• Share

18839 Baseleg Avenue, North Fort Myers, Florida 33917

Active For Sale
$799,000
  • Beds 3
  • Baths 2
  • Sq Ft 2,186 Sqft
  • Visits: 1 in 21 days

Description

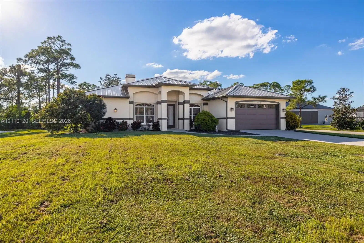
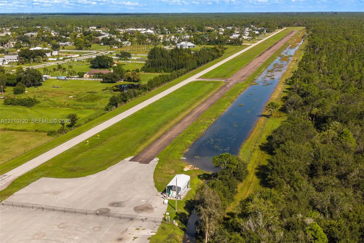
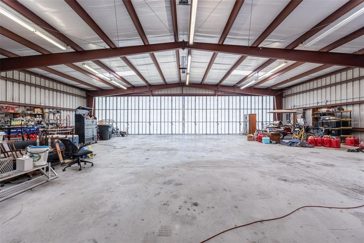
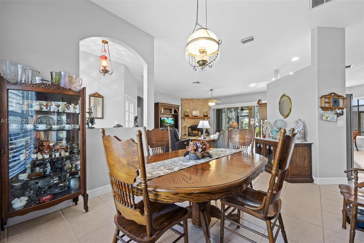
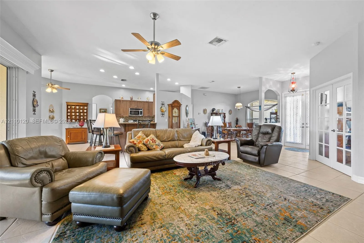
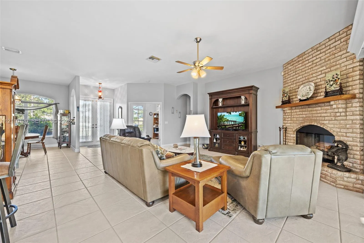
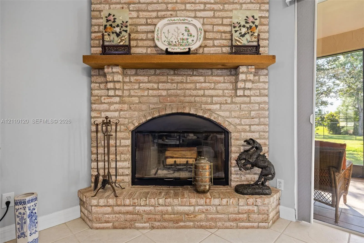
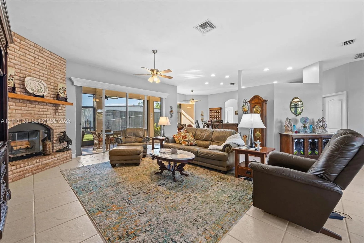
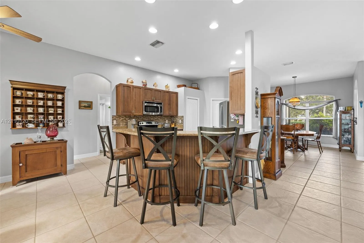
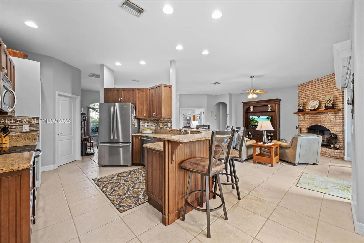
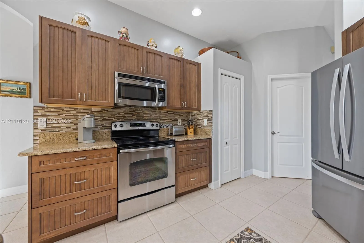
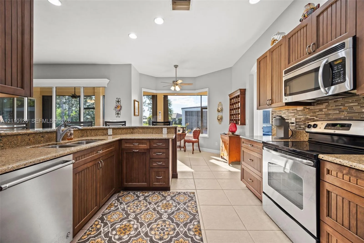
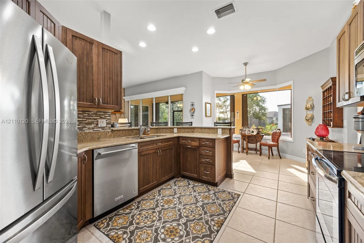
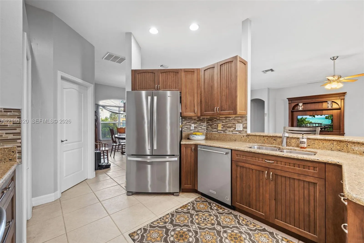
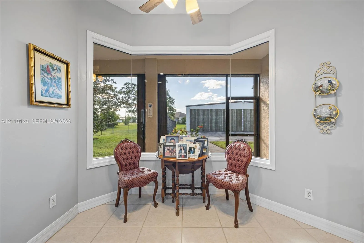
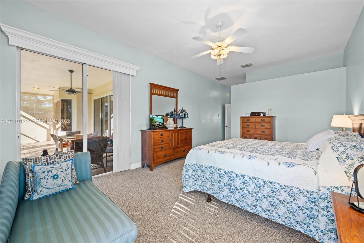
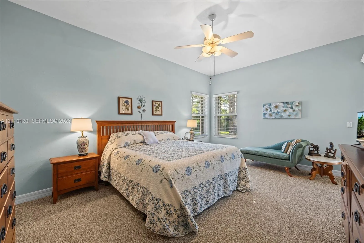
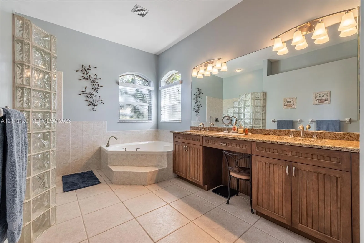
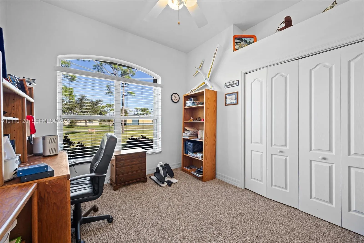
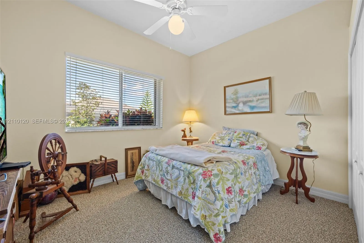
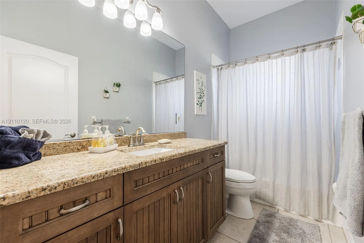
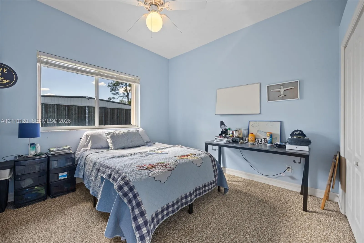
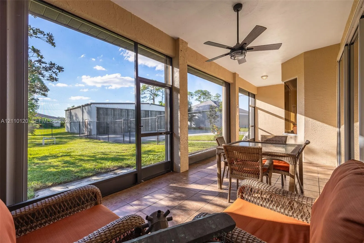
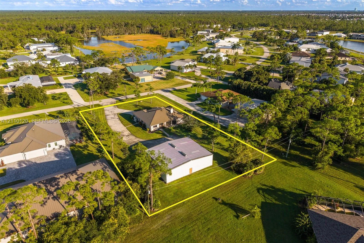
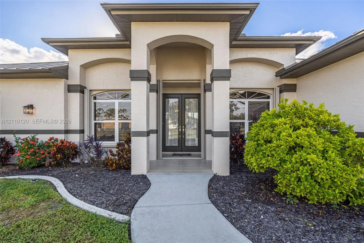
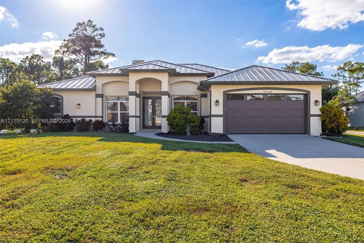
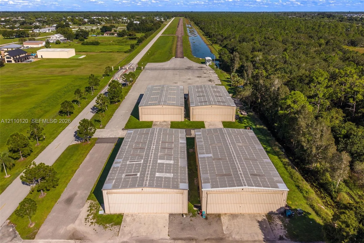
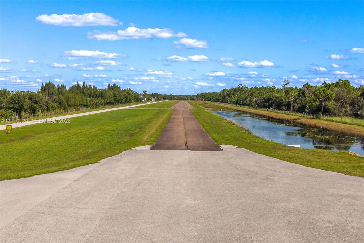
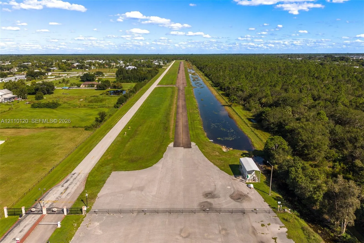
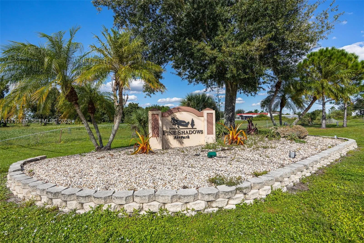
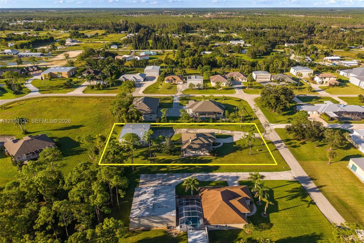
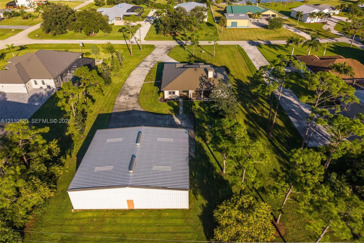
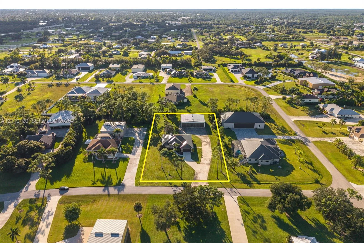
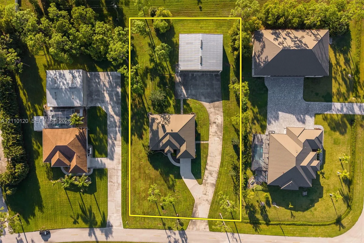
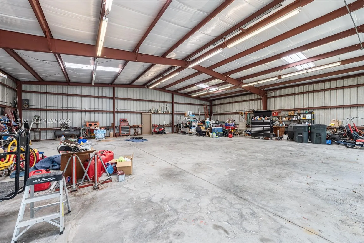
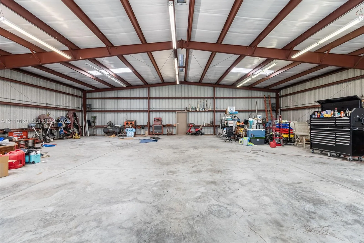
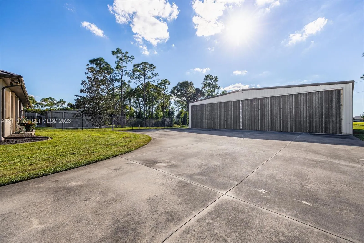
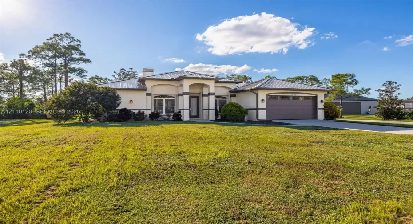
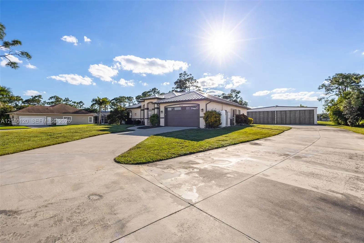
RARE PINE SHADOWS AIRPARK AVIATION ESTATE WITH PRIVATE 2,895 SQ FT AIRPLANE HANGAR, DIRECT TAXIWAY ACCESS & BEAUTIFULLY UPDATED HOME! Welcome to Pine Shadows Airpark (94FL), a desirable gated aviation community in North Fort Myers, FL – live, store your aircraft, and fly right from your own neighborhood. This meticulously maintained one-owner home offers 3 bedrooms plus a den/office, a beautifully remodeled kitchen and bathrooms, and an approx. 2,895 sq ft private hangar with direct taxiway access to the community’s private, lighted 3,195′ x 50′ asphalt runway with overrun area and an on-site, community-owned 10,000-gallon self-service fuel station. Inside, enjoy abundant natural light, a spacious family room with wood-burning fireplace, a remodeled kitchen with generous counter space and large breakfast bar overlooking the family room and breakfast nook, and a lovely bay window framing peaceful backyard views. Split floor plan, generous closets and updated baths. Major improvements include a new metal roof in 2022 and HVAC approx. 4 years old. Relax on the large screened lanai on an oversized 1.07-acre homesite in an estate-style setting. A pilot’s dream and a true Florida fly-in lifestyle!

Features

  • Heating System: Central, Electric
  • Cooling System: Electric, Central Air, Ceiling Fan(s)
  • Pet Policy: Yes
  • Security: Smoke Detector(s)
  • Patio: Patio, Porch, Screened
  • Parking: Driveway, Garage, Garage Door Opener, Attached, Covered, RV Access/Parking, Boat
  • Furnished: Unfurnished

Appliances

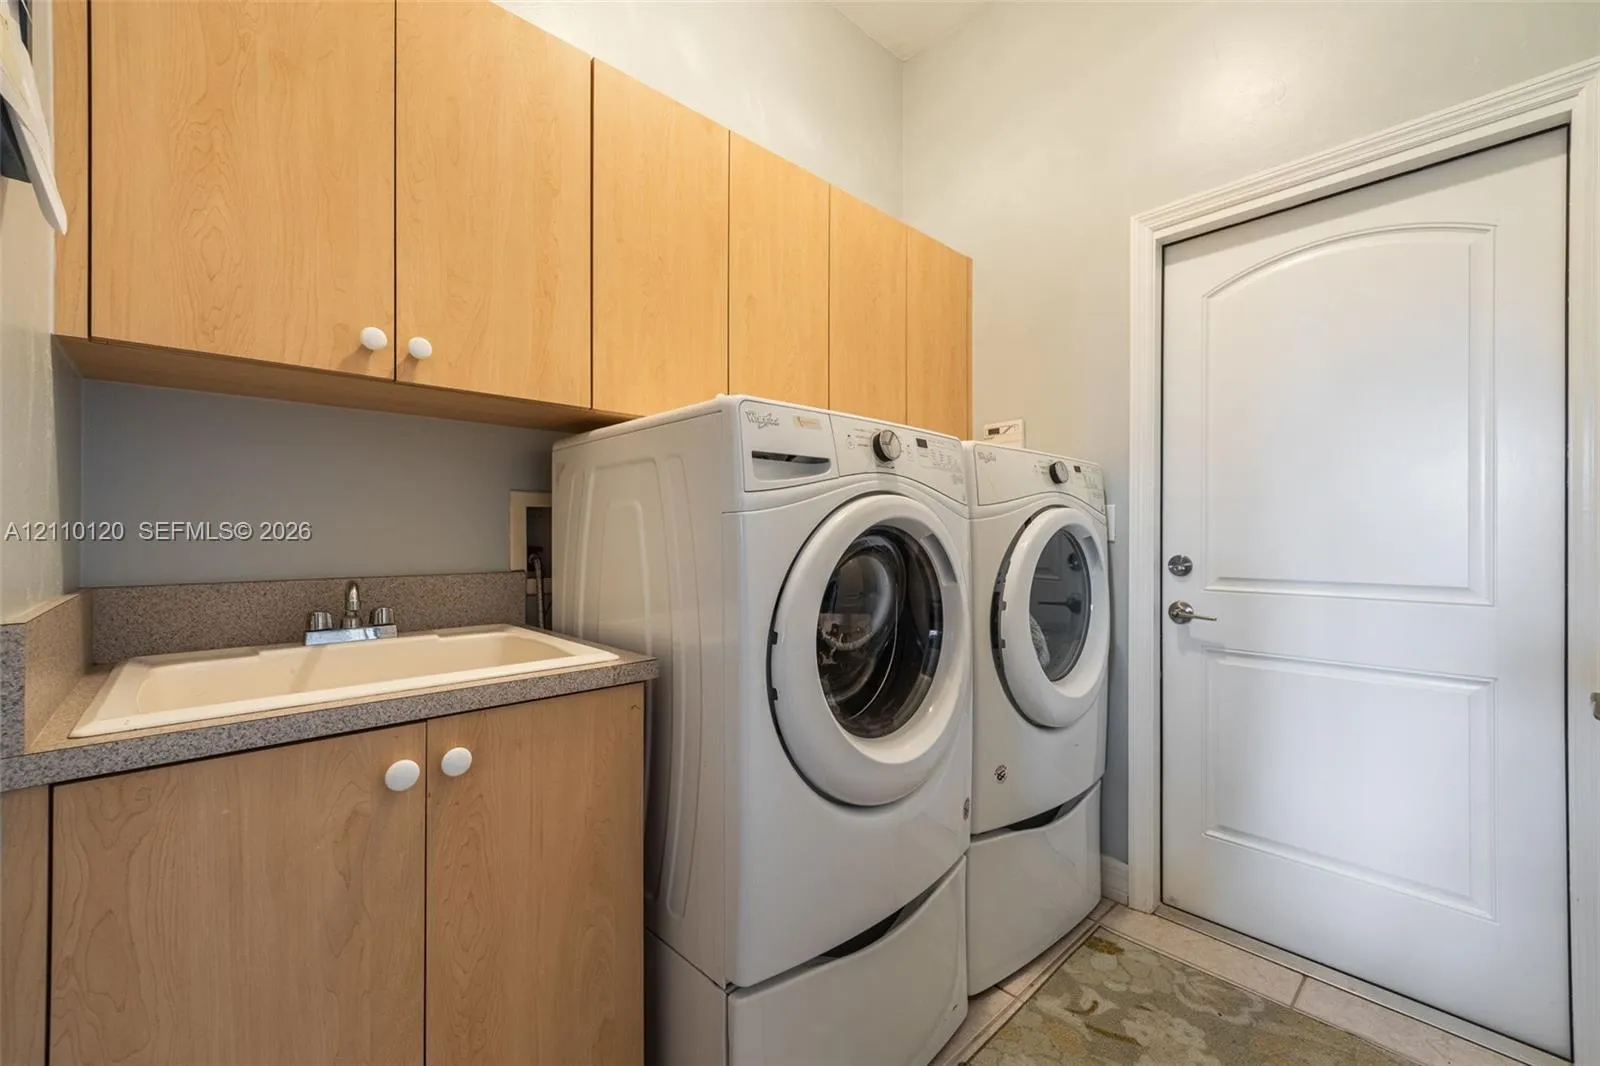
  • Appliances: Dryer, Dishwasher, Electric Range, Microwave, Refrigerator, Washer, Disposal, Oven

Address Map

  • Country: US
  • State: FL
  • County: Lee
  • City: North Fort Myers
  • Subdivision: Pine Shadows Air Park
  • Zipcode: 33917
  • Street: Baseleg
  • Street Number: 18839
  • Street Suffix: Avenue
  • Floor Number: 0
  • Longitude: W82° 6' 4.4''
  • Latitude: N26° 44' 20.7''
  • Directions: Please utilize GPS for the most accurate routing information and traffic predictions.
  • MLS Area: 5940 - Other Florida County

MLS Addon

  • Architectural Style: Other
  • Association Amenities: Other
  • Association Fee: $1,600
  • Association Fee Frequency: Annually
  • Carport Spaces:
  • Close Date:
  • Close Price: $0
  • Community Features: Home Owners Association, Street Lights
  • Development Status: New Construction
  • Exterior Features: Porch, Room For Pool, Outdoor Living Area
  • Fireplaces Total: 0
  • Flooring: Tile, Carpet
  • Garage Spaces: 2
  • Insurance Expense: $0
  • Interior Features: Dual Sinks, Living/Dining Room, Family/Dining Room, Built-in Features, Jetted Tub, Pantry, Split Bedrooms, Separate Shower, Main Level Primary, Breakfast Bar, Bathtub, Soaking Tub
  • Levels: One
  • Listing Terms: Cash, Conventional, VA Loan
  • Lot Features: Oversized Lot, 1-2 Acres, Sprinklers Automatic, Sprinkler System
  • Lot Size Dimensions: 161x286x165x288
  • New Taxes Expense: $0
  • Road Frontage Type: Private Road
  • Stories: 1
  • Stories Total: 1
  • Tax Annual Amount: $3,925
  • Tax Year: 2025
  • Utilities: Cable Available
  • Water Front Features: No
  • Window Features: Bay Window(s)
  • Zoning: AG-2

Location

Listing Updated: 2026-11-06 17:50:48
  • Property Type : Single Family
  • Property Sub Type : Single Family Residence
  • Listing Type : For Sale
  • Listing ID : A12110120
  • Price : $799,000
  • View : Garden
  • Bedrooms : 3
  • Bathrooms : 2
  • Full Bathrooms : 2
  • Half Bathrooms : 0
  • Square Footage : 2,186 Sqft
  • Year Built : 2001
  • Lot Area : 1.07 Acre
  • Listing Status : Active
  • Days On Market : 21
Contact Agent
Required
Required
Required
By proceeding, you consent to receive calls and texts at the number you provided, including marketing by autodialer and prerecorded and artificial voice, and ettmail, about your inquiry and other home-related matters, but not as a condition of any purchase.

Similar Single Family