• Share

400 SW 31st Avenue, Fort Lauderdale, Florida 33312

Active For Sale
$517,500
  • Beds 3
  • Baths 2
  • Sq Ft 1,656 Sqft
  • Visits: 4 in 16 days

Description

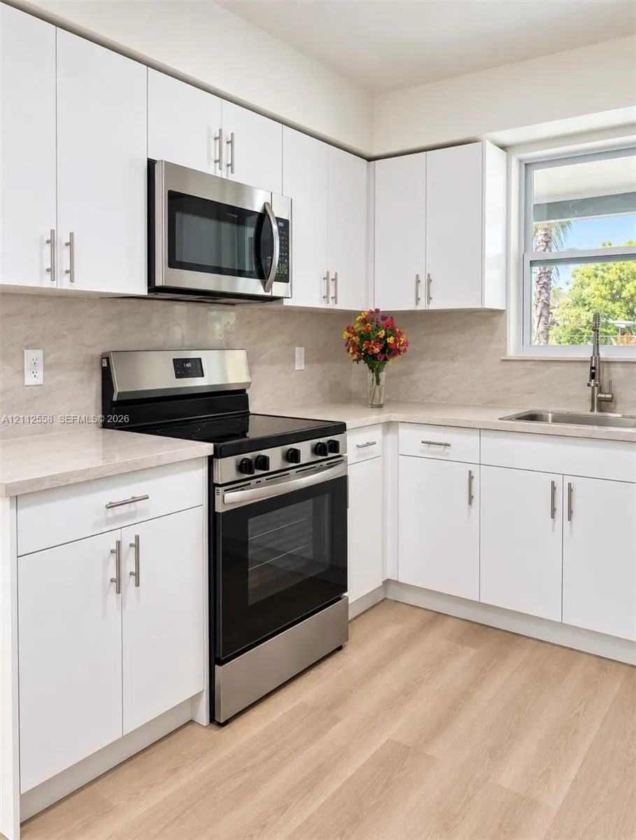
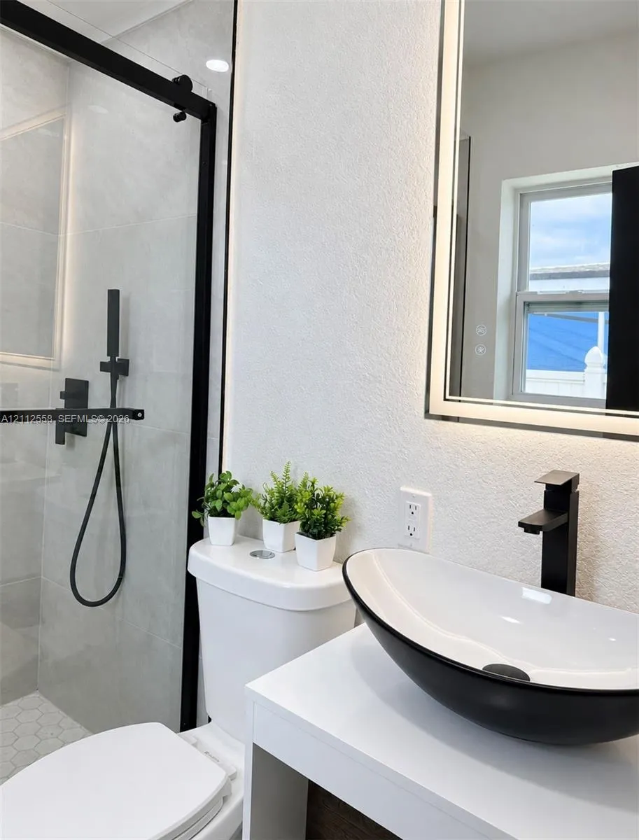
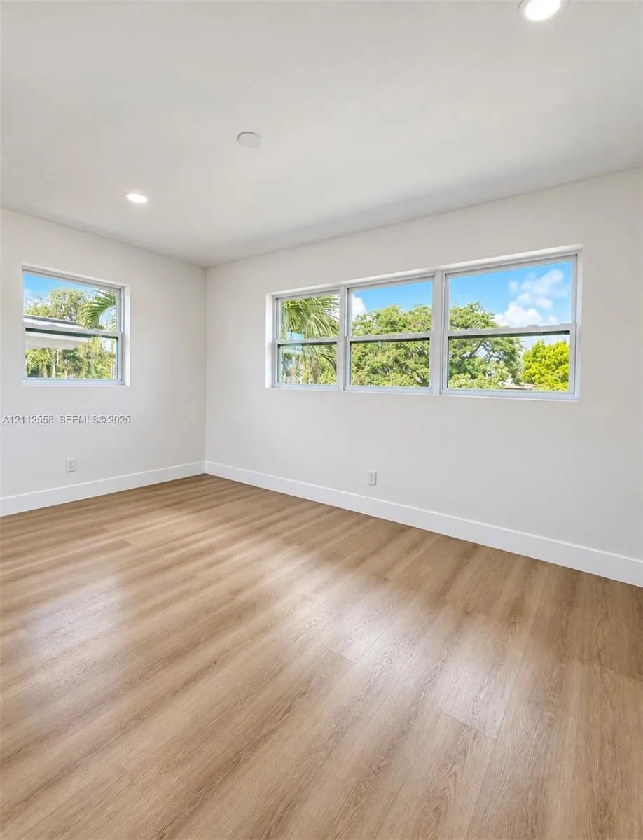
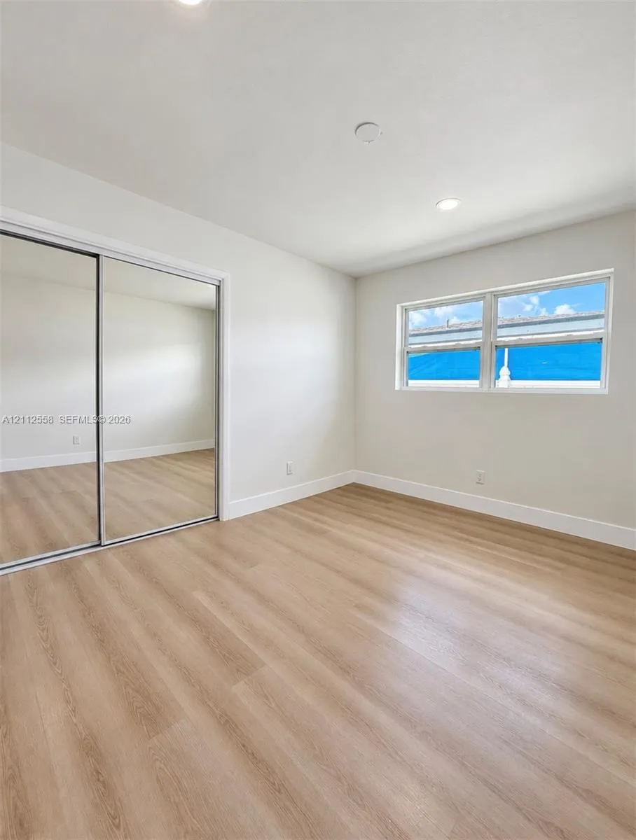
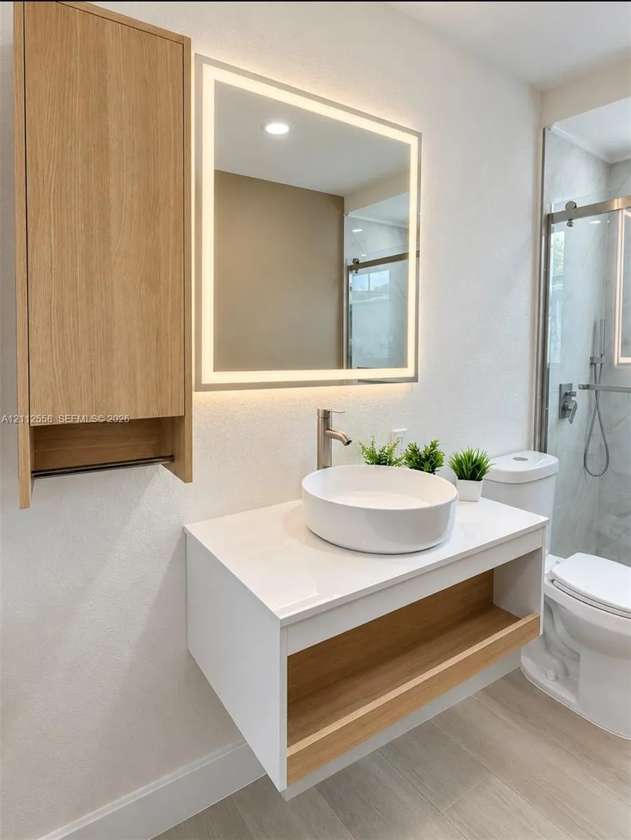
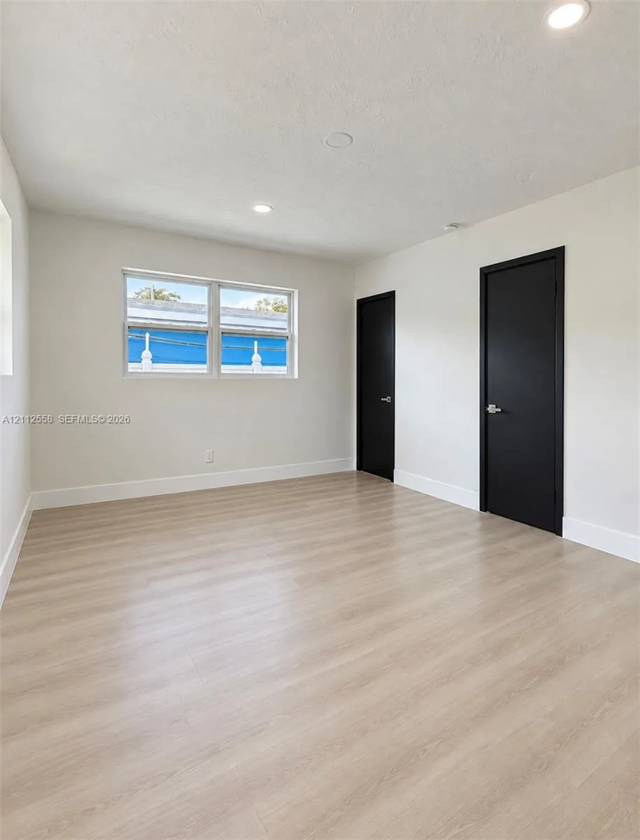
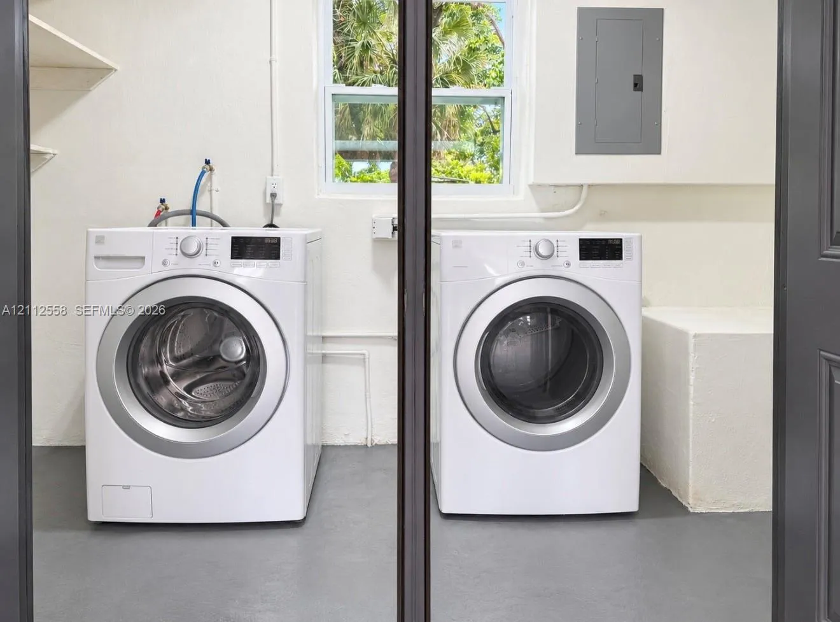
FULLY RENOVATED | 2026 ROOF | IMPACT WINDOWS & DOORS | HUGE CIRCULAR DRIVEWAY | NO HOA | MOVE-IN READY!Welcome to this beautifully renovated home in the desirable Melrose Manors neighborhood of Fort Lauderdale! Offering 1,656 sqft under air and 2,088 total sqft, this versatile property features 3 bedrooms, 2 bathrooms, plus an additional room with a window and closet, perfect for a 4th bedroom, home office, den, or guest room.Completely renovated inside and out, this home features a brand-new 2026 roof, impact-resistant windows and doors, central A/C, and a stunning modern kitchen with contemporary cabinetry and brand-new stainless steel appliances. Both bathrooms have been beautifully upgraded with elegant porcelain finishes, modern fixtures, and glass shower doors.Freshly painted throughout, the property also offers a convenient laundry area, generous additional storage by the covered carport, and a huge newly completed 2026 circular driveway with parking for up to 6 cars. Beautifully updated landscaping enhances the home’s curb appeal and welcoming atmosphere.NO HOA! Enjoy modern upgrades, flexible living space, and the convenience of a prime Fort Lauderdale location, close to major highways, shopping, dining, and beaches.A wonderful opportunity to own a fully renovated, move-in-ready home with exceptional parking space and major upgrades already completed. Schedule your private showing today!

Features

  • Heating System: Electric
  • Cooling System: Electric
  • Fence: Fenced
  • Security: Smoke Detector(s)
  • Parking: Driveway, Circular Driveway

Appliances

  • Appliances: Dryer, Dishwasher, Electric Range, Microwave, Refrigerator, Washer, Electric Water Heater, Oven

Address Map

  • Country: US
  • State: FL
  • County: Broward
  • City: Fort Lauderdale
  • Subdivision: MELROSE MANOR
  • Zipcode: 33312
  • Street: 31st
  • Street Number: 400
  • Street Suffix: Avenue
  • Floor Number: 0
  • Longitude: W81° 48' 51''
  • Latitude: N26° 6' 60''
  • Street Dir Prefix: SW
  • MLS Area: 3570

MLS Addon

  • Architectural Style: Other
  • Association Fee: $0
  • Association Fee Frequency: Monthly
  • Carport Spaces: 01/01/1970
  • Close Date:
  • Close Price: $0
  • Development Status: New Construction
  • Elementary School: Westwood Heights
  • Exterior Features: Lighting
  • Fireplaces Total: 0
  • Flooring: Other, Laminate
  • Garage Spaces: 0
  • High School: Stranahan
  • Insurance Expense: $0
  • Interior Features: Other
  • Laundry Features: In Garage
  • Listing Terms: Conventional, FHA, VA Loan
  • Middle Or Junior School: Parkway
  • New Taxes Expense: $0
  • Road Frontage Type: Public Road
  • Stories: 0
  • Stories Total: 0
  • Tax Annual Amount: $7,899
  • Tax Year: 2025
  • Zoning: RS-8

Location

Listing Updated: 2026-11-06 18:10:44

  • Property Type : Single Family
  • Property Sub Type : Single Family Residence
  • Listing Type : For Sale
  • Listing ID : A12112558
  • Price : $517,500
  • View : Golf Course,Garden,Other
  • Bedrooms : 3
  • Bathrooms : 2
  • Full Bathrooms : 2
  • Half Bathrooms : 0
  • Square Footage : 1,656 Sqft
  • Year Built : 1956
  • Lot Area : 0.17 Acre
  • Listing Status : Active
  • Days On Market : 15
Contact Agent
Required
Required
Required
By proceeding, you consent to receive calls and texts at the number you provided, including marketing by autodialer and prerecorded and artificial voice, and ettmail, about your inquiry and other home-related matters, but not as a condition of any purchase.

Similar Single Family