• Share

5 Grove Isle Drive Unit S203, Coconut Grove, Florida 33133

Active For Sale
$8,350,000
  • Beds 4
  • Baths 5
  • Sq Ft 3,834 Sqft
  • Visits: 1 in 13 days

Description

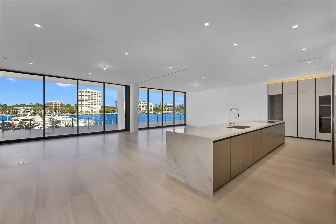
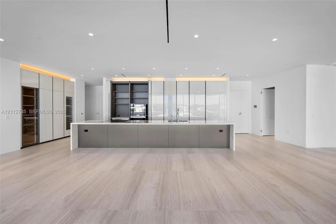
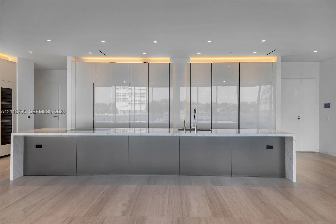
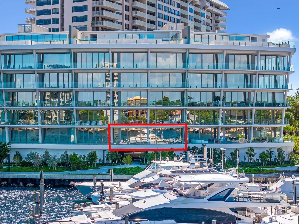
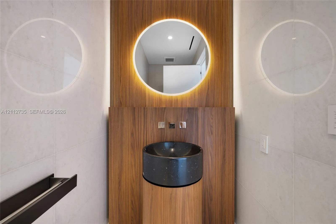
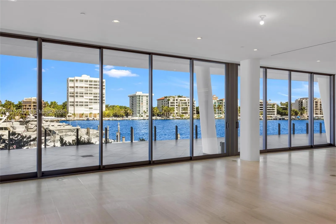
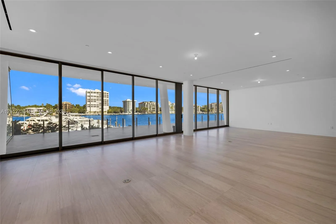
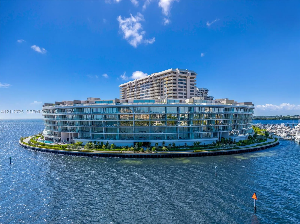
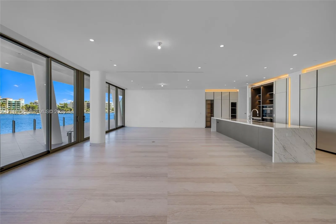
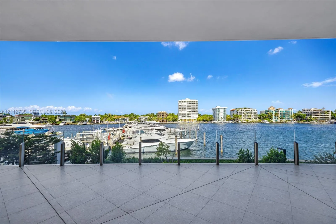
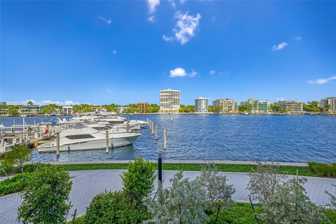
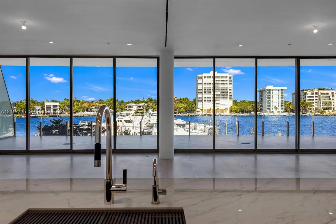
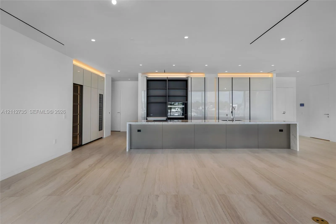
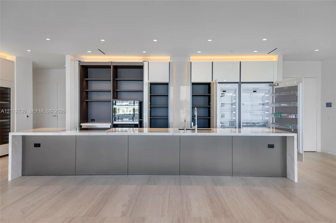
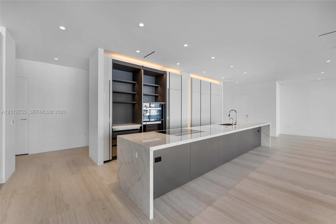
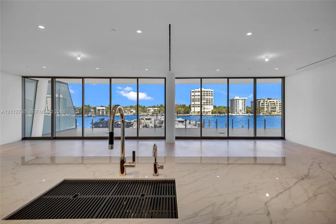
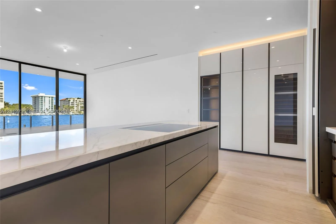
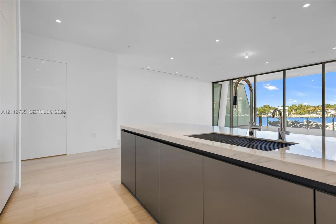
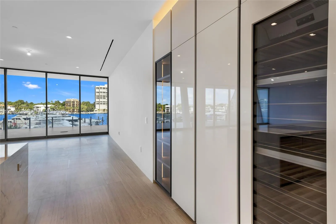
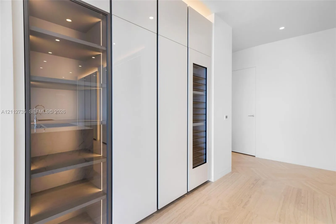
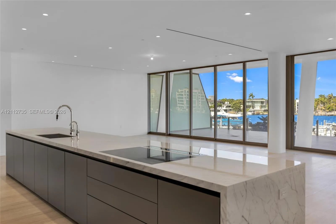
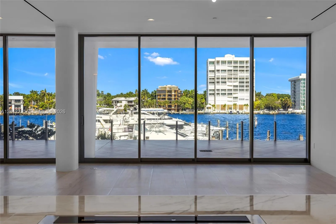
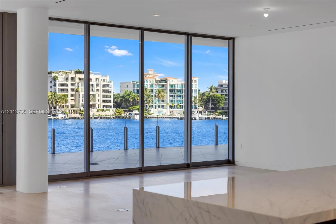
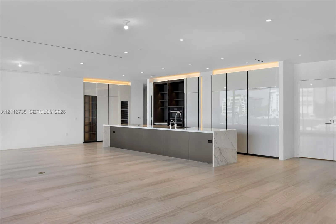
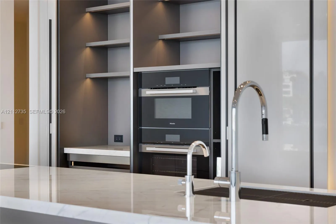
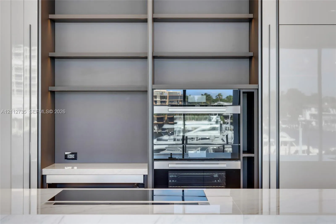
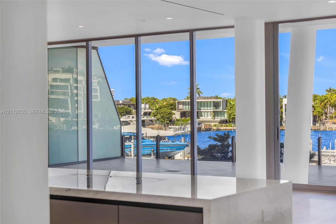
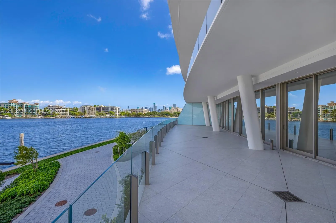
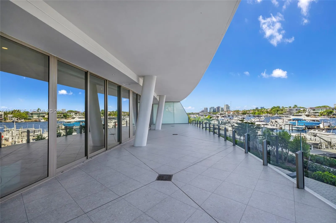
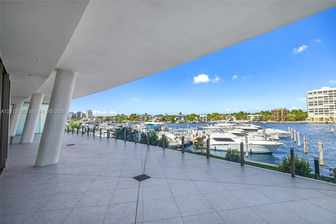
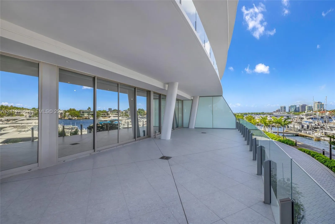
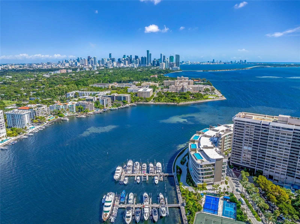
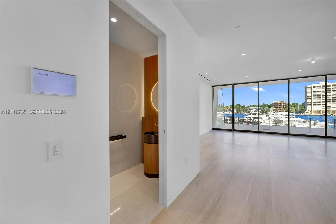
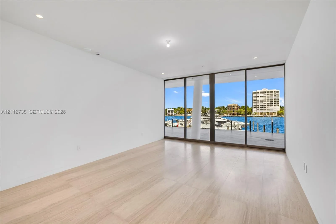
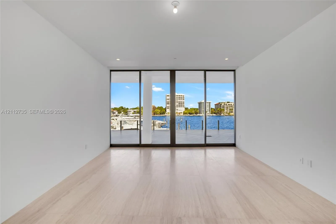
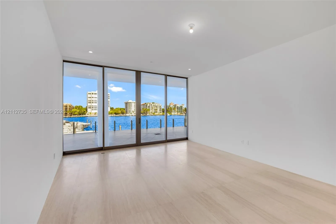
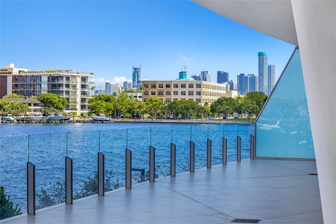
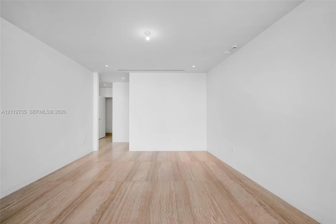
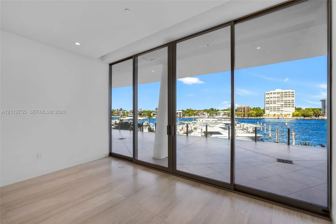
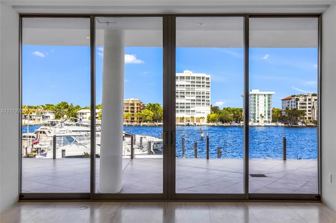
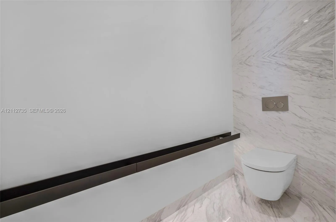
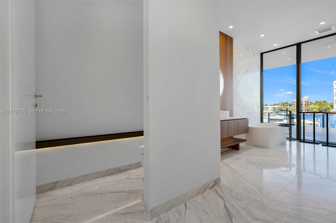
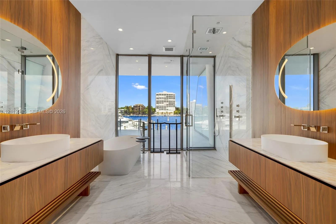
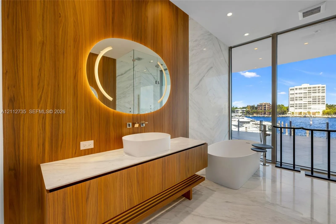
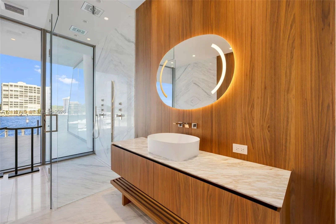
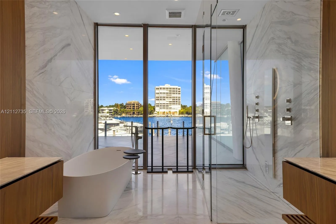
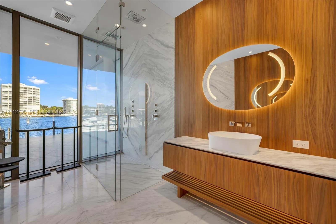
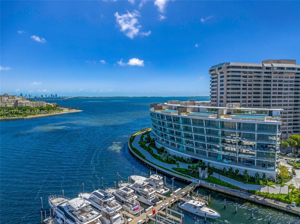
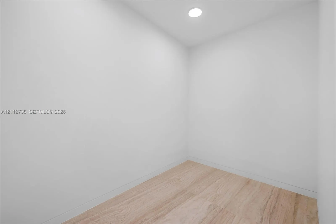
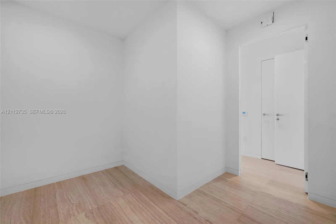
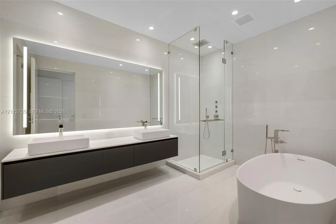
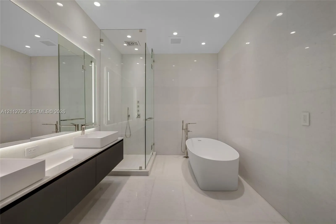
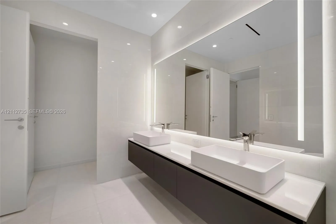
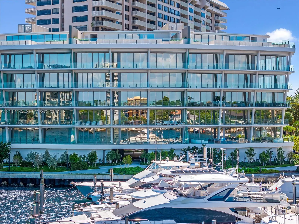
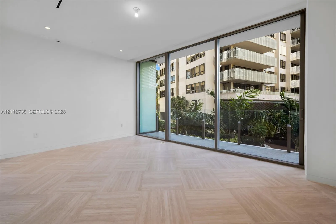
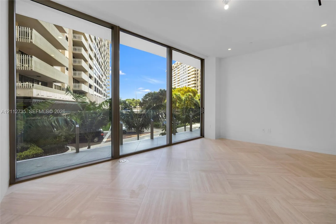
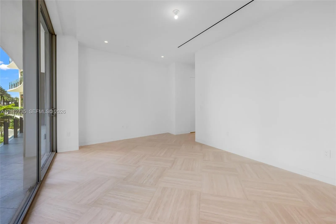
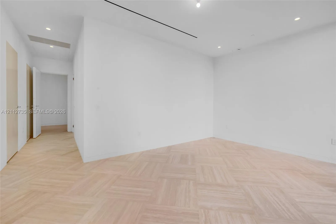
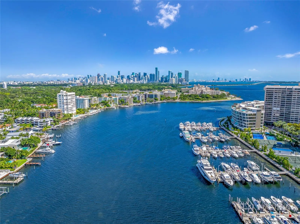
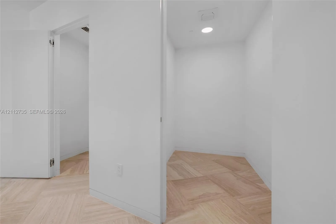
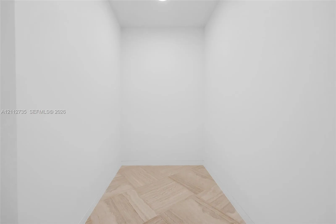
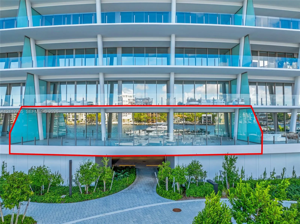
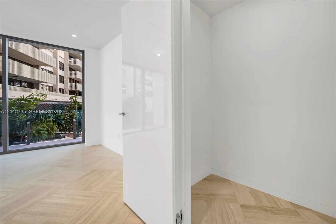
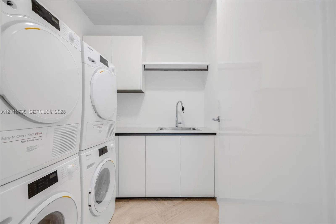
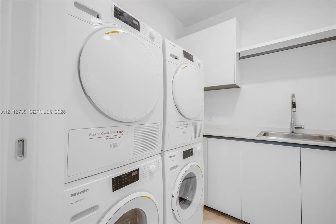
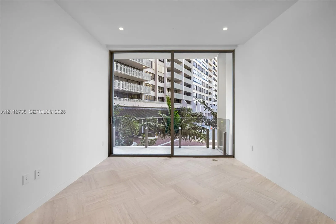
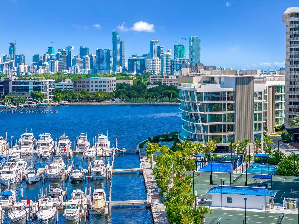
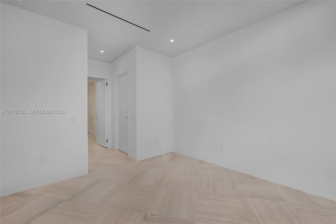
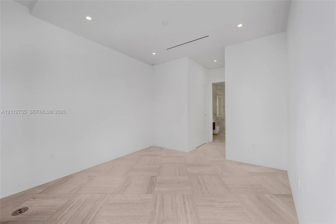
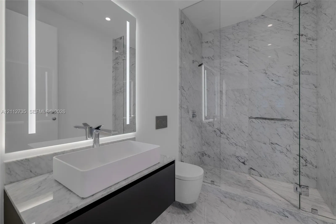
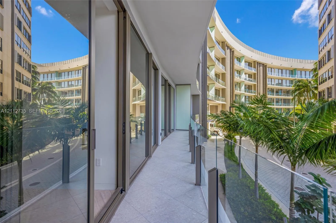
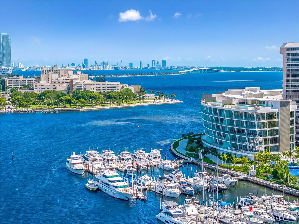
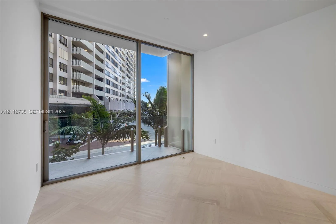
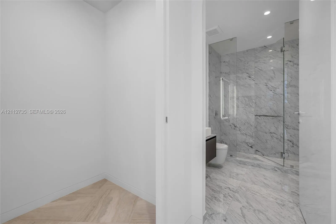
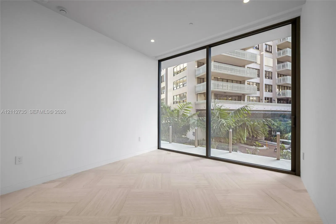
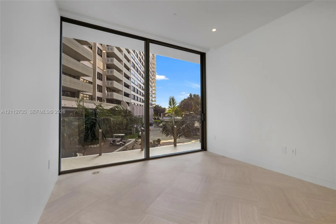
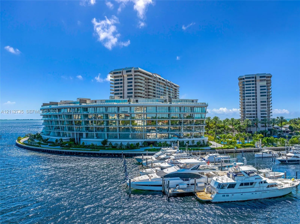
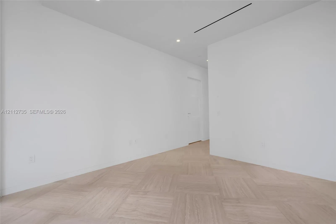
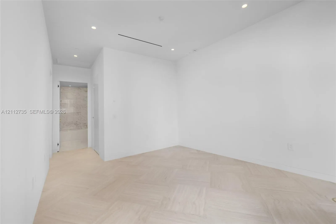
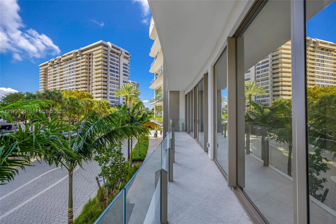
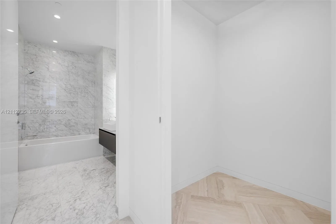
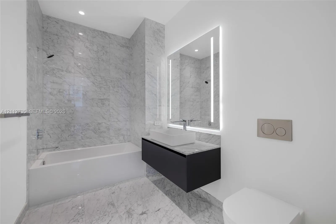
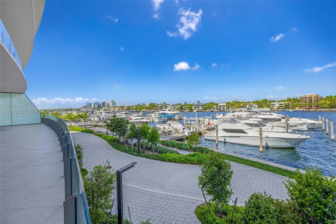
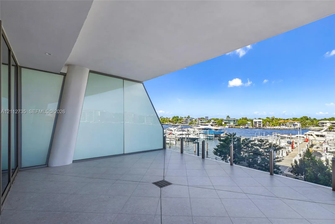
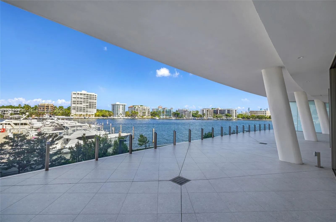
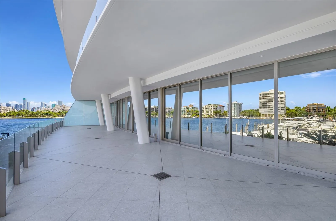
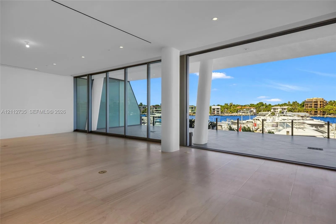
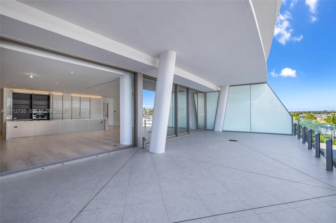
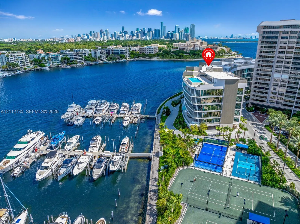
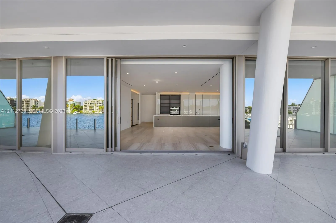
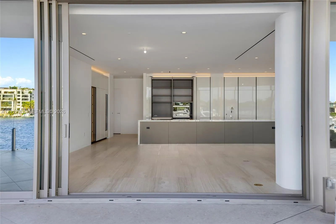
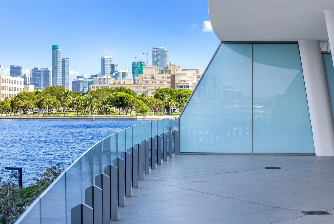
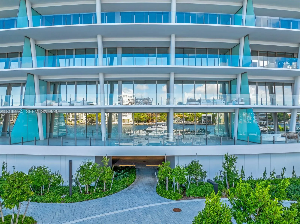
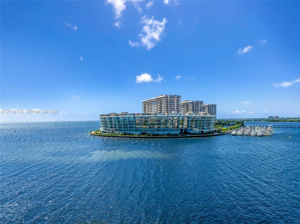
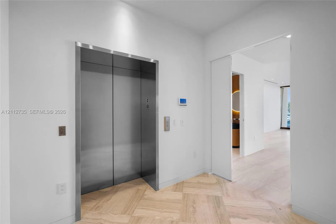
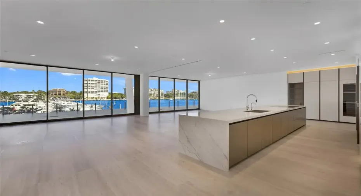
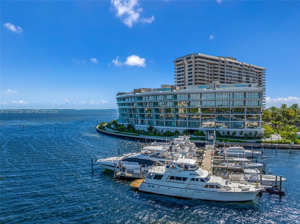
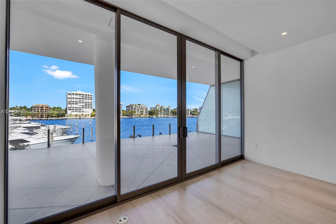
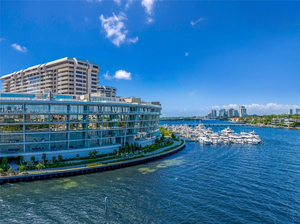
Experience the privilege of private island living at Vita at Grove Isle, a boutique collection of 65 waterfront residences developed by Ugo Colombo in Coconut Grove. Offered by the developer and never occupied, this residence presents 5,375 sq. ft. of indoor-outdoor living, including 3,834 sq. ft. of interiors and 1,541 sq. ft. of terraces.The four-bedroom, four-and-a-half-bath residence is defined by a refined neutral palette, white high-gloss cabinetry and doors, 10-foot ceilings, and floor-to-ceiling glass that fills the home with natural light. A private elevator foyer opens to generous living and dining areas and a Molteni&C kitchen with Miele appliances, wine storage, and pantry. The primary suite offers terrace access, two walk-in closets, and an Italian stone bath. Three en-suite guest bedrooms occupy a separate wing with their own terrace.An oversized 72-foot bayfront terrace, nearly 19 feet deep, provides exceptional space for dining and entertaining overlooking the water and marina. Additional appointments include book-matched Italian stone bathrooms, Dornbracht fixtures, Crestron and Lutron technology, and a separate service entrance.Set on a private 20-acre island, Vita offers 24-hour concierge and security, a bayfront pool, fitness and wellness facilities, Grove Isle Club membership with tennis, padel, and pickleball, and waterfront dining at La Sponda. Two valet parking spaces are included; a private garage and marina slips are available for purchase.

Features

  • Swimming Pool: Association
  • Heating System: Central
  • Cooling System: Central Air
  • Pet Policy: Yes
  • Security: Fire Sprinkler System, Security Guard, Security System, Lobby Secured, Fire Alarm, Elevator Secured, Secured Garage/Parking

Appliances

  • Appliances: Dryer, Dishwasher, Electric Range, Microwave, Refrigerator, Washer, Disposal, Oven

Address Map

  • Country: US
  • State: FL
  • County: Miami-Dade
  • City: Coconut Grove
  • Subdivision: Vita at Grove Isle
  • Zipcode: 33133
  • Street: Grove Isle
  • Street Number: 5
  • Street Suffix: Drive
  • Floor Number: 0
  • Longitude: W81° 46' 54.2''
  • Latitude: N25° 44' 10.7''
  • UnitNumber: S203
  • MLS Area: 2410

MLS Addon

  • Association Amenities: Fitness Center, Pool, Tennis Court(s), Playground, Trash, Management, Trail(s), Boat Dock, Parking, Maintenance Grounds
  • Association Fee: $6,765
  • Association Fee Frequency: Monthly
  • Association Fee Includes: Maintenance Structure, Sewer, Trash, Water, Hot Water
  • Carport Spaces:
  • Close Date:
  • Close Price: $0
  • Development Status: New Construction
  • Elementary School: Key Biscayne K-8
  • Exterior Features: Outdoor Living Area
  • Fireplaces Total: 0
  • Flooring: Marble
  • Garage Spaces: 2
  • High School: Coral Gables
  • Insurance Expense: $0
  • Interior Features: Entrance Foyer, Walk-In Closet(s), Kitchen Island, Separate Shower, Bathtub, Soaking Tub
  • Listing Terms: Cash, Other
  • Middle Or Junior School: Ponce De Leon
  • New Taxes Expense: $0
  • Stories: 0
  • Stories Total: 7
  • Tax Annual Amount: $0
  • Tax Year: 2025
  • Water Front Features: Other, Bayfront

Location

Listing Updated: 2026-11-06 18:22:44
  • Parent : 5::Grove Isle:33133:Coconut Grove
  • Property Type : Condominium
  • Property Sub Type : Condominium
  • Listing Type : For Sale
  • Listing ID : A12112735
  • Price : $8,350,000
  • View : Bay
  • Bedrooms : 4
  • Bathrooms : 5
  • Full Bathrooms : 4
  • Half Bathrooms : 1
  • Square Footage : 3,834 Sqft
  • Year Built : 2026
  • Lot Area : 0 Acre
  • Listing Status : Active
  • Days On Market : 12
Contact Agent
Required
Required
Required
By proceeding, you consent to receive calls and texts at the number you provided, including marketing by autodialer and prerecorded and artificial voice, and ettmail, about your inquiry and other home-related matters, but not as a condition of any purchase.

Similar Condominium