• Share

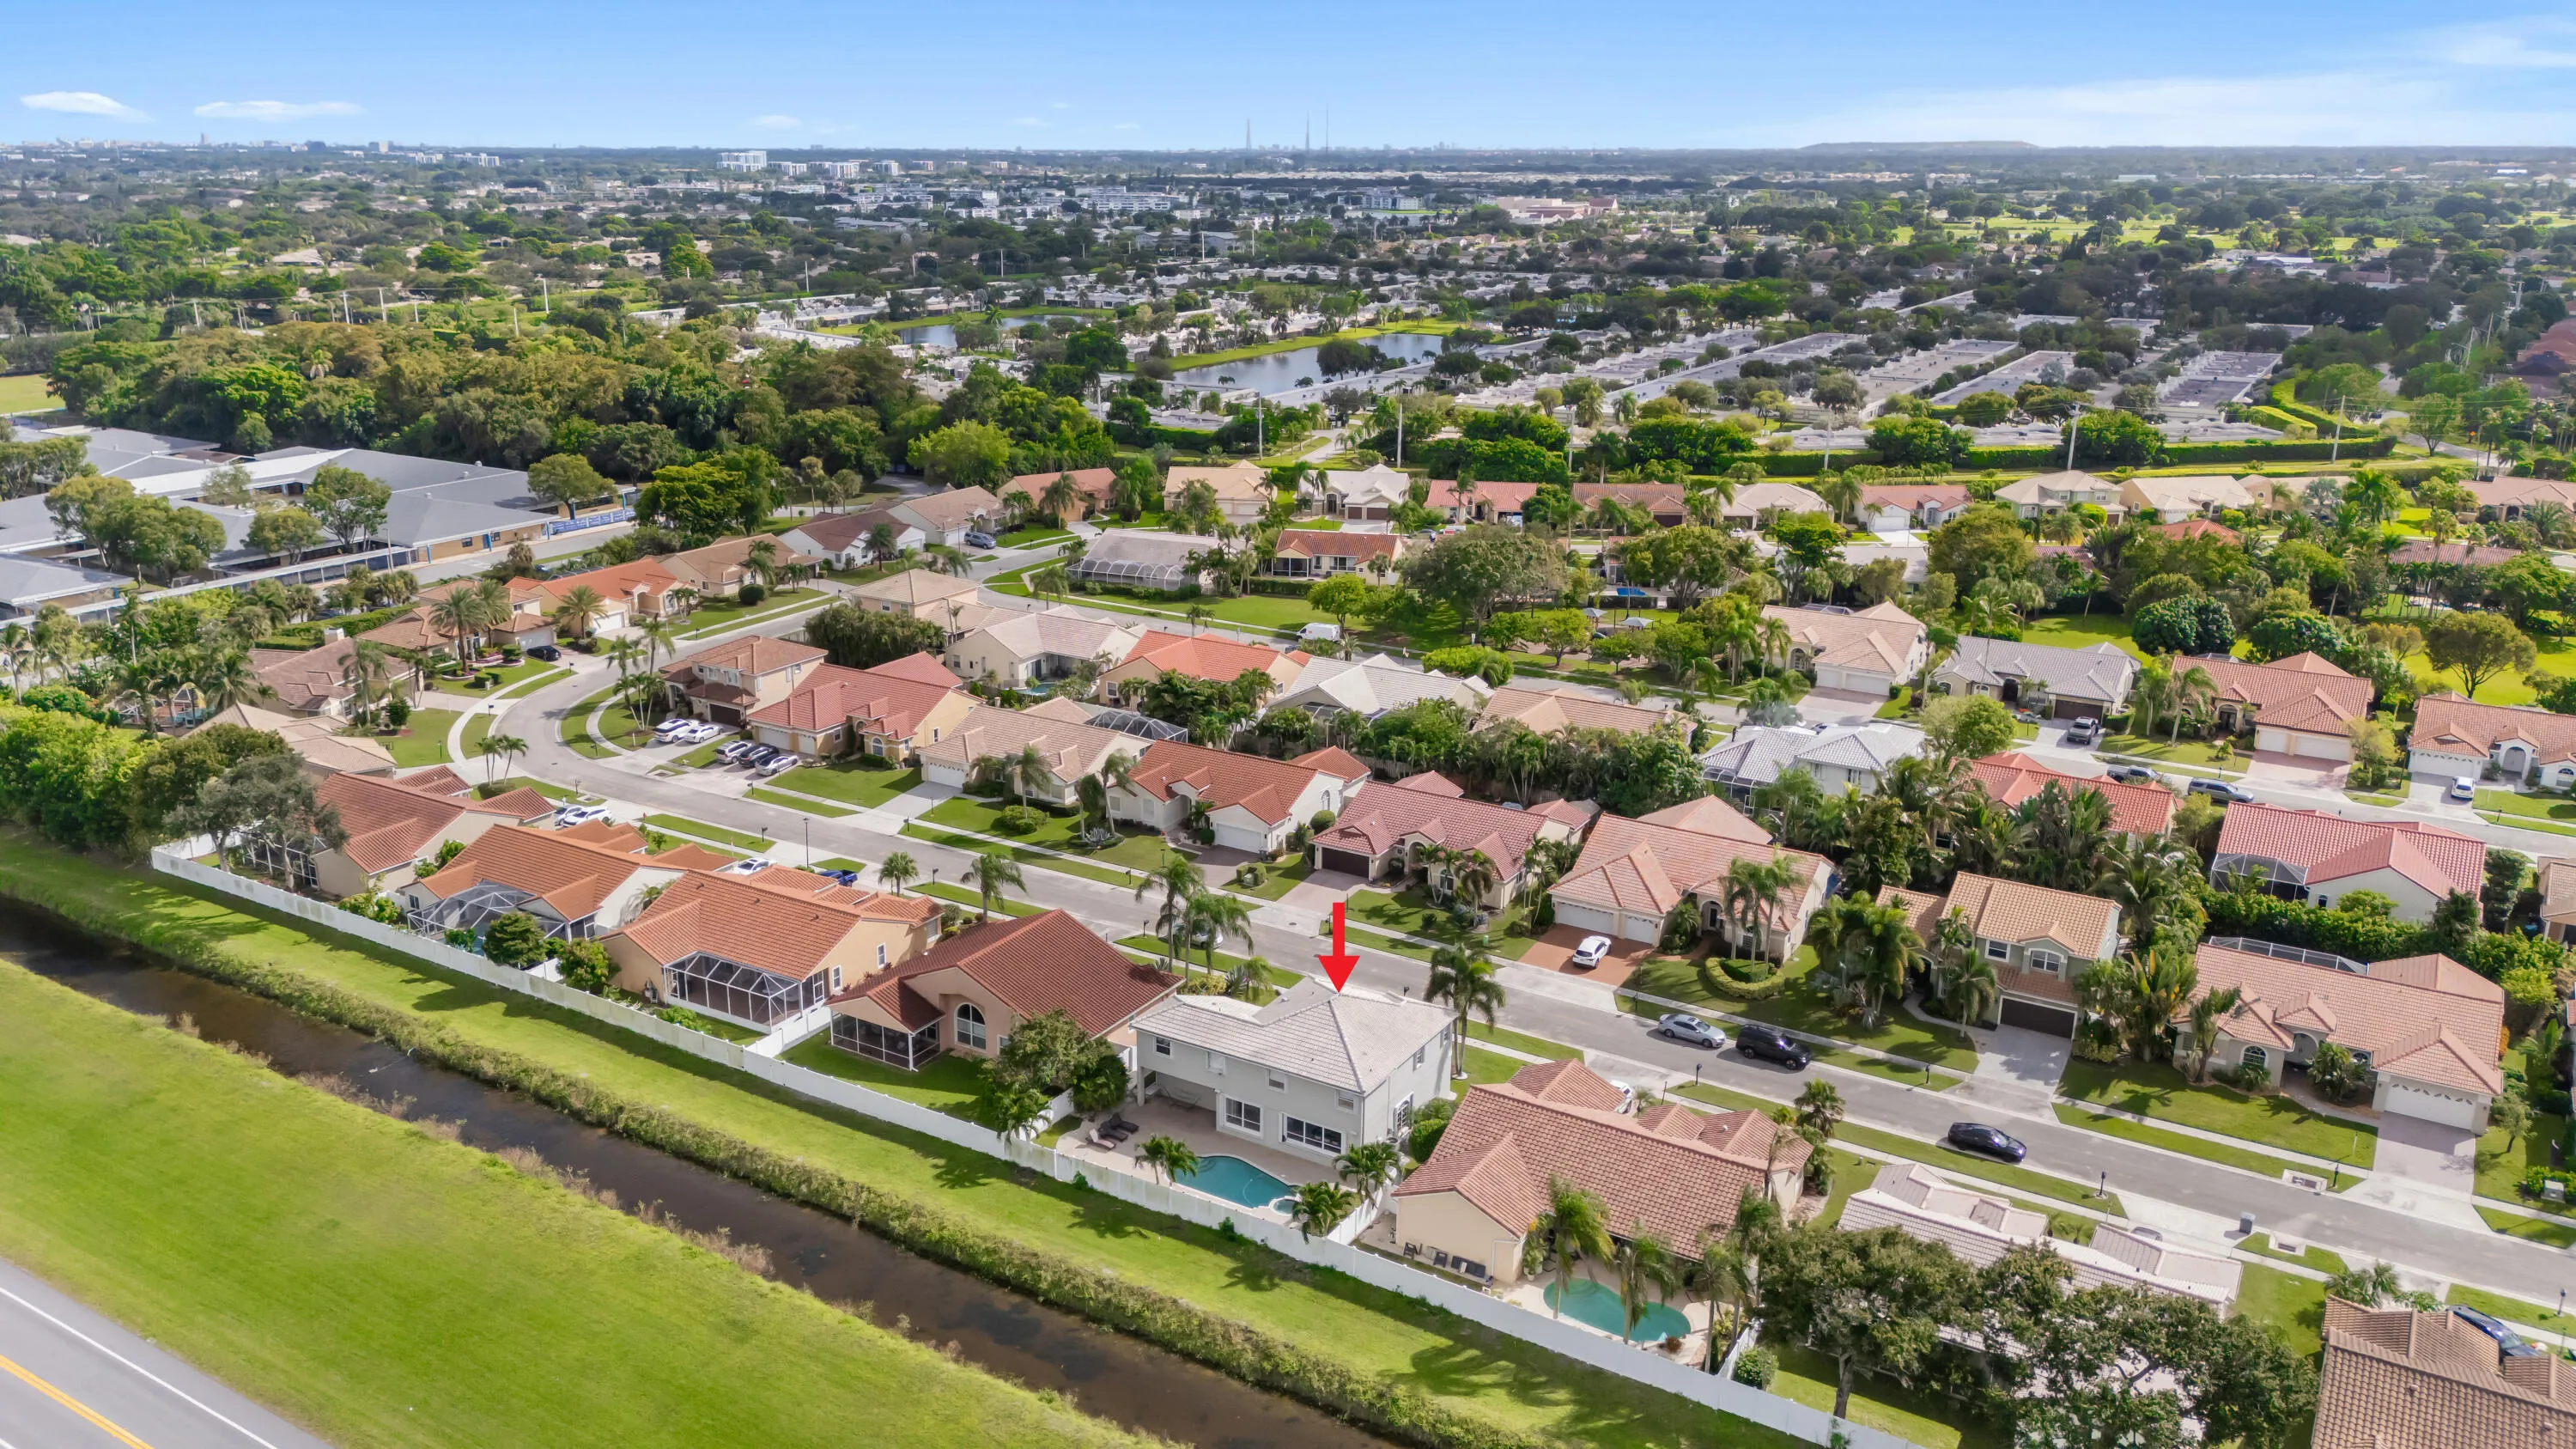
9363 LAKE SERENA Drive, Boca Raton, Florida 33496

Active For Sale
$900,000
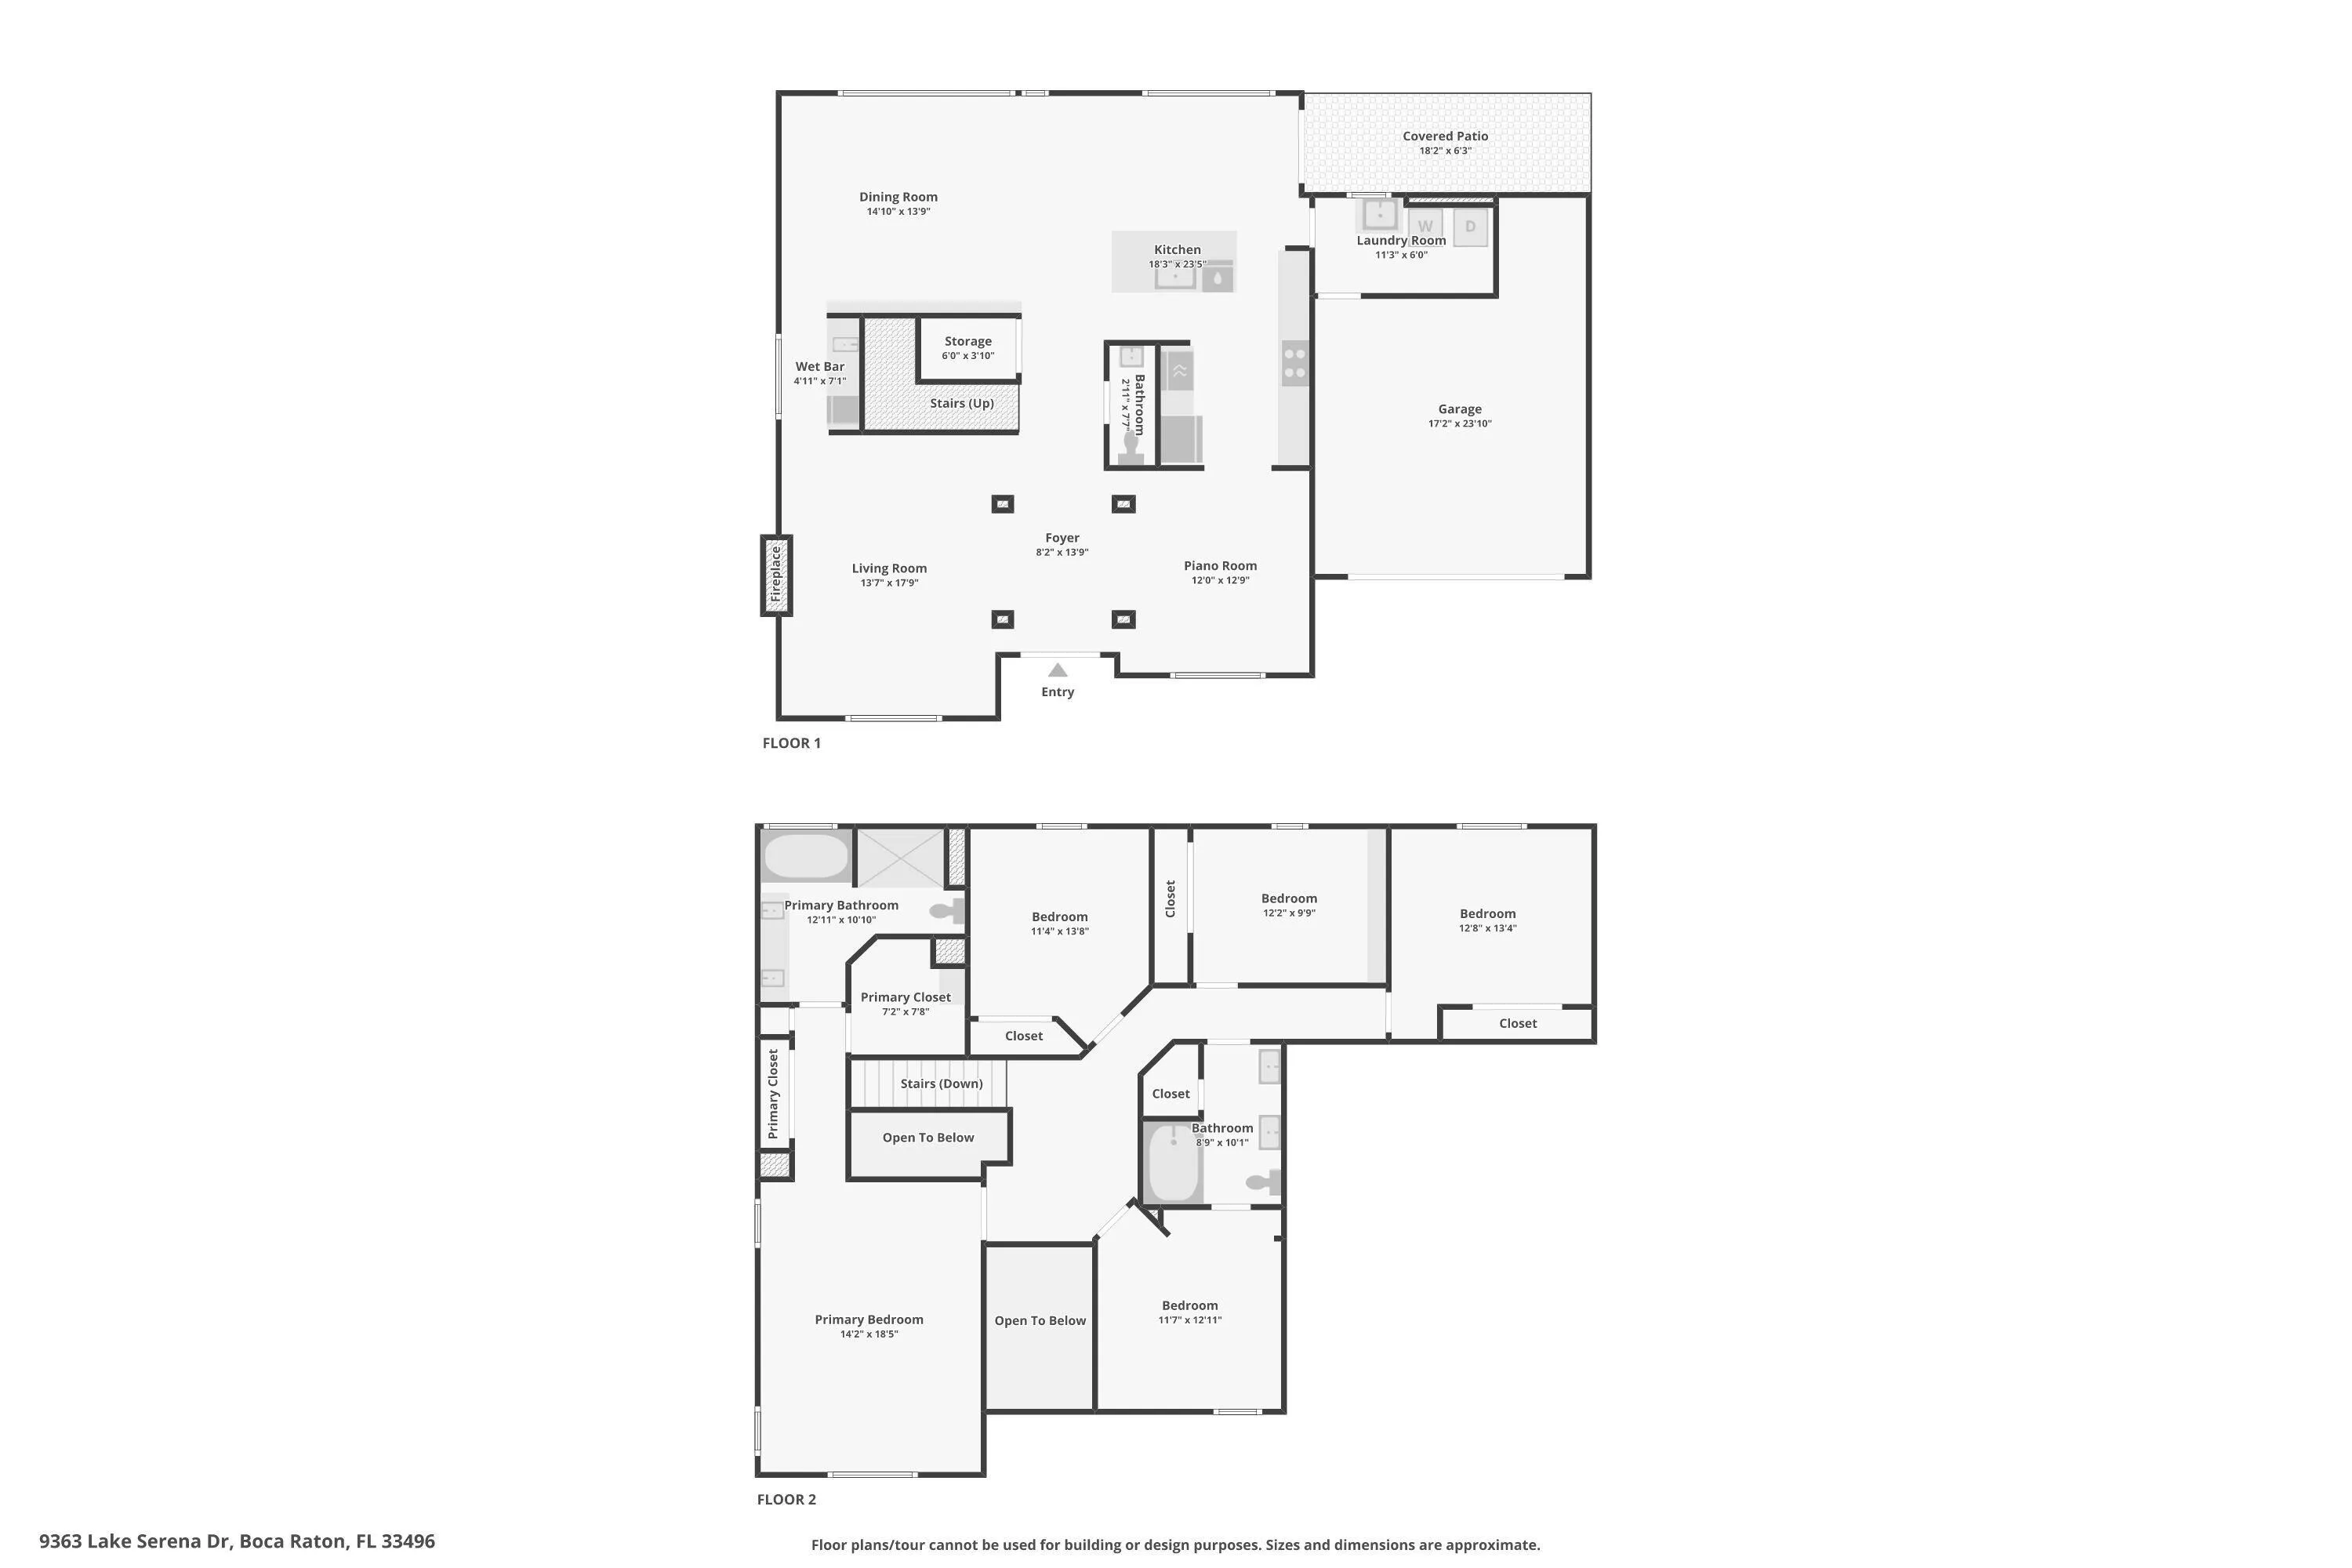
  • Beds 5
  • Baths 3
  • Sq Ft 3,052 Sqft
  • Visits: 1 in 5 days

Description

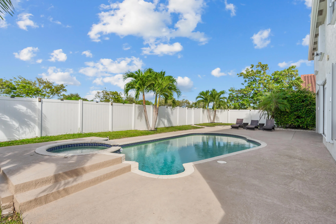
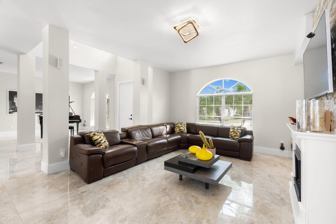
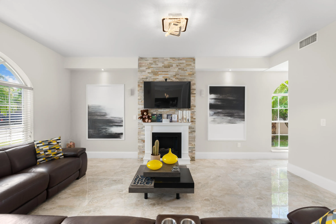
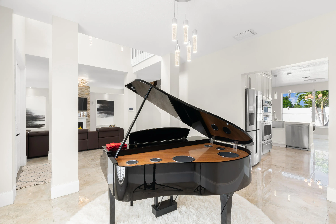
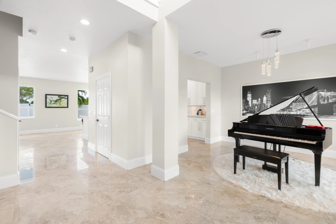
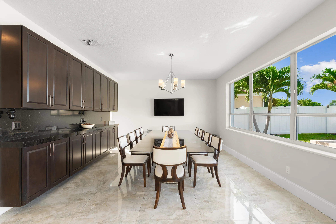
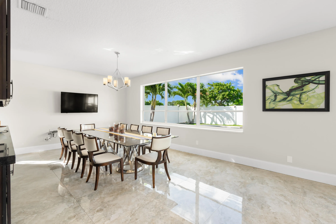
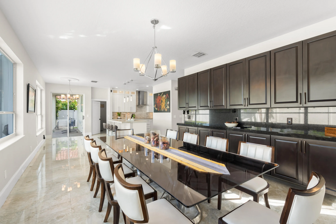
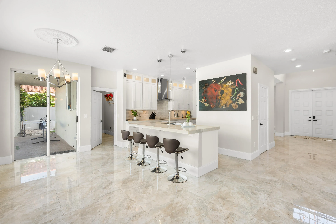
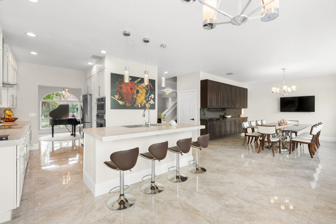
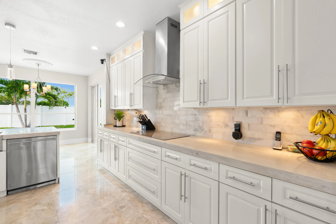
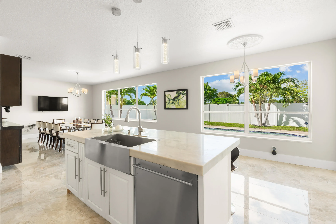
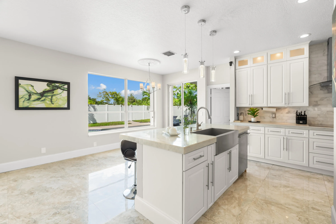
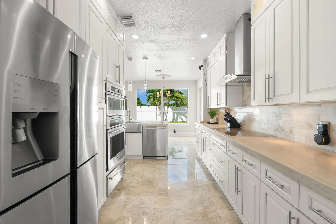
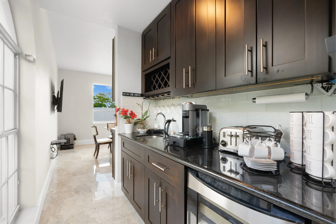
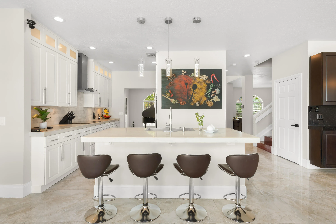
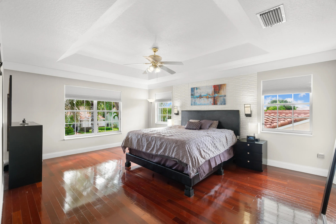
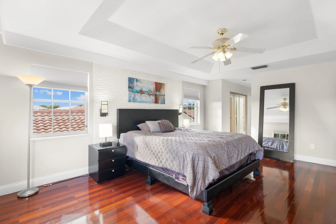
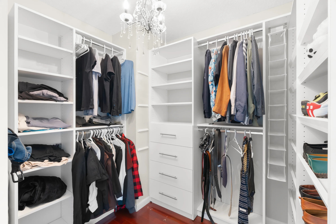
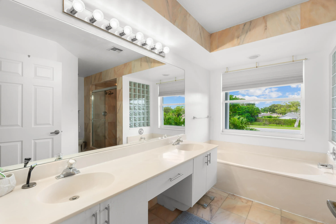
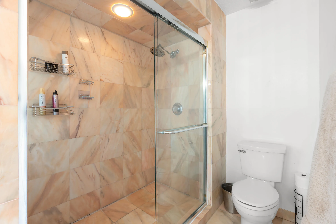
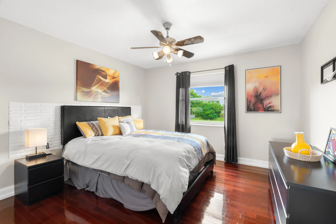
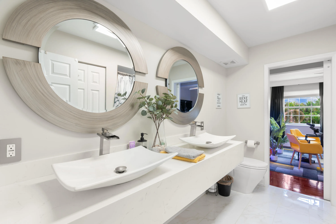
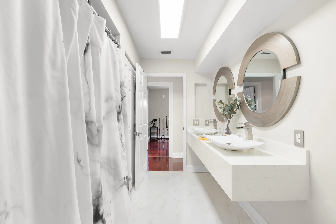
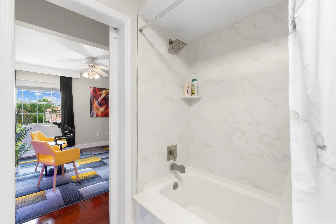
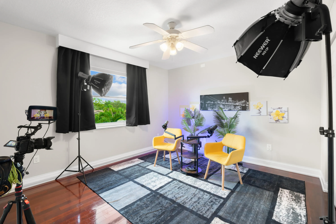
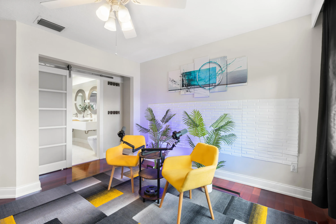
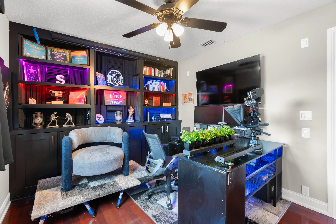
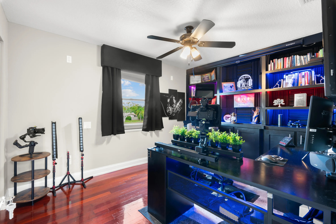
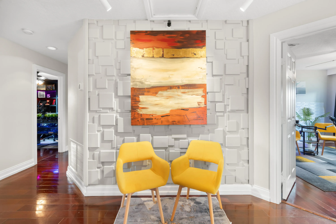
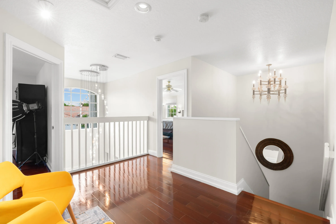
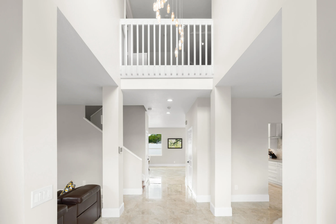
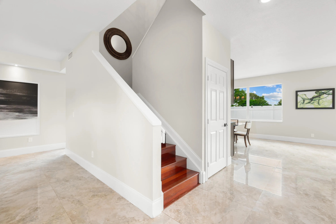
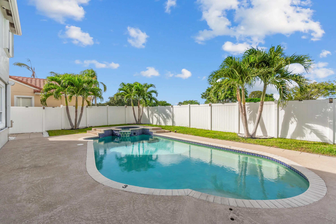
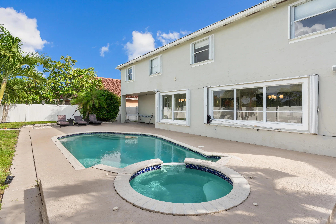
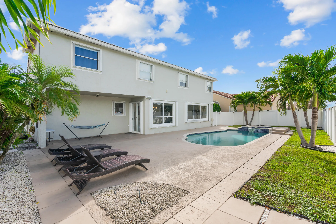
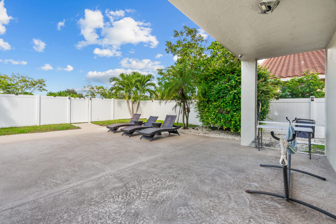
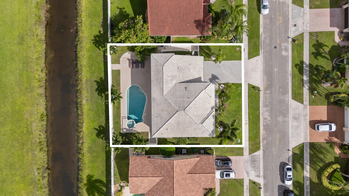
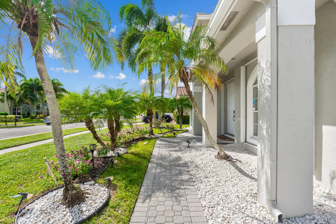
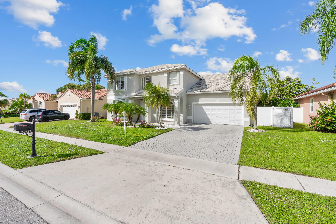
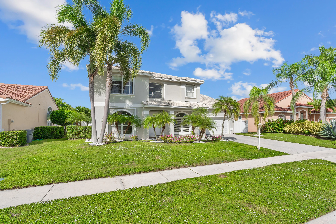
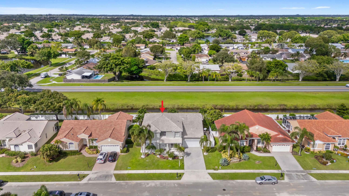
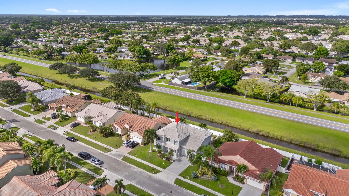
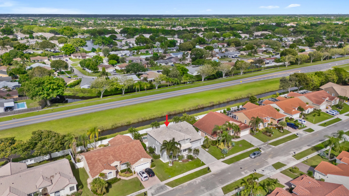
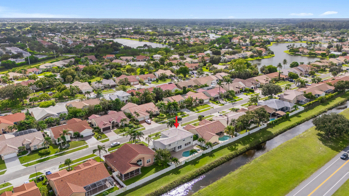
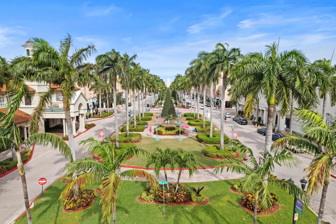
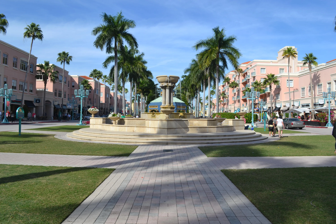
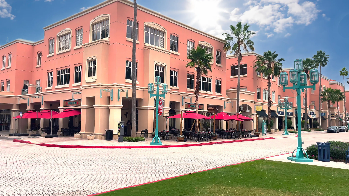
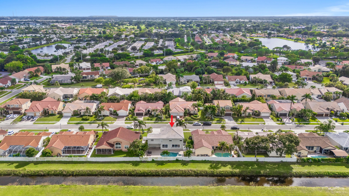
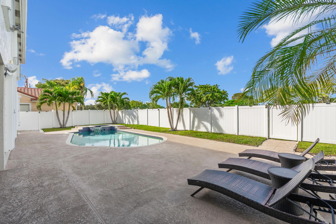
ABSOLUTELY GORGEOUS WATERFRONT ESTATE | OVERSIZED LOT | FULLY RENOVATED | MODERN ELEGANCE | EXQUISITE TOP-OF-THE-LINE, HIGH-END QUALITY MATERIALS & WORKMANSHIP | Bright Open Floor Plan | Porcelain Floors | Abundance of Natural Light | LED Recessed & Custom Lighting | Accent Walls | Volume Ceilings | Eat-In Kitchen | Marble Counters | Huge Center Island/Bar | White Cabinets | New S/S Appliances | Large Primary Bedroom | Walk-In Closet | Ensuite Dual Sink Vanity, Soaking Tub & Glass Shower | Immaculate Tropical Lush Landscaping | Saltwater Pool & Spa | New Pool Pump | Vinyl Fenced Backyard | Covered Patio | 2 Car Ga | Security System | Prime Boca Raton Location | Minutes to Beaches, Uptown Boca, Fine Dining, Shopping, Major Hwys | WH 2025 | AC 2012 | PRESENT ALL OFFERS

Features

  • Swimming Pool: Pool, Heated, Association, Community, Private, Pool/Spa Combo
  • Heating System: Central
  • Cooling System: Central Air, Ceiling Fan(s)
  • Fireplace: Decorative
  • Patio: Patio
  • Parking: Driveway, Garage, Attached, Two or More Spaces

Appliances

  • Appliances: Dryer, Dishwasher, Microwave, Refrigerator, Self Cleaning Oven, Washer, Electric Water Heater, Disposal, Built-In Oven, Ice Maker

Address Map

  • Country: US
  • State: FL
  • County: Palm Beach
  • City: Boca Raton
  • Subdivision: BOCA LANDINGS NORTH
  • Zipcode: 33496
  • Street: LAKE SERENA
  • Street Number: 9363
  • Street Suffix: Drive
  • Floor Number: 0
  • Longitude: W81° 48' 28.9''
  • Latitude: N26° 24' 3.5''
  • MLS Area: 4760

MLS Addon

  • Architectural Style: Two Story, Split Level
  • Association Amenities: Clubhouse, Pool, Tennis Court(s), Management, Basketball Court, Trail(s), Security
  • Association Fee: $209
  • Association Fee Frequency: Monthly
  • Association Fee Includes: Common Area Maintenance, Security, Association Management, Cable TV, Recreation Facilities
  • Carport Spaces:
  • Close Date:
  • Close Price: $0
  • Elementary School: Whispering Pines
  • Exterior Features: Patio, Fence, Storm/Security Shutters
  • Fireplaces Total: 0
  • Flooring: Tile, Wood, Marble, Hardwood
  • Garage Spaces: 2
  • High School: Olympic Heights Community High
  • Insurance Expense: $0
  • Interior Features: Breakfast Area, Upper Level Primary, Entrance Foyer, Walk-In Closet(s), Kitchen Island, Built-in Features, High Ceilings, Pantry, Dining Area, Separate/Formal Dining Room, Vaulted Ceiling(s), Fireplace, Attic, Wet Bar, Pull Down Attic Stairs, Bathtub, Shower Only
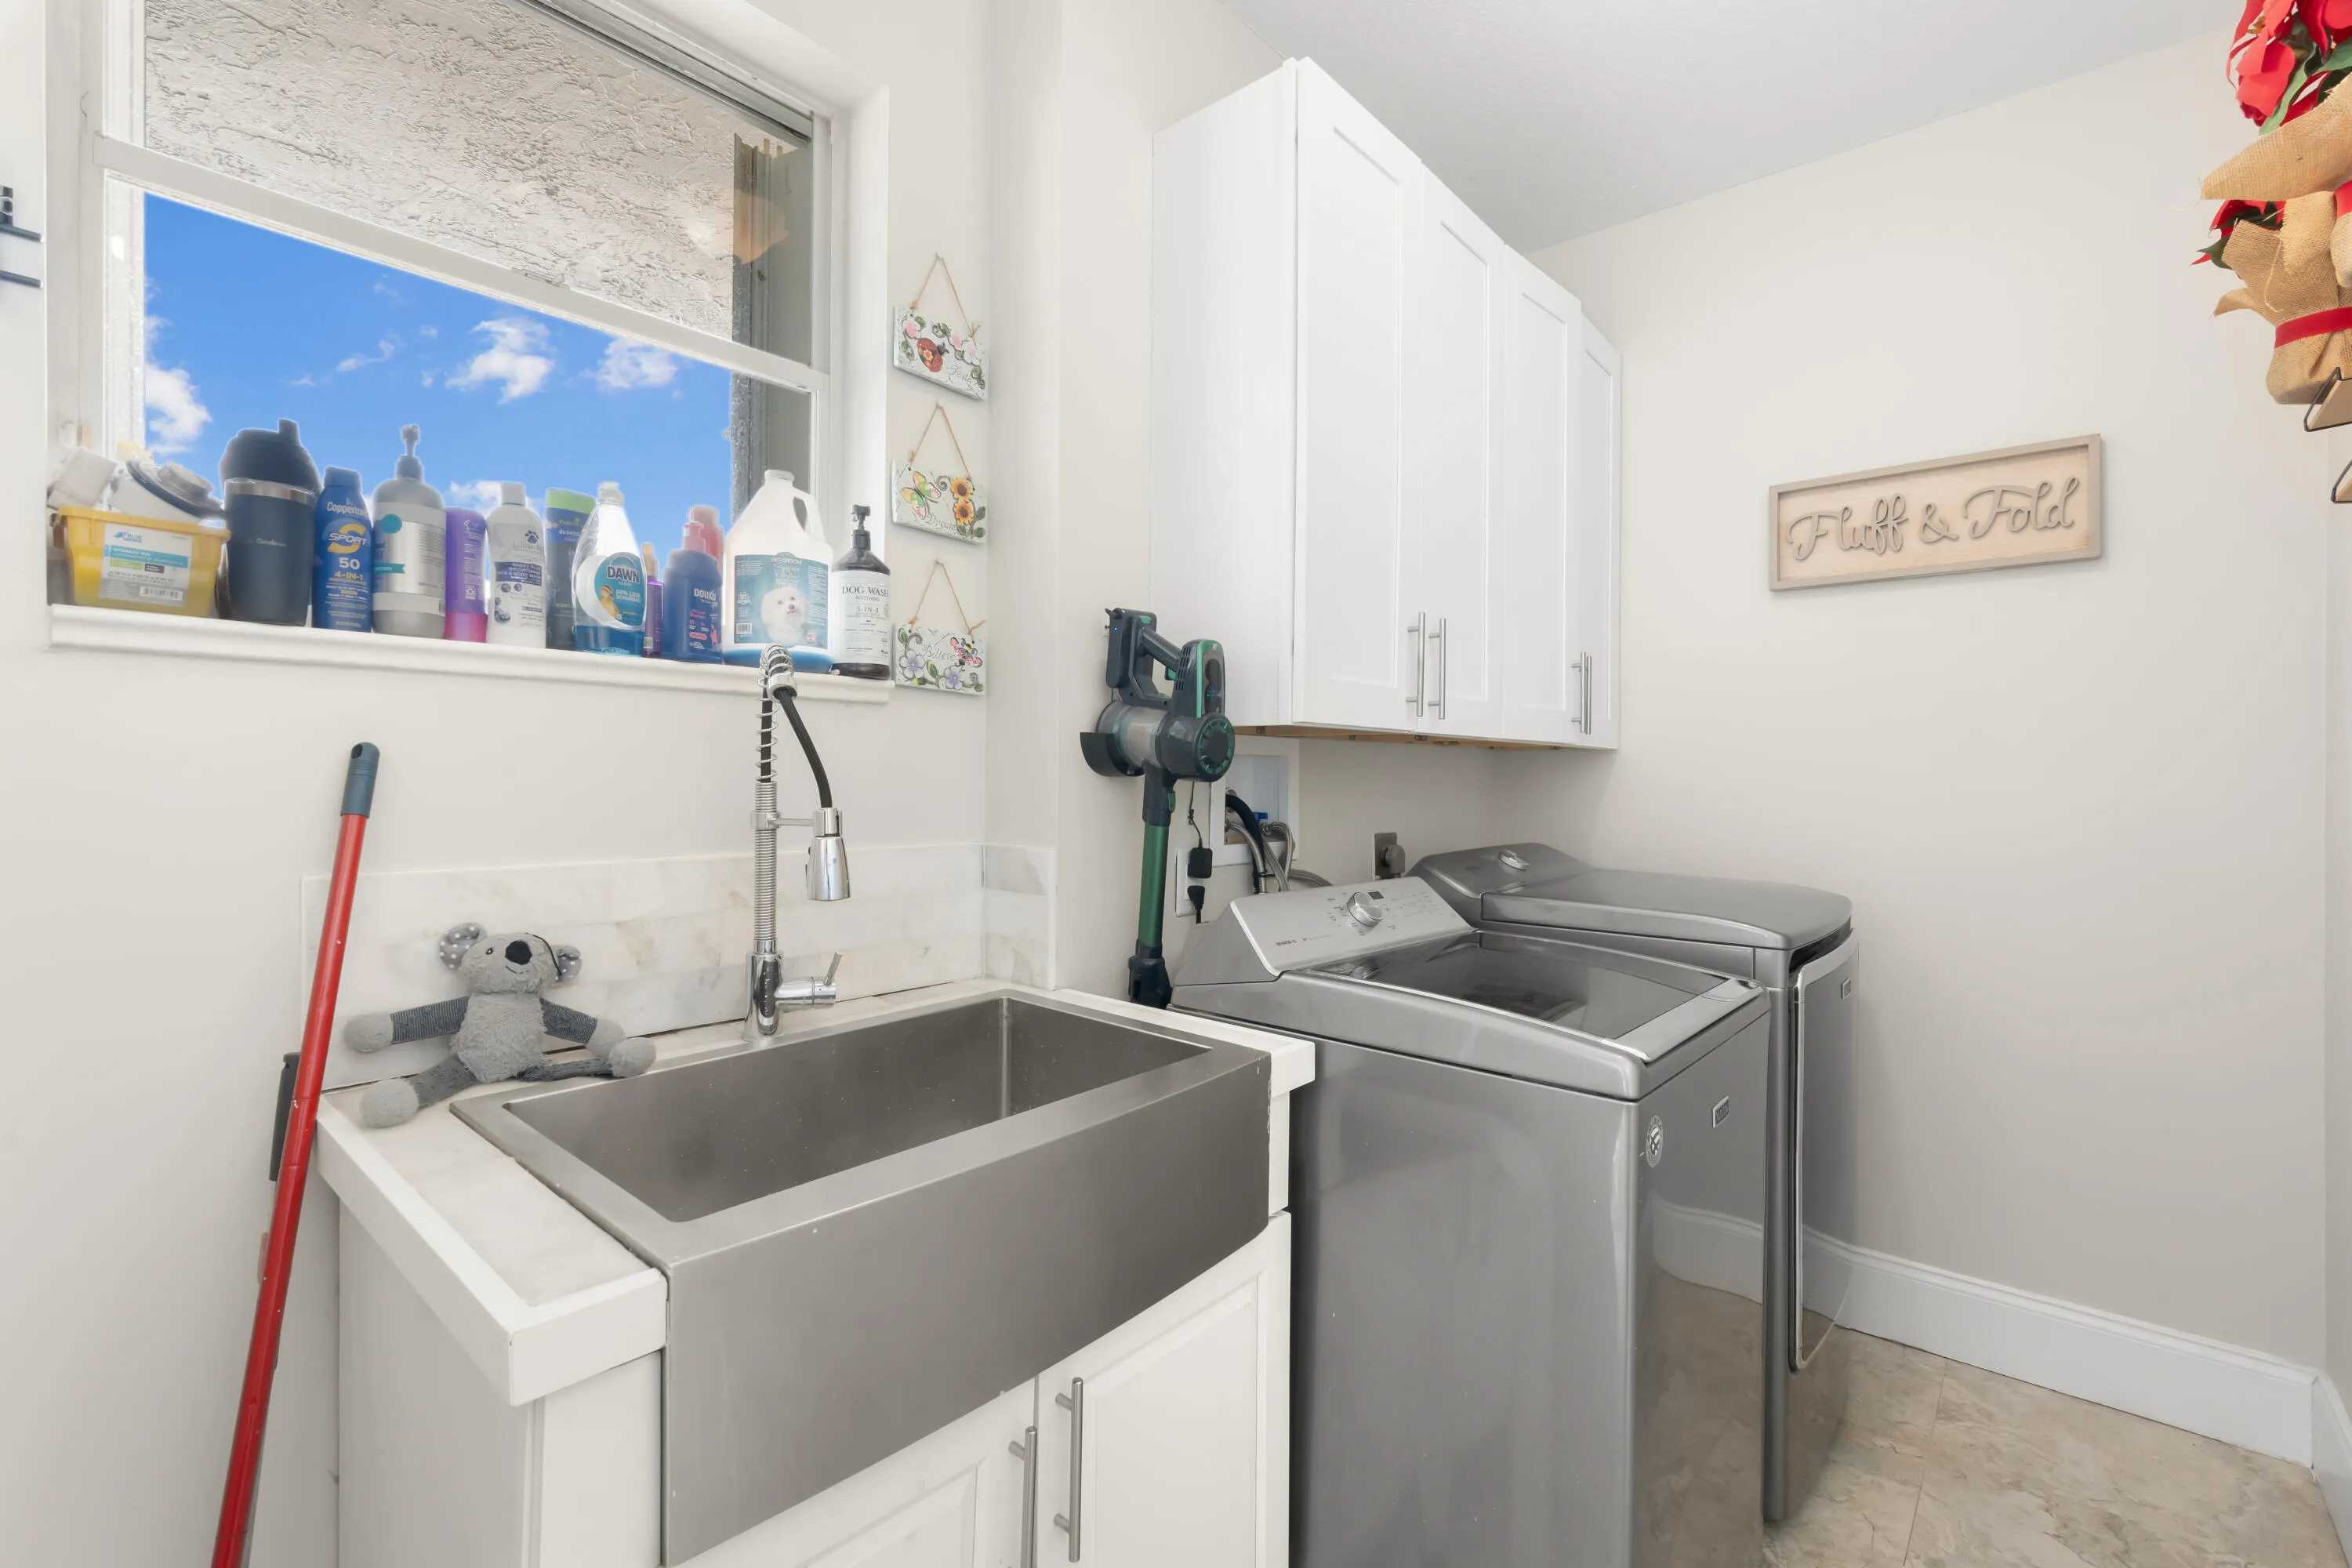
  • Laundry Features: Washer Hookup
  • Levels: Two, Multi/Split
  • Lot Features: < 1/4 Acre, <1 Acre, Sprinklers Automatic, Buyer Approval Required
  • Middle Or Junior School: Omni
  • New Taxes Expense: $0
  • Spa Features: Hot Tub, In Ground
  • Stories: 2
  • Stories Total: 2
  • Tax Annual Amount: $9,518
  • Utilities: Cable Available, Sewer Available, Water Available
  • Window Features: Blinds, Sliding, Metal, Single Hung

Location

Listing Updated: 2026-11-06 20:26:48
  • Property Type : Single Family
  • Property Sub Type : Single Family Residence
  • Listing Type : For Sale
  • Listing ID : B26095845
  • Price : $900,000
  • View : Garden
  • Bedrooms : 5
  • Bathrooms : 3
  • Full Bathrooms : 2
  • Half Bathrooms : 1
  • Square Footage : 3,052 Sqft
  • Year Built : 1993
  • Lot Area : 0.18 Acre
  • Listing Status : Active
  • Days On Market : 4
Contact Agent
Required
Required
Required
By proceeding, you consent to receive calls and texts at the number you provided, including marketing by autodialer and prerecorded and artificial voice, and ettmail, about your inquiry and other home-related matters, but not as a condition of any purchase.

Similar Single Family