• Share

11861 NW 4th St, Plantation, Florida 33325

Active For Sale
$3,295,000
  • Beds 9
  • Baths 6
  • Sq Ft 8,582 Sqft
  • Visits: 7 in 14 days

Description

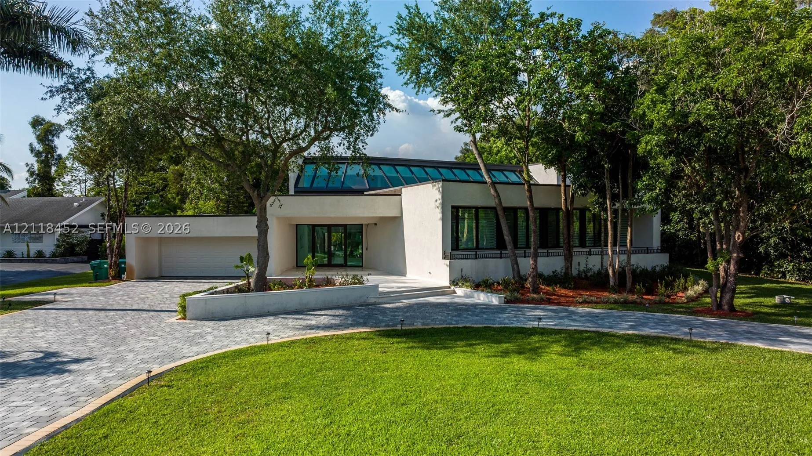
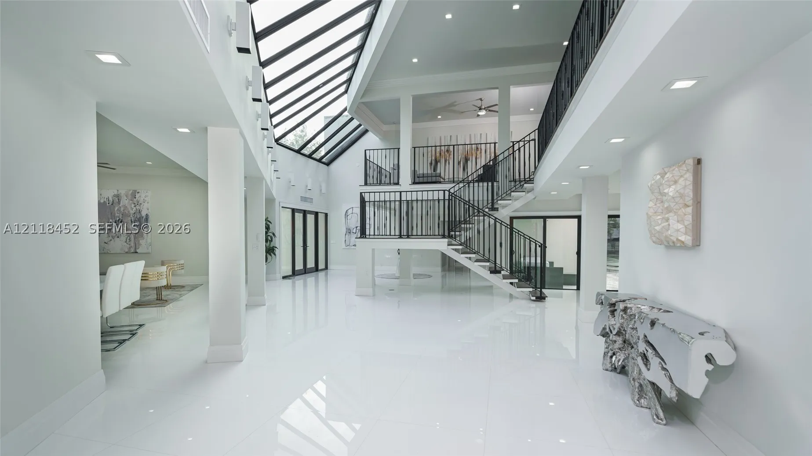
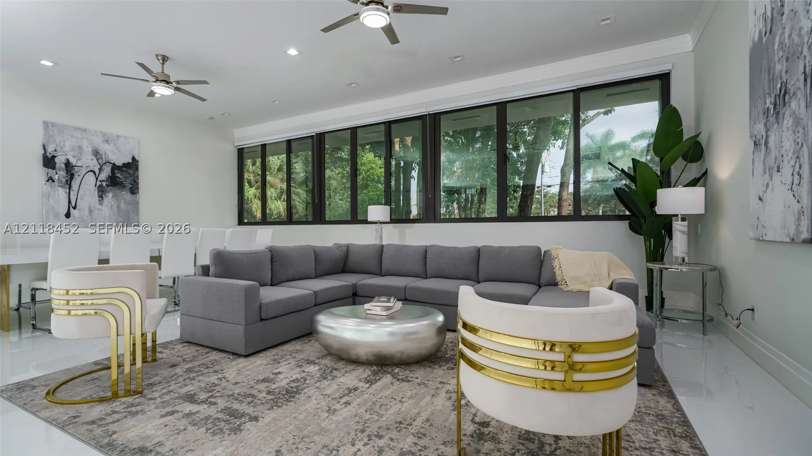
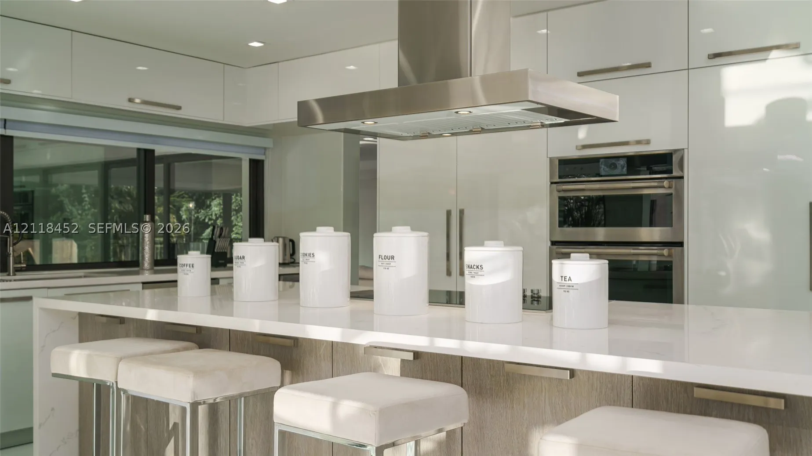
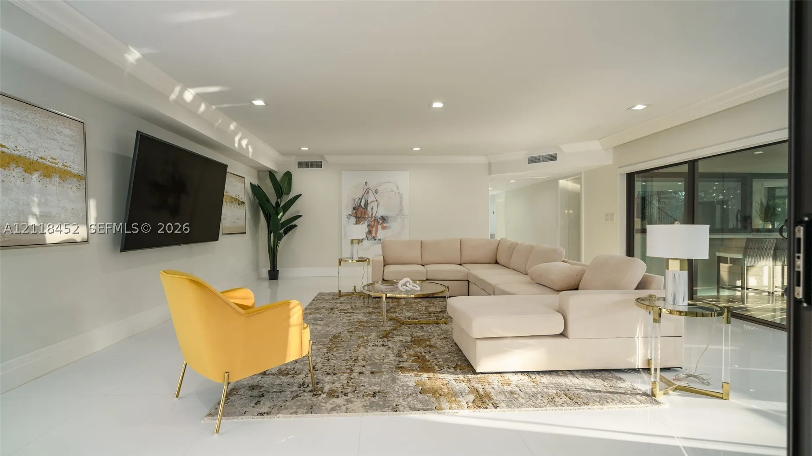
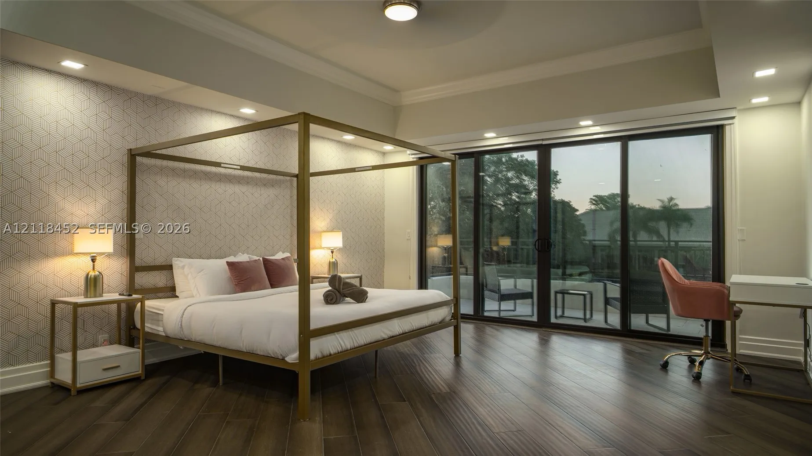
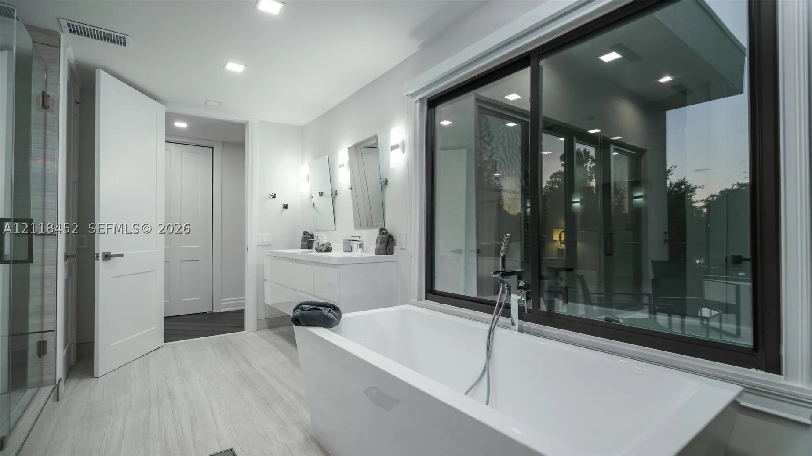
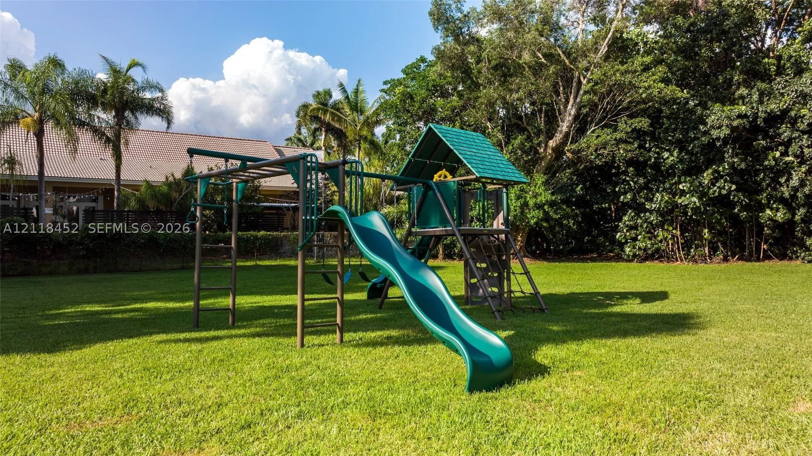
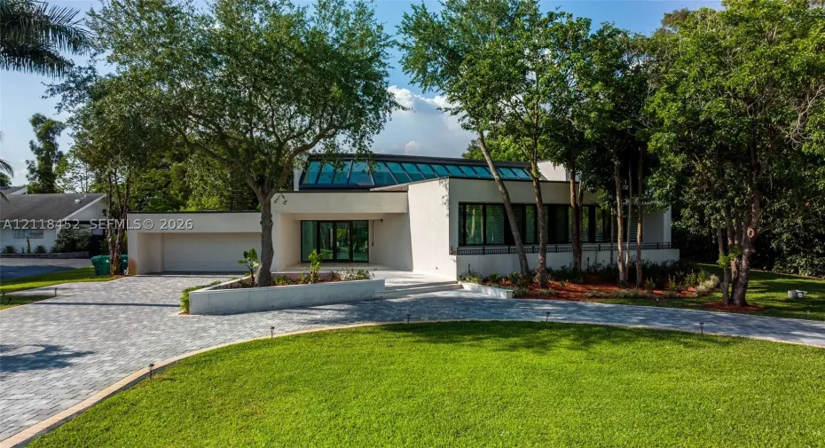
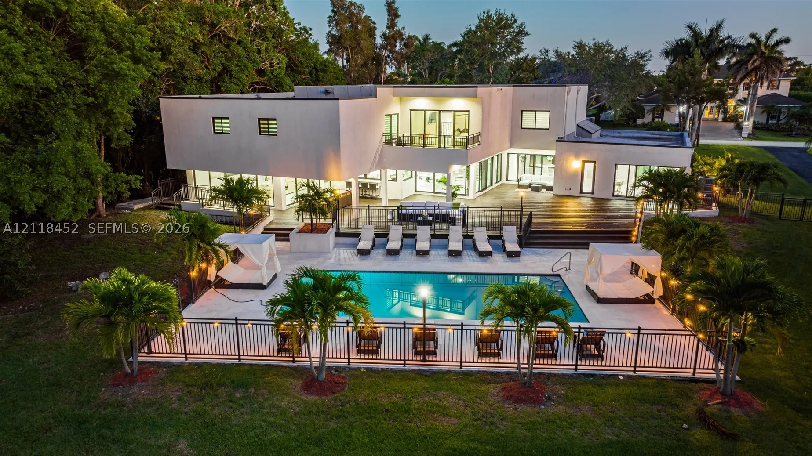
An expansive Plantation estate where dramatic volume meets an inviting connection to the outdoors. Set on a 42,188-square-foot lot, this two-story residence offers nine bedrooms, six bathrooms and 8,582 square feet of living area, with a loft and multiple gathering spaces that bring flexibility to the layout. The kitchen anchors the home with JennAir appliances, quartz counters, a waterfall island and generous storage. A first-floor ensuite bedroom looks toward the backyard and pool; upstairs, the primary suite pairs a tray ceiling with a soaking tub and dual shower. Broad windows and glass doors frame the grounds and carry light through the interiors. Outside, the heated pool, terrace and mature landscaping provide room to relax and entertain. A circular drive, three-car garage and impact glass complete a home with a distinctive sense of scale.

Features

  • Swimming Pool: Pool, Heated, In Ground, Fenced, Other
  • Heating System: Central
  • Cooling System: Central Air, Ceiling Fan(s)
  • Patio: Balcony, Deck, Open, Patio, Porch
  • Parking: Circular Driveway

Appliances

  • Appliances: Dryer, Dishwasher, Microwave, Refrigerator, Self Cleaning Oven, Washer, Disposal, Built-In Oven

Address Map

  • Country: US
  • State: FL
  • County: Broward
  • City: Plantation
  • Subdivision: SIMONS PLAT
  • Zipcode: 33325
  • Street: 4th St
  • Street Number: 11861
  • Floor Number: 0
  • Longitude: W81° 41' 35.3''
  • Latitude: N26° 7' 26.5''
  • Street Dir Prefix: NW
  • MLS Area: 3860

MLS Addon

  • Architectural Style: Detached, Two Story
  • Association Fee: $0
  • Association Fee Frequency: Monthly
  • Carport Spaces:
  • Close Date:
  • Close Price: $0
  • Exterior Features: Balcony, Deck, Security/High Impact Doors, Patio, Porch, Fence
  • Fireplaces Total: 0
  • Flooring: Tile, Vinyl
  • Garage Spaces: 3
  • Insurance Expense: $0
  • Interior Features: Bedroom on Main Level, First Floor Entry, Closet Cabinetry, Skylights, Walk-In Closet(s), Kitchen Island, High Ceilings, Vaulted Ceiling(s), Loft
  • Levels: Two
  • Lot Features: <1 Acre
  • New Taxes Expense: $0
  • Stories: 2
  • Stories Total: 0
  • Tax Annual Amount: $44,019
  • Window Features: Blinds, Arched, Impact Glass, Skylight(s)

Location

Listing Updated: 2026-11-13 23:00:17
  • Property Type : Single Family
  • Property Sub Type : Single Family Residence
  • Listing Type : For Sale
  • Listing ID : A12118452
  • Price : $3,295,000
  • View : Golf Course
  • Bedrooms : 9
  • Bathrooms : 6
  • Full Bathrooms : 6
  • Half Bathrooms : 0
  • Square Footage : 8,582 Sqft
  • Year Built : 1980
  • Lot Area : 0 Acre
  • Listing Status : Active
  • Days On Market : 13
Contact Agent
Required
Required
Required
By proceeding, you consent to receive calls and texts at the number you provided, including marketing by autodialer and prerecorded and artificial voice, and ettmail, about your inquiry and other home-related matters, but not as a condition of any purchase.

Similar Single Family