• Share

1381 Haywagon Trail, Florida 33470

Active For Rent
$3,495
  • Beds 3
  • Baths 2
  • Sq Ft 1,952 Sqft
  • Visits: 1 in 65 days

Description

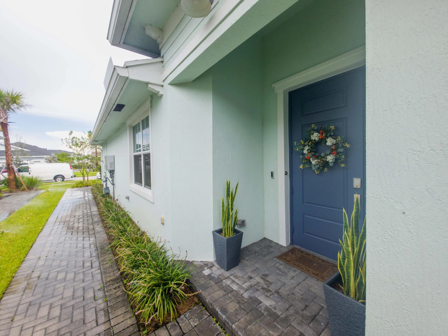
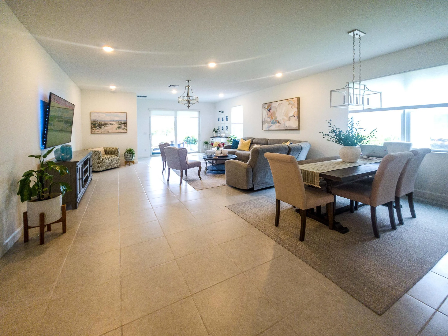
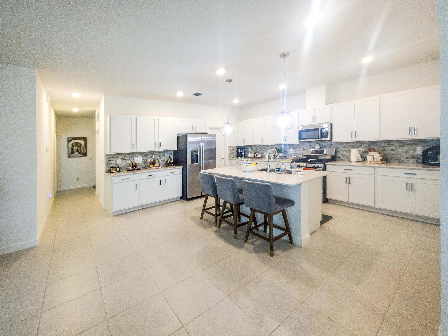
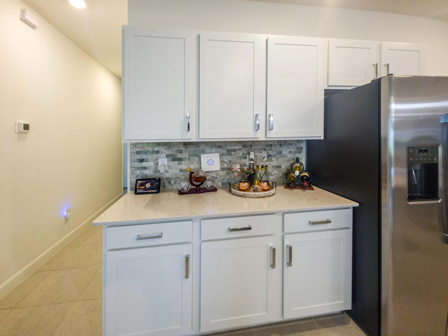
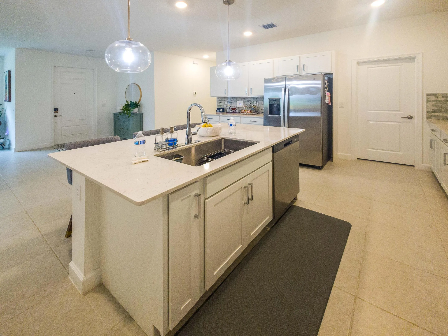
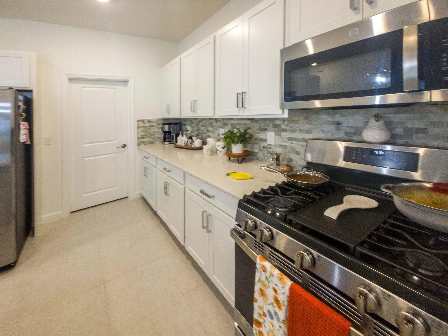
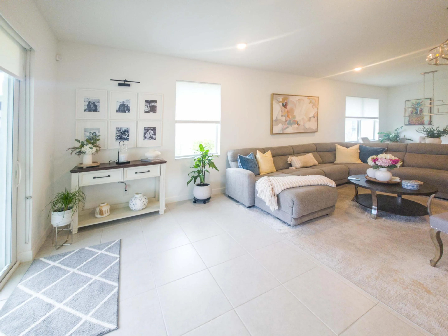
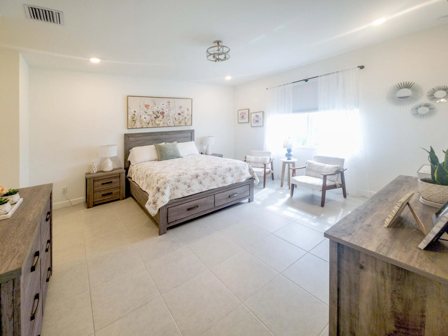
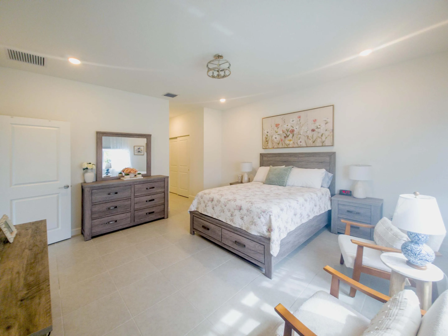
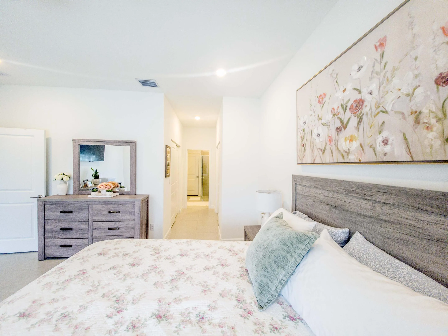
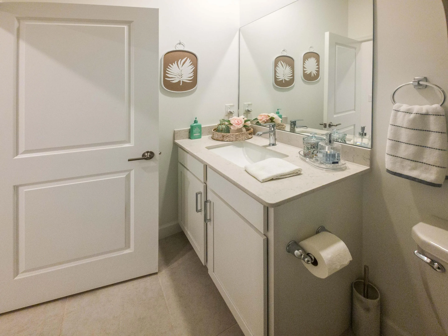
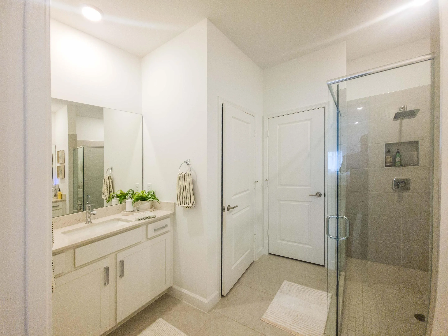
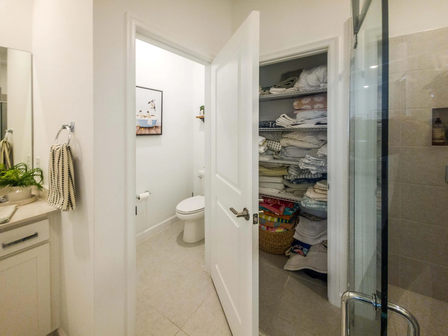
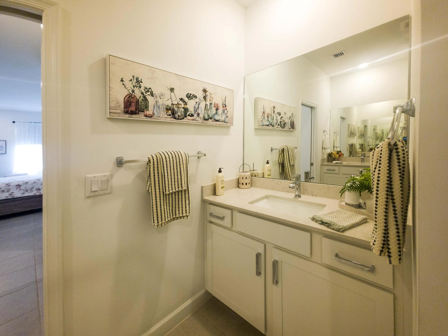
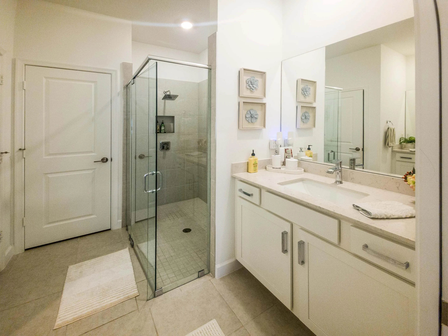
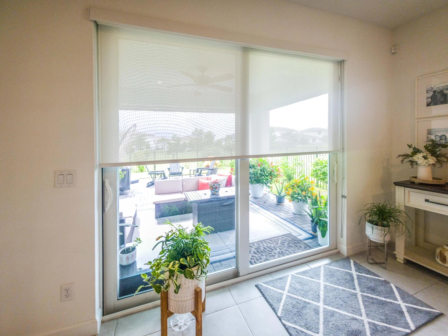
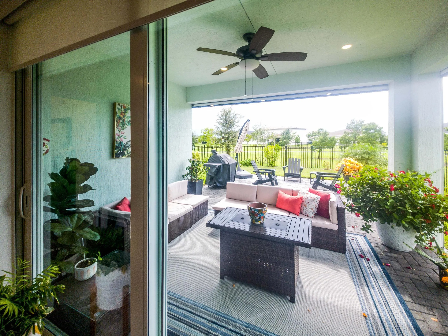
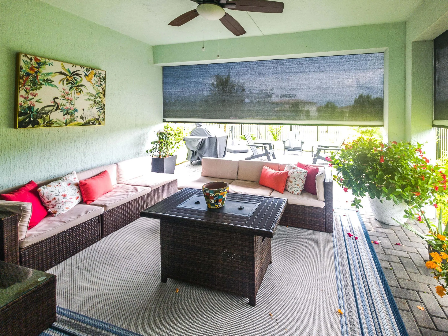
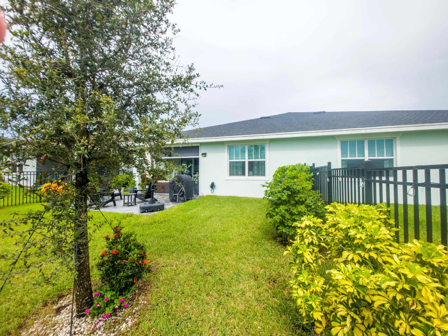
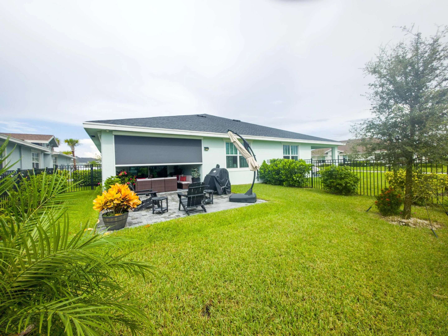
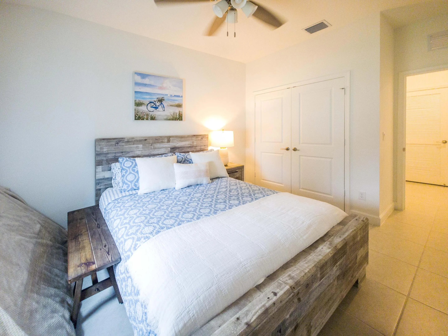
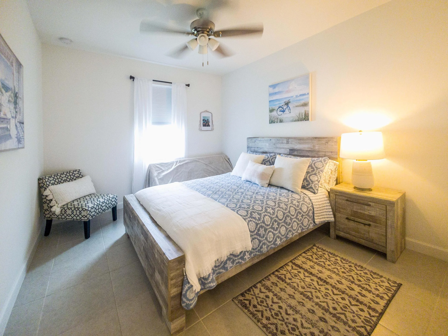
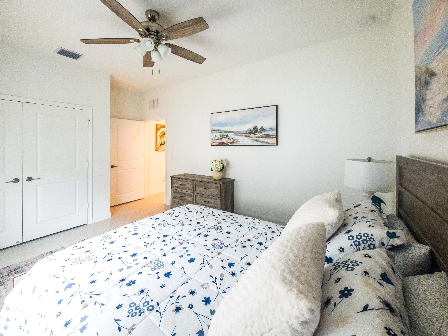
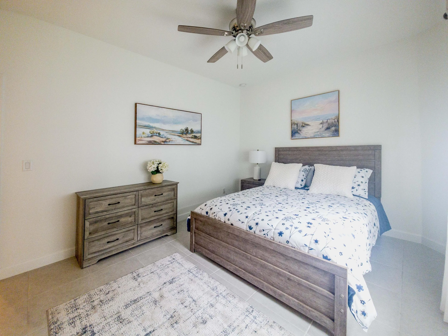
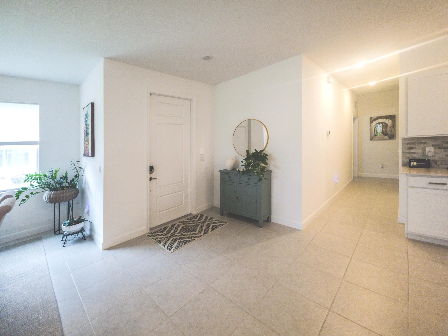
Welcome to resort-style living in Arden, Palm Beach County’s premier agrihood! This stunning 3-bedroom, 3-bathroom villa seamlessly combines modern luxury, low-maintenance living, and total security. Inside, enjoy a light-filled open concept featuring a chef’s kitchen with quartz countertops, custom cabinetry, and premium finishes. Step outside to your private outdoor sanctuary! Effortlessly safeguard your home at the touch of a button with automatic hurricane-proof patio shutters, creating a secure shaded retreat. A rare find for villa living, the fully fenced backyard provides a private haven for kids and pets. Enjoy top-tier Arden amenities including the community farm, resort pool, club house, fitness center, and scenic trails!

Features

  • Swimming Pool: Heated, Association, Community, None
  • Heating System: Central, Electric, Gas
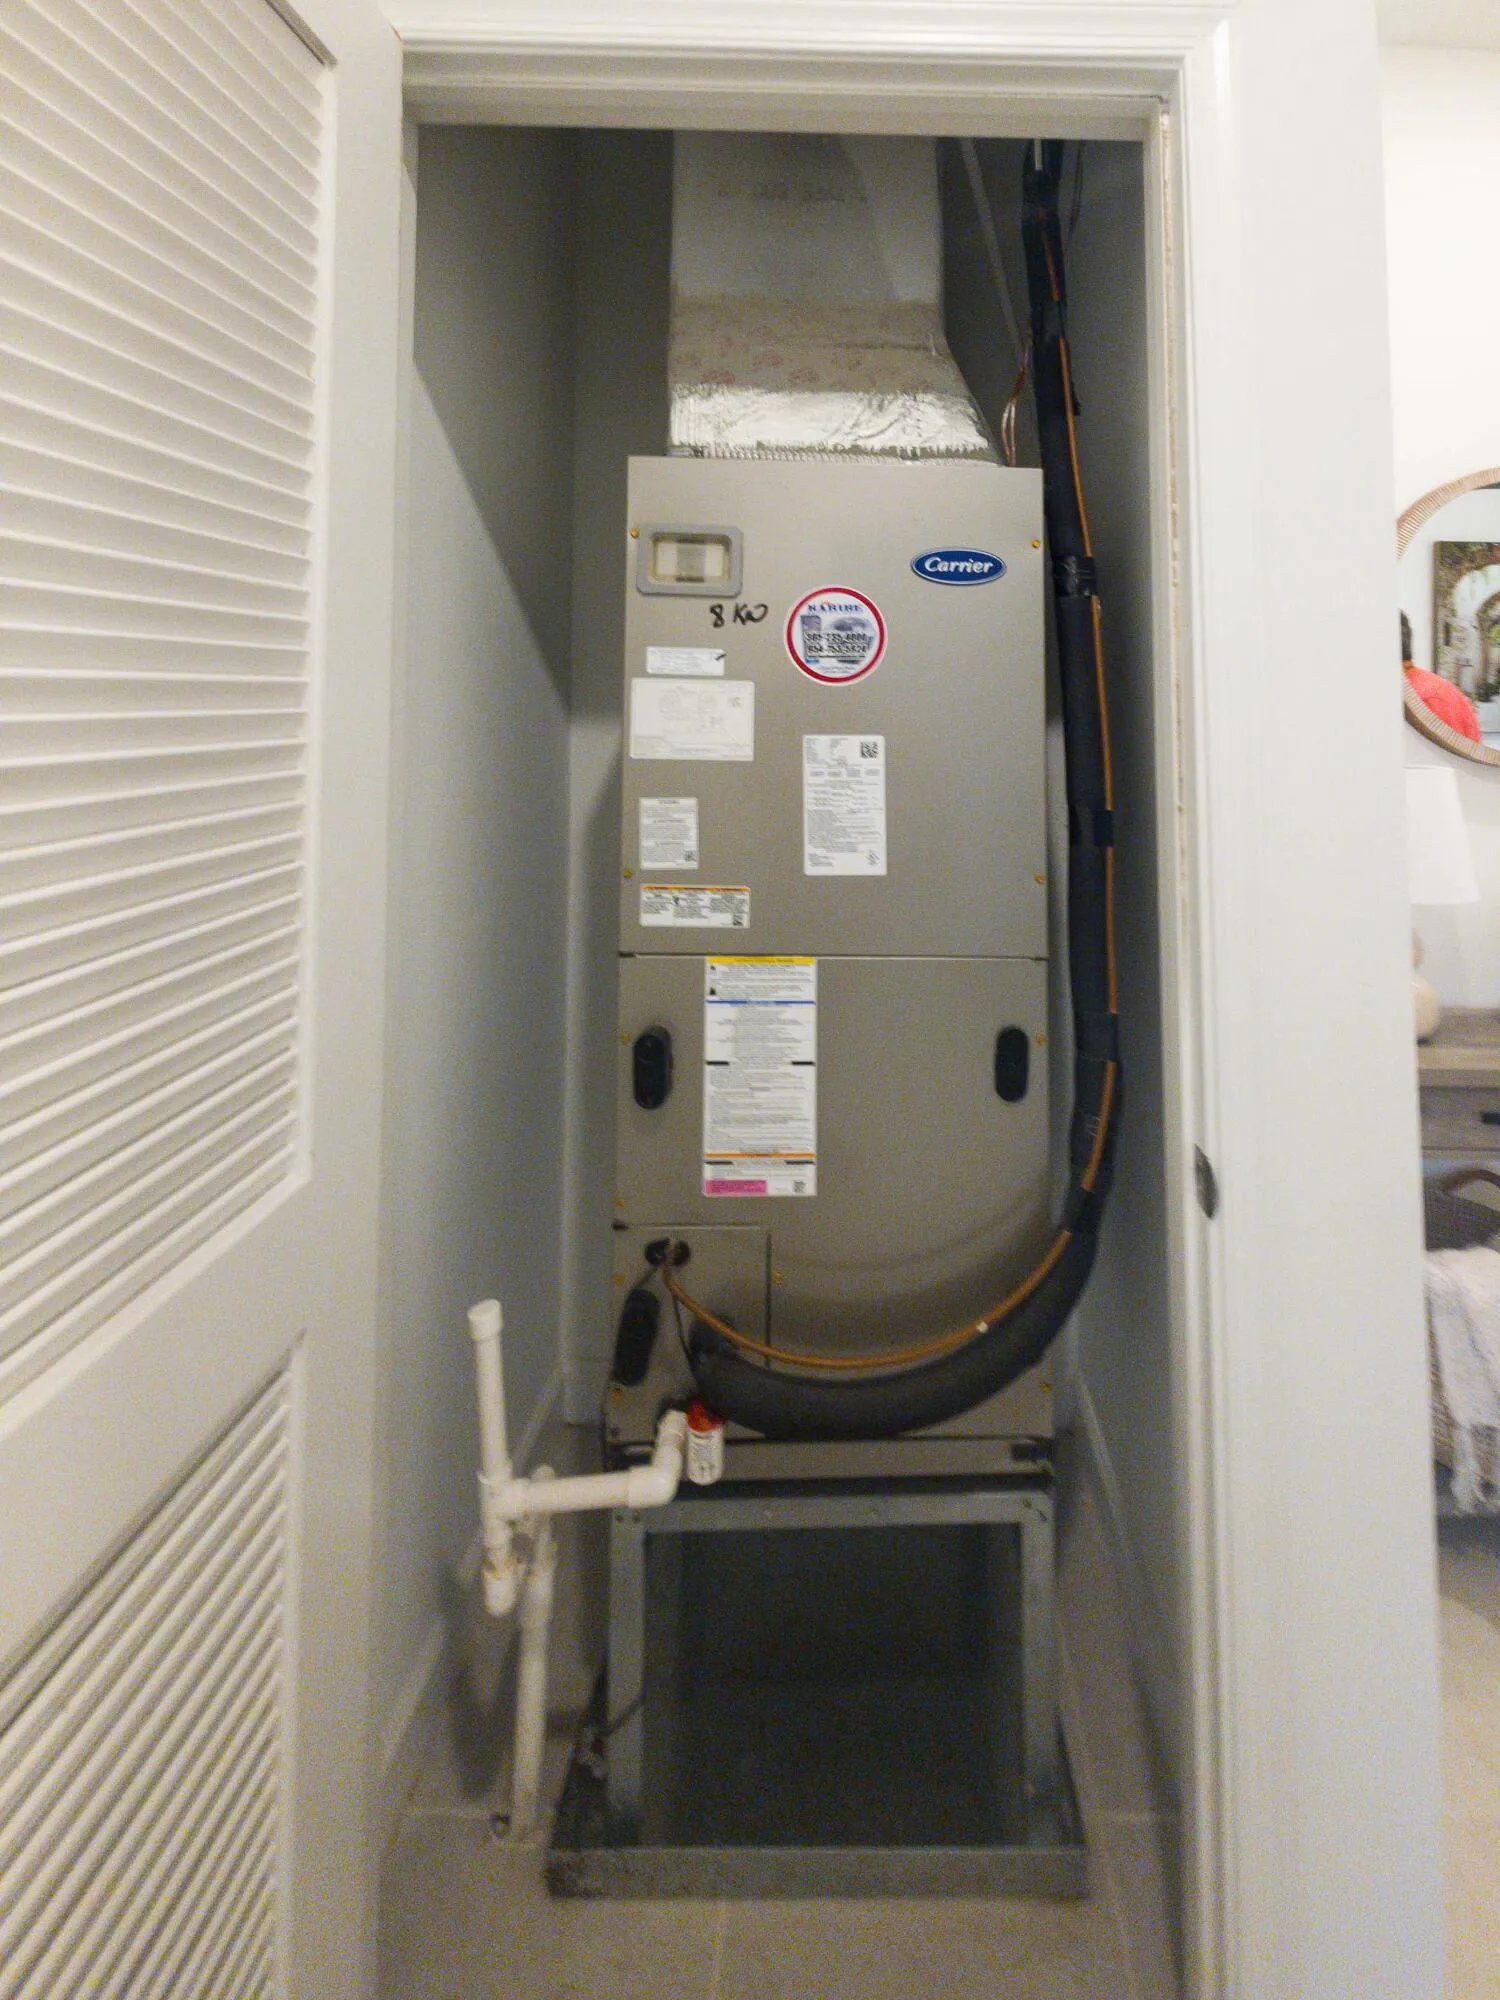
  • Cooling System: Central Air
  • Parking: Garage, Attached, Two or More Spaces, Paver Block

Appliances

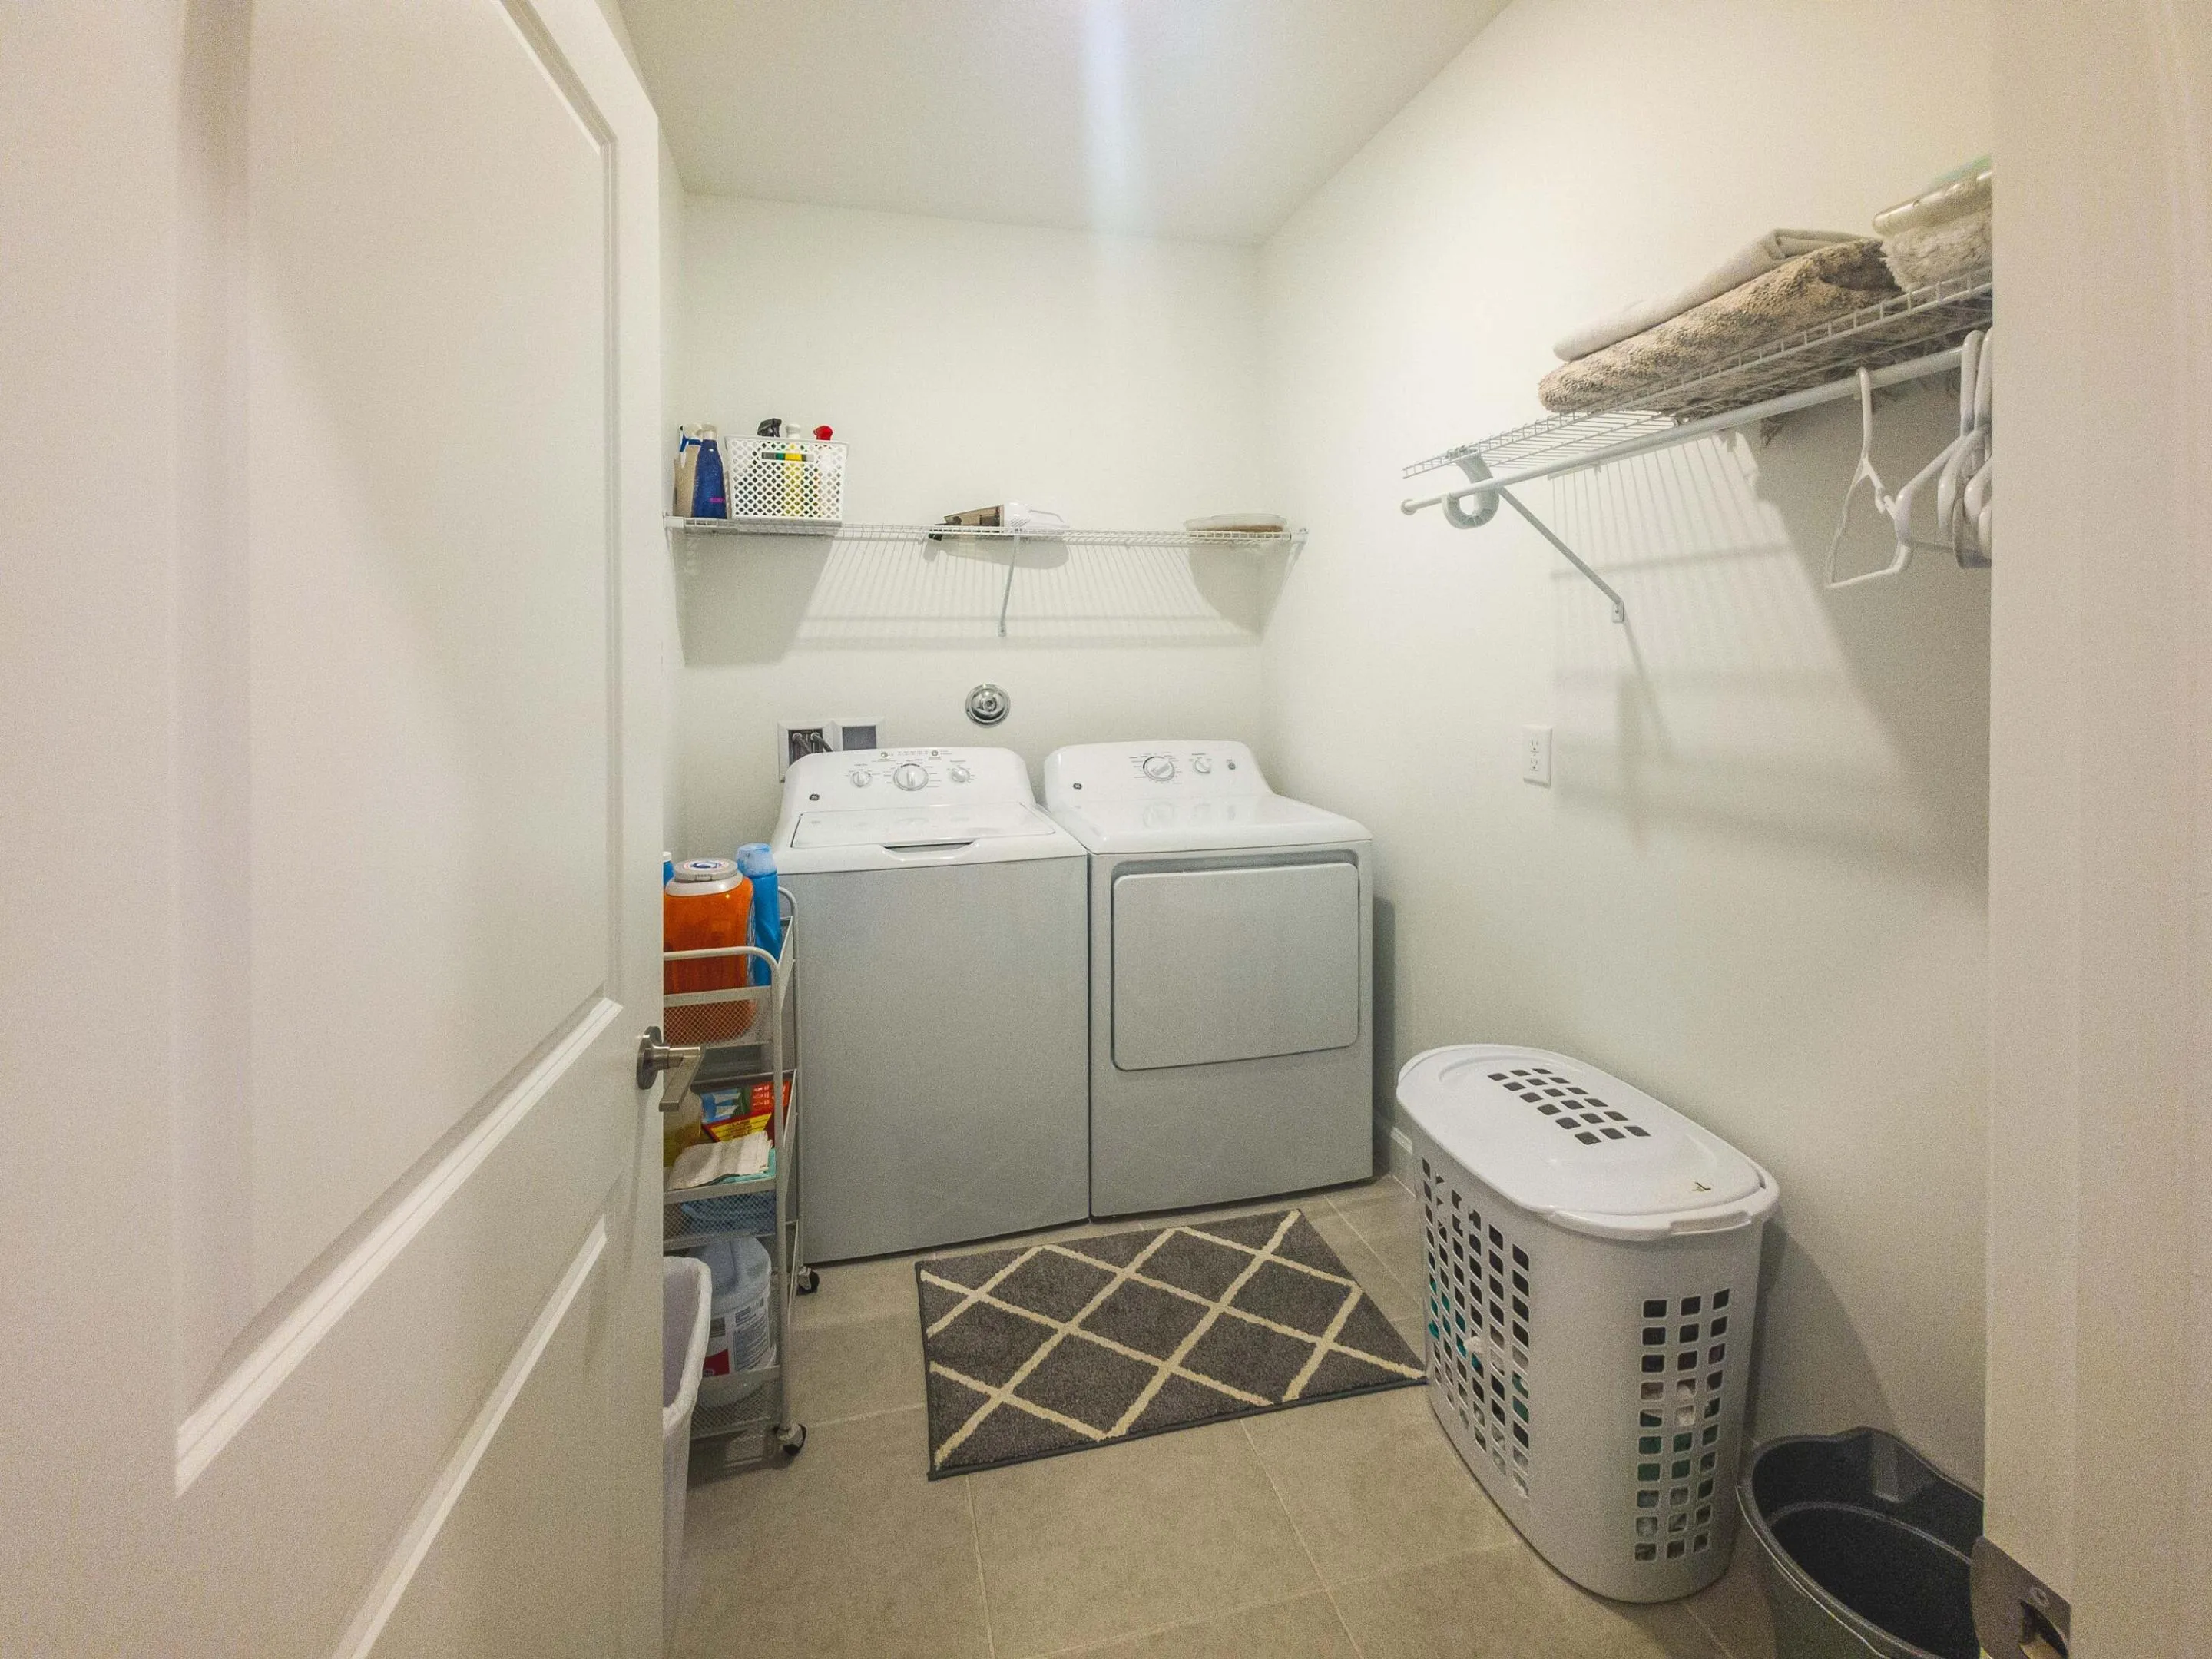
  • Appliances: Dryer, Dishwasher, Microwave, Refrigerator, Washer, Disposal

Address Map

  • Country: US
  • State: FL
  • County: Palm Beach
  • Subdivision: ARDEN PUD POD I NORTH
  • Zipcode: 33470
  • Street: Haywagon
  • Street Number: 1381
  • Street Suffix: Trail
  • Floor Number: 0
  • Longitude: W81° 39' 12.3''
  • Latitude: N26° 42' 13.5''
  • Directions: Take Southern Blvd going west until finding the entrance to Arden, Continue on Arden Lk Wy. Take Arden Pk Dr and Rolling Acrs Rd to Haywagon Tr.
  • MLS Area: 5590

MLS Addon

  • Accessibility Features: Accessible Approach with Ramp
  • Architectural Style: One Story
  • Association Amenities: Fitness Center, Pool, Business Center, Management, Guard, Trail(s)
  • Association Fee: $0
  • Association Fee Frequency: Monthly
  • Association Fee Includes: Association Management
  • Carport Spaces:
  • Close Date:
  • Close Price: $0
  • Elementary School: Binks Forest
  • Exterior Features: Fence, Other
  • Fireplaces Total: 0
  • Flooring: Ceramic Tile
  • Garage Spaces: 2
  • High School: Wellington
  • Insurance Expense: $0
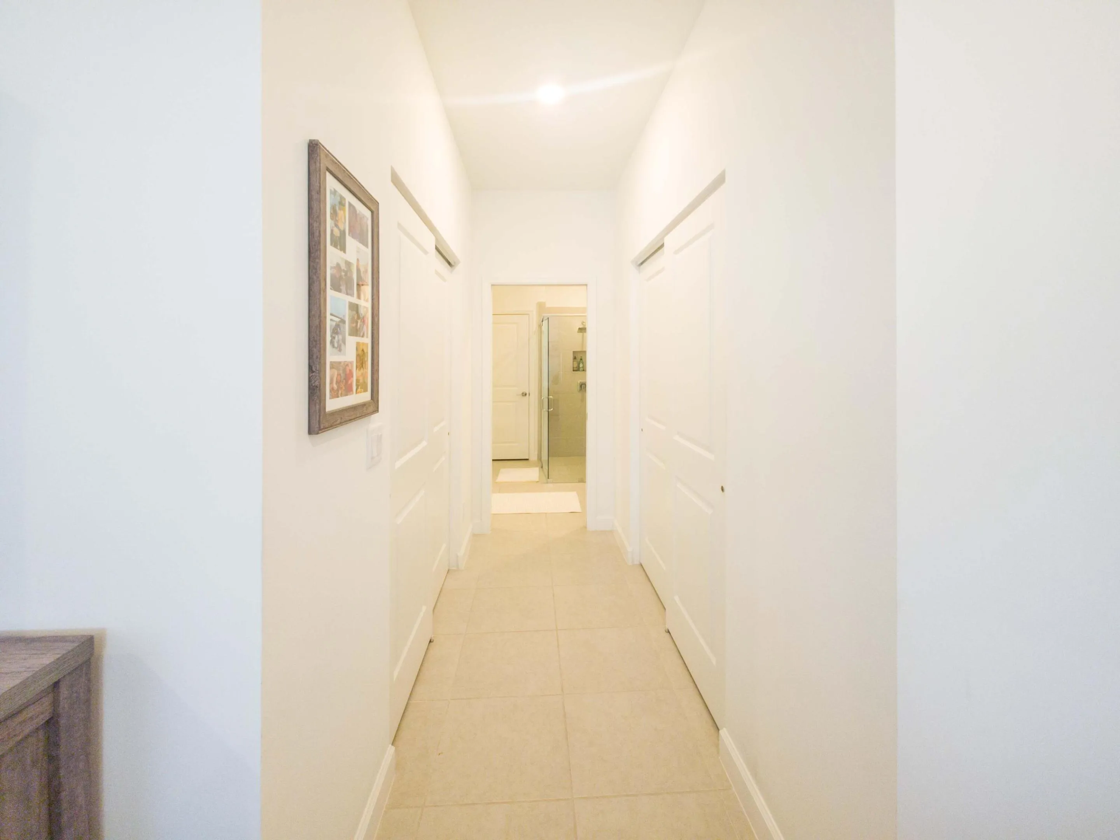
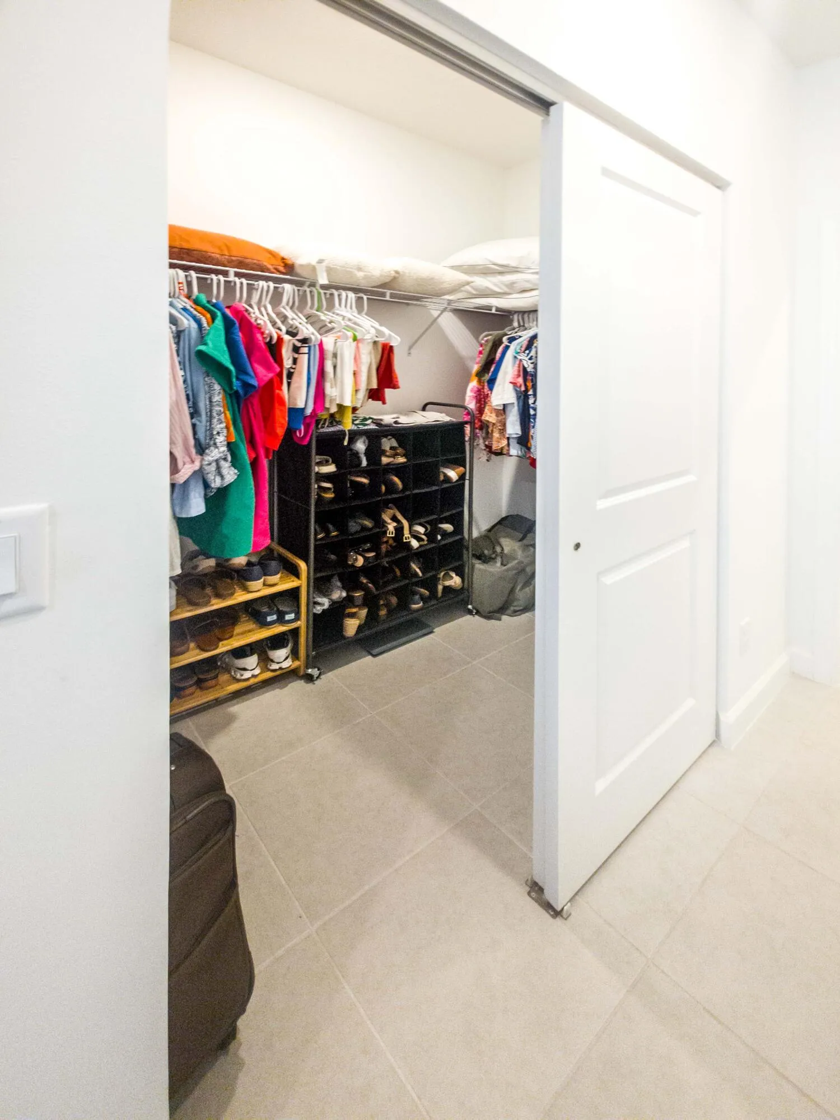
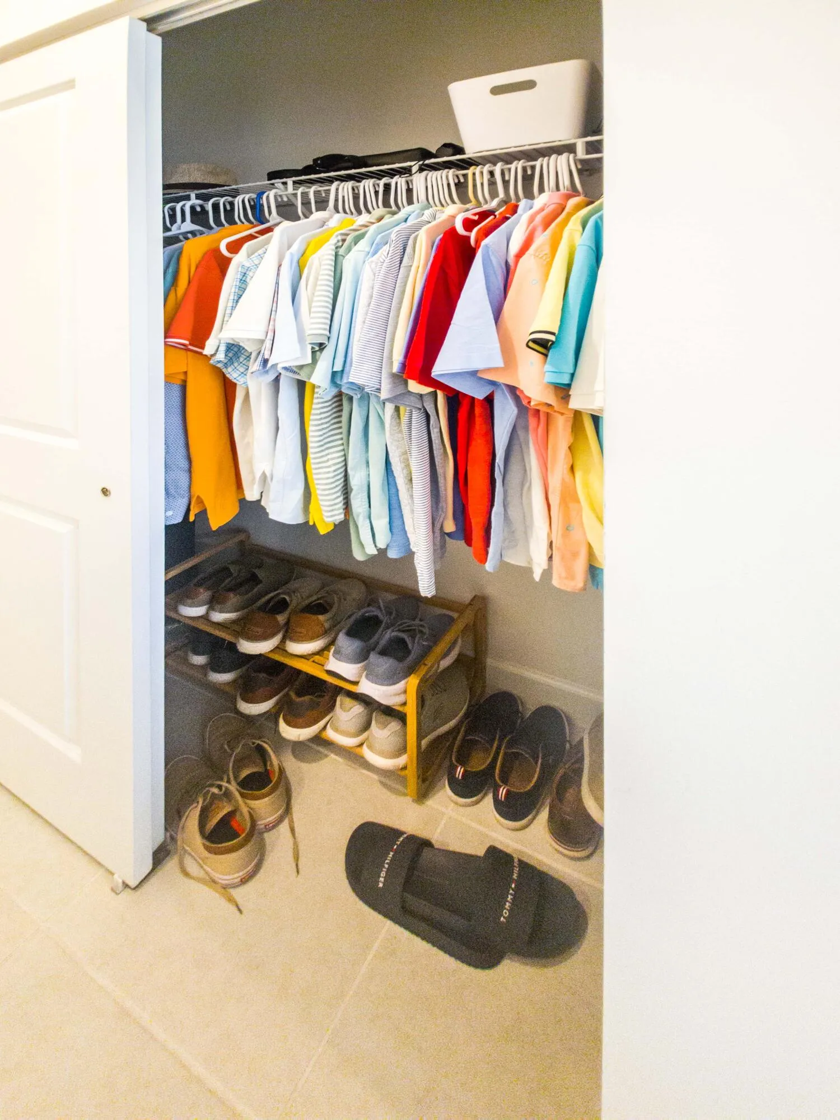
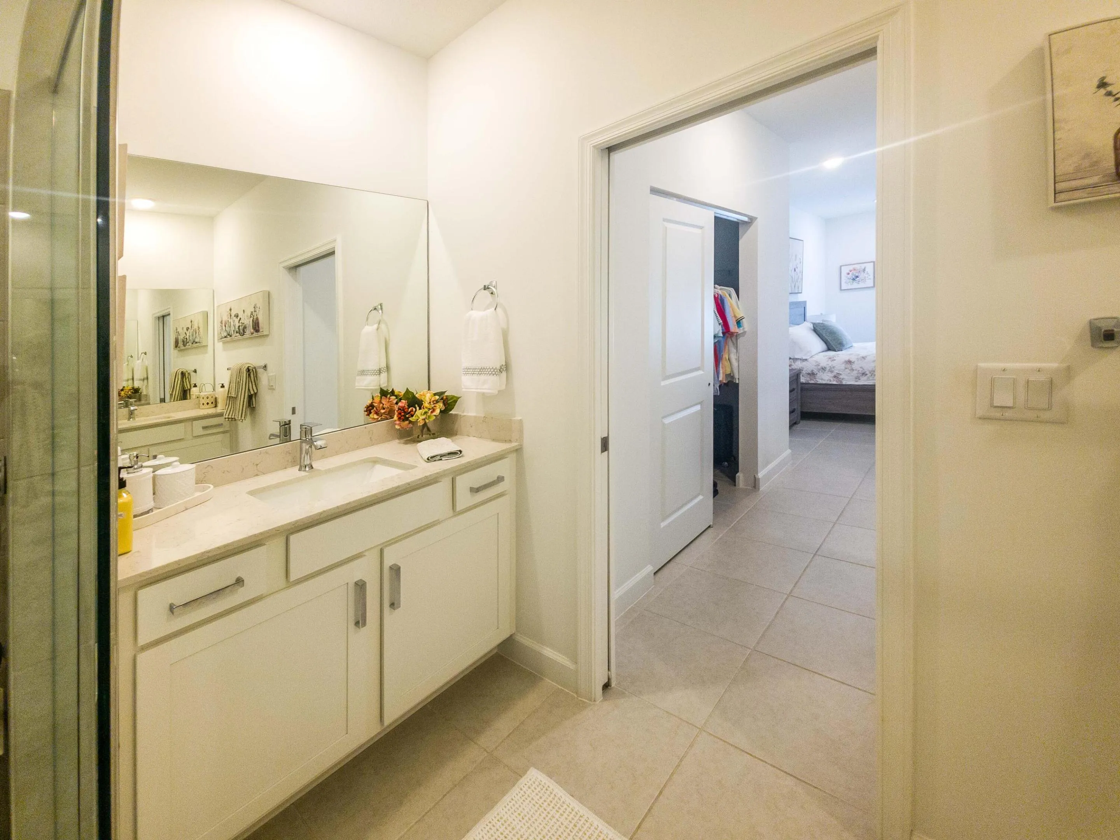
  • Interior Features: Dual Sinks, Family/Dining Room, Walk-In Closet(s), Kitchen Island, Main Living Area Entry Level, Pantry, Kitchen/Dining Combo
  • Laundry Features: Washer Hookup
  • Levels: One
  • Lot Features: < 1/4 Acre, <1 Acre, Sprinklers Automatic, Sprinkler System, Zero Lot Line
  • Middle Or Junior School: Wellington Landings Middle
  • New Taxes Expense: $0
  • Stories: 1
  • Stories Total: 1
  • Tax Annual Amount: $0
  • Utilities: Cable Available, Electricity Available, Sewer Available, Water Available, Natural Gas Available
  • Window Features: Impact Glass

Location

Listing Updated: 2026-11-07 01:01:04
  • Property Type : Residential Lease
  • Property Sub Type : Single Family Residence
  • Listing Type : For Rent
  • Listing ID : B26071792
  • Price : $3,495
  • View : Skyline
  • Bedrooms : 3
  • Bathrooms : 2
  • Full Bathrooms : 2
  • Half Bathrooms : 0
  • Square Footage : 1,952 Sqft
  • Year Built : 2023
  • Lot Area : 0.12 Acre
  • Listing Status : Active
  • Days On Market : 62
Contact Agent
Required
Required
Required
By proceeding, you consent to receive calls and texts at the number you provided, including marketing by autodialer and prerecorded and artificial voice, and ettmail, about your inquiry and other home-related matters, but not as a condition of any purchase.

Similar Residential Lease