• Share

12498 World Cup Lane, Wellington, Florida 33414

Active For Sale
$2,595,000
  • Beds 5
  • Baths 5
  • Sq Ft 3,740 Sqft
  • Visits: 1 in 7 days

Description

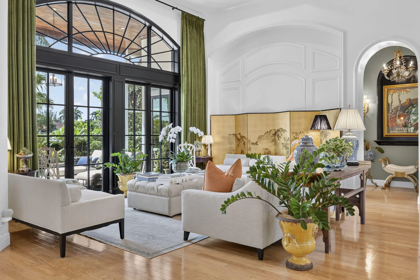
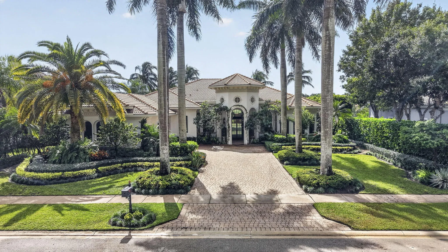
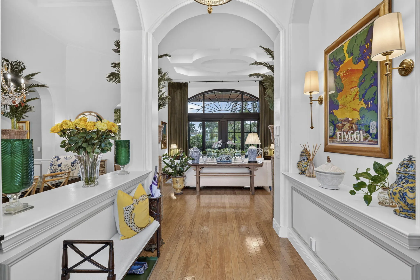
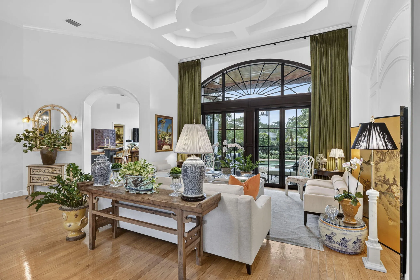
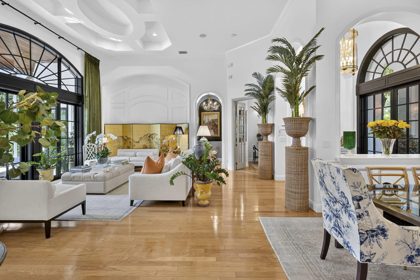
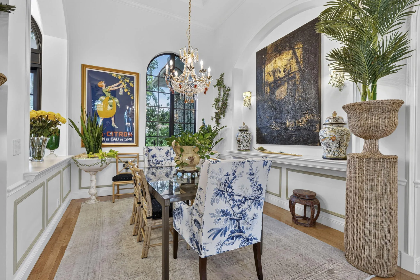
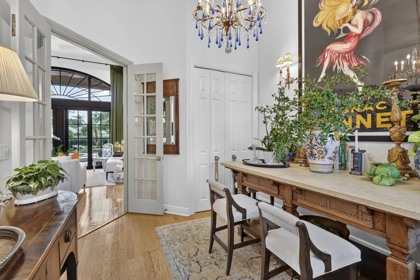
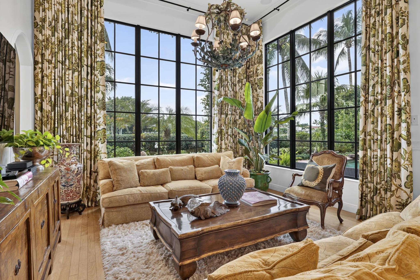
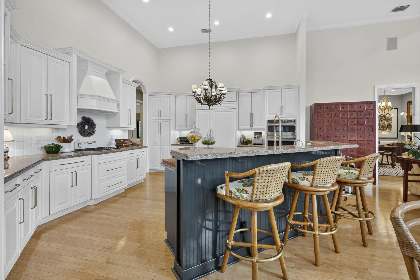
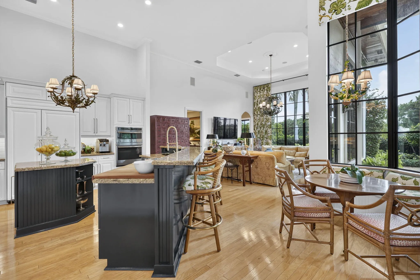
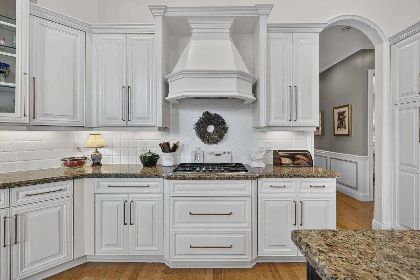
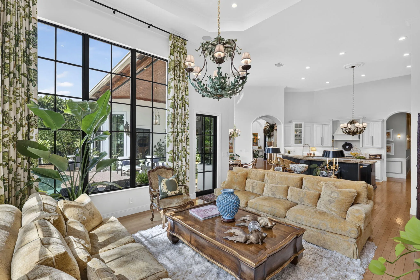
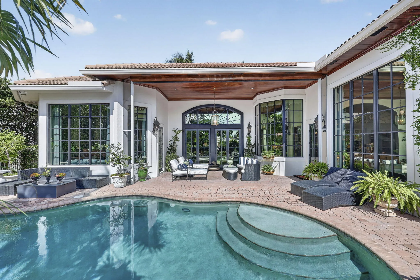
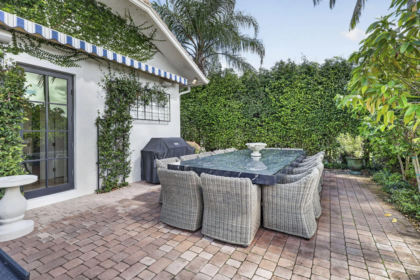
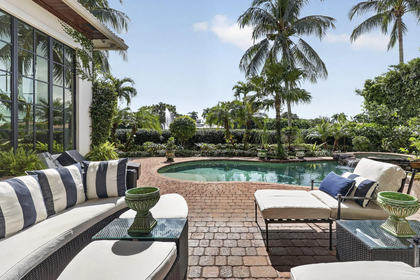
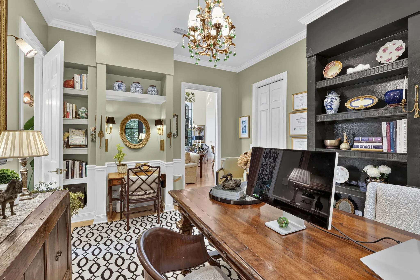
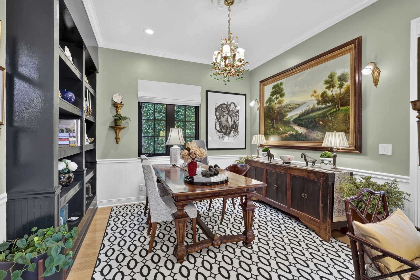
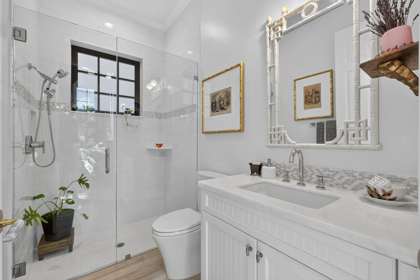
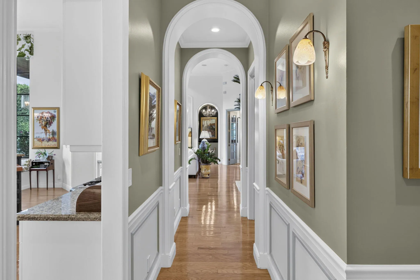
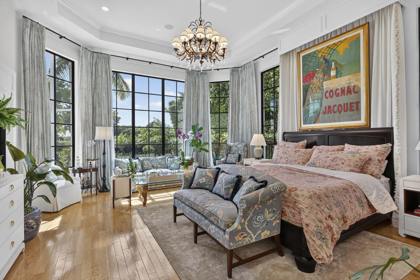
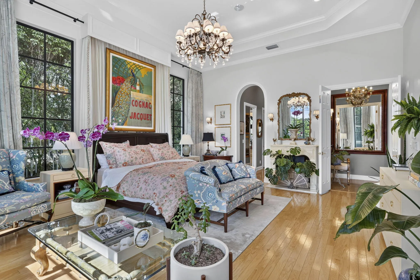
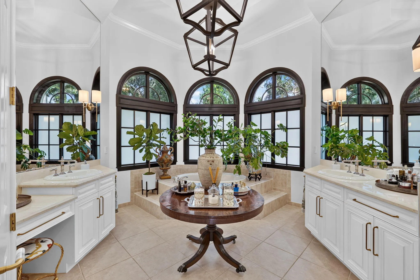
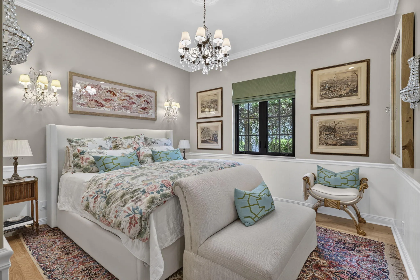
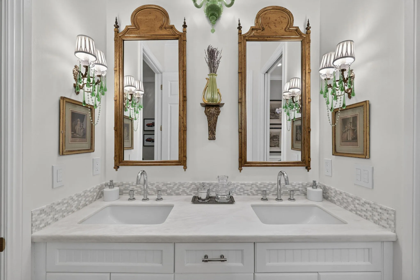
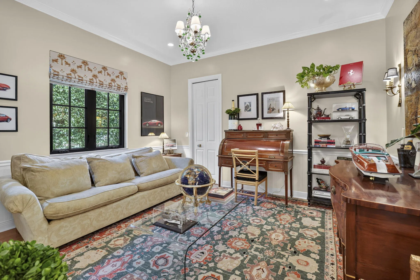
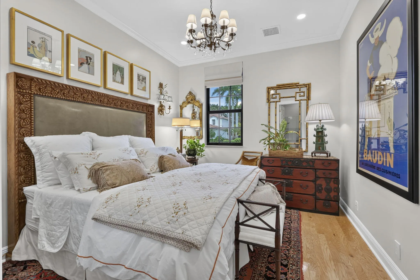
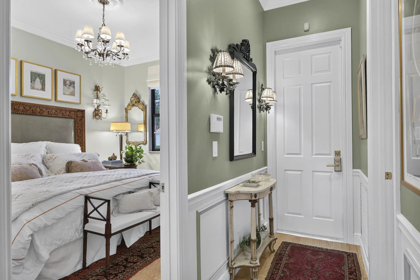
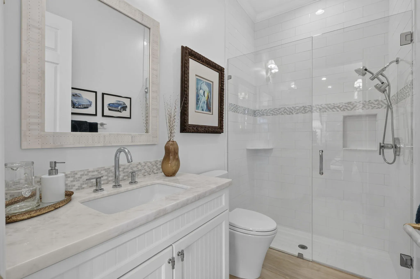
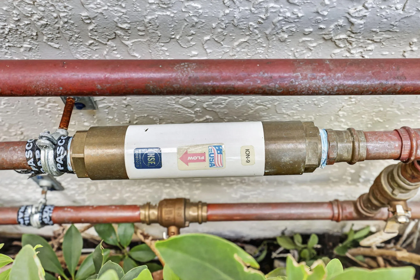
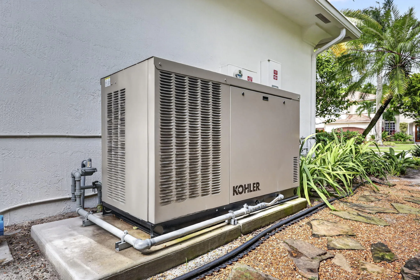
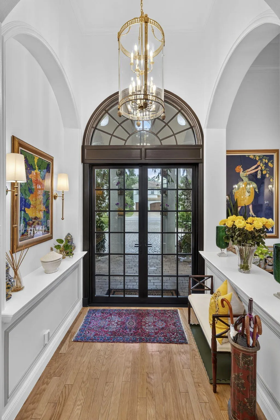
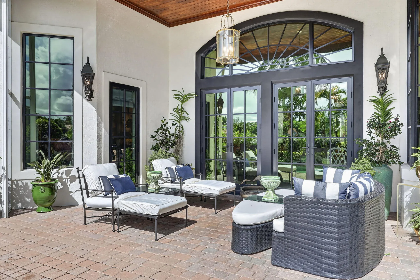
Thoughtfully curated single-story lakefront estate in Wellington’s gated Equestrian Club. This Palm Beach Regency-style home offers 5 bedrooms, a den, 4.5 baths, and a 3-car garage on a premier one-third-acre lot. Soaring ceilings, custom millwork, vintage chandeliers, floor to ceiling custom drapery, new impact windows, and a chef’s kitchen with a Thermador cooktop, Fisher & Paykel dish drawers and brass hardware, distinguish the interiors. Enjoy a private, fenced backyard with saltwater pool and spa, covered patio with a retractable screen, expansive entertaining space includes a permanent French oak dining table seating 14 beneath a 17-foot awning. Updates include a 38-kW whole- house generator, two new A/C systems, water treatment, and smart lighting. Minutes from equestrian venues. See Documents for a Summary of Improvements

Features

  • Swimming Pool: Pool, Heated
  • Heating System: Central, Electric
  • Cooling System: Electric, Zoned, Ceiling Fan(s)
  • Patio: Patio
  • Parking: Driveway, Garage, Garage Door Opener, Attached, Two or More Spaces

Appliances

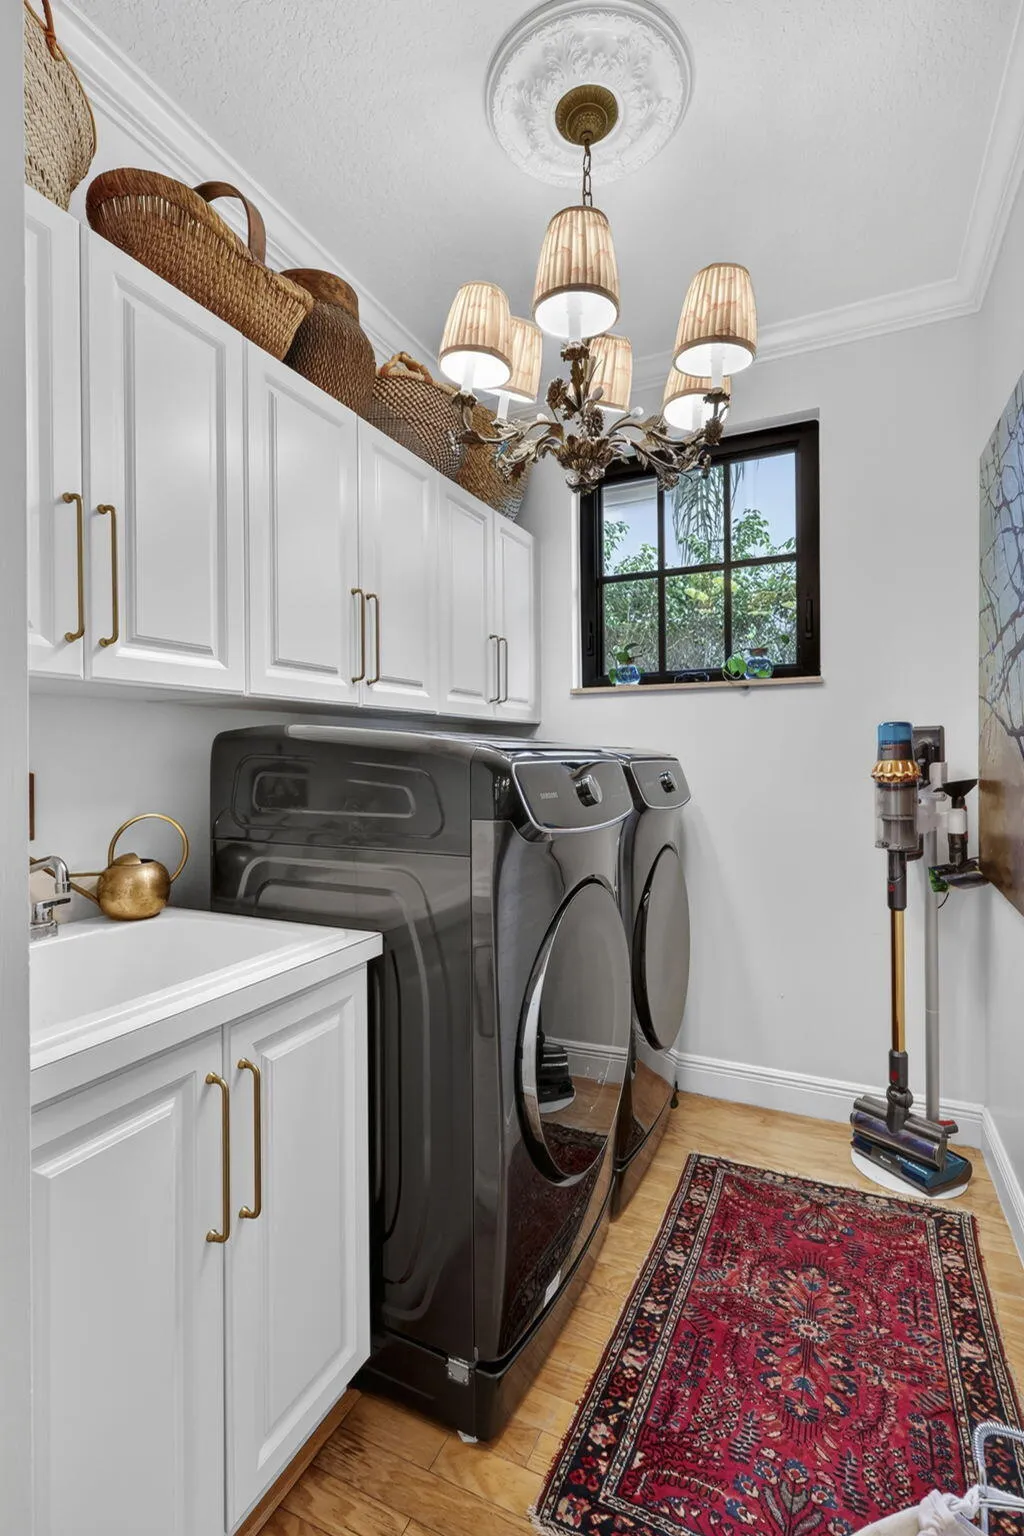
  • Appliances: Dryer, Dishwasher, Microwave, Refrigerator, Self Cleaning Oven, Washer, Disposal, Built-In Oven, Gas Water Heater, Water Softener Owned, Water Softener, Wine Cooler

Address Map

  • Country: US
  • State: FL
  • County: Palm Beach
  • City: Wellington
  • Subdivision: EQUESTRIAN CLUB
  • Zipcode: 33414
  • Street: World Cup
  • Street Number: 12498
  • Street Suffix: Lane
  • Floor Number: 0
  • Longitude: W81° 45' 24.5''
  • Latitude: N26° 37' 30.2''
  • Directions: Lake Worth Road to Gated Entrance
  • MLS Area: 5520

MLS Addon

  • Association Amenities: Clubhouse, Fitness Center, Pool, Tennis Court(s), Management, Guard, Trail(s)
  • Association Fee: $625
  • Association Fee Frequency: Monthly
  • Association Fee Includes: Common Area Maintenance, Security, Association Management, Cable TV, Recreation Facilities
  • Carport Spaces:
  • Close Date:
  • Close Price: $0
  • Elementary School: Panther Run
  • Exterior Features: Awning(s), Patio, Fence
  • Fireplaces Total: 0
  • Flooring: Ceramic Tile, Wood, Hardwood
  • Garage Spaces: 2
  • High School: Wellington
  • Insurance Expense: $0
  • Interior Features: Bedroom on Main Level, Breakfast Area, Dual Sinks, French Door(s)/Atrium Door(s), Walk-In Closet(s), Kitchen Island, Garden Tub/Roman Tub, Split Bedrooms, Dining Area, Separate/Formal Dining Room, Main Level Primary, Vaulted Ceiling(s), Central Vacuum, Bathtub, Shower Only
  • Laundry Features: Laundry Tub
  • Levels: One
  • Lot Features: 1/4 to 1/2 Acre Lot, <1 Acre, Sprinklers Automatic, Sprinkler System, Buyer Approval Required
  • Middle Or Junior School: Polo Park
  • New Taxes Expense: $0
  • Stories: 1
  • Stories Total: 1
  • Tax Annual Amount: $24,296
  • Utilities: Cable Available, Sewer Available, Water Available, Natural Gas Available
  • Window Features: Blinds, Impact Glass, Drapes

Location

Listing Updated: 2026-11-07 02:25:40
  • Property Type : Single Family
  • Property Sub Type : Single Family Residence
  • Listing Type : For Sale
  • Listing ID : B26095227
  • Price : $2,595,000
  • View : Lake
  • Bedrooms : 5
  • Bathrooms : 5
  • Full Bathrooms : 4
  • Half Bathrooms : 1
  • Square Footage : 3,740 Sqft
  • Year Built : 2004
  • Lot Area : 0.34 Acre
  • Listing Status : Active
  • Days On Market : 6
Contact Agent
Required
Required
Required
By proceeding, you consent to receive calls and texts at the number you provided, including marketing by autodialer and prerecorded and artificial voice, and ettmail, about your inquiry and other home-related matters, but not as a condition of any purchase.

Similar Single Family