• Share

4519 Lincoln Street, Hollywood, Florida 33021

Active For Sale
$725,000
  • Beds 3
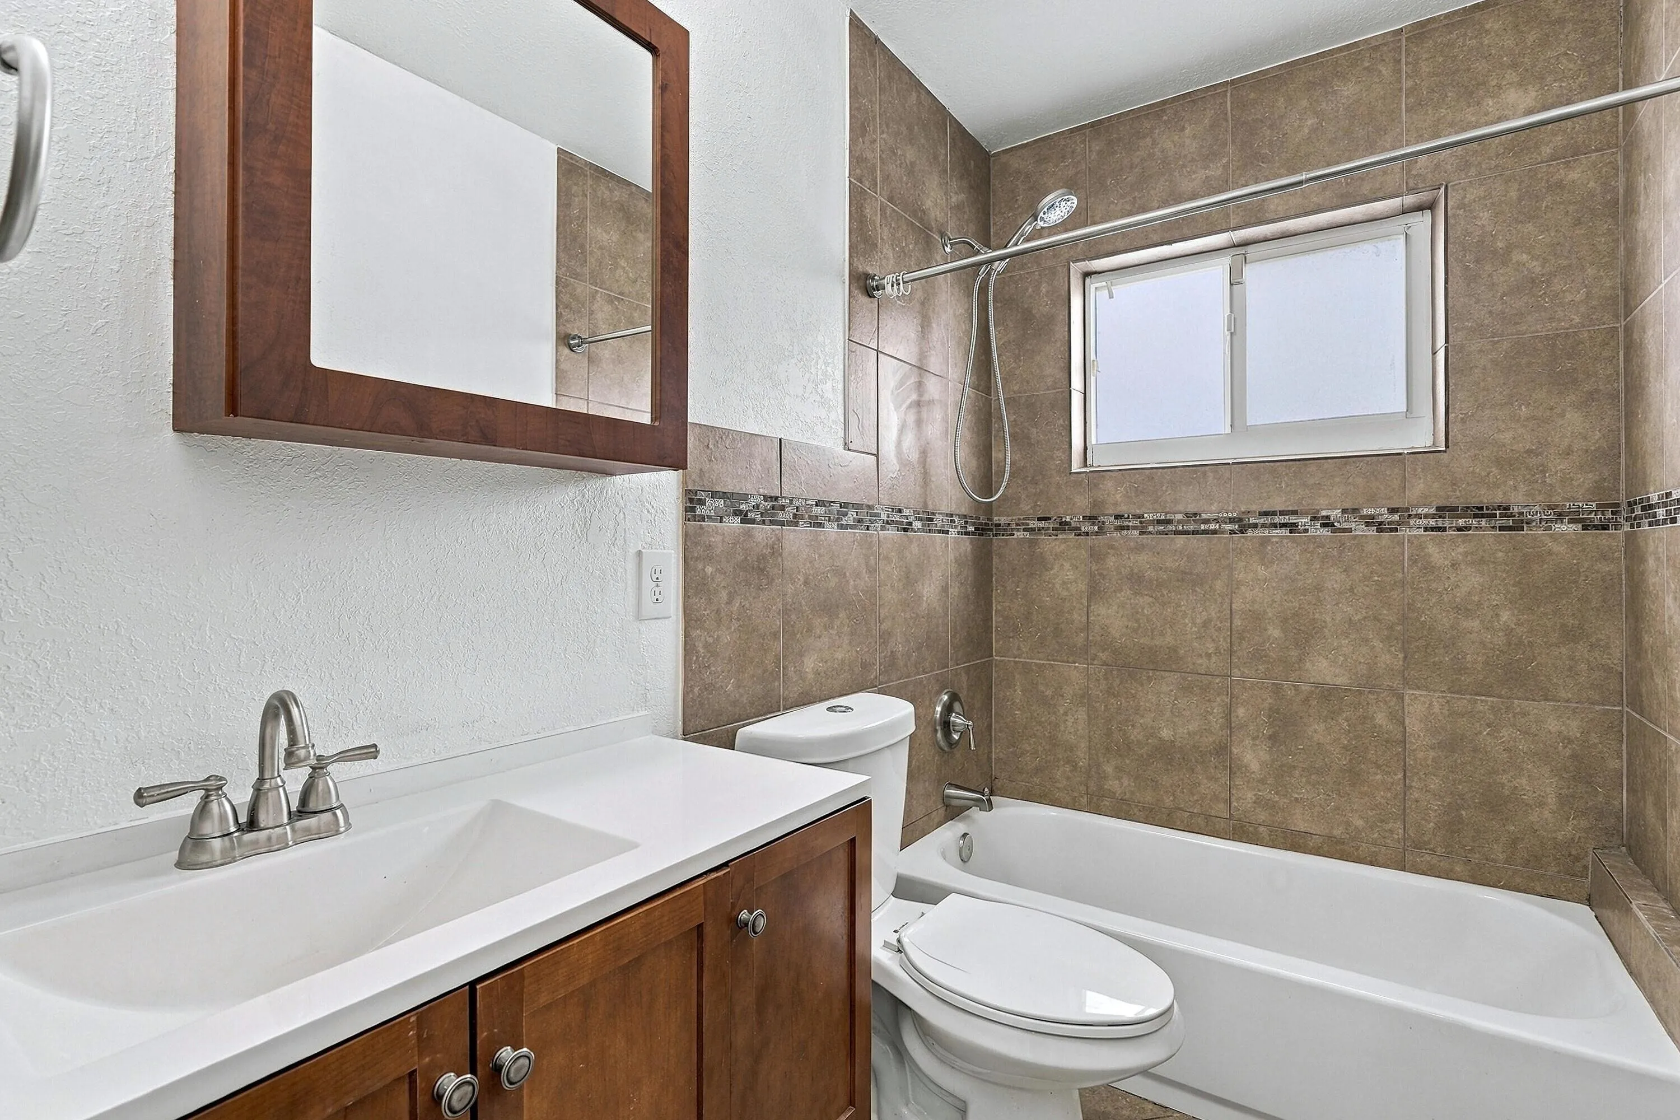
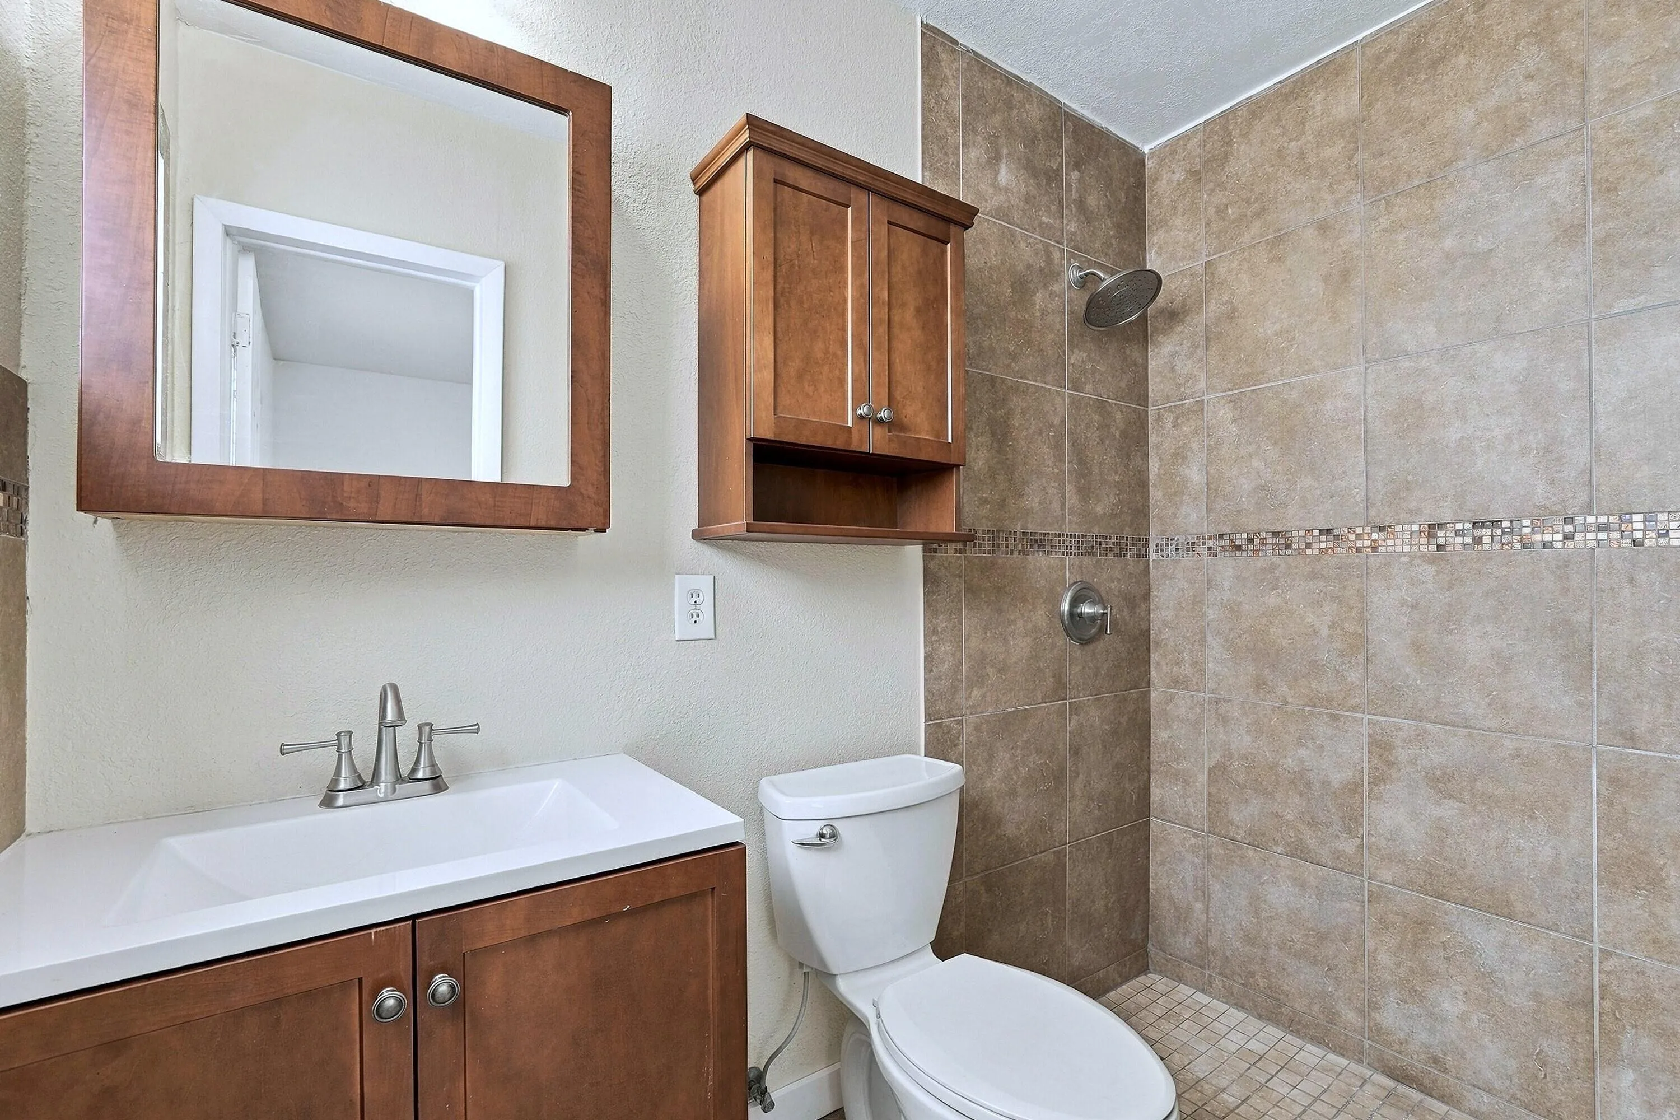
  • Baths 2
  • Sq Ft 1,692 Sqft
  • Visits: 1 in 6 days

Description

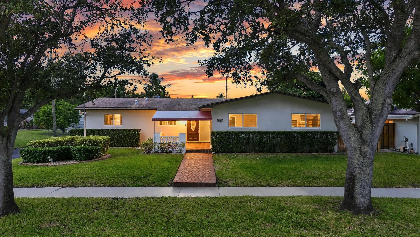
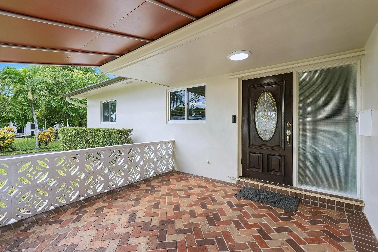
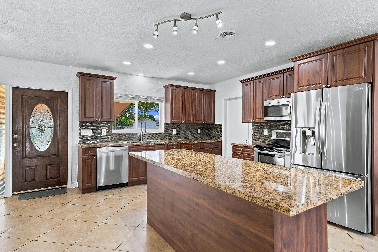
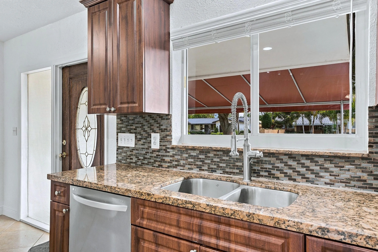
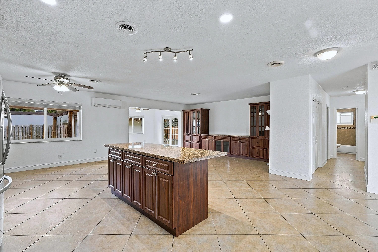
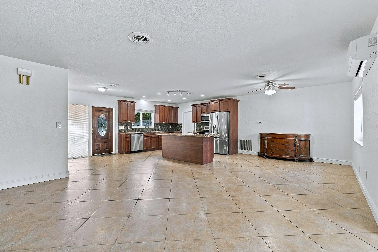
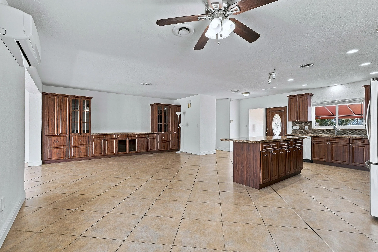
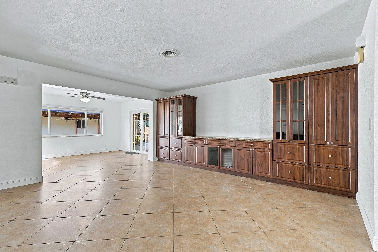
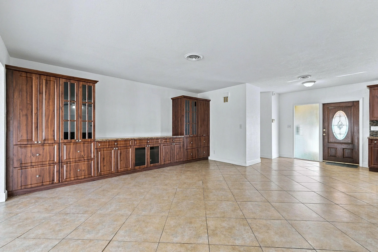
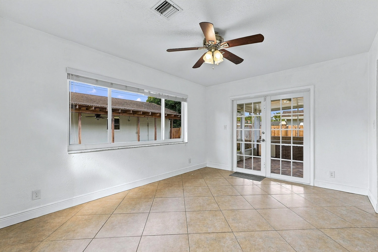
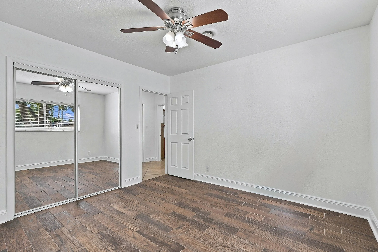
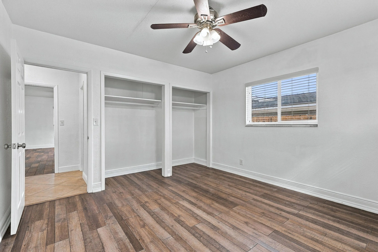
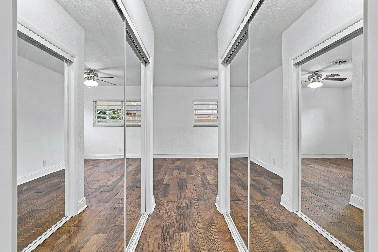
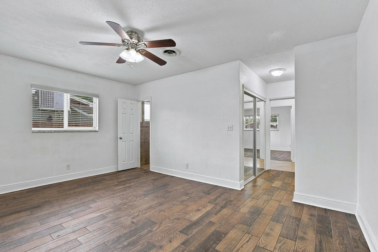
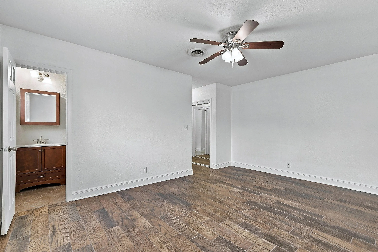
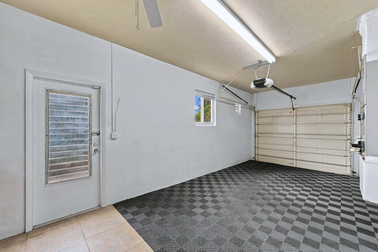
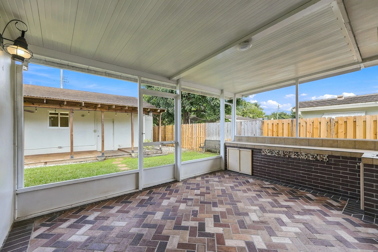
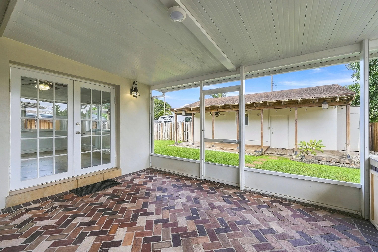
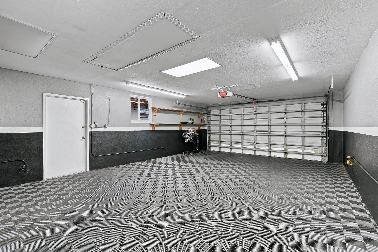
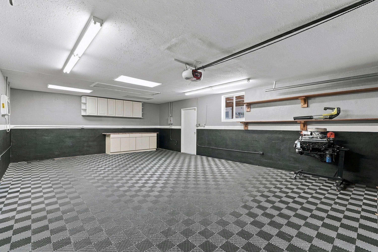
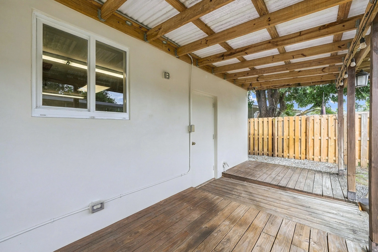
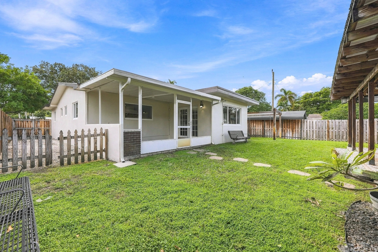
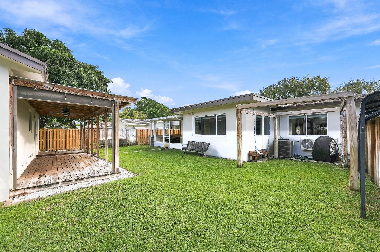
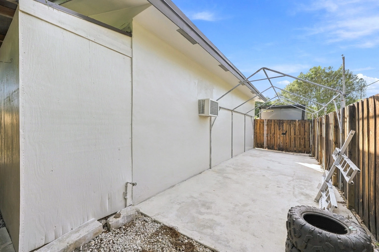
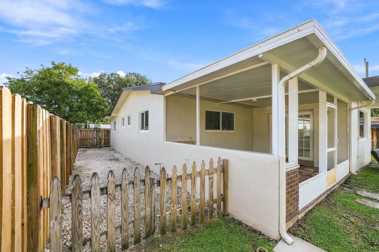
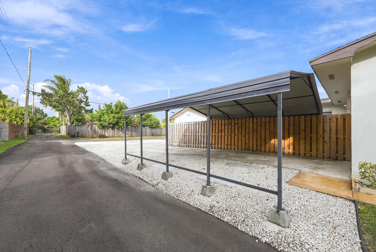
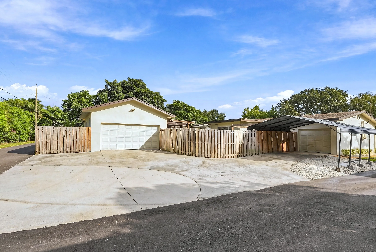
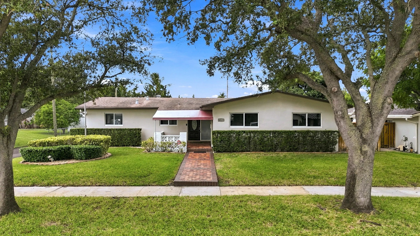
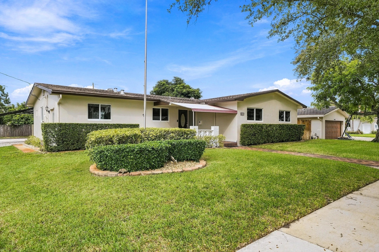
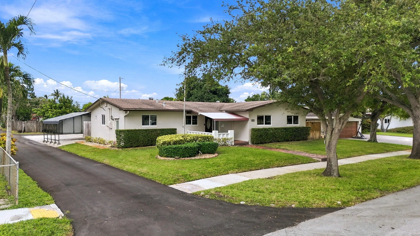
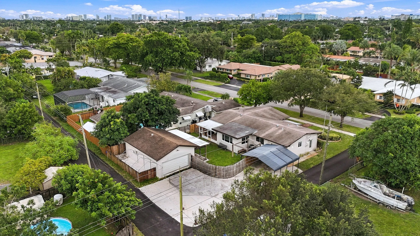
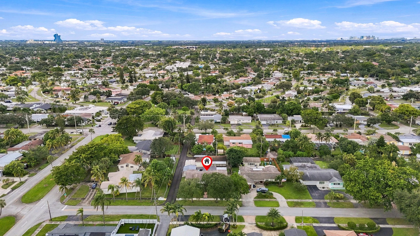
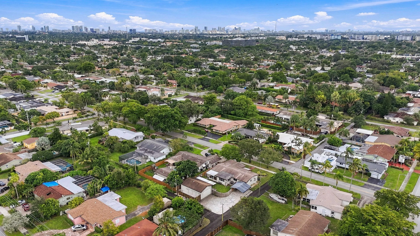
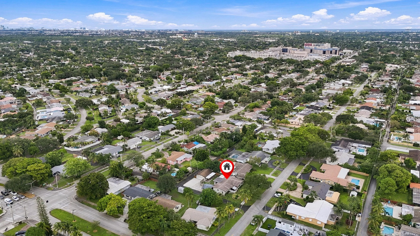
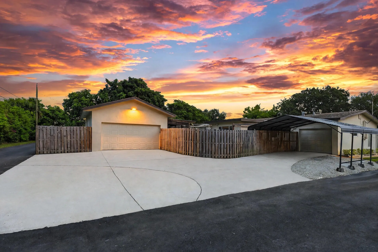
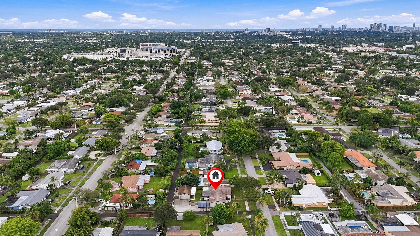
NO HOA • Detached Garage • Attached Garage • Carport • RV or Boat Parking • In Law Potential • Florida Room • Covered Deck Space like this rarely hits the market in Hollywood Hills! This freshly painted 3 bed, 2 bath home sits on a 7,500 sq ft lot made for big toys, big projects and big plans. The kitchen shines with GRANITE COUNTERS, an island, wood cabinetry and stainless appliances, plus French doors and a screened Florida room. Then step outside. TWO GARAGES plus a carport, including a DETACHED GARAGE ready for IN LAW QUARTERS, a workshop or multigenerational living. With NO HOA, the fenced side driveway fits an RV UP TO 35 FT or your BOAT. A COVERED DECK seals the deal. Room to live. Room to play. Room to grow. Welcome home. Some photos virtually enhanced.

Features

  • Swimming Pool: No
  • Heating System: Central
  • Cooling System: Central Air, Ceiling Fan(s)
  • Patio: Patio
  • Parking: Driveway, Garage, Attached, Two or More Spaces

Appliances

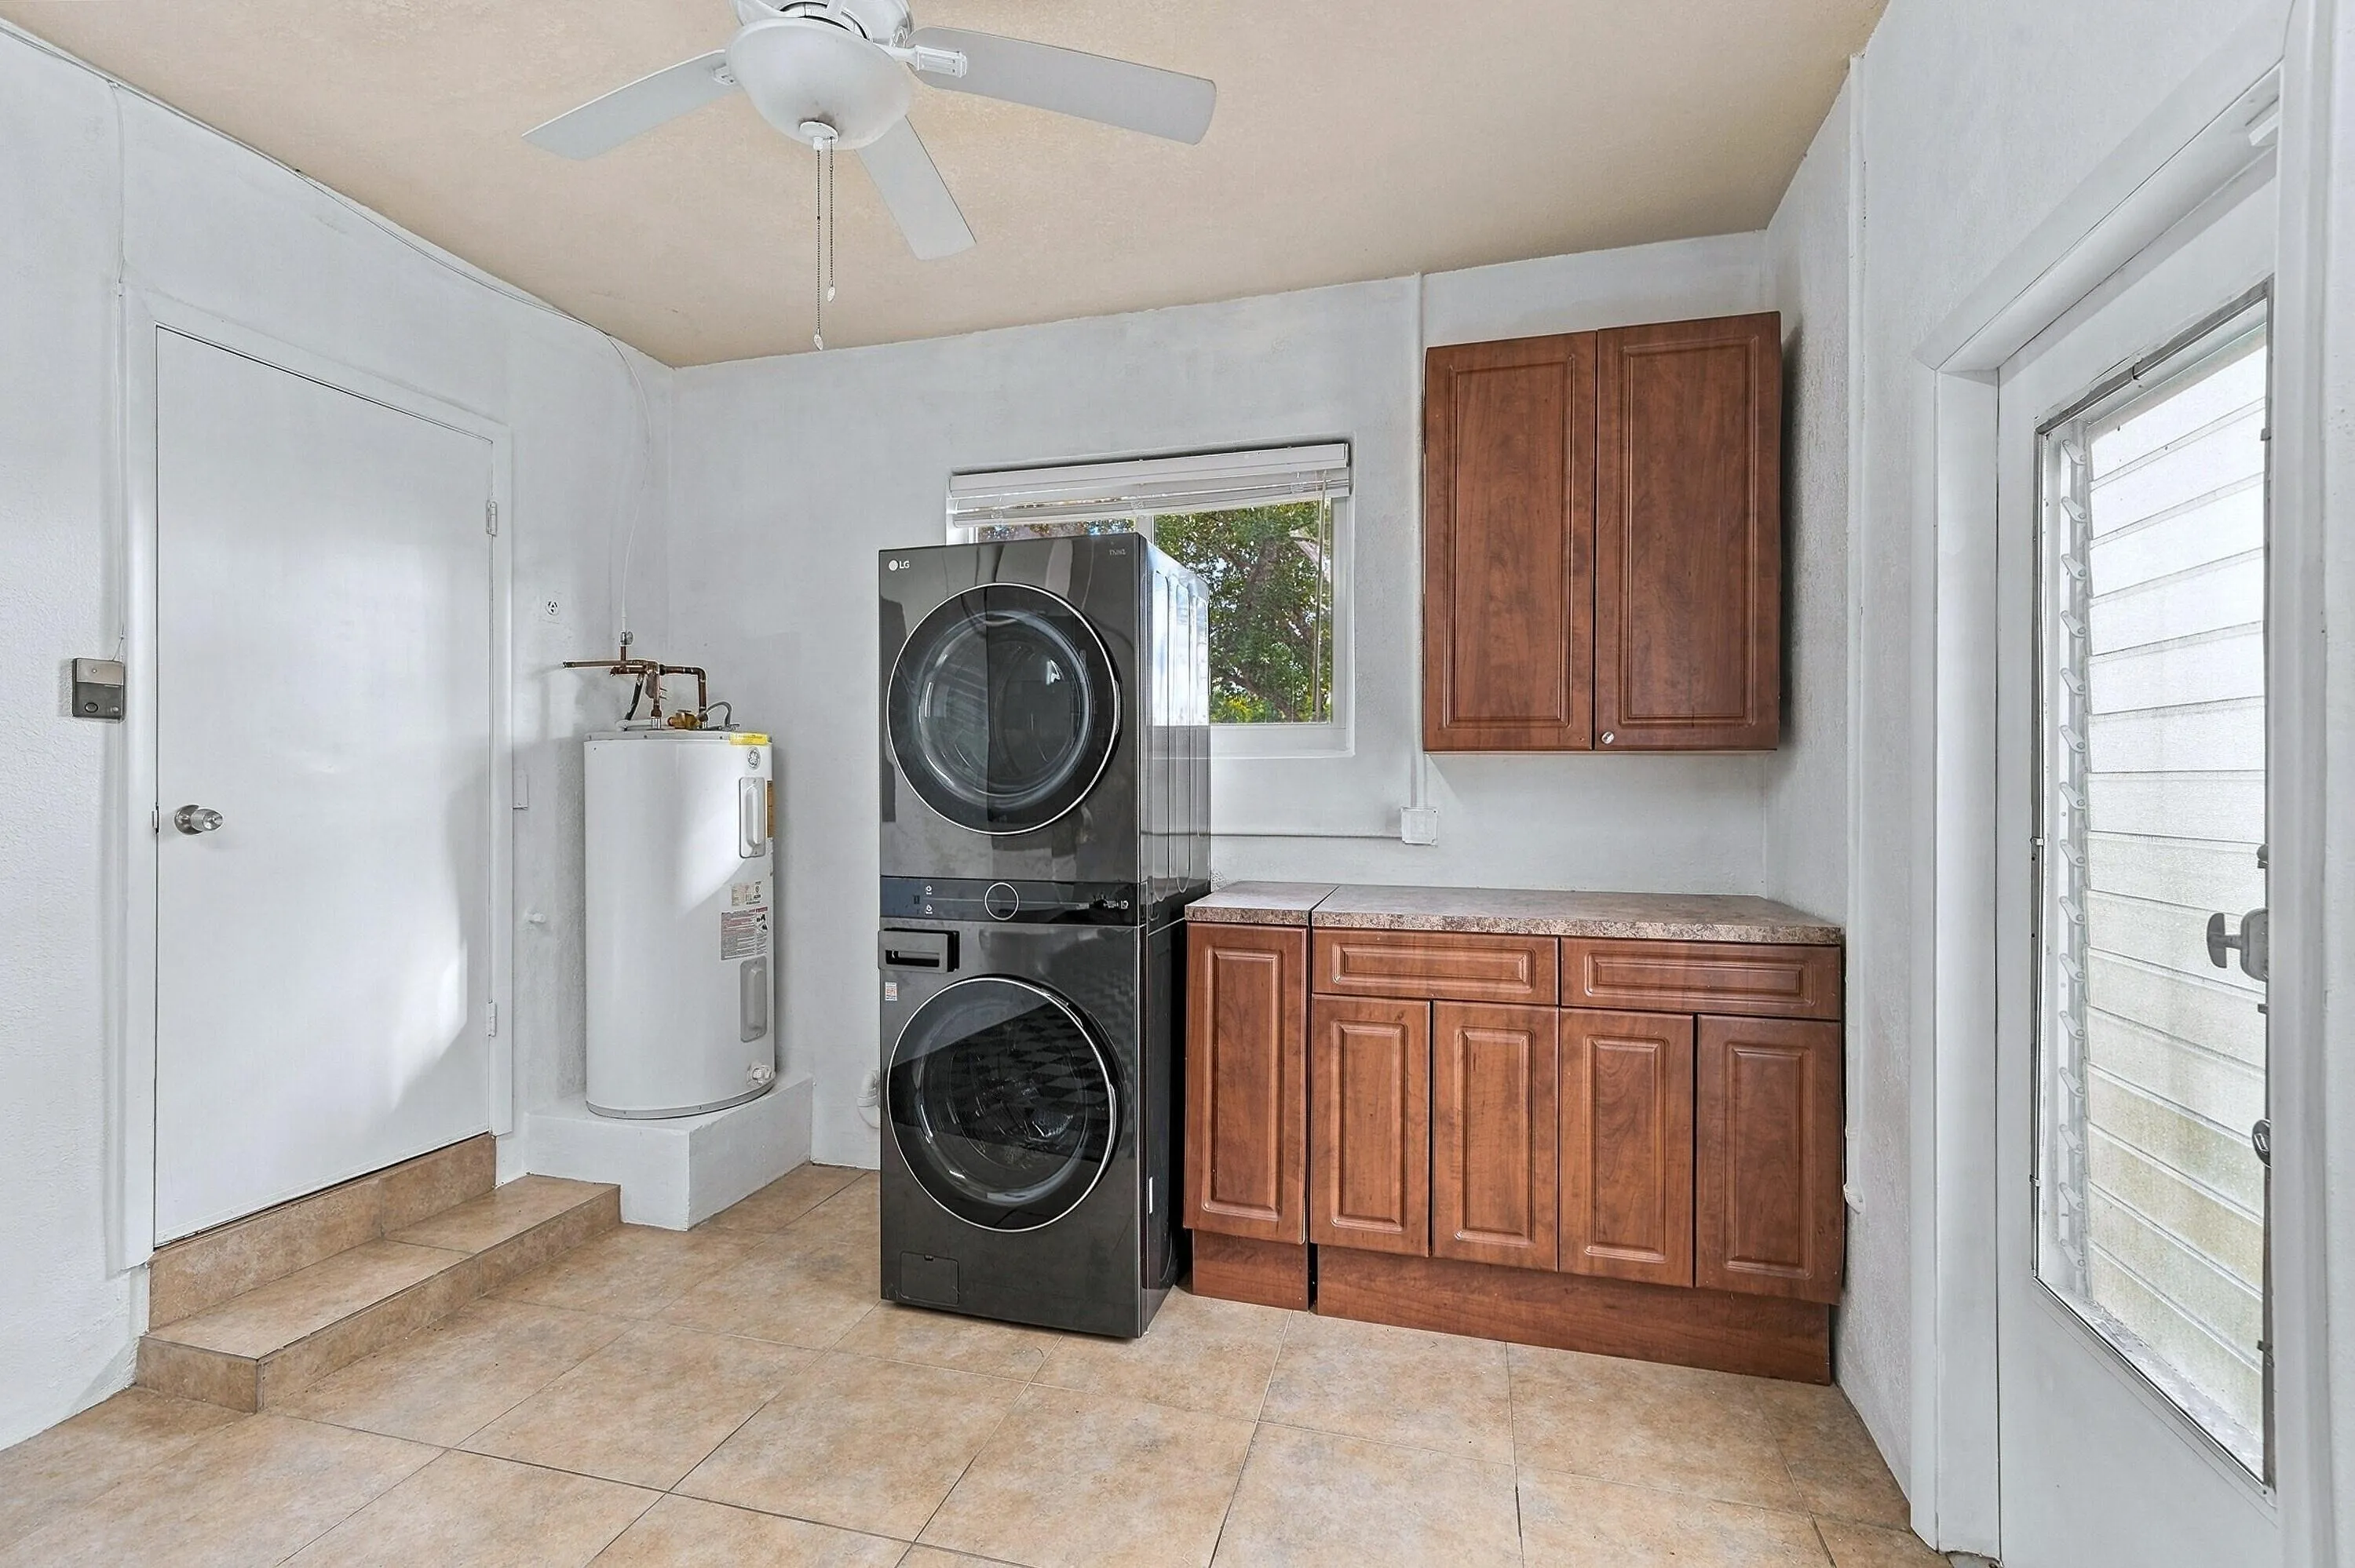
  • Appliances: Dryer, Dishwasher, Microwave, Refrigerator, Washer, Electric Water Heater, Disposal, Ice Maker

Address Map

  • Country: US
  • State: FL
  • County: Broward
  • City: Hollywood
  • Subdivision: HOLLYWOOD HILLS
  • Zipcode: 33021
  • Street: Lincoln
  • Street Number: 4519
  • Street Suffix: Street
  • Floor Number: 0
  • Longitude: W81° 48' 40.2''
  • Latitude: N26° 1' 1.9''
  • MLS Area: 3070

MLS Addon

  • Architectural Style: One Story
  • Association Fee: $0
  • Association Fee Frequency: Monthly
  • Carport Spaces: 01/01/1970
  • Close Date:
  • Close Price: $0
  • Exterior Features: Patio, Shed, Storm/Security Shutters
  • Fireplaces Total: 0
  • Flooring: Tile
  • Garage Spaces: 3
  • High School: South Broward
  • Insurance Expense: $0
  • Interior Features: Bedroom on Main Level, Living/Dining Room, Kitchen Island, Main Living Area Entry Level, Dining Area, Separate/Formal Dining Room, Main Level Primary, Stacked Bedrooms
  • Laundry Features: In Garage
  • Levels: One
  • Lot Features: Oversized Lot, < 1/4 Acre, <1 Acre, Sprinkler System, Corner Lot
  • Middle Or Junior School: Olsen
  • New Taxes Expense: $0
  • Stories: 1
  • Stories Total: 1
  • Tax Annual Amount: $5,498
  • Utilities: Other
  • Window Features: Impact Glass

Location

Listing Updated: 2026-11-07 02:55:54
  • Property Type : Single Family
  • Property Sub Type : Single Family Residence
  • Listing Type : For Sale
  • Listing ID : B26095271
  • Price : $725,000
  • View : Skyline
  • Bedrooms : 3
  • Bathrooms : 2
  • Full Bathrooms : 2
  • Half Bathrooms : 0
  • Square Footage : 1,692 Sqft
  • Year Built : 1961
  • Lot Area : 0.23 Acre
  • Listing Status : Active
  • Days On Market : 4
Contact Agent
Required
Required
Required
By proceeding, you consent to receive calls and texts at the number you provided, including marketing by autodialer and prerecorded and artificial voice, and ettmail, about your inquiry and other home-related matters, but not as a condition of any purchase.

Similar Single Family