• Share

3586 SW 50th Street, Hollywood, Florida 33312

Active For Sale
$980,000
  • Beds 4
  • Baths 3
  • Sq Ft 2,150 Sqft
  • Visits: 1 in 10 days

Description

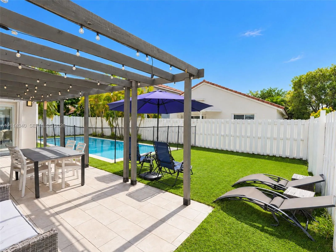
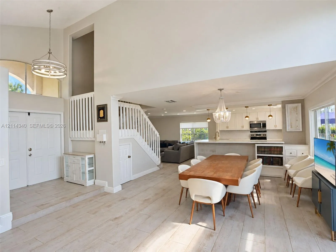
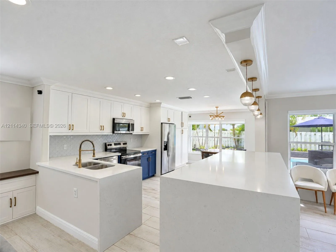
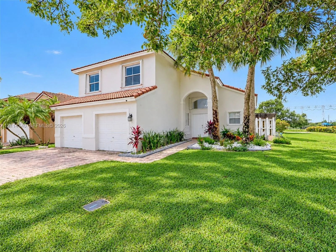
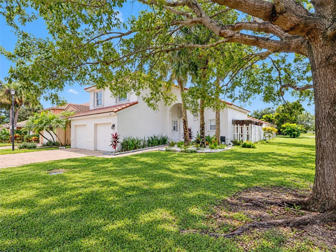
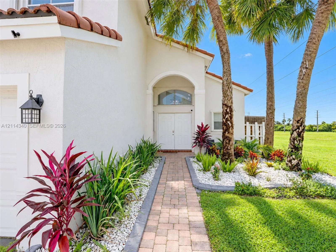
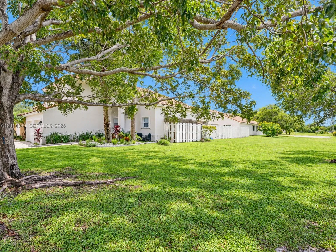
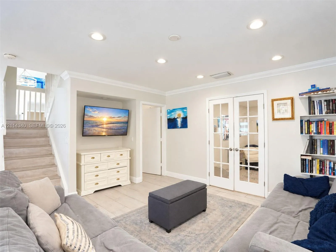
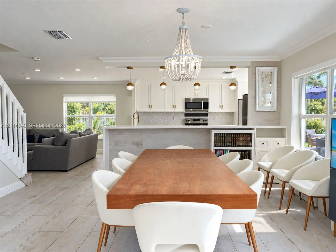
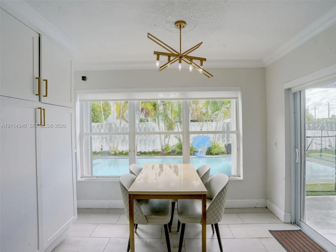
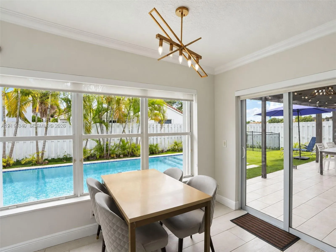
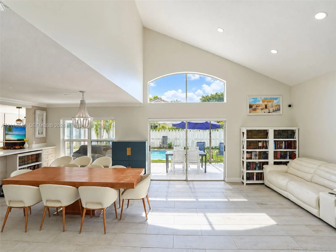
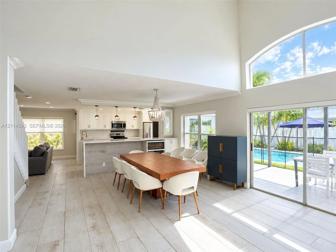
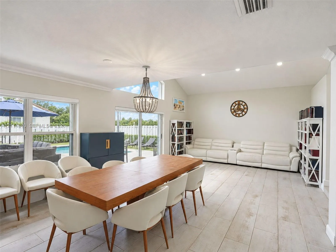
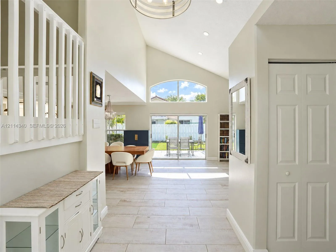
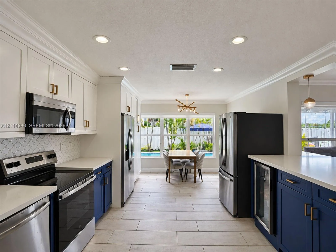
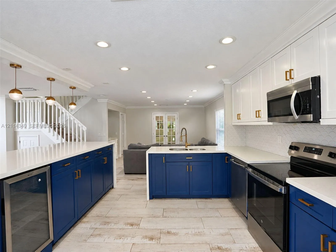
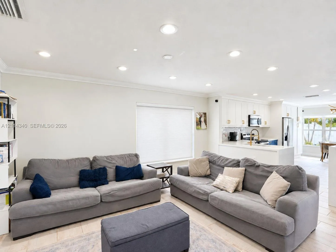
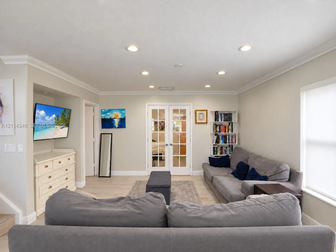
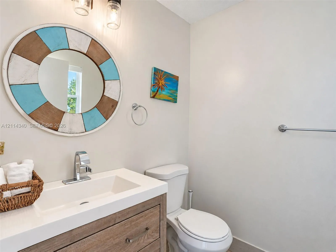
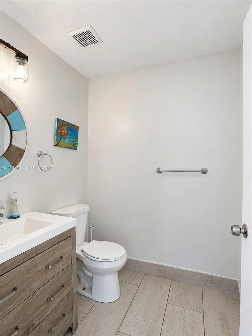
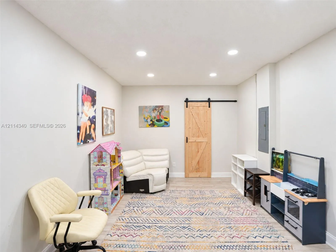
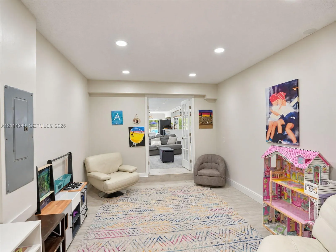
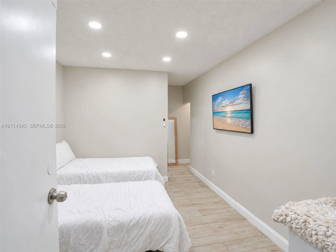
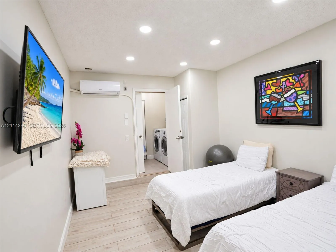
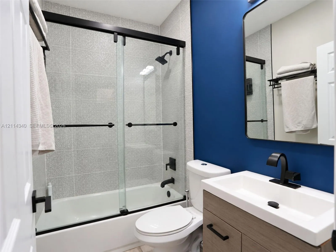
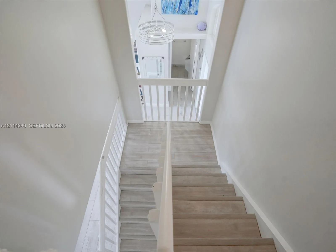
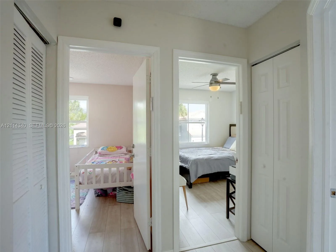
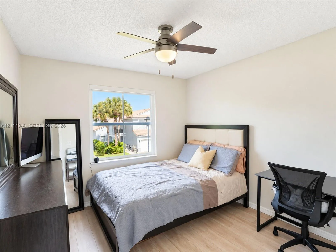
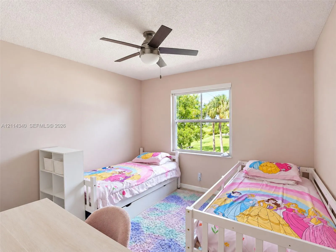
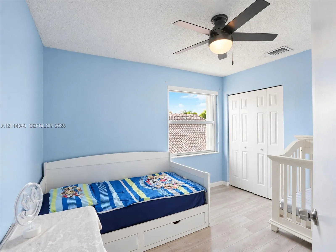
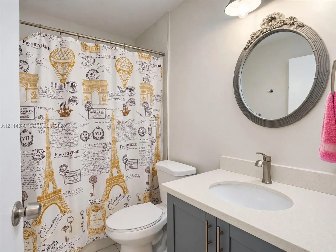
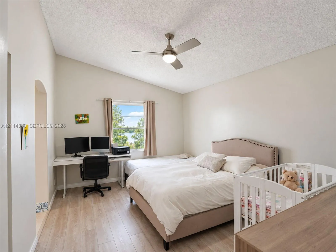
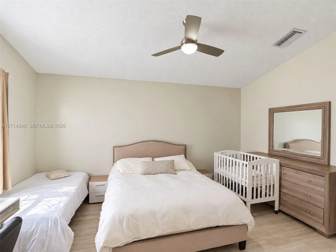
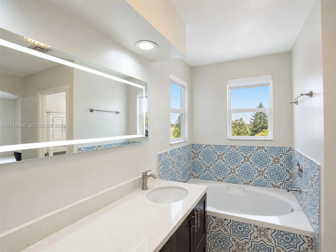
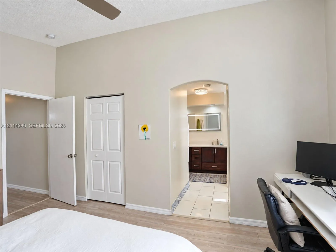
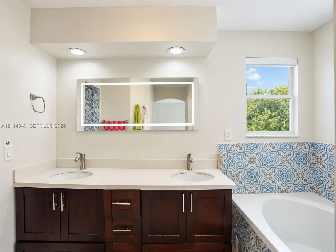
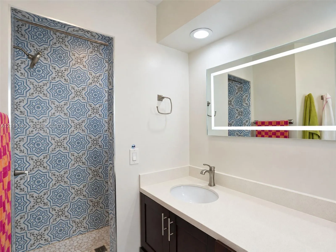
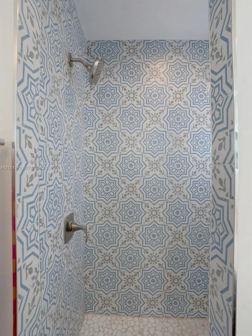
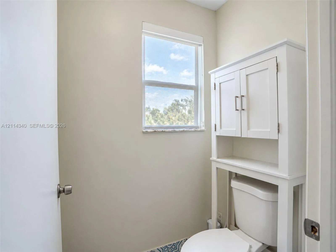
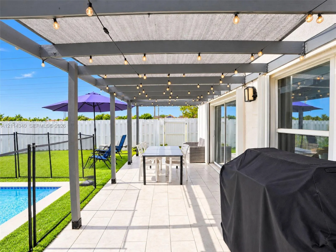
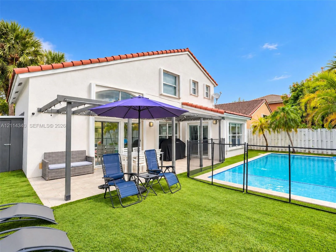
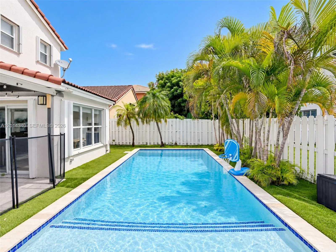
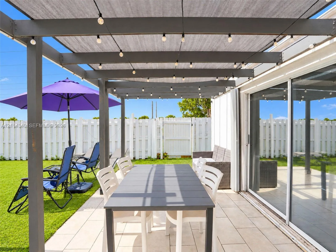
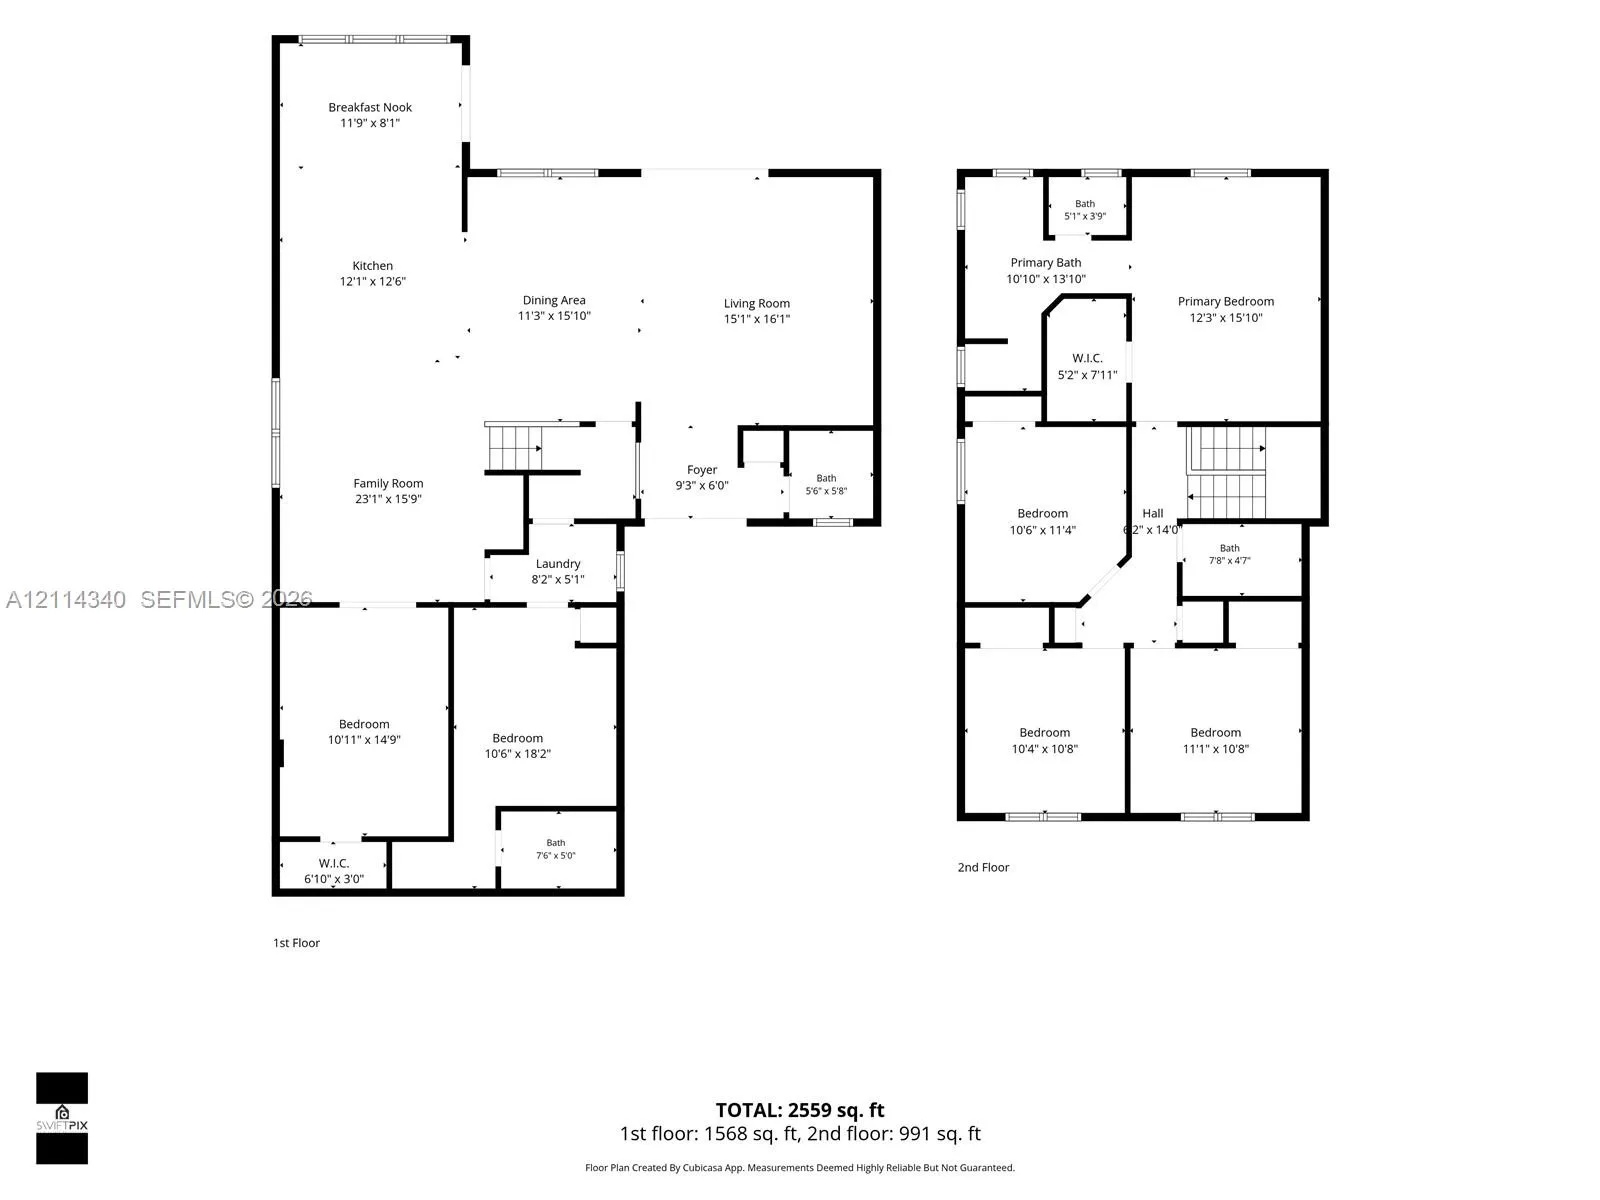
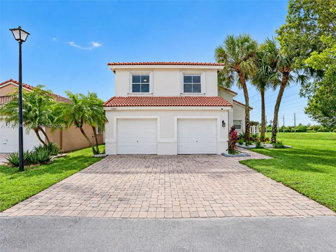
Welcome home to this beautifully upgraded Mahogany model on a quiet dead-end street in Parcel D, the most charming part of Mapleridge. The corner lot gives you extra parking, and the layout is built for everyday living: the former garage is now a spacious family room plus an additional bedroom with its own bathroom, ideal for guests, in-laws, or a home office. The kitchen, flooring, and bathrooms were all fully renovated in 2021, with porcelain tile throughout the ground floor and laminate upstairs. Out back is a private retreat with a brand-new heated pool (2022), low-maintenance artificial turf, and a built-in pergola, perfect for entertaining year-round. Accordion storm shutters offer peace of mind during hurricane season. The HOA is just $153/month. Mapleridge is minutes from Emerald Hills and the Hard Rock Casino, with quick access to I-95, the Turnpike, and I-595 for easy commutes anywhere in Broward County. This move-in-ready home won’t last. Schedule your showing today!

Features

  • Swimming Pool: Heated, Association
  • Heating System: Central, Electric
  • Cooling System: Electric, Ceiling Fan(s)
  • Fence: Fenced
  • Pet Policy: Yes
  • Security: Smoke Detector(s)
  • Patio: Patio
  • Parking: Driveway, Guest

Appliances

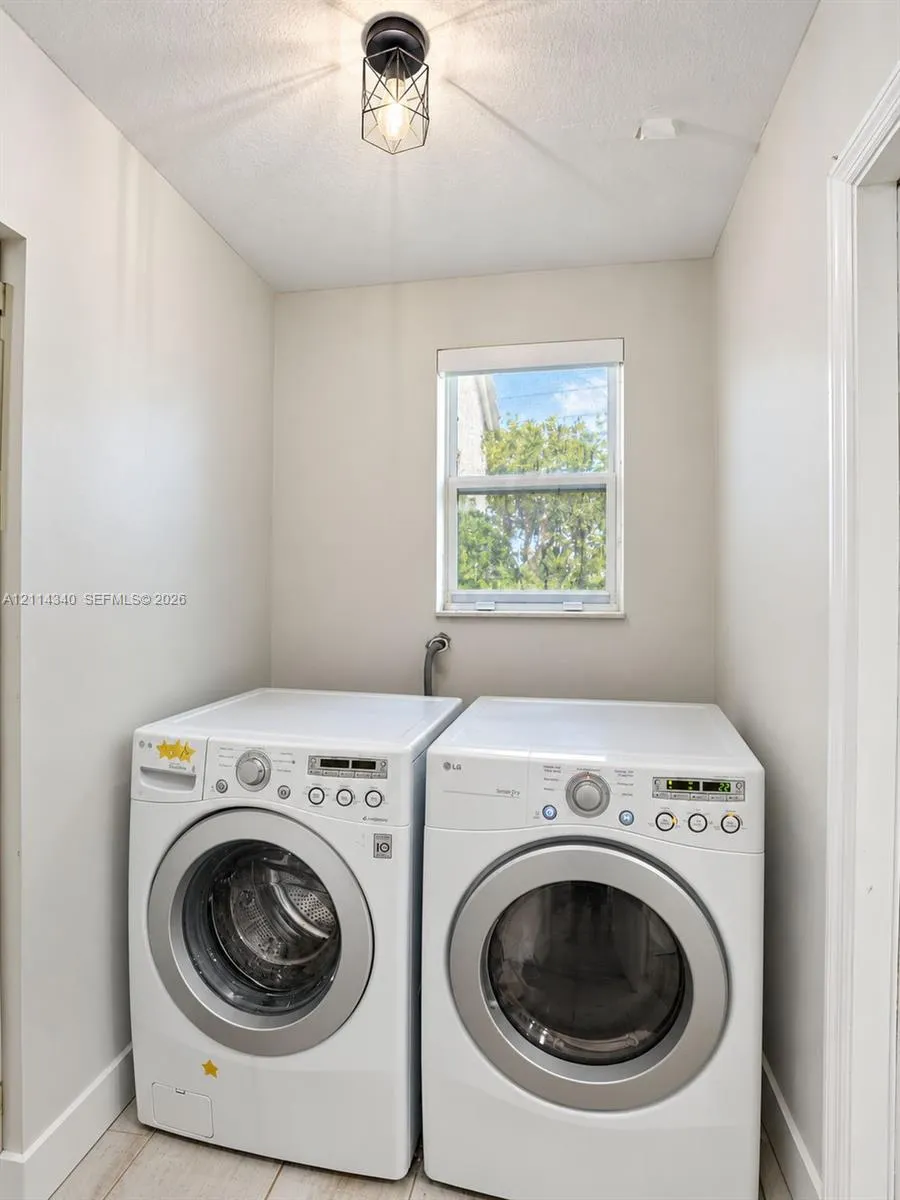
  • Appliances: Dryer, Dishwasher, Electric Range, Microwave, Refrigerator, Washer, Disposal

Address Map

  • Country: US
  • State: FL
  • County: Broward
  • City: Hollywood
  • Subdivision: MAPLE RIDGE
  • Zipcode: 33312
  • Street: 50th
  • Street Number: 3586
  • Street Suffix: Street
  • Floor Number: 0
  • Longitude: W81° 48' 22''
  • Latitude: N26° 3' 34.2''
  • Street Dir Prefix: SW
  • MLS Area: 3070

MLS Addon

  • Association Amenities: Pool, Gated
  • Association Fee: $153
  • Association Fee Frequency: Monthly
  • Carport Spaces:
  • Close Date:
  • Close Price: $0
  • Community Features: Home Owners Association
  • Development Status: New Construction
  • Elementary School: Stirling
  • Exterior Features: Lighting, Outdoor Living Area
  • Fireplaces Total: 0
  • Garage Spaces: 2
  • High School: Hollywood Hills
  • Insurance Expense: $0
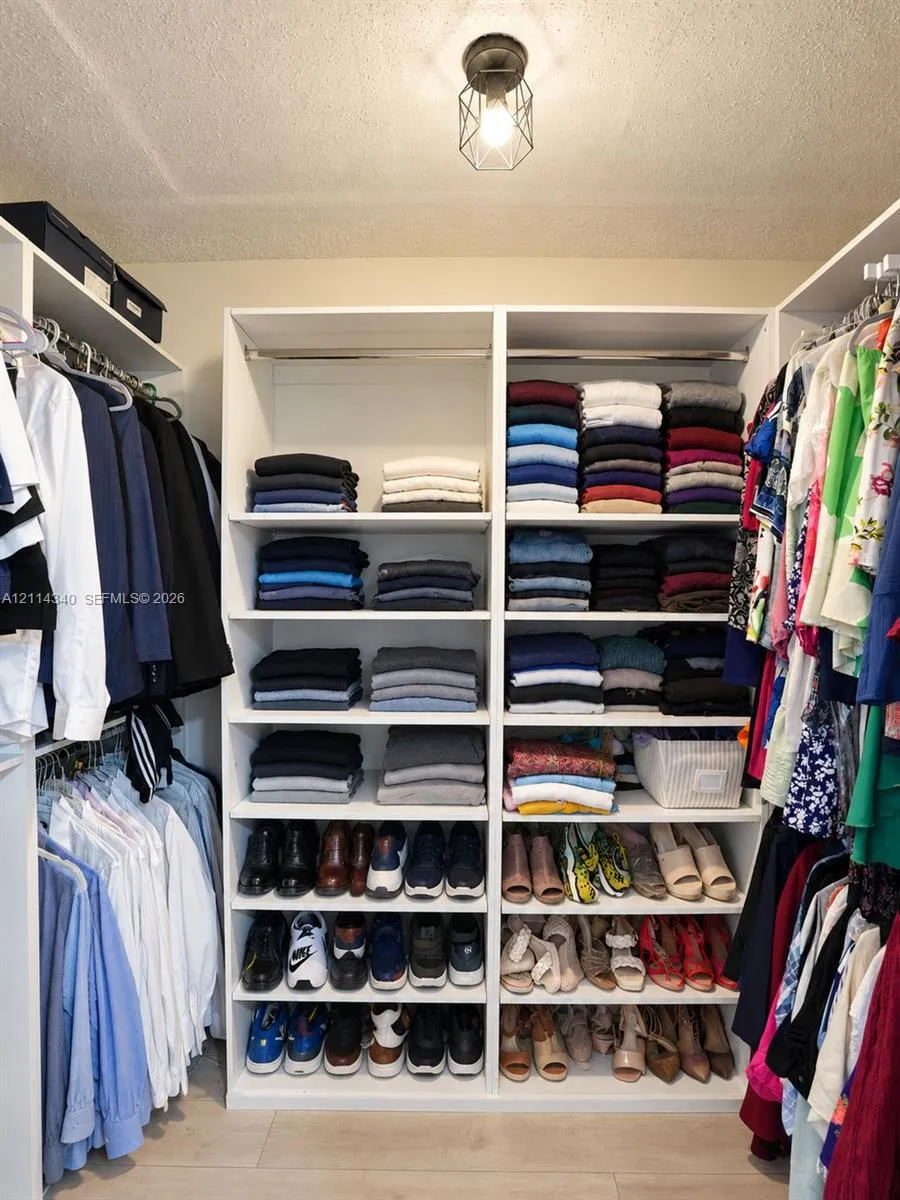
  • Interior Features: Breakfast Area, Dual Sinks, Living/Dining Room, Upper Level Primary, Closet Cabinetry, Eat-in Kitchen, Kitchen Island, Pantry, Separate Shower, Dining Area, Separate/Formal Dining Room, Breakfast Bar, Wet Bar, Bathtub, Soaking Tub
  • Levels: Two
  • Listing Terms: Cash, Conventional, FHA
  • Lot Features: Corner Lot
  • Middle Or Junior School: Attucks
  • New Taxes Expense: $0
  • Stories: 2
  • Stories Total: 2
  • Tax Annual Amount: $9,537
  • Tax Year: 2025
  • Zoning: PD

Location

Listing Updated: 2026-11-07 05:12:47
  • Property Type : Single Family
  • Property Sub Type : Single Family Residence
  • Listing Type : For Sale
  • Listing ID : A12114340
  • Price : $980,000
  • View : Garden
  • Bedrooms : 4
  • Bathrooms : 3
  • Full Bathrooms : 2
  • Half Bathrooms : 1
  • Square Footage : 2,150 Sqft
  • Year Built : 2000
  • Lot Area : 0.12 Acre
  • Listing Status : Active
  • Days On Market : 2
Contact Agent
Required
Required
Required
By proceeding, you consent to receive calls and texts at the number you provided, including marketing by autodialer and prerecorded and artificial voice, and ettmail, about your inquiry and other home-related matters, but not as a condition of any purchase.

Similar Single Family