Share

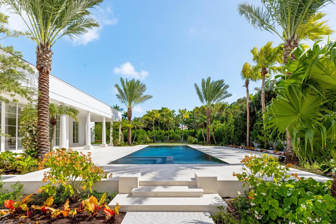
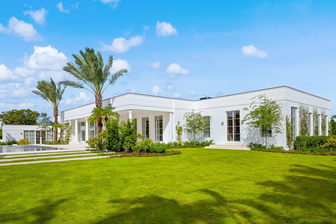
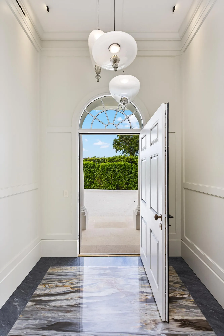
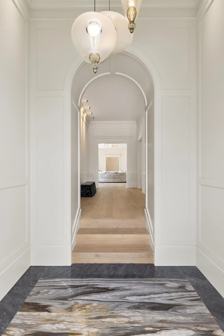
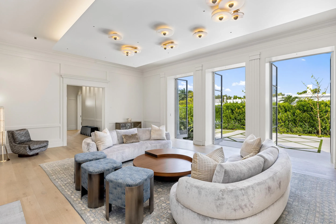
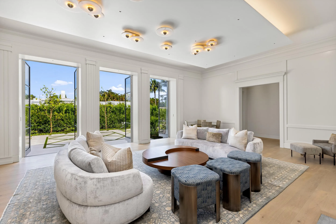
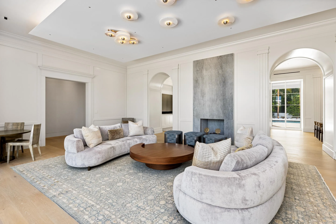
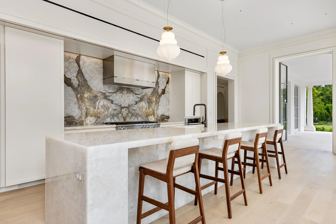
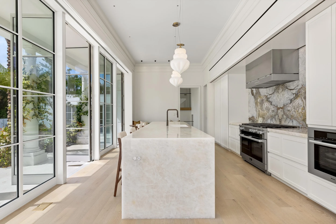
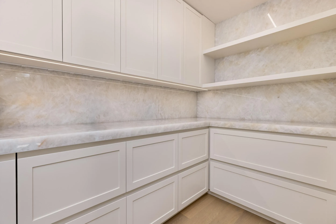
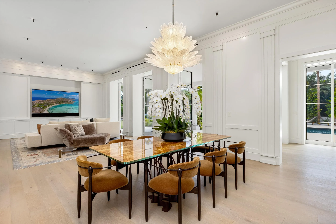
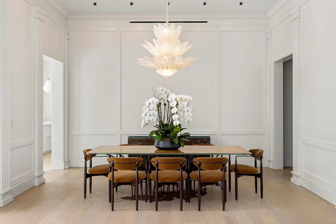
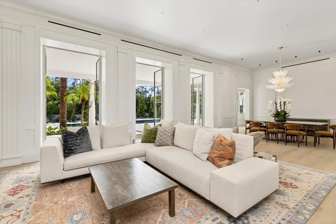
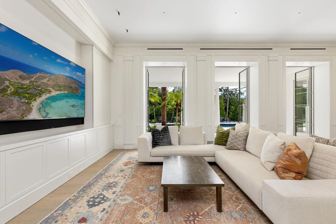
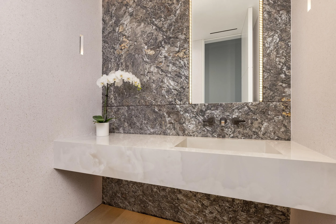
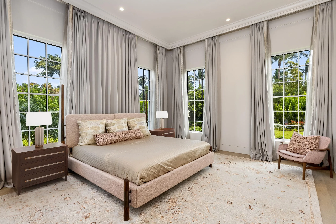
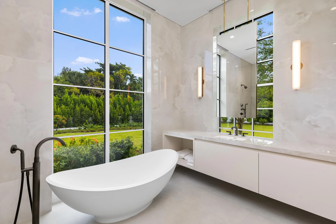
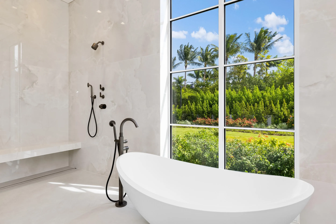
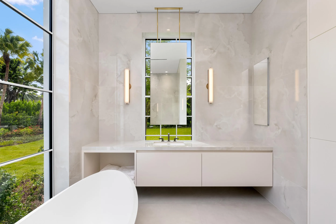
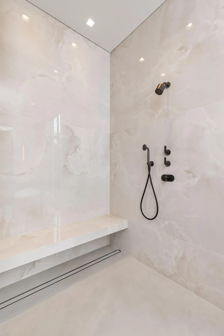
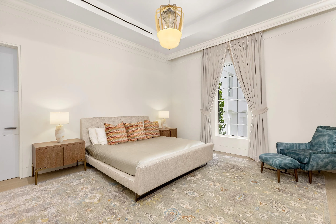
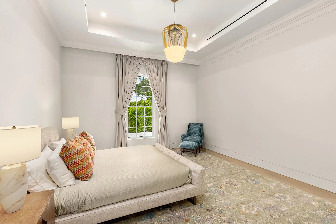
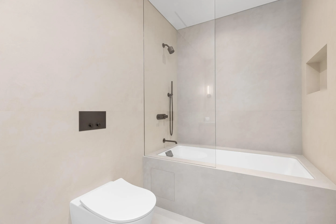
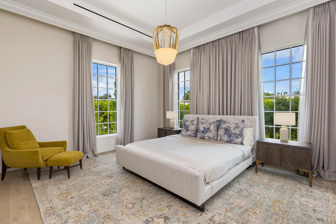
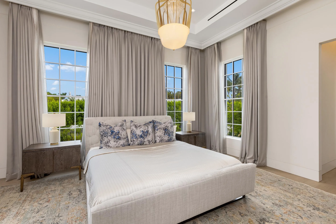
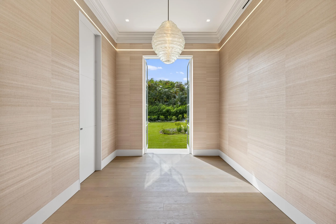
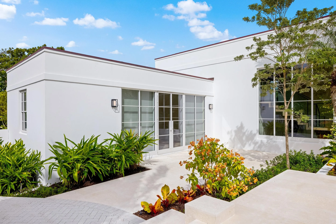
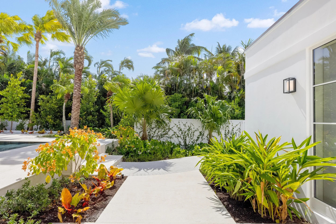
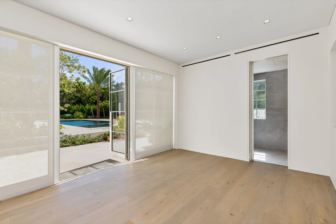
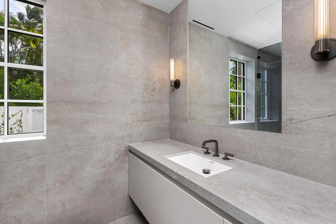
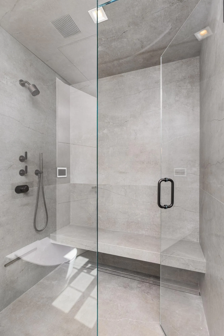
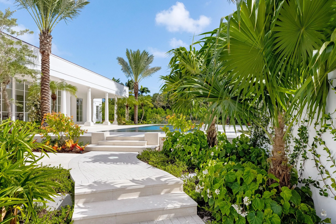
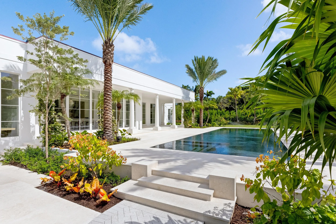
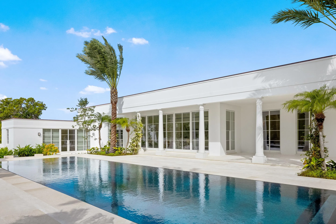
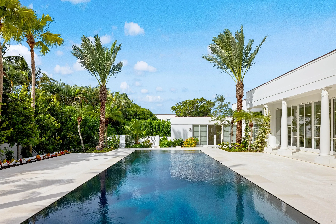
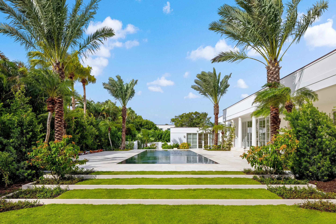
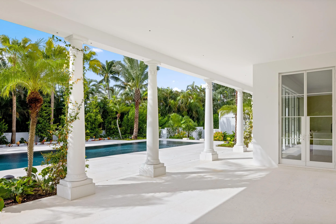
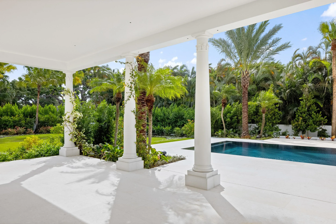
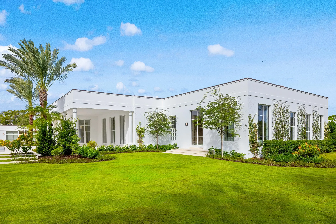
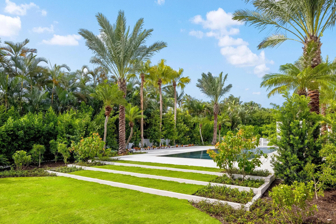
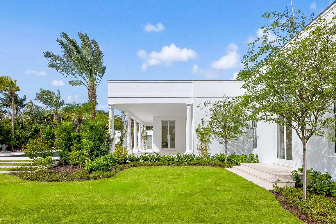
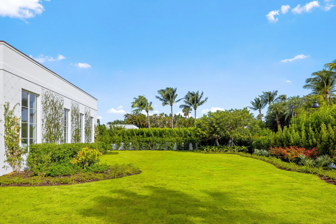
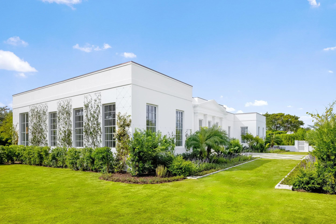
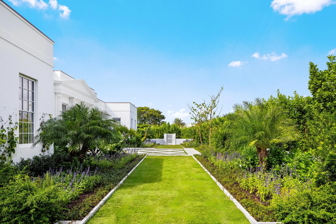
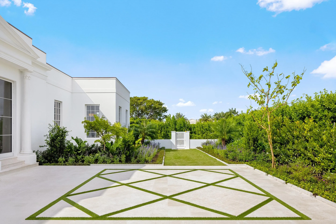
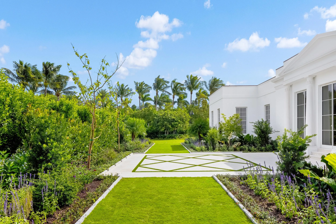
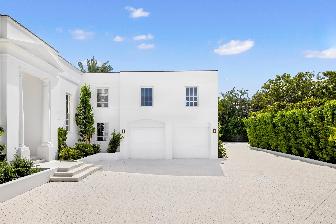
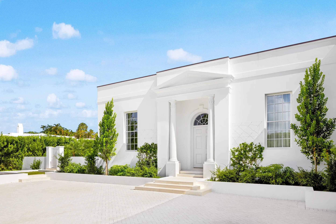
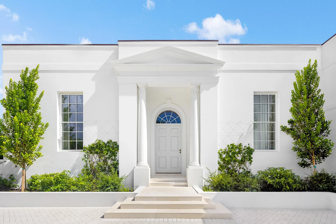
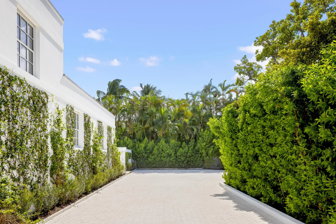
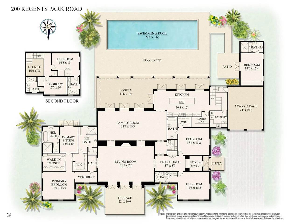
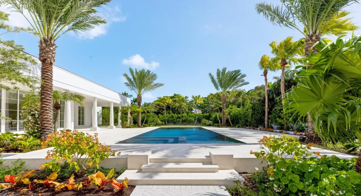
Welcome to 200 Regents Park Road, a completely re-imagined Regency-style estate set on approximately 3/4 of an acre within one of Palm Beach’s most distinctive, prime cul-de-sac streets. Masterfully rebuilt, the six-bedroom residence just recently completed a comprehensive transformation in October 2026 – including raising both the home and the entire lot to 9 feet to exceed modern elevation standards. The result is the feel of new construction, paired with exceptional craftsmanship and carefully considered design from the timeless Regency era. Custom windows and doors by Venice-based Brombal and Murano glass and lighting by Barovier & Toso introduce a distinctly European sensibility, while architecture by Barns Coy and Michael Perry brings cohesion and character throughout. The grounds have been equally recreated by acclaimed landscape designers Nievera Williams, incorporating beautiful European stone, refined porcelain finishes, and a seamless connection between indoor and outdoor living. A resort-style, generously proportioned pool creates a natural gathering place, while the expansive lawn offers rare additional space for entertaining and relaxation. The setting is especially exclusive: the Regents Park Road enclave is home to just five, oversized Regency residences, creating a unique sense of architectural continuity. Positioned just moments from the Southern Bridge, the estate offers extraordinarily convenient access to all the commerce, entertainment, hospitality, culture, and leisure offered by both the Town of Palm Beach and downtown West Palm Beach. nnDISCLAIMER: Information published or otherwise provided by the listing company and its representatives including but not limited to prices, measurements, square footages, lot sizes, calculations, statistics, and videos are deemed reliable but are not guaranteed and are subject to errors, omissions or changes without notice. All such information should be independently verified by any prospective purchaser or seller. Parties should perform their own due diligence to verify such information prior to a sale or listing. Listing companies expressly disclaims any warranty or representation regarding such information. Prices published are either list price, sold price, and/or last asking price. The listing company participates in the Multiple Listing Service and IDX. The properties published as listed and sold are not necessarily exclusive to listing company and may be listed or have sold with other members of the Multiple Listing Service. Transactions where listing company represented both buyers and sellers are calculated as two sales. “No payments made until title passes” Some affiliations may not be applicable to certain geographic areas. If your property is currently listed with another broker, please disregard any solicitation for services. Copyright 2026 by the listing company. All Rights Reserved.
Listing Updated: 2026-11-07 09:30:17