• Share

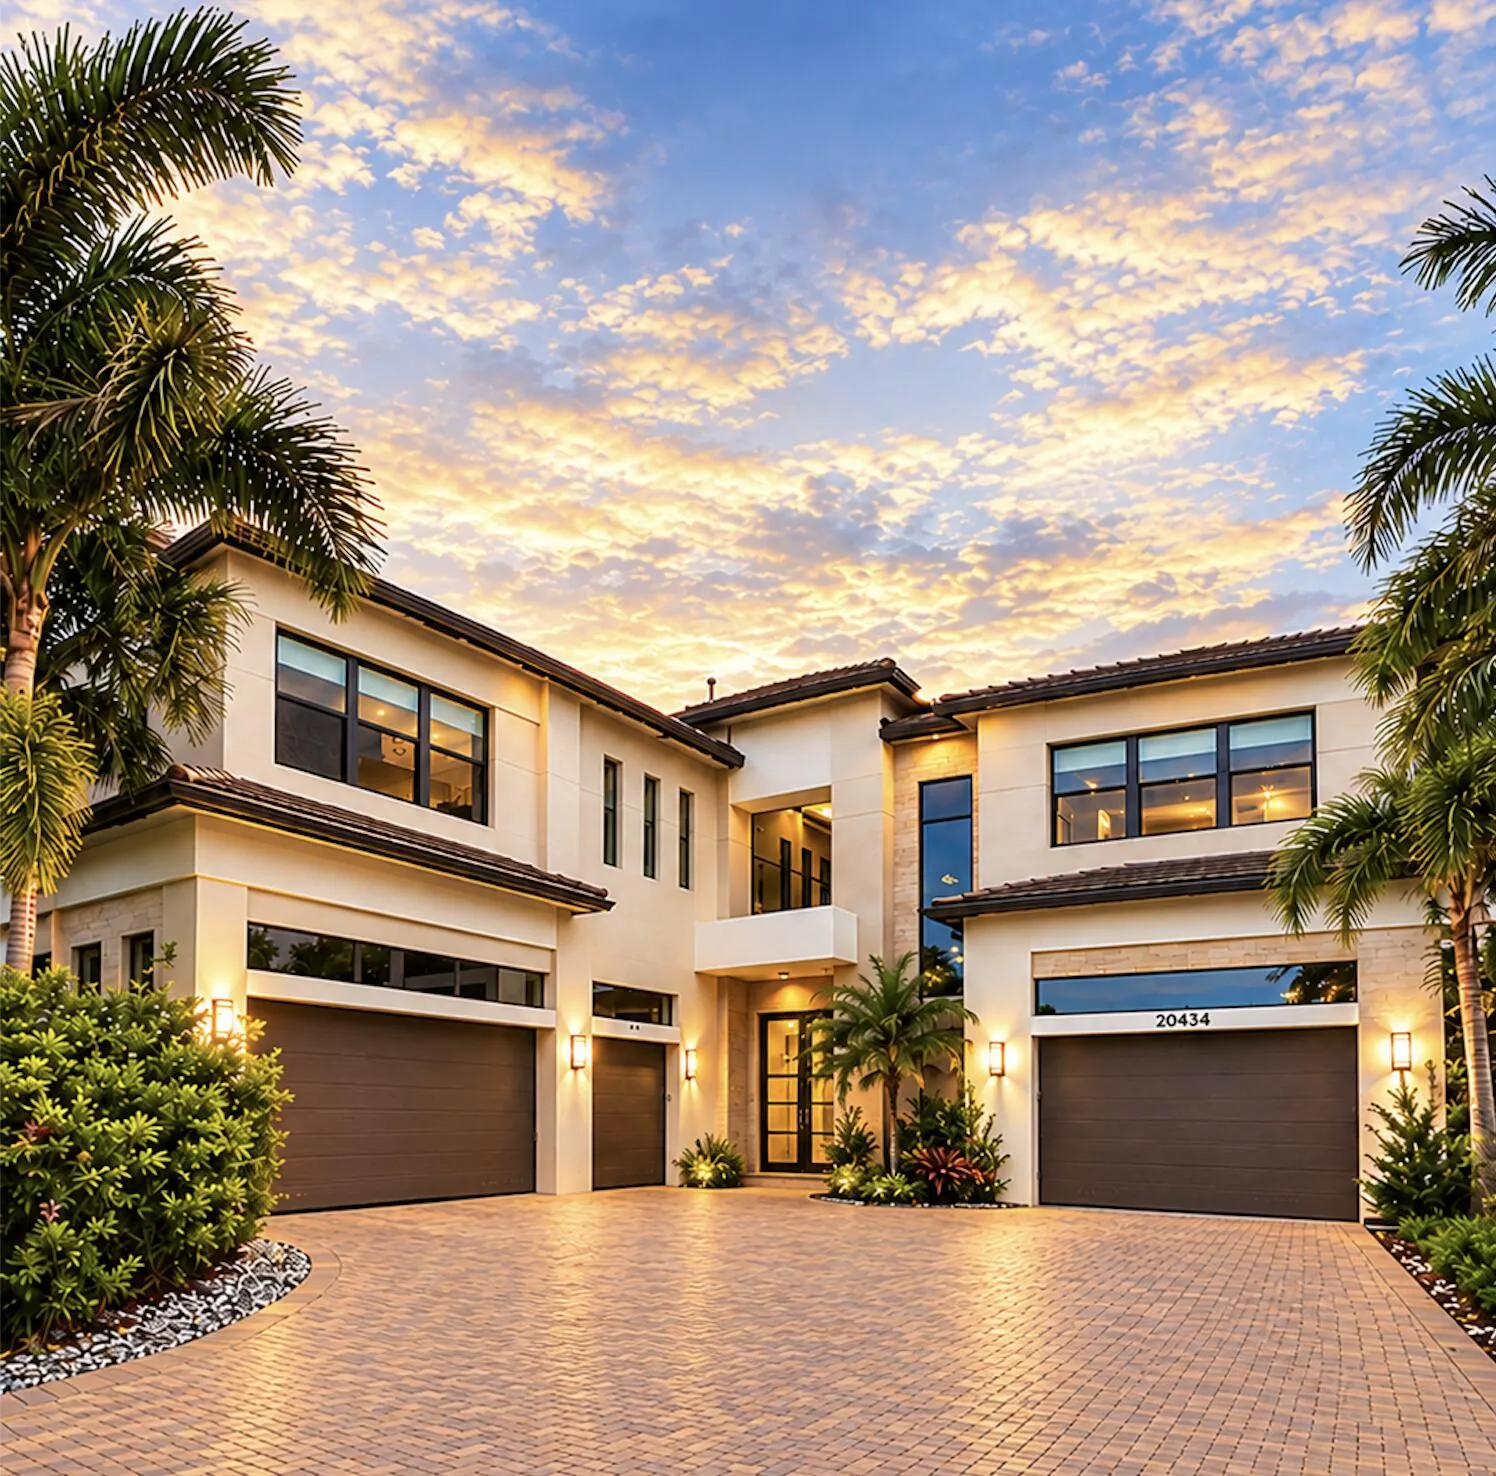
20434 ROSEWOOD GARDEN Way, Boca Raton, Florida 33434

Active For Sale
$4,500,000
  • Beds 6
  • Baths 8
  • Sq Ft 5,554 Sqft
  • Visits: 1 in 15 days

Description

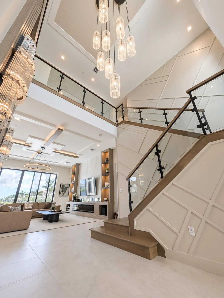
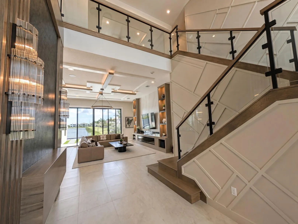
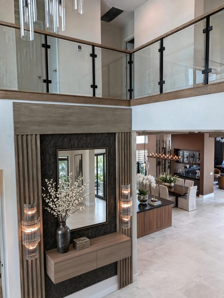
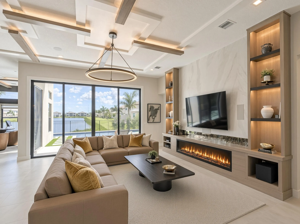
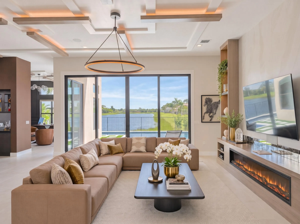
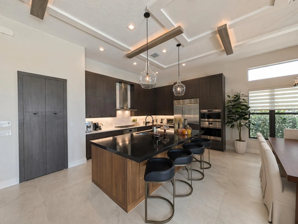
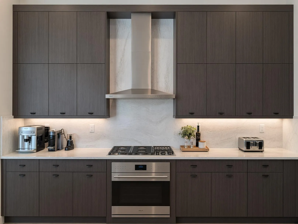
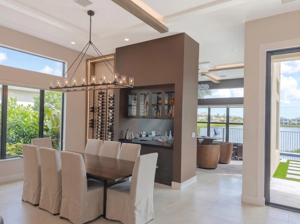
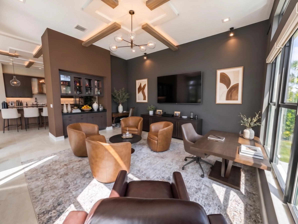
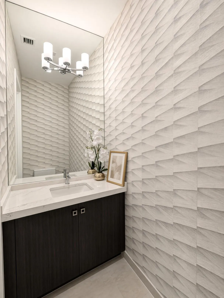
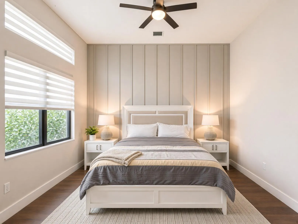
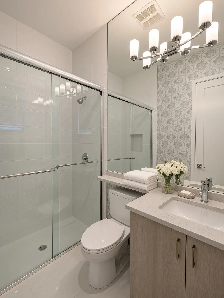
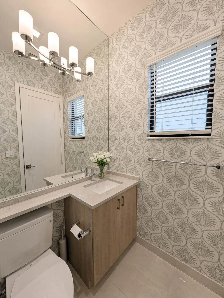
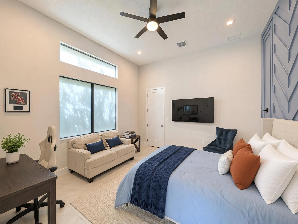
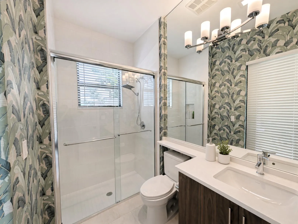
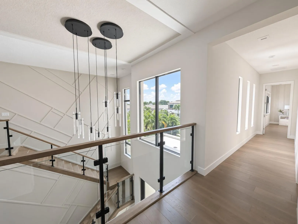
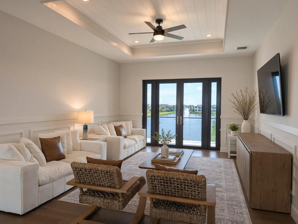
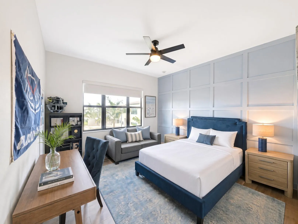
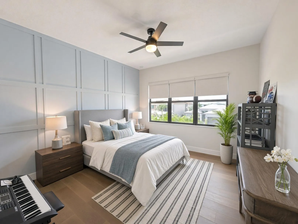
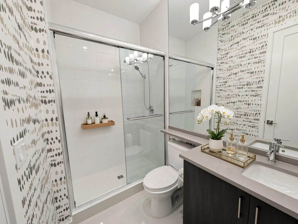
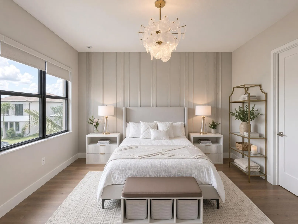
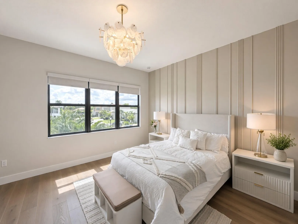
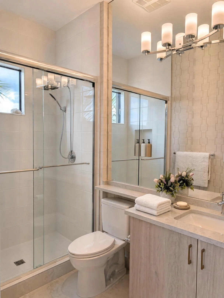
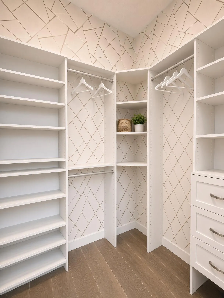
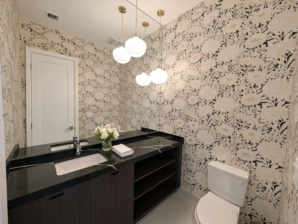
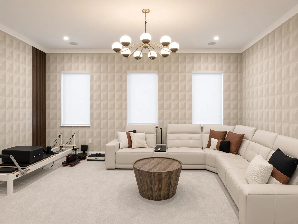
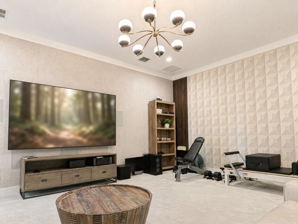
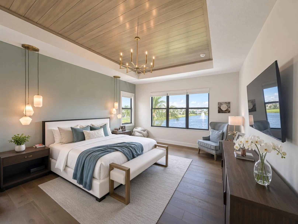
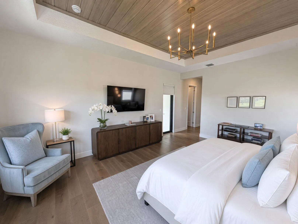
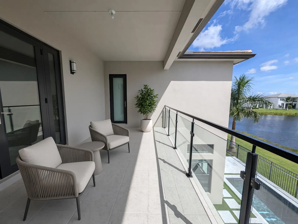
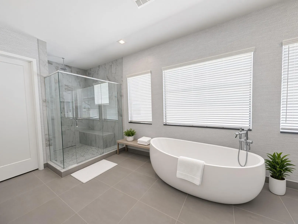
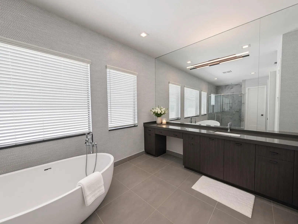
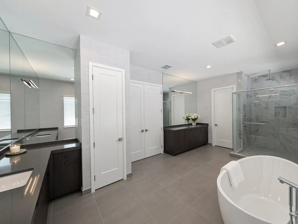
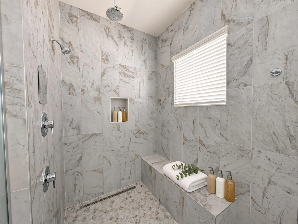
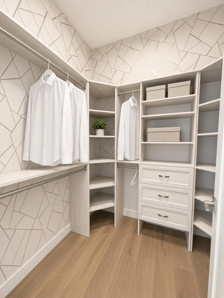
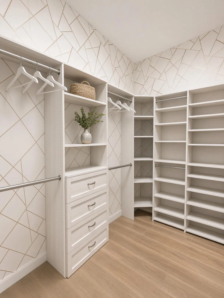
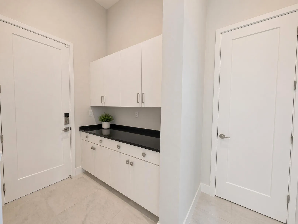
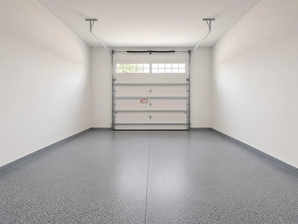
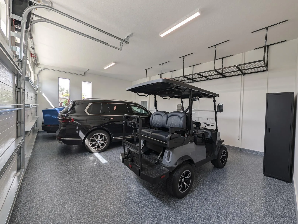
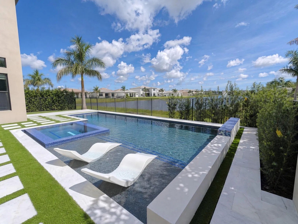
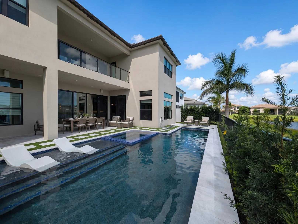
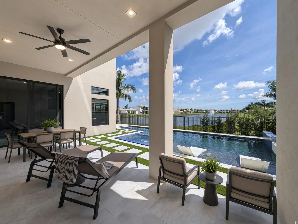
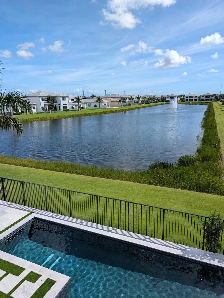
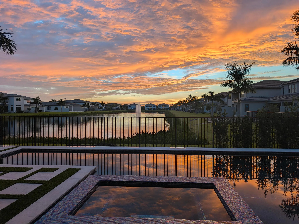
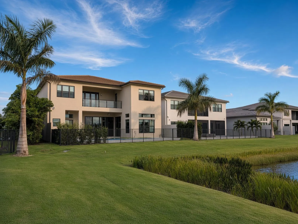
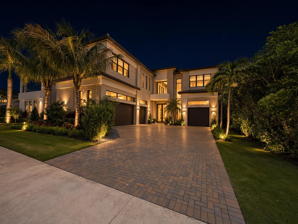
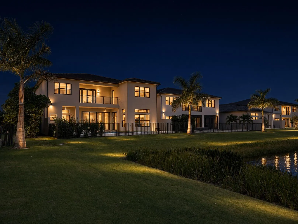
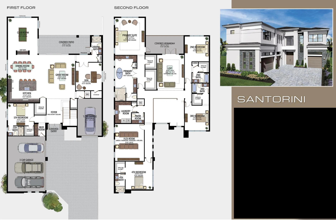
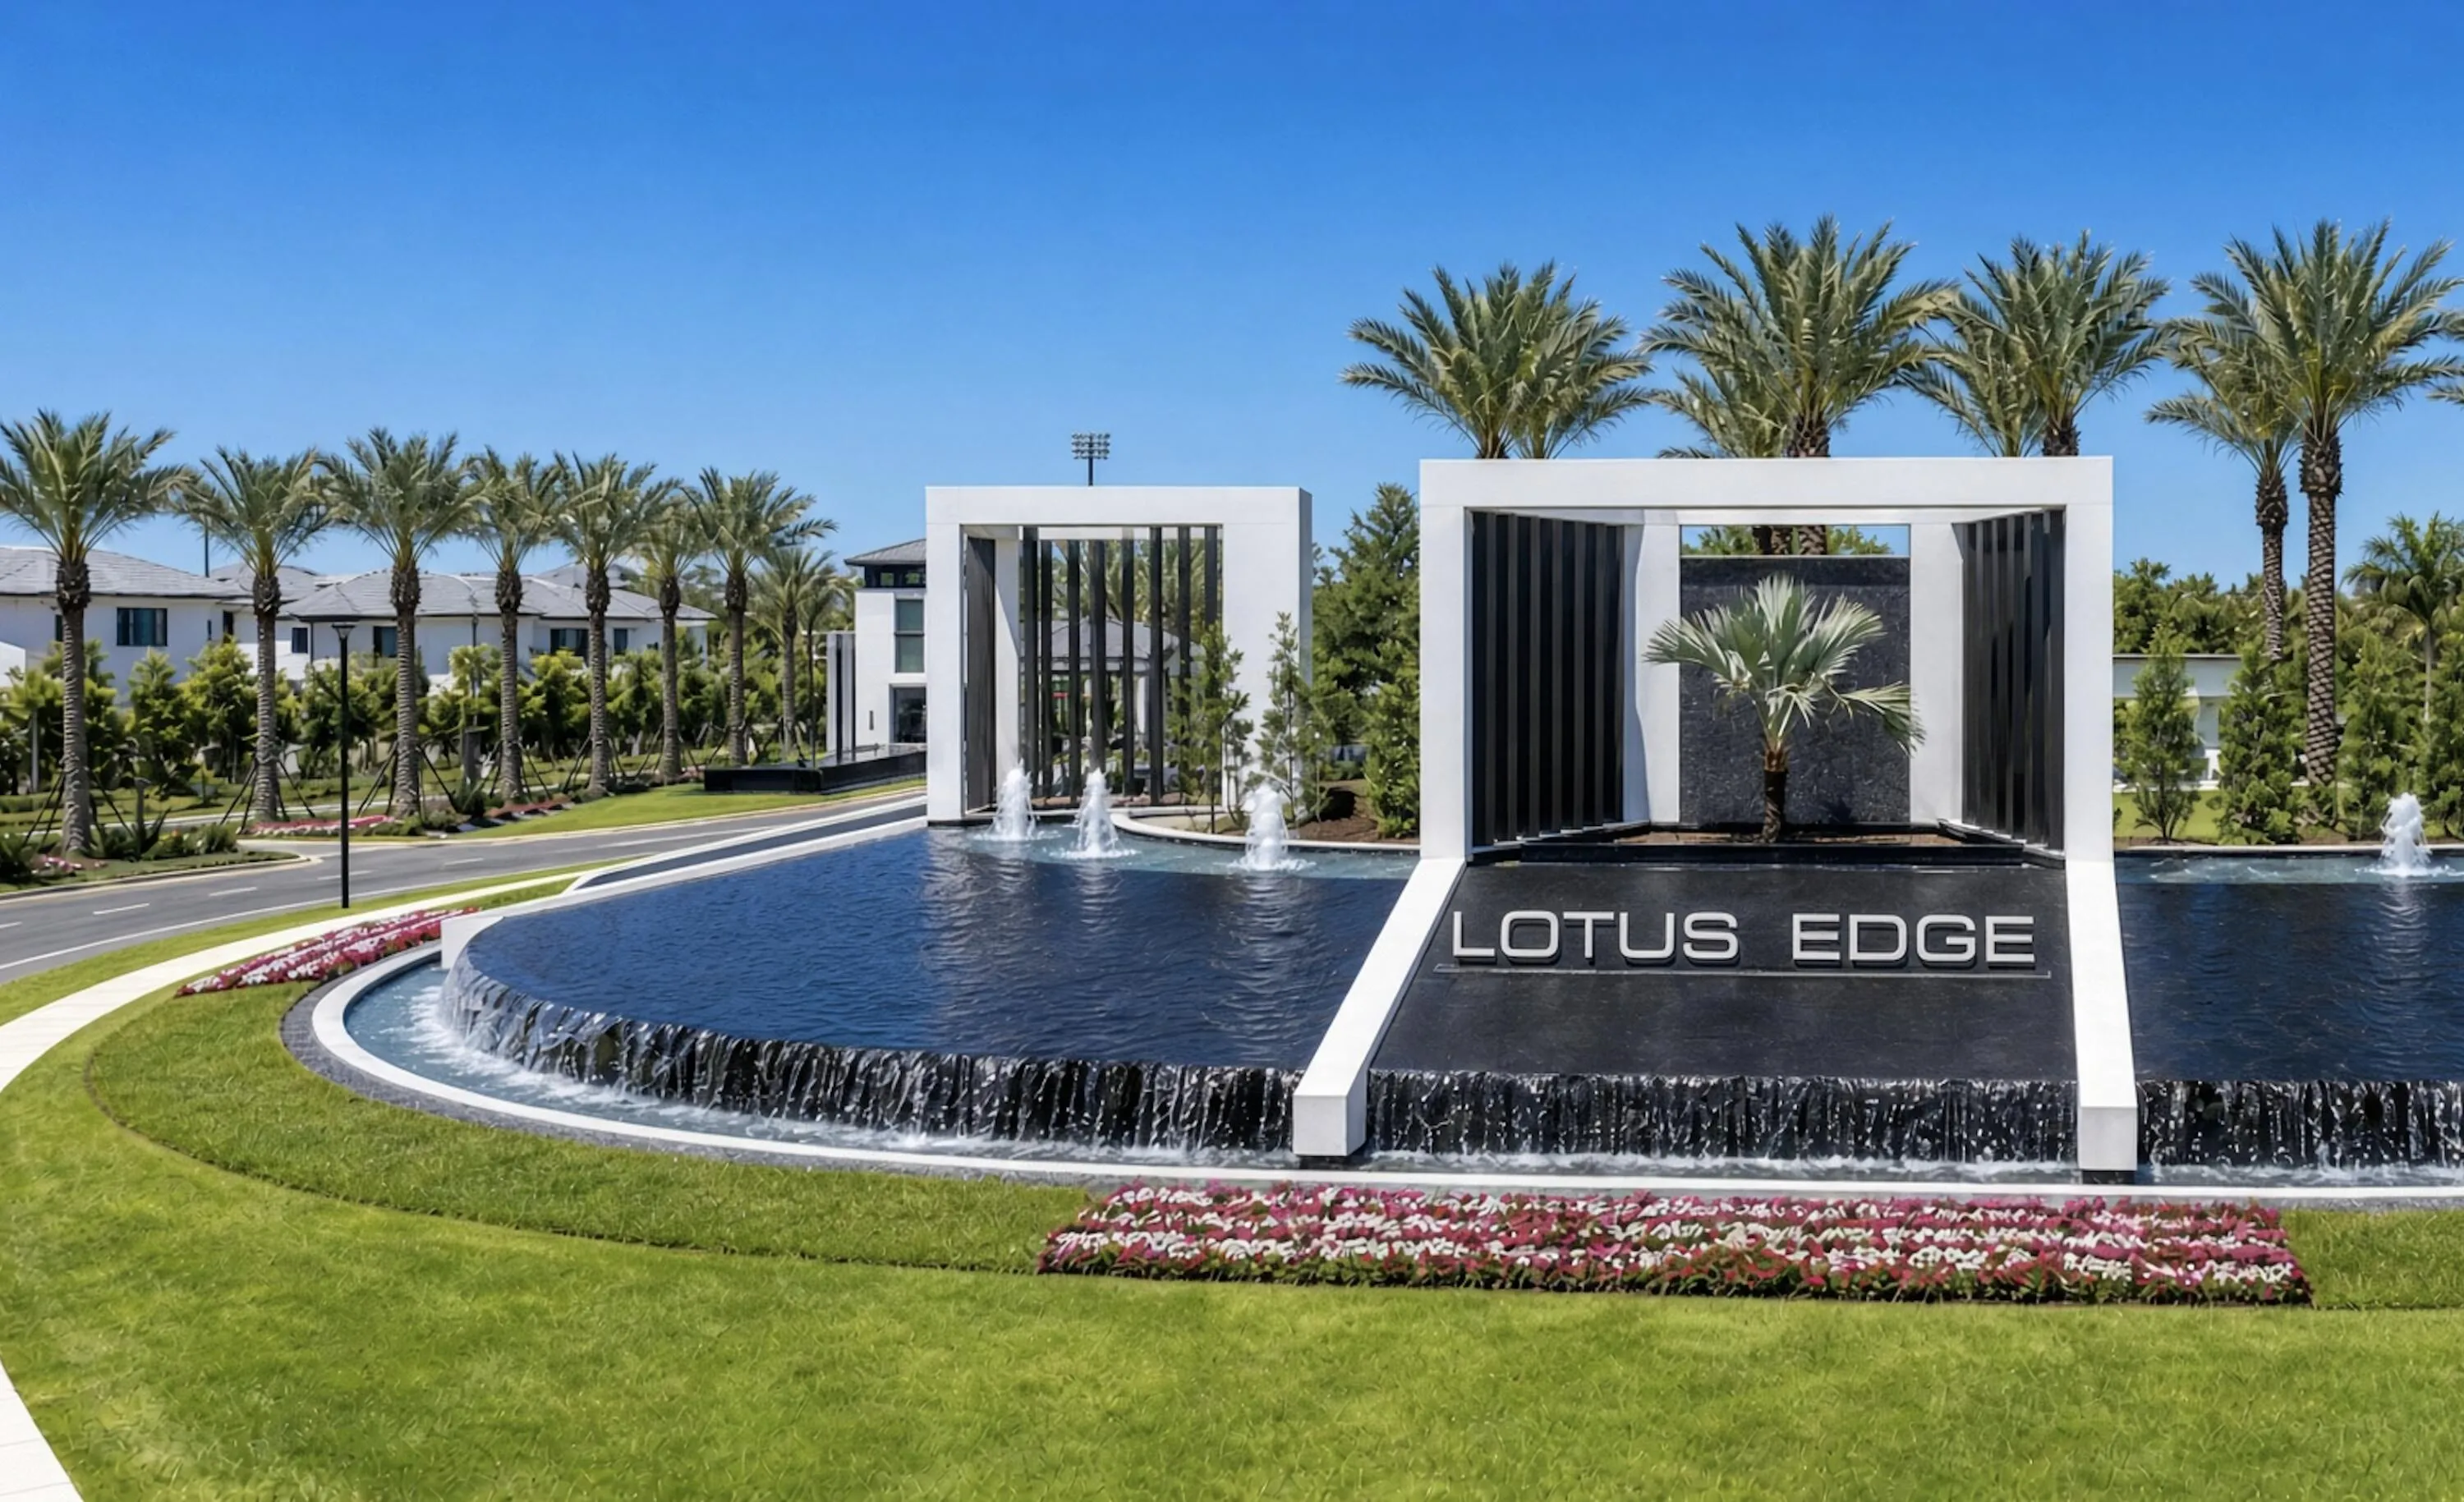
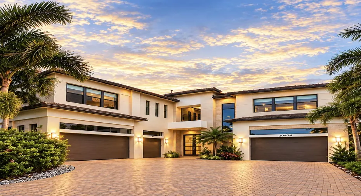
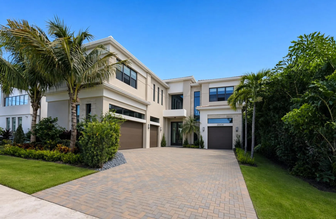
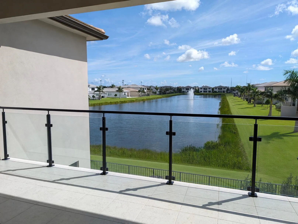
Likely one of the finest homes in Lotus Edge, the Santorini, the community’s largest floorplan, on a rare premium lot with sweeping long-lake views, east-facing backyard and sunrises over the water, moments from the Clubhouse. 6BR/6.2BA, 4-car garage with epoxy floors. Shows like a model home: floating LED-lit ceiling beams, glass stair railing, wood floors throughout the entire second level with no carpet, fully built-out walk-in closets, designer lighting, blinds and impact glass. Custom pool with professional endless-swim current, large spa for 6, waterfall, fountains, LED lighting, salt system, heated water. Residents enjoy the new 39,000 SF Club: restaurant, bars, resort and lap pools, spa, fitness, racquet club and indoor sports complex. Furnishings negotiable. Move-in ready. The Club at Lotus Edge, 39,000 SF, now open: full-service restaurant, lounge and bar, poolside bar and cafe, resort-style pool, lap pool, whirlpool spa, kids splash park, 24/7 fitness center, group fitness studio, sauna, cold plunge, massage room and wellness retreat, shaded yoga lawn, racquet club with tennis, padel and pickleball courts plus a staffed pro shop, indoor multi-sport complex for basketball and pickleball, sports lounge, card rooms, teen club, arcade and kids play zone, full-time Lifestyle Director with year-round clubs, classes and events, and a manned gatehouse. Information herein is deemed reliable but not guaranteed and is subject to errors, omissions, or changes without notice. All measurements, fees, and community amenities should be independently verified by Buyer and Buyer’s Agent.

Features

  • Swimming Pool: Pool, Heated, Association, Community, Gunite, Private, Pool/Spa Combo
  • Heating System: Central
  • Cooling System: Central Air, Ceiling Fan(s)
  • Patio: Patio
  • Parking: Driveway, Garage, Garage Door Opener, Attached, Two or More Spaces

Appliances

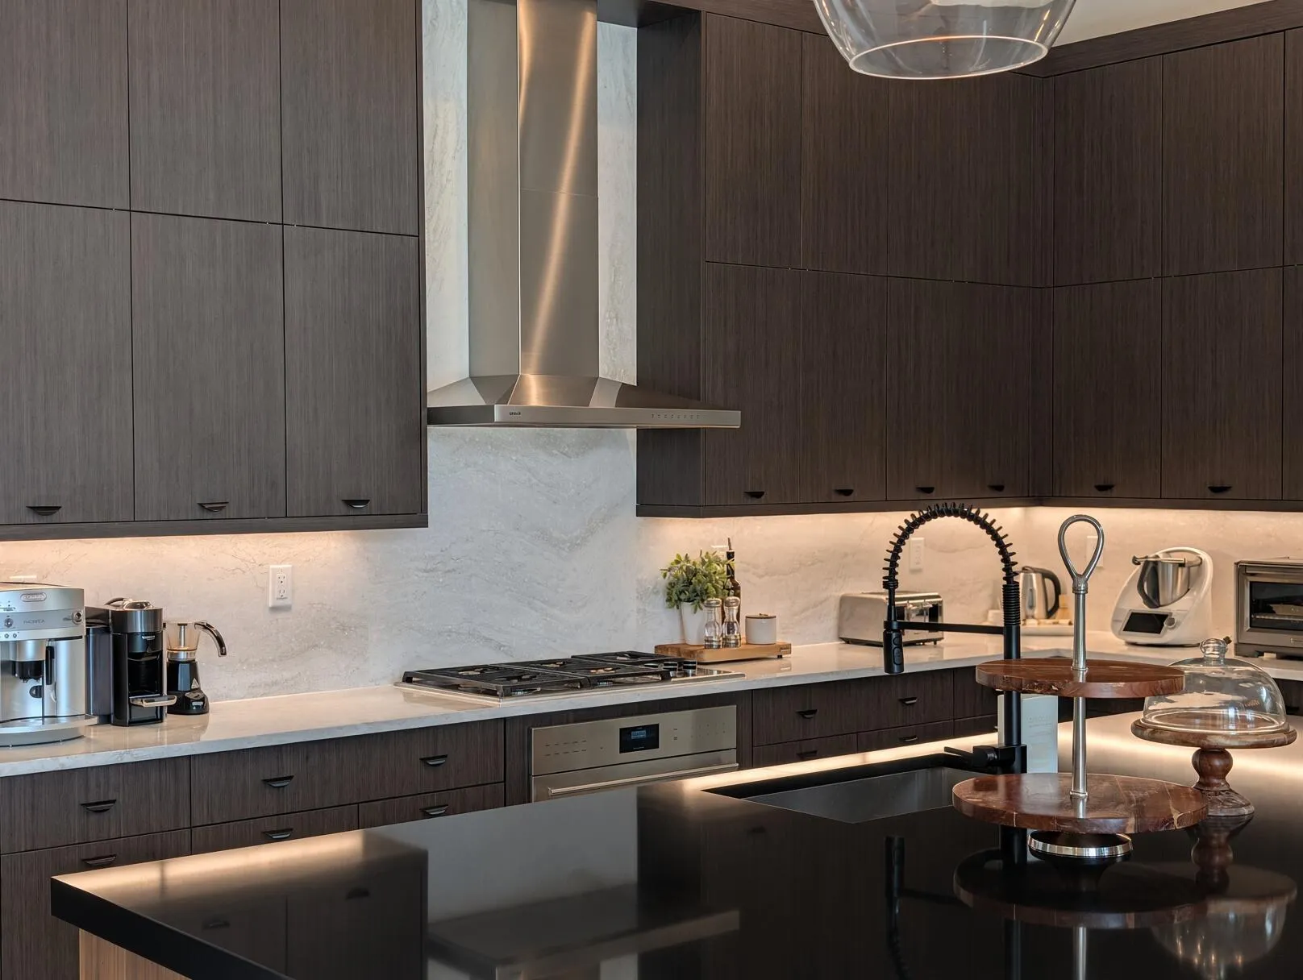
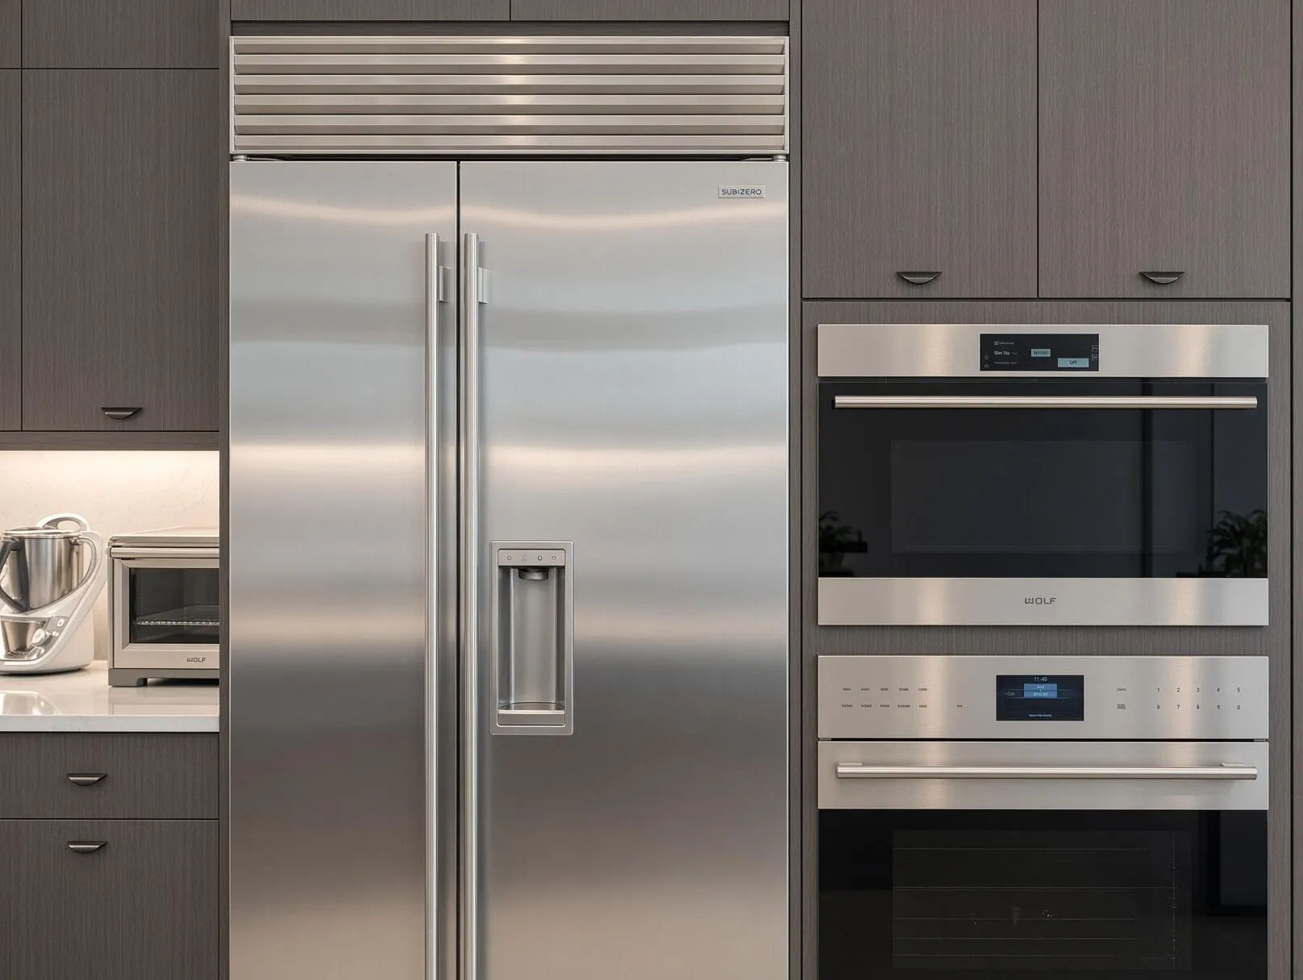
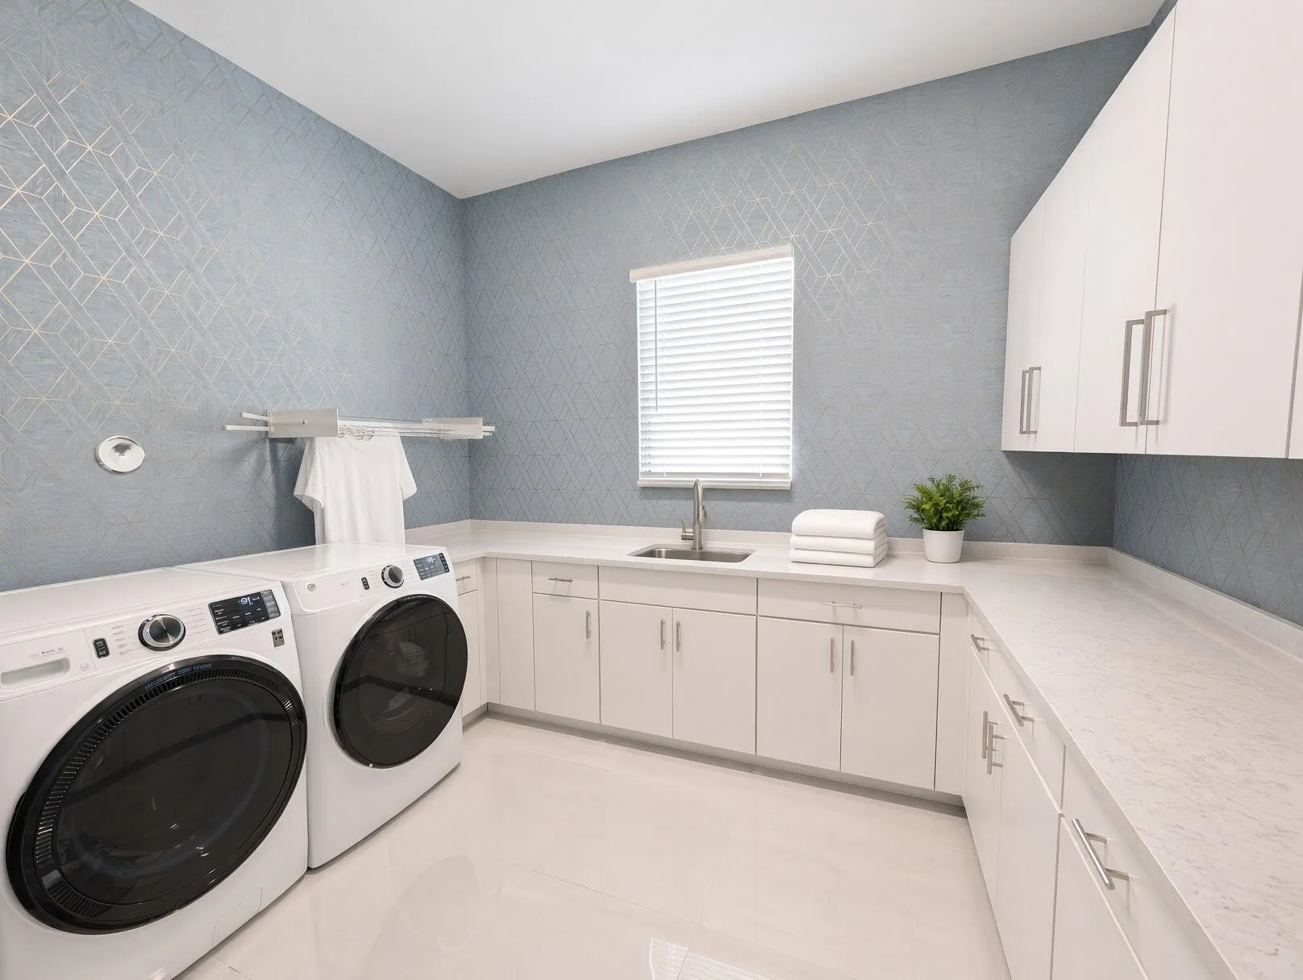
  • Appliances: Dryer, Dishwasher, Microwave, Refrigerator, Self Cleaning Oven, Washer, Built-In Oven, Gas Water Heater, Solar Hot Water

Address Map

  • Country: US
  • State: FL
  • County: Palm Beach
  • City: Boca Raton
  • Subdivision: LOTUS EDGE
  • Zipcode: 33434
  • Street: ROSEWOOD GARDEN
  • Street Number: 20434
  • Street Suffix: Way
  • Floor Number: 0
  • Longitude: W81° 48' 9.2''
  • Latitude: N26° 22' 31.2''
  • MLS Area: 4760

MLS Addon

  • Architectural Style: Two Story, Contemporary/modern
  • Association Amenities: Clubhouse, Fitness Center, Pool, Sauna, Tennis Court(s), Spa/Hot Tub, Controlled Access, Basketball Court, Security
  • Association Fee: $2,240
  • Association Fee Frequency: Quarterly
  • Association Fee Includes: Common Area Maintenance, Security, Cable TV, Recreation Facilities
  • Carport Spaces:
  • Close Date:
  • Close Price: $0
  • Elementary School: Sunrise Park
  • Exterior Features: Balcony, Patio
  • Fireplaces Total: 0
  • Flooring: Ceramic Tile, Wood, Hardwood
  • Garage Spaces: 4
  • High School: Olympic Heights Community High
  • Insurance Expense: $0
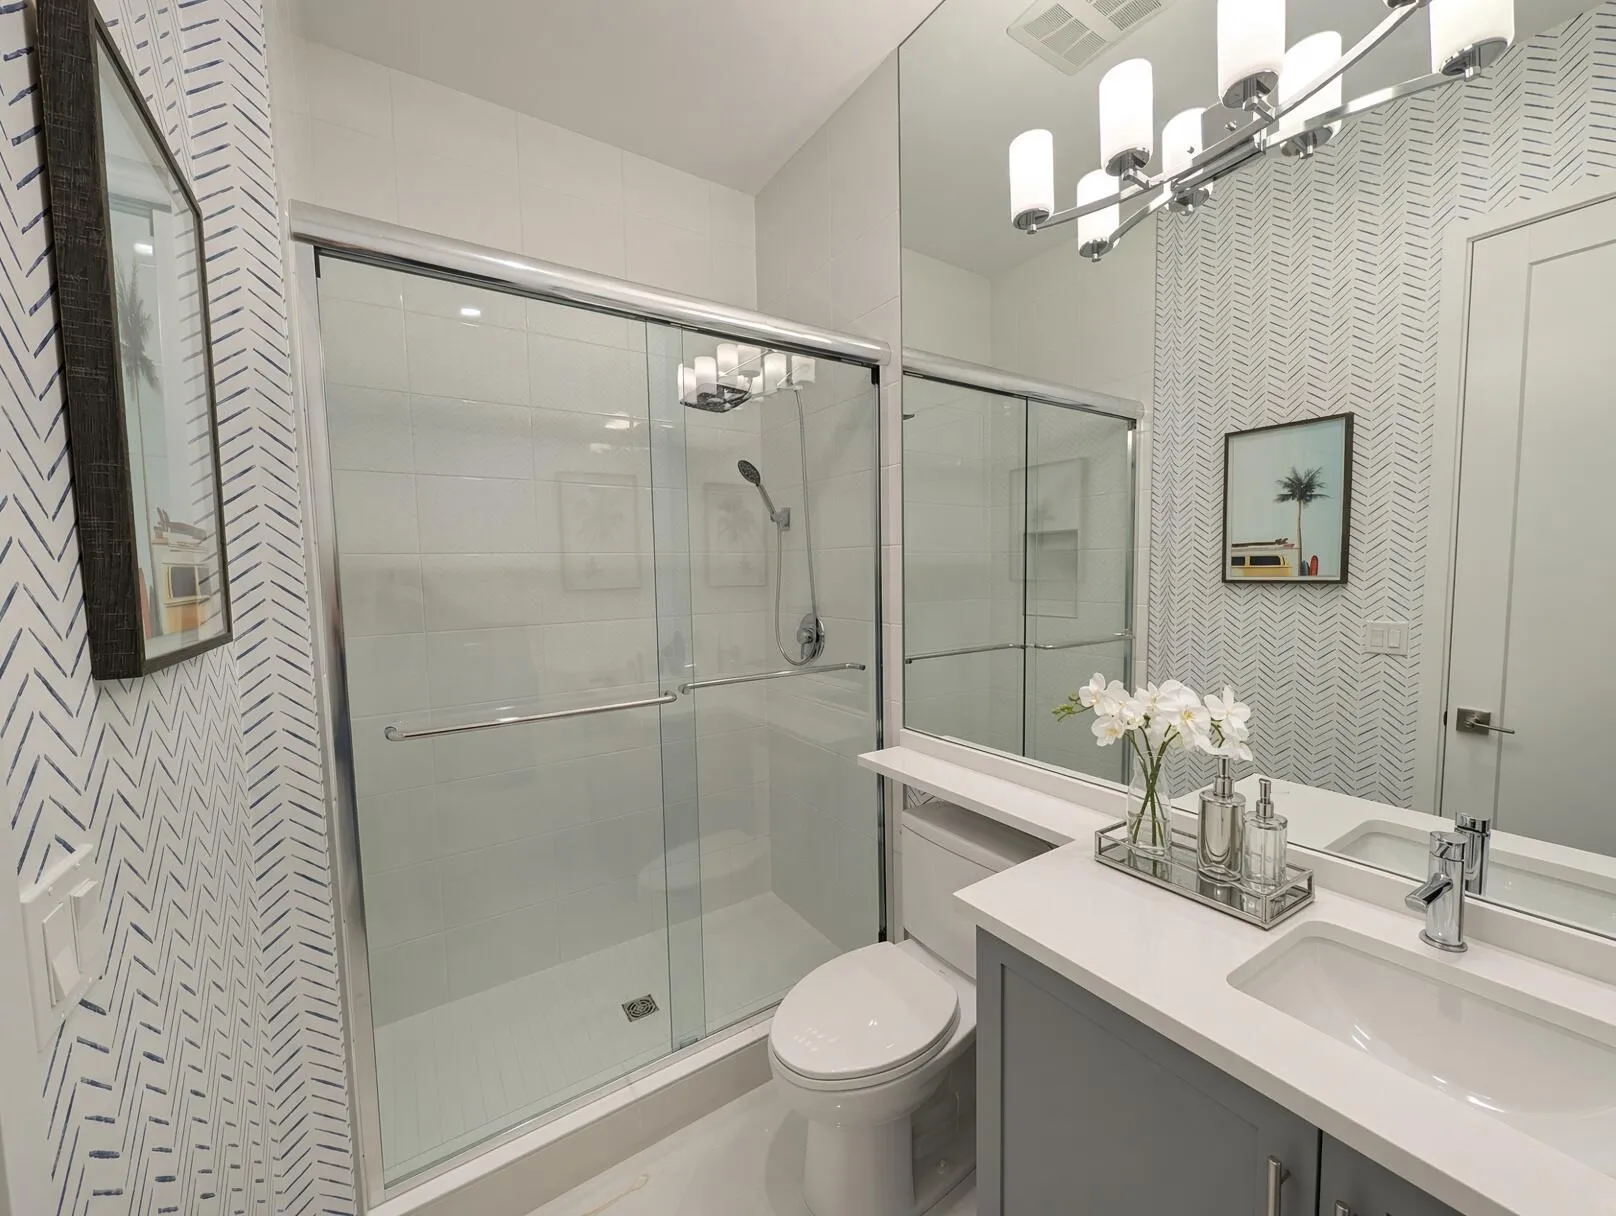
  • Interior Features: Closet Cabinetry, Entrance Foyer, Walk-In Closet(s), Kitchen Island, Built-in Features, High Ceilings, Dining Area, Separate/Formal Dining Room, Bar, Bathtub, Shower Only
  • Levels: Two
  • Lot Features: < 1/4 Acre, <1 Acre, Sprinklers Automatic
  • Middle Or Junior School: Eagles Landing
  • New Taxes Expense: $0
  • Spa Features: Community, Hot Tub, In Ground, Heated, Gunite
  • Stories: 2
  • Stories Total: 2
  • Tax Annual Amount: $5,153
  • Utilities: Cable Available, Electricity Available, Sewer Available, Water Available, Underground Utilities, Natural Gas Available
  • Window Features: Blinds, Impact Glass

Location

Listing Updated: 2026-11-07 11:00:33
  • Property Type : Single Family
  • Property Sub Type : Single Family Residence
  • Listing Type : For Sale
  • Listing ID : B26092174
  • Price : $4,500,000
  • View : Lake, Water
  • Bedrooms : 6
  • Bathrooms : 8
  • Full Bathrooms : 6
  • Half Bathrooms : 2
  • Square Footage : 5,554 Sqft
  • Year Built : 2025
  • Lot Area : 0.18 Acre
  • Listing Status : Active
  • Days On Market : 13
Contact Agent
Required
Required
Required
By proceeding, you consent to receive calls and texts at the number you provided, including marketing by autodialer and prerecorded and artificial voice, and ettmail, about your inquiry and other home-related matters, but not as a condition of any purchase.

Similar Single Family