• Share

1451 SW 25TH Avenue, Deerfield Beach, Florida 33442

Active For Sale
$730,000
  • Beds 5
  • Baths 3
  • Sq Ft 2,320 Sqft
  • Visits: 2 in 7 days

Description

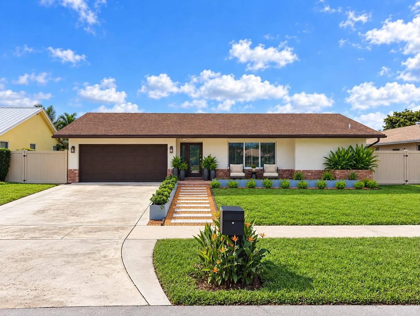
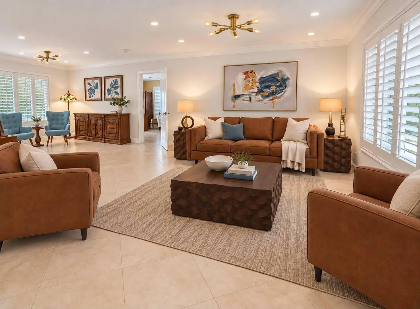
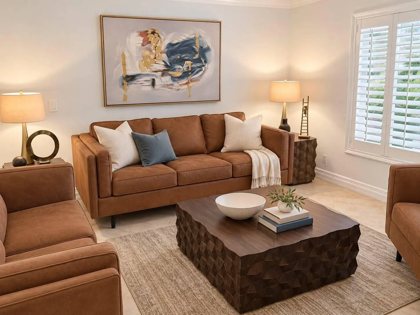
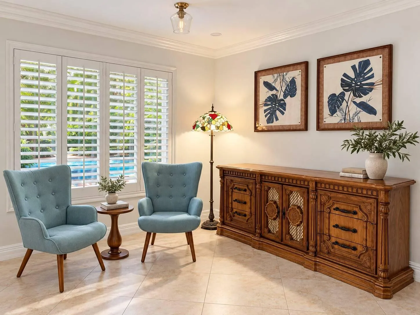
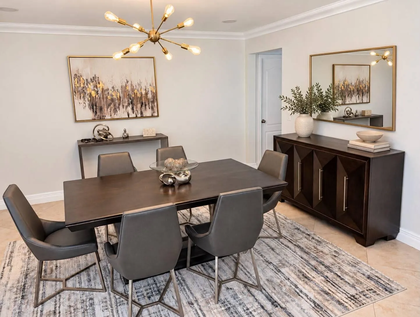
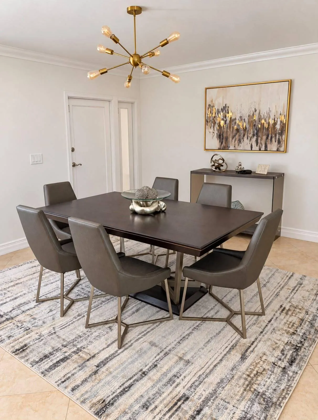
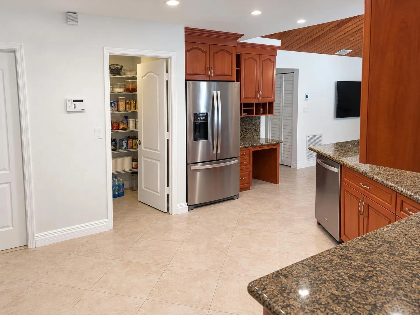
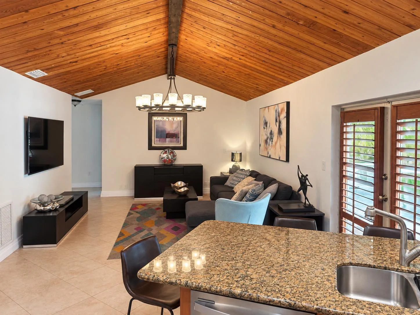
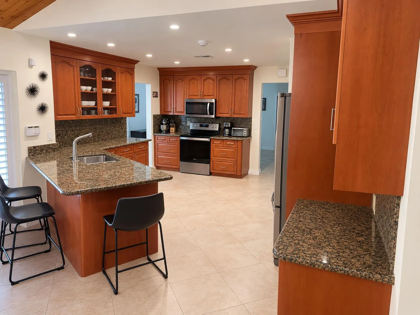
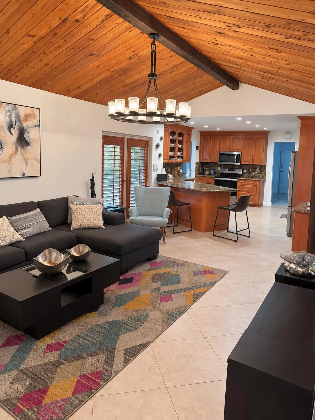
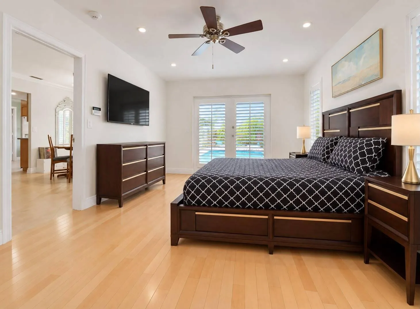
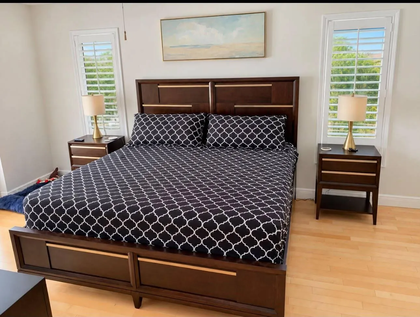
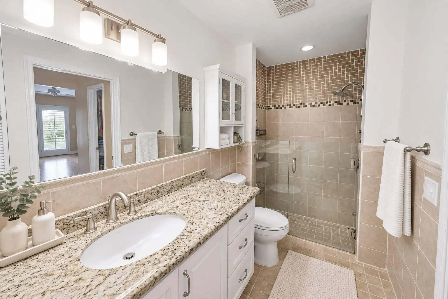
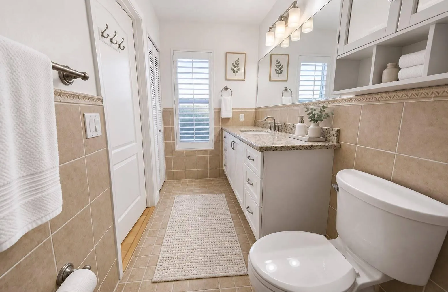
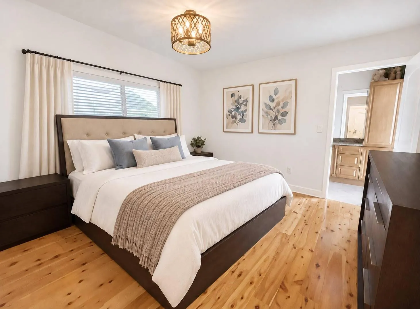
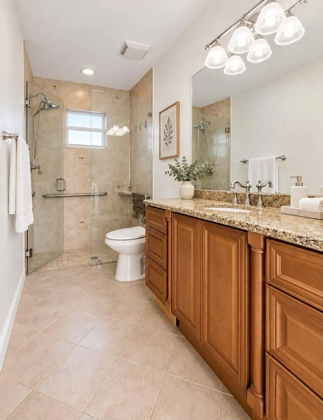
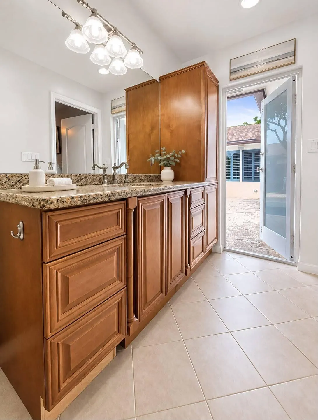
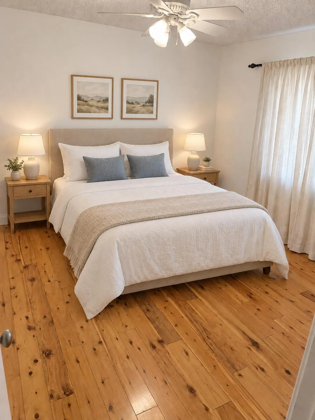
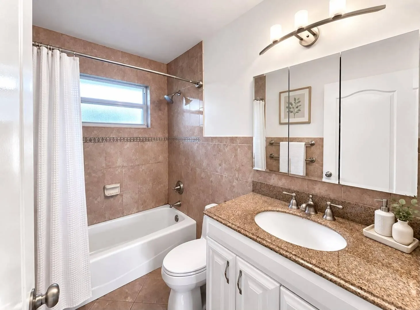
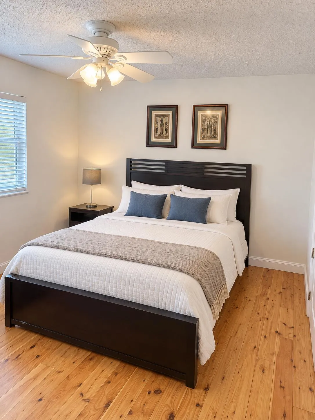
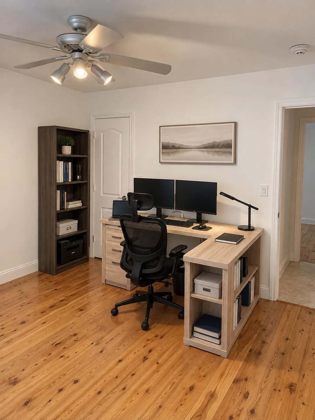
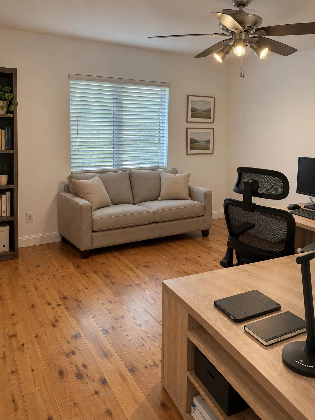
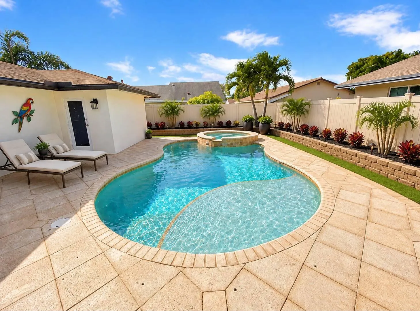
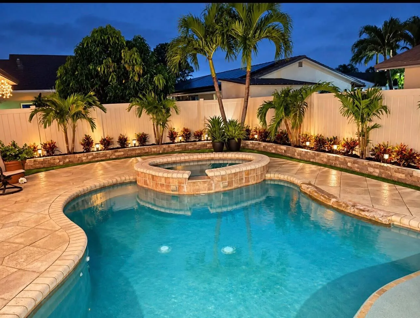
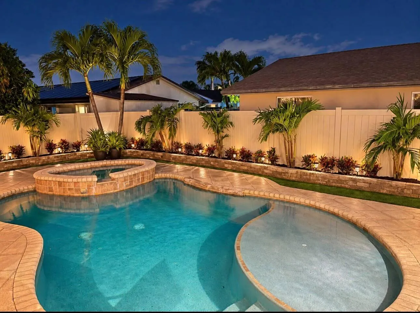
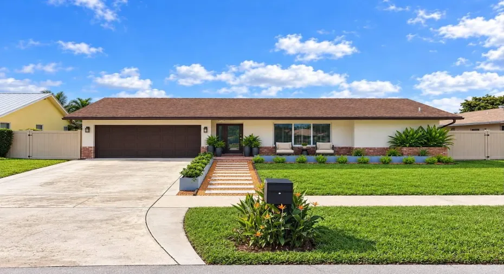
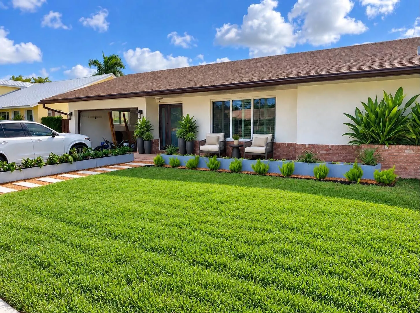
YOUR PRIVATE FLORIDA OASIS AWAITS! Spacious 5-bed, 3-bath Gorham model in Waterford Homes, offering 2,572 SqFt and 2 primary suites with private bathrooms. Enjoy a saltwater pool with heated spa, granite kitchen countertops, plantation shutters, crown molding, and Australian Cypress hardwood floors in 4 bedrooms. Hurricane-impact windows, doors, and garage door add peace of mind. Features include a 5-ton Trane A/C with dehumidifier and UV light, Tesla charger, and mini-split A/C in the 2-car garage. Enjoy three community parks, including one with a sand volleyball court, NO HOA FEES, and convenient access to shopping, major roadways, and beaches!

Features

  • Swimming Pool: Pool, Private, Pool/Spa Combo
  • Heating System: Central
  • Cooling System: Central Air, Ceiling Fan(s)
  • Patio: Patio
  • Parking: Driveway, Garage, Garage Door Opener, Attached, Two or More Spaces, Electric Vehicle Charging Station(s)

Appliances

  • Appliances: Dryer, Dishwasher, Electric Range, Microwave, Refrigerator, Self Cleaning Oven, Washer, Electric Water Heater, Built-In Oven, Ice Maker

Address Map

  • Country: US
  • State: FL
  • County: Broward
  • City: Deerfield Beach
  • Subdivision: CRYSTAL HEIGHTS
  • Zipcode: 33442
  • Street: 25TH
  • Street Number: 1451
  • Street Suffix: Avenue
  • Floor Number: 0
  • Longitude: W81° 51' 44.8''
  • Latitude: N26° 17' 52.9''
  • Street Dir Prefix: SW
  • MLS Area: 3416

MLS Addon

  • Architectural Style: One Story, Ranch
  • Association Amenities: Pool
  • Association Fee: $0
  • Association Fee Frequency: Monthly
  • Carport Spaces:
  • Close Date:
  • Close Price: $0
  • Elementary School: Quiet Waters
  • Exterior Features: Lighting, Patio, Fence
  • Fireplaces Total: 0
  • Flooring: Tile, Wood, Hardwood
  • Garage Spaces: 2
  • High School: Deerfield Beach
  • Insurance Expense: $0
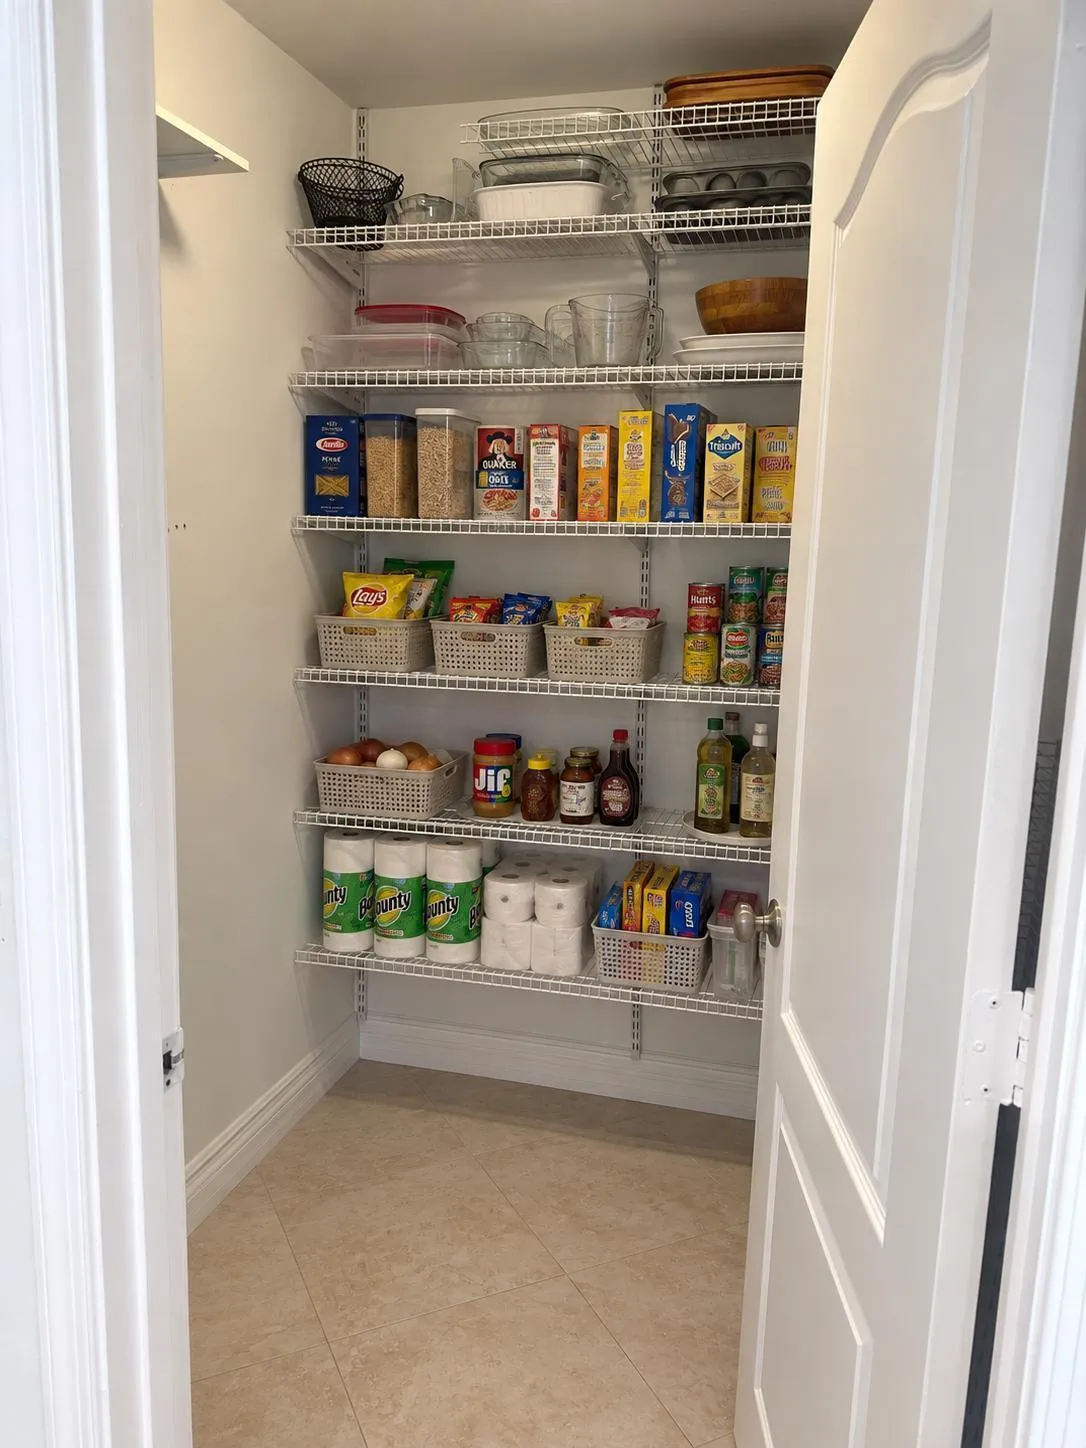
  • Interior Features: Bedroom on Main Level, Closet Cabinetry, French Door(s)/Atrium Door(s), Walk-In Closet(s), Kitchen Island, Main Living Area Entry Level, High Ceilings, Pantry, Main Level Primary, Vaulted Ceiling(s)
  • Levels: One
  • Lot Features: < 1/4 Acre, <1 Acre
  • Middle Or Junior School: Lyons Creek
  • New Taxes Expense: $0
  • Spa Features: Hot Tub, In Ground
  • Stories: 1
  • Stories Total: 1
  • Tax Annual Amount: $12,916
  • Utilities: Electricity Available, Sewer Available, Water Available
  • Window Features: Impact Glass, Plantation Shutters

Location

Listing Updated: 2026-11-07 15:10:35
  • Property Type : Single Family
  • Property Sub Type : Single Family Residence
  • Listing Type : For Sale
  • Listing ID : B26097004
  • Price : $730,000
  • View : Skyline
  • Bedrooms : 5
  • Bathrooms : 3
  • Full Bathrooms : 3
  • Half Bathrooms : 0
  • Square Footage : 2,320 Sqft
  • Year Built : 1978
  • Lot Area : 0.16 Acre
  • Listing Status : Active
  • Days On Market : 6
Contact Agent
Required
Required
Required
By proceeding, you consent to receive calls and texts at the number you provided, including marketing by autodialer and prerecorded and artificial voice, and ettmail, about your inquiry and other home-related matters, but not as a condition of any purchase.

Similar Single Family