• Share

8164 Ravenna Lakes Drive, Boynton Beach, Florida 33473

Active For Sale
$975,000
  • Beds 5
  • Baths 4
  • Sq Ft 3,230 Sqft
  • Visits: 1 in 4 days

Description

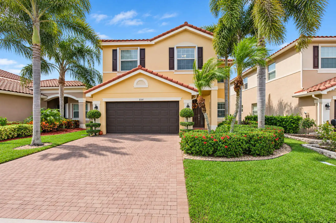
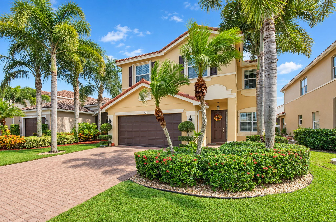
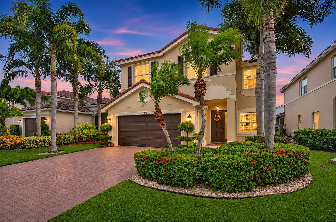
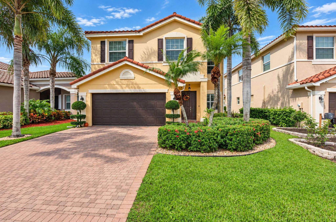
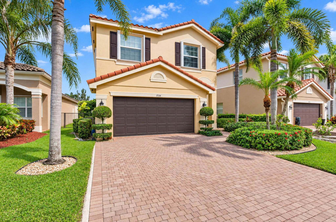
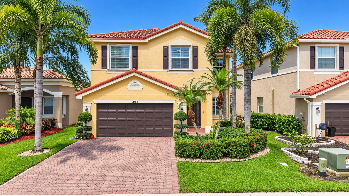
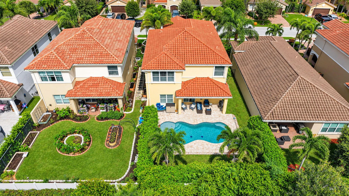
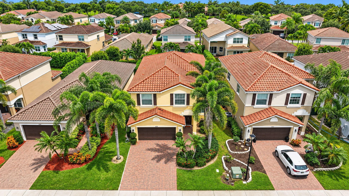
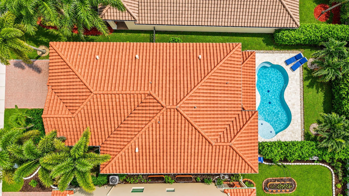
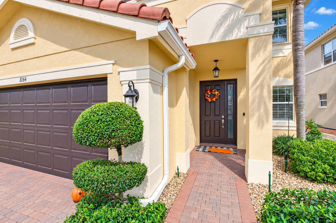
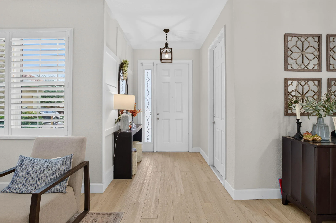
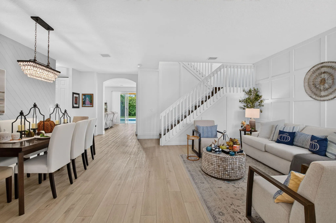
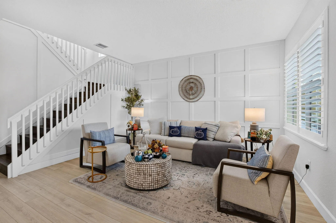
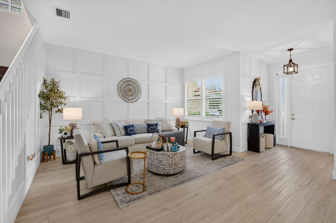
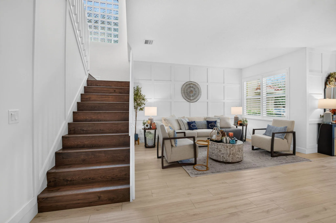
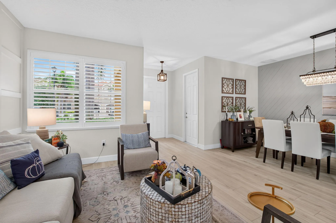
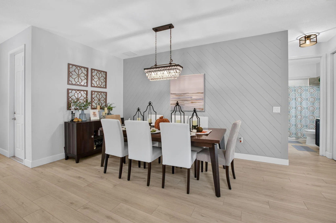
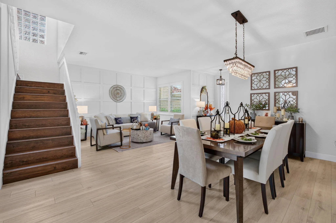
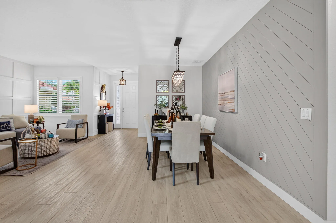
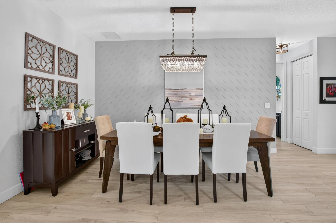
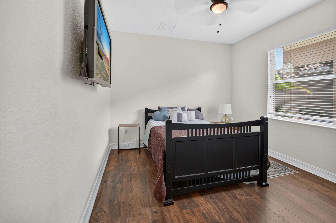
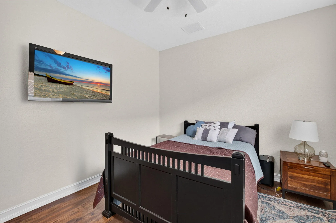
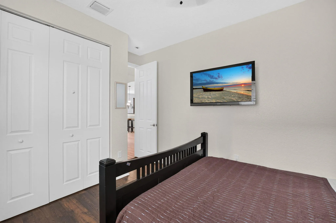
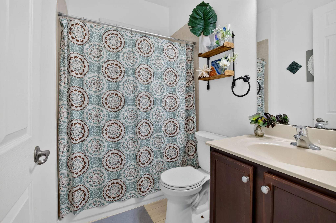
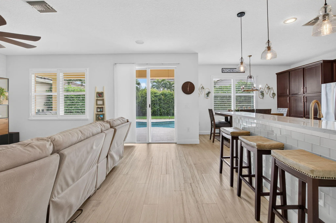
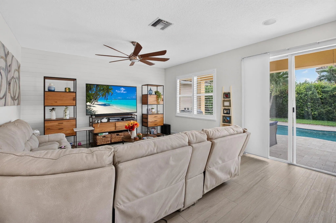
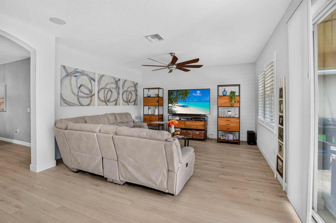
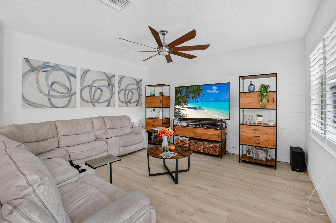
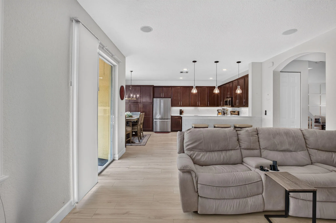
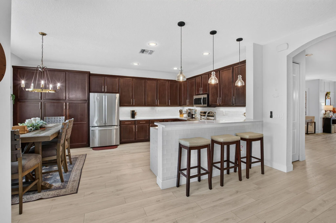
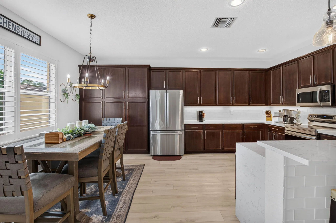
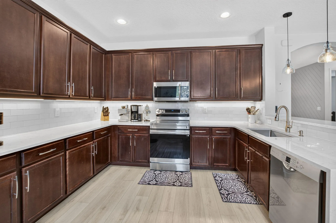
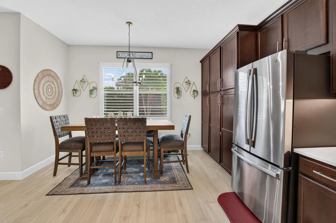
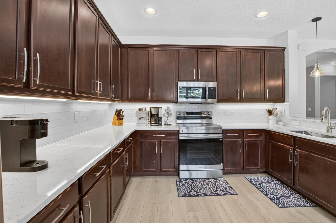
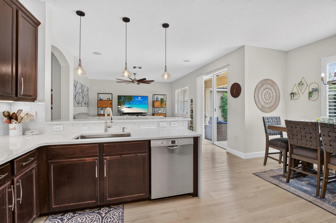
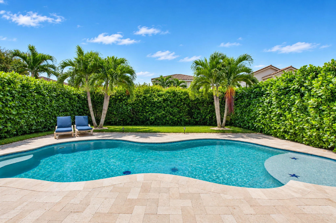
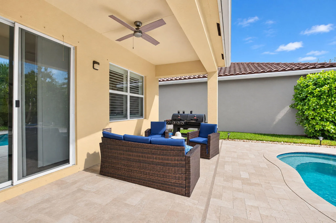
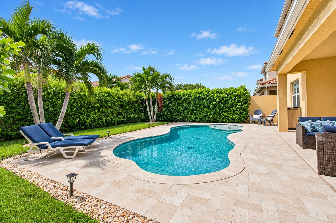
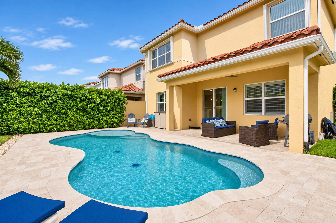
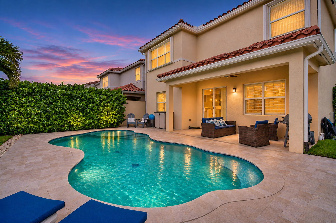
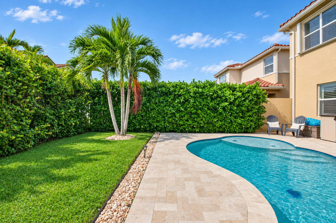
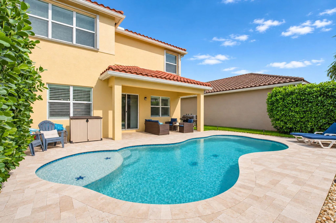
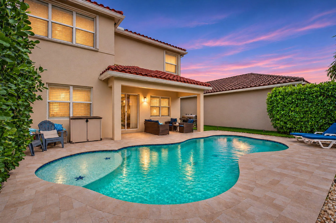
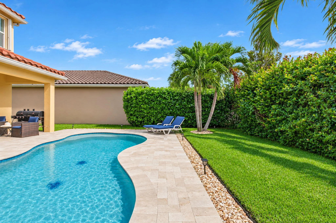
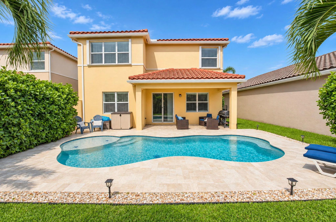
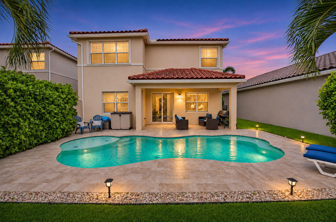
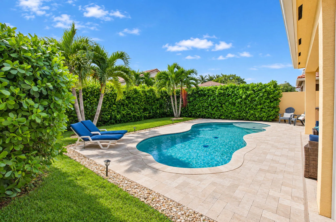
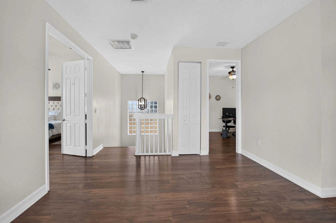
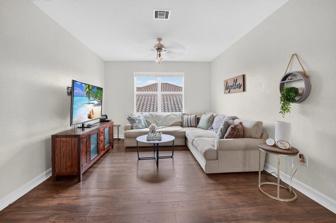
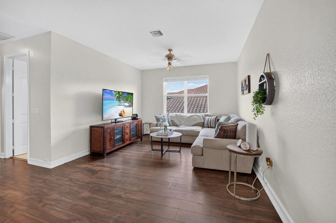
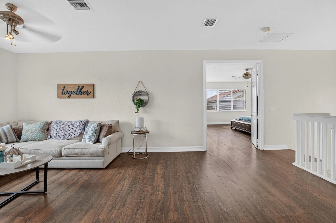
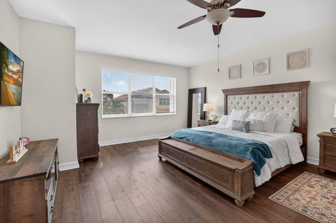
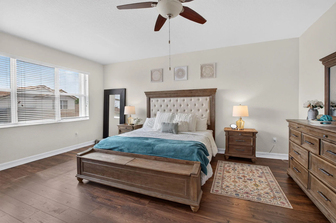
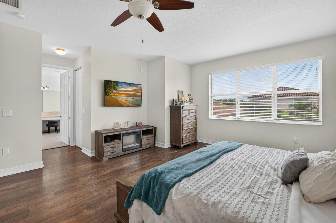
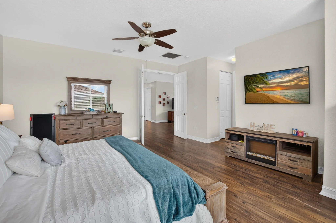
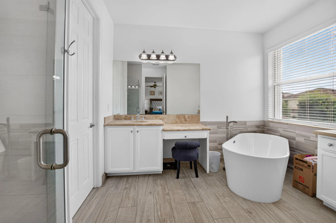
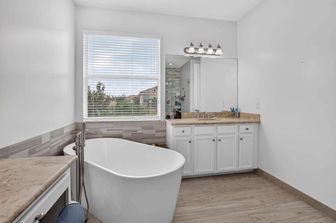
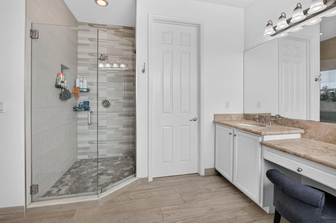
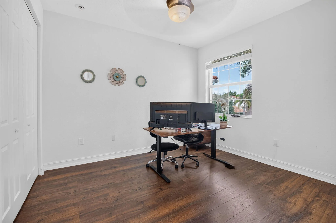
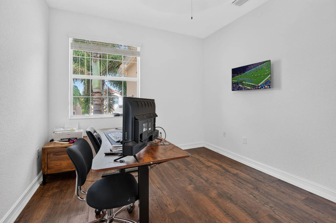
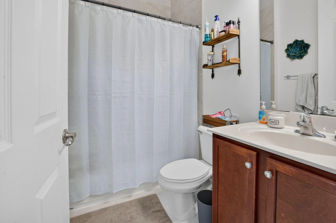
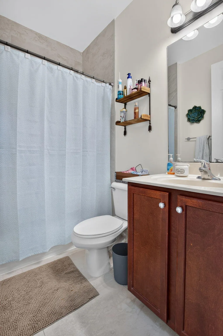
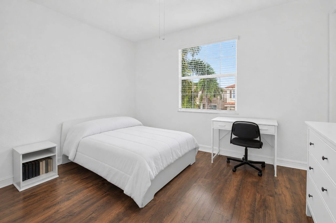
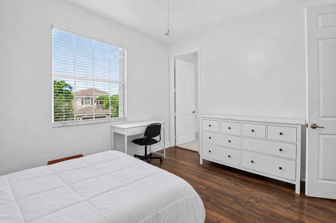
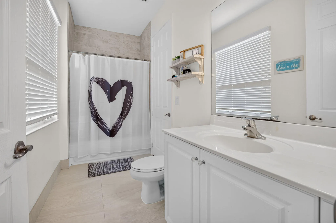
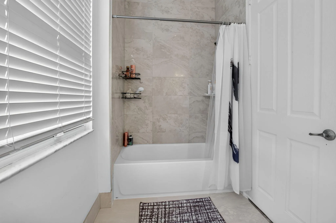
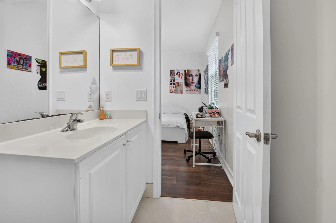
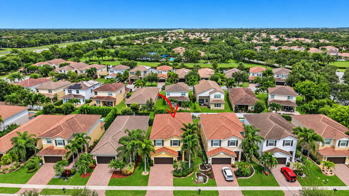
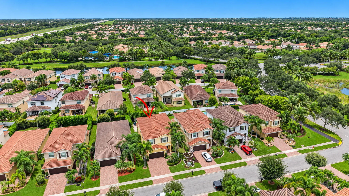
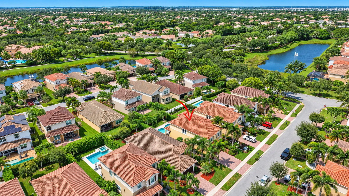
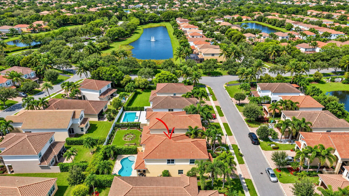
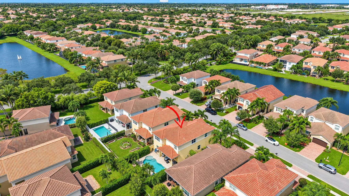
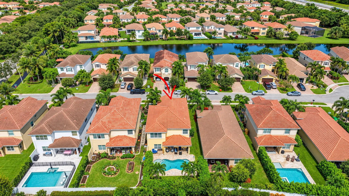
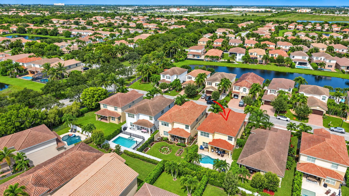
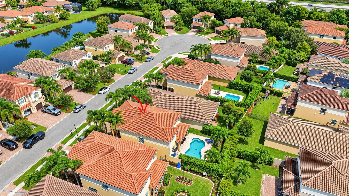
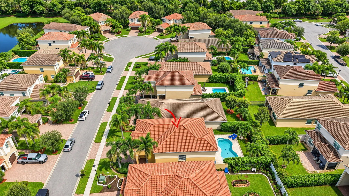
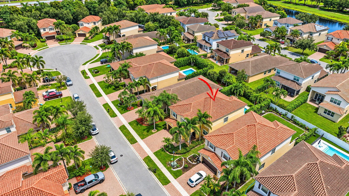
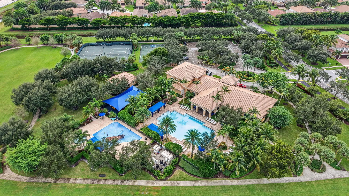
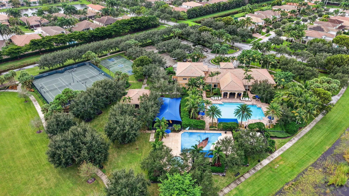
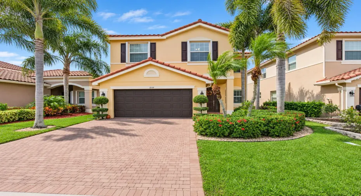
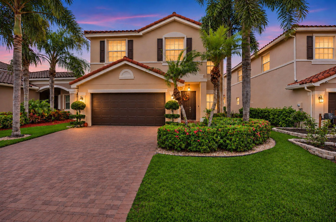
Gorgeous 5 Bedroom Plus Loft Pool Home in Canyon Trails. This Spacious Mint Condition Home has Updates Throughout. Entering You will feel at Home with the Custom Accent Walls/Moldings in the Living Areas and Beautiful Wide Plank Laminate Wood Floors Throughout. There are Plantation Shutters Adorning Most Windows on the First Floor. The Spectacular Updated Kitchen Boasts Quartz Counters, Glass Subway Tile Backsplash, a Huge Pantry, and Stainless Steel Appliances Including a Brand New Refrigerator. The Family Room Sliders Lead to Travertine Pavers and a Custom Modern Freeform Salt Pool with Incredible Privacy Landscaping. It is Truly a Private Resort in Your Own Backyard! Heading Upstairs There is a Huge Loft that Makes a Great Playroom or Media Room. The Large Primary Suite Includes Two Large Walk In Closets. The Luxurious Primary Bath has been Redone and Features a Freeform Soaking Tub and a Frameless Shower. The Comfortable Layout has a Guest Room and Bath on the First Floor. There are 3 Large Guest Rooms Upstairs Including Two that Share a Jack & Jill Setup. Canyon Trails is a Wonderful Gated Community with an Active Amenity Filled Clubhouse. Walk to the “A” Rated Elementary and Middle Schools, the Brand New 52 Acre Canyon District Park & Library and Canyon Town Center with Restaurants and Shopping. Come See what Life in The Canyons is all about!

Features

  • Swimming Pool: Pool, Heated, Association, Community, Private
  • Heating System: Central, Electric
  • Cooling System: Central Air
  • Patio: Patio
  • Parking: Driveway, Garage, Garage Door Opener, Attached, Two or More Spaces

Appliances

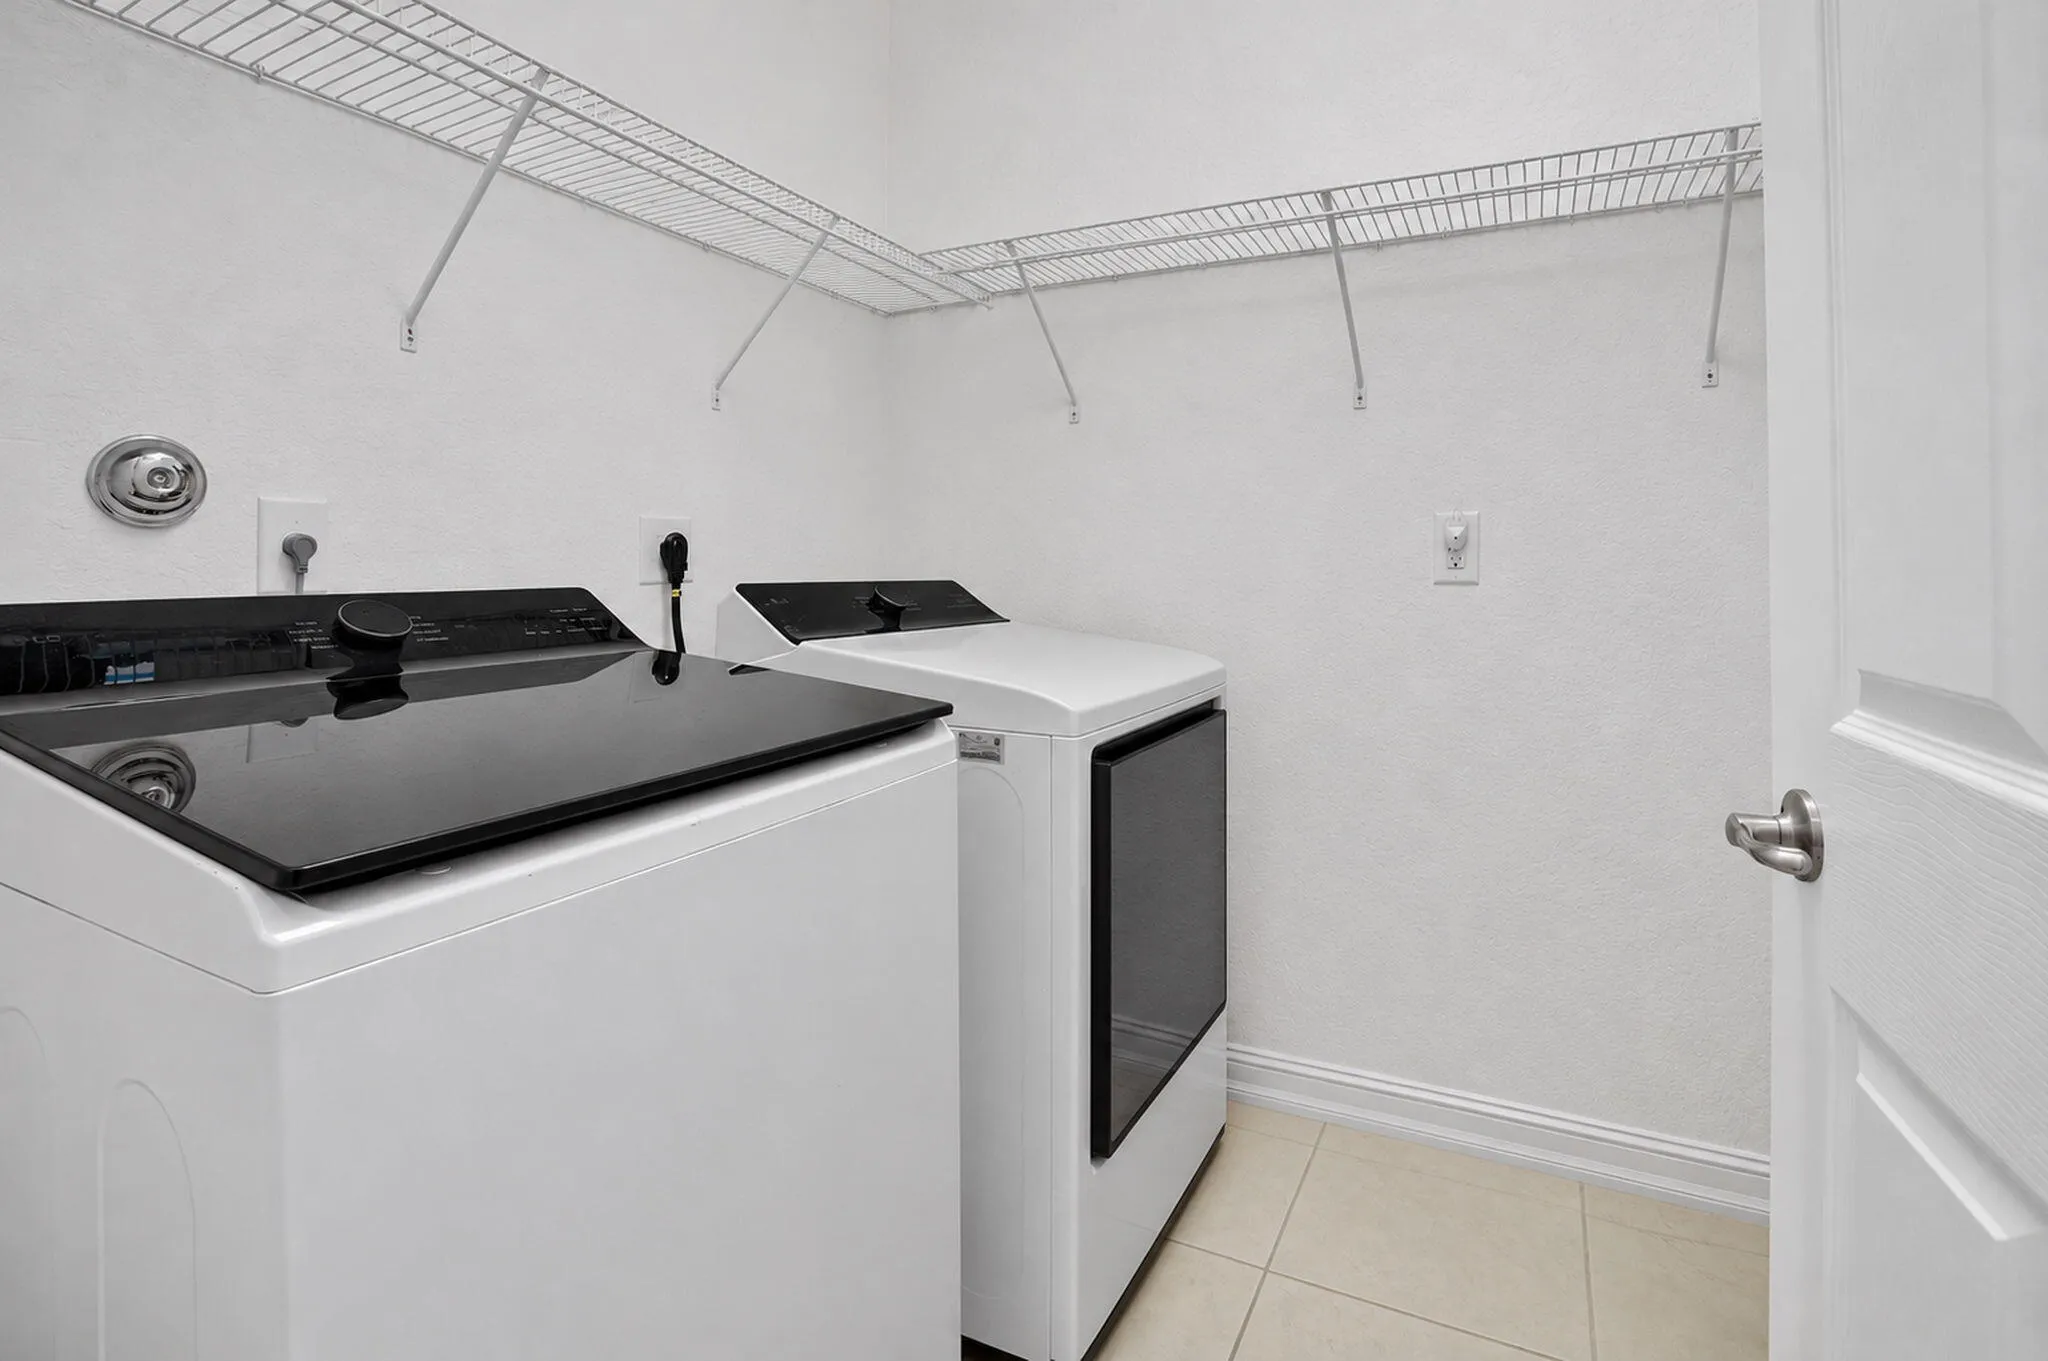
  • Appliances: Dryer, Dishwasher, Electric Range, Microwave, Refrigerator, Washer, Electric Water Heater, Disposal

Address Map

  • Country: US
  • State: FL
  • County: Palm Beach
  • City: Boynton Beach
  • Subdivision: TRAILS AT CANYON
  • Zipcode: 33473
  • Street: Ravenna Lakes
  • Street Number: 8164
  • Street Suffix: Drive
  • Floor Number: 0
  • Longitude: W81° 49' 30.5''
  • Latitude: N26° 30' 55.8''
  • Directions: Boynton Beach Blvd to Acme Dairy Rd. South to Canyon Trails.
  • MLS Area: 4720

MLS Addon

  • Architectural Style: Two Story, Mediterranean
  • Association Amenities: Clubhouse, Fitness Center, Pool, Tennis Court(s), Community Kitchen, Barbecue, Picnic Area, Controlled Access, Management, Guard, Basketball Court, Security
  • Association Fee: $935
  • Association Fee Frequency: Quarterly
  • Association Fee Includes: Common Area Maintenance, Security, Trash, Association Management, Recreation Facilities
  • Carport Spaces:
  • Close Date:
  • Close Price: $0
  • Elementary School: Sunset Palms
  • Exterior Features: Patio, Fence, Storm/Security Shutters
  • Fireplaces Total: 0
  • Garage Spaces: 2
  • High School: Park Vista Community
  • Insurance Expense: $0
  • Interior Features: Dual Sinks, Upper Level Primary, Entrance Foyer, French Door(s)/Atrium Door(s), Walk-In Closet(s), Main Living Area Entry Level, Garden Tub/Roman Tub, Pantry, Split Bedrooms, Dining Area, Separate/Formal Dining Room, Breakfast Bar, Bathtub, Shower Only
  • Laundry Features: Laundry Tub
  • Levels: Two
  • Lot Features: < 1/4 Acre, <1 Acre, Sprinklers Automatic, Buyer Approval Required
  • New Taxes Expense: $0
  • Stories: 2
  • Stories Total: 2
  • Tax Annual Amount: $11,457
  • Utilities: Cable Available, Electricity Available, Sewer Available, Water Available
  • Window Features: Blinds, Plantation Shutters

Location

Listing Updated: 2026-11-07 17:50:48
  • Property Type : Single Family
  • Property Sub Type : Single Family Residence
  • Listing Type : For Sale
  • Listing ID : B26096657
  • Price : $975,000
  • View : Garden, Pool
  • Bedrooms : 5
  • Bathrooms : 4
  • Full Bathrooms : 4
  • Half Bathrooms : 0
  • Square Footage : 3,230 Sqft
  • Year Built : 2012
  • Lot Area : 0.13 Acre
  • Listing Status : Active
  • Days On Market : 4
Contact Agent
Required
Required
Required
By proceeding, you consent to receive calls and texts at the number you provided, including marketing by autodialer and prerecorded and artificial voice, and ettmail, about your inquiry and other home-related matters, but not as a condition of any purchase.

Similar Single Family