• Share

1534 NW 11th Way, Fort Lauderdale, Florida 33311

Active Under Contract
$385,000
  • Beds 3
  • Baths 2
  • Sq Ft 1,978 Sqft
  • Visits: 1 in 25 days

Description

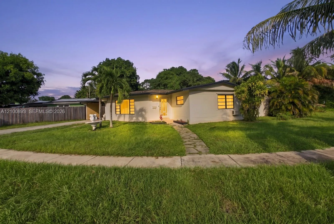
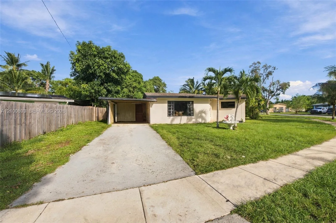
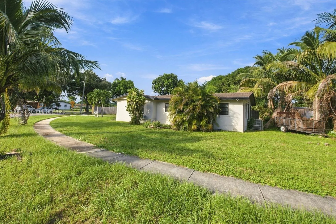
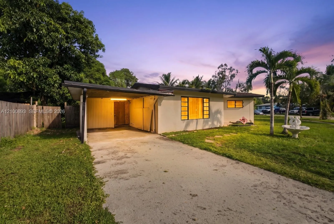
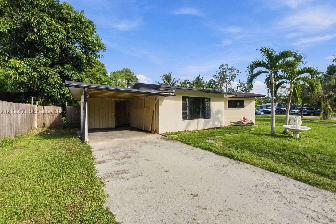
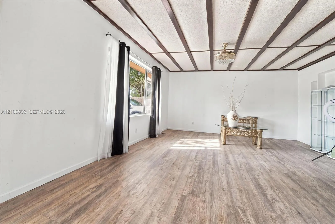
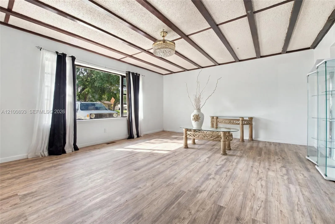
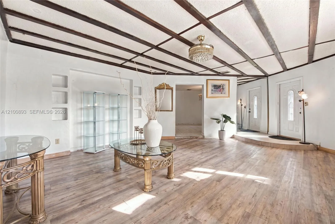
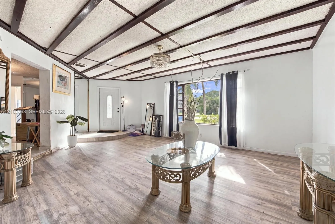
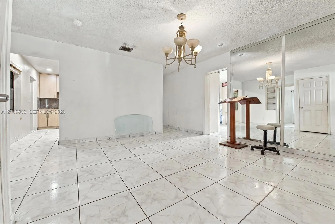
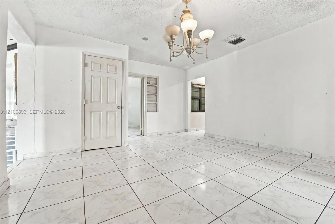
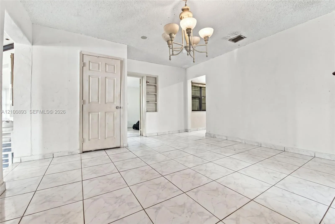
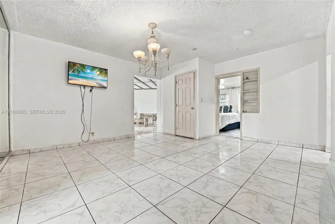
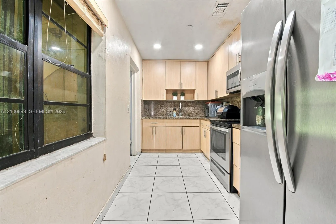
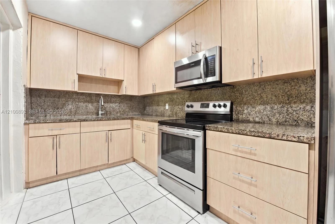
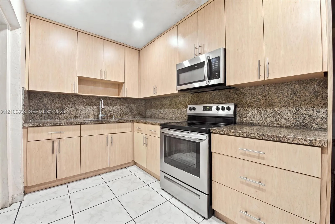
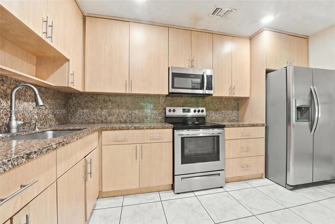
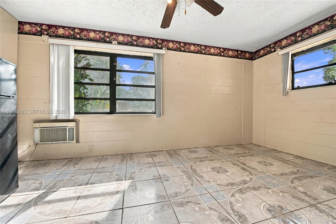
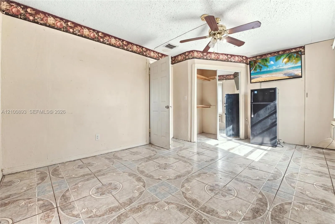
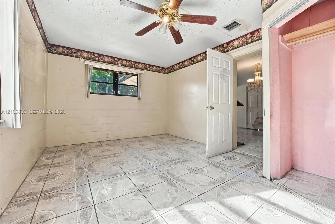
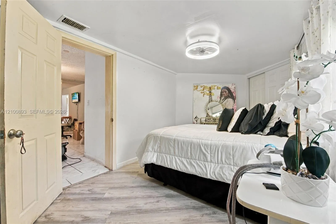
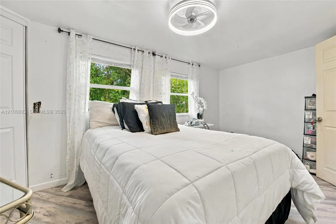
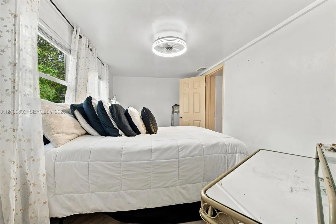
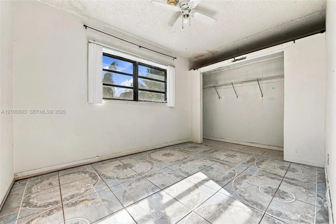
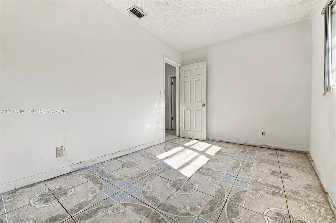
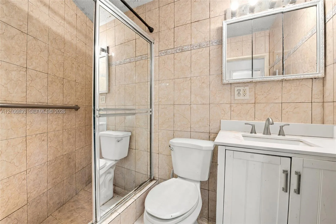
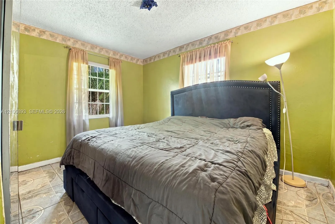
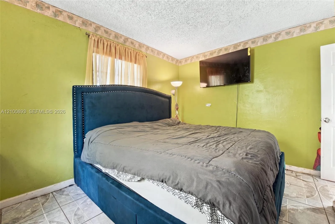
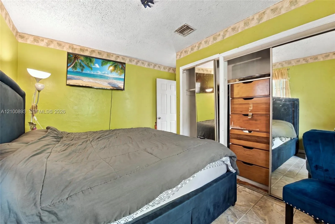
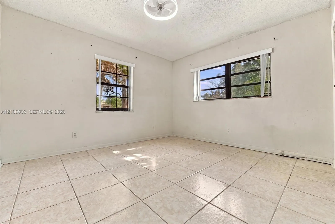
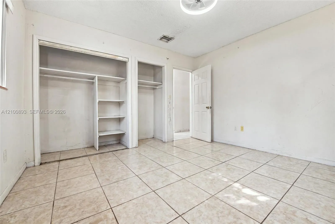
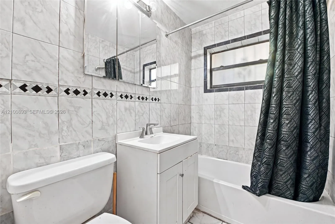
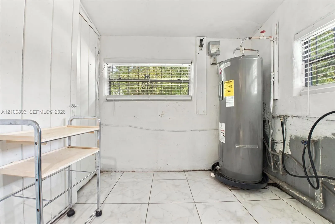
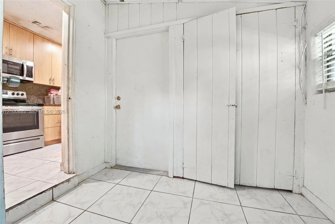
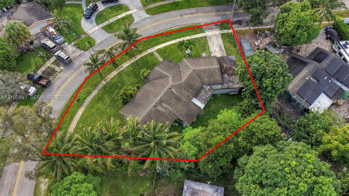
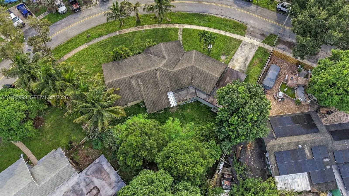
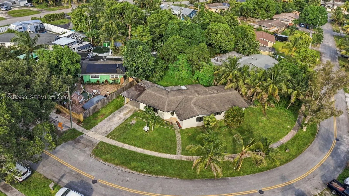
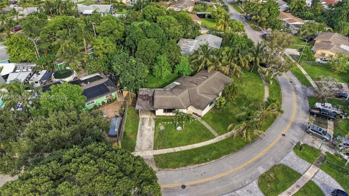
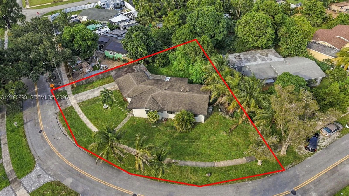
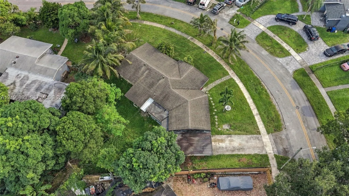
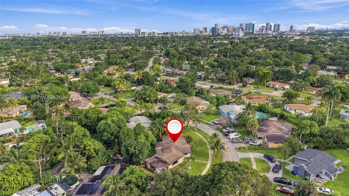
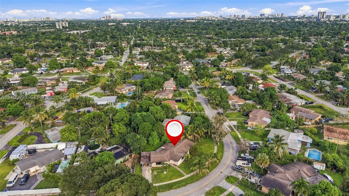
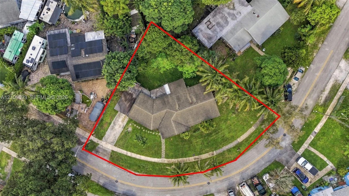
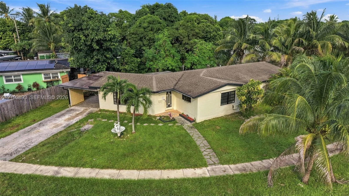
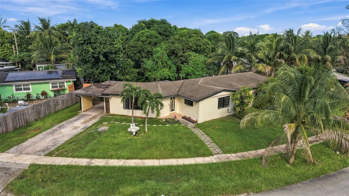
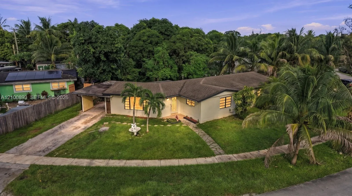
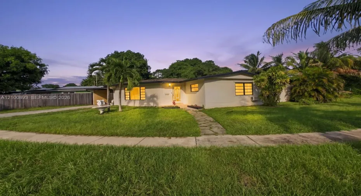
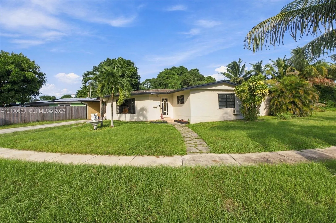
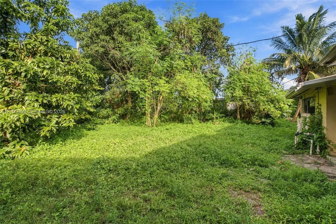
Investors dream!! This 3-bedroom, 2-bathroom home with two additional rooms and a carport positioned on an oversized lot over 10,000 sq. ft. in Fort Lauderdale is full of potential and ready to make your own! Tile flooring flows through most of the home, with laminate in the living room and one bedroom for a warm and cozy touch. The bright living room is a standout space featuring built-in shelving, a custom wall mirror, recessed lighting, and an abundance of natural light. The kitchen offers stainless steel appliances, granite countertops, and a matching granite backsplash. All bedrooms and additional rooms have their own closets — providing excellent storage and flexibility for guests, a home office, or extended family. The first bathroom is fully tiled floor to ceiling with a walk-in shower and white vanity. The second bathroom is equally impressive with full floor-to-ceiling tile, a shower/tub combination, and a white vanity. Impact window and shutters provide full hurricane protection. Producing mango and coconut trees add a tropical charm to the property. The massive backyard offers more than enough room to add a pool and create your dream outdoor oasis. GE electric panel. Pets are welcome! Ideally located in Fort Lauderdale just minutes from highways, hospitals, shopping, Downtown Fort Lauderdale, and the beach. Schedule your showing today!

Features

  • Heating System: Central, Electric
  • Cooling System: Central Air, Ceiling Fan(s)
  • Pet Policy: Yes
  • Patio: Patio, Porch
  • Parking: Driveway, Covered, Attached Carport, Carport
  • Furnished: Unfurnished

Appliances

  • Appliances: Dryer, Microwave, Refrigerator, Washer, Oven

Address Map

  • Country: US
  • State: FL
  • County: Broward
  • City: Fort Lauderdale
  • Subdivision: LAUDERDALE VILLAS
  • Zipcode: 33311
  • Street: 11th
  • Street Number: 1534
  • Street Suffix: Way
  • Floor Number: 0
  • Longitude: W81° 50' 32.7''
  • Latitude: N26° 8' 48.1''
  • Street Dir Prefix: NW
  • MLS Area: 3400

MLS Addon

  • Association Amenities: No
  • Association Fee: $0
  • Association Fee Frequency: Monthly
  • Carport Spaces: 01/01/1970
  • Close Date:
  • Close Price: $0
  • Development Status: New Construction
  • Elementary School: Sunland Park Academy
  • Exterior Features: Room For Pool, Outdoor Living Area
  • Fireplaces Total: 0
  • Flooring: Tile, Laminate
  • Garage Spaces: 0
  • High School: Dillard 6-12
  • Insurance Expense: $0
  • Interior Features: Bedroom on Main Level, Living/Dining Room, Entrance Foyer, Walk-In Closet(s), Custom Mirrors
  • Levels: One
  • Listing Terms: Cash, Conventional
  • Lot Features: Oversized Lot, Corner Lot, Fruit Trees
  • Middle Or Junior School: William E. Dandy
  • New Taxes Expense: $0
  • Stories: 1
  • Stories Total: 1
  • Tax Annual Amount: $2,048
  • Tax Year: 2025
  • Utilities: Cable Available
  • Window Features: Blinds
  • Zoning: RS-8

Location

Listing Updated: 2026-11-07 19:05:43
  • Property Type : Single Family
  • Property Sub Type : Single Family Residence
  • Listing Type : For Sale
  • Listing ID : A12100893
  • Price : $385,000
  • View : Garden
  • Bedrooms : 3
  • Bathrooms : 2
  • Full Bathrooms : 2
  • Half Bathrooms : 0
  • Square Footage : 1,978 Sqft
  • Year Built : 1953
  • Lot Area : 0.23 Acre
  • Listing Status : Active Under Contract
  • Days On Market : 15
Contact Agent
Required
Required
Required
By proceeding, you consent to receive calls and texts at the number you provided, including marketing by autodialer and prerecorded and artificial voice, and ettmail, about your inquiry and other home-related matters, but not as a condition of any purchase.

Similar Single Family