• Share

3033 N Lakewood Road, Labelle, Florida 33935

Active For Sale
$360,000
  • Beds 4
  • Baths 2
  • Sq Ft 1,485 Sqft
  • Visits: 1 in 16 days

Description

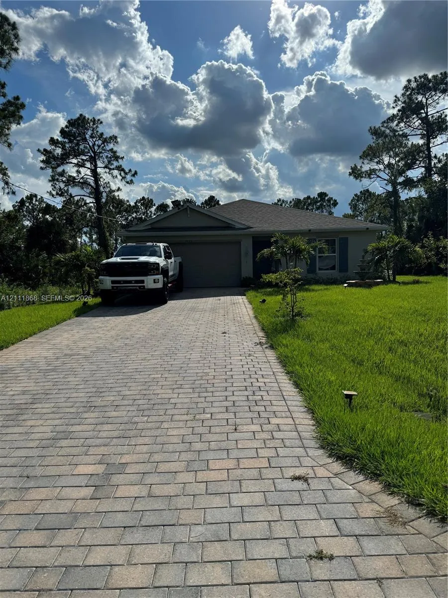
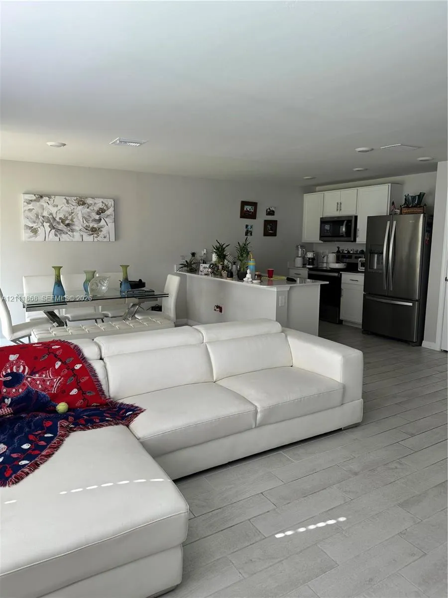
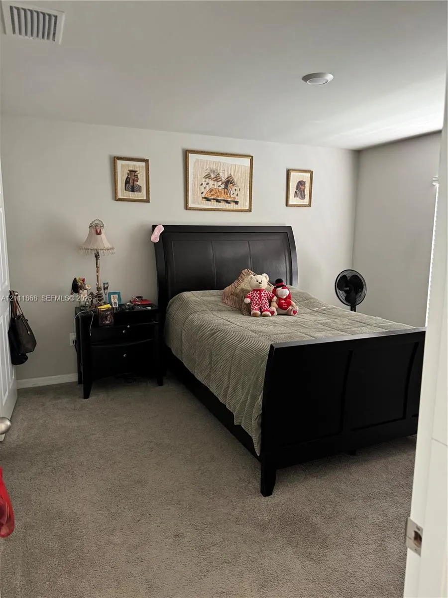
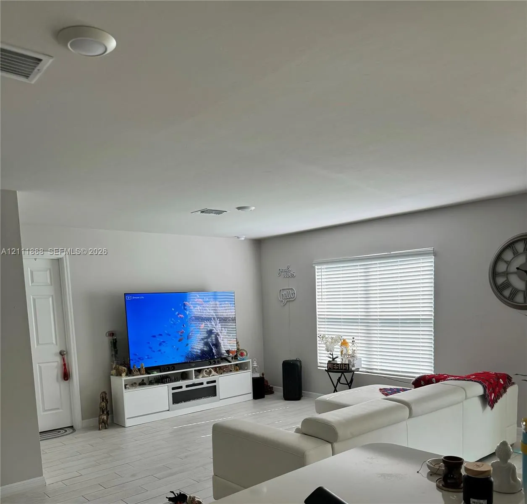
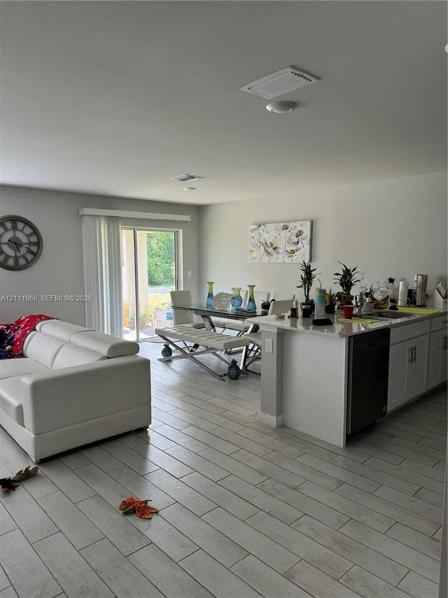
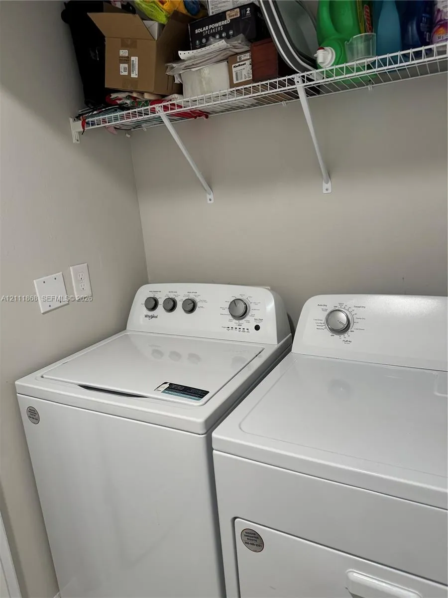
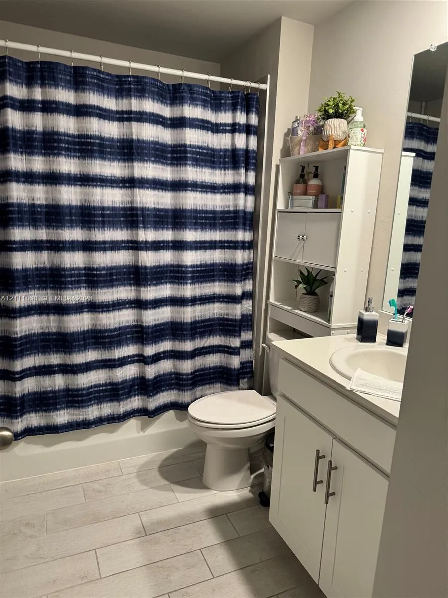
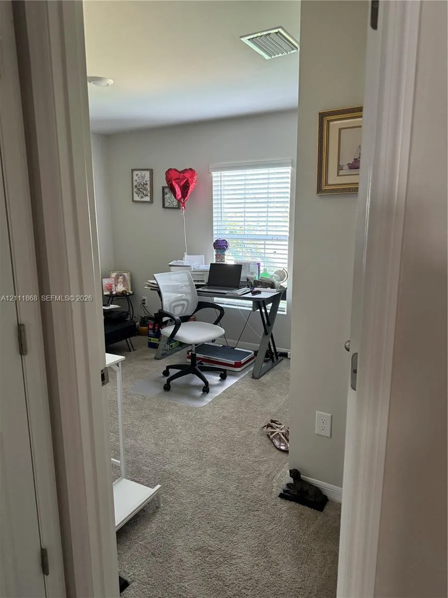
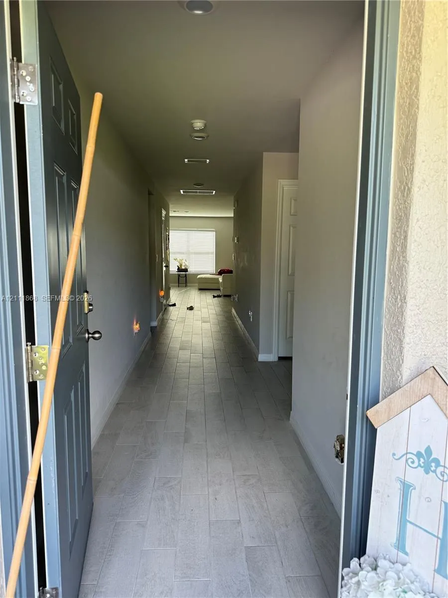
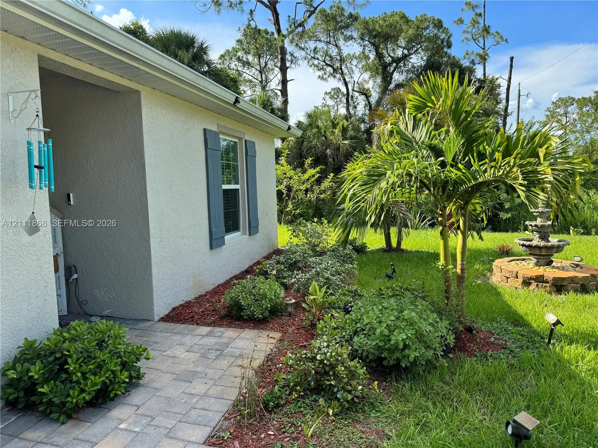
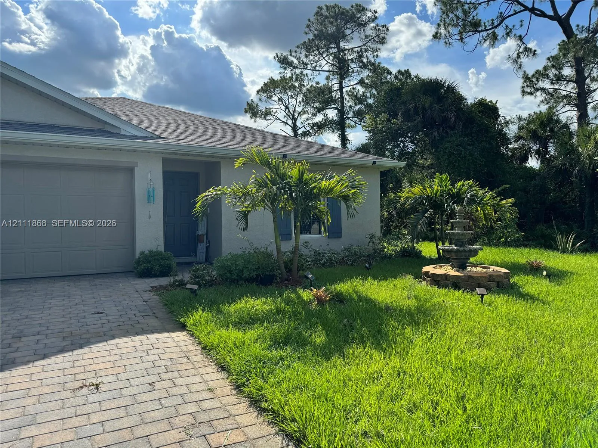
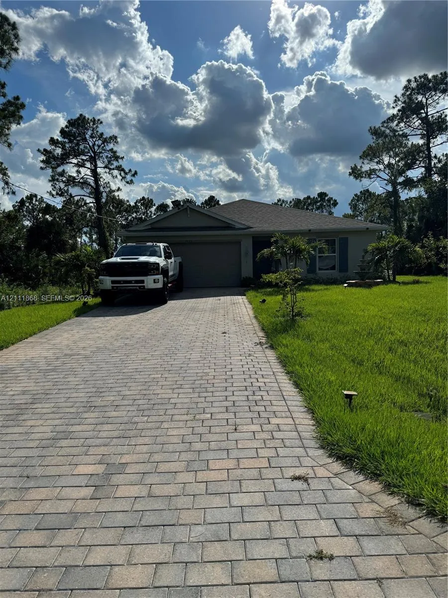
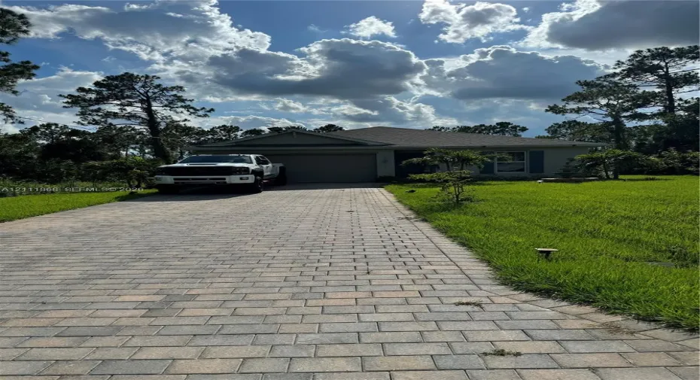
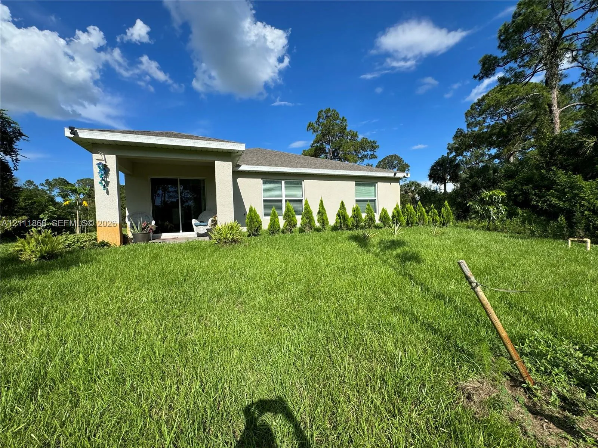
This 2024 property, new concrete block, The Freeport is our 4/2/2 car garage, 1499 Square Feet under air, open concept/split bedroom plan, that maximizes the use of space making it feel incredibly Larger than it appears. This open concept Home comes with designer cabinets and hardware, 6”x24” PLANK tile through all living areas, 18” tiled showers, Quartz counters throughout, all Stainless-Steel kitchen appliances, Washer/Dryer, blinds on all windows, Storm Shutters, and the latest Smart Home technology with a smart thermostat, smart door lock, video doorbell, smart garage controller, hands free commands and more. We also provide your homesite fully sodded and landscaped. You’re wonderfully open and inviting kitchen with bar stool seating, and complete open concept is sure to be a hit with family and friends as a hub for entertaining! These homes move quick so don’t miss out!!The property features fruit-bearing shrubs, well water, an automatic irrigation system, and much more.

Features

  • Heating System: Central
  • Cooling System: Central Air
  • Pet Policy: Yes
  • Security: Smoke Detector(s), Fire Alarm
  • Patio: Patio, Porch
  • Parking: Driveway, Garage, Garage Door Opener, Attached
  • Furnished: Unfurnished

Appliances

  • Appliances: Dryer, Dishwasher, Microwave, Refrigerator, Disposal, Oven

Address Map

  • Country: US
  • State: FL
  • County: Hendry
  • City: Labelle
  • Subdivision: LA BELLE
  • Zipcode: 33935
  • Street: Lakewood
  • Street Number: 3033
  • Street Suffix: Road
  • Floor Number: 0
  • Longitude: W82° 34' 43.6''
  • Latitude: N26° 44' 41.6''
  • Street Dir Prefix: N
  • MLS Area: 5940 - Other Florida County

MLS Addon

  • Architectural Style: Other
  • Association Fee: $0
  • Association Fee Frequency: Monthly
  • Carport Spaces:
  • Close Date:
  • Close Price: $0
  • Development Status: New Construction
  • Exterior Features: Outdoor Living Area
  • Fireplaces Total: 0
  • Flooring: Carpet, Laminate
  • Garage Spaces: 2
  • Insurance Expense: $0
  • Interior Features: Other, Walk-In Closet(s), Pantry
  • Laundry Features: Washer Hookup, Dryer Hookup
  • Listing Terms: Cash, FHA, VA Loan
  • Lot Features: Sprinklers Automatic, Sprinkler System, Fruit Trees
  • New Taxes Expense: $0
  • Road Frontage Type: Public Road
  • Stories: 0
  • Stories Total: 0
  • Tax Annual Amount: $5,473
  • Tax Year: 2025
  • Utilities: Sewer Available
  • Window Features: Blinds
  • Zoning: SFR

Location

Listing Updated: 2026-11-07 19:27:16
  • Property Type : Single Family
  • Property Sub Type : Single Family Residence
  • Listing Type : For Sale
  • Listing ID : A12111868
  • Price : $360,000
  • View : Skyline
  • Bedrooms : 4
  • Bathrooms : 2
  • Full Bathrooms : 2
  • Half Bathrooms : 0
  • Square Footage : 1,485 Sqft
  • Year Built : 2024
  • Lot Area : 0 Acre
  • Listing Status : Active
  • Days On Market : 7
Contact Agent
Required
Required
Required
By proceeding, you consent to receive calls and texts at the number you provided, including marketing by autodialer and prerecorded and artificial voice, and ettmail, about your inquiry and other home-related matters, but not as a condition of any purchase.

Similar Single Family