• Share

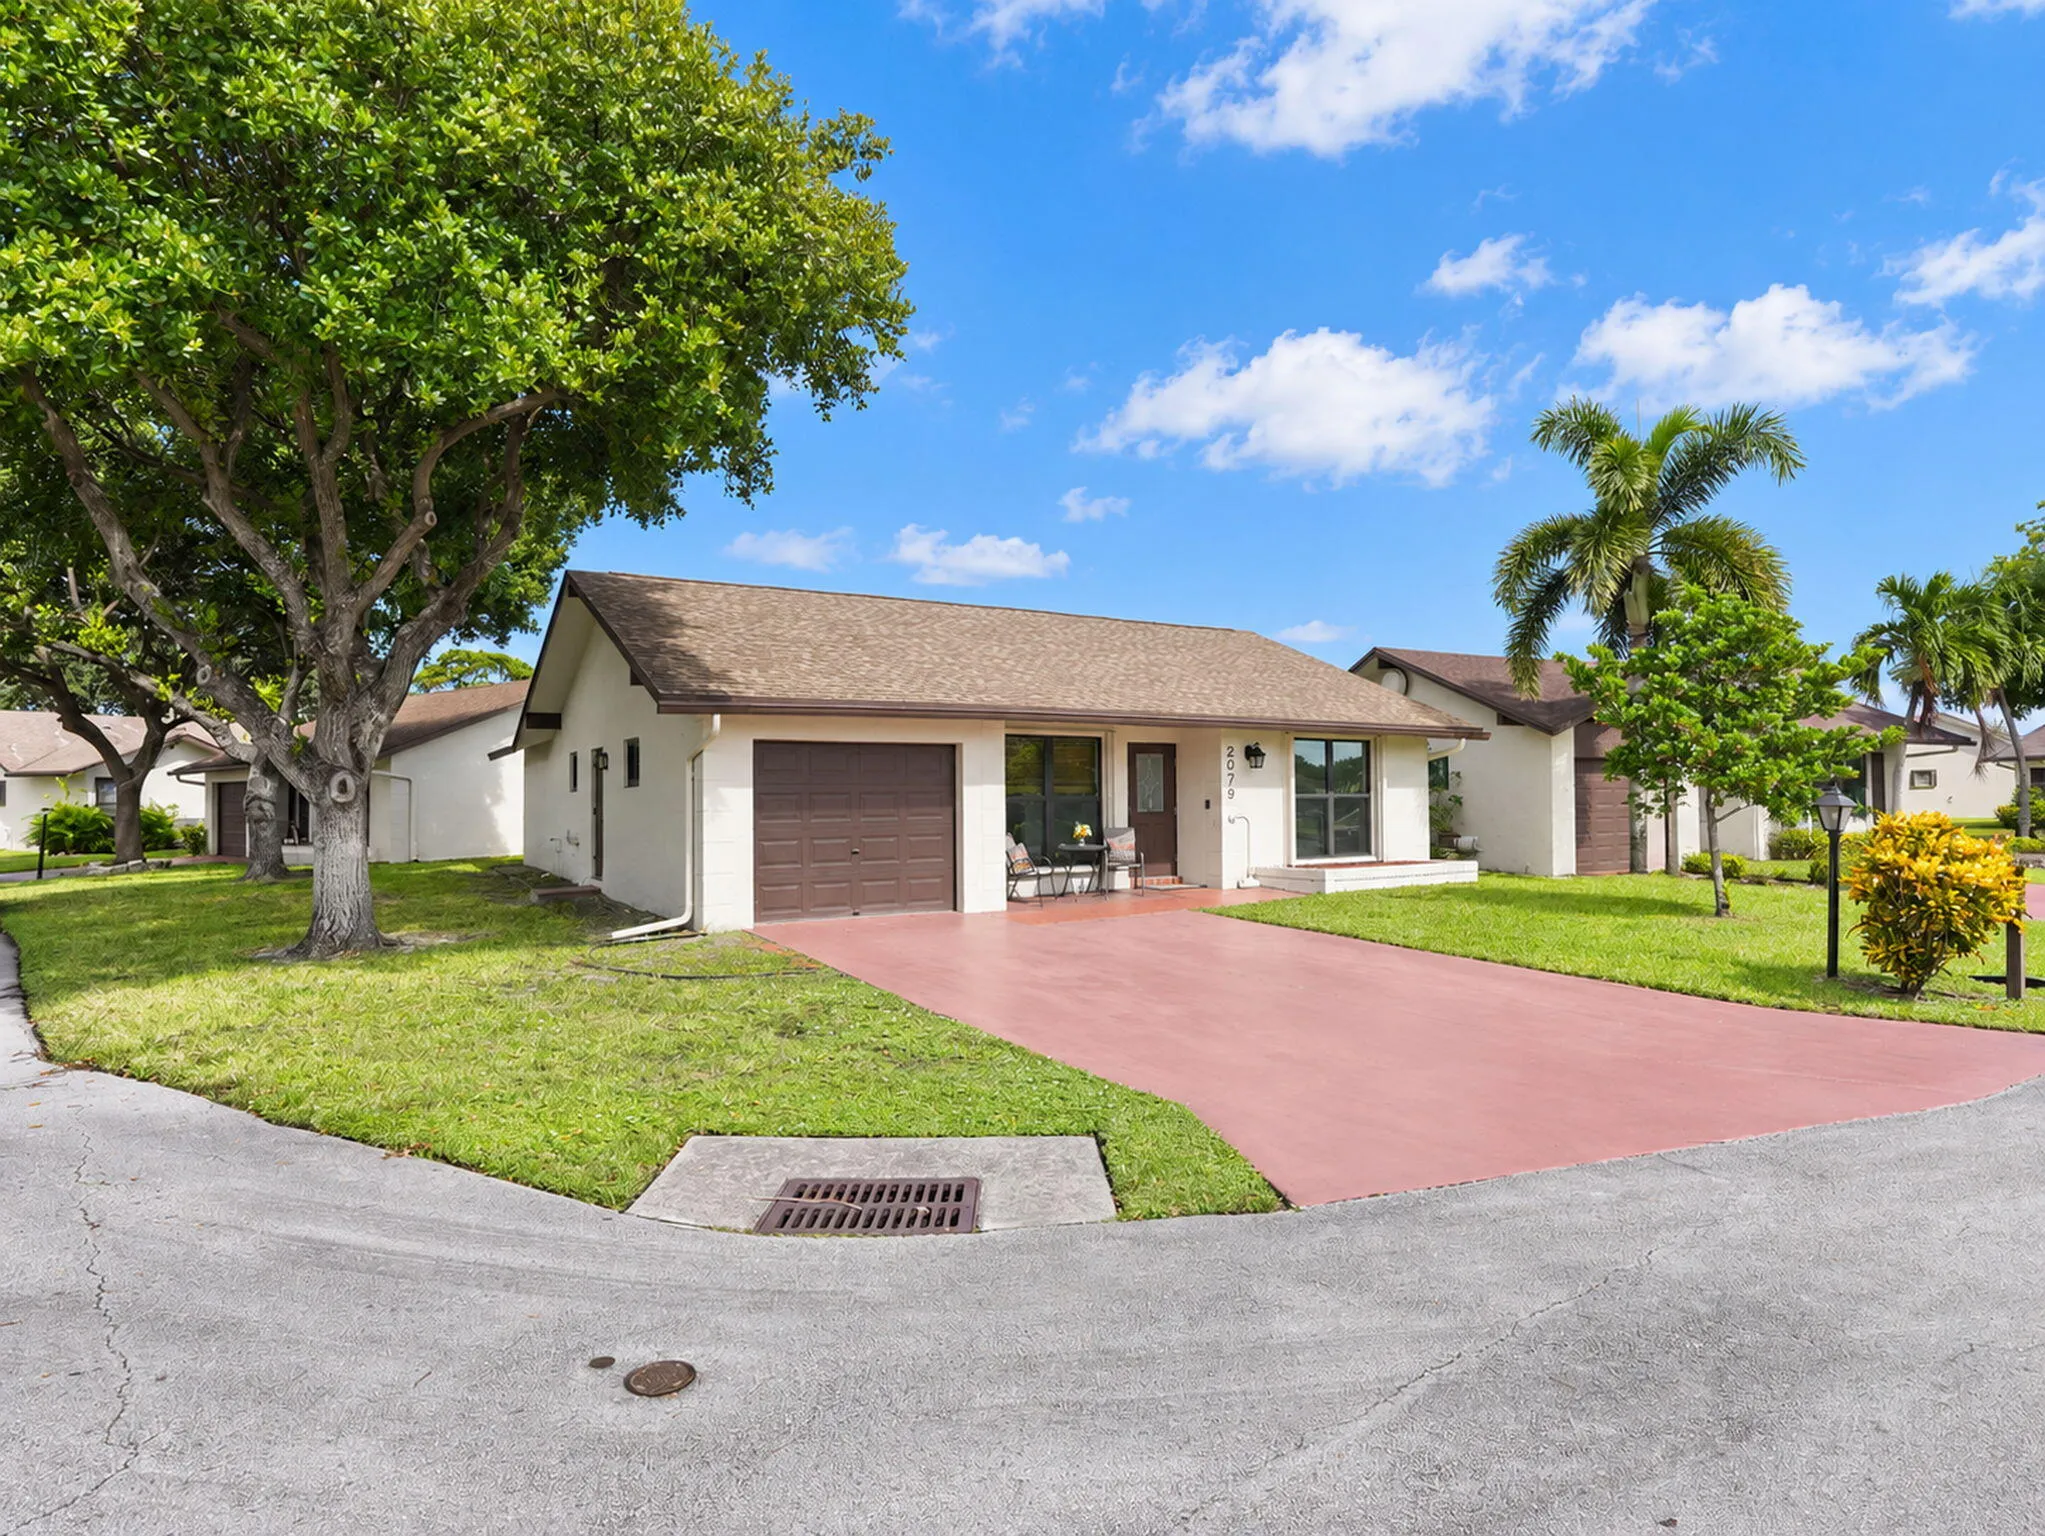
2079 SW 16TH Circle, Deerfield Beach, Florida 33442

Active For Sale
$344,900
  • Beds 2
  • Baths 2
  • Sq Ft 1,456 Sqft
  • Visits: 1 in 9 days

Description

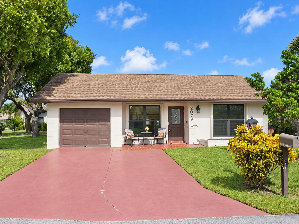
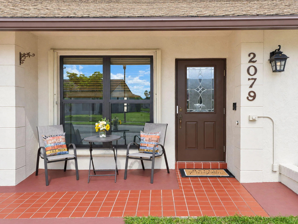
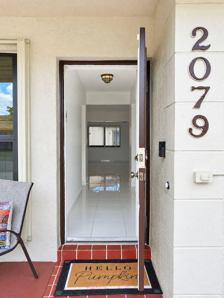
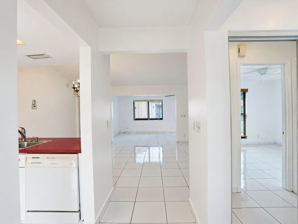
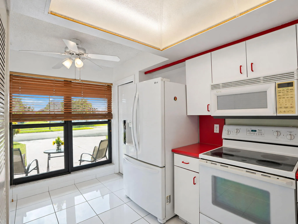
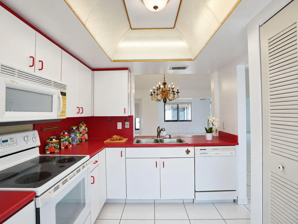
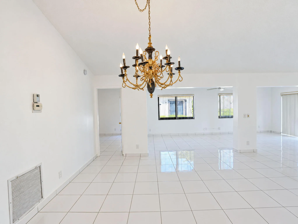
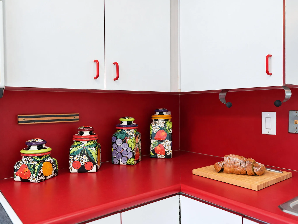
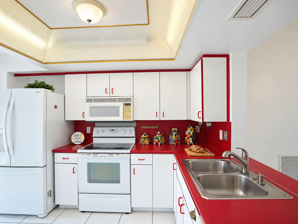
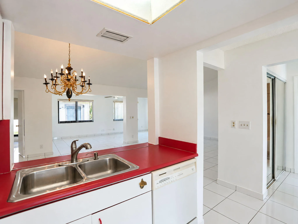
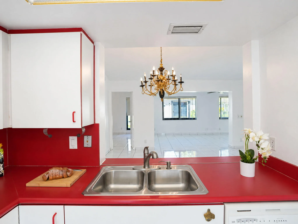
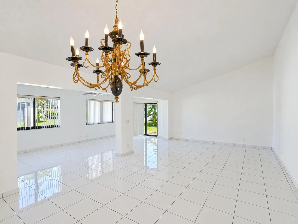
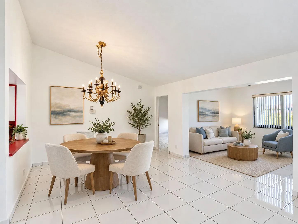
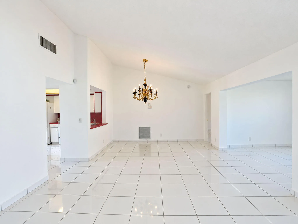
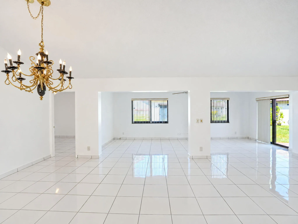
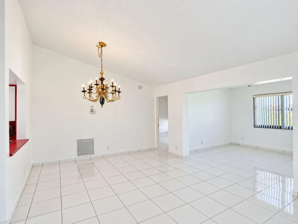
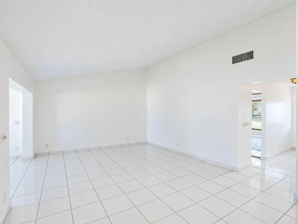
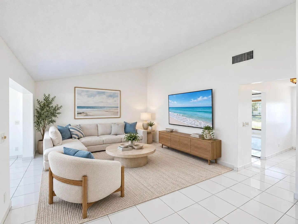
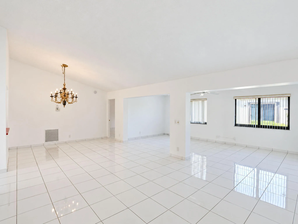
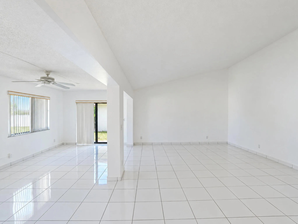
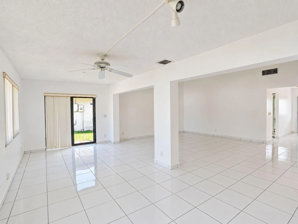
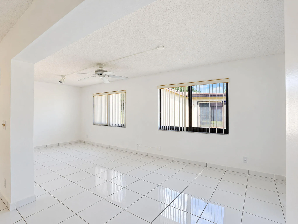
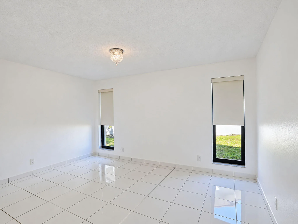
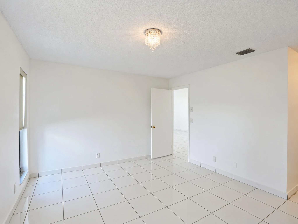
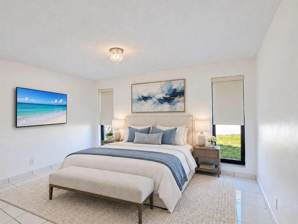
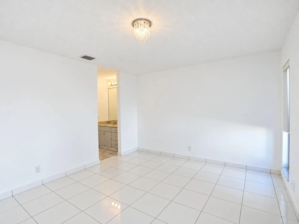
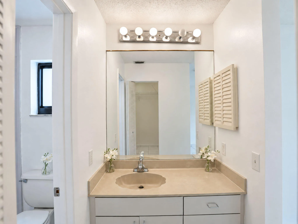
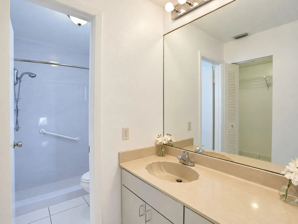
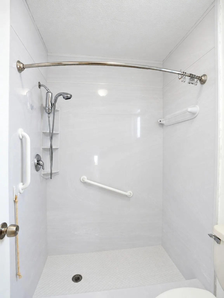
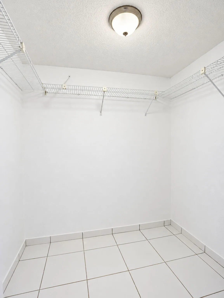
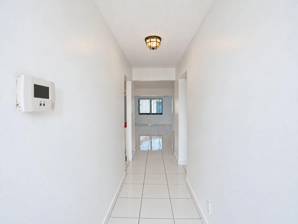
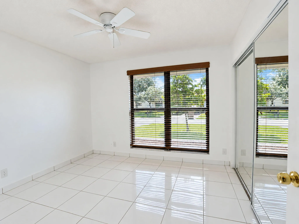
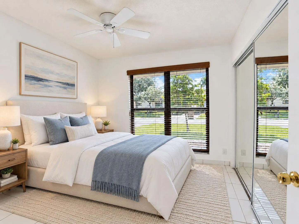
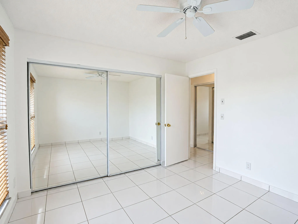
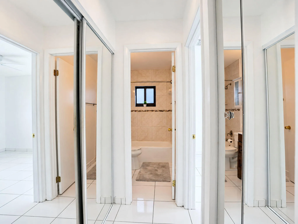
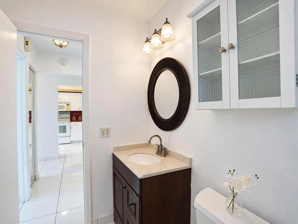
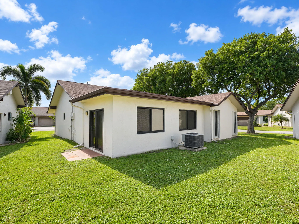
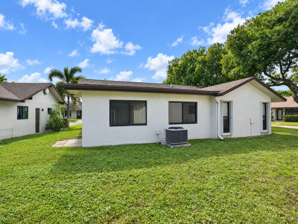
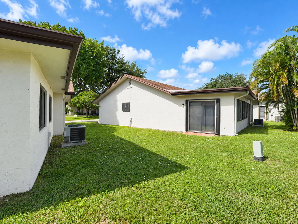
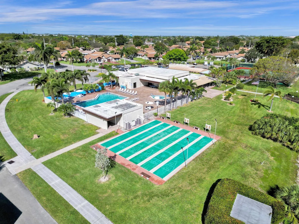
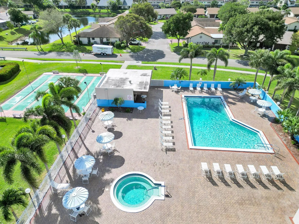
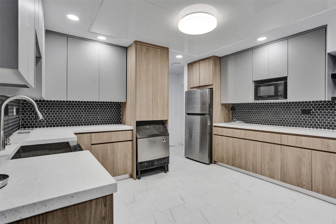
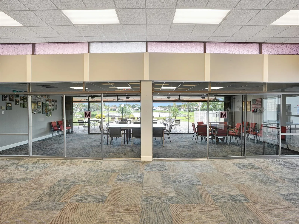
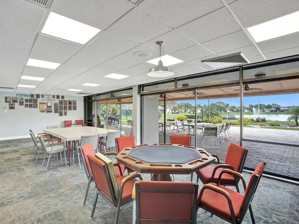
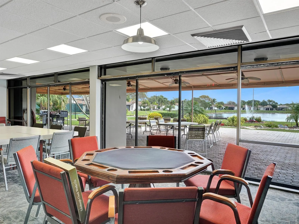
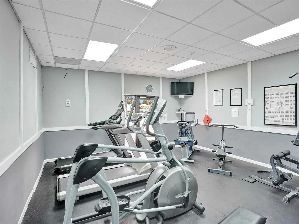
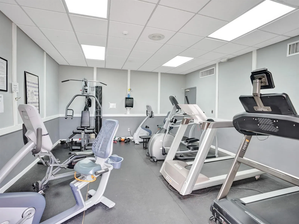
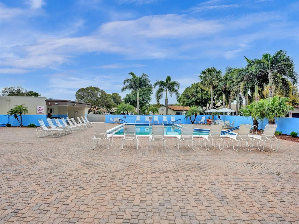
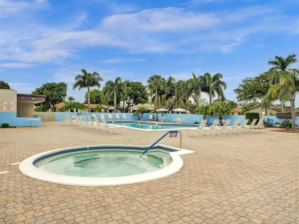
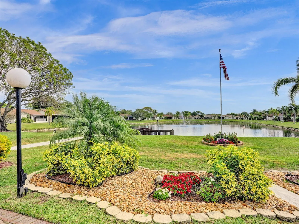
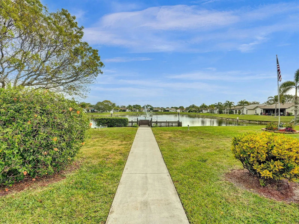
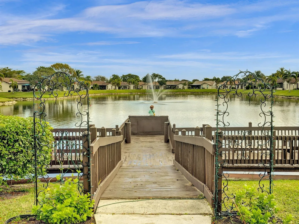
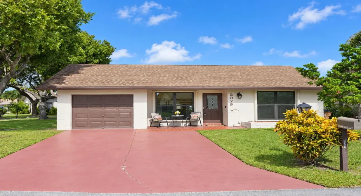
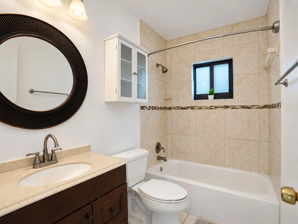
Beautifully presented Oakwood model on a desirable corner lot in the 55+ Meadows of Crystal Lake! This spacious 2BR/2BA home offers 1,456 sq. ft. under air, a split-bedroom floor plan, soaring vaulted ceilings, formal living and dining areas, and an enclosed Florida/family room. Freshly painted throughout, with gleaming white tile floors that enhance the bright, open feel. The kitchen features white cabinetry, bold red countertops and white appliances. Enjoy an updated guest bath, impact windows and doors, a 2012 roof, 2019 A/C and a one-car garage. Relax or stay active with the community clubhouse, pool, fitness center and recreational amenities. Move right in and add your personal touches to this inviting home with room to spread out in this inviting 55+ community with so much to enjoy!

Features

  • Swimming Pool: Heated, Association
  • Heating System: Central, Electric
  • Cooling System: Central Air, Ceiling Fan(s)
  • Fence: No
  • Pet Policy: No
  • Security: Smoke Detector(s), Closed Circuit Camera(s)
  • Patio: Porch
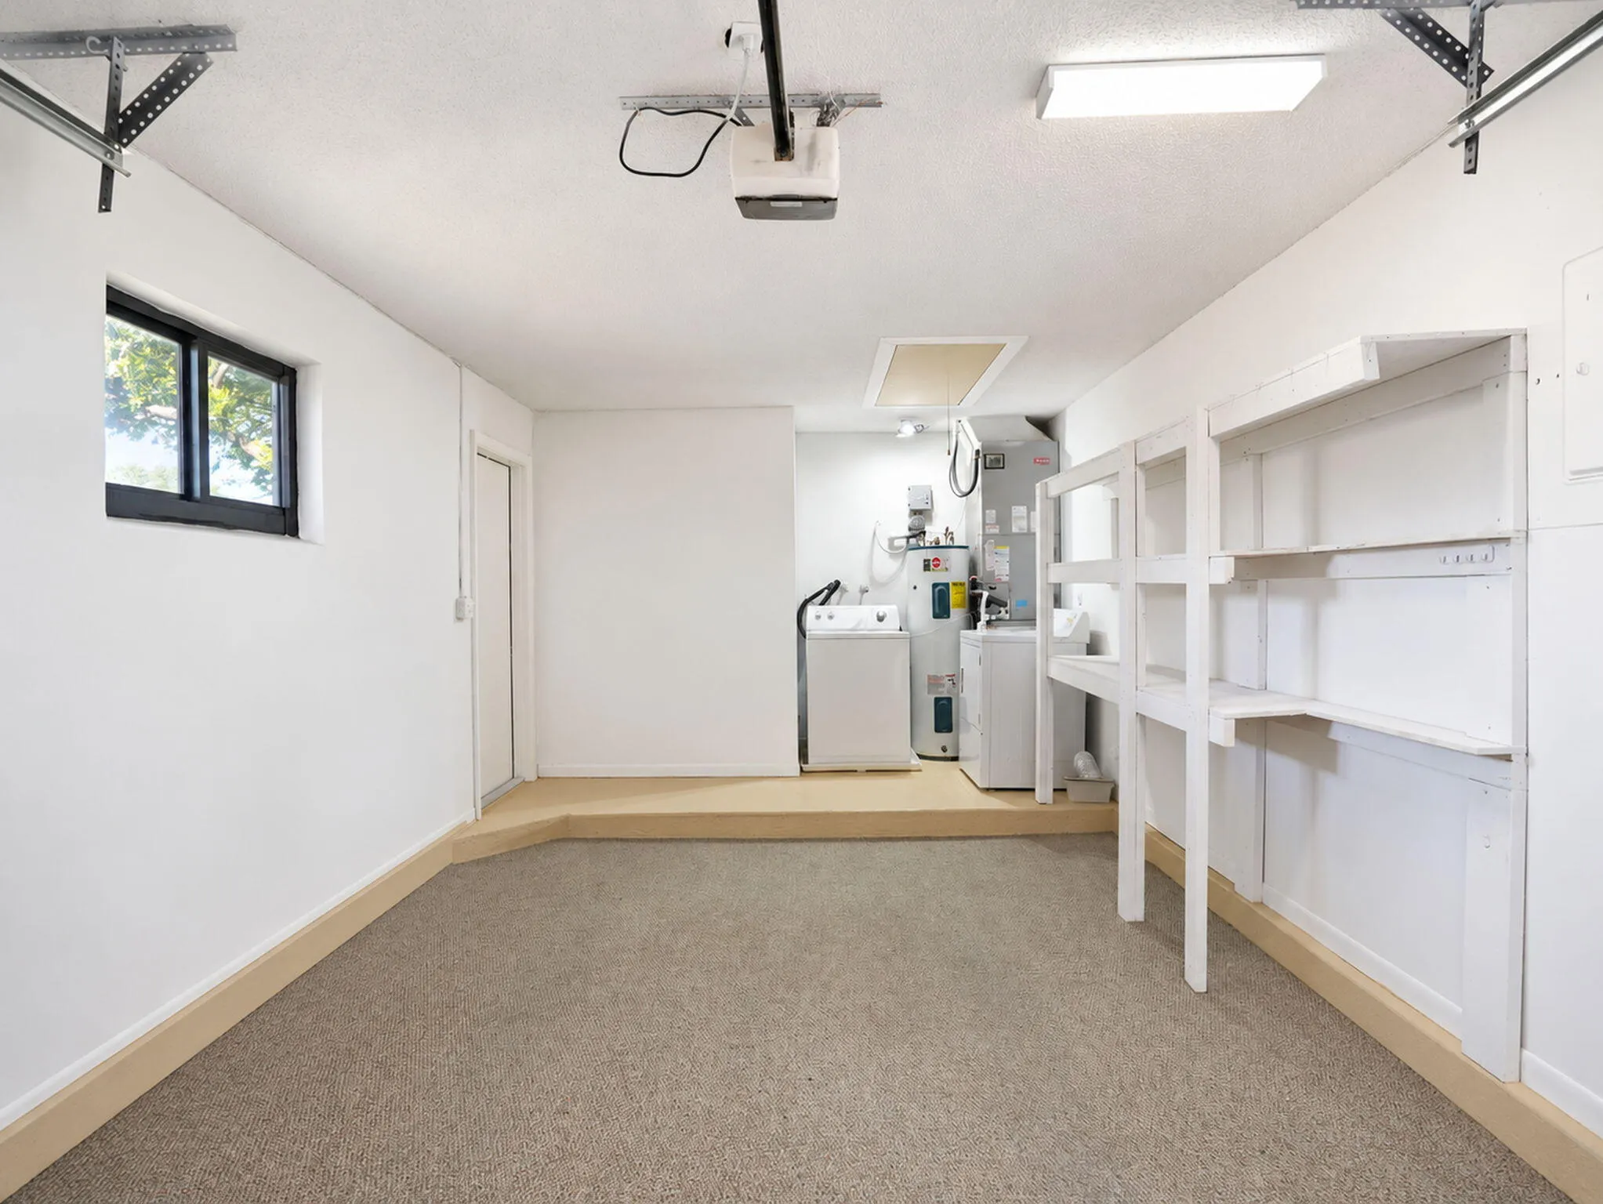
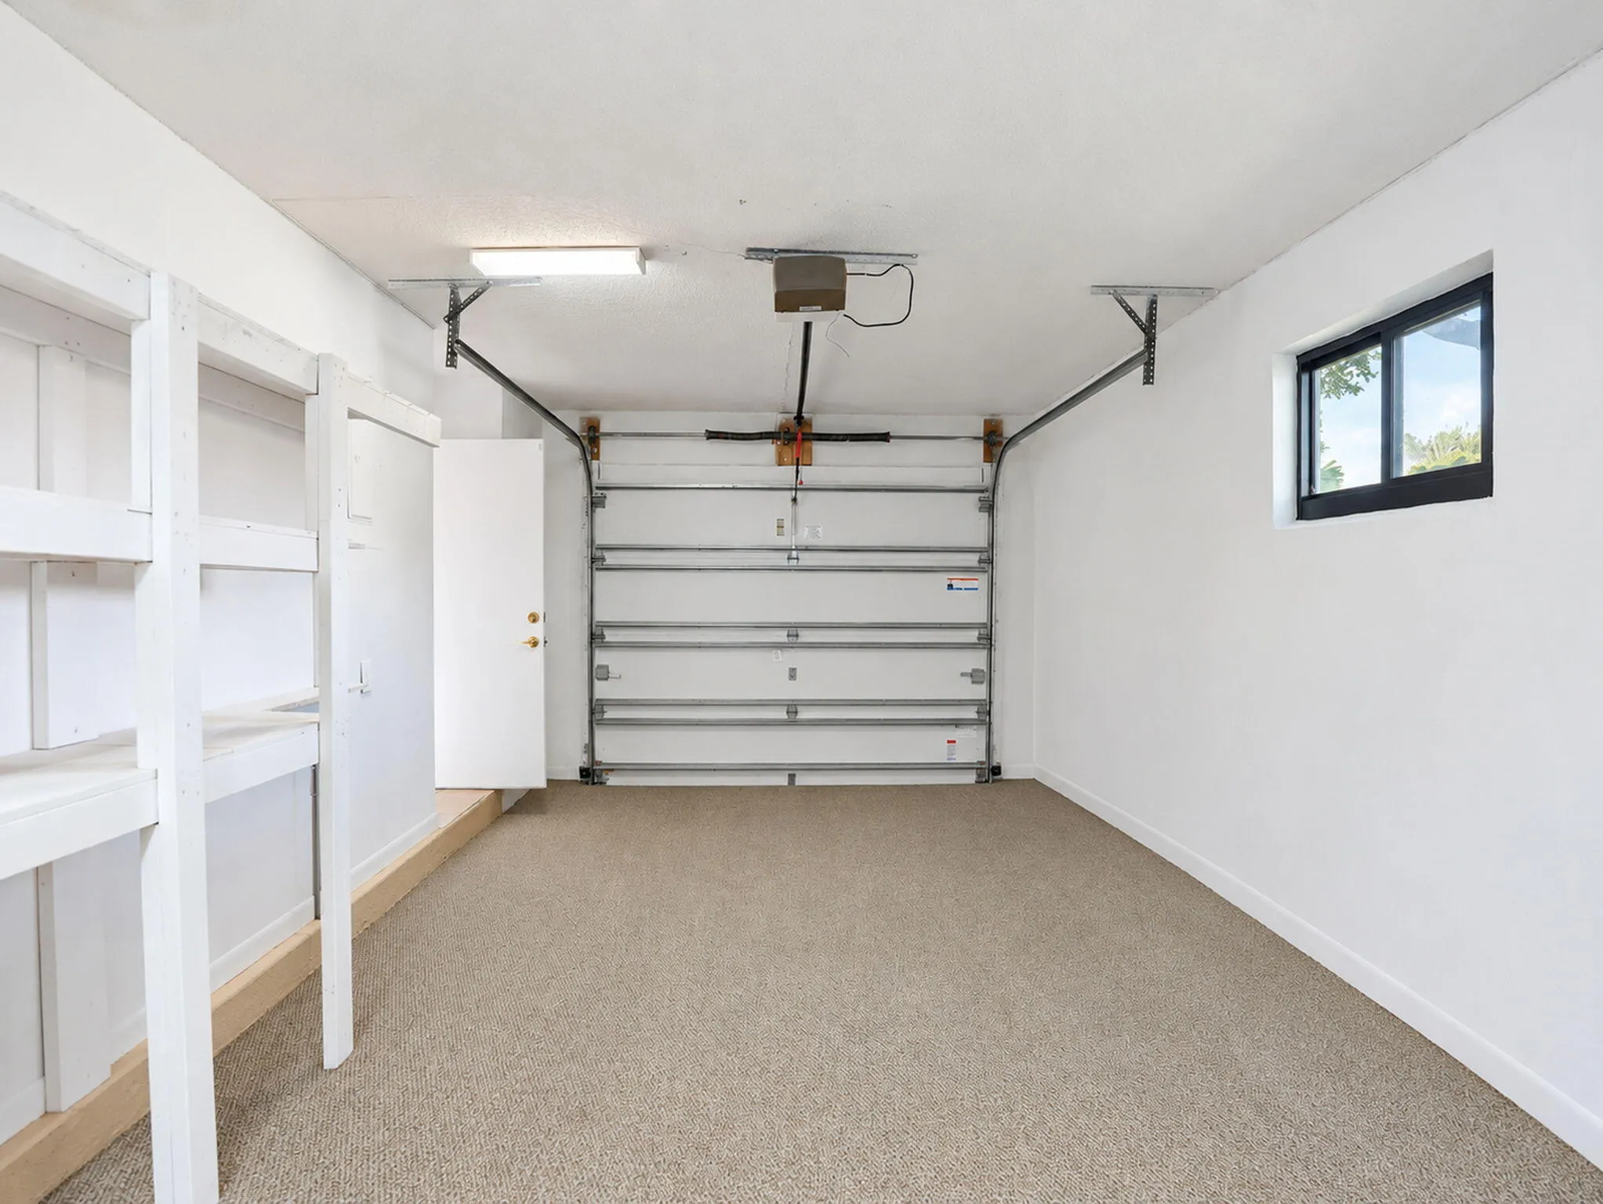
  • Parking: Driveway, Garage, Garage Door Opener, Attached
  • Furnished: Unfurnished

Appliances

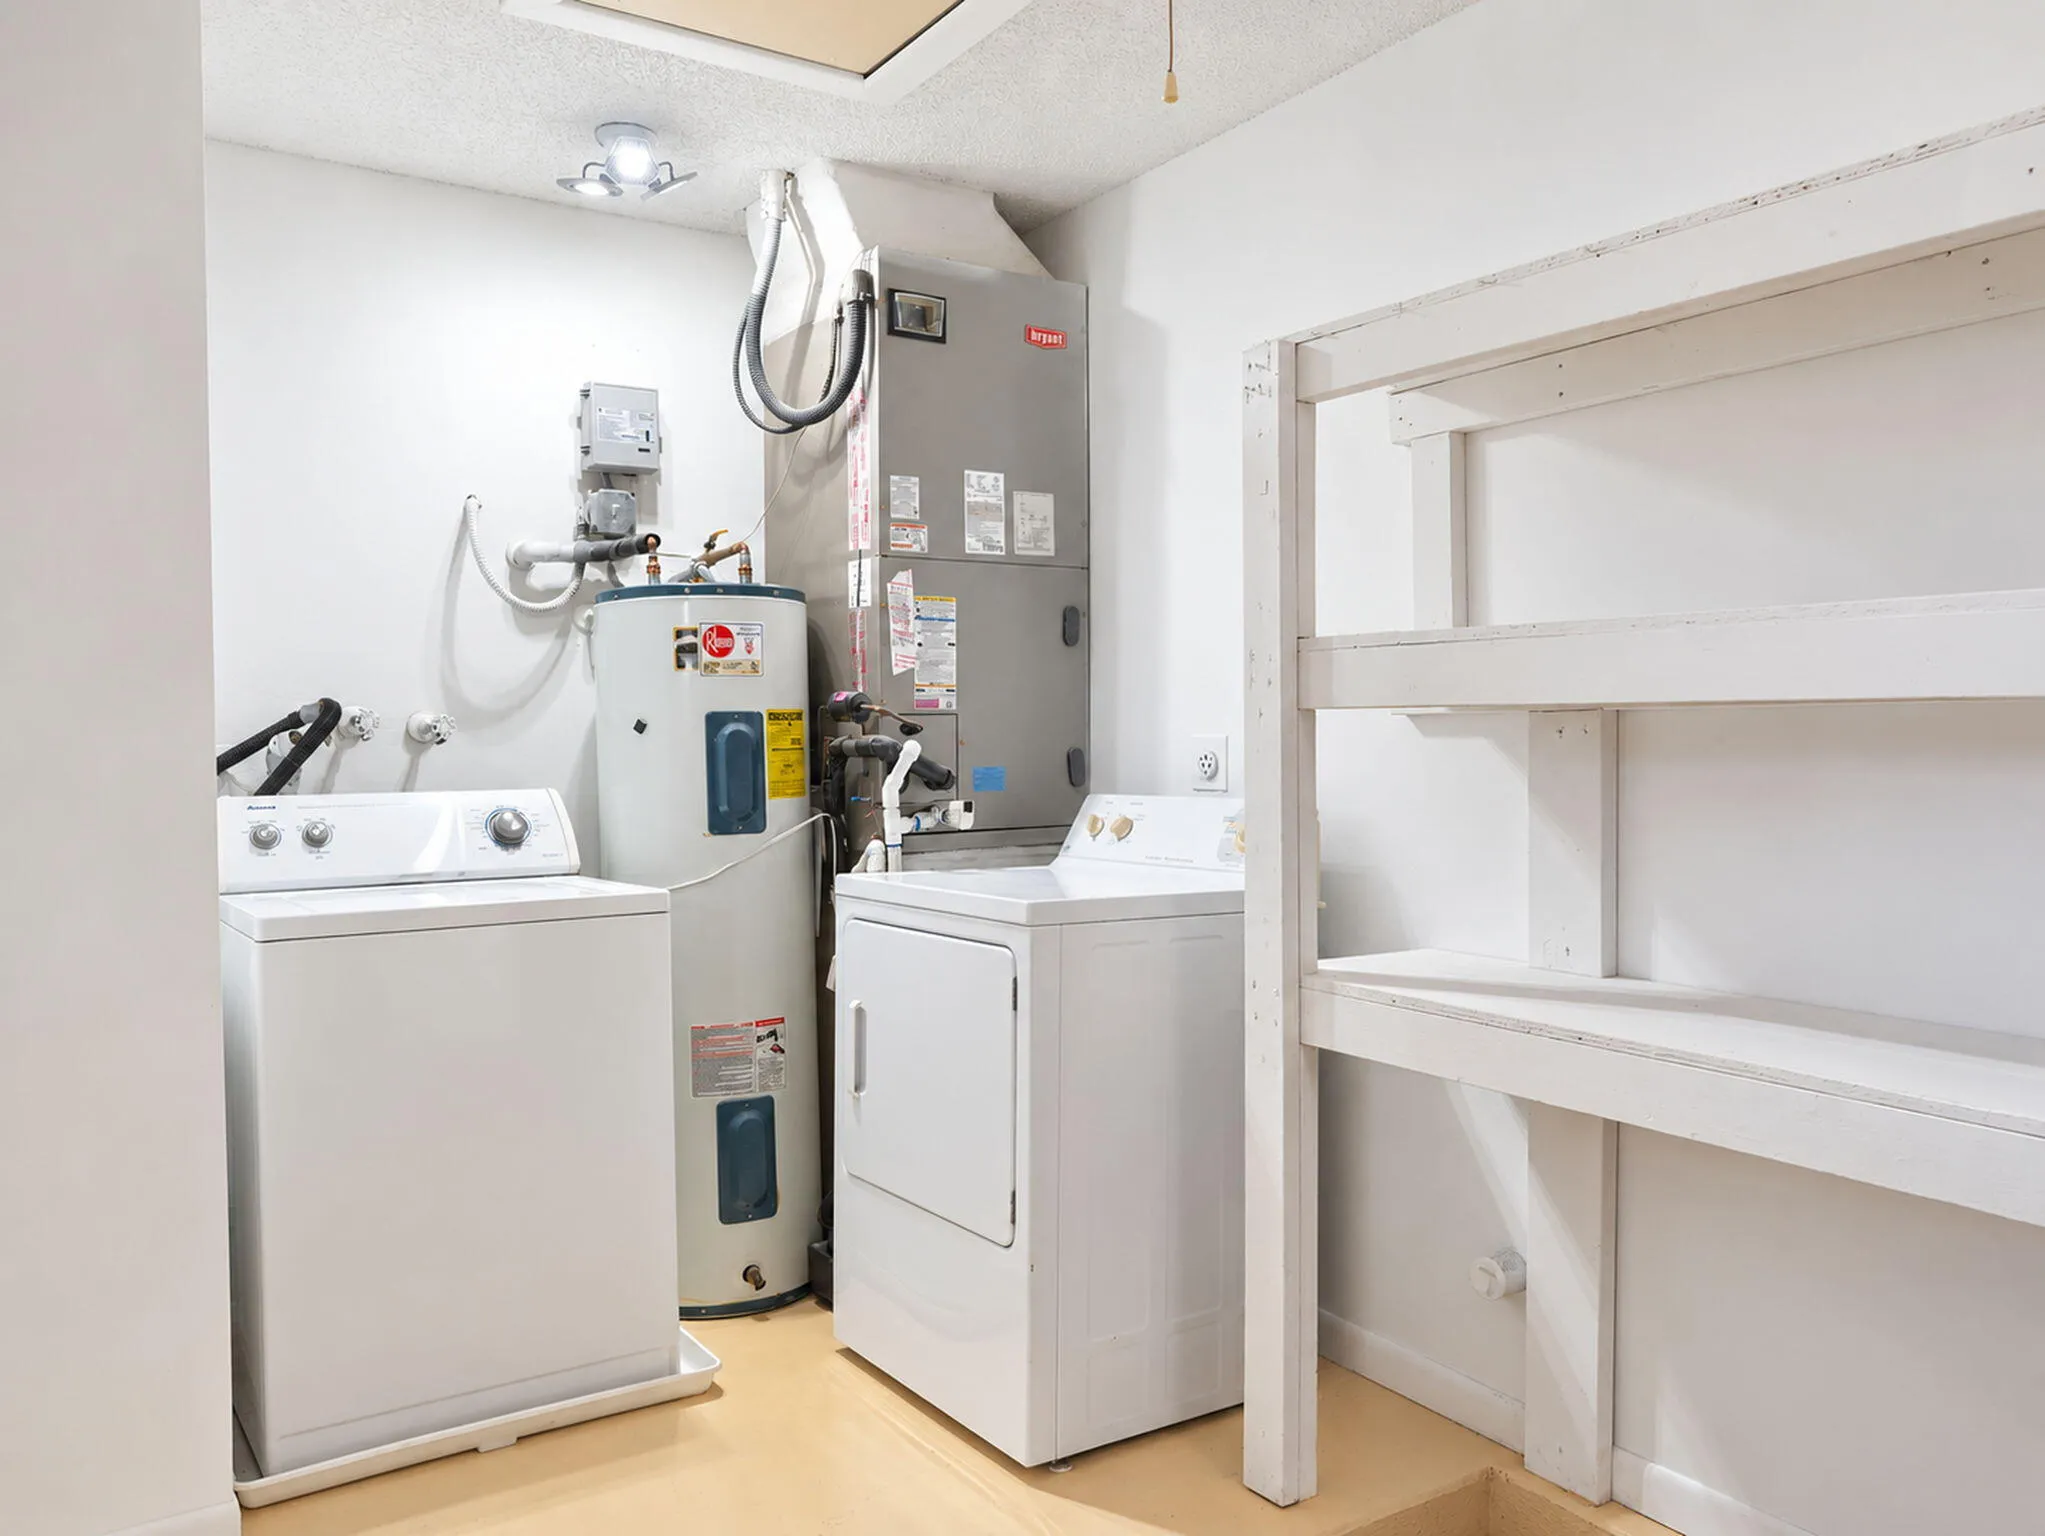
  • Appliances: Dryer, Dishwasher, Electric Range, Microwave, Refrigerator, Washer, Electric Water Heater, Disposal, Ice Maker, Water Heater, Range

Address Map

  • Country: US
  • State: FL
  • County: Broward
  • City: Deerfield Beach
  • Subdivision: THE MEADOWS OF CRYSTAL LAKE
  • Zipcode: 33442
  • Street: 16TH
  • Street Number: 2079
  • Street Suffix: Circle
  • Floor Number: 0
  • Longitude: W81° 52' 6.5''
  • Latitude: N26° 17' 44.7''
  • Directions: From SW 10th Street, head south on Military Trail. Turn east onto SW 16th Drive. At the stop sign, turn left and continue approximately ¼ mile. Property is on the left corner at SW 16th Place.
  • Street Dir Prefix: SW
  • MLS Area: 3416

MLS Addon

  • Accessibility Features: No
  • Architectural Style: Ranch
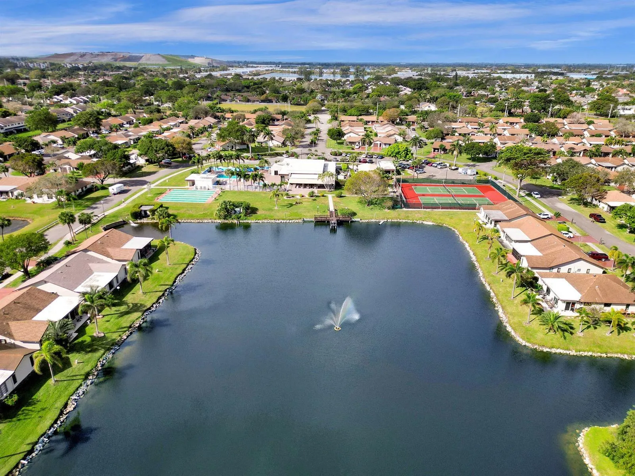
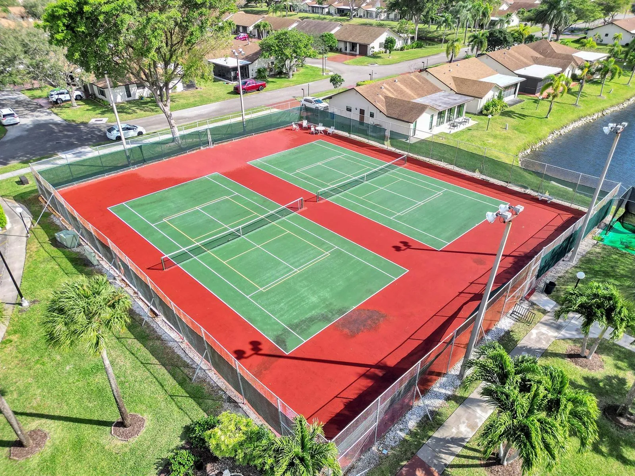
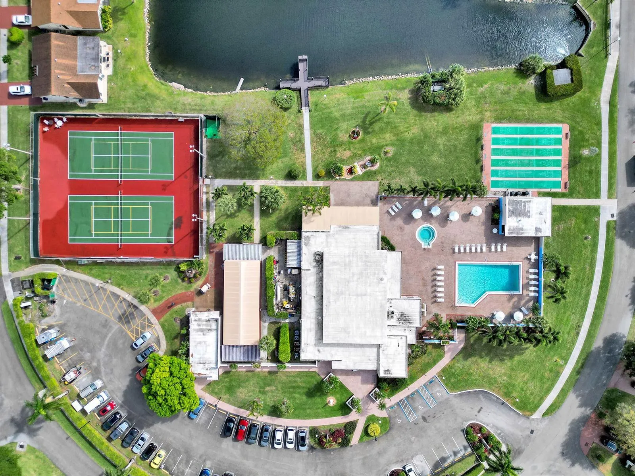
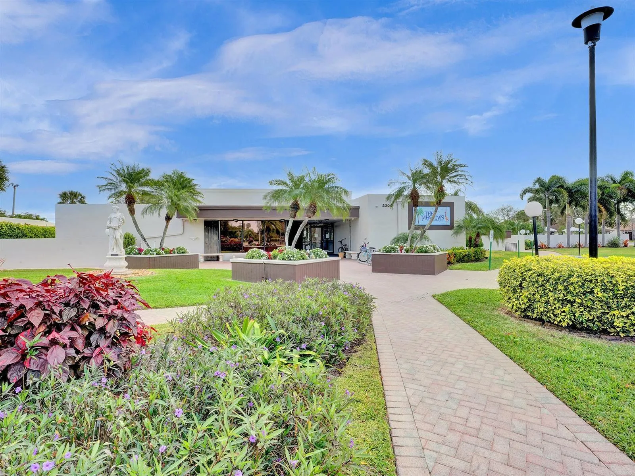
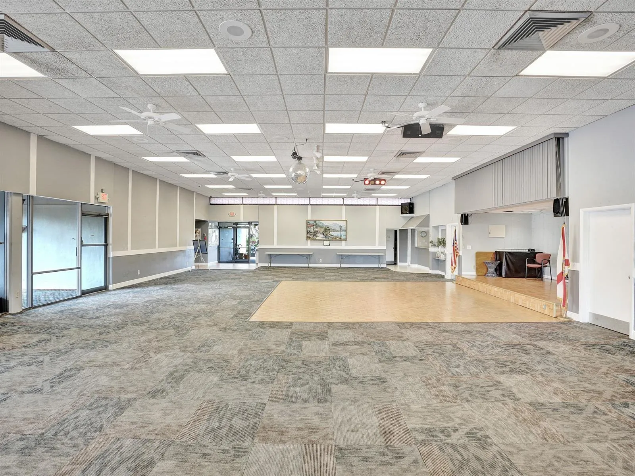
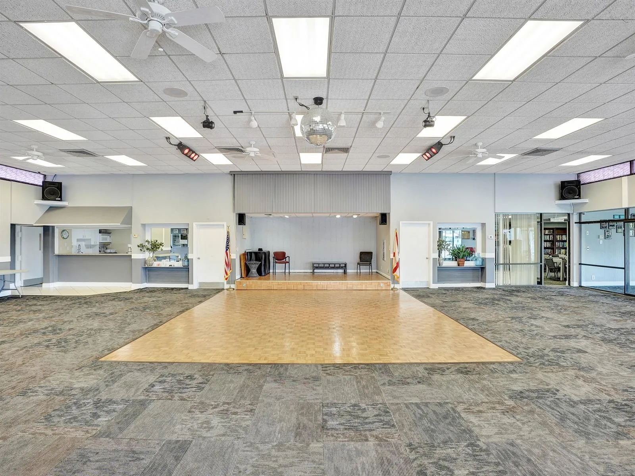
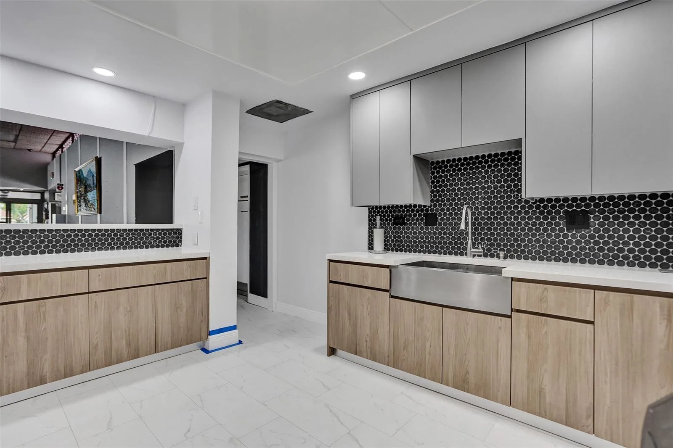
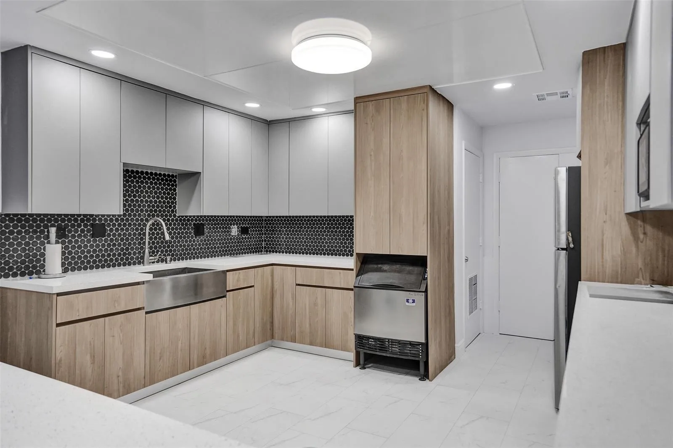
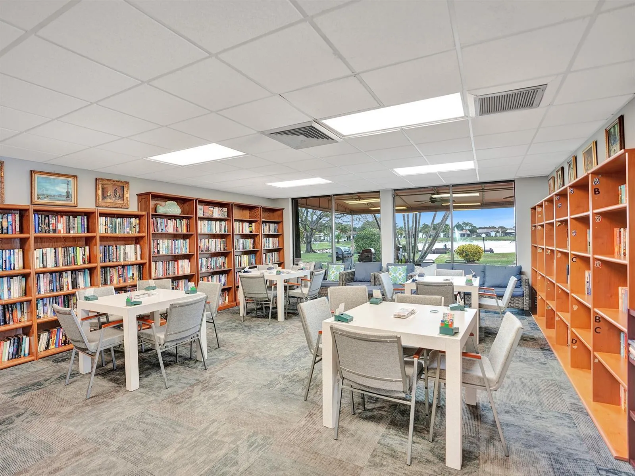
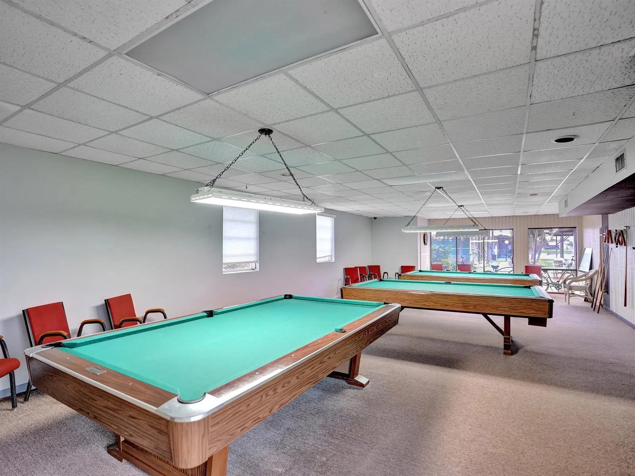
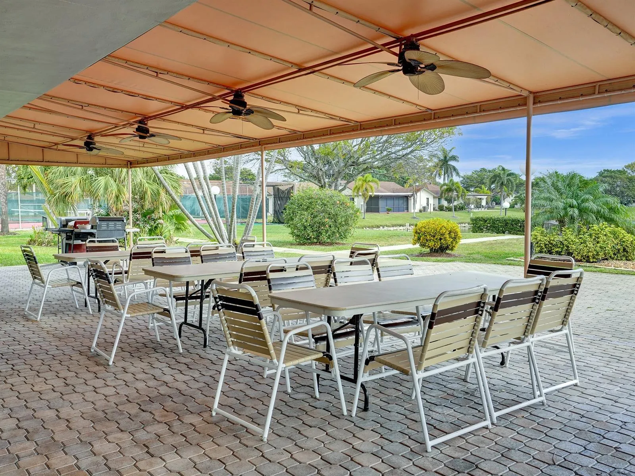
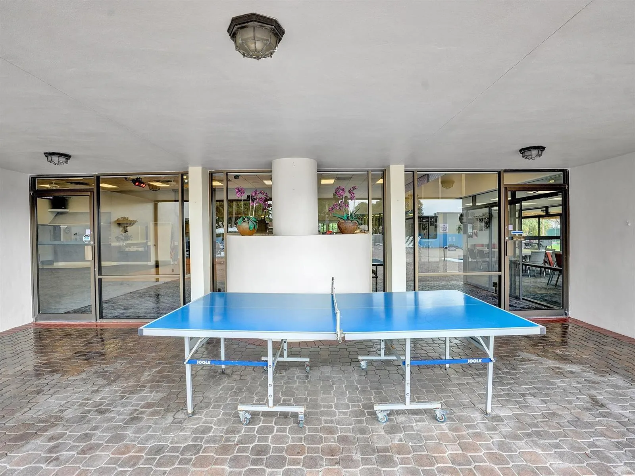
  • Association Amenities: Clubhouse, Fitness Center, Pool, Tennis Court(s), Community Kitchen, Spa/Hot Tub, Billiard Room, Management, Library, Maintenance, Shuffleboard Court, Pickleball, Bocce Court, Maintenance Grounds, Recreation Facilities
  • Association Fee: $675
  • Association Fee Frequency: Quarterly
  • Association Fee Includes: Common Areas, Internet, Pool(s), Maintenance Grounds, Reserve Fund, Cable TV, Recreation Facilities
  • Carport Spaces:
  • Close Date:
  • Close Price: $0
  • Community Features: Home Owners Association, Property Manager On-Site
  • Development Status: New Construction
  • Elementary School: Park Ridge
  • Exterior Features: Lighting, Outdoor Living Area
  • Fireplaces Total: 0
  • Flooring: Ceramic Tile, Tile
  • Garage Spaces: 1
  • High School: Deerfield Beach
  • Insurance Expense: $0
  • Interior Features: Bedroom on Main Level, Living/Dining Room, Entrance Foyer, Walk-In Closet(s), High Ceilings, Pantry, Split Bedrooms, Separate Shower, Main Level Primary, Vaulted Ceiling(s)
  • Laundry Features: Washer Hookup, In Garage, Inside, Laundry Room
  • Levels: One
  • Listing Terms: Cash, Conventional, FHA, VA Loan
  • Lot Features: < 1/4 Acre, Sprinklers Automatic, Sprinkler System, Corner Lot
  • Middle Or Junior School: Lyons Creek
  • New Taxes Expense: $0
  • Road Frontage Type: City Street
  • Stories: 1
  • Stories Total: 1
  • Tax Annual Amount: $3,218
  • Tax Year: 2025
  • Utilities: Cable Available, Electricity Available, Sewer Available, Water Available
  • Water Front Features: No
  • Window Features: Blinds, Metal, Single Hung
  • Zoning: PUD

Location

Listing Updated: 2026-11-07 19:47:12
  • Property Type : Single Family
  • Property Sub Type : Single Family Residence
  • Listing Type : For Sale
  • Listing ID : B26094527
  • Price : $344,900
  • View : Garden
  • Bedrooms : 2
  • Bathrooms : 2
  • Full Bathrooms : 2
  • Half Bathrooms : 0
  • Square Footage : 1,456 Sqft
  • Year Built : 1979
  • Lot Area : 0.04 Acre
  • Listing Status : Active
  • Days On Market : 1
Contact Agent
Required
Required
Required
By proceeding, you consent to receive calls and texts at the number you provided, including marketing by autodialer and prerecorded and artificial voice, and ettmail, about your inquiry and other home-related matters, but not as a condition of any purchase.

Similar Single Family