• Share

15590 SEA MIST Lane, Wellington, Florida 33414

Active For Sale
$8,950,000
  • Beds 3
  • Baths 5
  • Sq Ft 4,790 Sqft
  • Visits: 1 in 114 days

Description

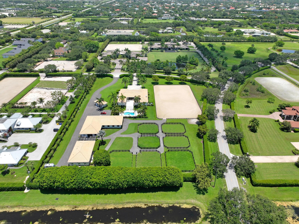
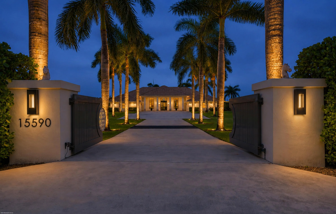
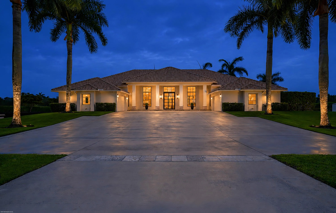
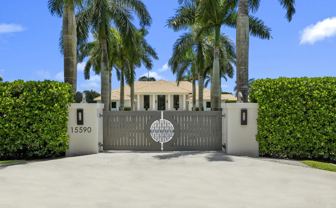
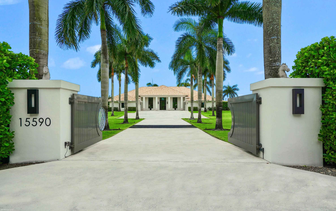
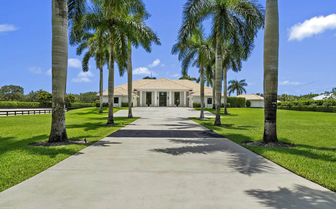
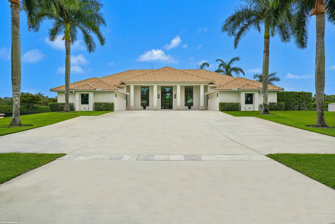
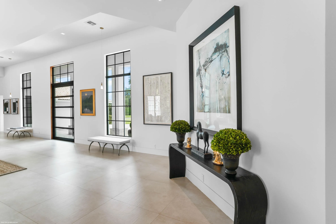
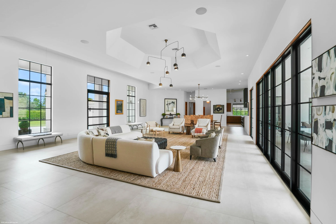
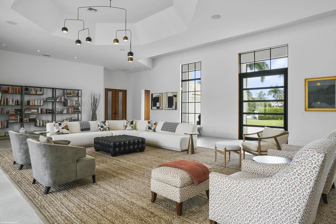
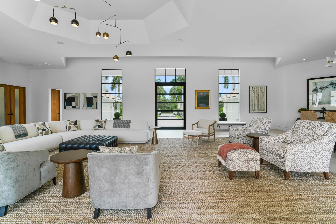
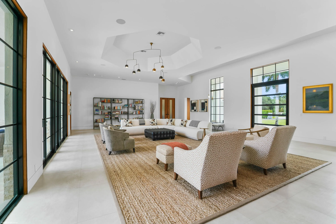
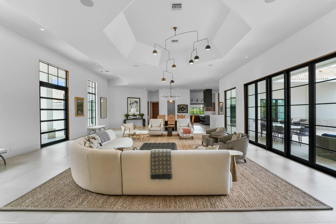
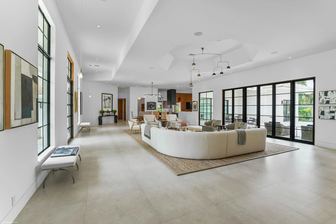
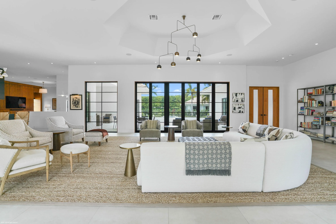
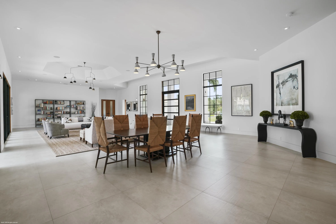
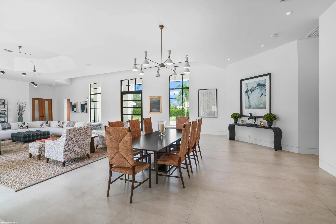
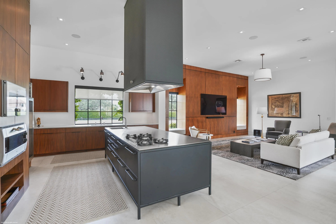
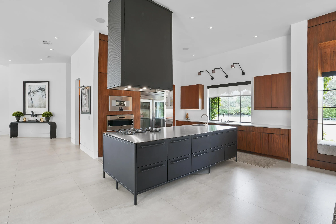
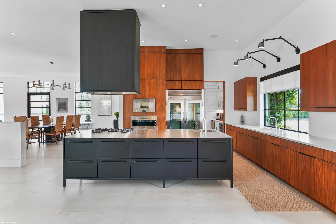
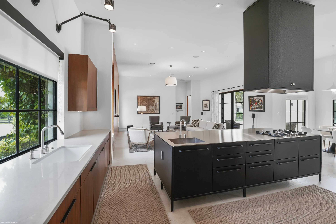
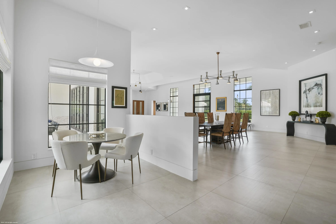
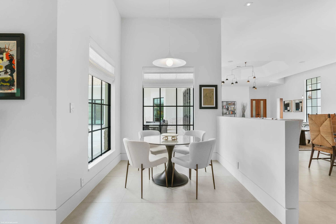
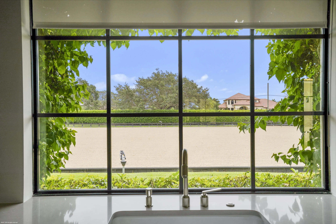
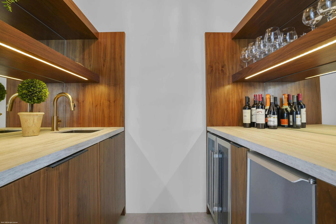
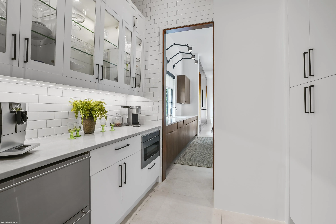
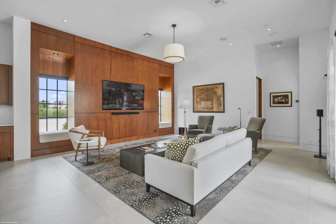
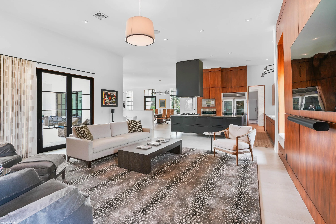
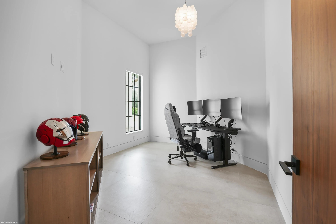
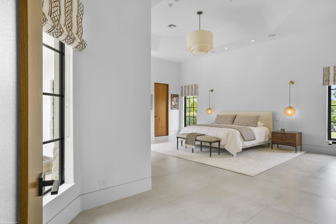
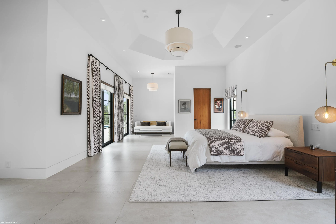
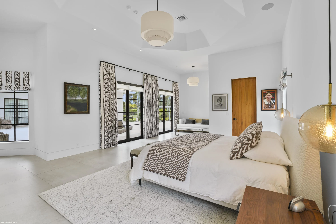
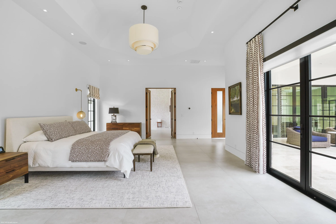
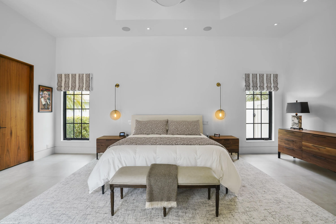
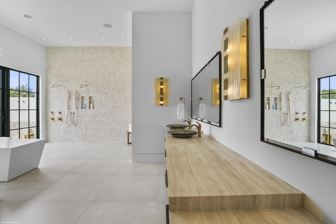
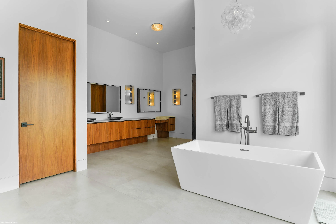
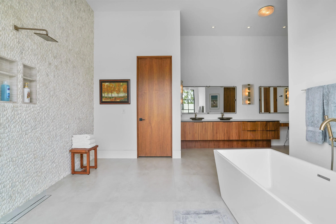
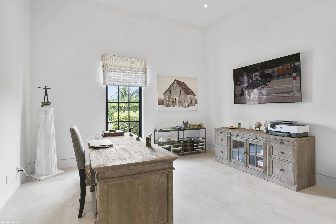
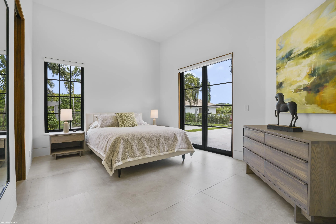
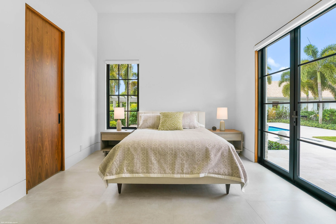
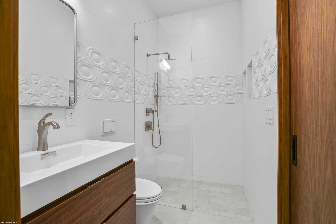
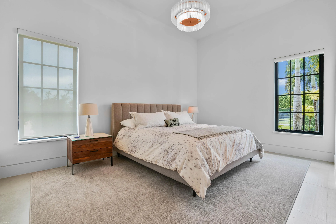
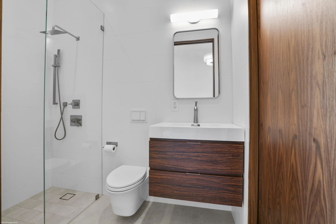
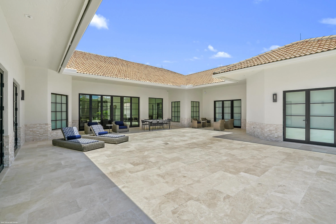
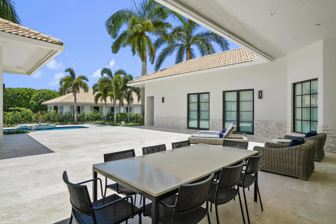
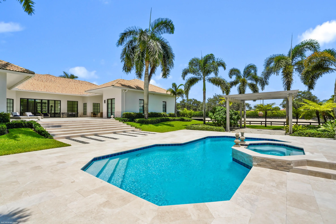
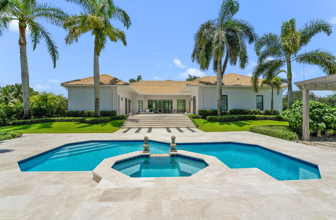
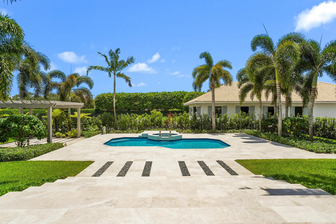
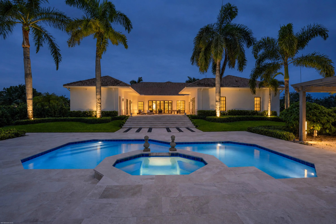
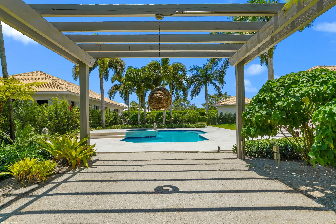
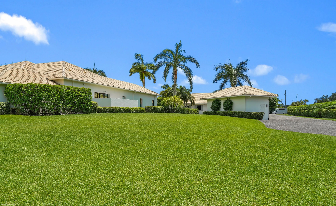
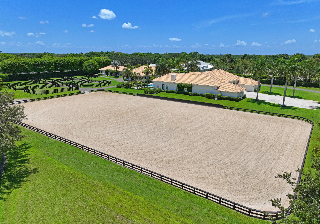
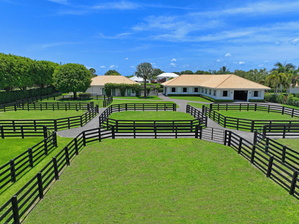
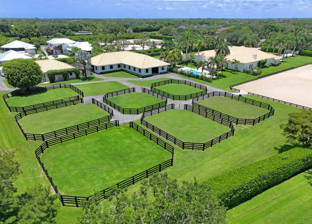
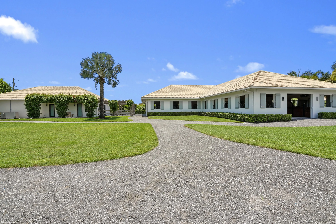
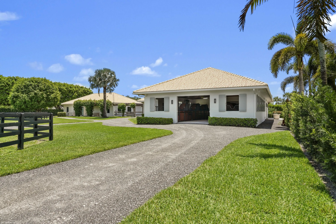
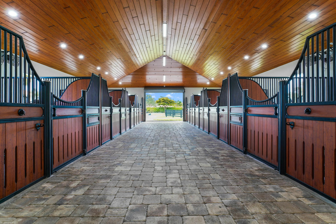
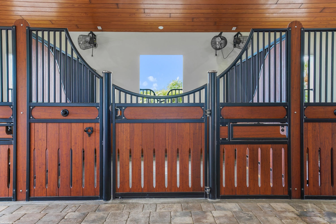
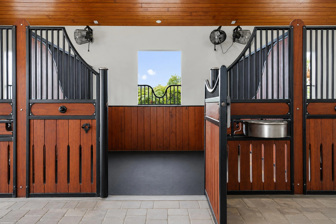
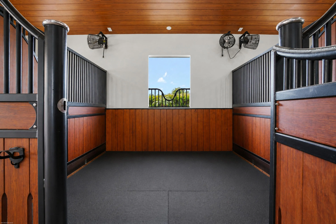
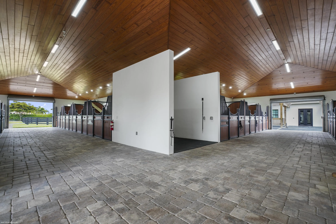
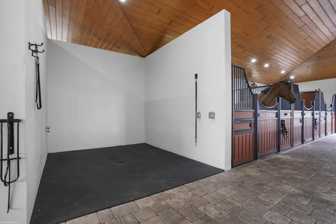
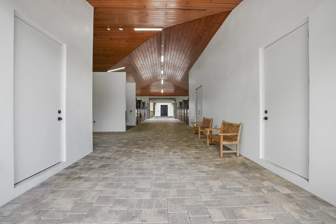
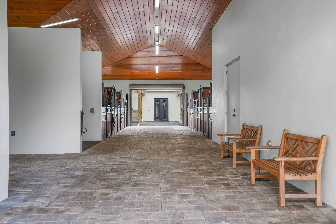
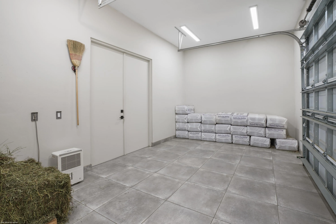
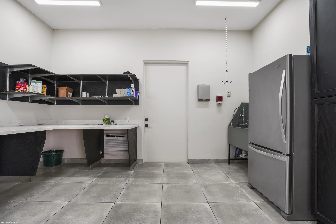
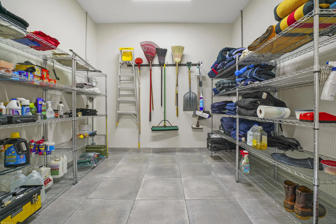
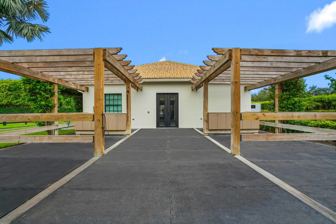
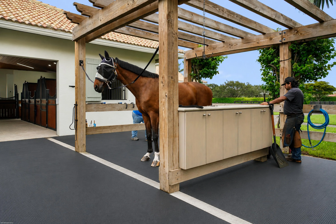
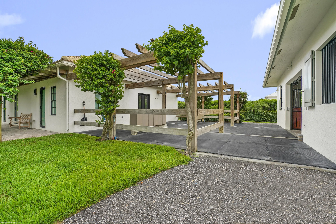
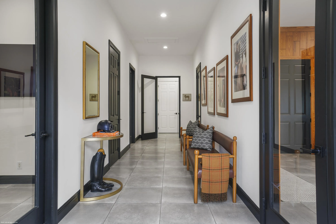
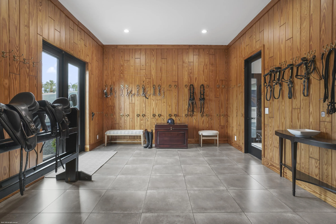
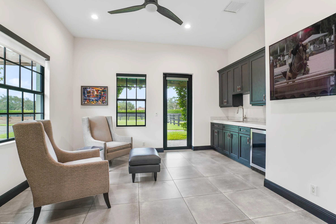
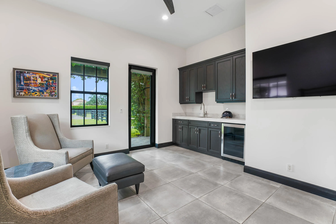
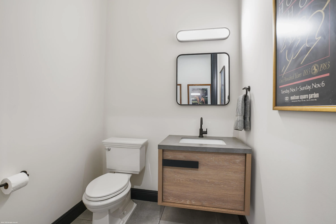
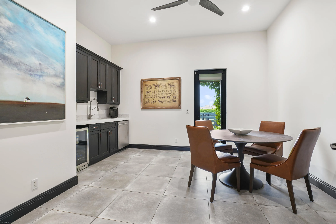
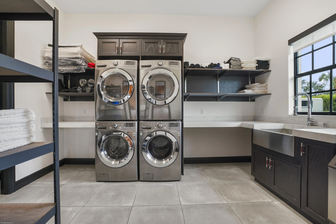
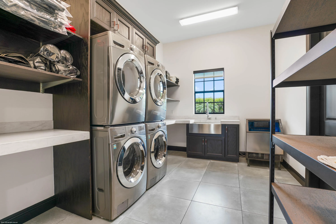
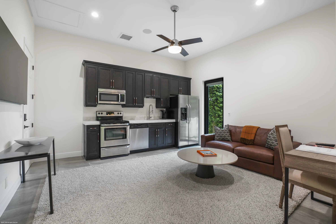
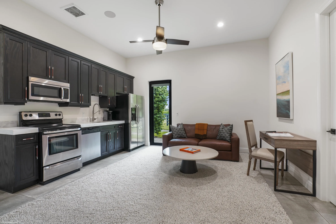
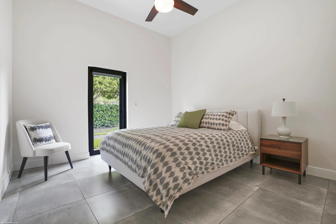
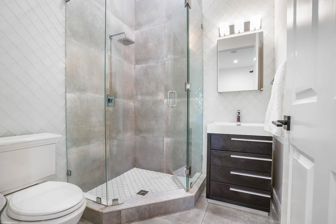
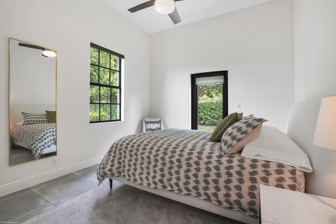
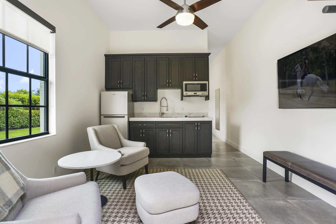
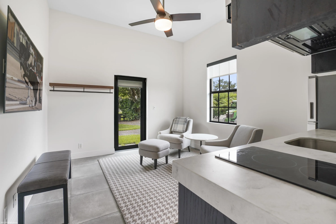
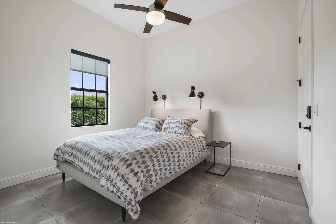
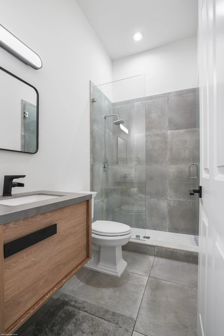
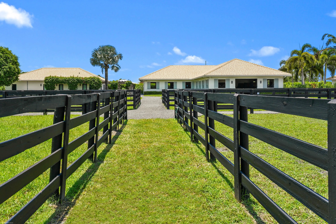
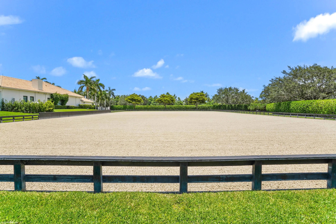
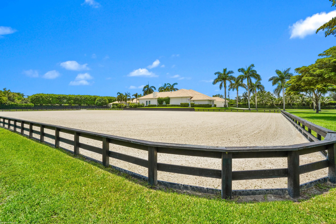
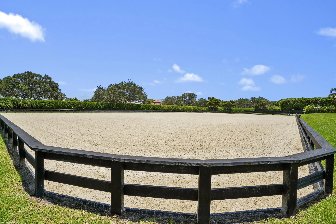
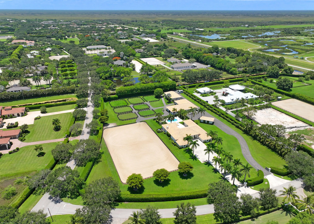
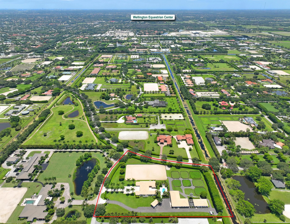
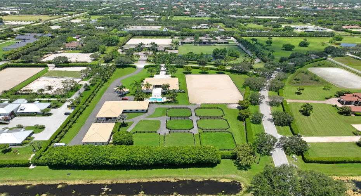
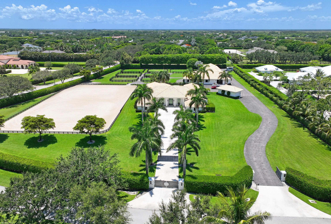
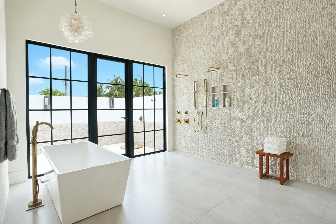
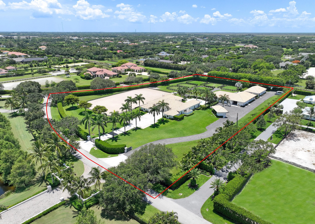
Reduced $1 Mill! Exceptional 5.73-acre equestrian estate in gated Palm Beach Point, where luxury living meets world-class equestrian amenities! Meticulously landscaped and thoughtfully designed, this property offers the perfect balance of elegance, comfort, and equestrian functionality with a stunning 12-stall stable, plus 2 indoor grooming stalls & 1 wash stall. The renovated 3-4Br, 4.5Bth residence features an open-concept floor plan w/ abundant natural light, an office and den, designer finishes, and premium appliances. Designed to accommodate the needs of the discerning equestrian, the CBS center-aisle barn was built in 2017, there are 7 paddocks, a generous 235′ x 130′ riding arena w/ new footing, and 2 staff apartments, totaling 3-bedrooms. See “Supplement Remarks” for more details. Hurricane-impact windows and doors, a whole-house generator, and a reverse osmosis water filtration system provide comfort, security, and peace of mind. Recent 2026 improvements include fresh interior and exterior paint, a newly refinished pool, all-new patio and pool decking, custom window treatments throughout and the addition of a second generator and propane tank to support the barn & apartments. The equestrian amenities have also been enhanced with new arena footing and irrigation, completed in December 2025. Whether entertaining or enjoying a quiet evening at home, the residence offers an inviting atmosphere with exceptional craftsmanship and attention to detail. The fully fenced and gated estate is enveloped by mature tropical landscaping, creating a private sanctuary just minutes from Wellington International and Wellington’s world-renowned equestrian venues, offering the ultimate luxury equestrian lifestyle. Two water heaters at the house: 2016 and 2024 Two Ac’s at house are 2016 & 2017 Mechanicals at barn & apts. 2017 Arena was redone at the end of 2025. Arena dimensions 235′ x130′ Original barn built in 2023 – 2,331sq ft – converted to apartments & lounges etc. New center aisle barn built in 2017. Manure Storage building 2017 Major renovation of house 2016/2017

Features

  • Swimming Pool: Pool, Heated, Pool Equipment, Gunite
  • Heating System: Central, Electric, Zoned
  • Cooling System: Electric, Zoned, Central Air
  • Patio: Patio
  • Parking: Garage, Garage Door Opener, Attached, Two or More Spaces

Appliances

  • Appliances: Dryer, Dishwasher, Microwave, Refrigerator, Self Cleaning Oven, Washer, Electric Water Heater, Disposal, Built-In Oven, Ice Maker, Gas Range, Some Gas Appliances, Water Softener Owned, Water Purifier, Water Softener, Wine Cooler

Address Map

  • Country: US
  • State: FL
  • County: Palm Beach
  • City: Wellington
  • Subdivision: PALM BEACH POINT
  • Zipcode: 33414
  • Street: SEA MIST
  • Street Number: 15590
  • Street Suffix: Lane
  • Floor Number: 0
  • Longitude: W81° 42' 11.8''
  • Latitude: N26° 37' 57.3''
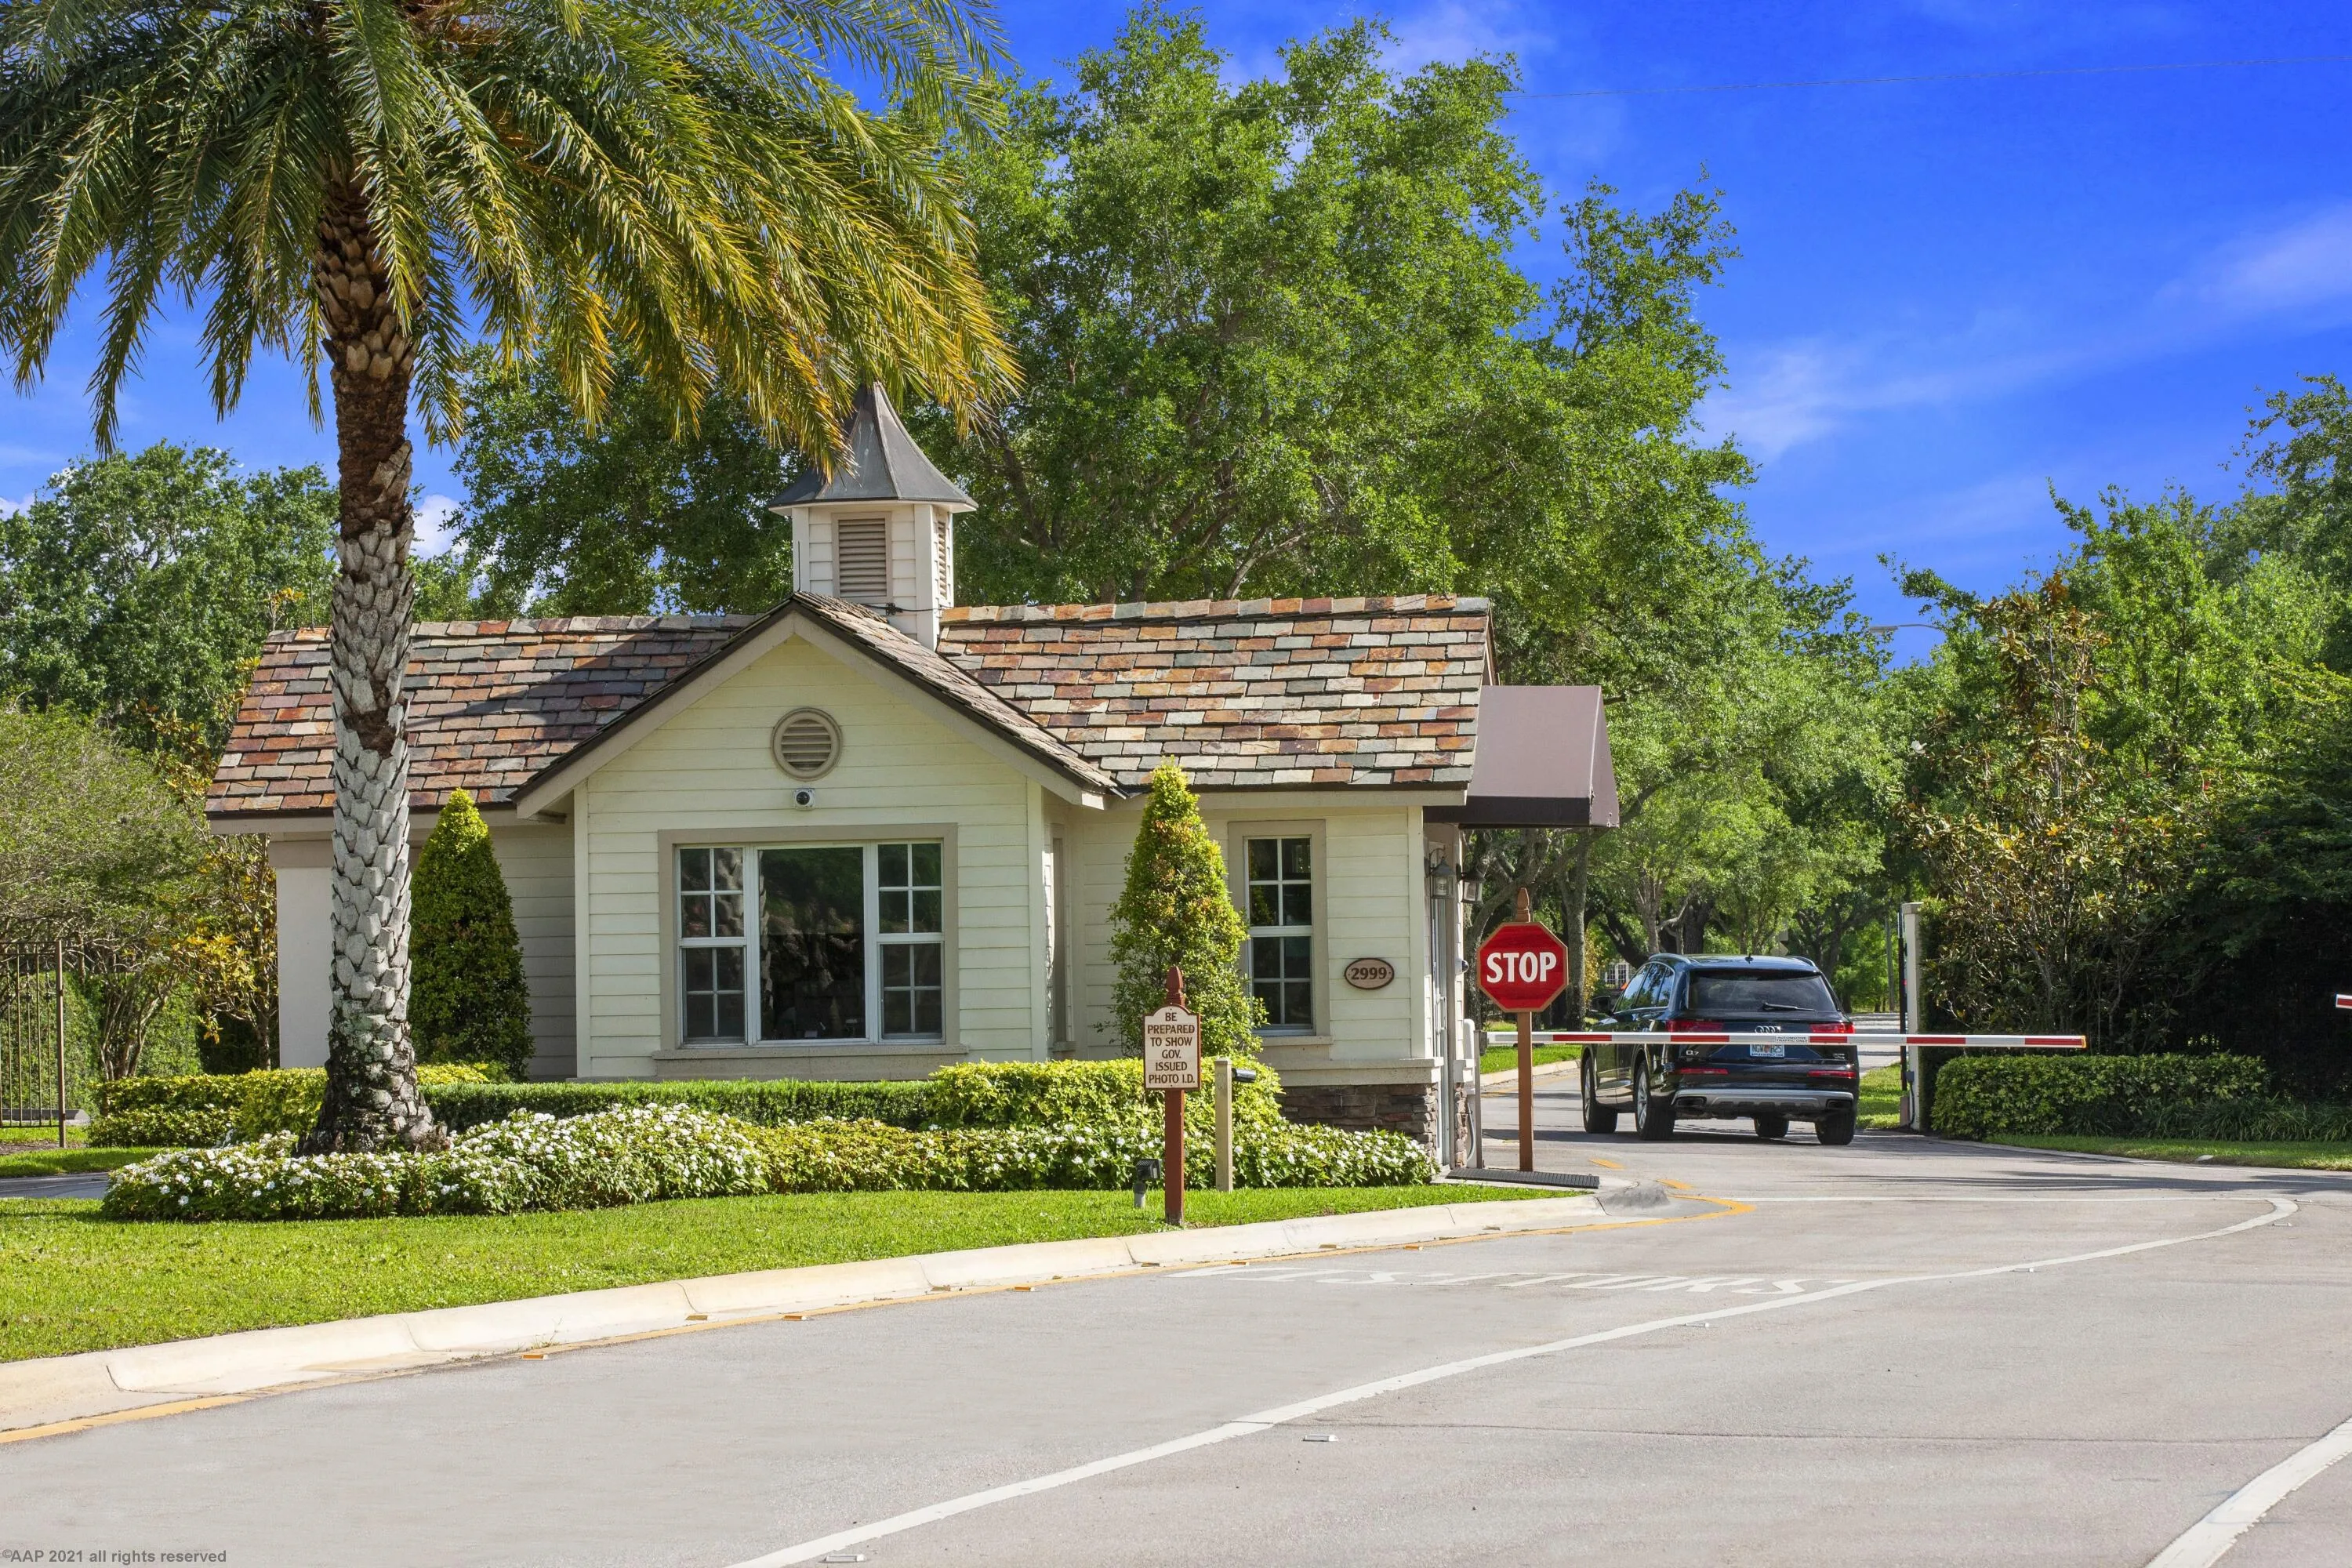
  • Directions: Green Briar to Palm Beach Point Blvd. After guard gate turn right on Sea Mist Lane. First property on the Left.
  • MLS Area: 5520

MLS Addon

  • Architectural Style: One Story, Contemporary/modern
  • Association Amenities: Pool, Controlled Access, Guard, Security
  • Association Fee: $450
  • Association Fee Frequency: Monthly
  • Association Fee Includes: Common Area Maintenance, Security
  • Carport Spaces:
  • Close Date:
  • Close Price: $0
  • Elementary School: New Horizons
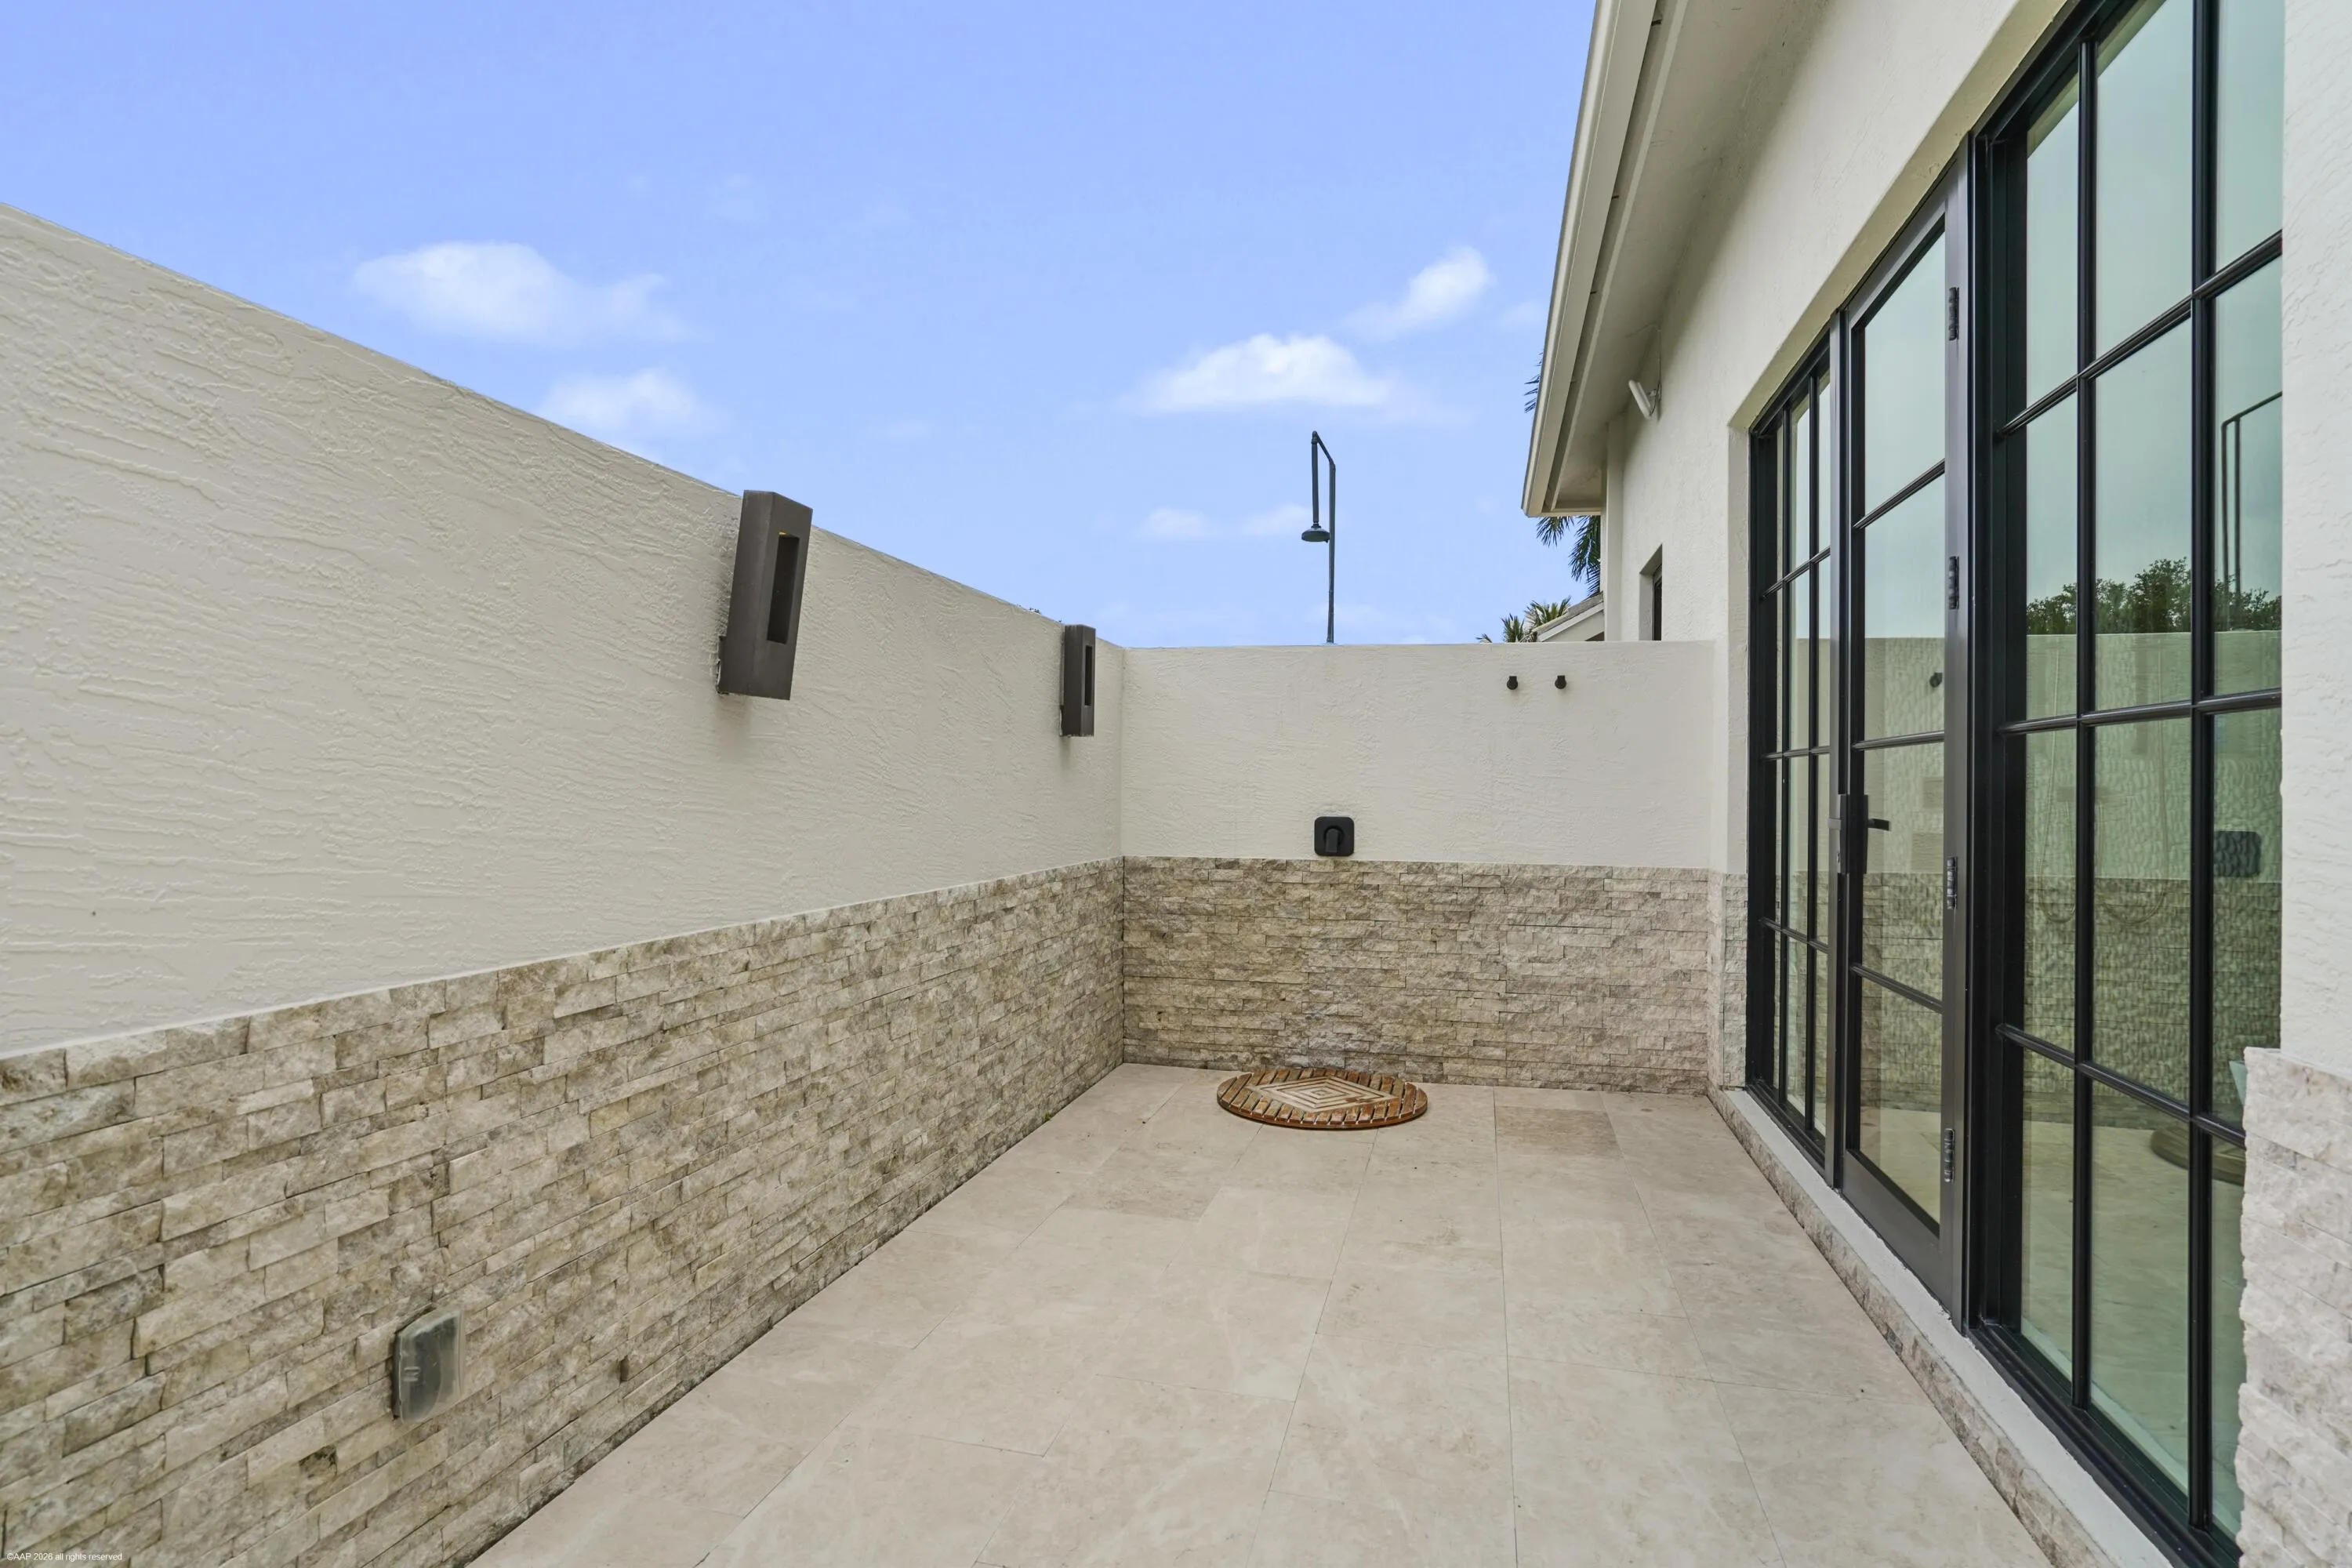
  • Exterior Features: Courtyard, Patio, Fence, Outdoor Shower
  • Fireplaces Total: 0
  • Flooring: Ceramic Tile, Marble
  • Garage Spaces: 4
  • High School: Wellington
  • Insurance Expense: $0
  • Interior Features: Bedroom on Main Level, Breakfast Area, Dual Sinks, Sitting Area in Primary, Entrance Foyer, French Door(s)/Atrium Door(s), Walk-In Closet(s), Kitchen Island, Main Living Area Entry Level, Garden Tub/Roman Tub, Split Bedrooms, Dining Area, Separate/Formal Dining Room, Main Level Primary, Vaulted Ceiling(s), Bar, Attic, Wet Bar, Pull Down Attic Stairs, Bathtub, Shower Only
  • Laundry Features: Laundry Tub
  • Levels: One
  • Lot Features: Sprinklers Automatic, Sprinkler System, Corner Lot, 5-10 Acres, Interior Lot
  • Middle Or Junior School: Polo Park
  • New Taxes Expense: $0
  • Spa Features: Heated
  • Stories: 1
  • Stories Total: 1
  • Tax Annual Amount: $66,494
  • Utilities: Cable Available, Electricity Available, Water Available
  • Window Features: Blinds, Impact Glass

Location

Listing Updated: 2026-11-07 21:15:30
  • Property Type : Single Family
  • Property Sub Type : Single Family Residence
  • Listing Type : For Sale
  • Listing ID : B26053925
  • Price : $8,950,000
  • View : Canal, Pool
  • Bedrooms : 3
  • Bathrooms : 5
  • Full Bathrooms : 4
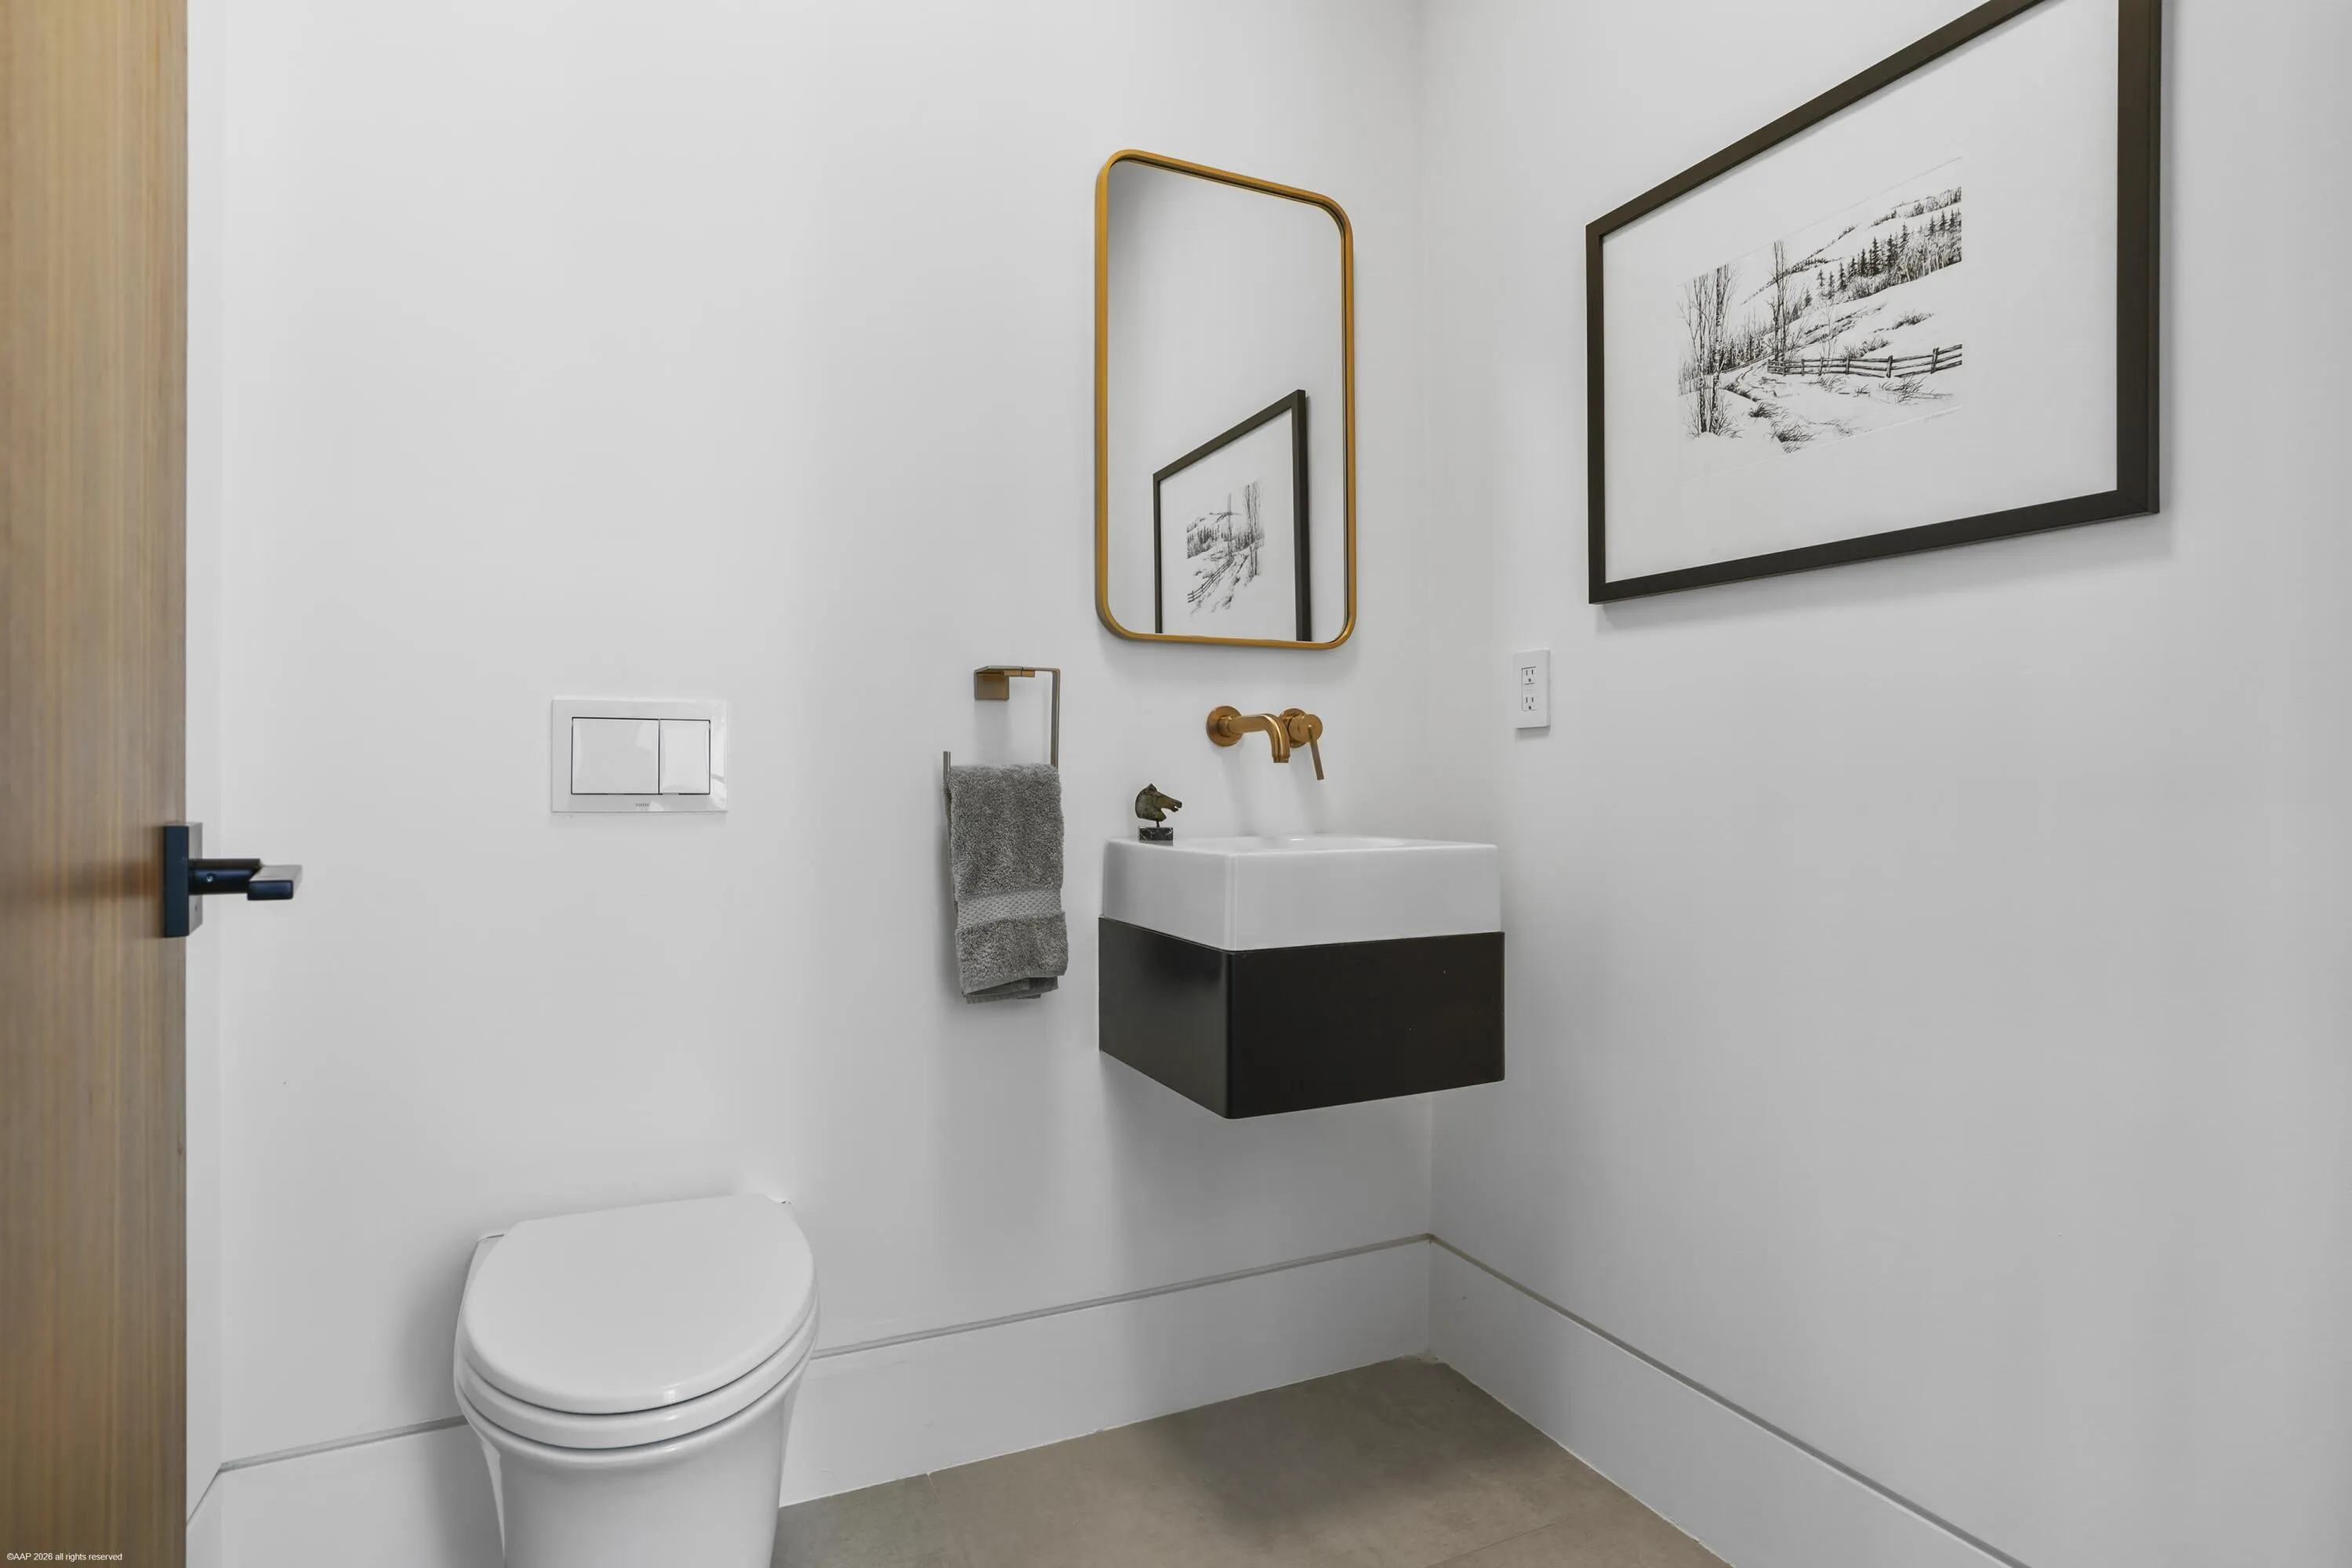
  • Half Bathrooms : 1
  • Square Footage : 4,790 Sqft
  • Year Built : 2003
  • Lot Area : 5.73 Acre
  • Listing Status : Active
  • Days On Market : 108
Contact Agent
Required
Required
Required
By proceeding, you consent to receive calls and texts at the number you provided, including marketing by autodialer and prerecorded and artificial voice, and ettmail, about your inquiry and other home-related matters, but not as a condition of any purchase.

Similar Single Family