• Share

2321 ATLANTIC BEACH Boulevard, Fort Pierce, Florida 34949

Active For Sale
$725,000
  • Beds 4
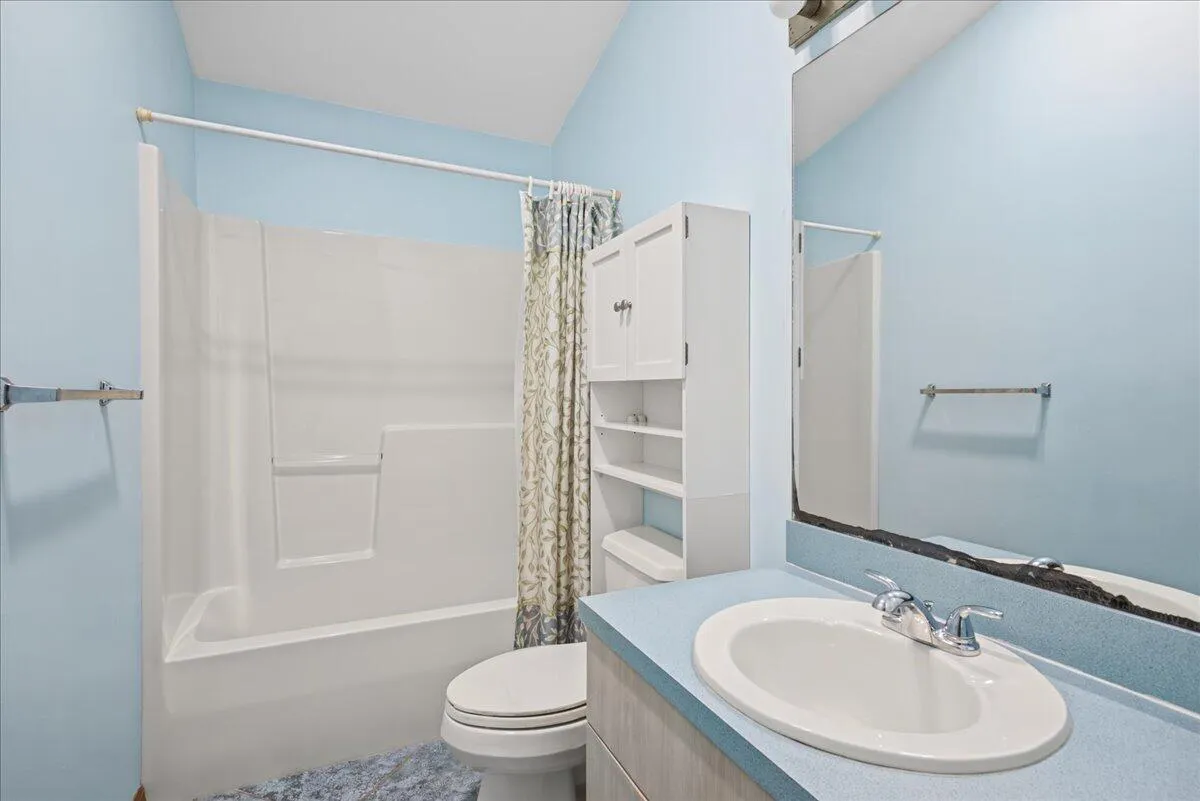
  • Baths 3
  • Sq Ft 2,304 Sqft
  • Visits: 2 in 14 days

Description

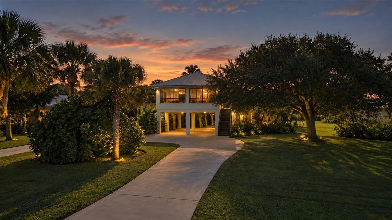
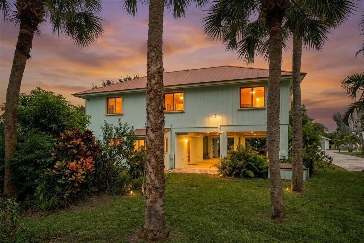
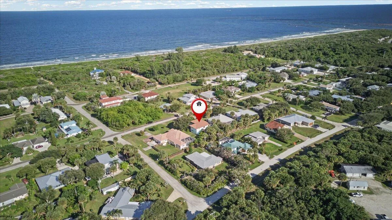
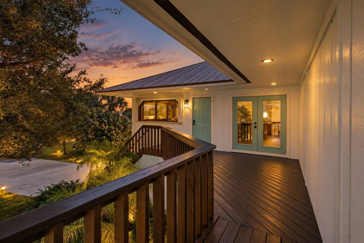
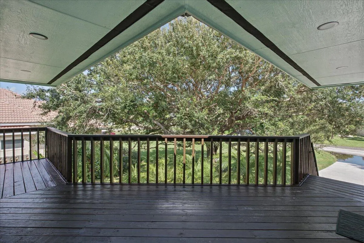
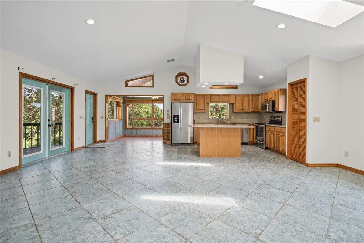
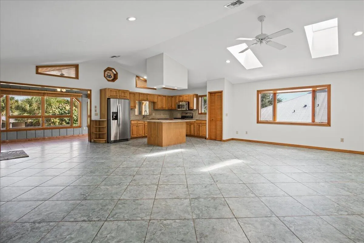
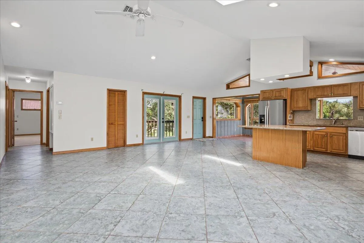
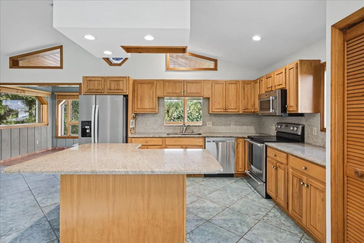
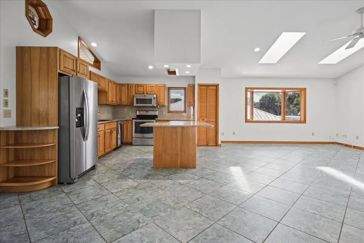
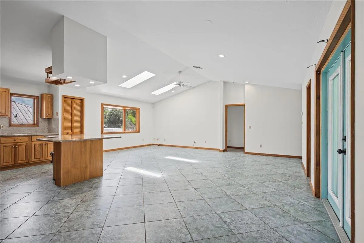
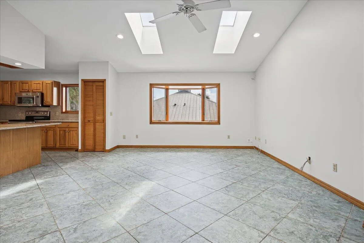
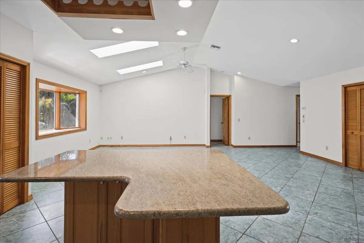
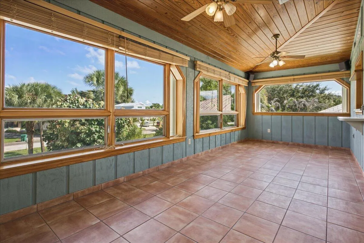
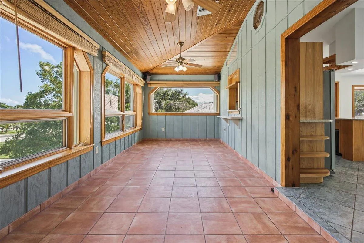
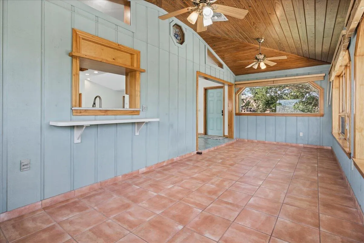
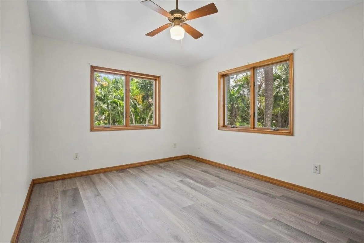
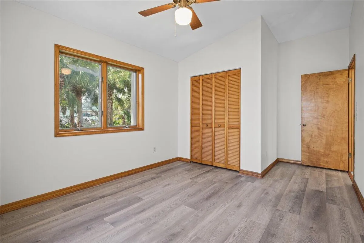
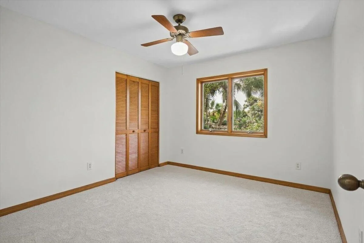
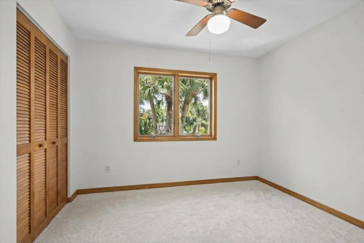
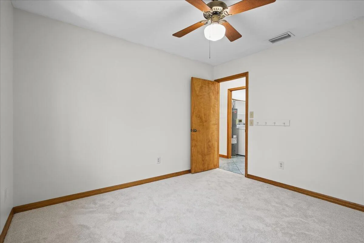
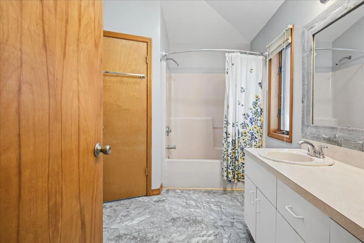
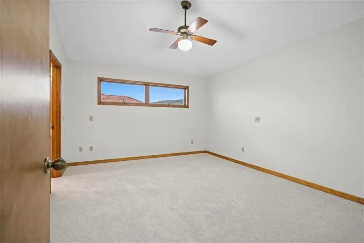
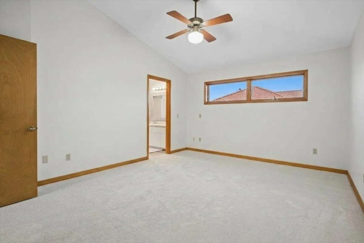
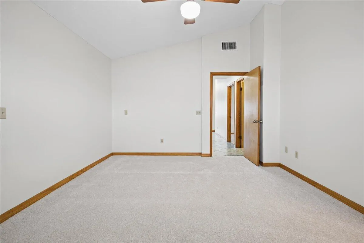
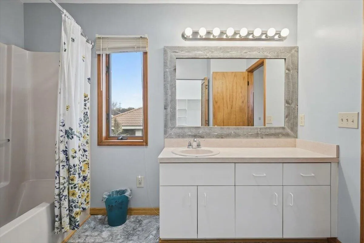
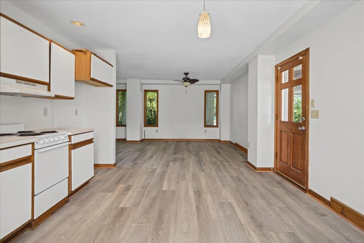
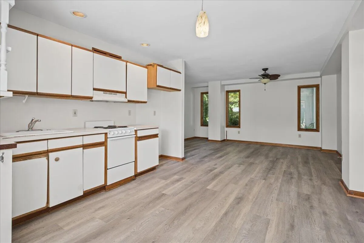
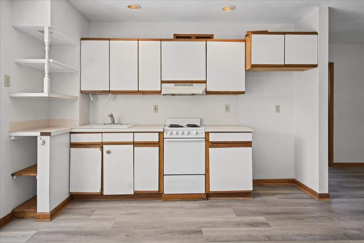
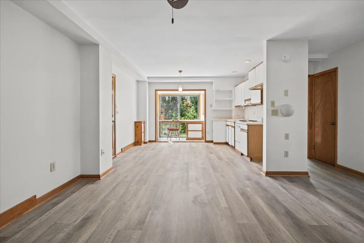
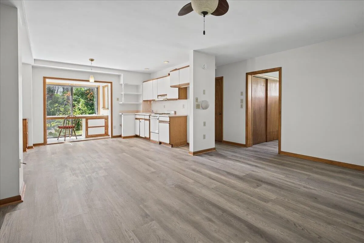
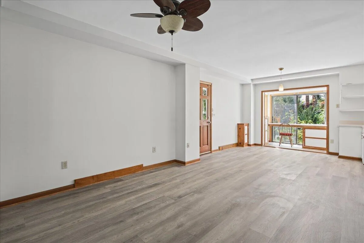
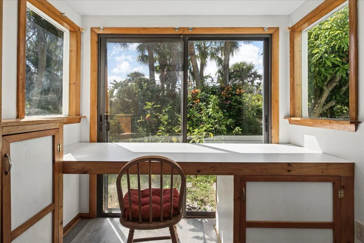
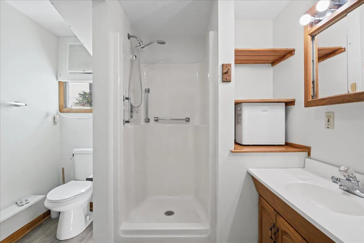
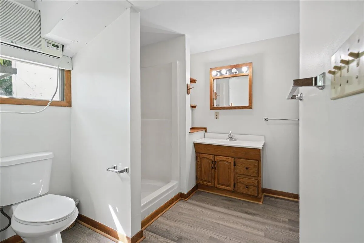
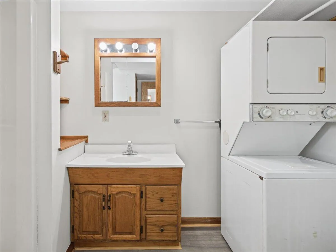
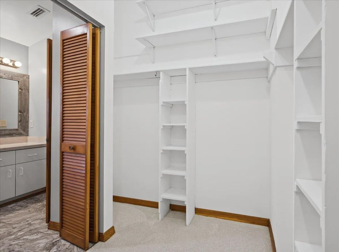
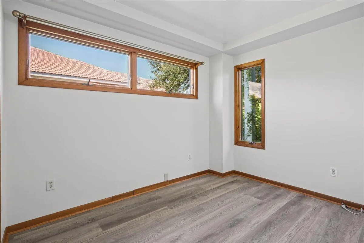
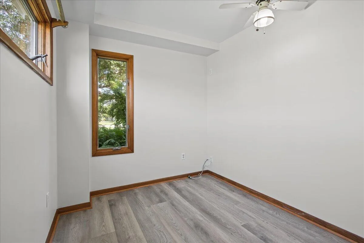
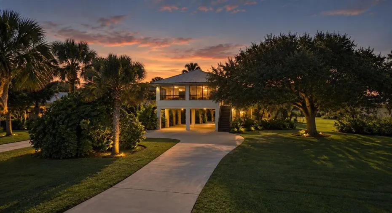
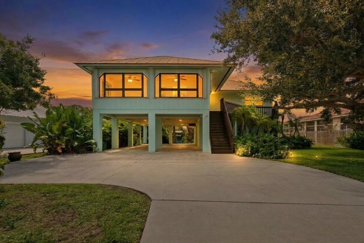
Embrace your coastal lifestyle in this charming Hutchinson Island Home, nestled in the sought-after Fort Pierce Shores community with deeded beach access and no HOA. This two-story coastal tree house radiates warmth with rich hickory cabinets, tongue-and-groove ceiling, and an airy open concept filled with natural light. Upstairs, enjoy a thoughtful living space with 3 bedrooms and 2 full baths. Downstairs, a private 1-bedroom, 1-bath guest mother-in-law suite provides exceptional flexibility for hosting family or visitors. With no rental restrictions, this ADU efficiency could generate additional income as well. Combining effortless beachside charm with a versatile multi-generational layout, this island home is a rare find that you will not want to miss! See you at the beach!

Features

  • Swimming Pool: No
  • Heating System: Central, Wall Furnace
  • Cooling System: Central Air, Ceiling Fan(s), Wall/Window Unit(s)
  • Patio: Patio
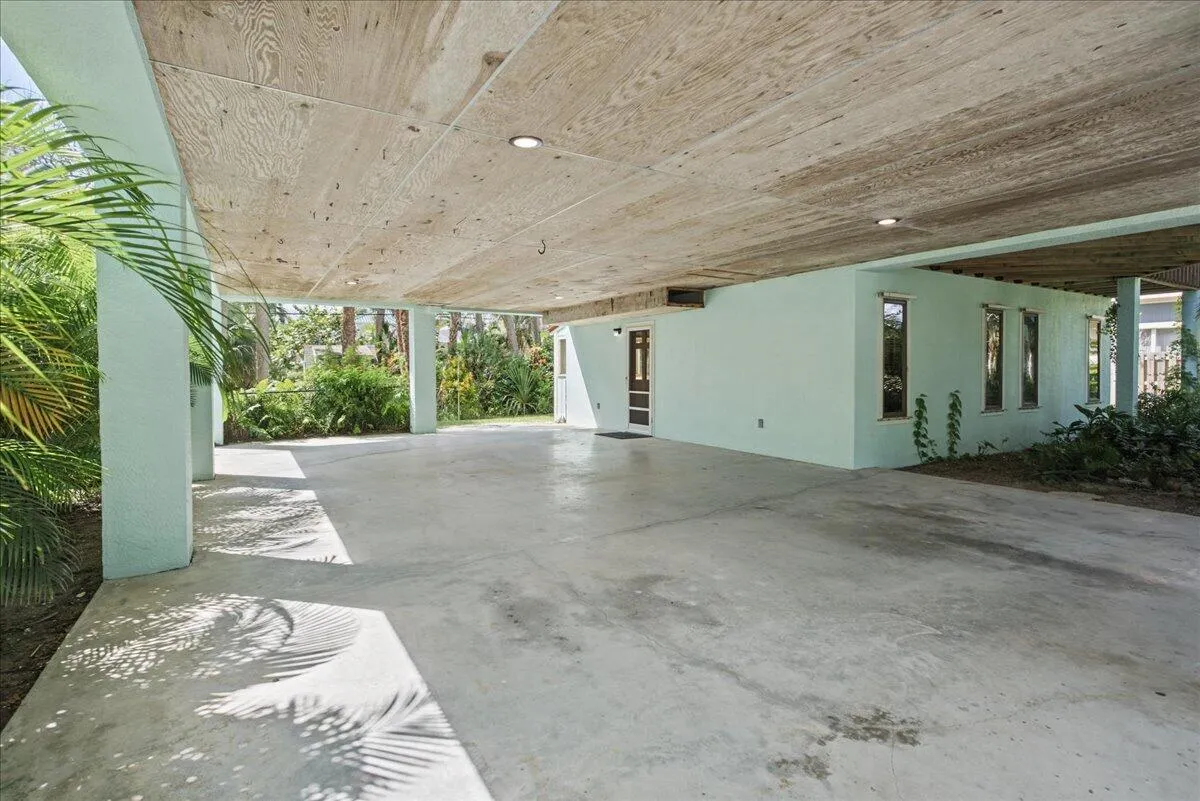
  • Parking: Driveway, Garage, Attached

Appliances

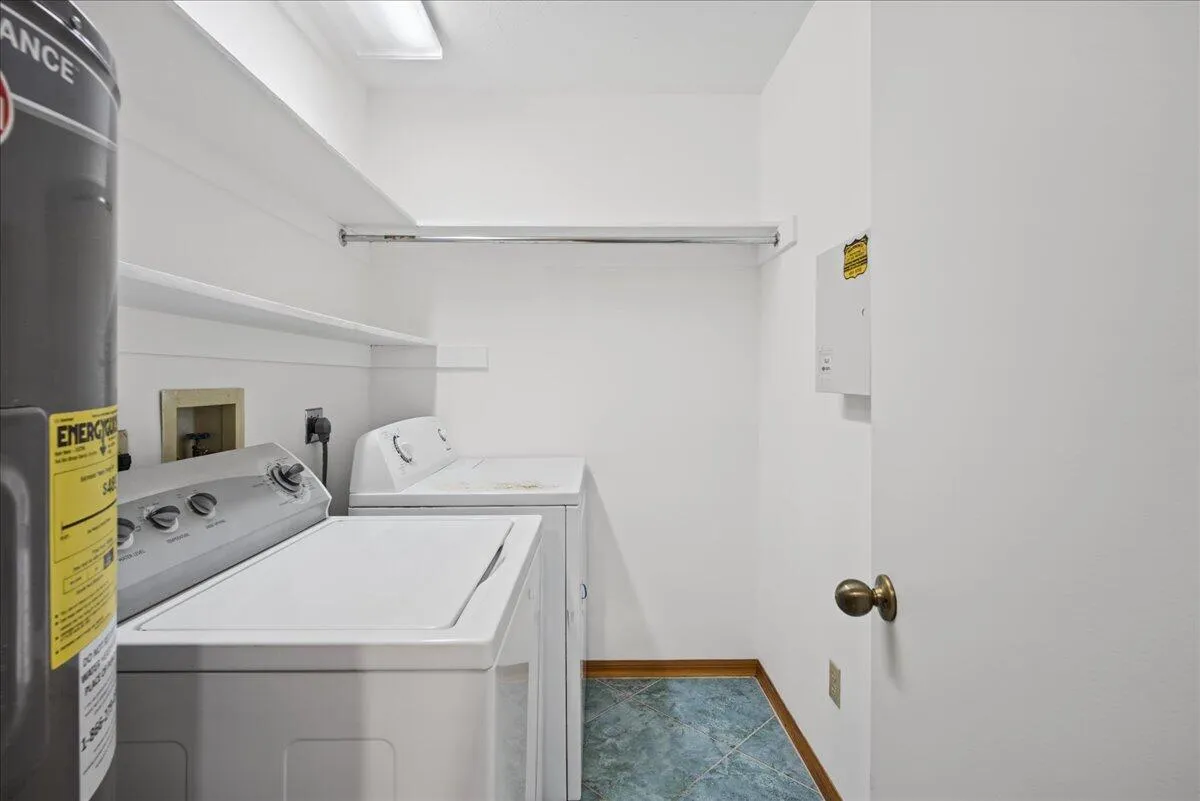
  • Appliances: Dryer, Dishwasher, Electric Range, Microwave, Refrigerator, Washer, Electric Water Heater

Address Map

  • Country: US
  • State: FL
  • County: St Lucie
  • City: Fort Pierce
  • Subdivision: FORT PIERCE SHORES UNIT 5
  • Zipcode: 34949
  • Street: ATLANTIC BEACH
  • Street Number: 2321
  • Street Suffix: Boulevard
  • Floor Number: 0
  • Longitude: W81° 42' 11.7''
  • Latitude: N27° 28' 46.9''
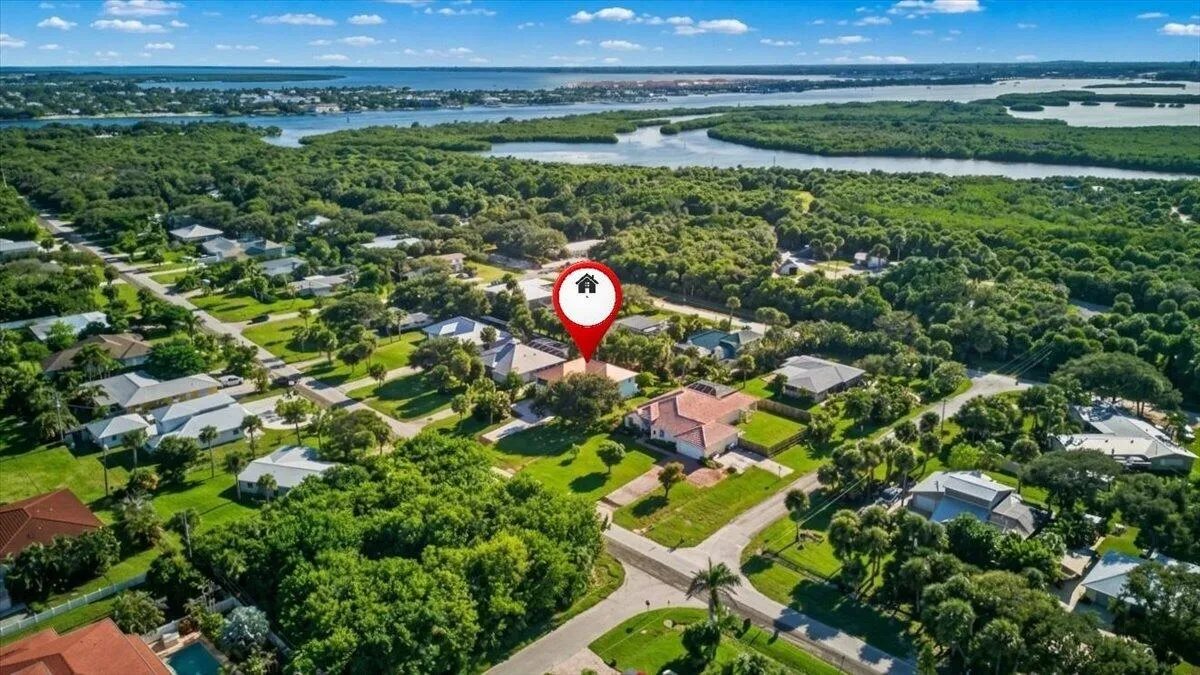
  • Directions: From Shorewinds Drive turn South onto Atlantic Beach Blvd. The house is on the West side with a sign in the yard.
  • MLS Area: 7020

MLS Addon

  • Architectural Style: Two Story, Tri-level, Split Level
  • Association Fee: $0
  • Association Fee Frequency: Monthly
  • Carport Spaces: 01/01/1970
  • Close Date:
  • Close Price: $0
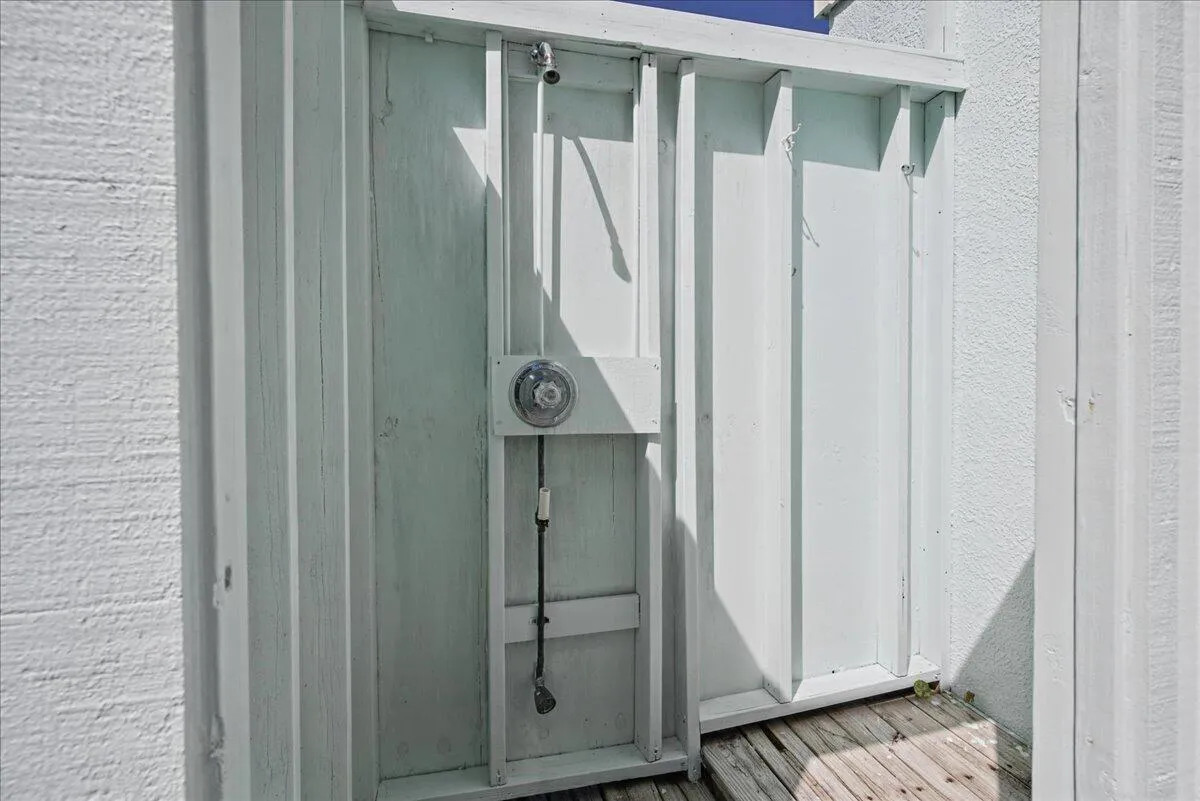
  • Exterior Features: Balcony, Patio, Fence, Outdoor Shower, Storm/Security Shutters
  • Fireplaces Total: 0
  • Flooring: Tile, Carpet, Vinyl
  • Garage Spaces: 0
  • Insurance Expense: $0
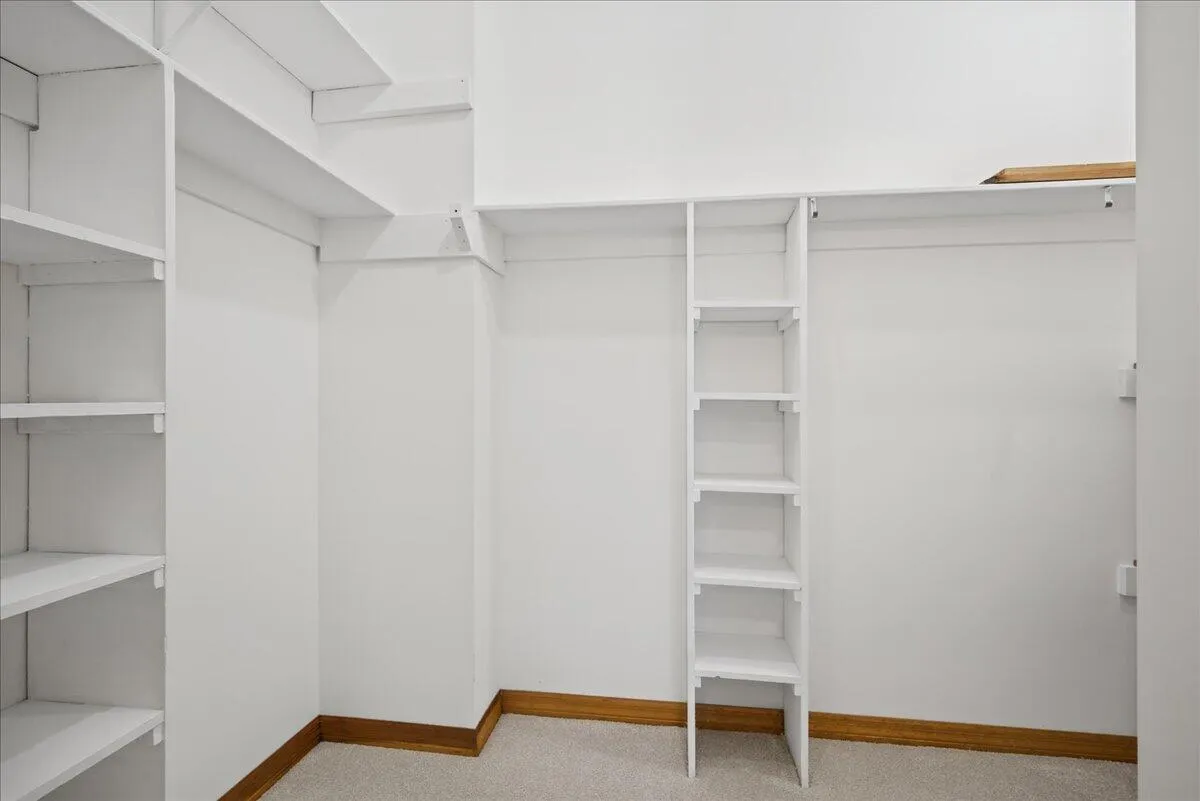
  • Interior Features: Bedroom on Main Level, Upper Level Primary, Eat-in Kitchen, French Door(s)/Atrium Door(s), Skylights, Walk-In Closet(s), Kitchen Island, Pantry, Main Level Primary, Vaulted Ceiling(s), Main Living Area Upper Level
  • Laundry Features: Washer Hookup
  • Levels: Two, Multi/Split
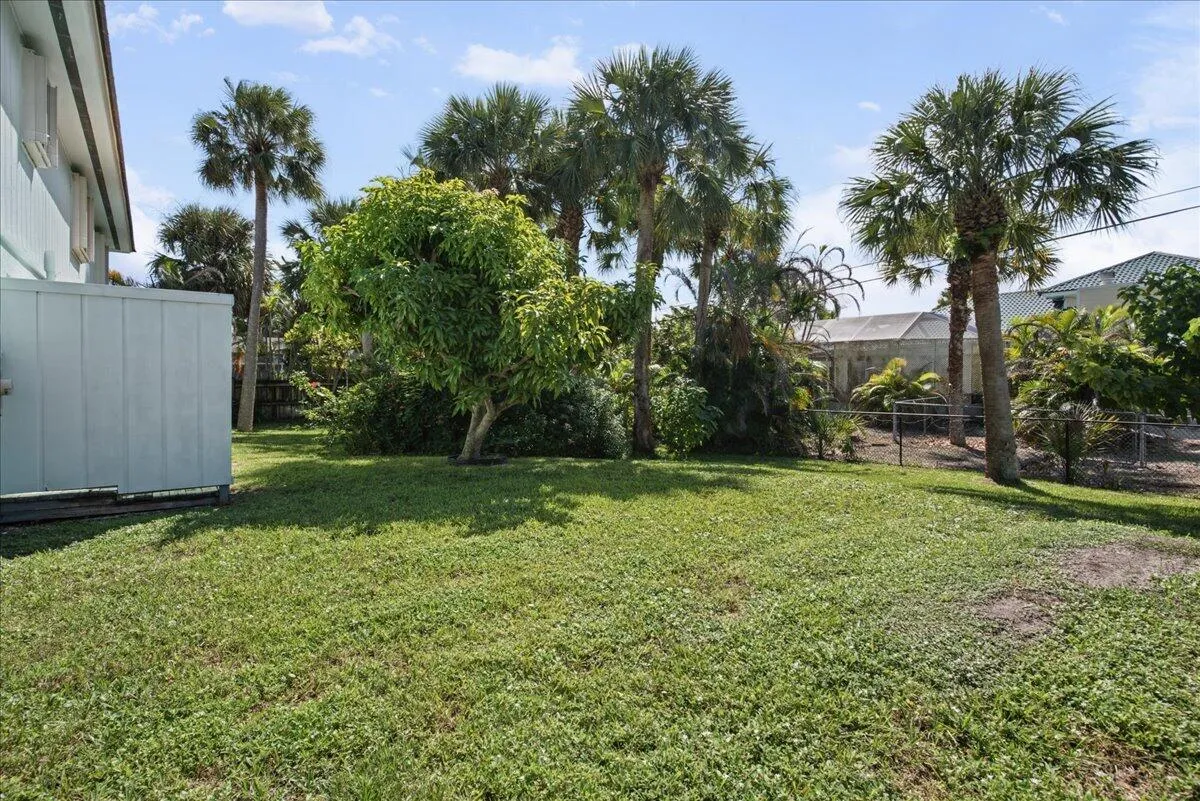
  • Lot Features: < 1/4 Acre, <1 Acre, Trees
  • New Taxes Expense: $0
  • Stories: 2
  • Stories Total: 2
  • Tax Annual Amount: $3,820
  • Utilities: Electricity Available, Sewer Available, Water Available
  • Window Features: Skylight(s)

Location

Listing Updated: 2026-11-07 23:05:26
  • Property Type : Single Family
  • Property Sub Type : Single Family Residence
  • Listing Type : For Sale
  • Listing ID : B26092619
  • Price : $725,000
  • View : Garden
  • Bedrooms : 4
  • Bathrooms : 3
  • Full Bathrooms : 3
  • Half Bathrooms : 0
  • Square Footage : 2,304 Sqft
  • Year Built : 1992
  • Lot Area : 0.24 Acre
  • Listing Status : Active
  • Days On Market : 13
Contact Agent
Required
Required
Required
By proceeding, you consent to receive calls and texts at the number you provided, including marketing by autodialer and prerecorded and artificial voice, and ettmail, about your inquiry and other home-related matters, but not as a condition of any purchase.

Similar Single Family