• Share

5604 EAGLE LAKE Drive, Palm Beach Gardens, Florida 33418

Active For Rent
$2,900
  • Beds 2
  • Baths 2
  • Sq Ft 1,276 Sqft
  • Visits: 2 in 4 days

Description

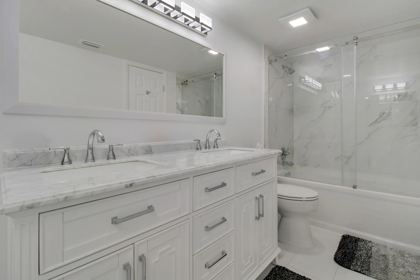
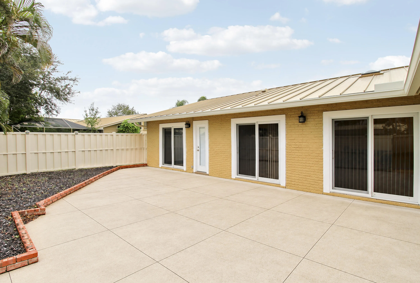
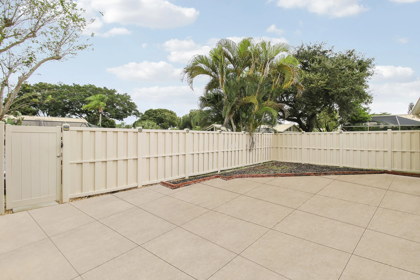
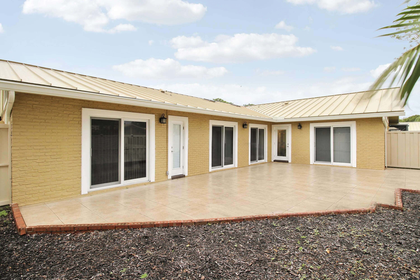
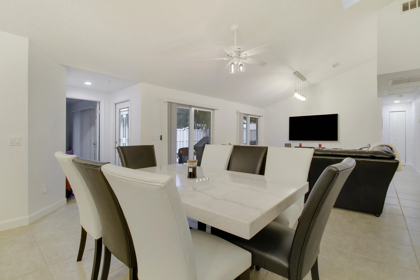
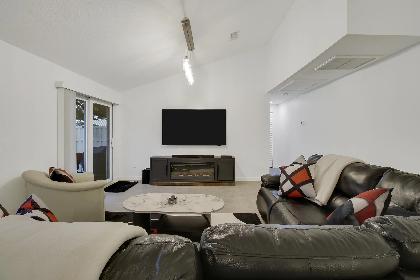
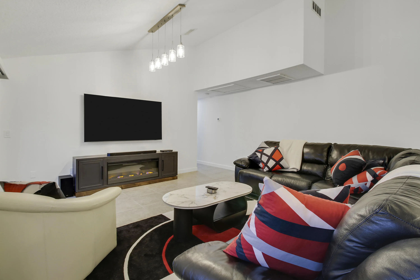
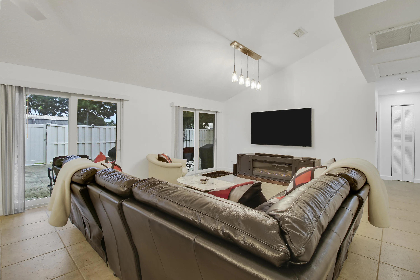
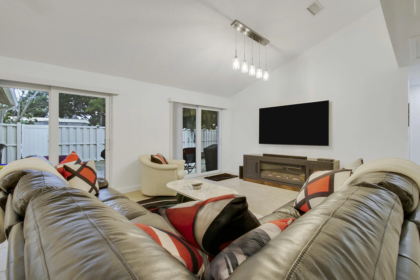
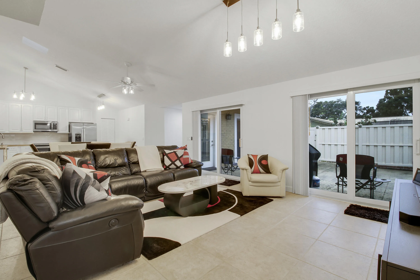
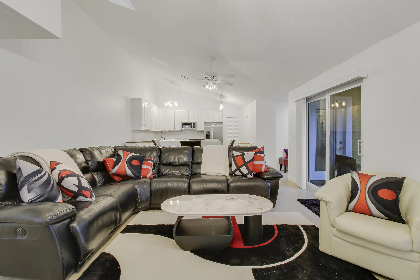
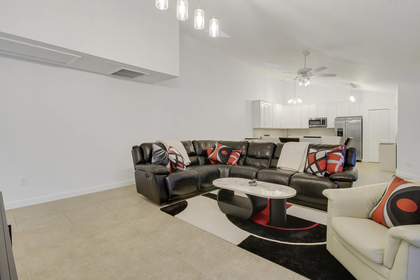
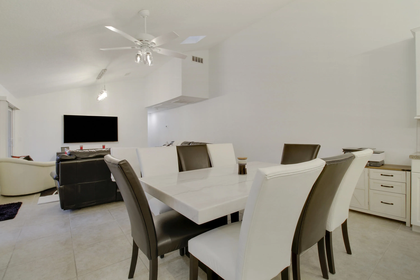
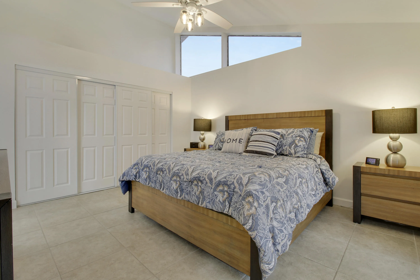
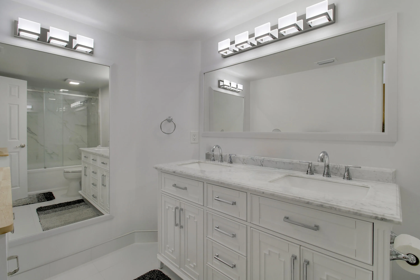
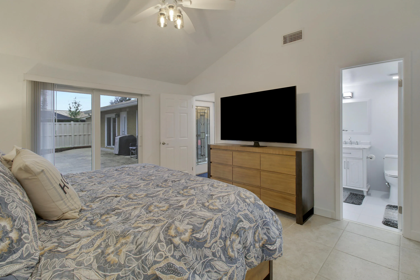
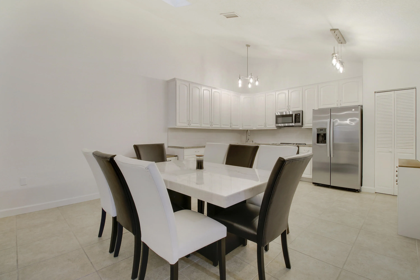
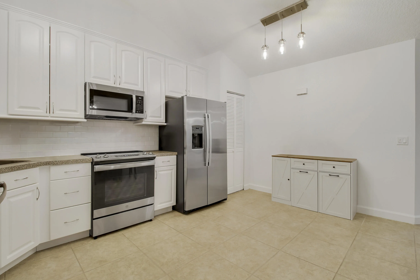
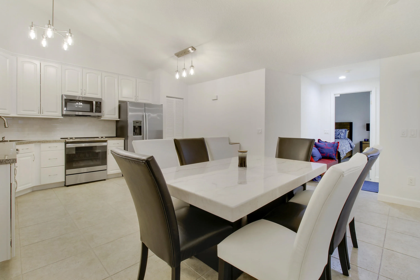
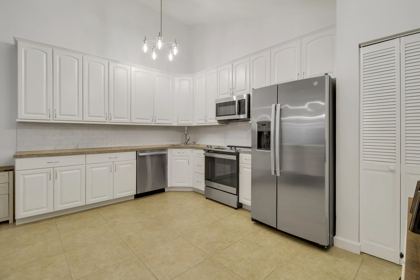
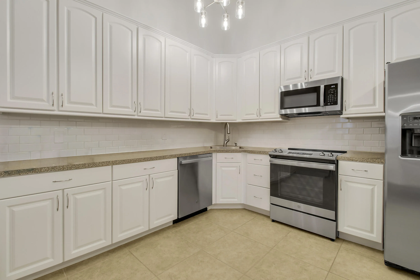
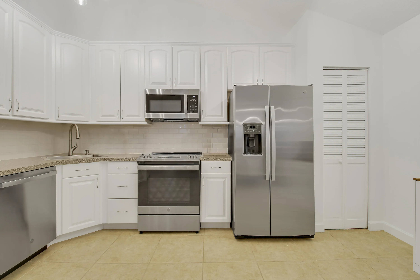
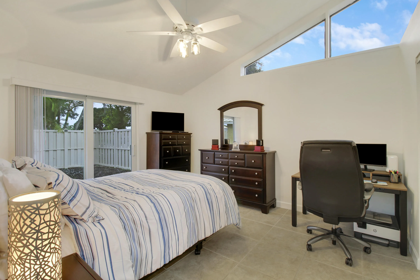
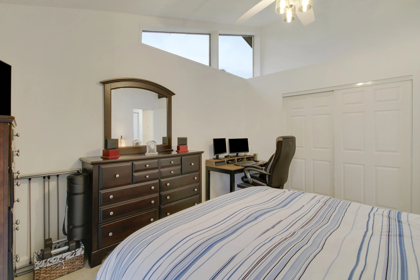
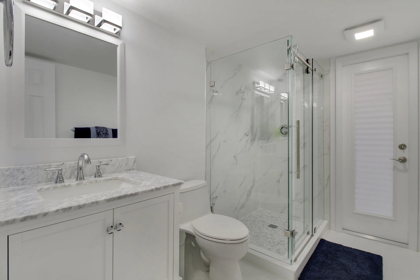
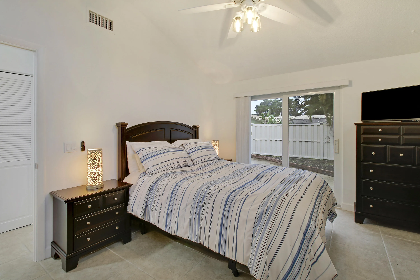
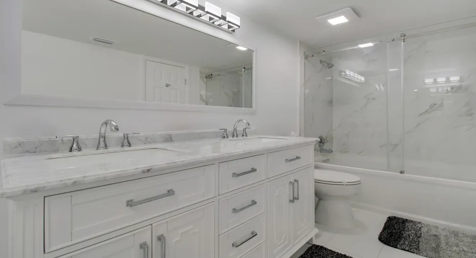
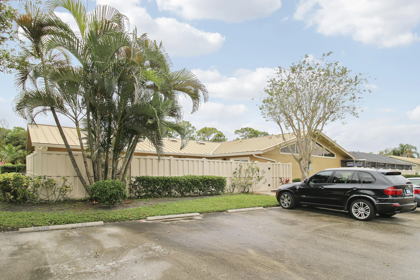
Light and bright and close to everything the Gardens has to offer, this 2-bedroom and 2-bathroom Westwood Gardens villa is sure to impress. The fully updated kitchen is clean and functional with ample living space to entertain friends. The primary bedroom is expansive with adjoining fully updated ensuite bathroom, a true sanctuary. The guest bedroom is also very spacious, while the guest bath has also been tastefully upgraded. Storage needs, no worries here; this unit has it in abundance. With northeast exposure, your rental sits in perfect position to enjoy evenings outside on the patio. Parking- Not an issue here, it is just steps away, hauling groceries or simply coming and going is but a breeze. Just minutes away from anything you can imagine, the only thing missing is you.

Features

  • Swimming Pool: Association, Community, None
  • Heating System: Central
  • Cooling System: Central Air, Ceiling Fan(s)
  • Parking: Assigned, Common, Open

Appliances

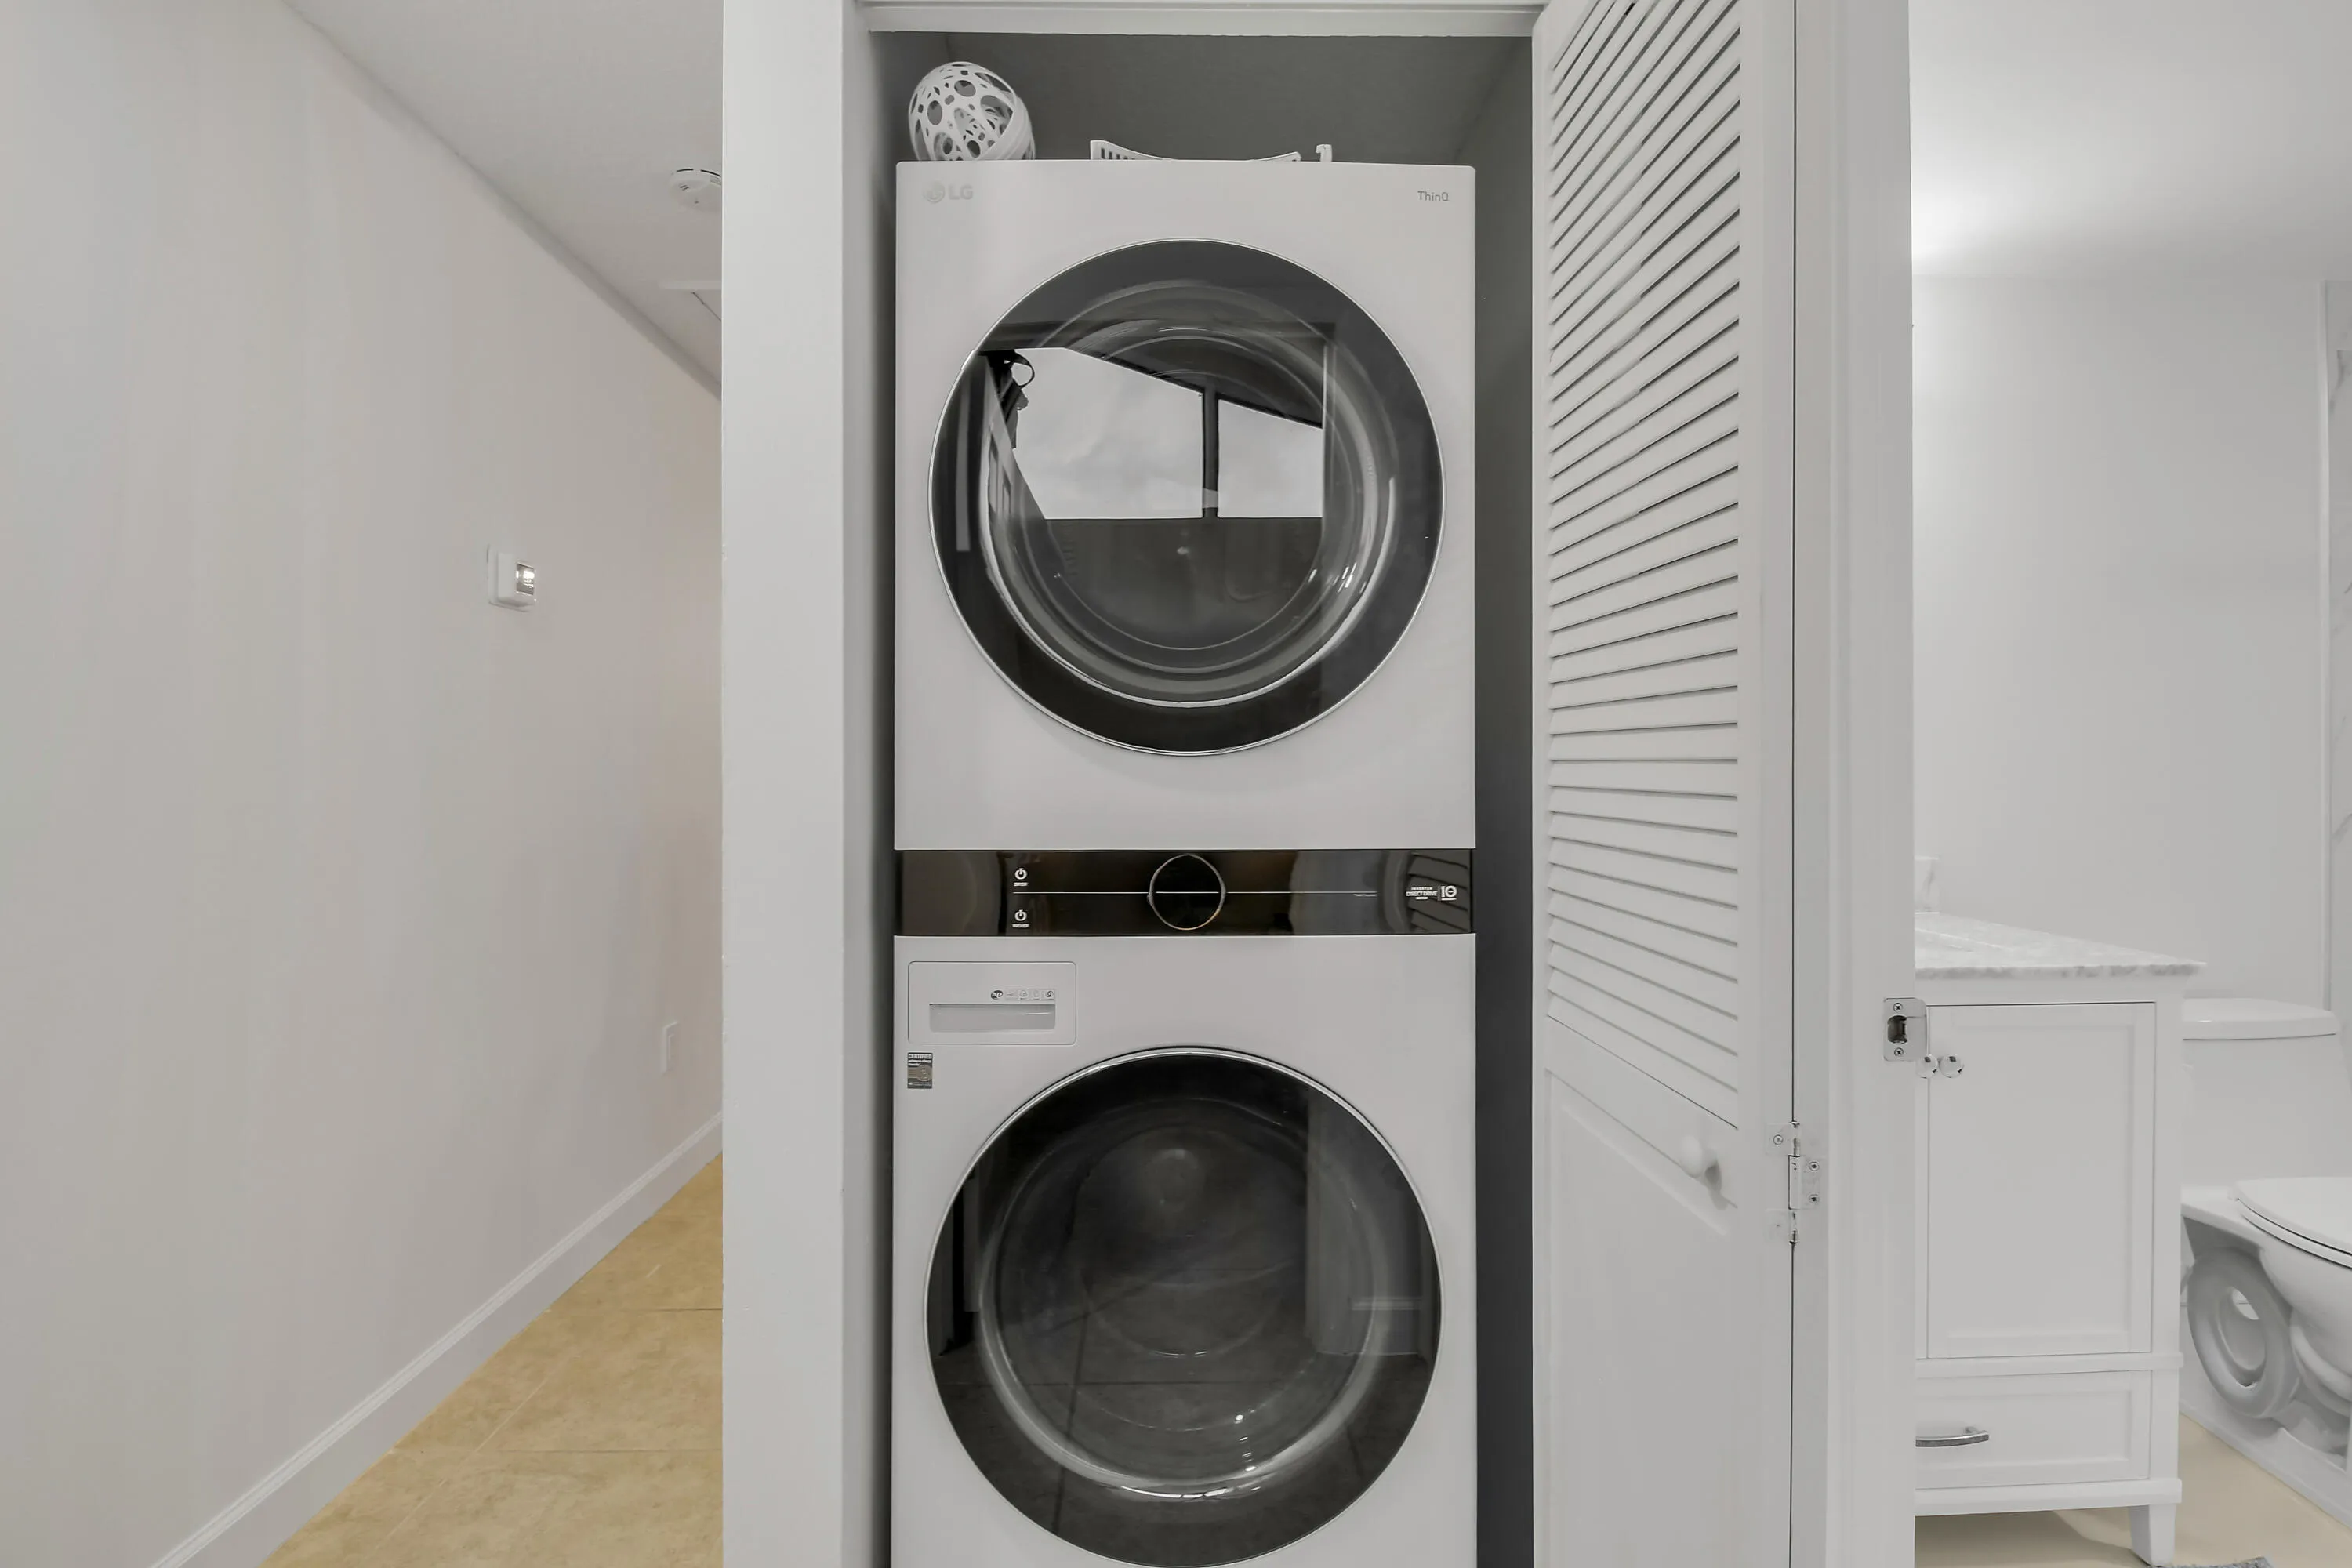
  • Appliances: Dryer, Dishwasher, Electric Range, Microwave, Refrigerator, Washer, Electric Water Heater, Disposal, Ice Maker

Address Map

  • Country: US
  • State: FL
  • County: Palm Beach
  • City: Palm Beach Gardens
  • Subdivision: WESTWOOD GARDENS 2
  • Zipcode: 33418
  • Street: EAGLE LAKE
  • Street Number: 5604
  • Street Suffix: Drive
  • Floor Number: 0
  • Longitude: W81° 52' 40.5''
  • Latitude: N26° 51' 44''
  • Directions: Military to hood road west to eagle lake drive
  • MLS Area: 5310

MLS Addon

  • Architectural Style: Garden Apartment, One Story
  • Association Amenities: Clubhouse, Pool
  • Association Fee: $0
  • Association Fee Frequency: Monthly
  • Association Fee Includes: Parking
  • Carport Spaces:
  • Close Date:
  • Close Price: $0
  • Elementary School: Marsh Pointe Elementary
  • Exterior Features: Fence
  • Fireplaces Total: 0
  • Flooring: Ceramic Tile, Tile
  • Garage Spaces: 0
  • High School: William T Dwyer
  • Insurance Expense: $0
  • Interior Features: Breakfast Area, Living/Dining Room, Other, High Ceilings, Vaulted Ceiling(s)
  • Levels: One
  • Lot Features: < 1/4 Acre, <1 Acre, Cul-De-Sac
  • Middle Or Junior School: Watson B. Duncan
  • New Taxes Expense: $0
  • Stories: 1
  • Stories Total: 1
  • Tax Annual Amount: $0
  • Window Features: Arched, Impact Glass

Location

Listing Updated: 2026-11-07 23:36:16
  • Property Type : Residential Lease
  • Property Sub Type : Townhouse
  • Listing Type : For Rent
  • Listing ID : B26096710
  • Price : $2,900
  • View : Skyline
  • Bedrooms : 2
  • Bathrooms : 2
  • Full Bathrooms : 2
  • Half Bathrooms : 0
  • Square Footage : 1,276 Sqft
  • Year Built : 1984
  • Lot Area : 0.06 Acre
  • Listing Status : Active
  • Days On Market : 2
Contact Agent
Required
Required
Required
By proceeding, you consent to receive calls and texts at the number you provided, including marketing by autodialer and prerecorded and artificial voice, and ettmail, about your inquiry and other home-related matters, but not as a condition of any purchase.

Similar Residential Lease