• Share

8213 CASSIA Drive, Boynton Beach, Florida 33472

Active For Sale
$285,000
  • Beds 3
  • Baths 2
  • Sq Ft 1,896 Sqft
  • Visits: 5 in 39 days

Description

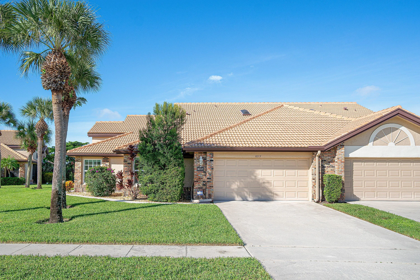
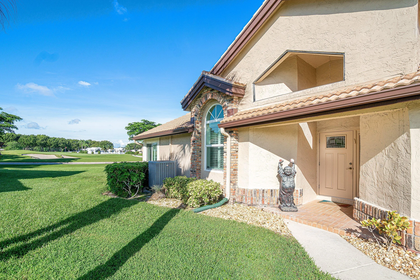
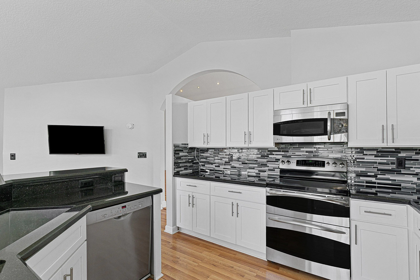
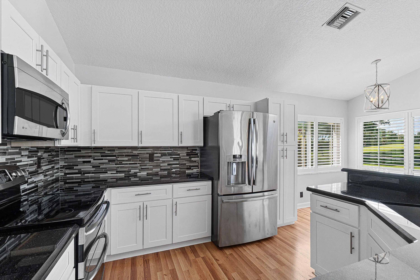
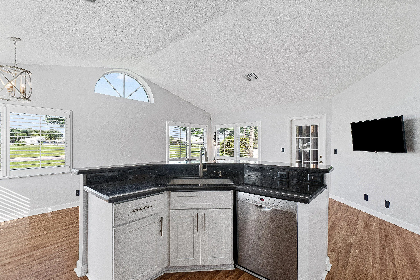
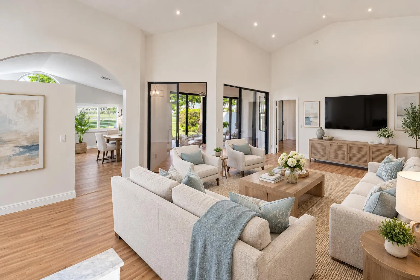
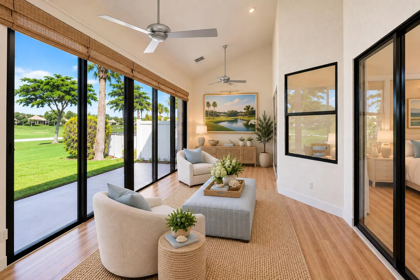
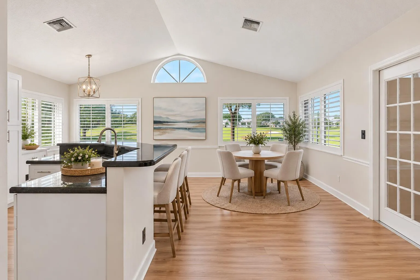
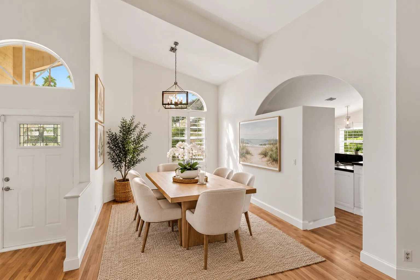
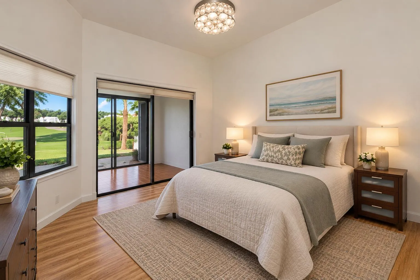
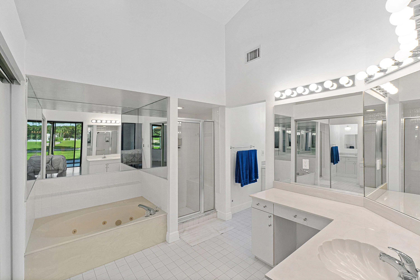
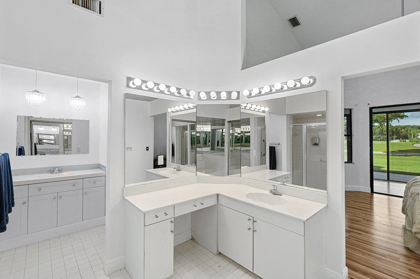
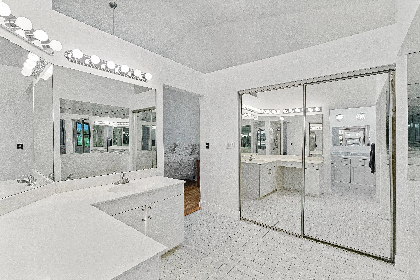
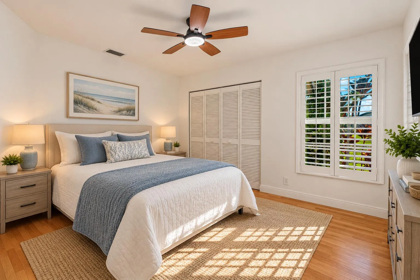
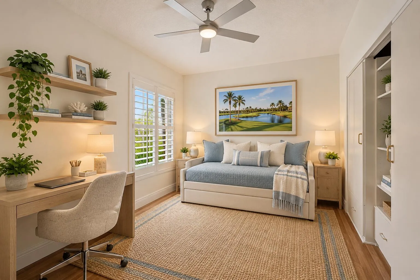
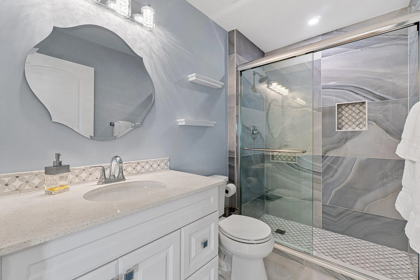
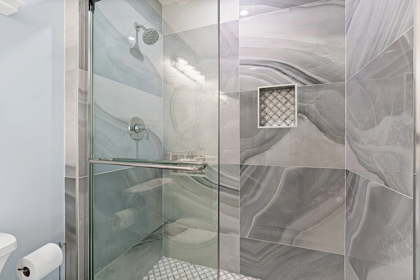
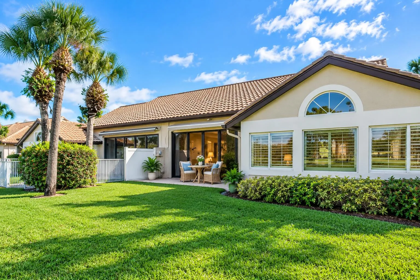
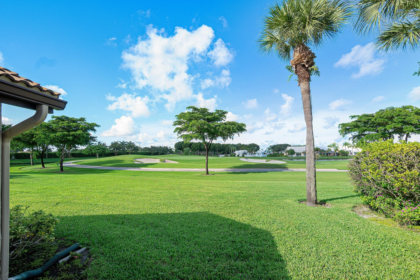
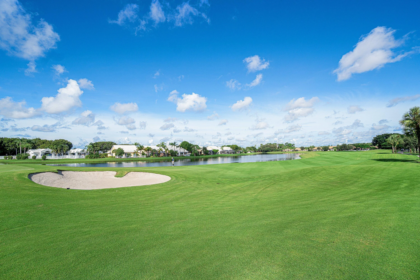
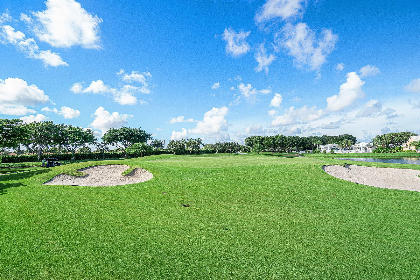
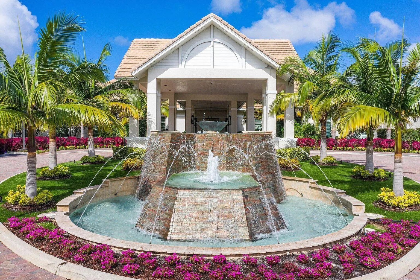
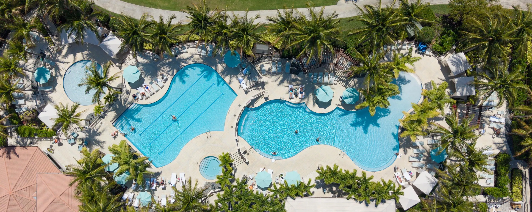
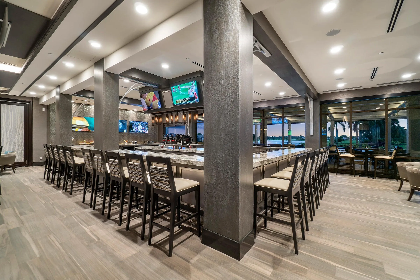
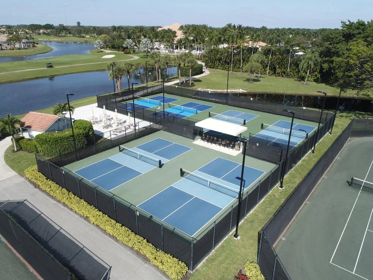
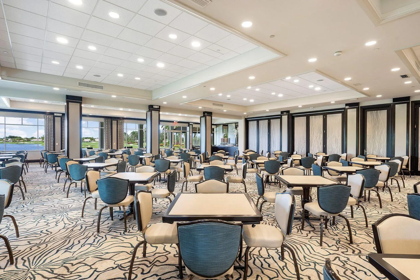
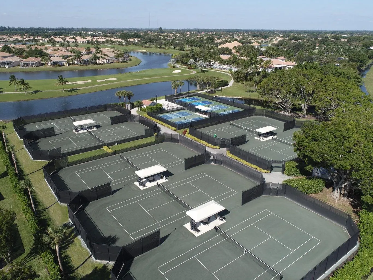
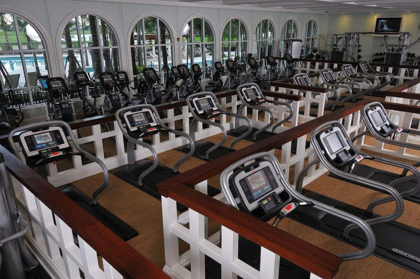
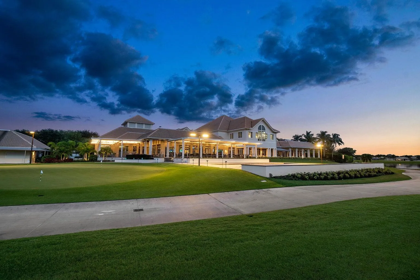
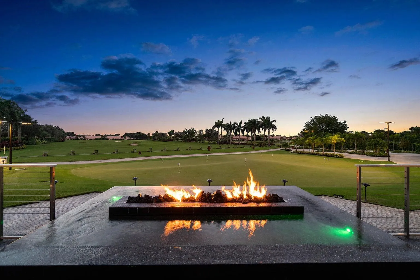
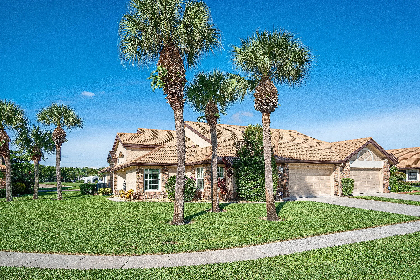
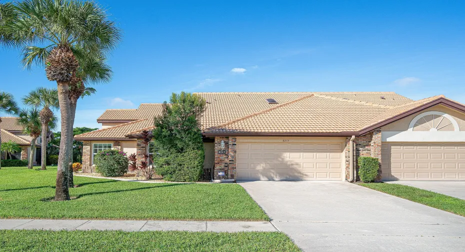
Some photos are virtually staged-DON’T MISS this beautifully maintained 3BR/2BA villa in Aberdeen Golf & Country Club! Ideally situated at the edge of a cul-de-sac, enjoy expansive views of the 5th hole with water views beyond. Features include a remodeled kitchen and guest bath, wood-look floors, fresh paint, plantation shutters, ALL IMPACT WINDOWS and accordion shutters on rear sliders. Experience luxury country club living with the friendliest members, 3 pools, 3 restaurants, tennis and pickleball courts, a state-of-the-art gym and year-round social activities including special dinners, concerts and entertainment! Exciting club renovation coming soon with NO ASSESSMENTS! Mandatory membership $90,500 plus monthly dues. Discover the Aberdeen lifestyle!

Features

  • Swimming Pool: Association, Community, None
  • Heating System: Central, Electric
  • Cooling System: Electric, Central Air, Ceiling Fan(s)
  • Patio: Patio
  • Parking: Driveway, Garage, Garage Door Opener, Attached, Two or More Spaces

Appliances

  • Appliances: Dryer, Dishwasher, Electric Range, Microwave, Refrigerator, Washer, Electric Water Heater, Disposal, Ice Maker

Address Map

  • Country: US
  • State: FL
  • County: Palm Beach
  • City: Boynton Beach
  • Subdivision: ABERDEEN 4
  • Zipcode: 33472
  • Street: CASSIA
  • Street Number: 8213
  • Street Suffix: Drive
  • Floor Number: 0
  • Longitude: W81° 50' 20.3''
  • Latitude: N26° 33' 15.1''
  • Directions: Le Chalet west of Jog, left on Sweet Bay, left on Cassia
  • MLS Area: 4590

MLS Addon

  • Architectural Style: One Story, Ranch
  • Association Amenities: Clubhouse, Elevator(s), Fitness Center, Pool, Tennis Court(s), Spa/Hot Tub, Management, Golf Course, Library, Maintenance, Putting Green(s), Security
  • Association Fee: $689
  • Association Fee Frequency: Monthly
  • Association Fee Includes: Common Area Maintenance, Internet, Security, Trash, Association Management, Parking, Roof, Cable TV
  • Carport Spaces:
  • Close Date:
  • Close Price: $0
  • Elementary School: Crystal Lakes
  • Exterior Features: Patio, Storm/Security Shutters
  • Fireplaces Total: 0
  • Flooring: Tile
  • Garage Spaces: 2
  • High School: Park Vista Community
  • Insurance Expense: $0
  • Interior Features: Breakfast Area, Dual Sinks, Living/Dining Room, Eat-in Kitchen, Skylights, Walk-In Closet(s), Kitchen Island, High Ceilings, Pantry, Split Bedrooms, Vaulted Ceiling(s), Bar, Bathtub, Shower Only
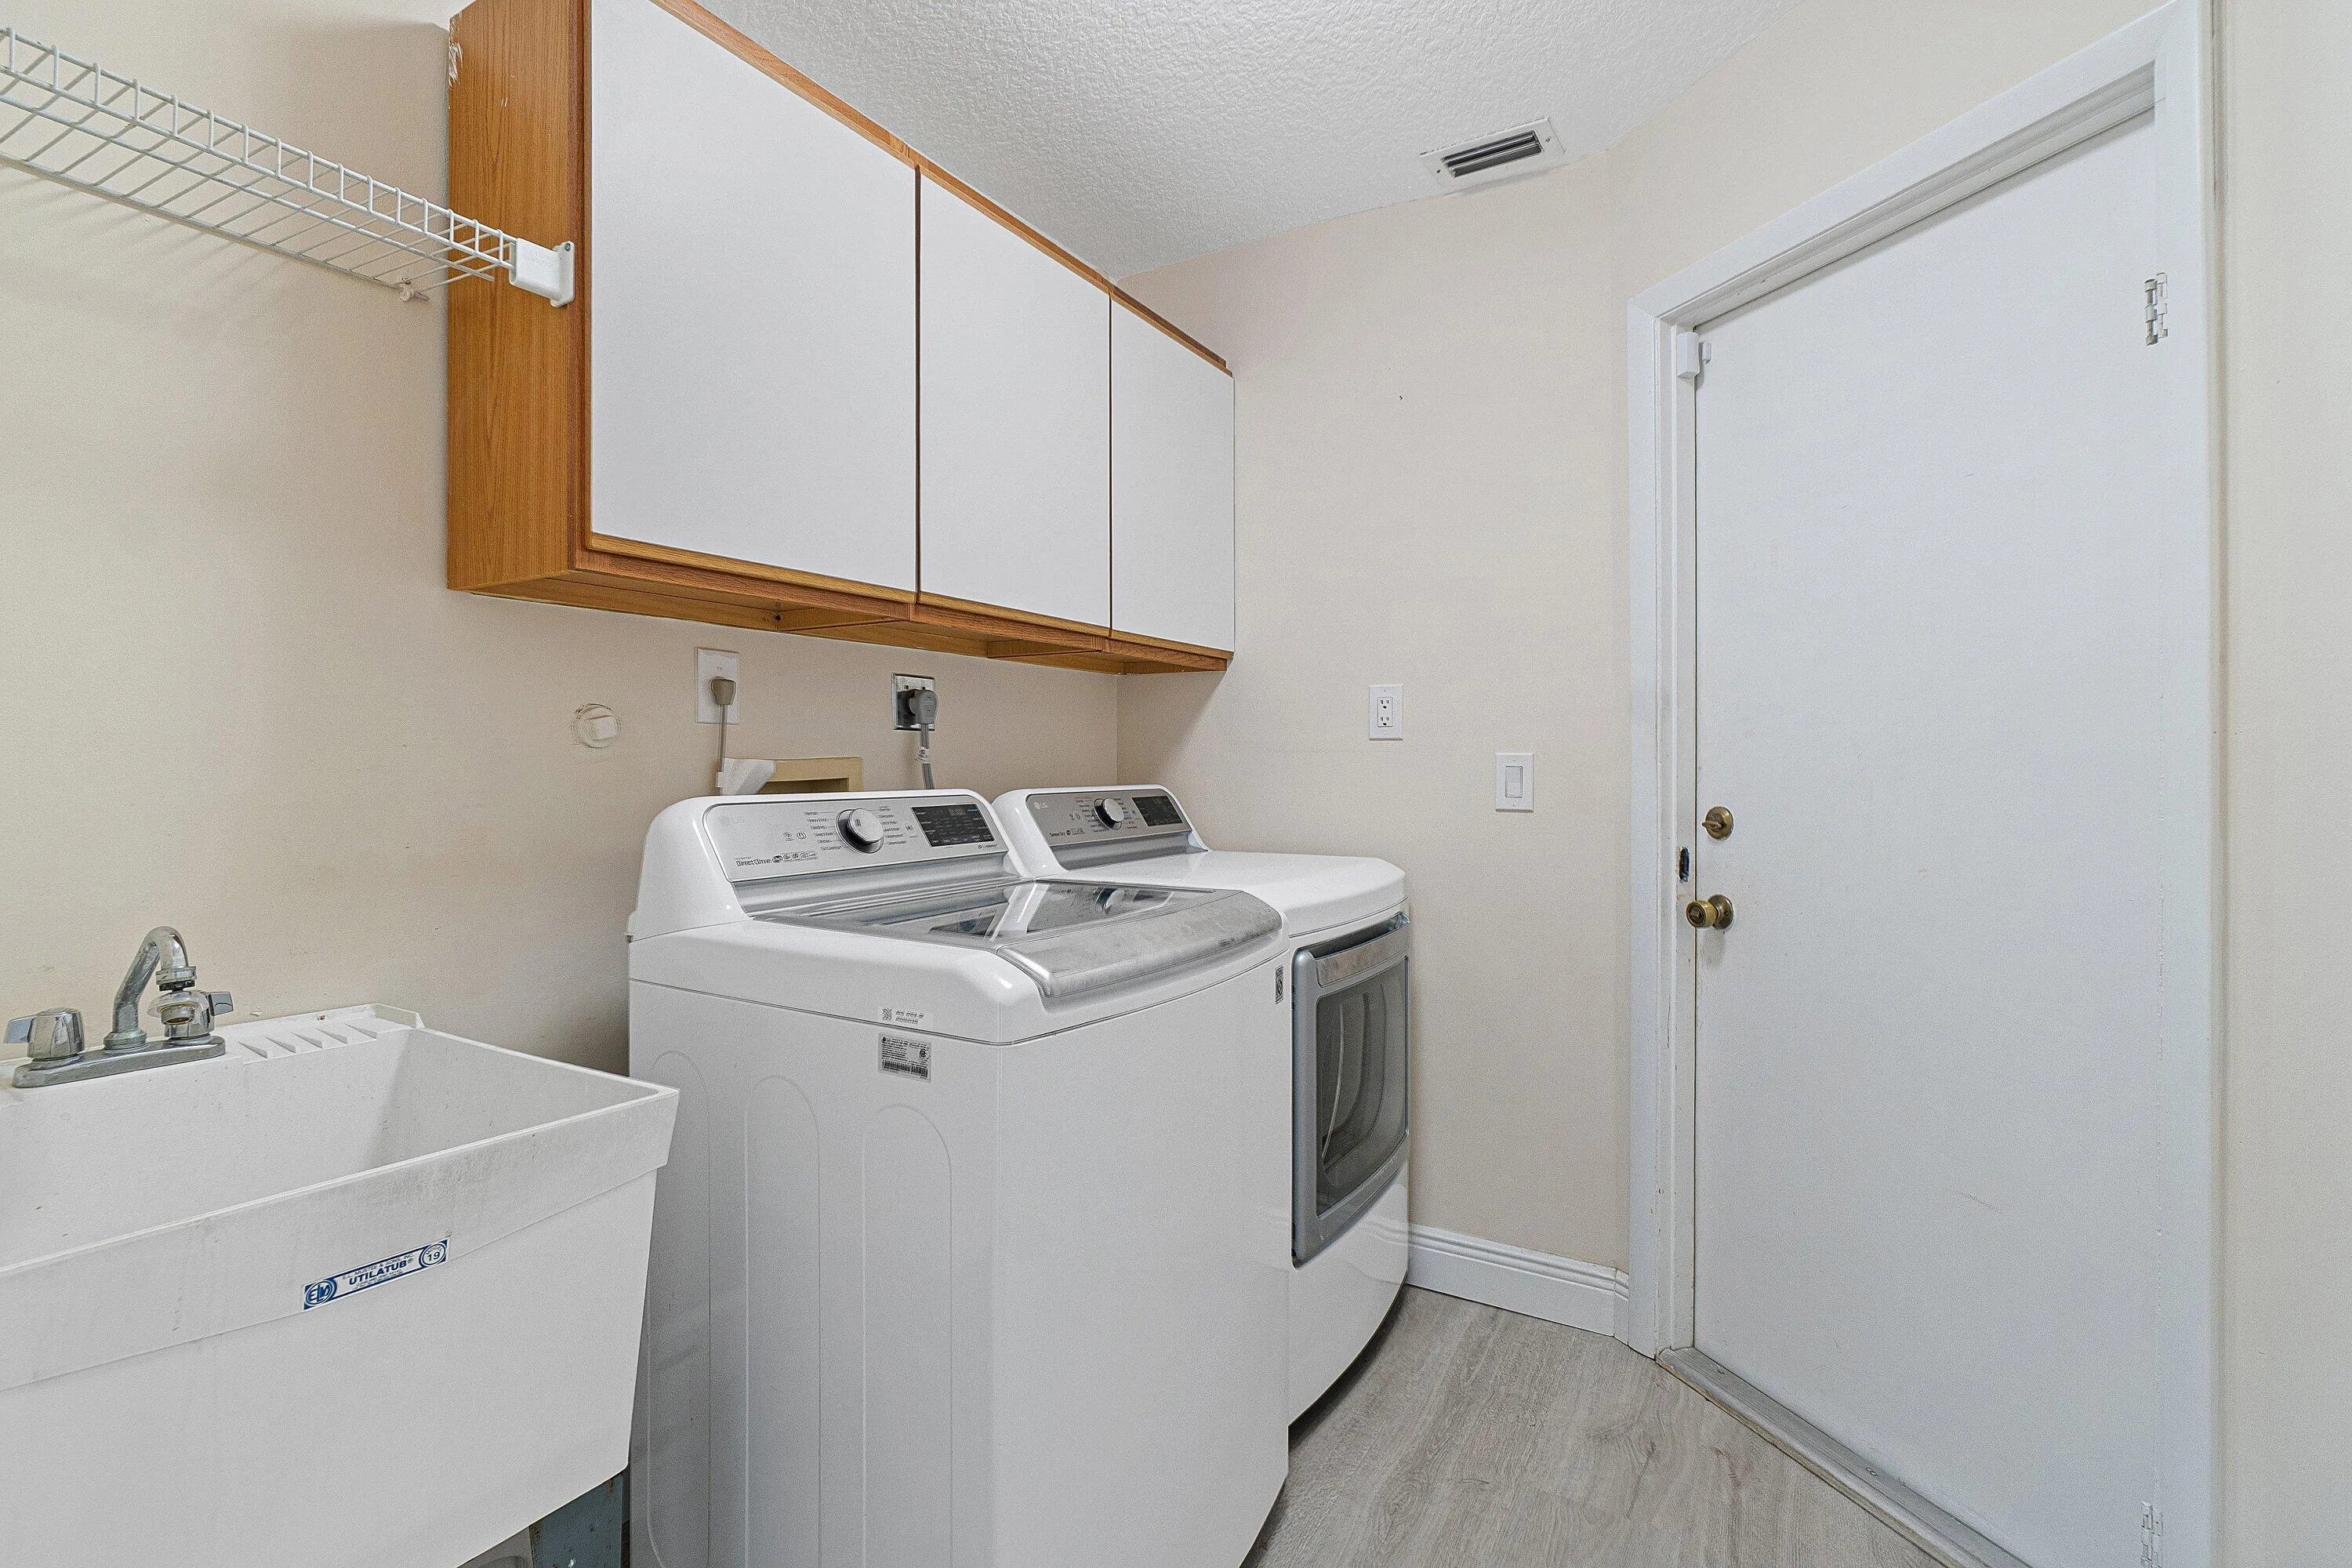
  • Laundry Features: Laundry Tub
  • Levels: One
  • Lot Features: < 1/4 Acre, <1 Acre
  • Middle Or Junior School: Christa Mcauliffe
  • New Taxes Expense: $0
  • Spa Features: Community
  • Stories: 1
  • Stories Total: 1
  • Tax Annual Amount: $3,872
  • Utilities: Cable Available, Electricity Available, Water Available
  • Window Features: Impact Glass, Skylight(s), Sliding, Plantation Shutters

Location

Listing Updated: 2026-11-11 05:45:12
  • Property Type : Residential
  • Property Sub Type : Single Family Residence
  • Listing Type : For Sale
  • Listing ID : B26086071
  • Price : $285,000
  • View : Intercoastal, Lake, Water
  • Bedrooms : 3
  • Bathrooms : 2
  • Full Bathrooms : 2
  • Half Bathrooms : 0
  • Square Footage : 1,896 Sqft
  • Year Built : 1987
  • Lot Area : 0.17 Acre
  • Listing Status : Active
  • Days On Market : 39
Contact Agent
Required
Required
Required
By proceeding, you consent to receive calls and texts at the number you provided, including marketing by autodialer and prerecorded and artificial voice, and ettmail, about your inquiry and other home-related matters, but not as a condition of any purchase.

Similar Residential