• Share

1144 Mystic Way, Wellington, Florida 33414

Active For Sale
$625,000
  • Beds 3
  • Baths 2
  • Sq Ft 1,468 Sqft
  • Visits: 6 in 20 days

Description

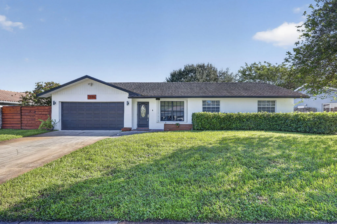
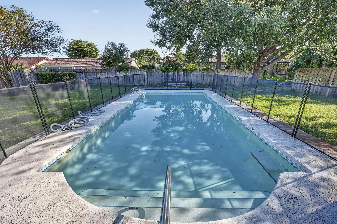
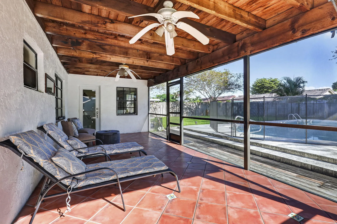
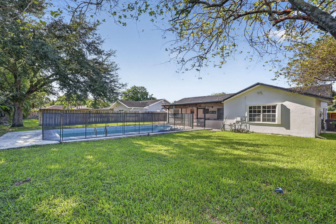
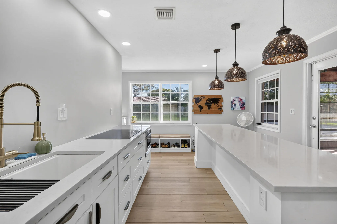
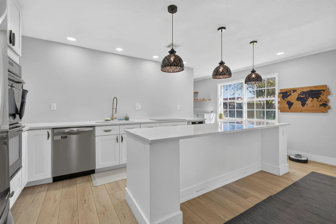
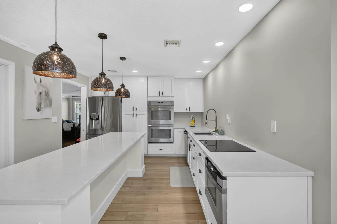
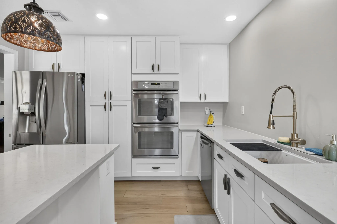
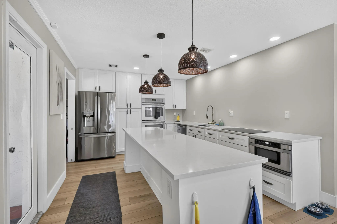
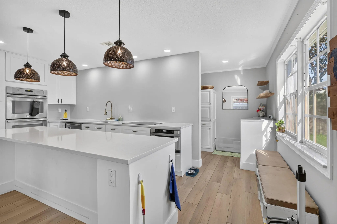
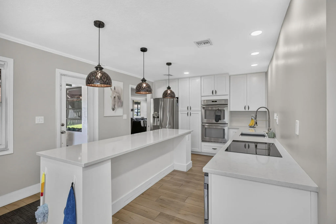
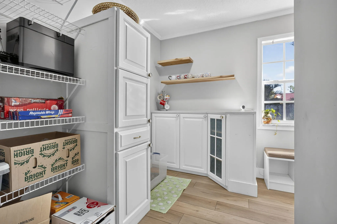
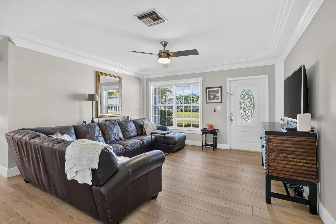
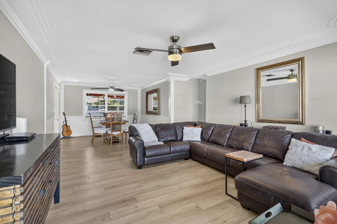
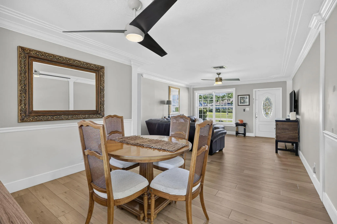
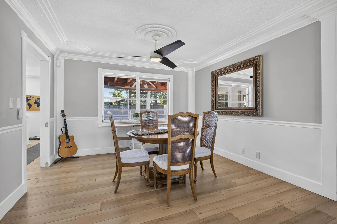
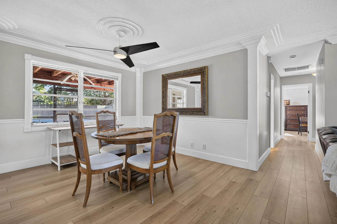
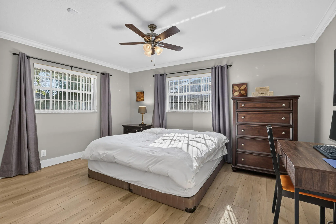
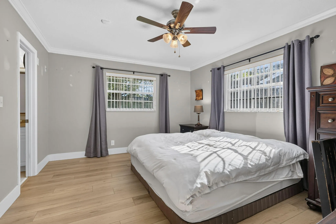
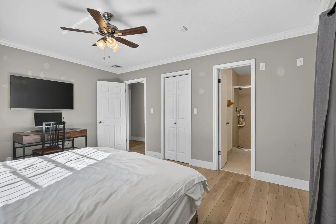
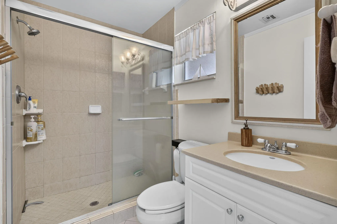
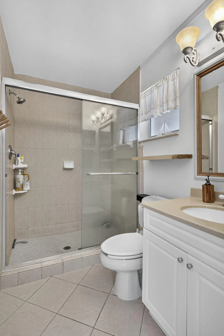
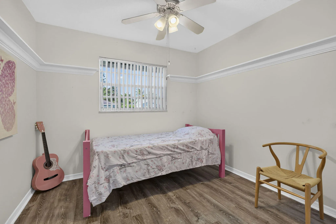
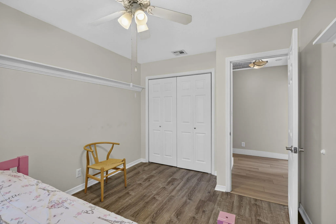
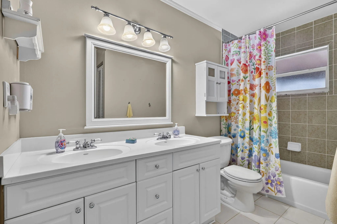
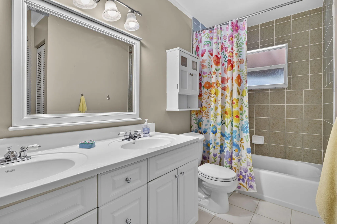
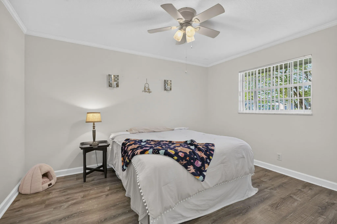
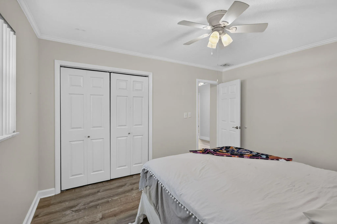
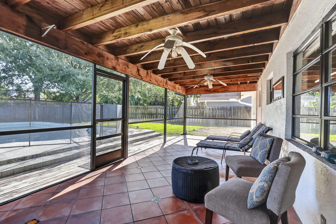
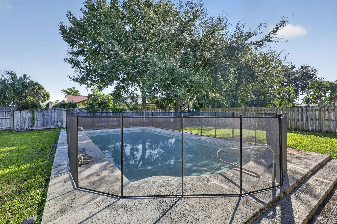
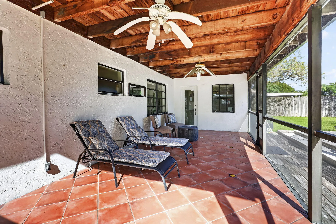
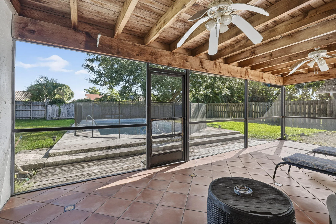
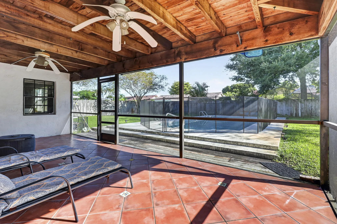
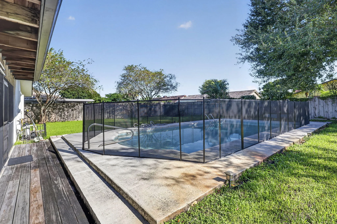
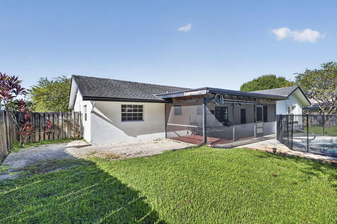
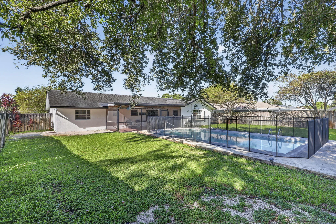
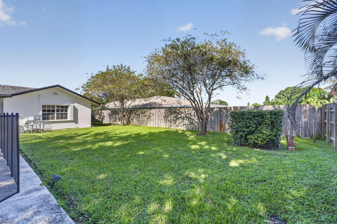
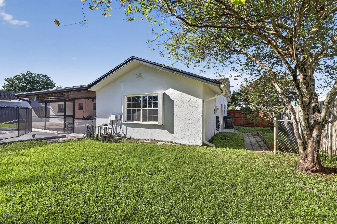
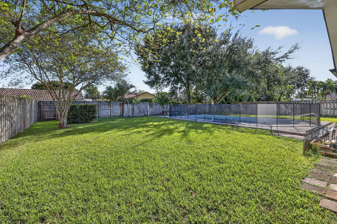
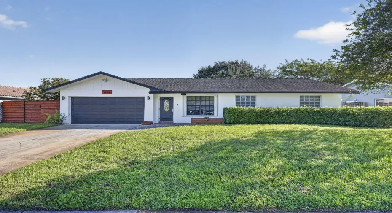
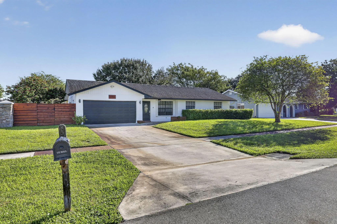
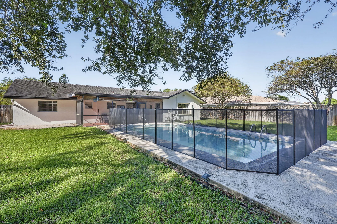
Situated on a generous 0.23-acre lot, this charming 3-bedroom residence offers 1,468 sq. ft. of comfortable living space highlighted by vinyl flooring throughout and elegant crown molding accents. The heart of the home features a beautifully redone kitchen (2022) equipped with sleek white cabinetry, durable quartz countertops, stainless steel appliances, an induction cooktop, and a spacious pantry. The primary bedroom suite includes a walk-in closet and an en-suite bath complete with a single-sink vanity and shower. Two additional bedrooms and a full guest bathroom provide flexible living spaces. Step outside to your private, fenced backyard—perfect for relaxation and entertaining. Enjoy Florida living on the back covered patio overlooking an 8-foot-deep saltwater pool, complete with a pool baby safety fence for added peace of mind. Outstanding functional updates include a new A/C system (4 years old), a tankless water heater, partial accordion hurricane shutters, and a hurricane-rated garage door. New roof will be installed.

Features

  • Swimming Pool: Pool, Fenced, Other
  • Heating System: Central
  • Cooling System: Central Air
  • Patio: Patio
  • Parking: Garage, Attached, Two or More Spaces

Appliances

  • Appliances: Dryer, Dishwasher, Microwave, Refrigerator, Washer

Address Map

  • Country: US
  • State: FL
  • County: Palm Beach
  • City: Wellington
  • Subdivision: SOUTH SHORE 1 OF WELLINGTO
  • Zipcode: 33414
  • Street: Mystic
  • Street Number: 1144
  • Street Suffix: Way
  • Floor Number: 0
  • Longitude: W81° 45' 28.6''
  • Latitude: N26° 39' 56.9''
  • Directions: On 441 turn left onto Forest Hill Blvd, then make a right onto Stratford St. Then make a left onto Hickory Trail/Mystic Way.
  • MLS Area: 5520

MLS Addon

  • Architectural Style: One Story, Ranch
  • Association Amenities: Pool
  • Association Fee: $0
  • Association Fee Frequency: Monthly
  • Carport Spaces:
  • Close Date:
  • Close Price: $0
  • Elementary School: Wellington
  • Exterior Features: Patio, Fence, Storm/Security Shutters
  • Fireplaces Total: 0
  • Flooring: Vinyl
  • Garage Spaces: 2
  • High School: Wellington
  • Insurance Expense: $0
  • Interior Features: Bedroom on Main Level, Living/Dining Room, Sitting Area in Primary, Eat-in Kitchen, Walk-In Closet(s), Kitchen Island, Main Living Area Entry Level, Main Level Primary
  • Levels: One
  • Lot Features: < 1/4 Acre, <1 Acre, Interior Lot
  • Middle Or Junior School: Wellington Landings Middle
  • New Taxes Expense: $0
  • Stories: 1
  • Stories Total: 1
  • Tax Annual Amount: $3,917
  • Utilities: Sewer Available, Water Available
  • Window Features: Blinds

Location

Listing Updated: 2026-11-11 03:55:13
  • Property Type : Single Family
  • Property Sub Type : Single Family Residence
  • Listing Type : For Sale
  • Listing ID : B26091870
  • Price : $625,000
  • View : Pool
  • Bedrooms : 3
  • Bathrooms : 2
  • Full Bathrooms : 2
  • Half Bathrooms : 0
  • Square Footage : 1,468 Sqft
  • Year Built : 1976
  • Lot Area : 0.23 Acre
  • Listing Status : Active
  • Days On Market : 19
Contact Agent
Required
Required
Required
By proceeding, you consent to receive calls and texts at the number you provided, including marketing by autodialer and prerecorded and artificial voice, and ettmail, about your inquiry and other home-related matters, but not as a condition of any purchase.

Similar Single Family