Share

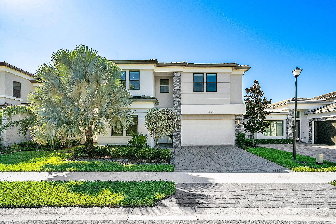
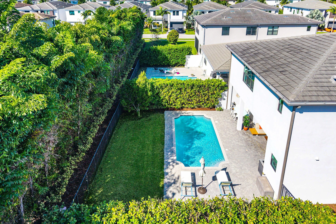
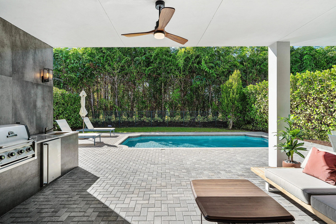
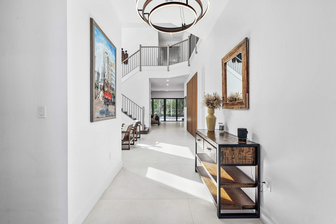
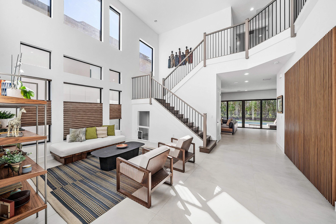
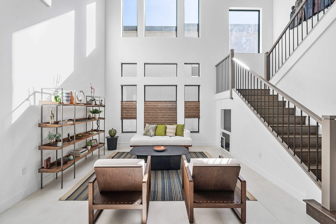
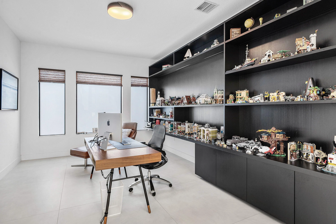
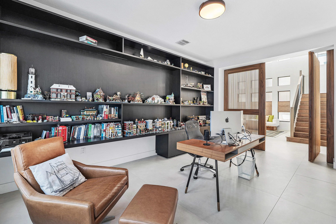
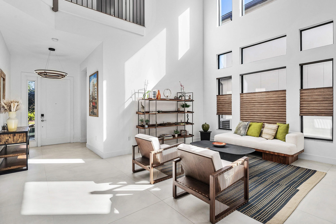
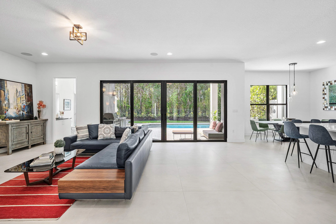
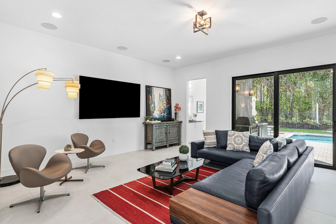
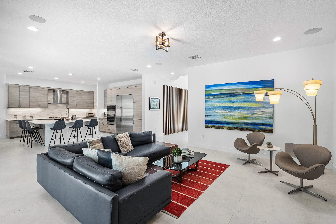
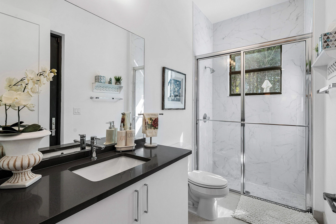
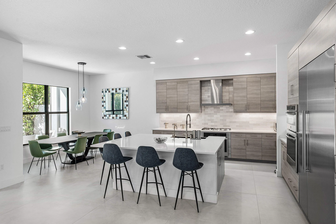
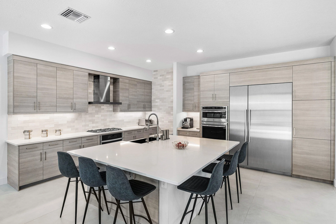
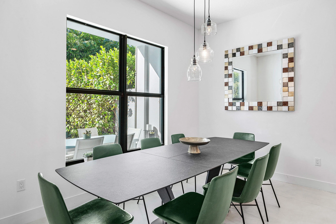
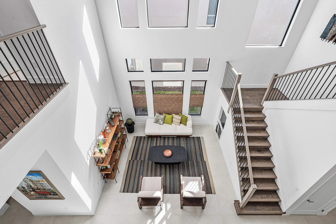
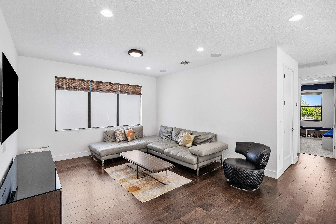
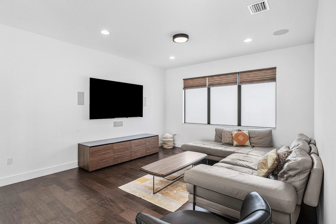
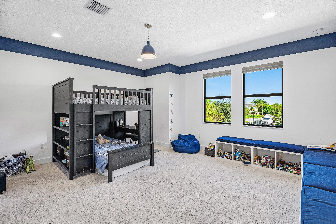
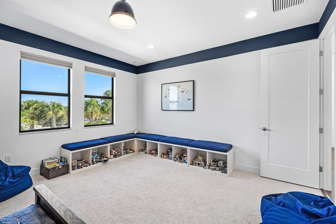
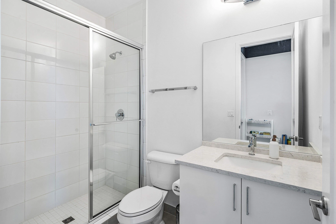
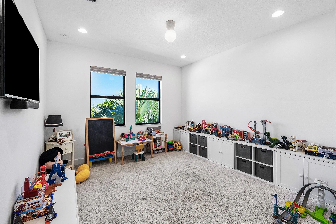
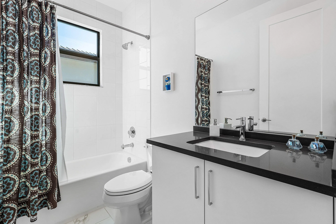
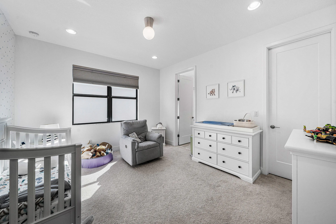
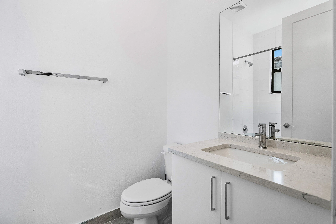
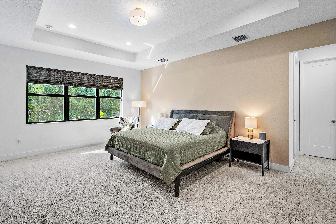
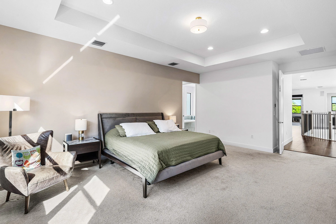
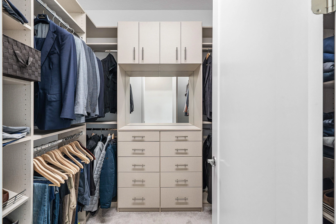
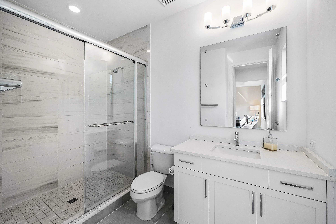
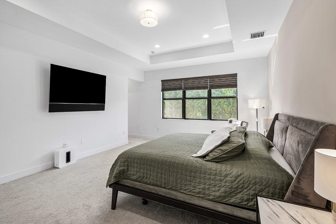
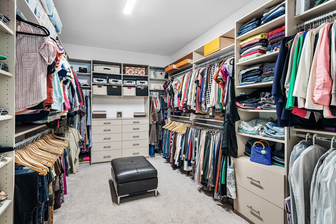
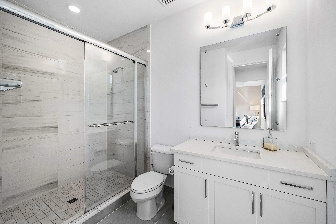
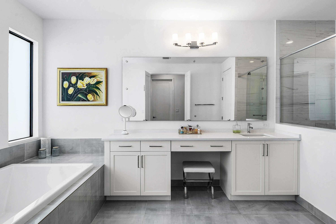
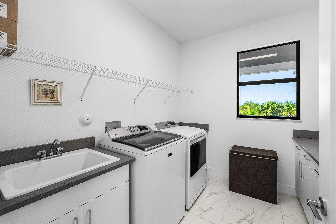
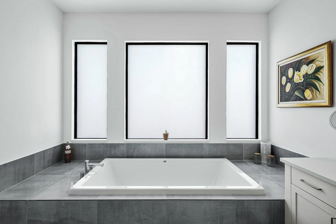
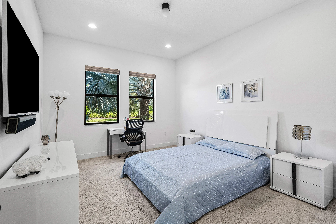
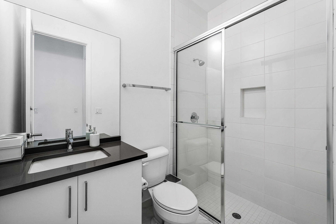
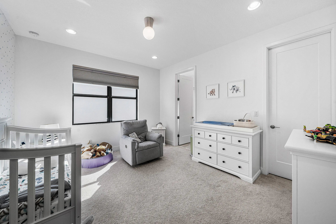
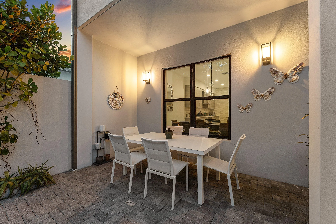
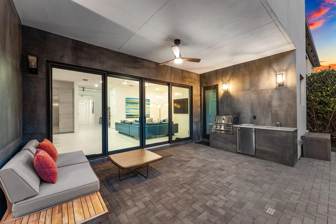
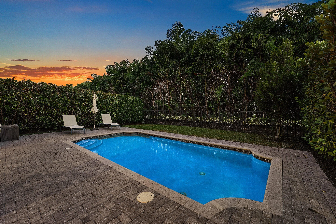
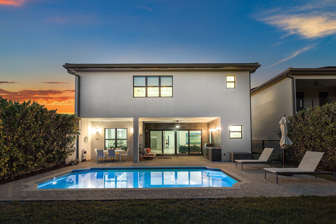
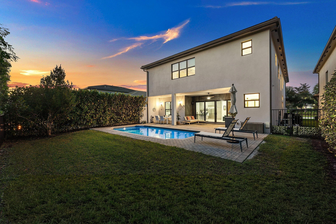
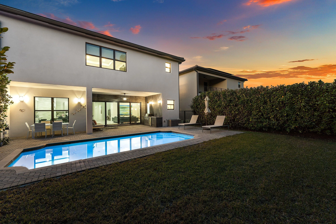
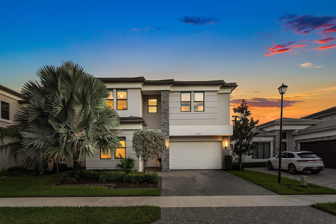
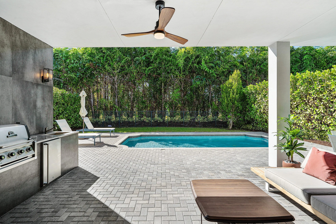
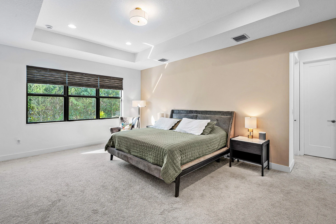
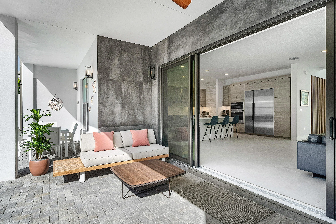
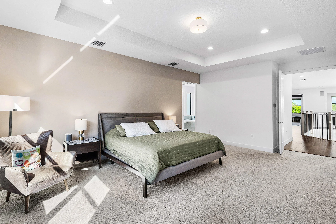
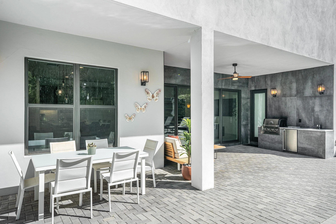
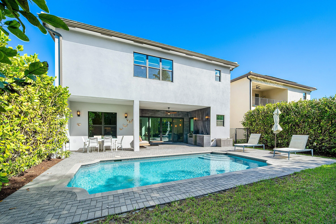
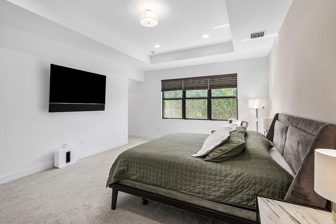
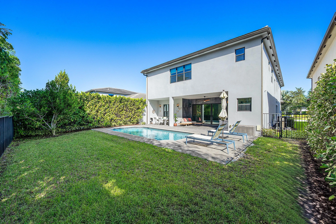
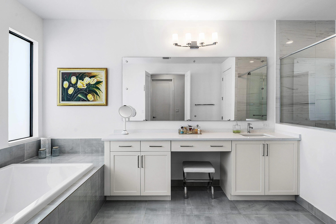
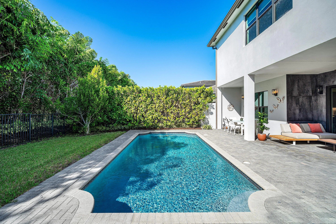
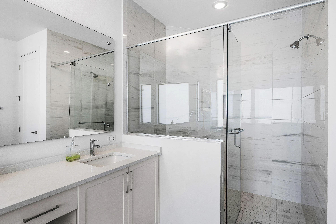
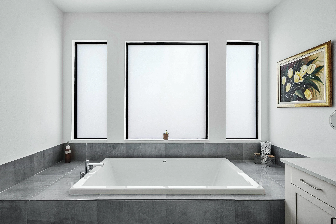
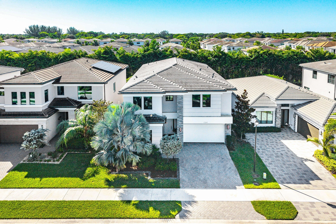
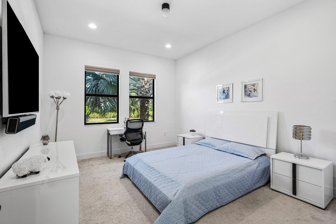
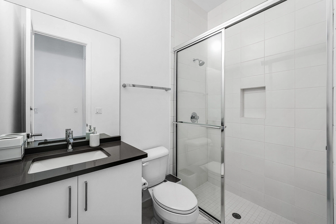
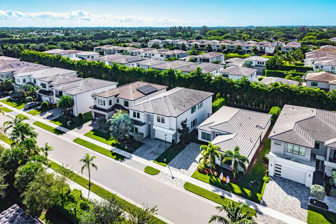
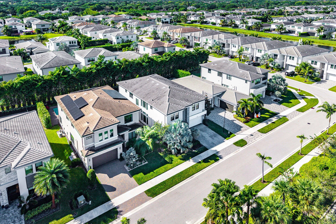
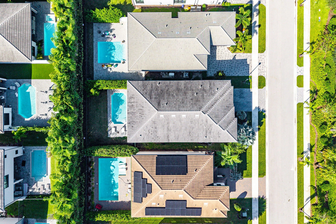
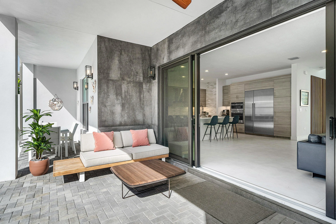
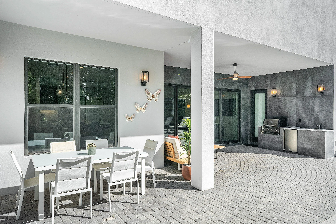
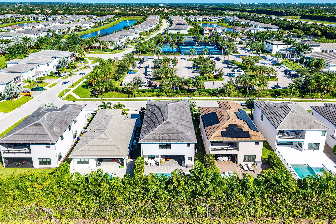
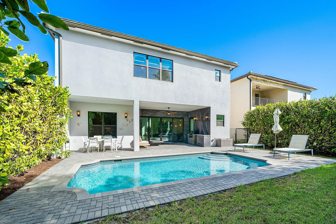
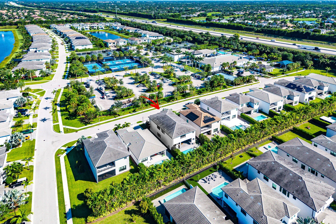
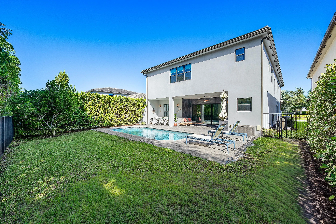
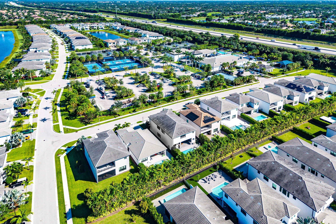
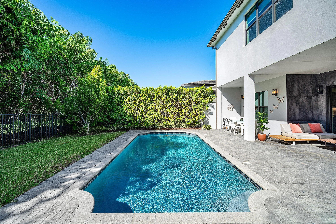
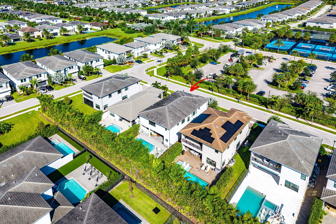
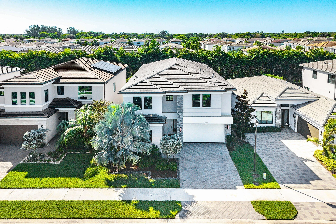
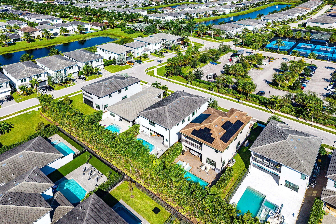
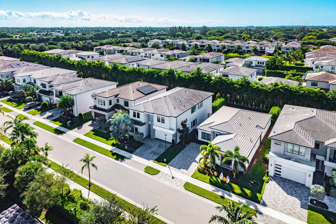
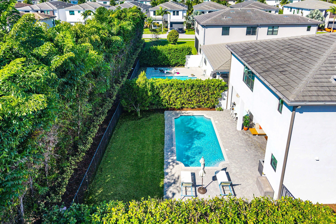
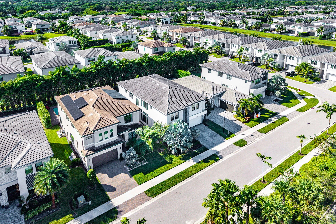
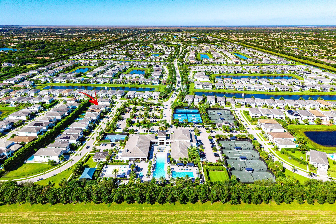
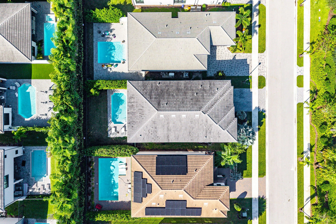
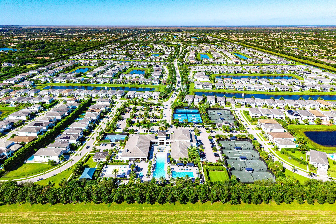
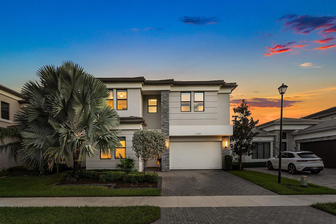
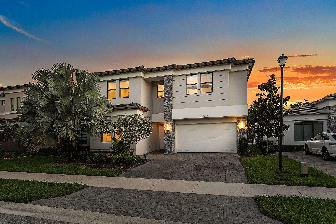
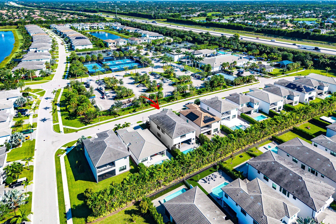
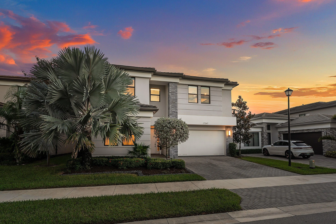
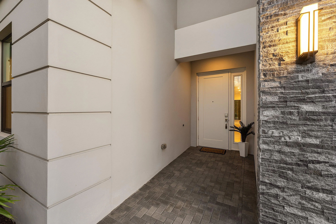
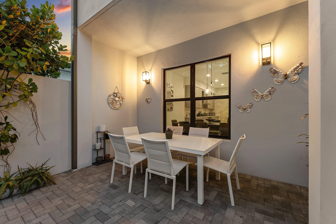
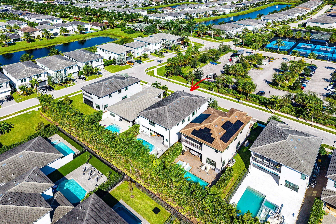
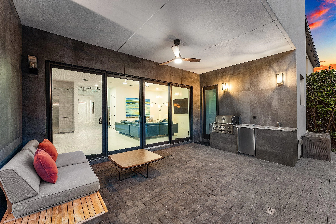
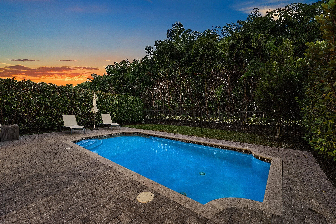
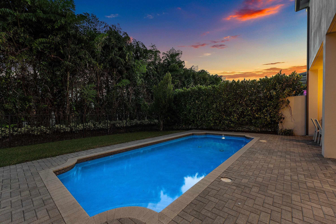
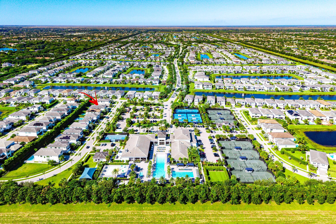
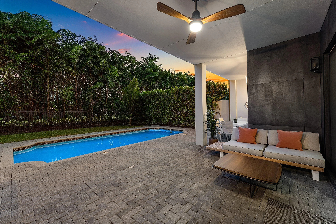
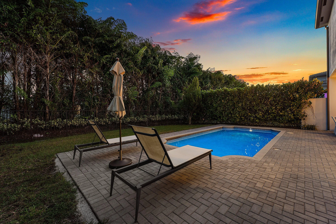
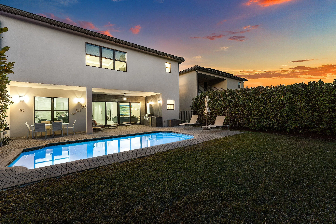
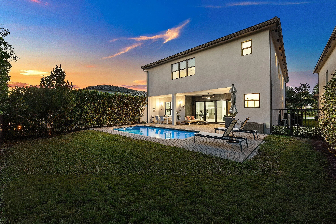
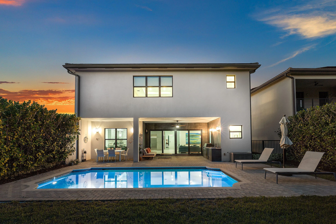
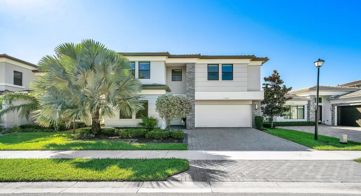
THE BEST-PRICED POLYNESIA POOL HOME ACROSS THE LOTUS COMMUNITIES! EXCEPTIONAL VALUE, EXTENSIVE UPGRADES & PRIVATE RESORT-STYLE LIVING! Welcome to 17347 Sparkling River Road, an extraordinary 5-bedroom, 7-bathroom Polynesia model in Boca Raton’s highly sought-after Lotus community. This beautifully renovated residence combines sophisticated contemporary design, dramatic architectural details, expansive living spaces and exceptional indoor-outdoor entertaining. With a private resort-style pool, extensive custom improvements and the added convenience of being just a short walk from the spectacular Lotus clubhouse, this residence offers a rare opportunity to enjoy luxury, lifestyle and outstanding value. Beyond the impressive entryway, the thoughtfully designed interiors reveal an exceptional collection of designer finishes and custom upgrades throughout. Soaring ceilings, expansive windows and abundant natural light create an atmosphere of modern elegance, complemented by stunning custom wood doors, striking architectural detailing and exquisite oversized 48″ x 48″ porcelain tile flooring. Sophisticated contemporary lighting, thoughtfully incorporated custom built-ins and beautifully selected finishes enhance the home’s luxurious appeal. A spectacular private office showcases extensive custom cabinetry, designer shelving and statement wood doors, creating an exceptional workspace that blends elegance and functionality. The expansive open-concept living areas flow seamlessly between the family room, dining spaces and gourmet kitchen, providing the perfect setting for everyday comfort and sophisticated entertaining. At the heart of the home, the spectacular kitchen features high-end contemporary cabinetry, an oversized quartz island, premium stainless steel appliances, designer finishes and abundant counter space. Oversized sliding glass doors invite natural light while creating an effortless transition to the outdoor entertaining spaces. Upstairs, beautiful engineered hardwood flooring extends throughout the upper-level areas, excluding the bedrooms, adding warmth and sophistication to the contemporary design. Additional custom built-ins and upgraded closet systems in select areas provide exceptional storage, organization and functionality, further distinguishing this residence from standard builder offerings. YOUR OWN PRIVATE BACKYARD PARADISE! Step outside to an extraordinary outdoor retreat designed to capture the ultimate South Florida lifestyle. A sparkling heated saltwater swimming pool serves as the centerpiece of this stunning backyard oasis, surrounded by an expansive paver patio, spacious covered lanai and a beautifully equipped summer kitchen featuring a built-in barbecue, refrigerator and sink. Beautifully tiled exterior accent walls replace traditional stucco finishes with striking contemporary architectural detailing. Lush tropical landscaping creates a peaceful, private atmosphere, while generous outdoor dining and lounging areas provide an exceptional setting for entertaining, hosting gatherings or simply relaxing in your own resort-inspired sanctuary. THE LOTUS CLUBHOUSE IS JUST A SHORT WALK AWAY! Enjoy the exceptional convenience of living within walking distance of one of Boca Raton’s most impressive private resort-style amenity destinations. The magnificent 26,000+ square-foot Lotus clubhouse anchors an expansive recreational complex spanning over eight acres, bringing luxury, wellness, recreation and entertainment together in one extraordinary setting. Residents enjoy Luna Bistro Café with poolside dining, a full-service pool bar, elegant social lounges and beautifully designed gathering spaces. Spend your afternoons relaxing beside the resort-style swimming pool, swimming laps in the dedicated lap pool or unwinding in the whirlpool spa. Fitness and recreation enthusiasts will appreciate the fully equipped fitness center, indoor sports court, eight tennis courts, six pickleball courts, outdoor basketball court and racquet pro shop. Additional amenities include children’s splash and play areas, a playground, party pavilion, game room, card room and inviting indoor and outdoor social spaces. This is more than a neighborhood t’s an extraordinary resort-inspired lifestyle just moments from your front door! PRIME WEST BOCA RATON LOCATION! Ideally situated in the highly desirable Lotus community, this remarkable residence offers convenient access to Delray Marketplace, upscale shopping at Town Center at Boca Raton, the vibrant restaurants and nightlife of Atlantic Avenue in Downtown Delray Beach, beautiful Atlantic Ocean beaches and convenient connections to Florida’s Turnpike and I-95. AN EXTRAORDINARY OPPORTUNITY TO EXPERIENCE THE BEST OF BOCA RATON LUXURY LIVING! Combining remarkable custom upgrades, sophisticated contemporary interiors, exceptional outdoor entertaining spaces and the unparalleled Lotus lifestyle, this impressive residence offers an exceptional opportunity to own one of the area’s most desirable luxury floor plans. SCHEDULE YOUR PRIVATE SHOWING TODAY!
Listing Updated: 2026-11-08 02:55:13