Share

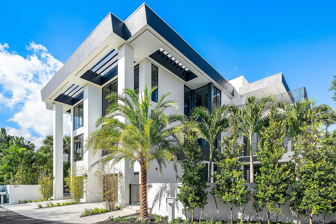
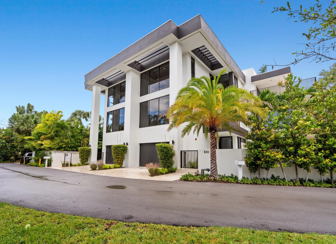
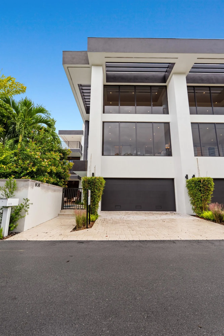
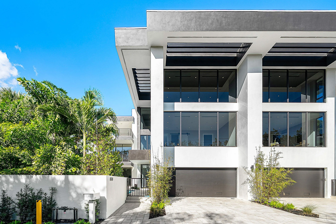
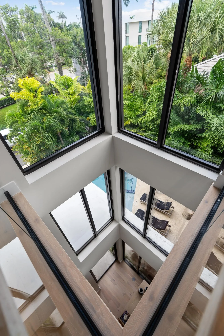
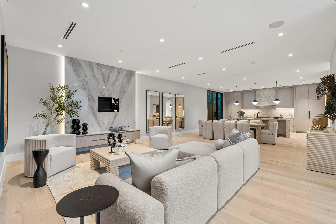
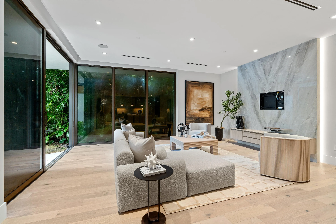
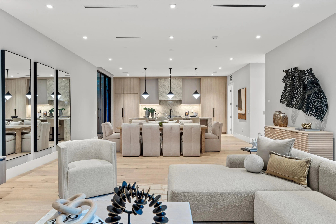
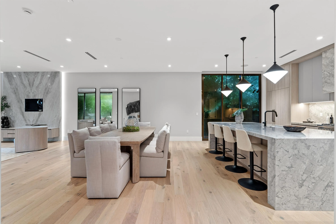
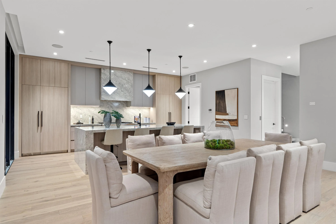
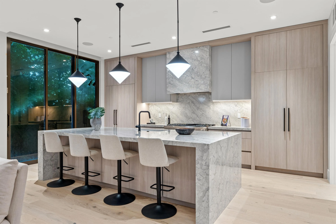
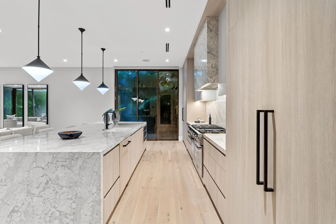
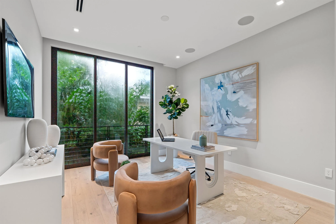
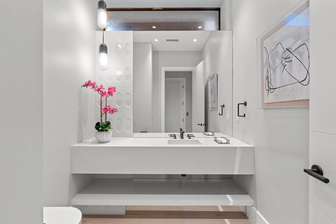
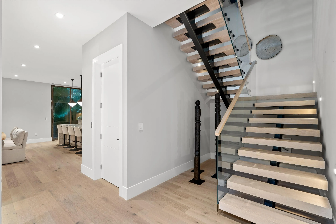
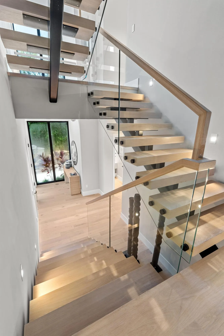
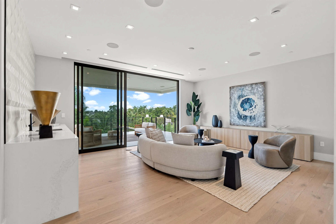
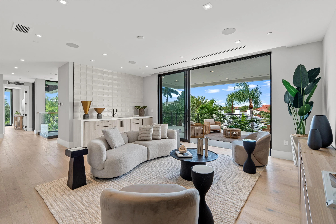
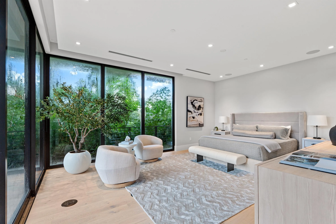
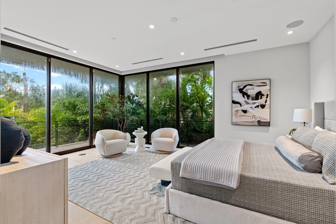
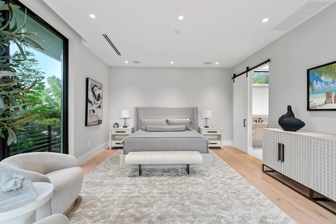
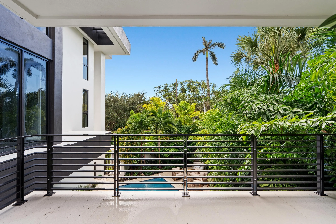
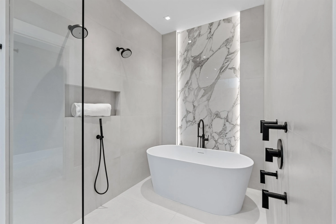
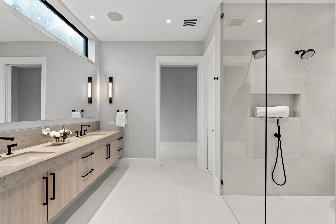
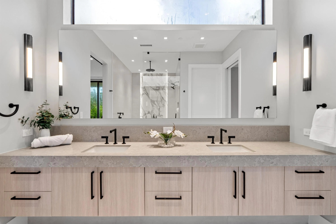
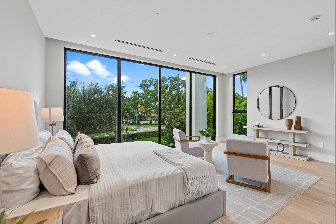
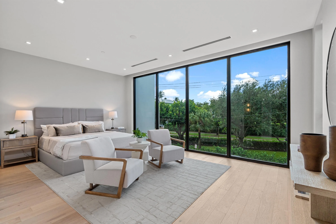
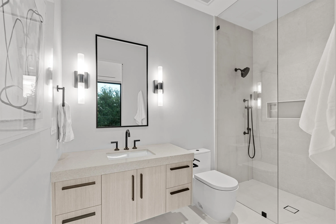
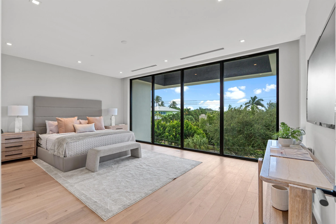
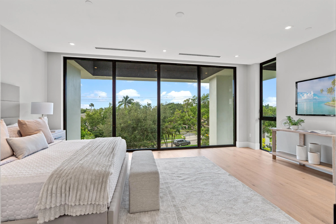
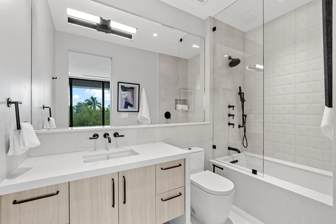
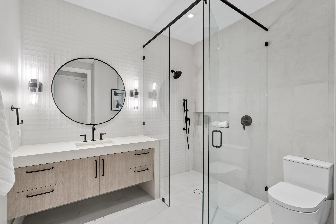
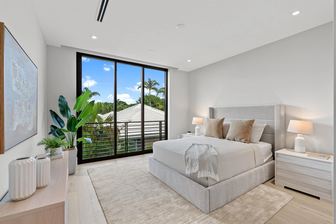
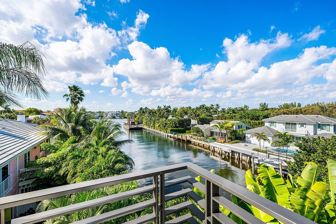
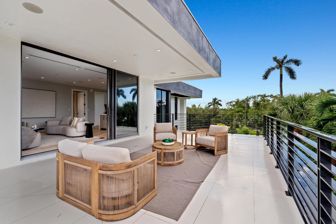
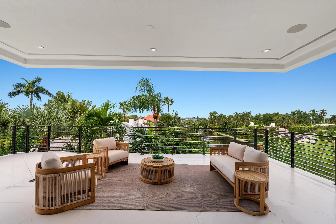
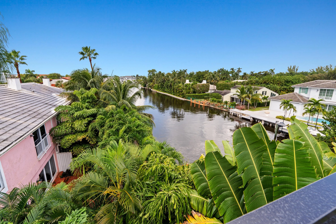
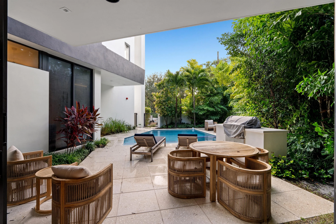
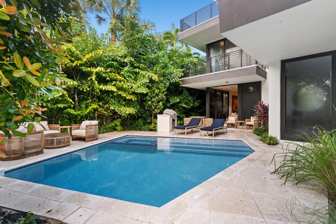
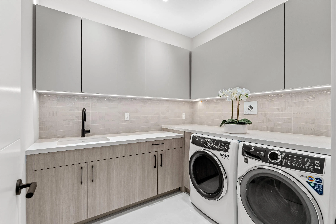
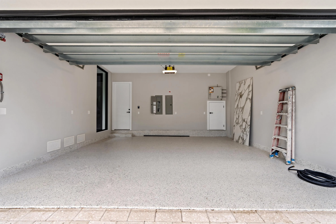
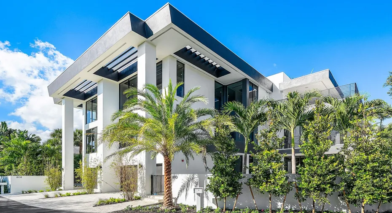
Perfectly located close to the ocean on Delray Beach’s barrier island, this new three-story contemporary townhome offers chic interiors that open to terraces and a resort-style pool patio with a summer kitchen. Details include stunning open-layout living areas, gourmet kitchen, serene primary suite with a spa bathroom that includes a water room, and a treetop-view third-floor club room with a bar.nn Andrews Avenue, Delray Beach, Florida: Salinas Villas, two new luxury townhomes near the Intracoastal Waterway in Delray Beach’s North Beach community, are located just a block-and-a-half from the sandy shoreline of the Town’s pristine award-winning beaches and minutes from vibrant Atlantic Avenue’s restaurants, galleries and boutique shops. nnPROPERTY: n nA contemporary tropical paradise, a wide courtyard introduces this distinctive architectural masterpiece, while the walled landscaped yard extends a rewarding escape, where mornings start with a dip in the sparkling pool, and evenings end grilling by the summer kitchen.nnRESIDENCE: nnAn exceptional offering with bespoke finishes and masterful craftsmanship, this newly built North Beach townhome, just minutes from the ocean on Delray Beach’s barrier island, is a contemporary work of art created by Stamm Development Group. Lavishly spacious with five bedrooms, 4,463± square feet of living space, and a multi-level layout that maximizes functionality, the residence epitomizes unparalleled refinement with each room opening to terraces where the beauty of the tropics unfolds. Creating a dramatic entry experience, a focal point in the three-story solarium-like foyer, an impressive floating staircase with glass balustrades ascends in the stair tower. The chic great room, with living and dining areas, features bleached hardwood floors and is anchored by a custom under-lighted built-in media center backed by striated quartz arranged in a chevron design, while floor-to-ceiling impact-glass windows and sliding doors flow out to the pool patio for effortless indoor/outdoor living and entertaining. In an open-concept floor plan, the adjoining gourmet kitchen is finished with sleek contemporary cabinetry, quartz counters, premium Thermador appliances that include a gas stove, a large pantry, and a sizeable island with seating where guests can gather alongside the chef. On the second floor, the magnificent primary suite serves as a luxurious retreat where the outside world recedes. The bedroom, with two walk-in closets, is wrapped in window-walls of sliding glass doors that flow out to the balcony where the only view that matters is the canopy of treetops under the clear blue sky. Chic barn doors slide back to unveil the spa-inspired bathroom, appointed with dual sinks and a glass-faced water room with a soaking tub and multi-head shower. Also stunning is an inviting guest bedroom suite with floor-to-ceiling glass offering tree-top views. Rounding out the level are a library/office that can serve as a third bedroom and the laundry room with Electrolux appliances. On the third level in an unrivaled plan for entertaining visiting guests, two guest bedrooms adjoin the expansive clubroom with a wet bar along with an entire window-wall of sliding glass doors accessing a huge balcony. Completing the overall layout are an elevator, half-bath and two-car garage. From poolside mornings to sunset gatherings on the third-floor balcony, this residence offers an alluring way of living, with every level designed for the moment it was meant to hold. nDISCLAIMER: Information published or otherwise provided by the listing company and its representatives including but not limited to prices, measurements, square footages, lot sizes, calculations, statistics, and videos are deemed reliable but are not guaranteed and are subject to errors, omissions or changes without notice. All such information should be independently verified by any prospective purchaser or seller. Parties should perform their own due diligence to verify such information prior to a sale or listing. Listing companies expressly disclaims any warranty or representation regarding such information. Prices published are either list price, sold price, and/or last asking price. The listing company participates in the Multiple Listing Service and IDX. The properties published as listed and sold are not necessarily exclusive to listing company and may be listed or have sold with other members of the Multiple Listing Service. Transactions where listing company represented both buyers and sellers are calculated as two sales. “No payments made until title passes” Some affiliations may not be applicable to certain geographic areas. If your property is currently listed with another broker, please disregard any solicitation for services. Copyright 2026 by the listing company. All Rights Reserved.
Listing Updated: 2026-11-08 02:55:49