• Share

3821 NW 121ST Avenue, Sunrise, Florida 33323

Active For Sale
$448,000
  • Beds 3
  • Baths 3
  • Sq Ft 1,596 Sqft
  • Visits: 1 in 42 days

Description

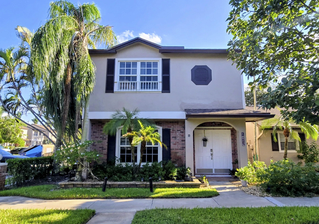
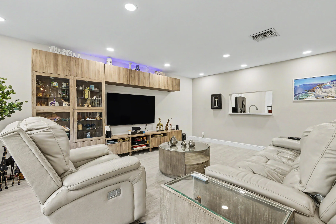
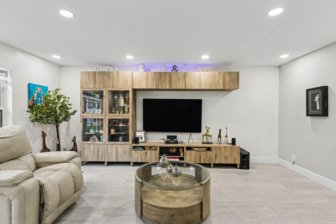
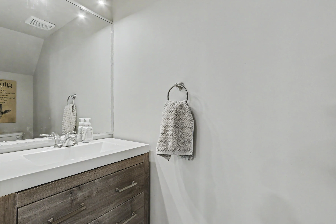
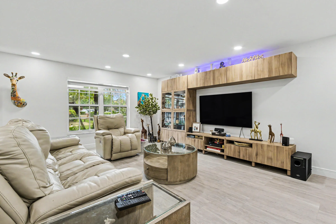
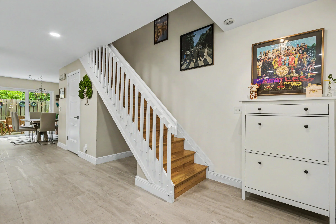
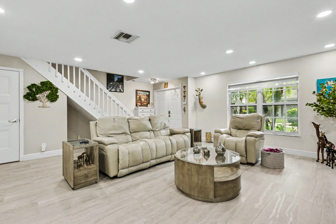
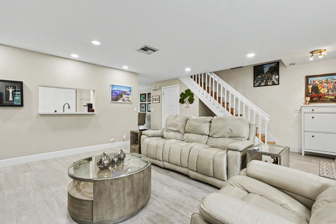
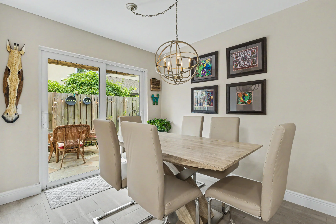
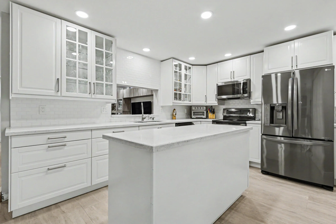
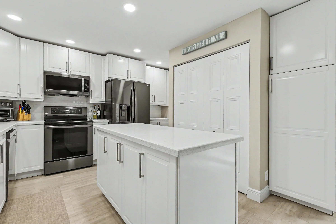
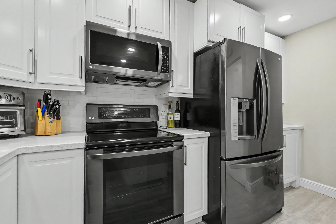
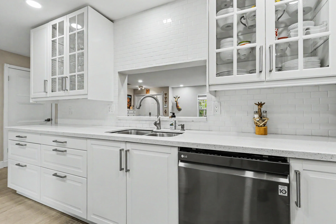
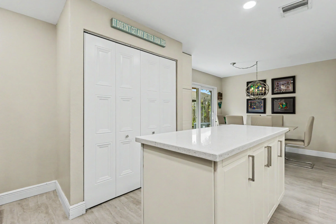
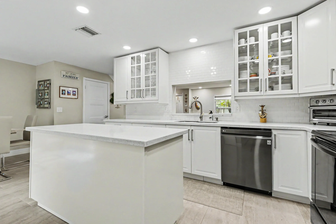
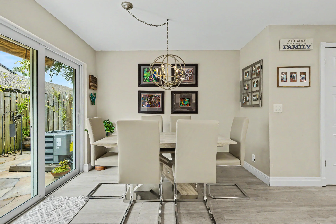
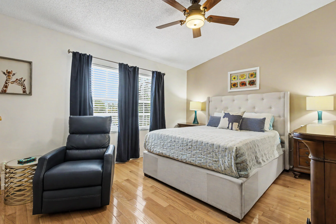
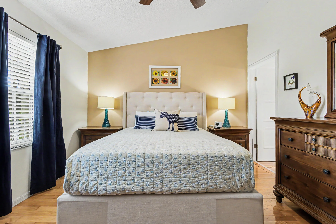
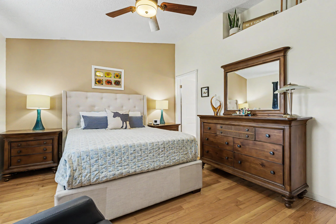
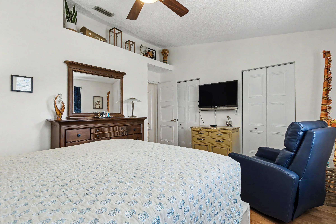
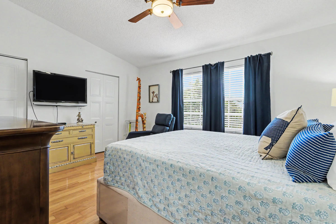
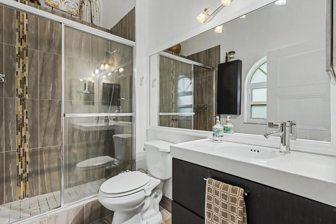
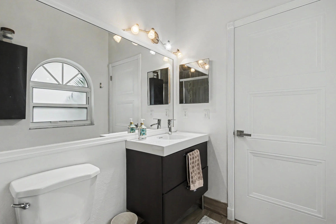
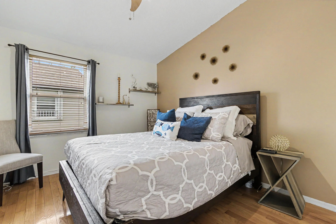
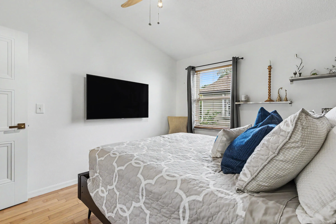
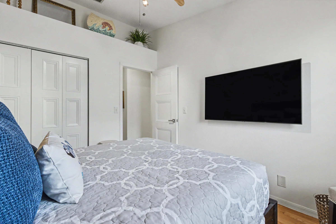
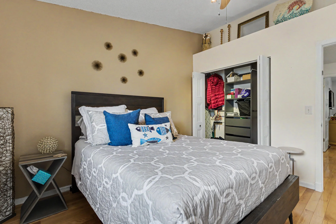
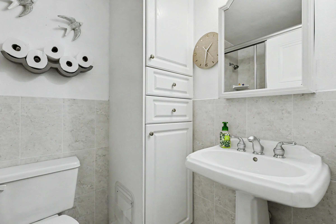
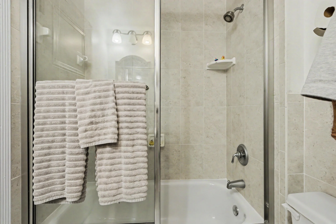
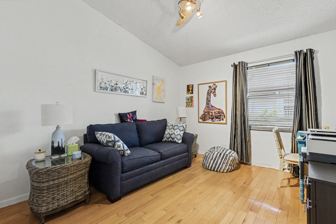
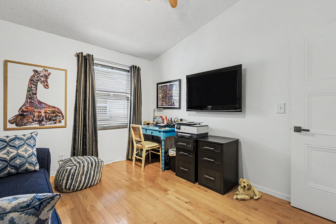
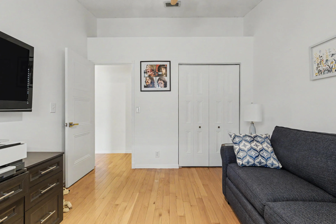
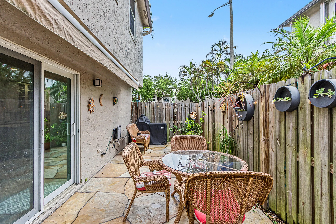
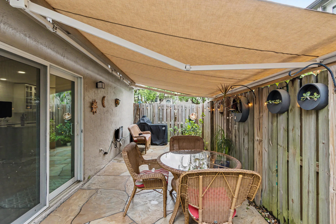
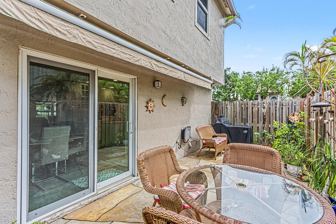
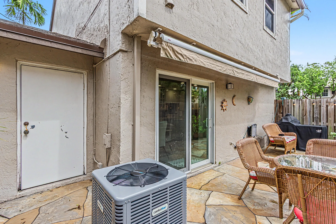
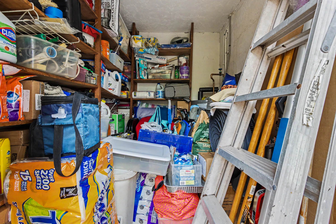
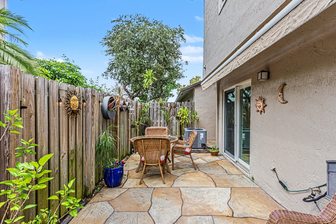
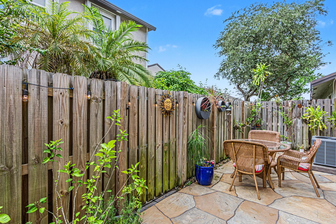
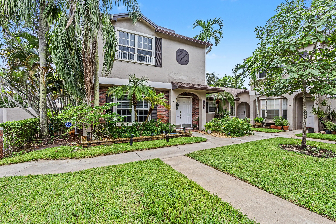
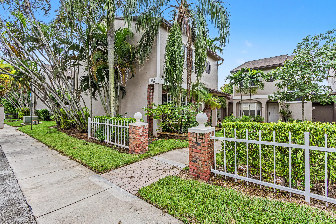
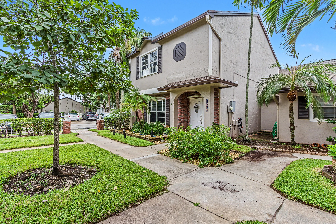
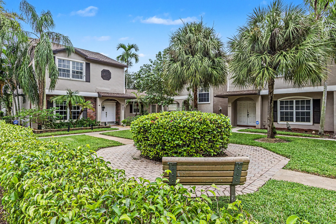
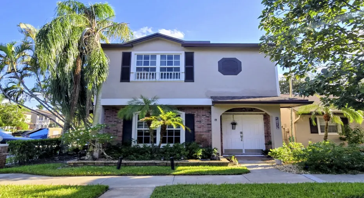
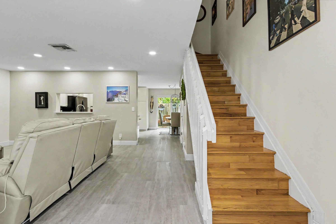
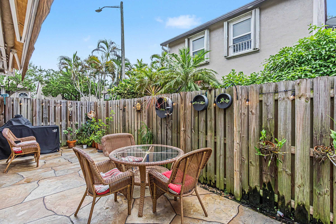
NEW ROOF and A/C in 2026, gorgeous kitchen with additional thoughtful storage features, updated electric, impact windows, all-new interior doors, updated baths and true Georgia hardwood flooring throughout the upstairs. Enjoy a beautiful private patio complete with a retractable awning, cooling misters, storage room and a new privacy fence. The attic access has pull down stairs and is finished out to full standing room for storage. The corner location provides abundant natural light and is located in beautiful Colony Courts II, with convenient access to the Sawgrass Expressway, shopping, dining, entertainment, and everyday conveniences. Major updates are done for you

Features

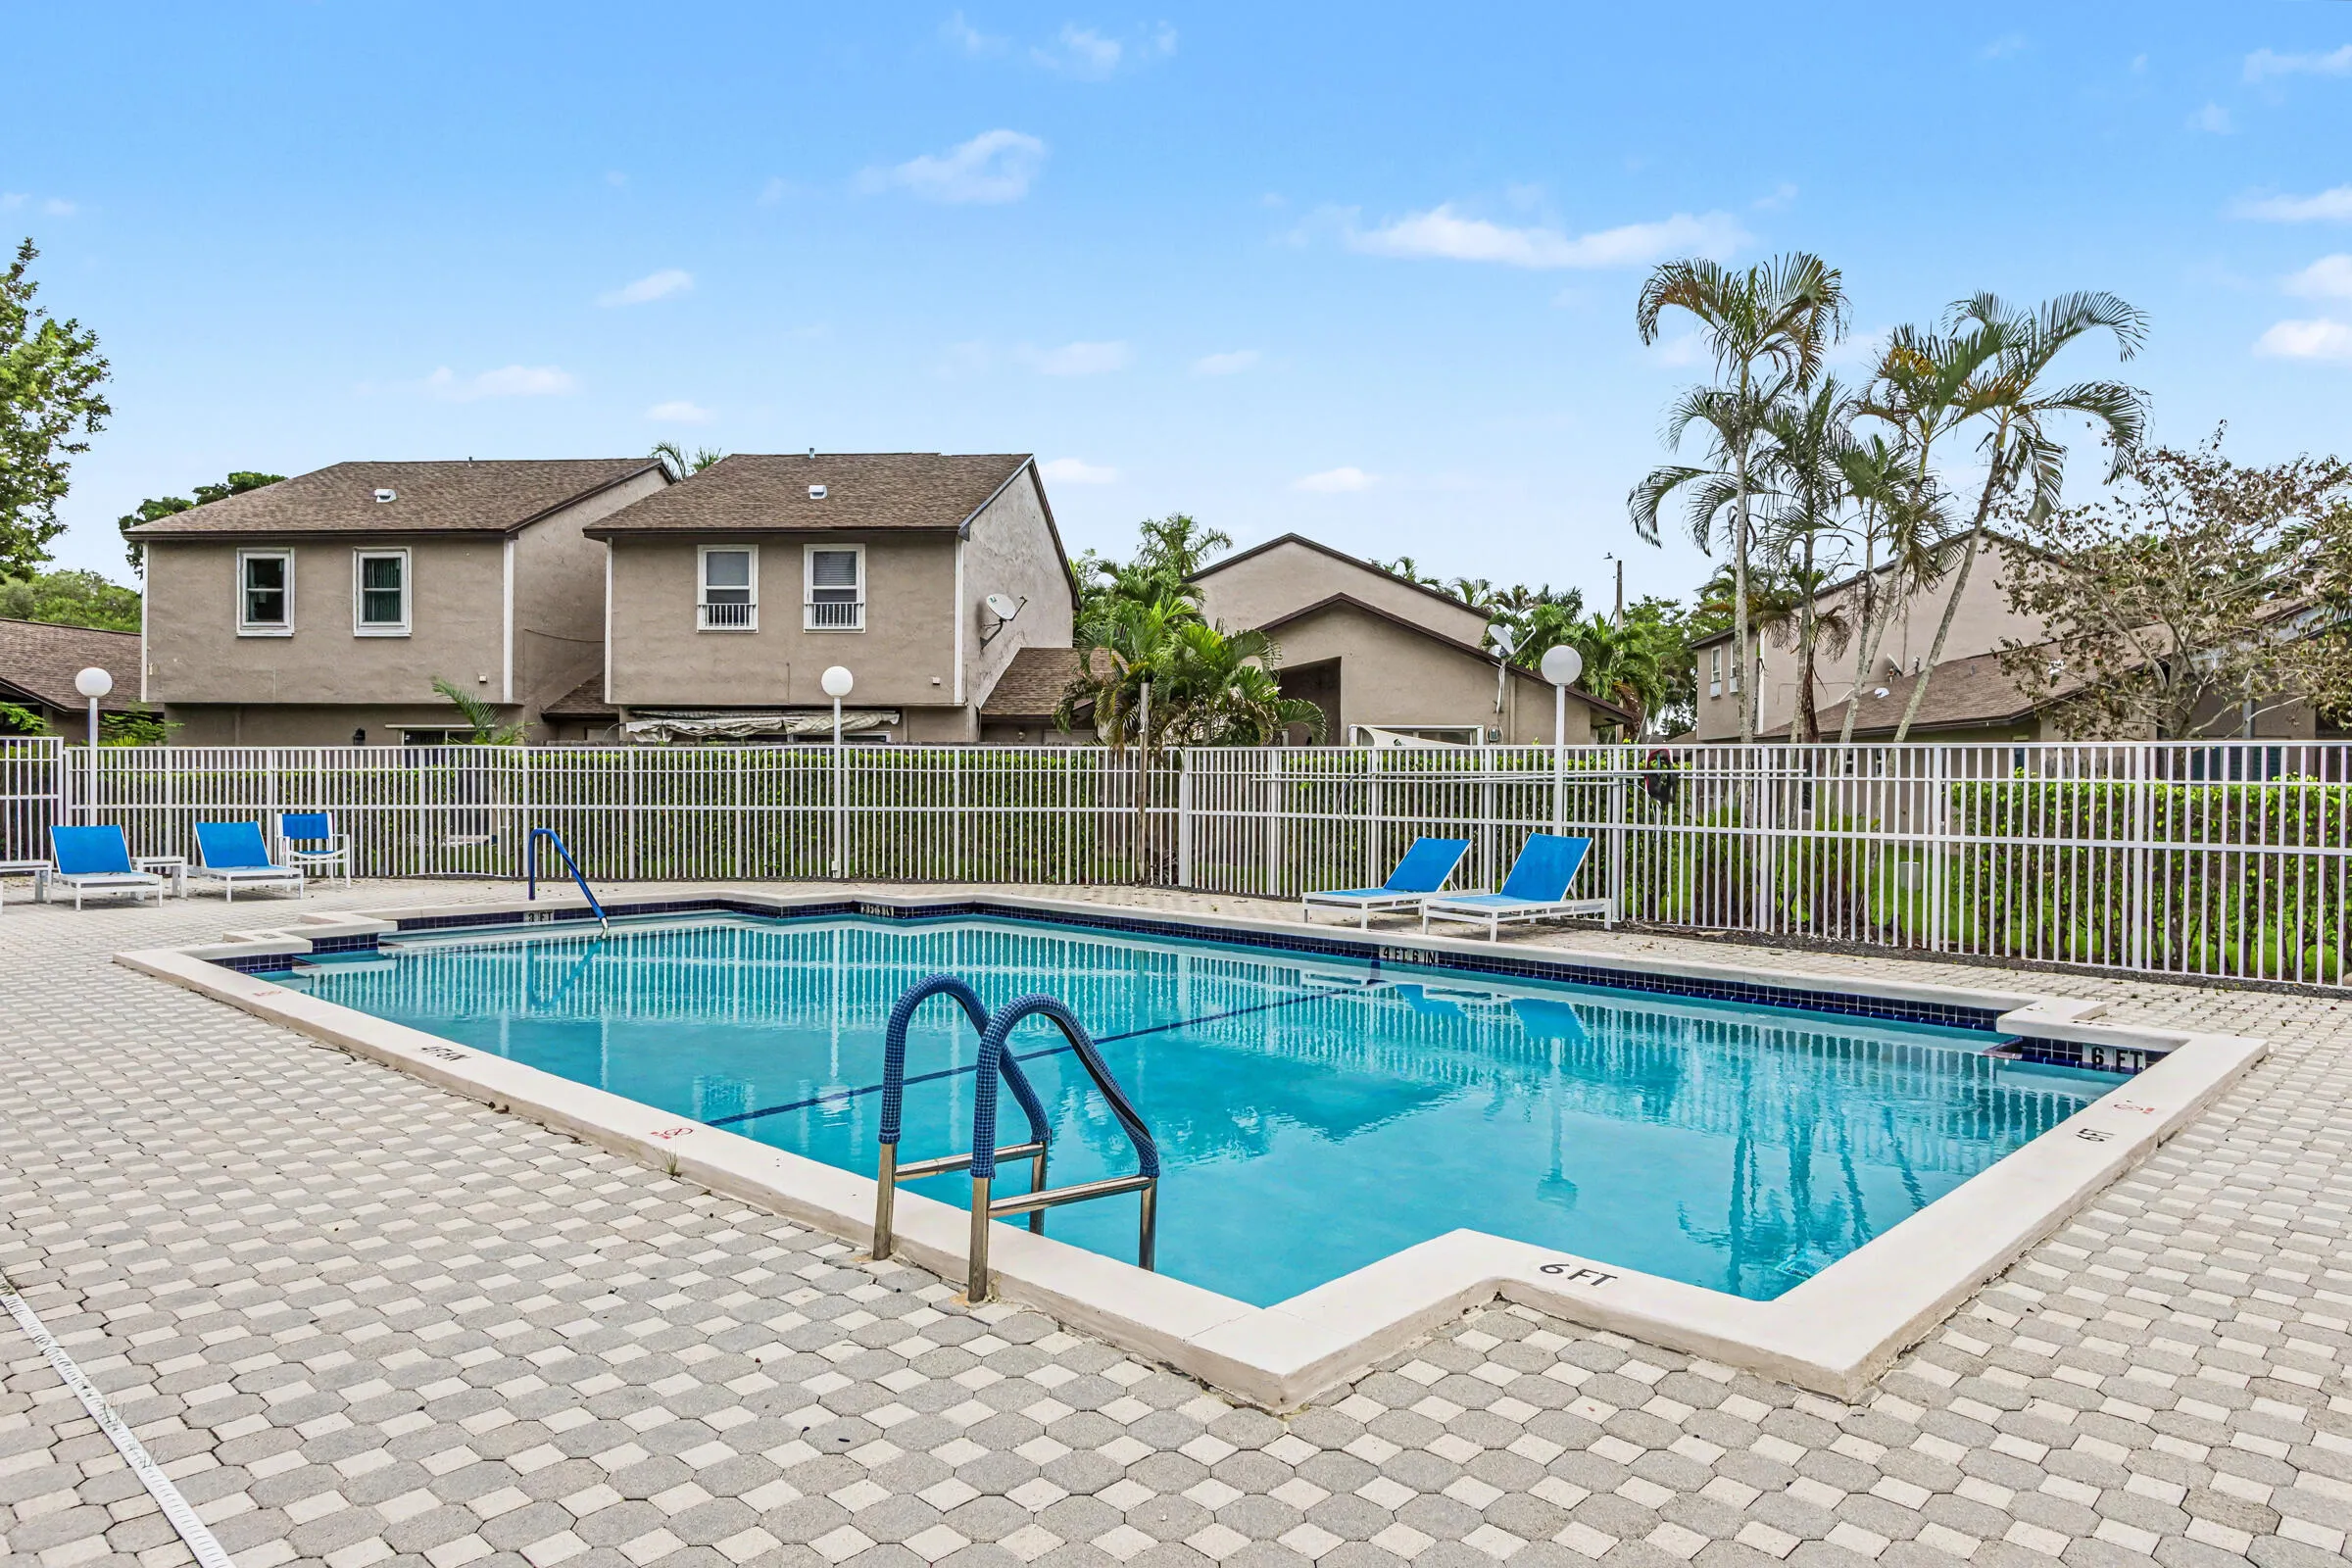
  • Swimming Pool: Association, Community, None
  • Heating System: Central, Electric
  • Cooling System: Electric, Central Air, Ceiling Fan(s)
  • Patio: Patio
  • Parking: Assigned, Guest

Appliances

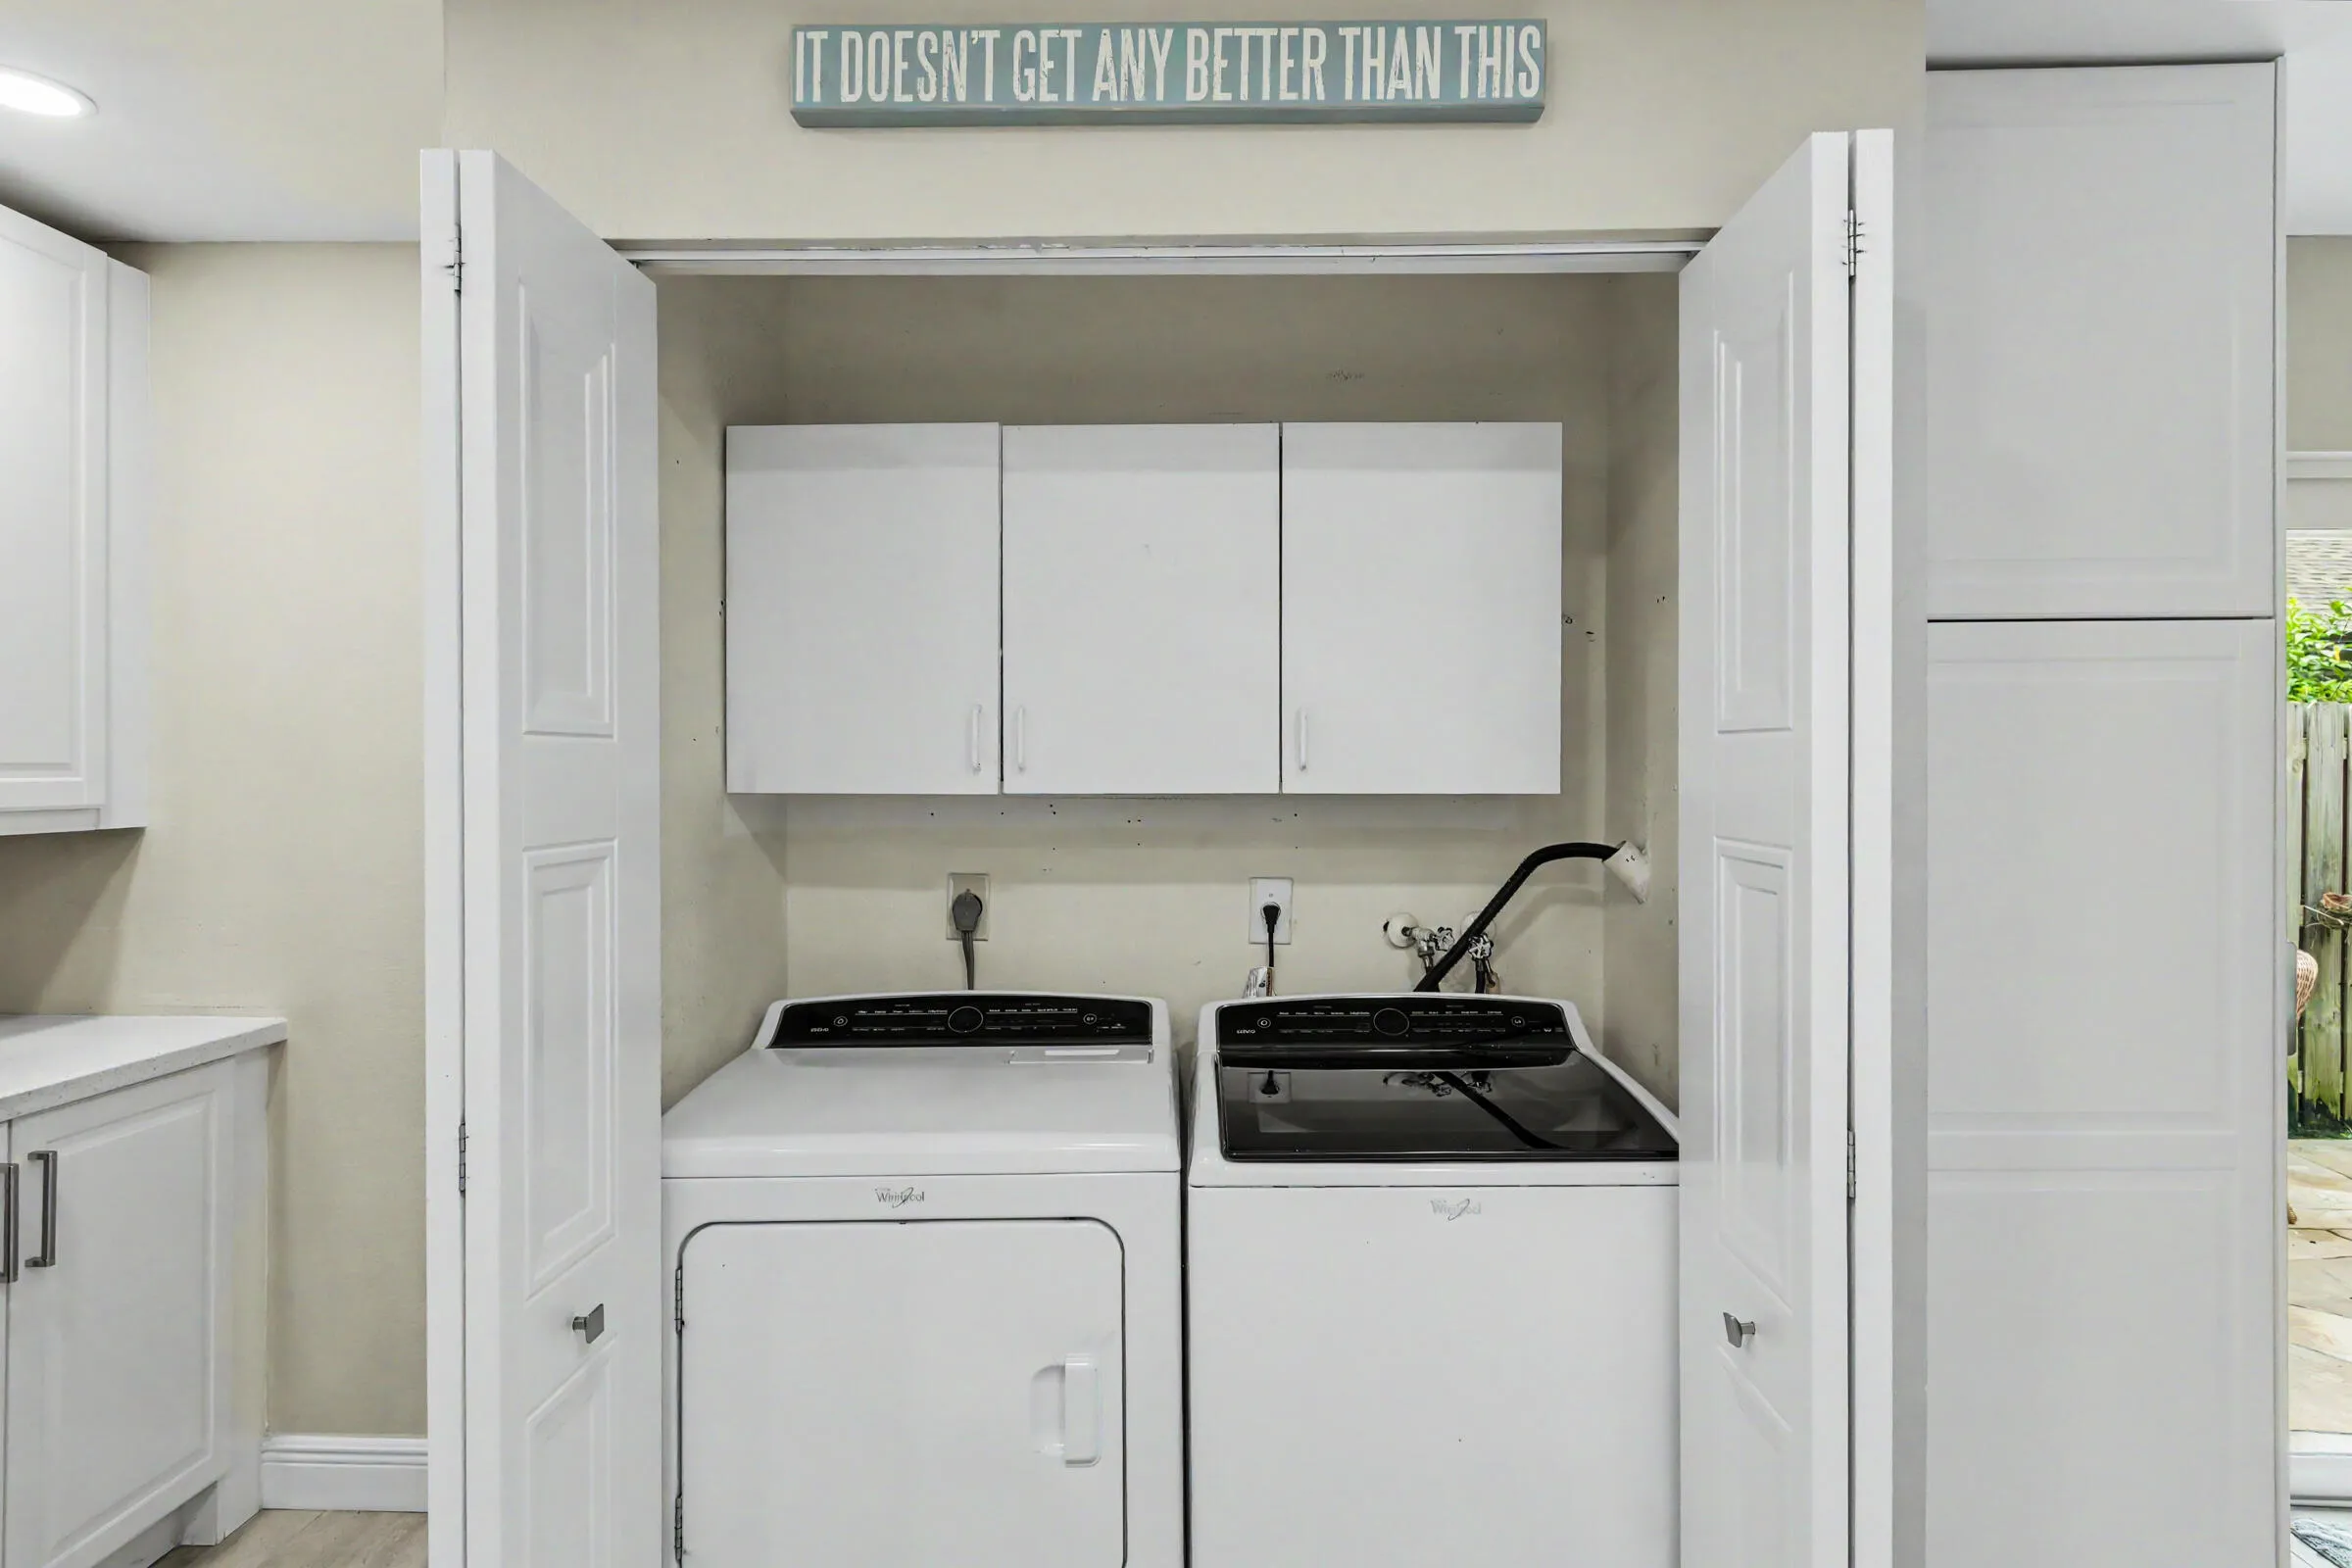
  • Appliances: Dryer, Dishwasher, Electric Range, Microwave, Refrigerator, Washer

Address Map

  • Country: US
  • State: FL
  • County: Broward
  • City: Sunrise
  • Subdivision: TWIN FOUNTAINS PHASE TWO
  • Zipcode: 33323
  • Street: 121ST
  • Street Number: 3821
  • Street Suffix: Avenue
  • Floor Number: 0
  • Longitude: W81° 41' 25.3''
  • Latitude: N26° 10' 27.9''
  • Directions: OAKLAND PARK TO NW 120TH WAY, TURN NORTH, TO NW 121ST AVE - TURN LEFT AND FIRST LEFT TO STAY ON NW 121ST AV TO THE ADDRES ON THE RIGHT. GUEST PARKING IN FRONT OF THE PROPERTY.
  • Street Dir Prefix: NW
  • MLS Area: 3840

MLS Addon

  • Architectural Style: Two Story, Mediterranean
  • Association Amenities: Pool
  • Association Fee: $399
  • Association Fee Frequency: Monthly
  • Association Fee Includes: Common Area Maintenance, Pool(s)
  • Carport Spaces:
  • Close Date:
  • Close Price: $0
  • Elementary School: Sandpiper
  • Exterior Features: Lighting, Awning(s), Patio, Fence, Storm/Security Shutters
  • Fireplaces Total: 0
  • Flooring: Ceramic Tile, Wood, Hardwood
  • Garage Spaces: 0
  • High School: Piper
  • Insurance Expense: $0
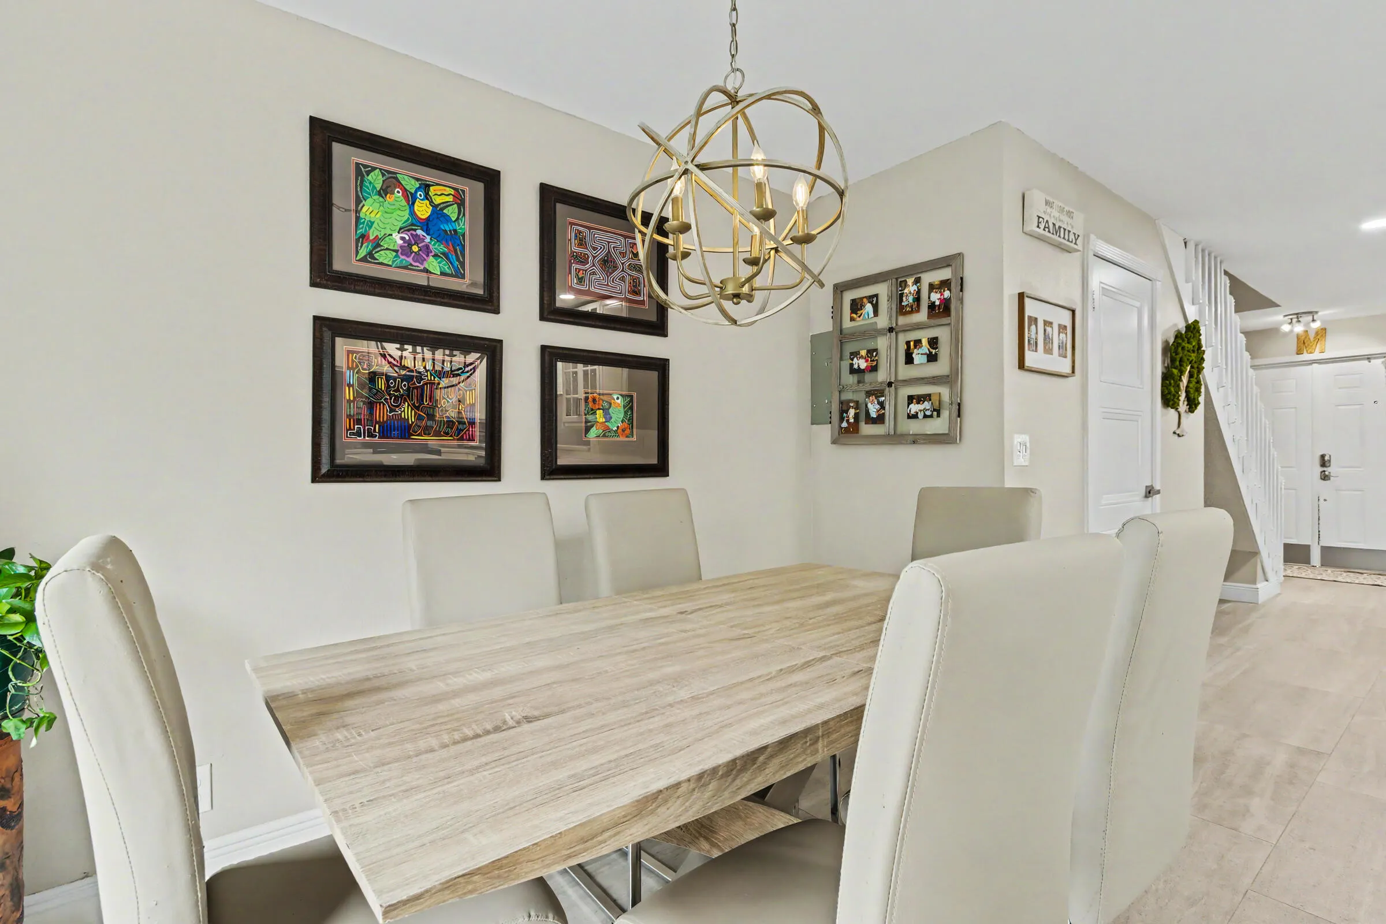
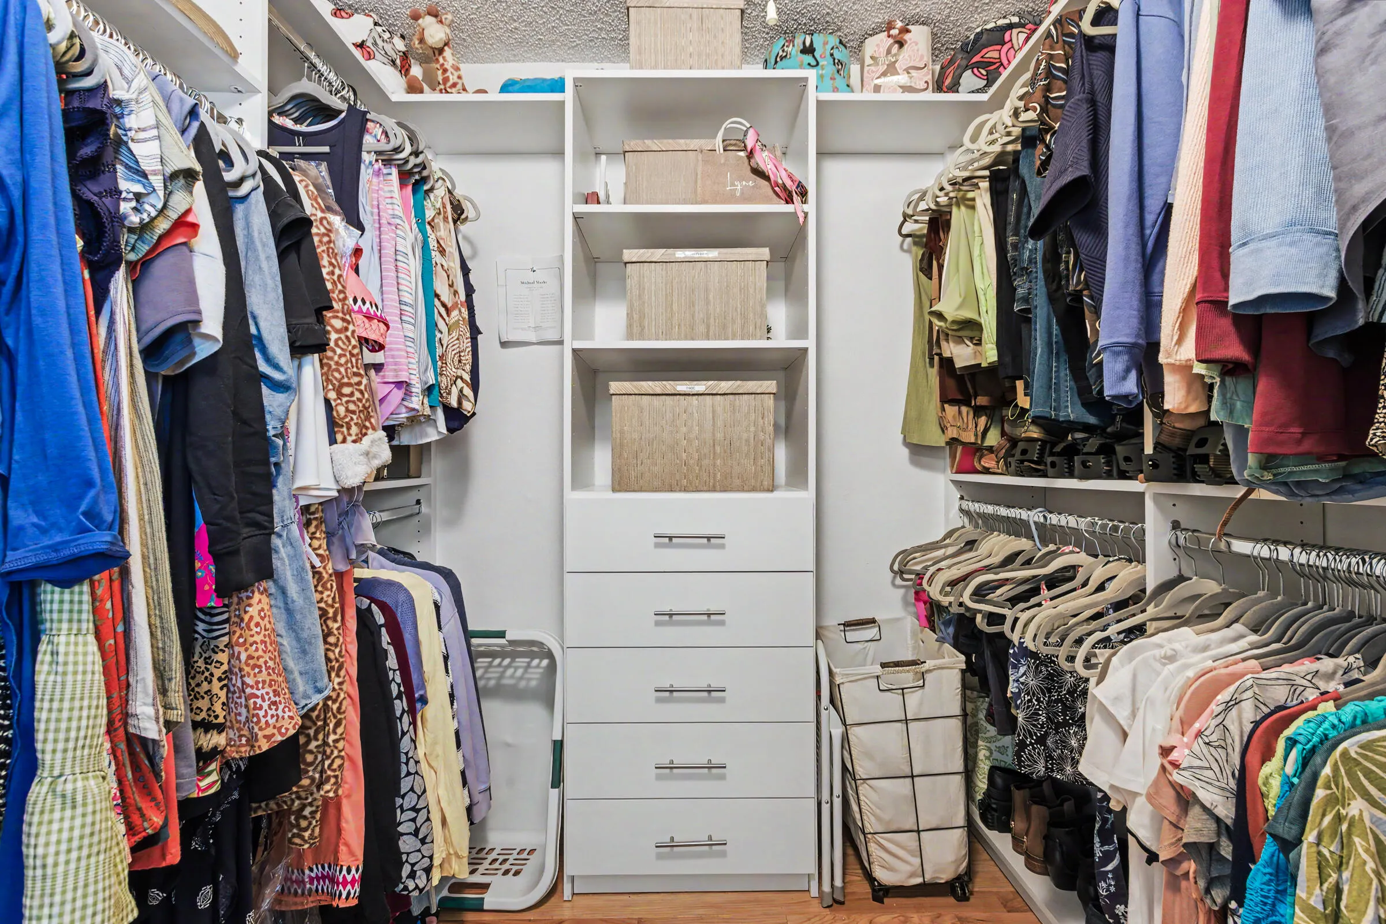
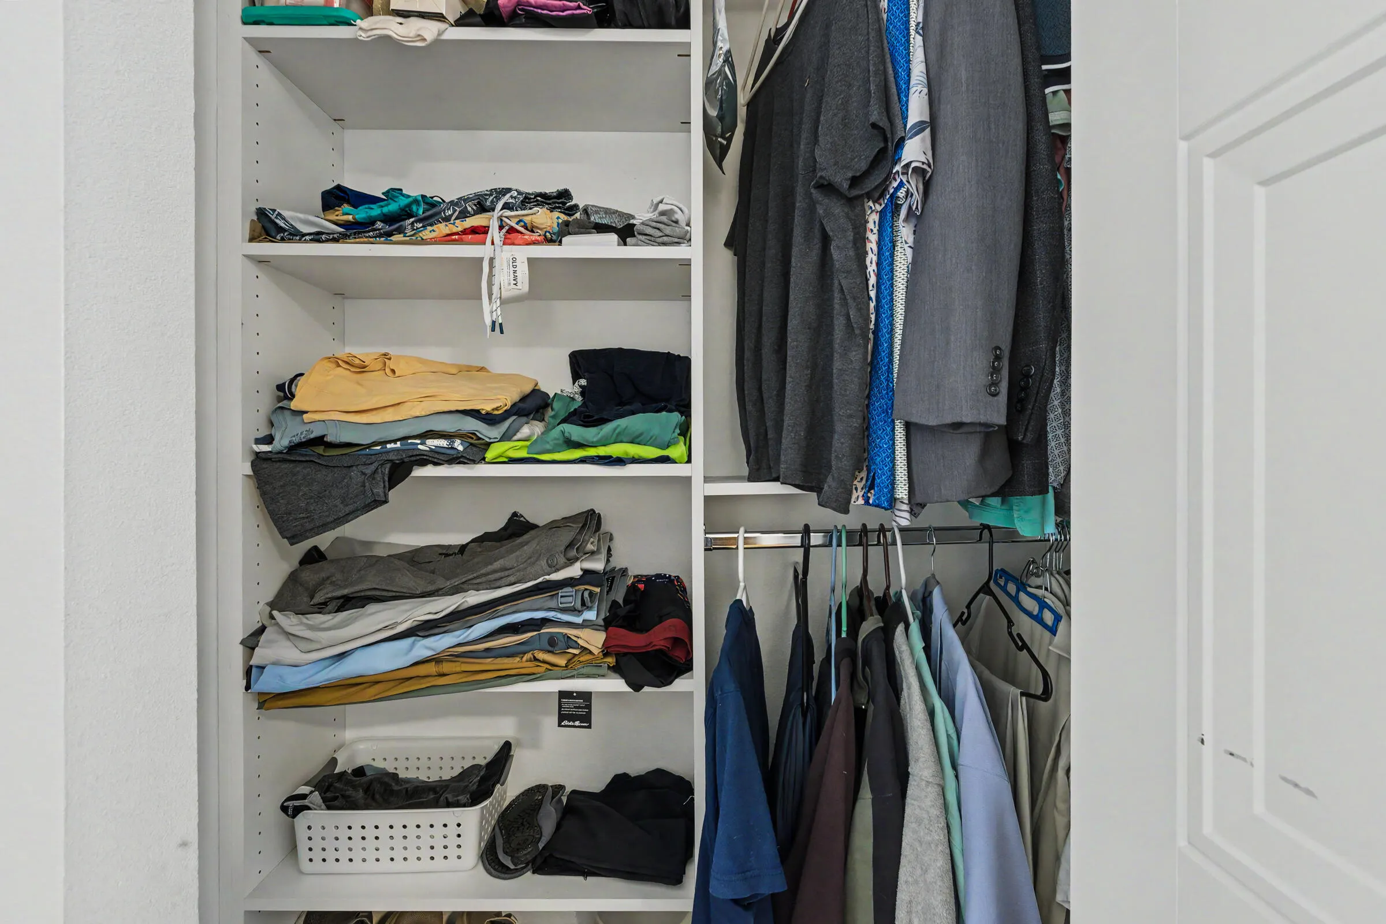
  • Interior Features: Upper Level Primary, Closet Cabinetry, Walk-In Closet(s), Kitchen Island, Main Living Area Entry Level, High Ceilings, Pantry, Kitchen/Dining Combo, Attic, Pull Down Attic Stairs, Shower Only
  • Laundry Features: Washer Hookup
  • Levels: Two
  • Lot Features: < 1/4 Acre, <1 Acre, Sprinkler System, Buyer Approval Required
  • Middle Or Junior School: Westpine
  • New Taxes Expense: $0
  • Stories: 2
  • Stories Total: 2
  • Tax Annual Amount: $1,818
  • Utilities: Cable Available, Electricity Available, Sewer Available, Water Available
  • Window Features: Impact Glass

Location

Listing Updated: 2026-11-08 06:40:13
  • Property Type : Townhouse
  • Property Sub Type : Townhouse
  • Listing Type : For Sale
  • Listing ID : B26082956
  • Price : $448,000
  • View : Garden
  • Bedrooms : 3
  • Bathrooms : 3
  • Full Bathrooms : 2
  • Half Bathrooms : 1
  • Square Footage : 1,596 Sqft
  • Year Built : 1993
  • Lot Area : 0.03 Acre
  • Listing Status : Active
  • Days On Market : 41
Contact Agent
Required
Required
Required
By proceeding, you consent to receive calls and texts at the number you provided, including marketing by autodialer and prerecorded and artificial voice, and ettmail, about your inquiry and other home-related matters, but not as a condition of any purchase.

Similar Townhouse