• Share

2349 Old Dixie Highway, Vero Beach, Florida 32962

Active For Sale
$315,888
  • Beds 4
  • Baths 4
  • Sq Ft 1,900 Sqft
  • Visits: 1 in 22 days

Description

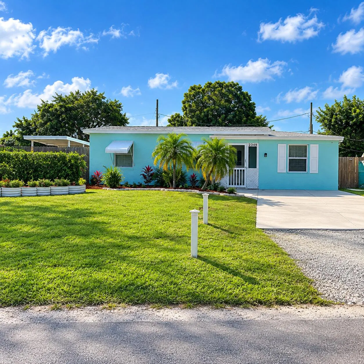
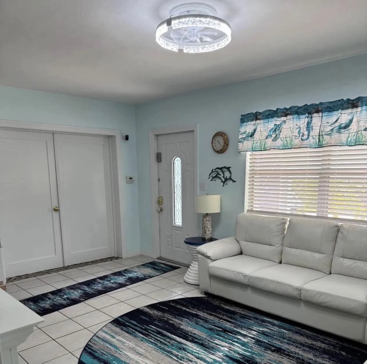
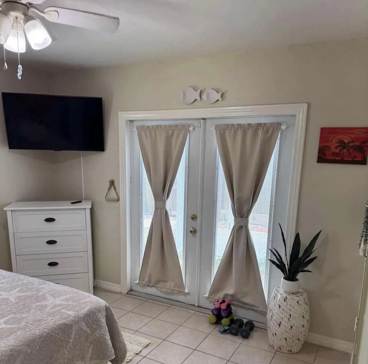
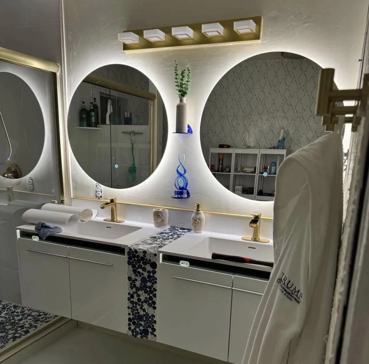
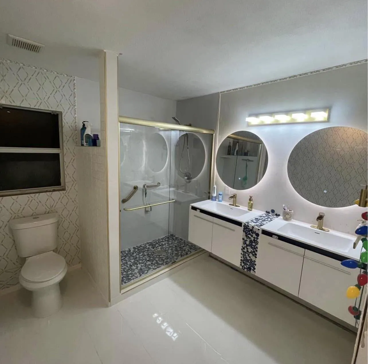
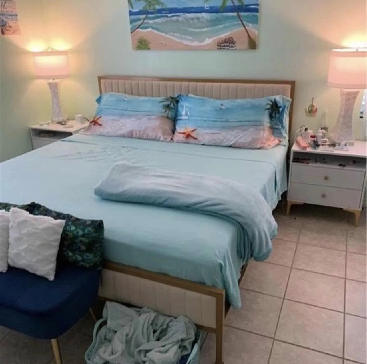
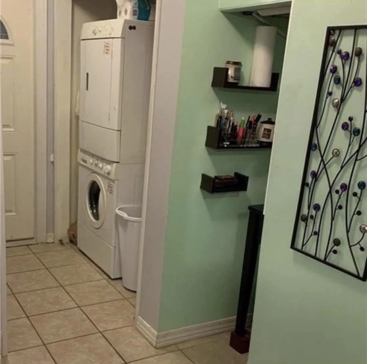
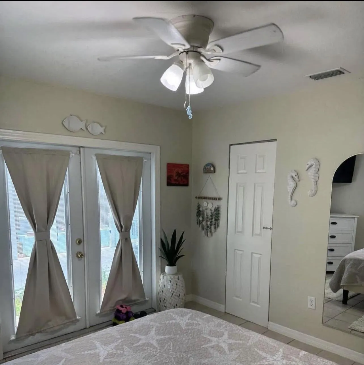
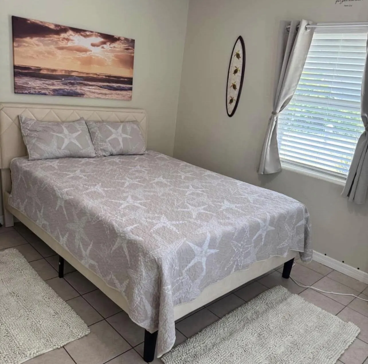
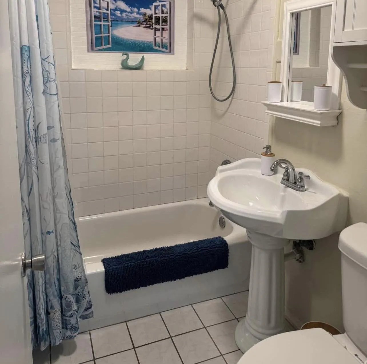
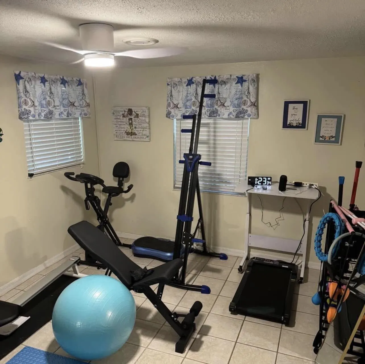
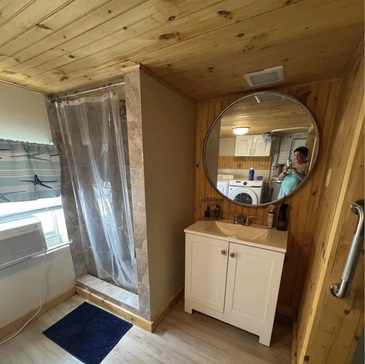
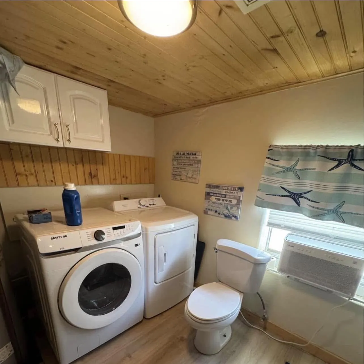
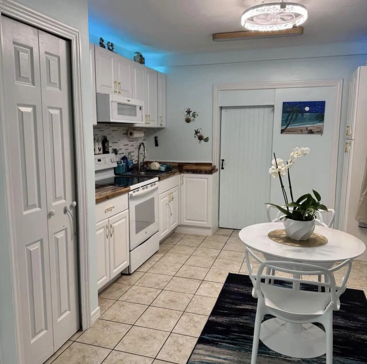
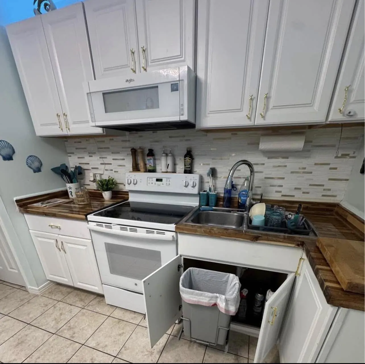
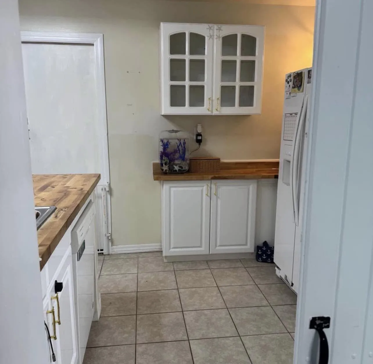
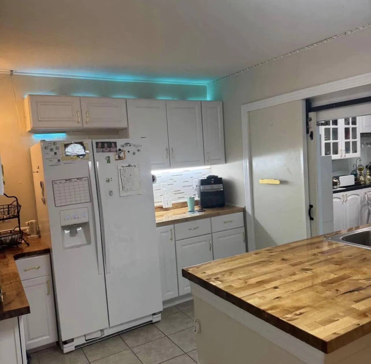
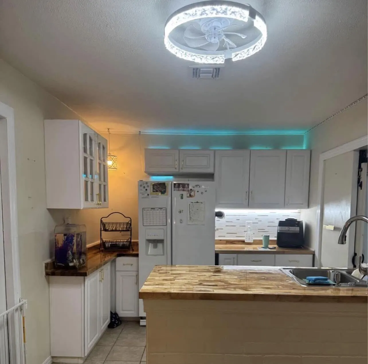
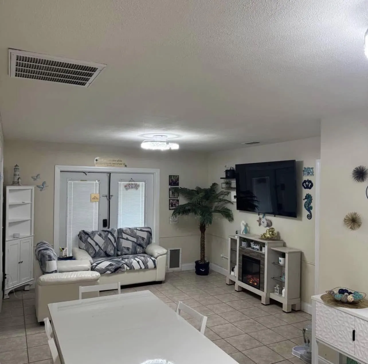
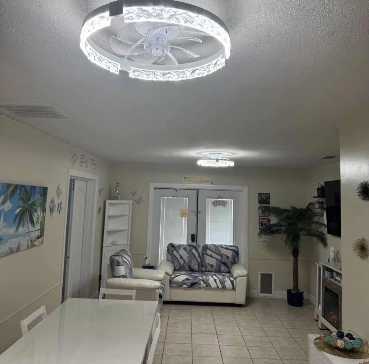
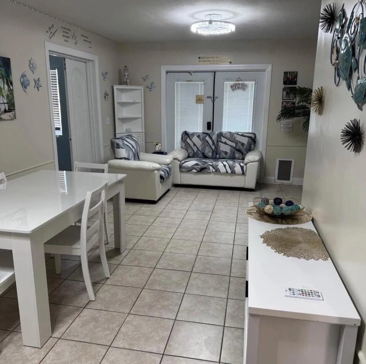
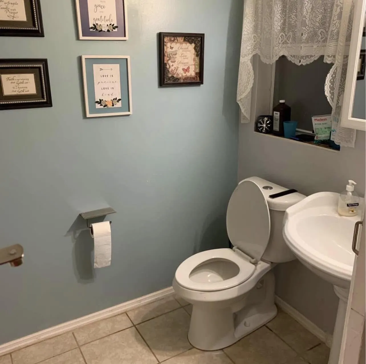
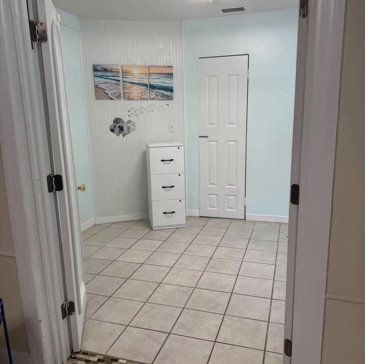
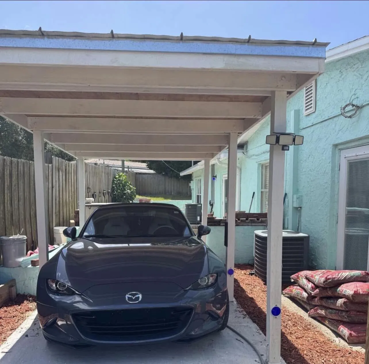
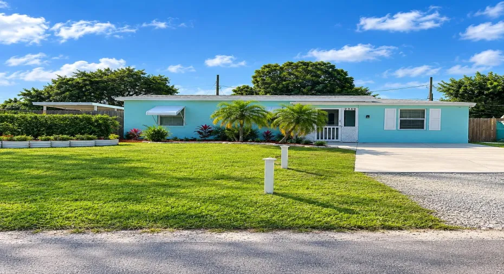
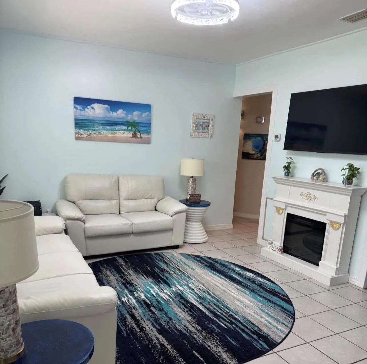
NEW PRICE! Motivated seller is ready to downsize. This 4 bed, 3.5 bath CBS home sits on a 0.21-acre lot, and the big items are done: new roof 2025, fully repiped, two A/C systems, two water heaters, two washer/dryer sets and hurricane shutters. The main house has a living room, a kitchen, 3 bedrooms and 2 baths, including a primary bedroom with its own bath. The 2009 addition is a complete second suite with its own kitchen, a living area, a large primary bedroom, a walk-in shower, a half bath, laundry and French doors to the patio. Outside you’ll find two driveways, a carport, a fenced backyard, a patio and a storage shed. Flood zone X, no HOA. Room dimensions approximate, buyer to verify

Features

  • Swimming Pool: No
  • Heating System: Central
  • Cooling System: Central Air, Ceiling Fan(s)
  • Patio: Patio
  • Parking: Driveway, Detached, Garage, Covered, Two or More Spaces

Appliances

  • Appliances: Dryer, Dishwasher, Electric Range, Microwave, Refrigerator, Washer, Electric Water Heater, Ice Maker

Address Map

  • Country: US
  • State: FL
  • County: Indian River
  • City: Vero Beach
  • Subdivision: FLORIDA RIDGE SUBDIVISION
  • Zipcode: 32962
  • Street: Old Dixie
  • Street Number: 2349
  • Street Suffix: Highway
  • Floor Number: 0
  • Longitude: W81° 37' 49.2''
  • Latitude: N27° 33' 36.5''
  • Directions: US-1 South to Oslo Rd, turn right (west). Turn left onto Old Dixie Hwy (about 700 ft past US-1). Go south about 2 miles. Home is on the right (west side).
  • MLS Area: 6341 Indian River – Southeast County

MLS Addon

  • Architectural Style: One Story, Ranch
  • Association Fee: $0
  • Association Fee Frequency: Monthly
  • Carport Spaces: 01/01/1970
  • Close Date:
  • Close Price: $0
  • Exterior Features: Awning(s), Patio, Fence, Shed, Storm/Security Shutters
  • Fireplaces Total: 0
  • Flooring: Ceramic Tile, Tile
  • Garage Spaces: 0
  • Insurance Expense: $0
  • Interior Features: Bedroom on Main Level, Dual Sinks, Living/Dining Room, Other, Sitting Area in Primary, Eat-in Kitchen, Family/Dining Room, French Door(s)/Atrium Door(s), Walk-In Closet(s), Main Living Area Entry Level, Pantry, Split Bedrooms, Main Level Primary, Kitchen/Dining Combo, Tub Shower, Shower Only
  • Laundry Features: Laundry Tub, Washer Hookup
  • Levels: One
  • Lot Features: < 1/4 Acre, <1 Acre, Interior Lot
  • New Taxes Expense: $0
  • Stories: 1
  • Stories Total: 1
  • Tax Annual Amount: $799
  • Utilities: Cable Available, Electricity Available, Water Available
  • Window Features: Jalousie, Metal, Double Hung

Location

Listing Updated: 2026-11-08 06:50:32
  • Property Type : Single Family
  • Property Sub Type : Single Family Residence
  • Listing Type : For Sale
  • Listing ID : B26089503
  • Price : $315,888
  • View : Skyline
  • Bedrooms : 4
  • Bathrooms : 4
  • Full Bathrooms : 3
  • Half Bathrooms : 1
  • Square Footage : 1,900 Sqft
  • Year Built : 1955
  • Lot Area : 0.21 Acre
  • Listing Status : Active
  • Days On Market : 20
Contact Agent
Required
Required
Required
By proceeding, you consent to receive calls and texts at the number you provided, including marketing by autodialer and prerecorded and artificial voice, and ettmail, about your inquiry and other home-related matters, but not as a condition of any purchase.

Similar Single Family