• Share

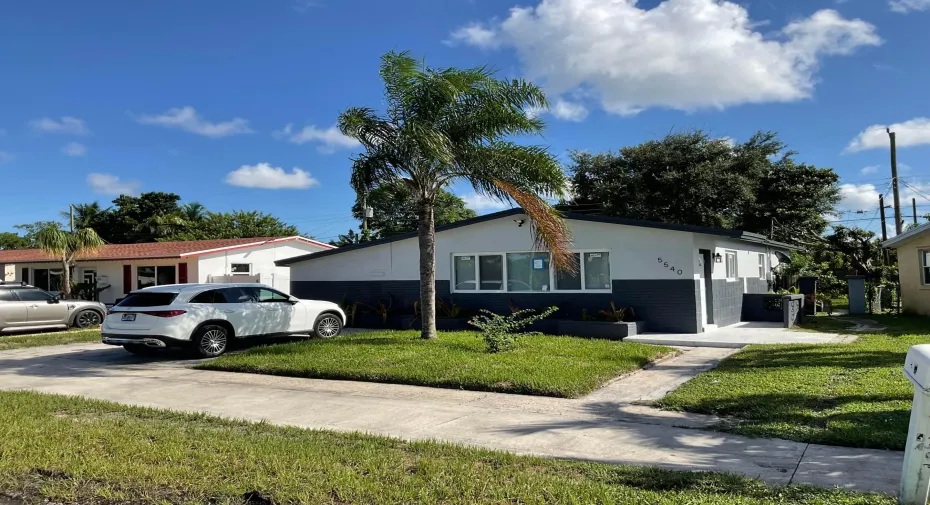
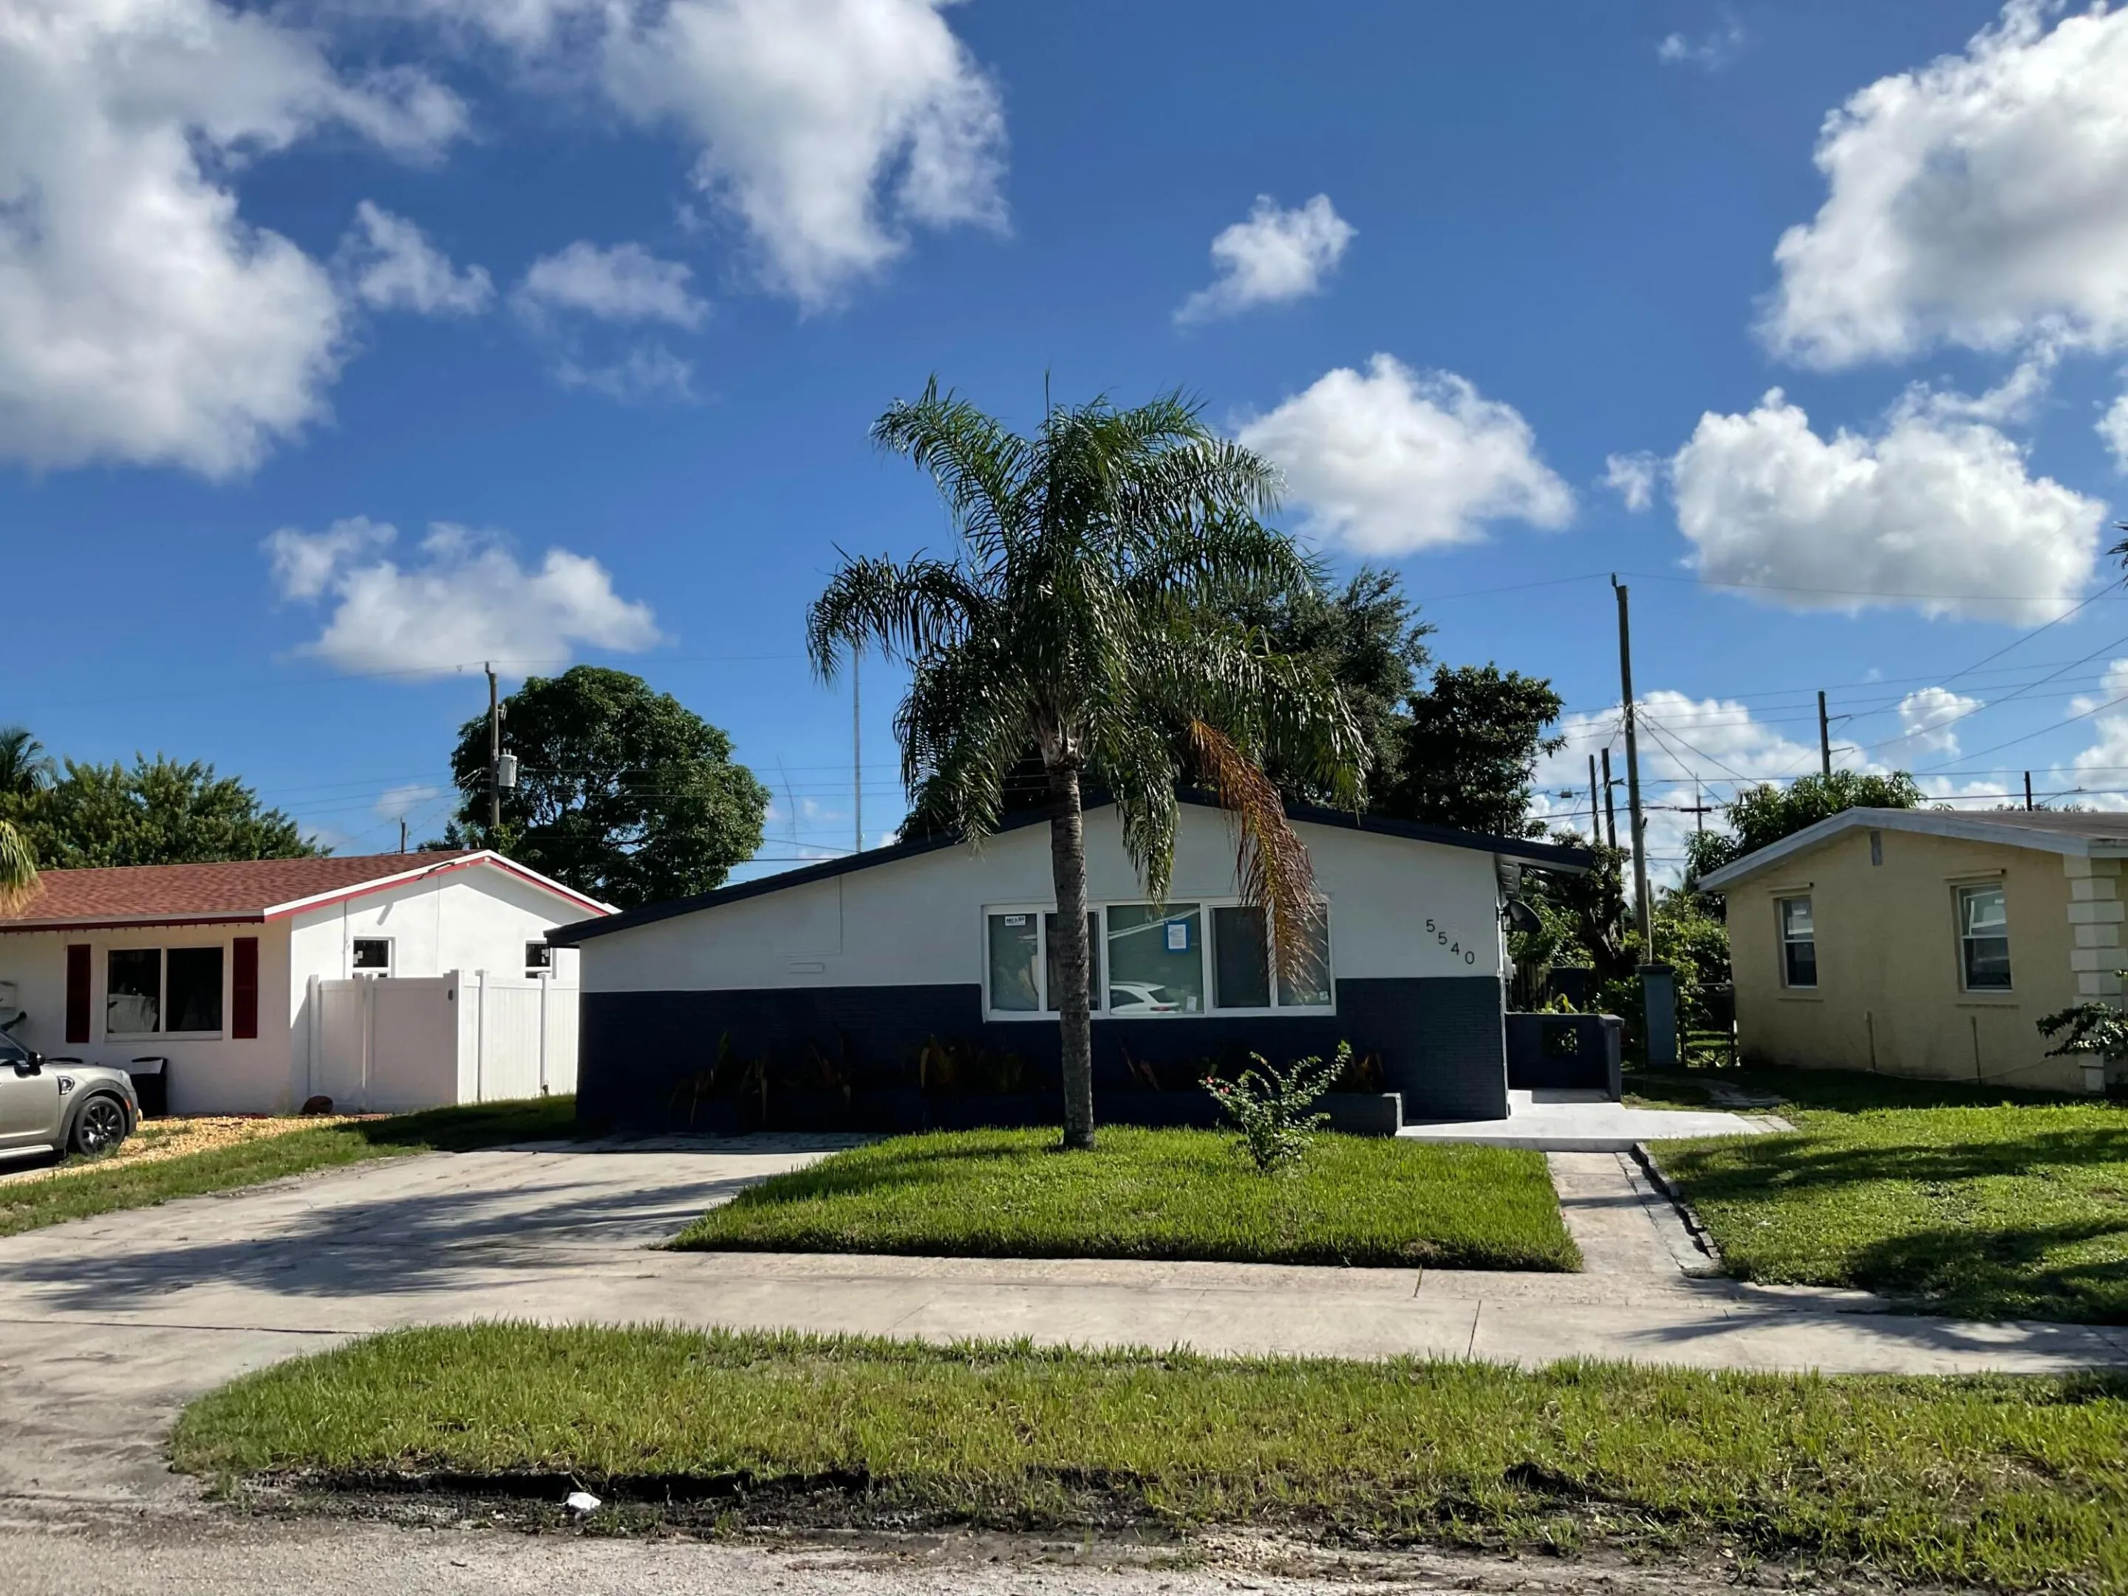
5540 Mayo Street, Hollywood, Florida 33021

Active For Rent
$4,000
  • Beds 4
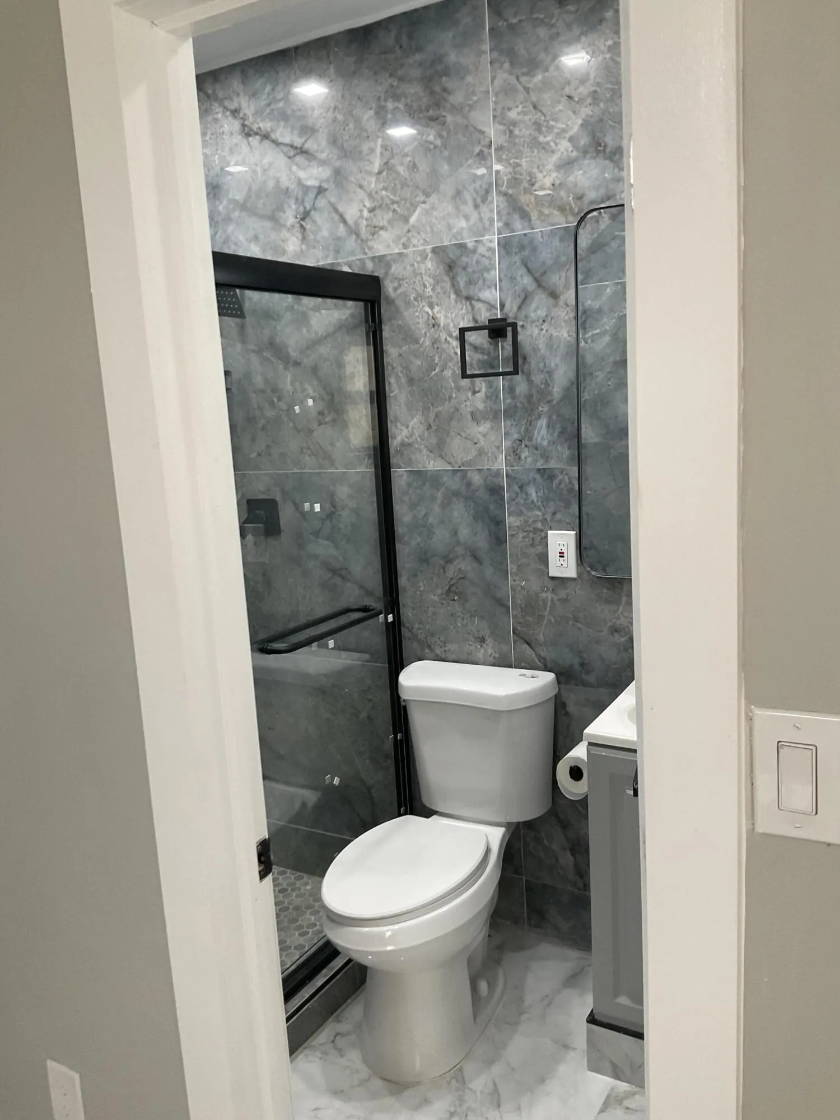
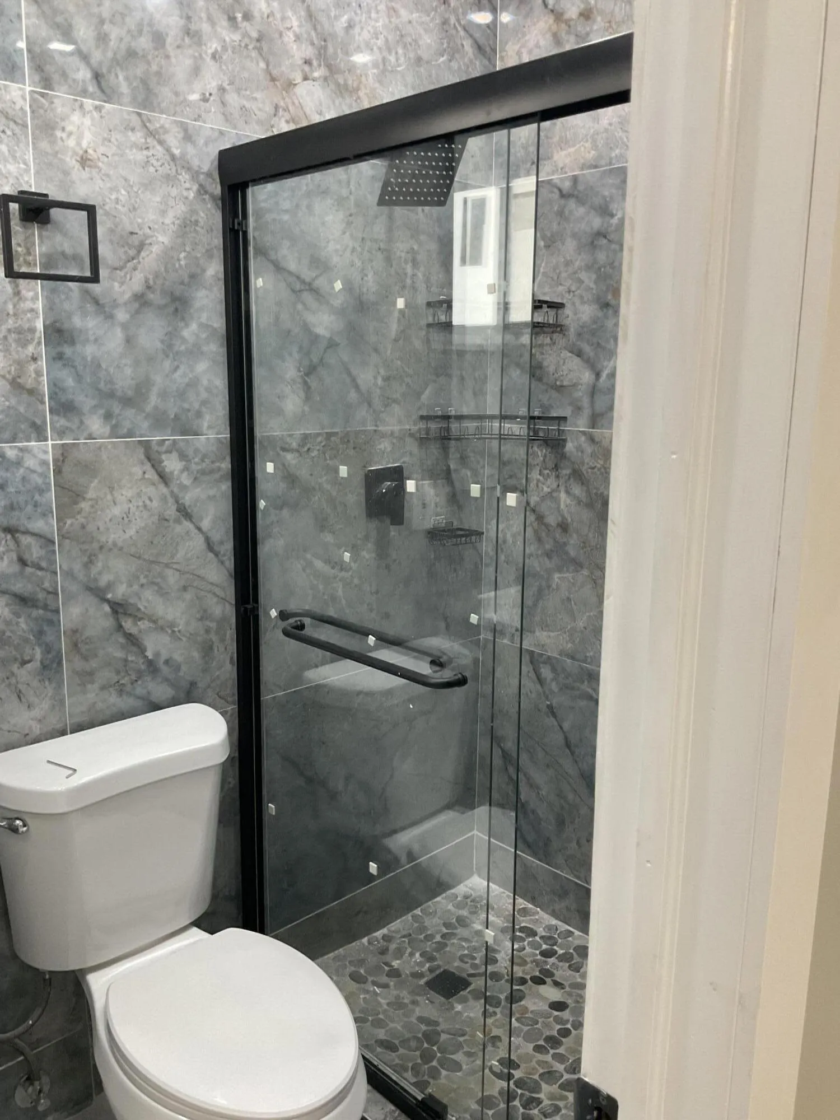
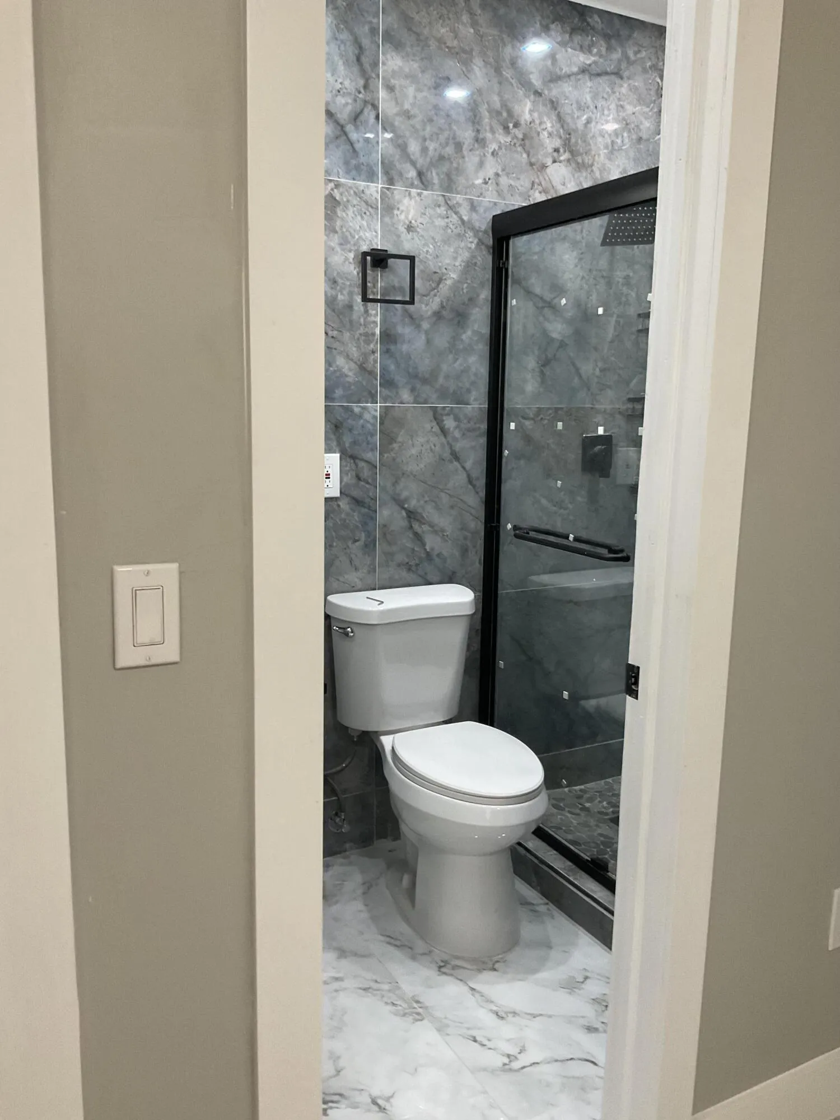
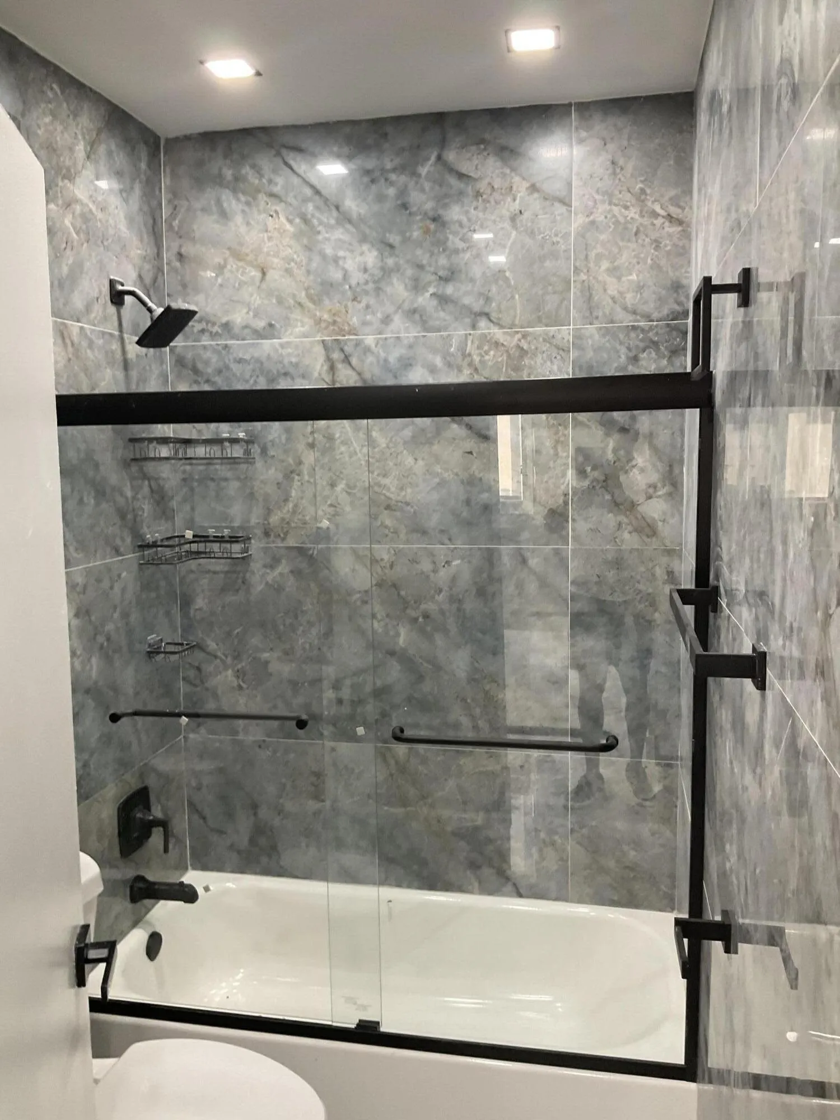
  • Baths 3
  • Sq Ft 1,352 Sqft
  • Visits: 1 in 23 days

Description

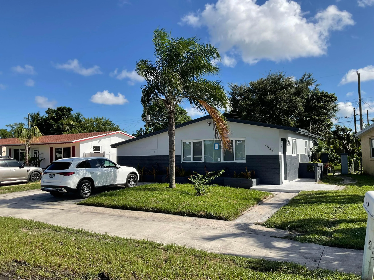
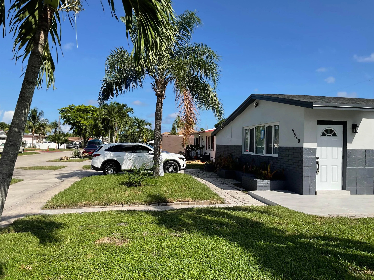
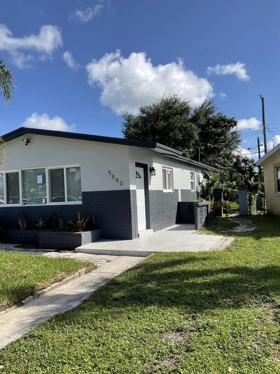
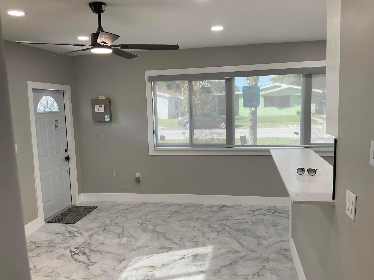
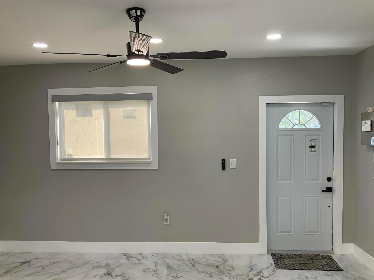
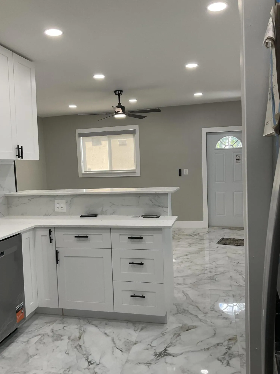
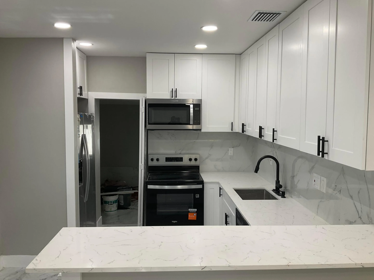
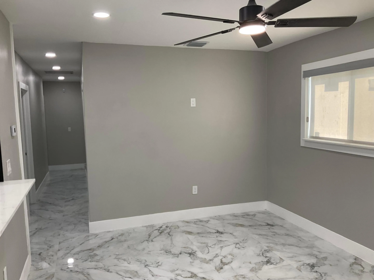
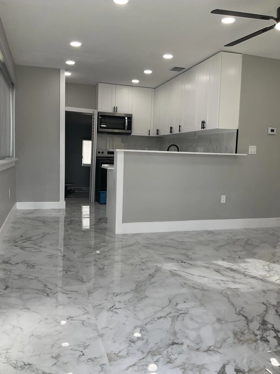
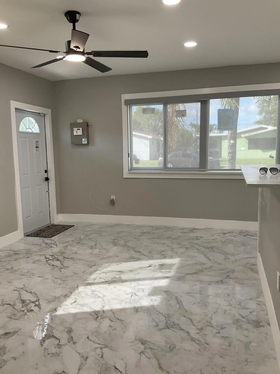
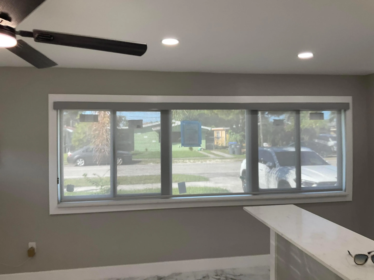
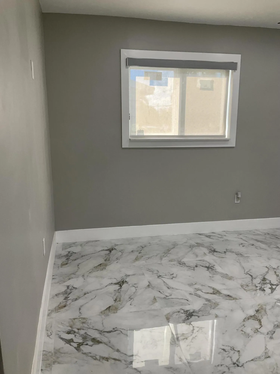
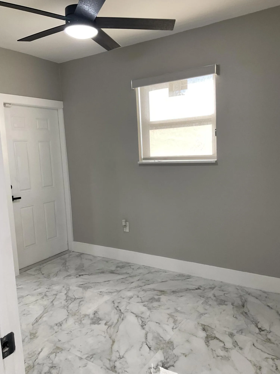
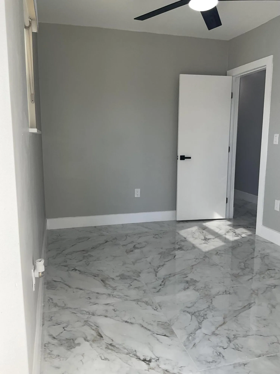
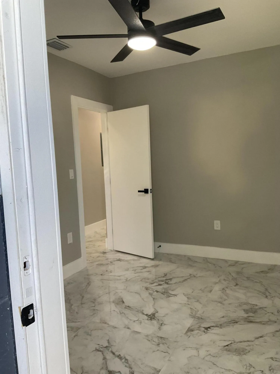
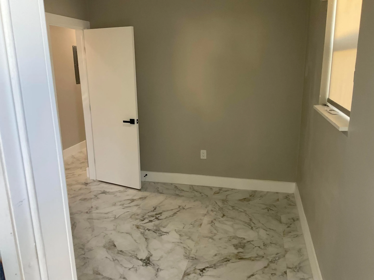
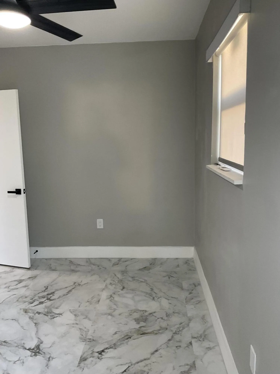
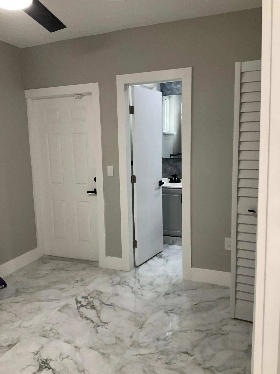
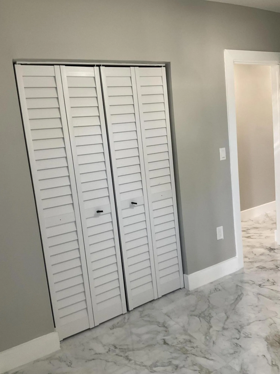
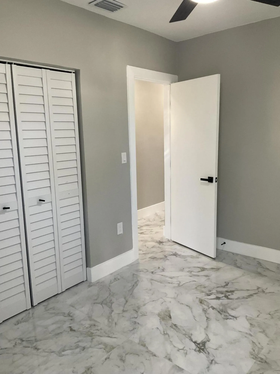
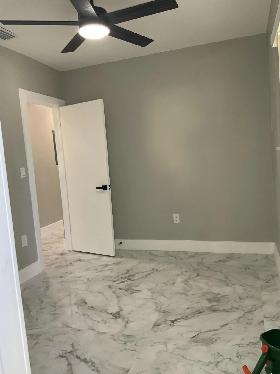
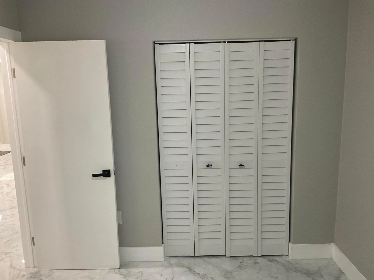
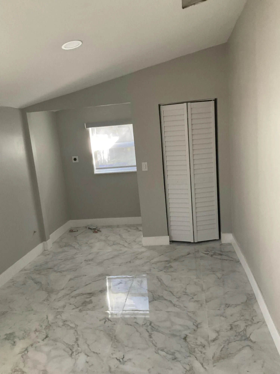
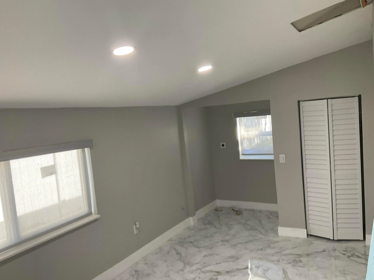
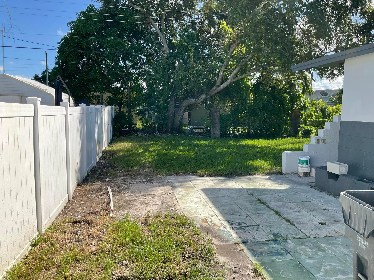
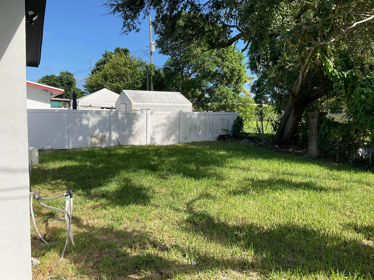
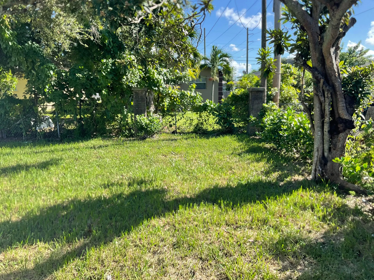
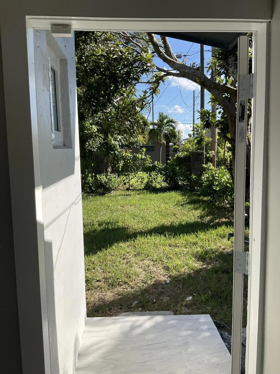
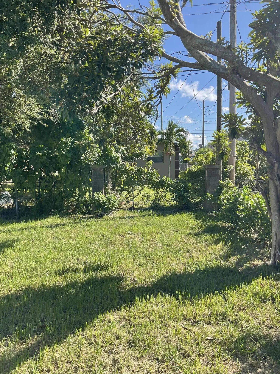
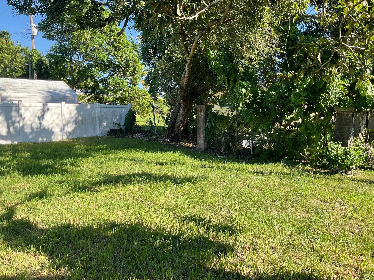
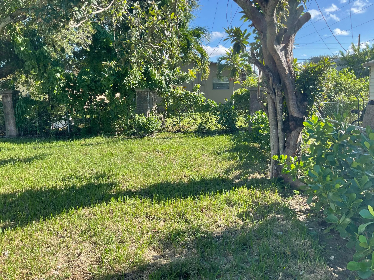
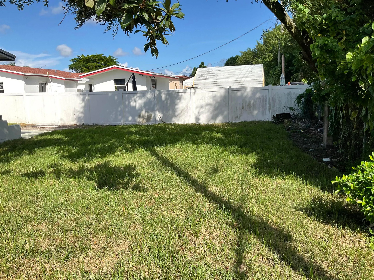
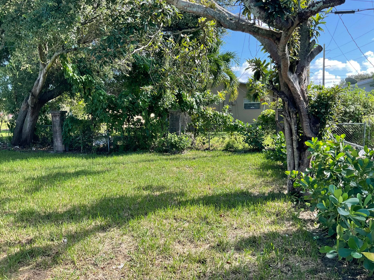
This four-bedroom, three-bathroom single-story residence in West Carver Ranches offers security with impact windows and doors for comfortable and energy efficient rental living in Hollywood, FL. The 1,352 square feet of finished space provides ample room for daily living and entertaining. The open floor plan maximizes the usable layout across one level, eliminating stairs and making the home easy to navigate. Situated in an established residential community, this property delivers straightforward, functional housing for your lease needs. This four-bedroom, three-bathroom single-story residence in West Carver Ranches offers security with impact windows and doors for comfortable and energy efficient rental living in Hollywood, FL. The 1,352 square feet of finished space provides ample room for daily living and entertaining. The open floor plan maximizes the usable layout across one level, eliminating stairs and making the home easy to navigate. Situated in an established residential community, this property delivers straightforward, functional housing for your lease needs.

Features

  • Swimming Pool: No
  • Heating System: Electric
  • Cooling System: Electric, Central Air, Ceiling Fan(s)
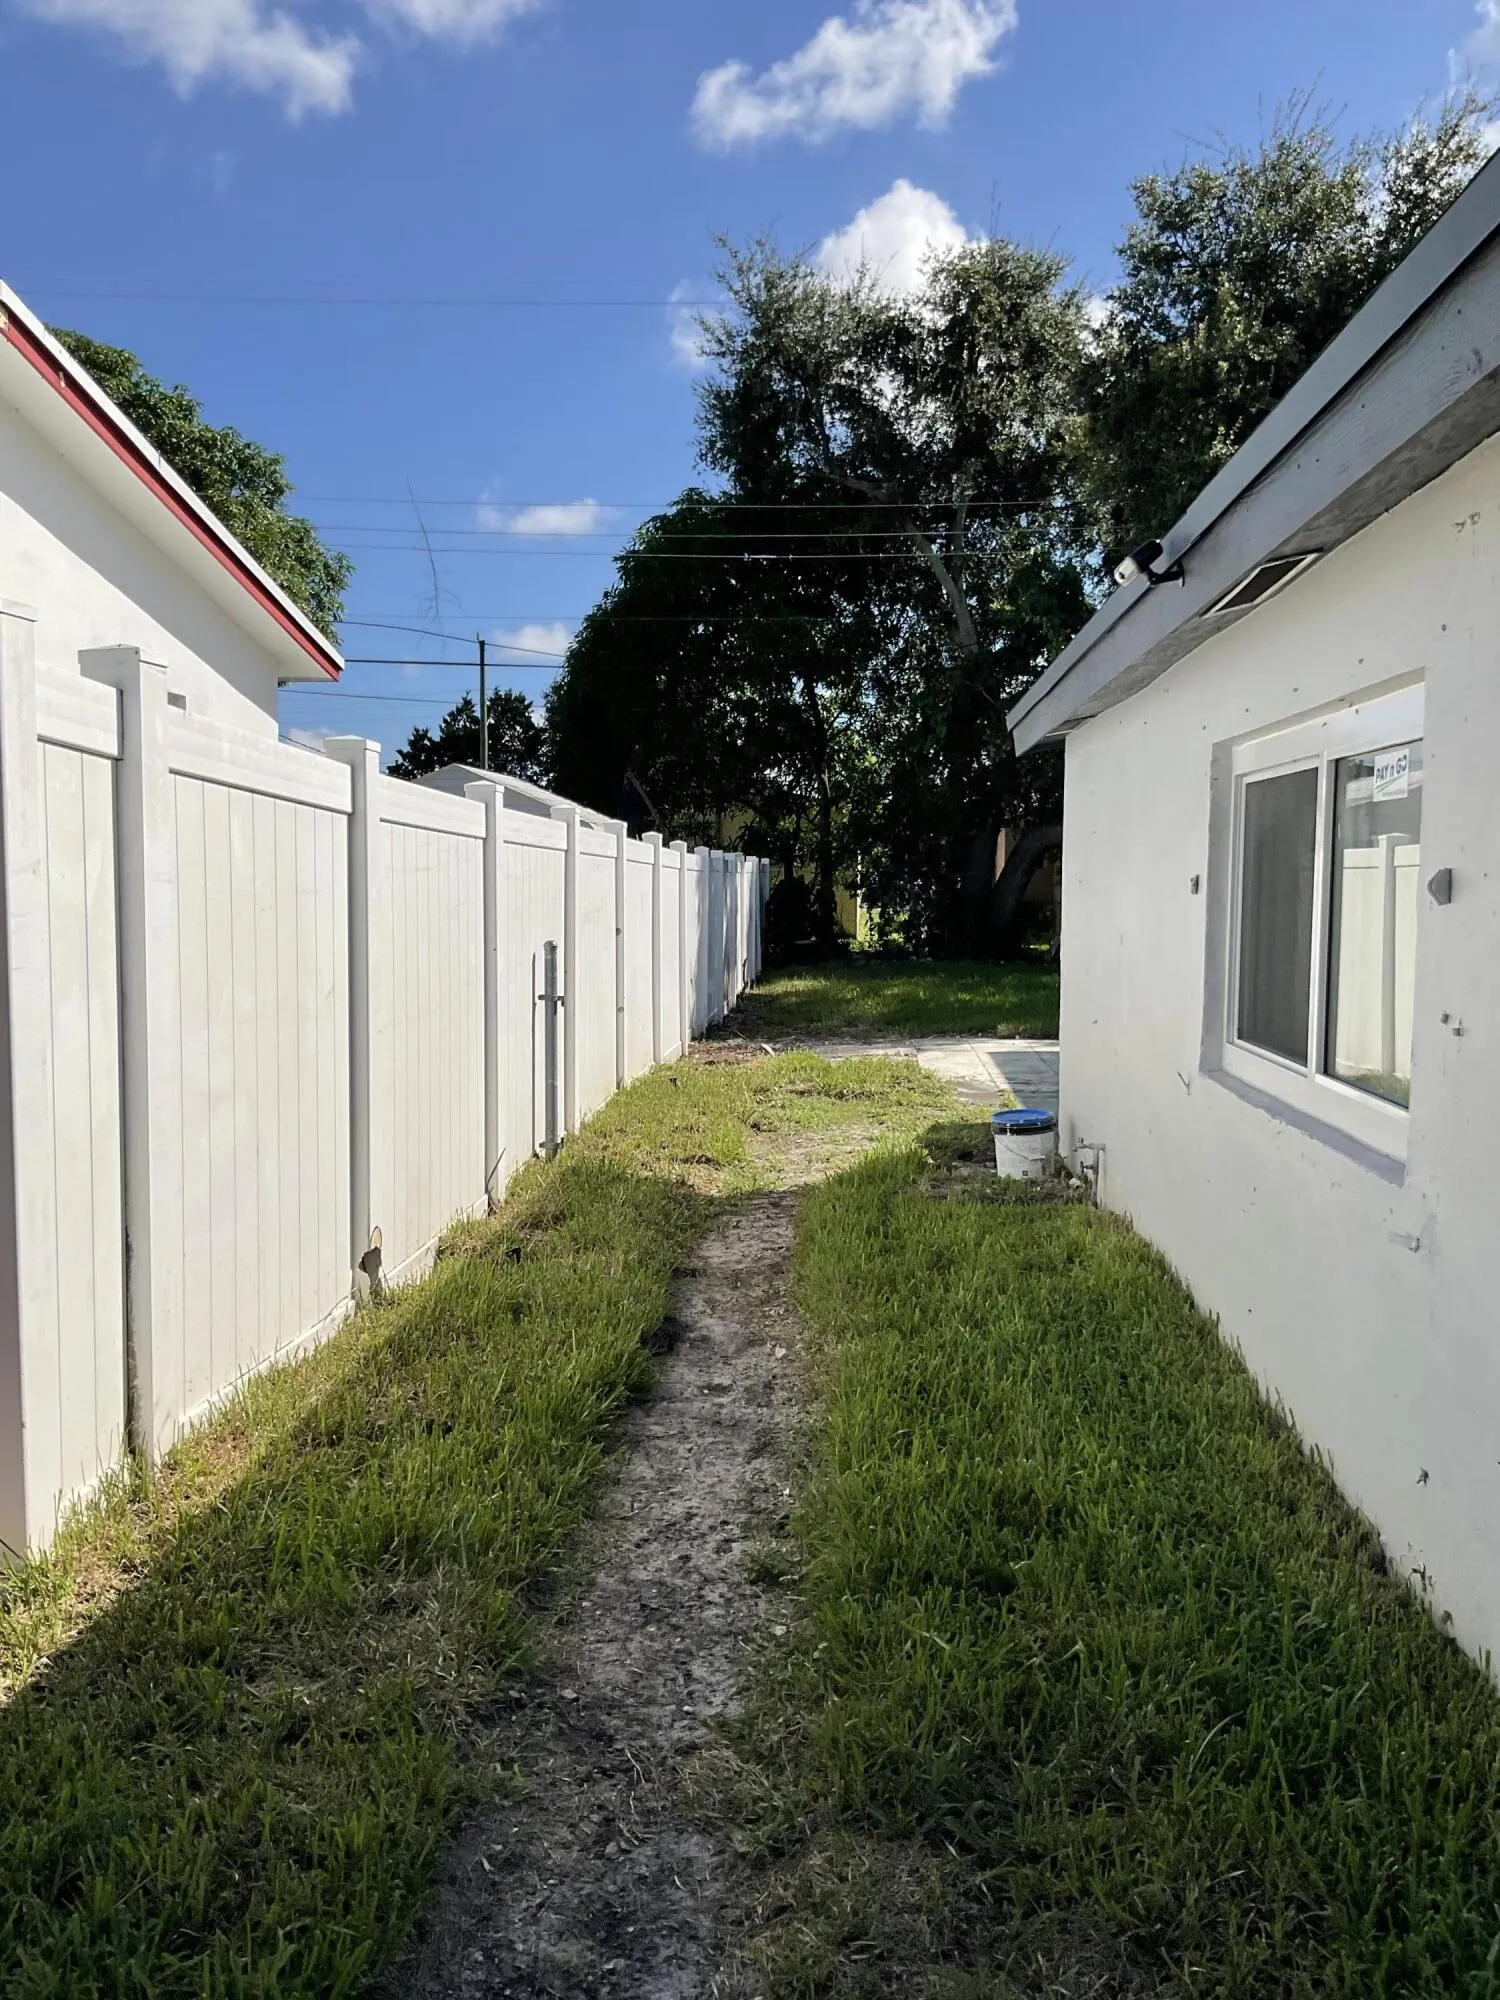
  • Patio: Patio
  • Parking: Driveway, Two or More Spaces

Appliances

  • Appliances: Dishwasher, Electric Range, Microwave, Refrigerator, Self Cleaning Oven, Electric Water Heater, Built-In Oven, Ice Maker, Water Purifier, Water Softener

Address Map

  • Country: US
  • State: FL
  • County: Broward
  • City: Hollywood
  • Subdivision: WEST CARVER RANCHES ADD NO
  • Zipcode: 33021
  • Street: Mayo
  • Street Number: 5540
  • Street Suffix: Street
  • Floor Number: 0
  • Longitude: W81° 48' 6.1''
  • Latitude: N25° 59' 50.5''
  • MLS Area: 3070

MLS Addon

  • Architectural Style: One Story
  • Association Fee: $0
  • Association Fee Frequency: Monthly
  • Carport Spaces:
  • Close Date:
  • Close Price: $0
  • Elementary School: Orange Brook
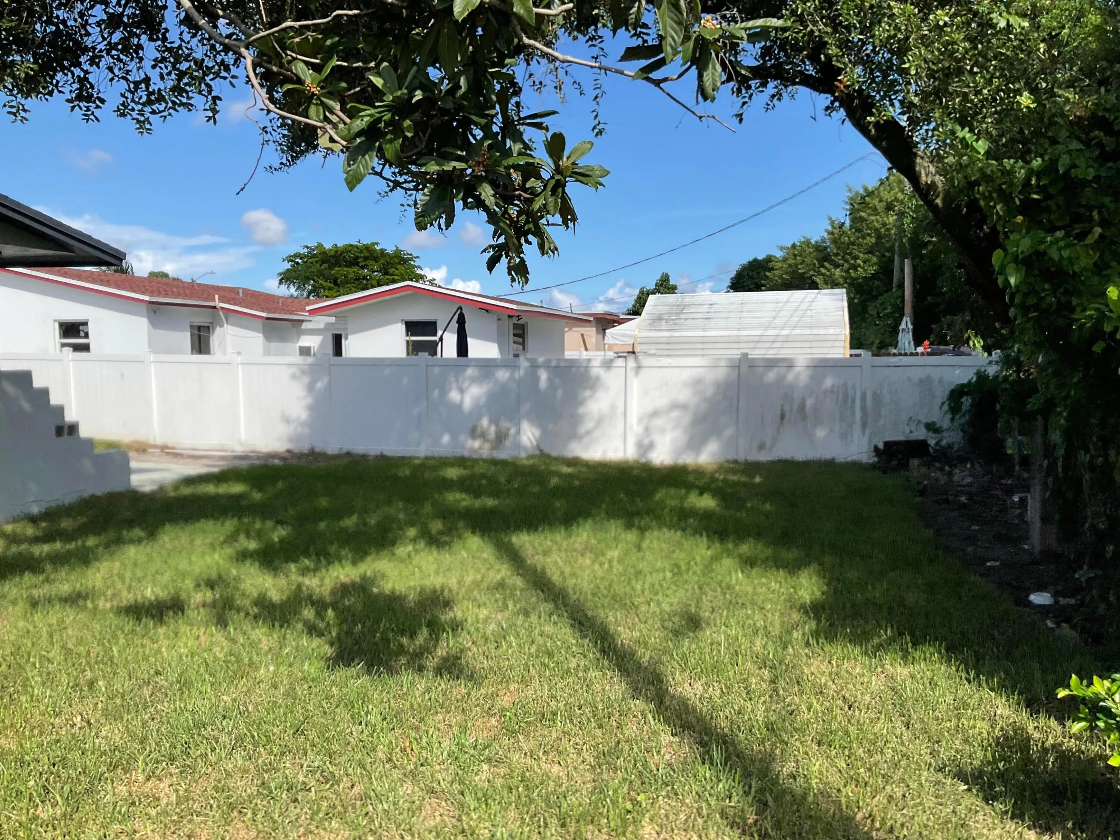
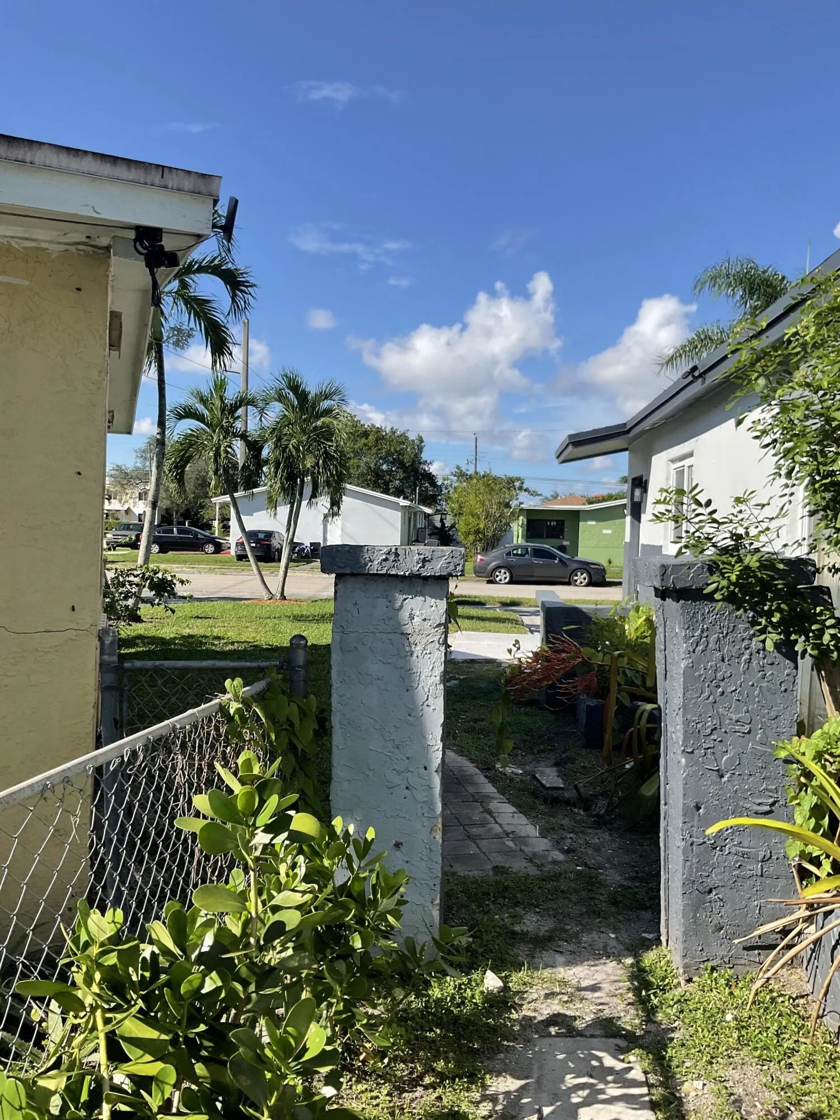
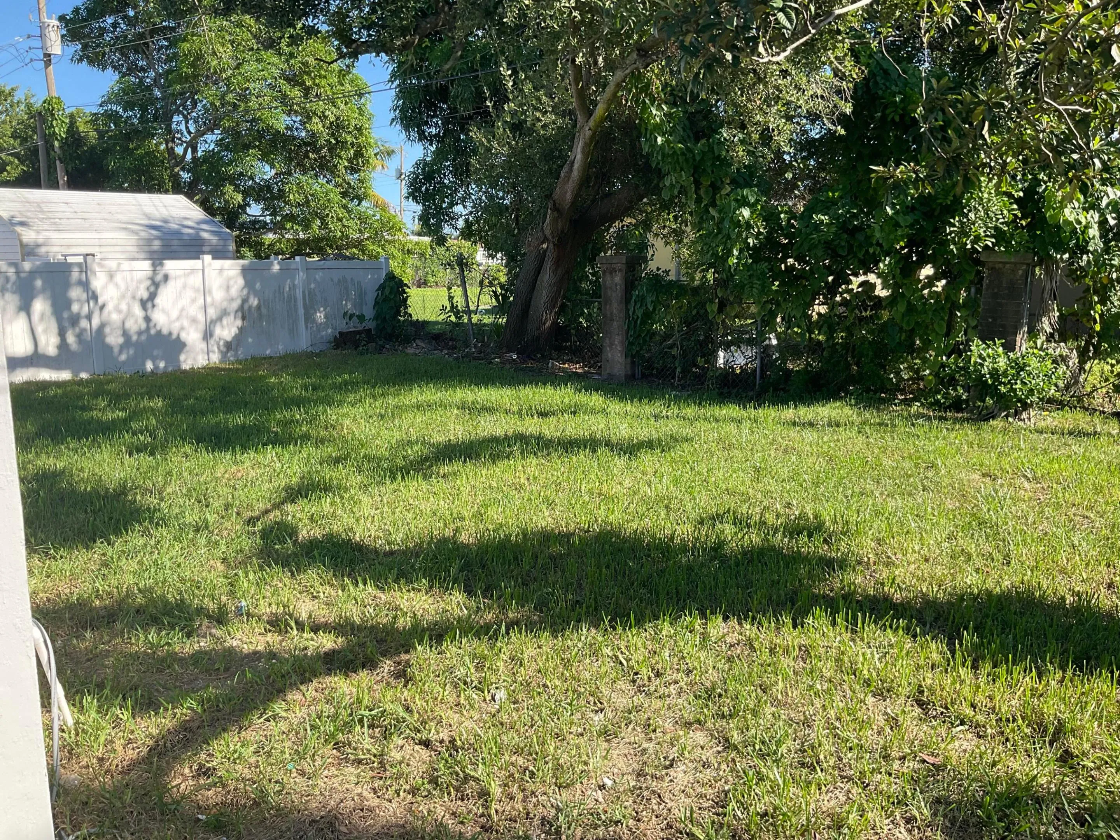
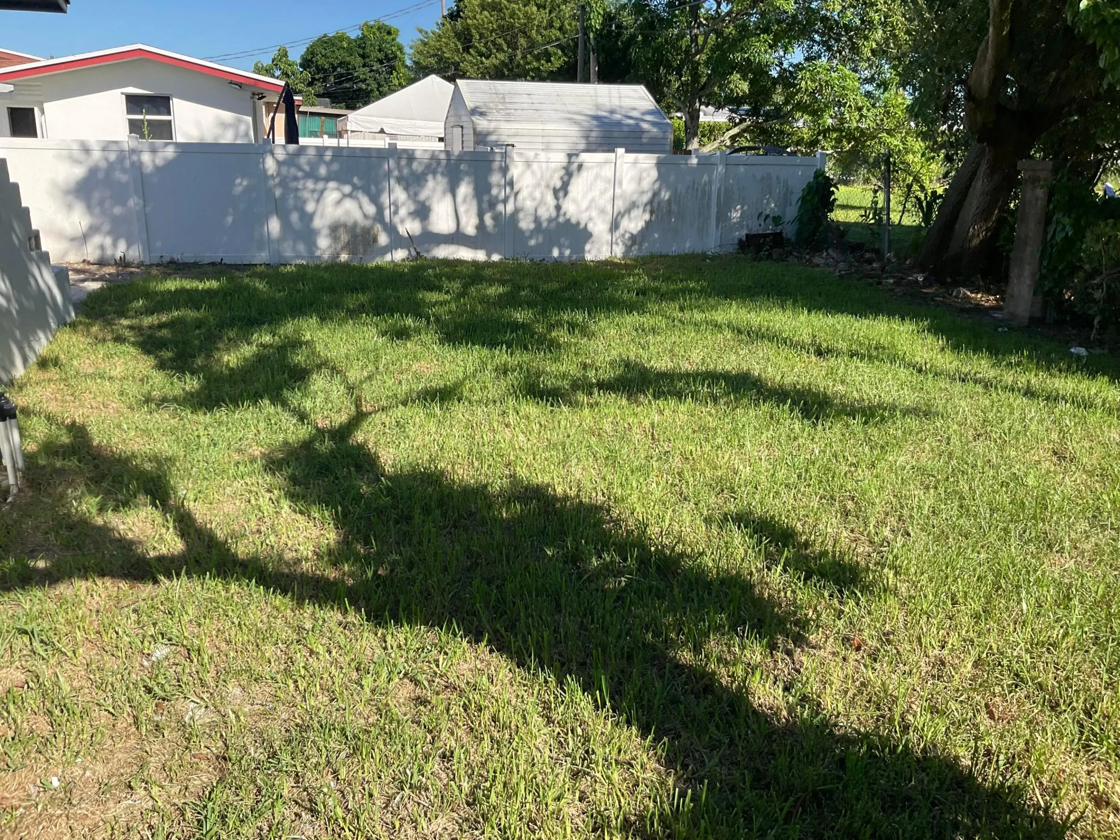
  • Exterior Features: Courtyard, Patio, Fence, Storm/Security Shutters, Other
  • Fireplaces Total: 0
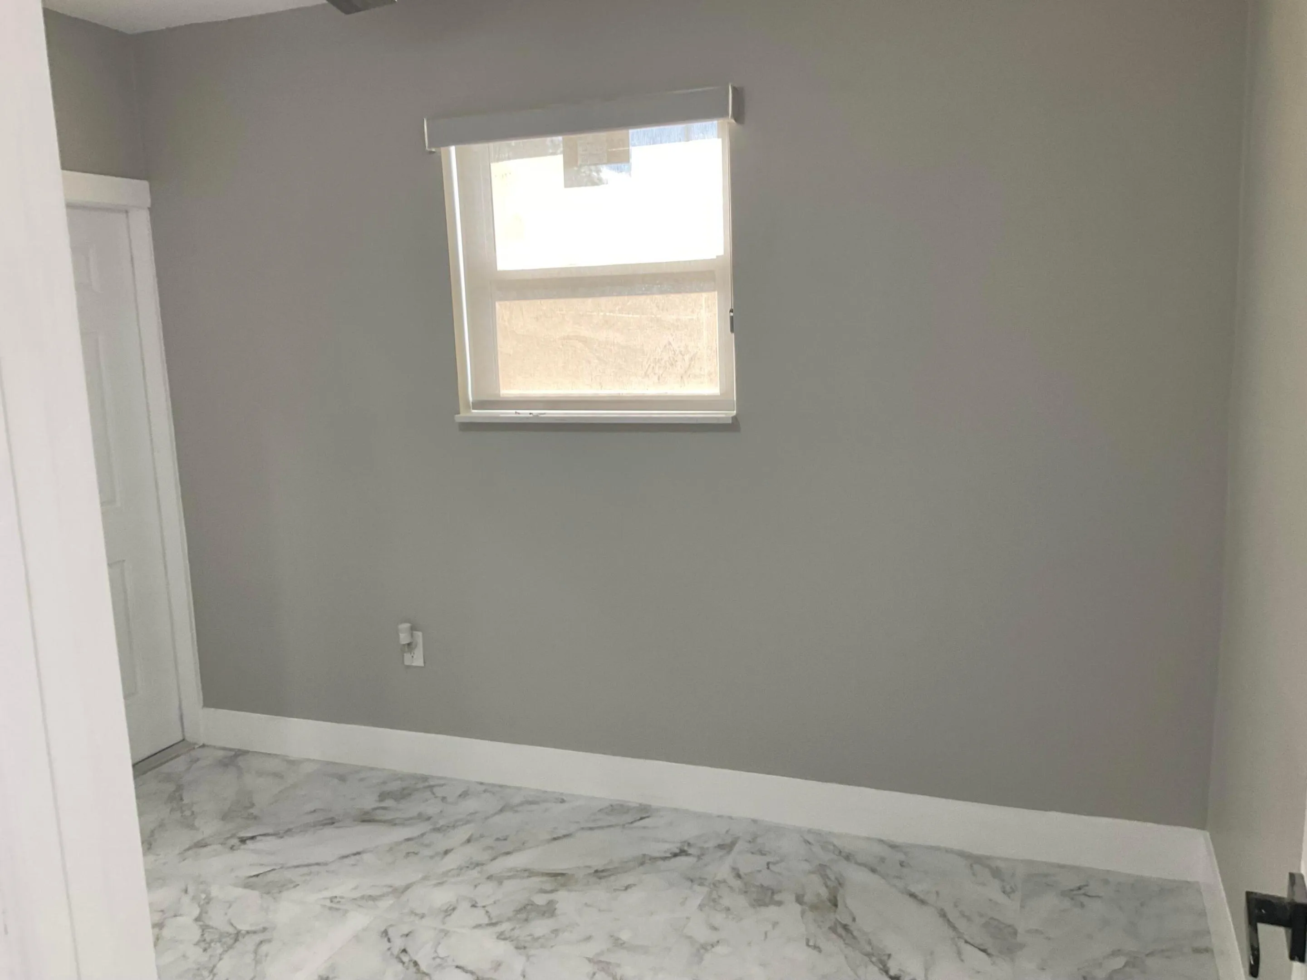
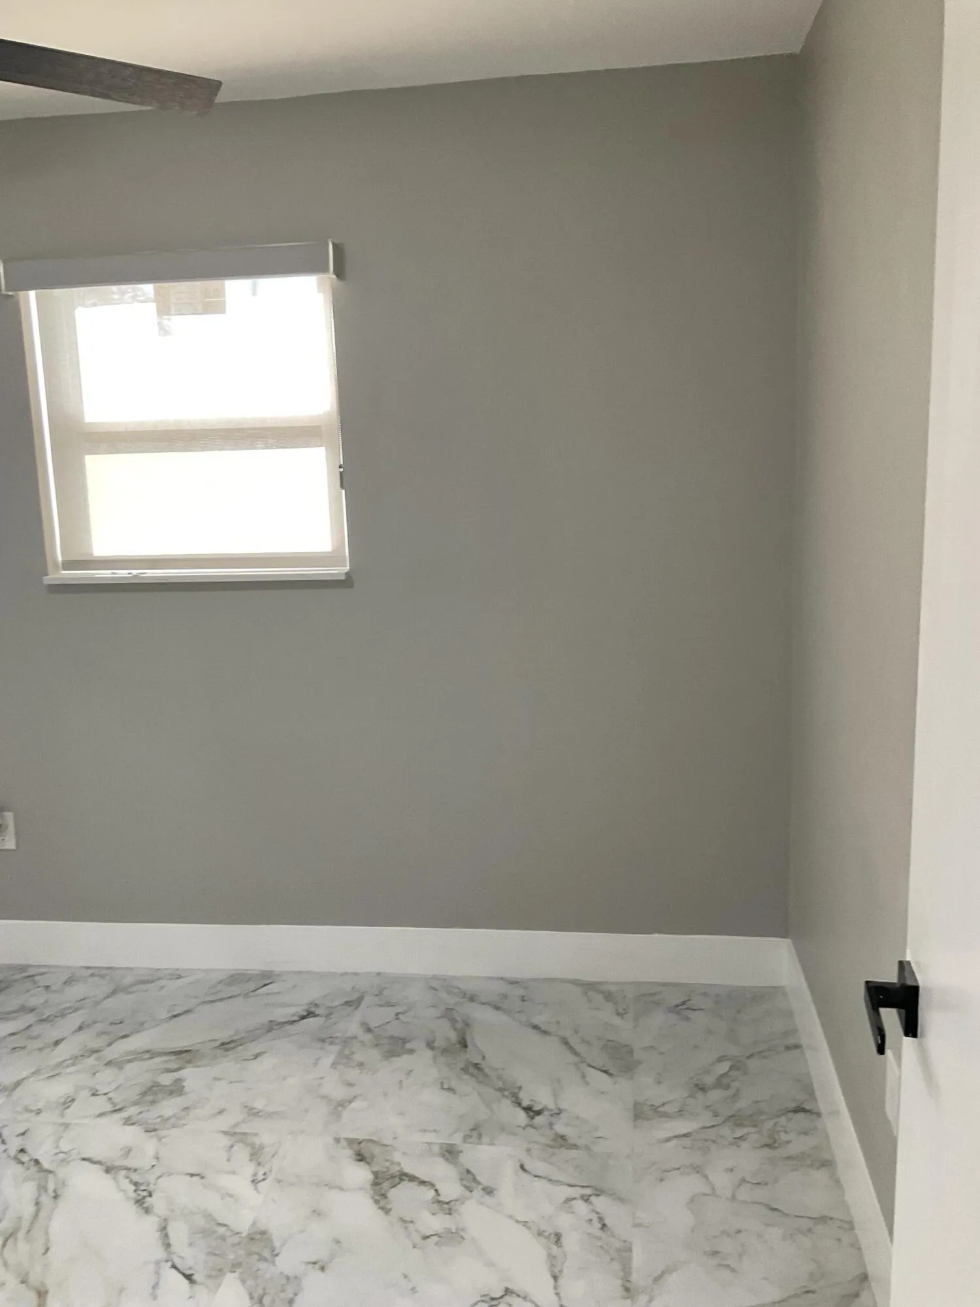
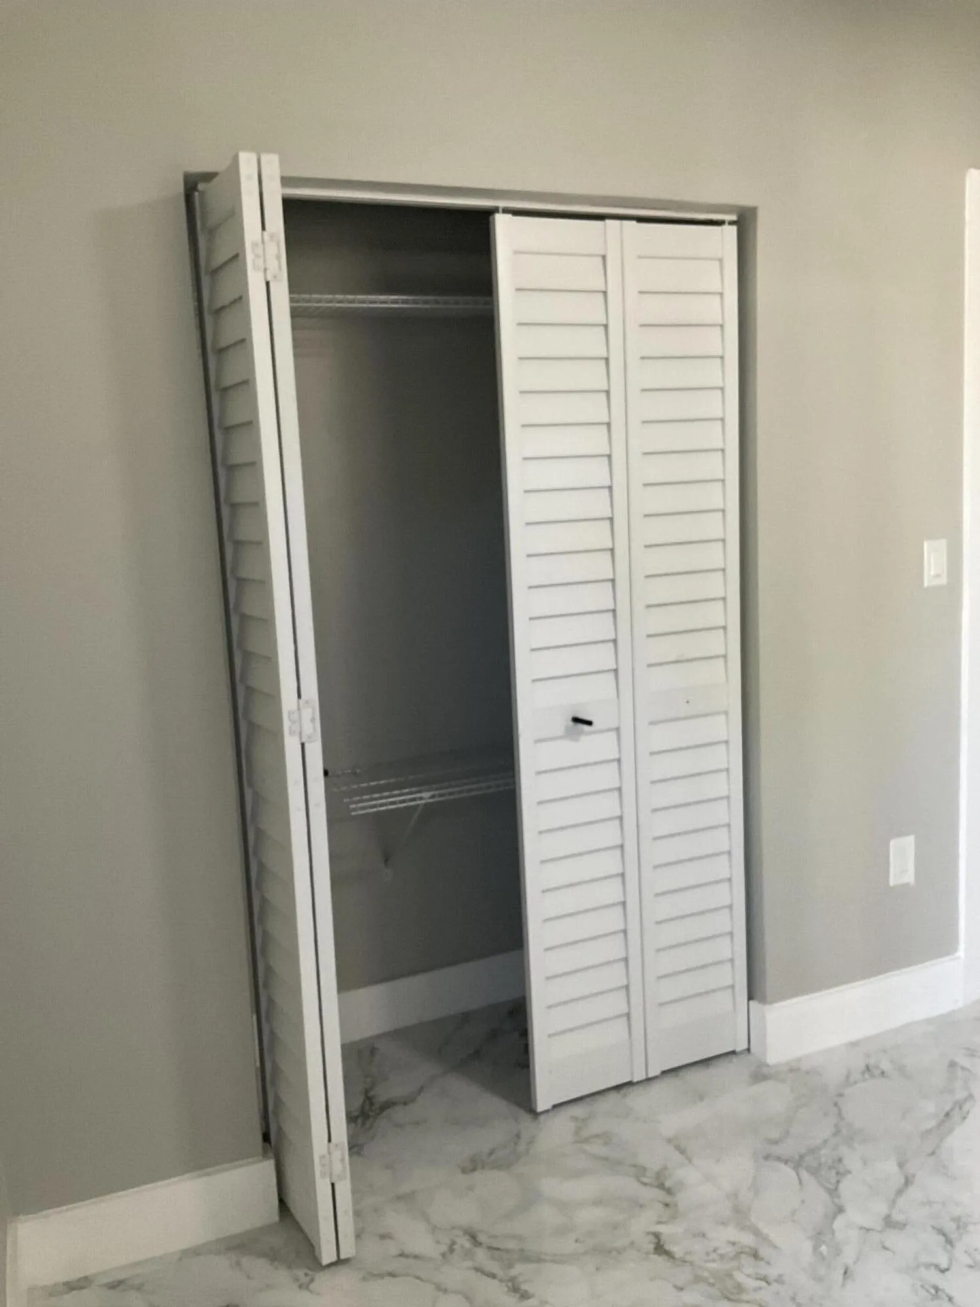
  • Flooring: Tile, Marble
  • Garage Spaces: 0
  • High School: Hallandale High
  • Insurance Expense: $0
  • Interior Features: Bedroom on Main Level, Breakfast Area, First Floor Entry, Living/Dining Room, Main Living Area Entry Level, Built-in Features, Main Level Primary
  • Laundry Features: Washer Hookup
  • Levels: One
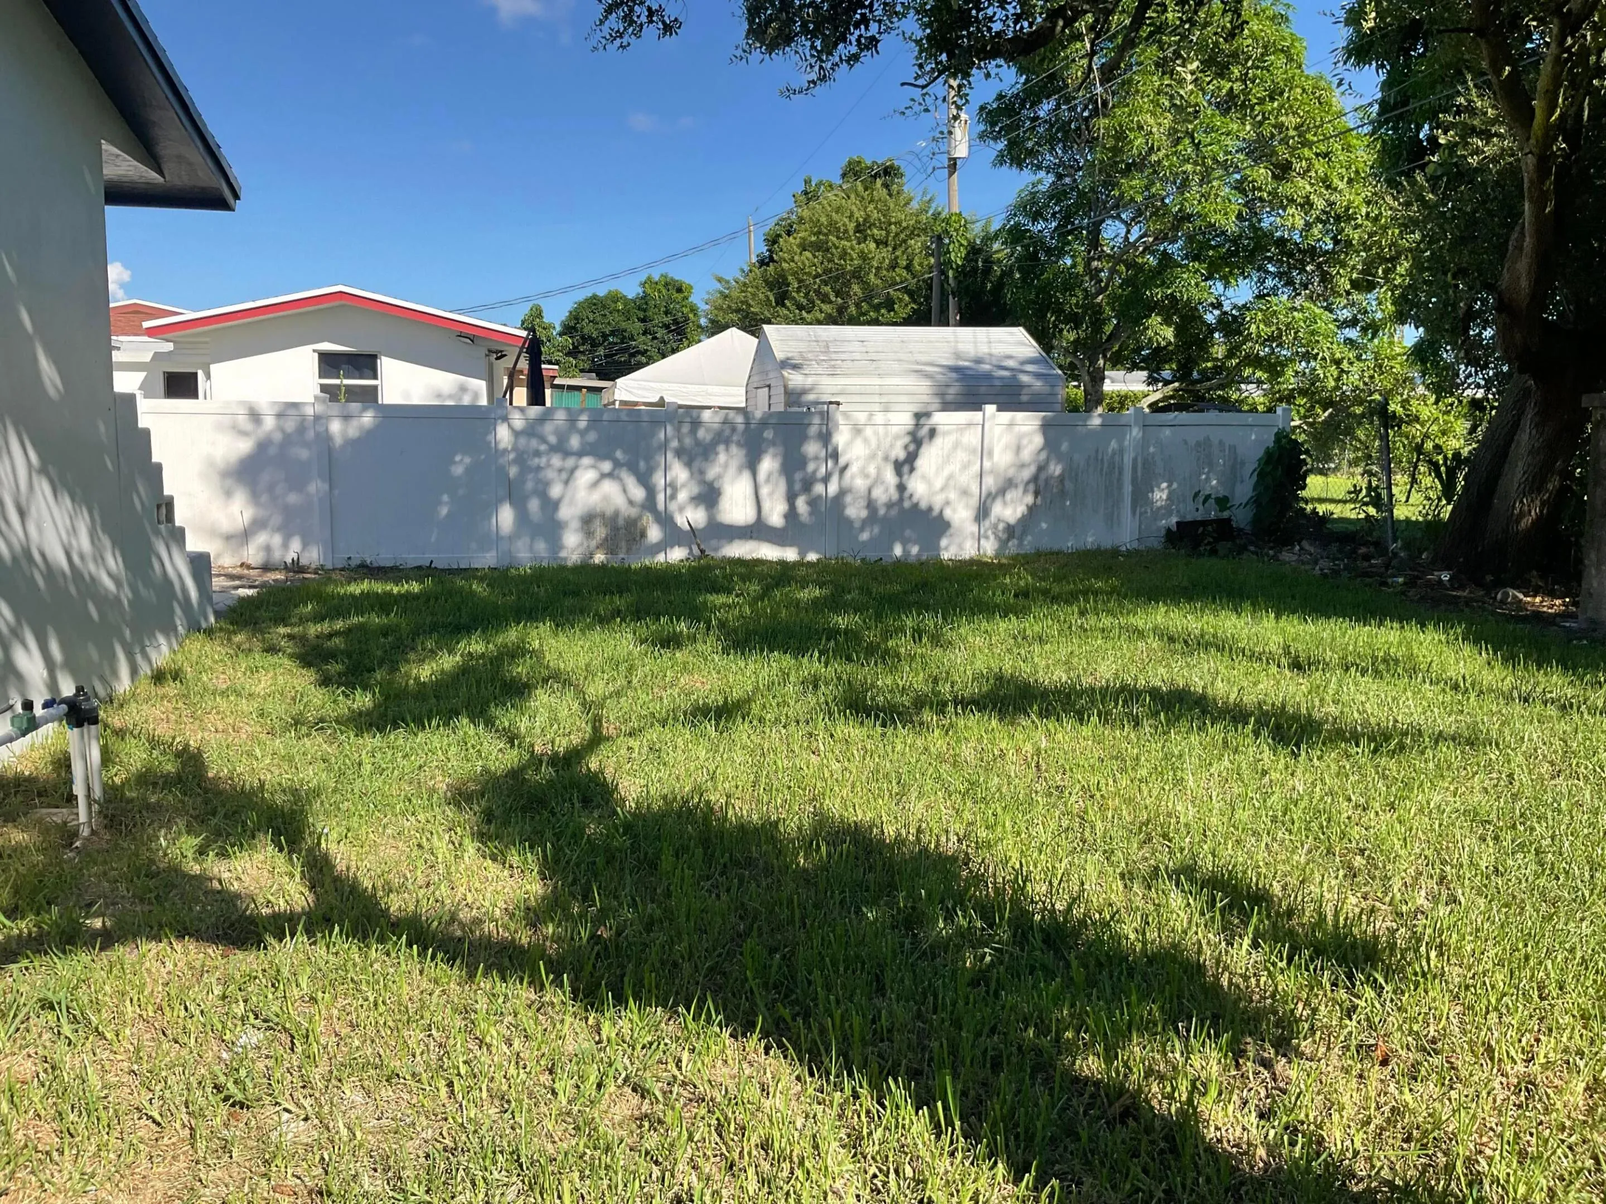
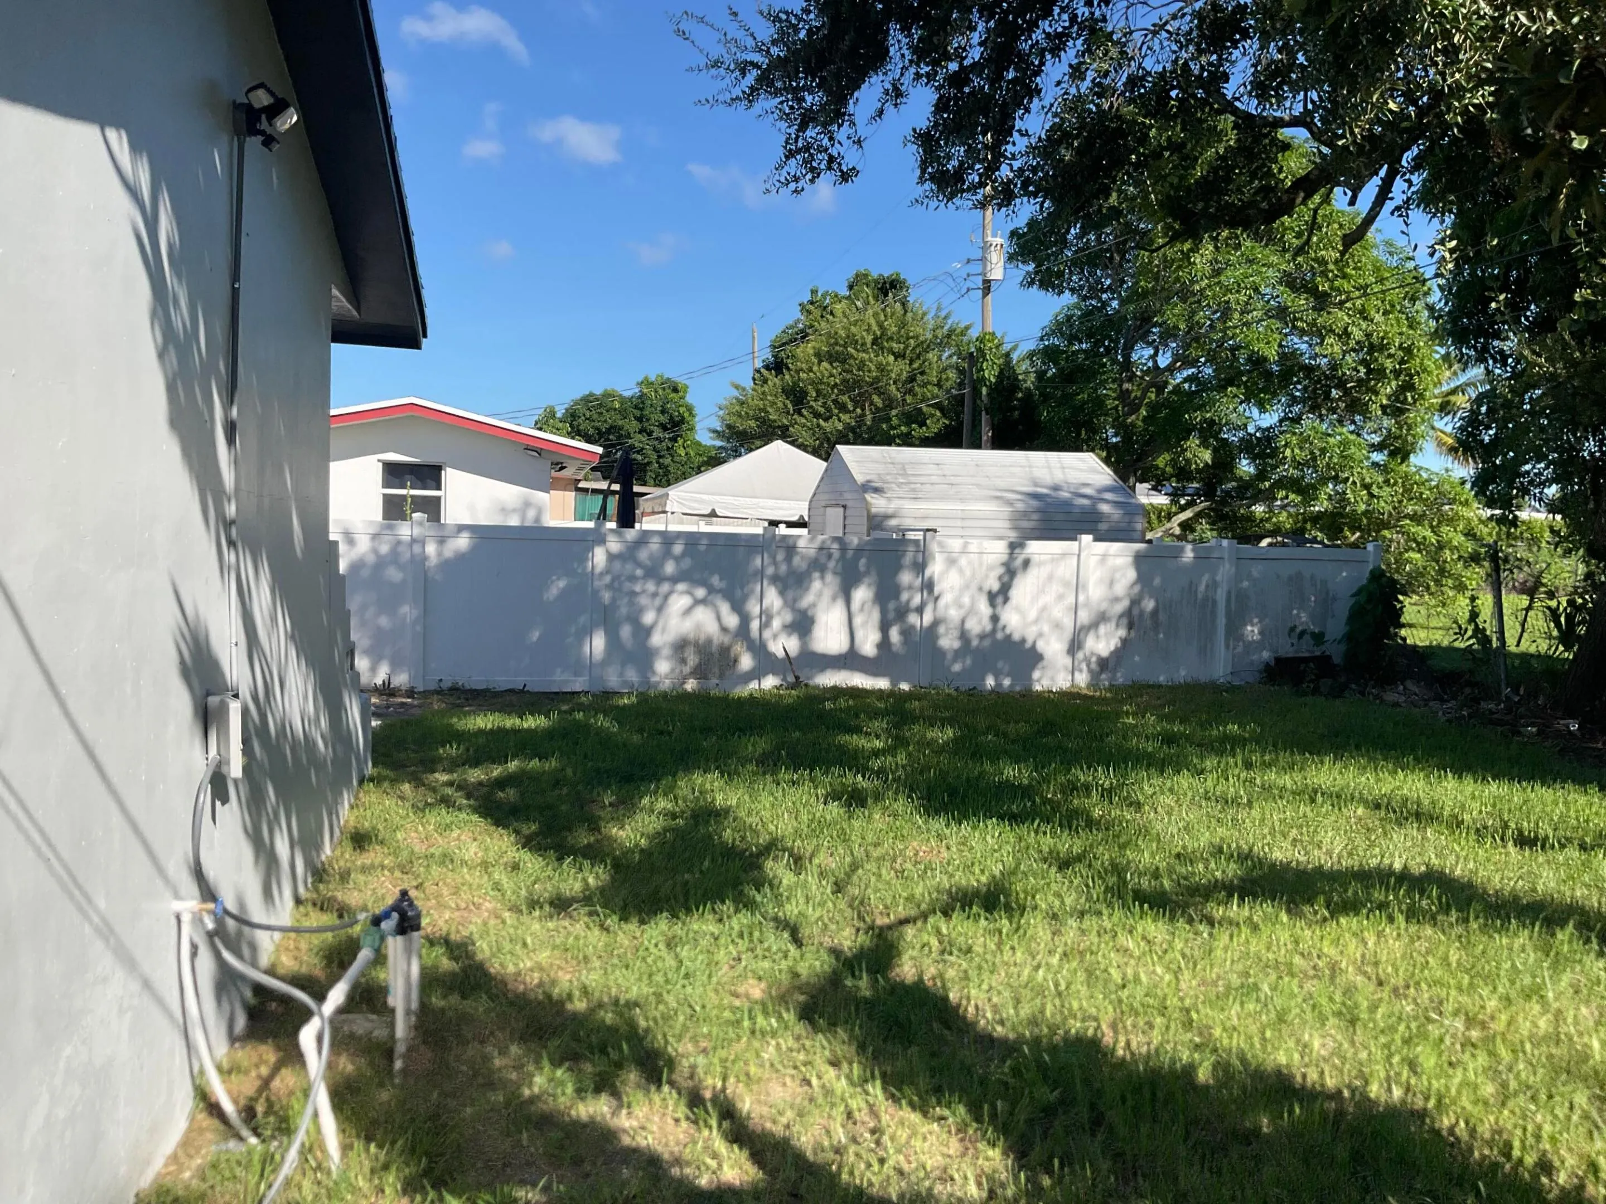
  • Lot Features: < 1/4 Acre, <1 Acre, Sprinklers Automatic, Interior Lot
  • Middle Or Junior School: Apollo
  • New Taxes Expense: $0
  • Stories: 1
  • Stories Total: 1
  • Tax Annual Amount: $0
  • Utilities: Electricity Available, Water Available
  • Window Features: Impact Glass, Other

Location

Listing Updated: 2026-11-08 06:55:41
  • Property Type : Residential Lease
  • Property Sub Type : Single Family Residence
  • Listing Type : For Rent
  • Listing ID : B26089368
  • Price : $4,000
  • View : Other, Water
  • Bedrooms : 4
  • Bathrooms : 3
  • Full Bathrooms : 3
  • Half Bathrooms : 0
  • Square Footage : 1,352 Sqft
  • Year Built : 1962
  • Lot Area : 0.13 Acre
  • Listing Status : Active
  • Days On Market : 21
Contact Agent
Required
Required
Required
By proceeding, you consent to receive calls and texts at the number you provided, including marketing by autodialer and prerecorded and artificial voice, and ettmail, about your inquiry and other home-related matters, but not as a condition of any purchase.

Similar Residential Lease