• Share

8343 SE Angelina Court, Hobe Sound, Florida 33455

Active For Sale
$731,900
  • Beds 3
  • Baths 3
  • Sq Ft 1,988 Sqft
  • Visits: 1 in 3 days

Description

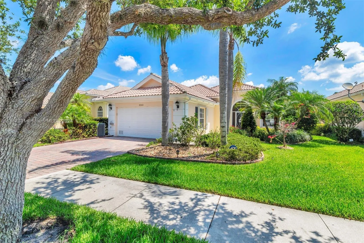
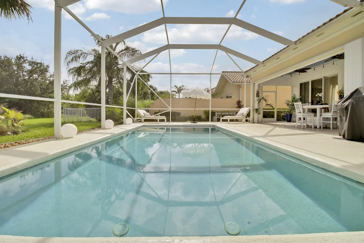
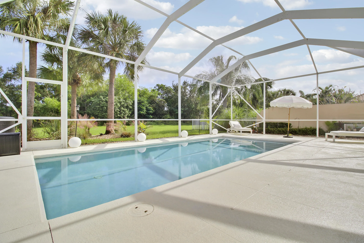
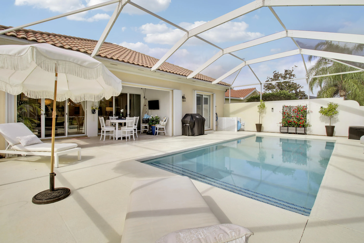
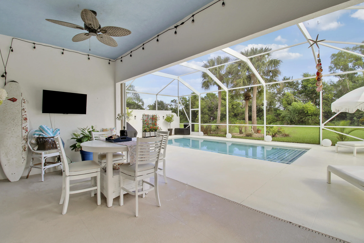
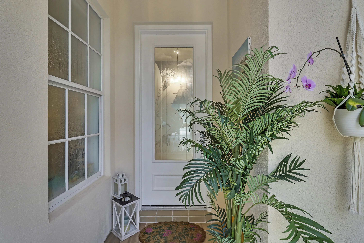
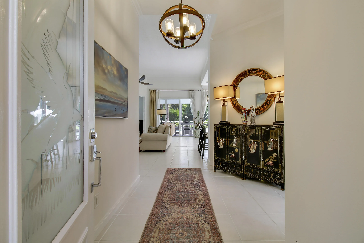
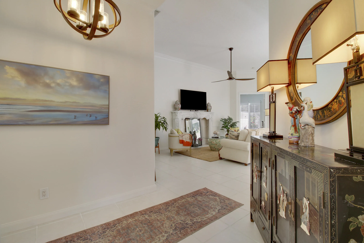
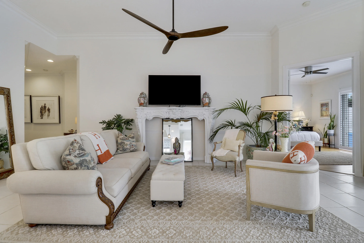
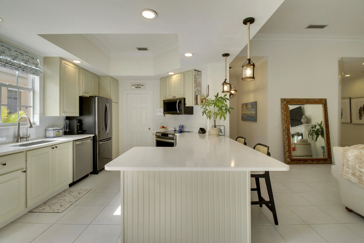
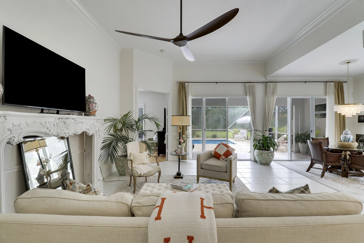
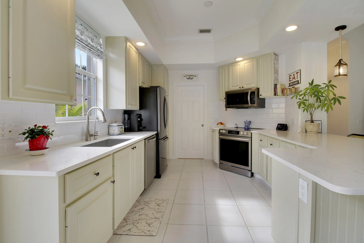
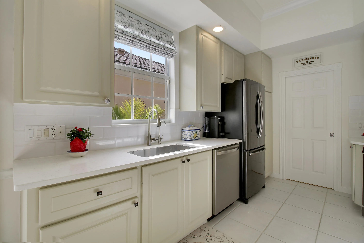
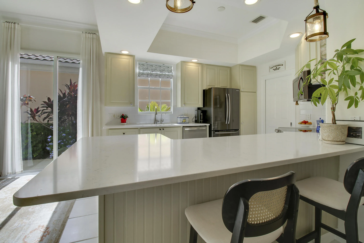
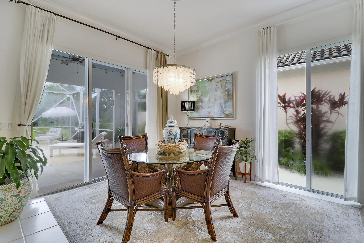
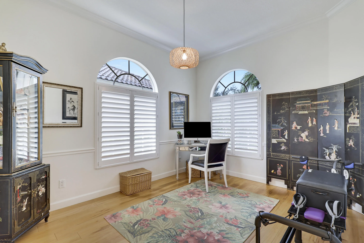
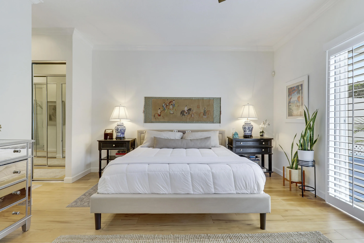
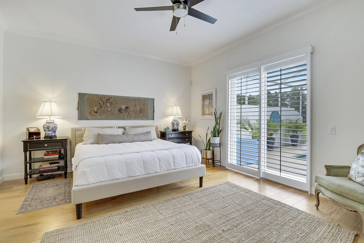
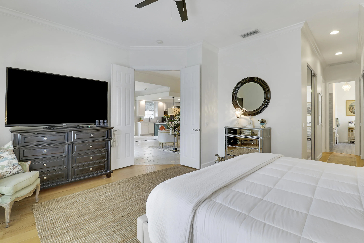
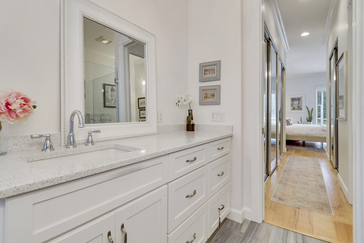
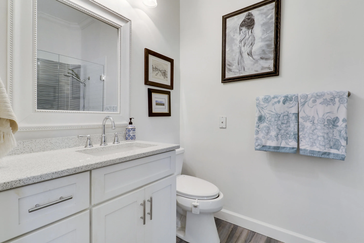
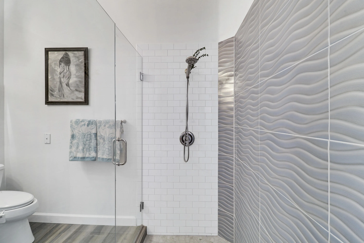
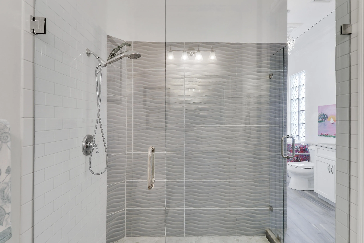
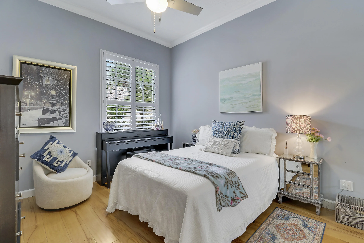
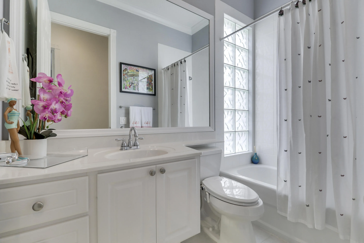
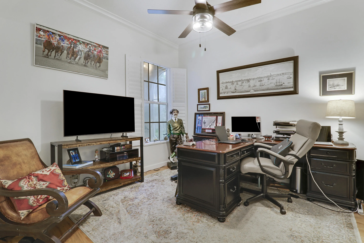
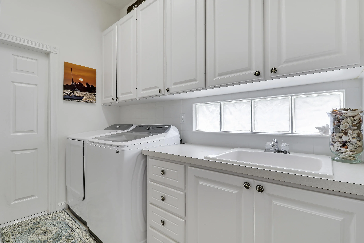
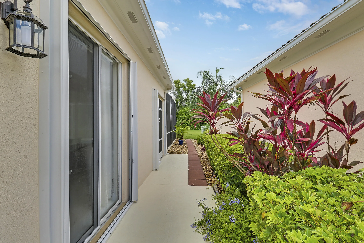
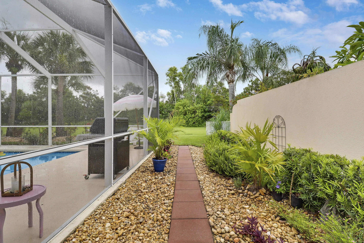
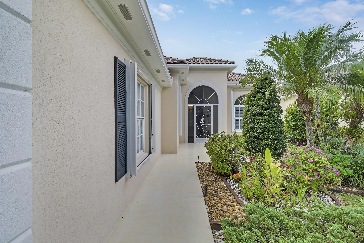
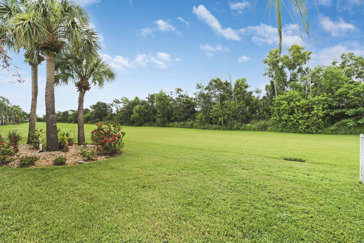
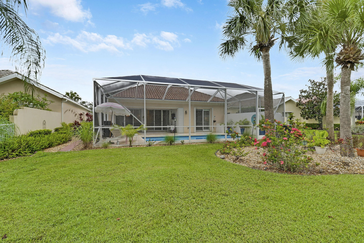
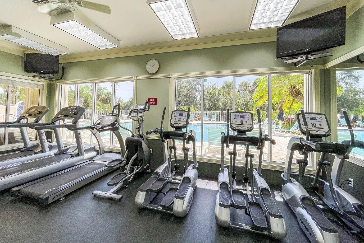
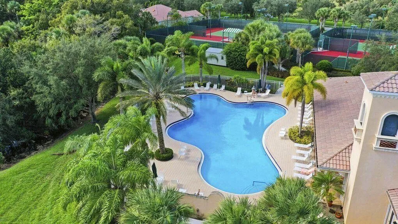
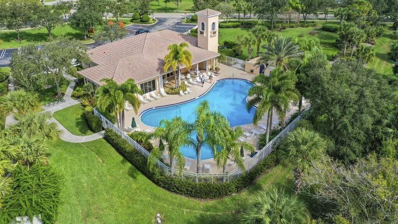
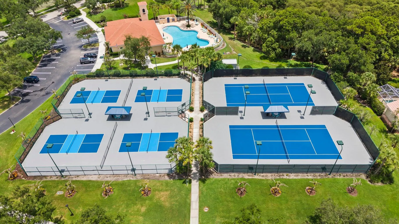
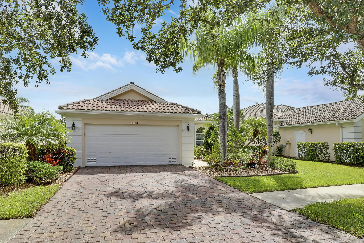
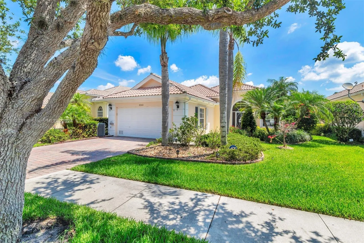
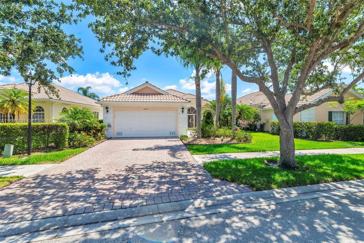
Offering this stunning DiVosta built OAKMONT 3BDR, 3 bthrm home in the desirable area of The Retreat! Nestled alongside the Atlantic Ridge Preserve this beautifuly crafted model redefines Florida luxury and indoor-outdoor living. Greeting you with an expansive foyer, 10 ft ceilings throughout, a huge central great room leading onto a fully screened lanai which frames a resurfaced low maintenance heated salt water pool. The split floor plan ensures private, large primary bedroom, walk in closets, guest bedrooms, den/office, dedicated laundry room, 2 car oversized garage with pull down stairs that lead into a floored attic. Chefs kitchen, Quartz countertops, large pull out drawers! Fully renovated clubhouse, pool, gym, Lighted PICKLE BALL and TENNIS COURTS. Minutes to beaches, schools, hwys! Upgrades galore:n*Crown Moulding throughoutn*Freshly painted throughoutn*Hardwood floors in bedrooms and den/diningn*Renovated primary en-suite bathroom/showern*New Hot water heater 2026n*New Kitchen appliances 2025n*New washer/dryer 2026n*Refinished pool 2025n*Reverse osmosis system and water softener throughoutn*In Duct Air Purifier UV lightn*Outdoor shower

Features

  • Swimming Pool: Pool, Heated, Association, Community, Concrete, Screen Enclosure
  • Heating System: Central, Electric
  • Cooling System: Electric, Attic Fan, Central Air, Ceiling Fan(s)
  • Patio: Patio
  • Parking: Garage, Garage Door Opener, Attached, Two or More Spaces, Paver Block

Appliances

  • Appliances: Dryer, Dishwasher, Electric Range, Microwave, Refrigerator, Washer, Electric Water Heater, Trash Compactor, Ice Maker, Water Softener Owned, Water Purifier, Water Softener

Address Map

  • Country: US
  • State: FL
  • County: Martin
  • City: Hobe Sound
  • Subdivision: THE RETREAT
  • Zipcode: 33455
  • Street: Angelina
  • Street Number: 8343
  • Street Suffix: Court
  • Floor Number: 0
  • Longitude: W81° 47' 31.3''
  • Latitude: N27° 6' 7.1''
  • Street Dir Prefix: SE
  • MLS Area: 6140

MLS Addon

  • Architectural Style: One Story, Ranch
  • Association Amenities: Clubhouse, Fitness Center, Pool, Tennis Court(s), Library, Maintenance
  • Association Fee: $340
  • Association Fee Frequency: Monthly
  • Association Fee Includes: Common Area Maintenance, Internet, Pool(s), Sewer, Trash, Reserve Fund, Cable TV
  • Carport Spaces:
  • Close Date:
  • Close Price: $0
  • Elementary School: Sea Wind
  • Exterior Features: Lighting, Patio, Outdoor Shower, Storm/Security Shutters, Shutters Electric
  • Fireplaces Total: 0
  • Flooring: Ceramic Tile, Wood, Hardwood
  • Garage Spaces: 2
  • High School: South Fork
  • Insurance Expense: $0
  • Interior Features: Bedroom on Main Level, Breakfast Area, Living/Dining Room, Closet Cabinetry, Entrance Foyer, Eat-in Kitchen, Family/Dining Room, Air Filtration, Walk-In Closet(s), Kitchen Island, Main Living Area Entry Level, Bidet, High Ceilings, Split Bedrooms, Custom Mirrors, Main Level Primary, Kitchen/Dining Combo, Attic, Central Vacuum, Pull Down Attic Stairs, Tub Shower
  • Laundry Features: Laundry Tub, Washer Hookup
  • Levels: One
  • Lot Features: < 1/4 Acre, <1 Acre, Sprinklers Automatic, Trees
  • Middle Or Junior School: Murray
  • New Taxes Expense: $0
  • Stories: 1
  • Stories Total: 1
  • Tax Annual Amount: $9,225
  • Utilities: Cable Available, Electricity Available, Sewer Available, Water Available, Underground Utilities
  • Window Features: Blinds, Arched, Drapes, Sliding, Tinted Windows, Plantation Shutters

Location

Listing Updated: 2026-11-08 09:57:00
  • Property Type : Single Family
  • Property Sub Type : Single Family Residence
  • Listing Type : For Sale
  • Listing ID : B26097166
  • Price : $731,900
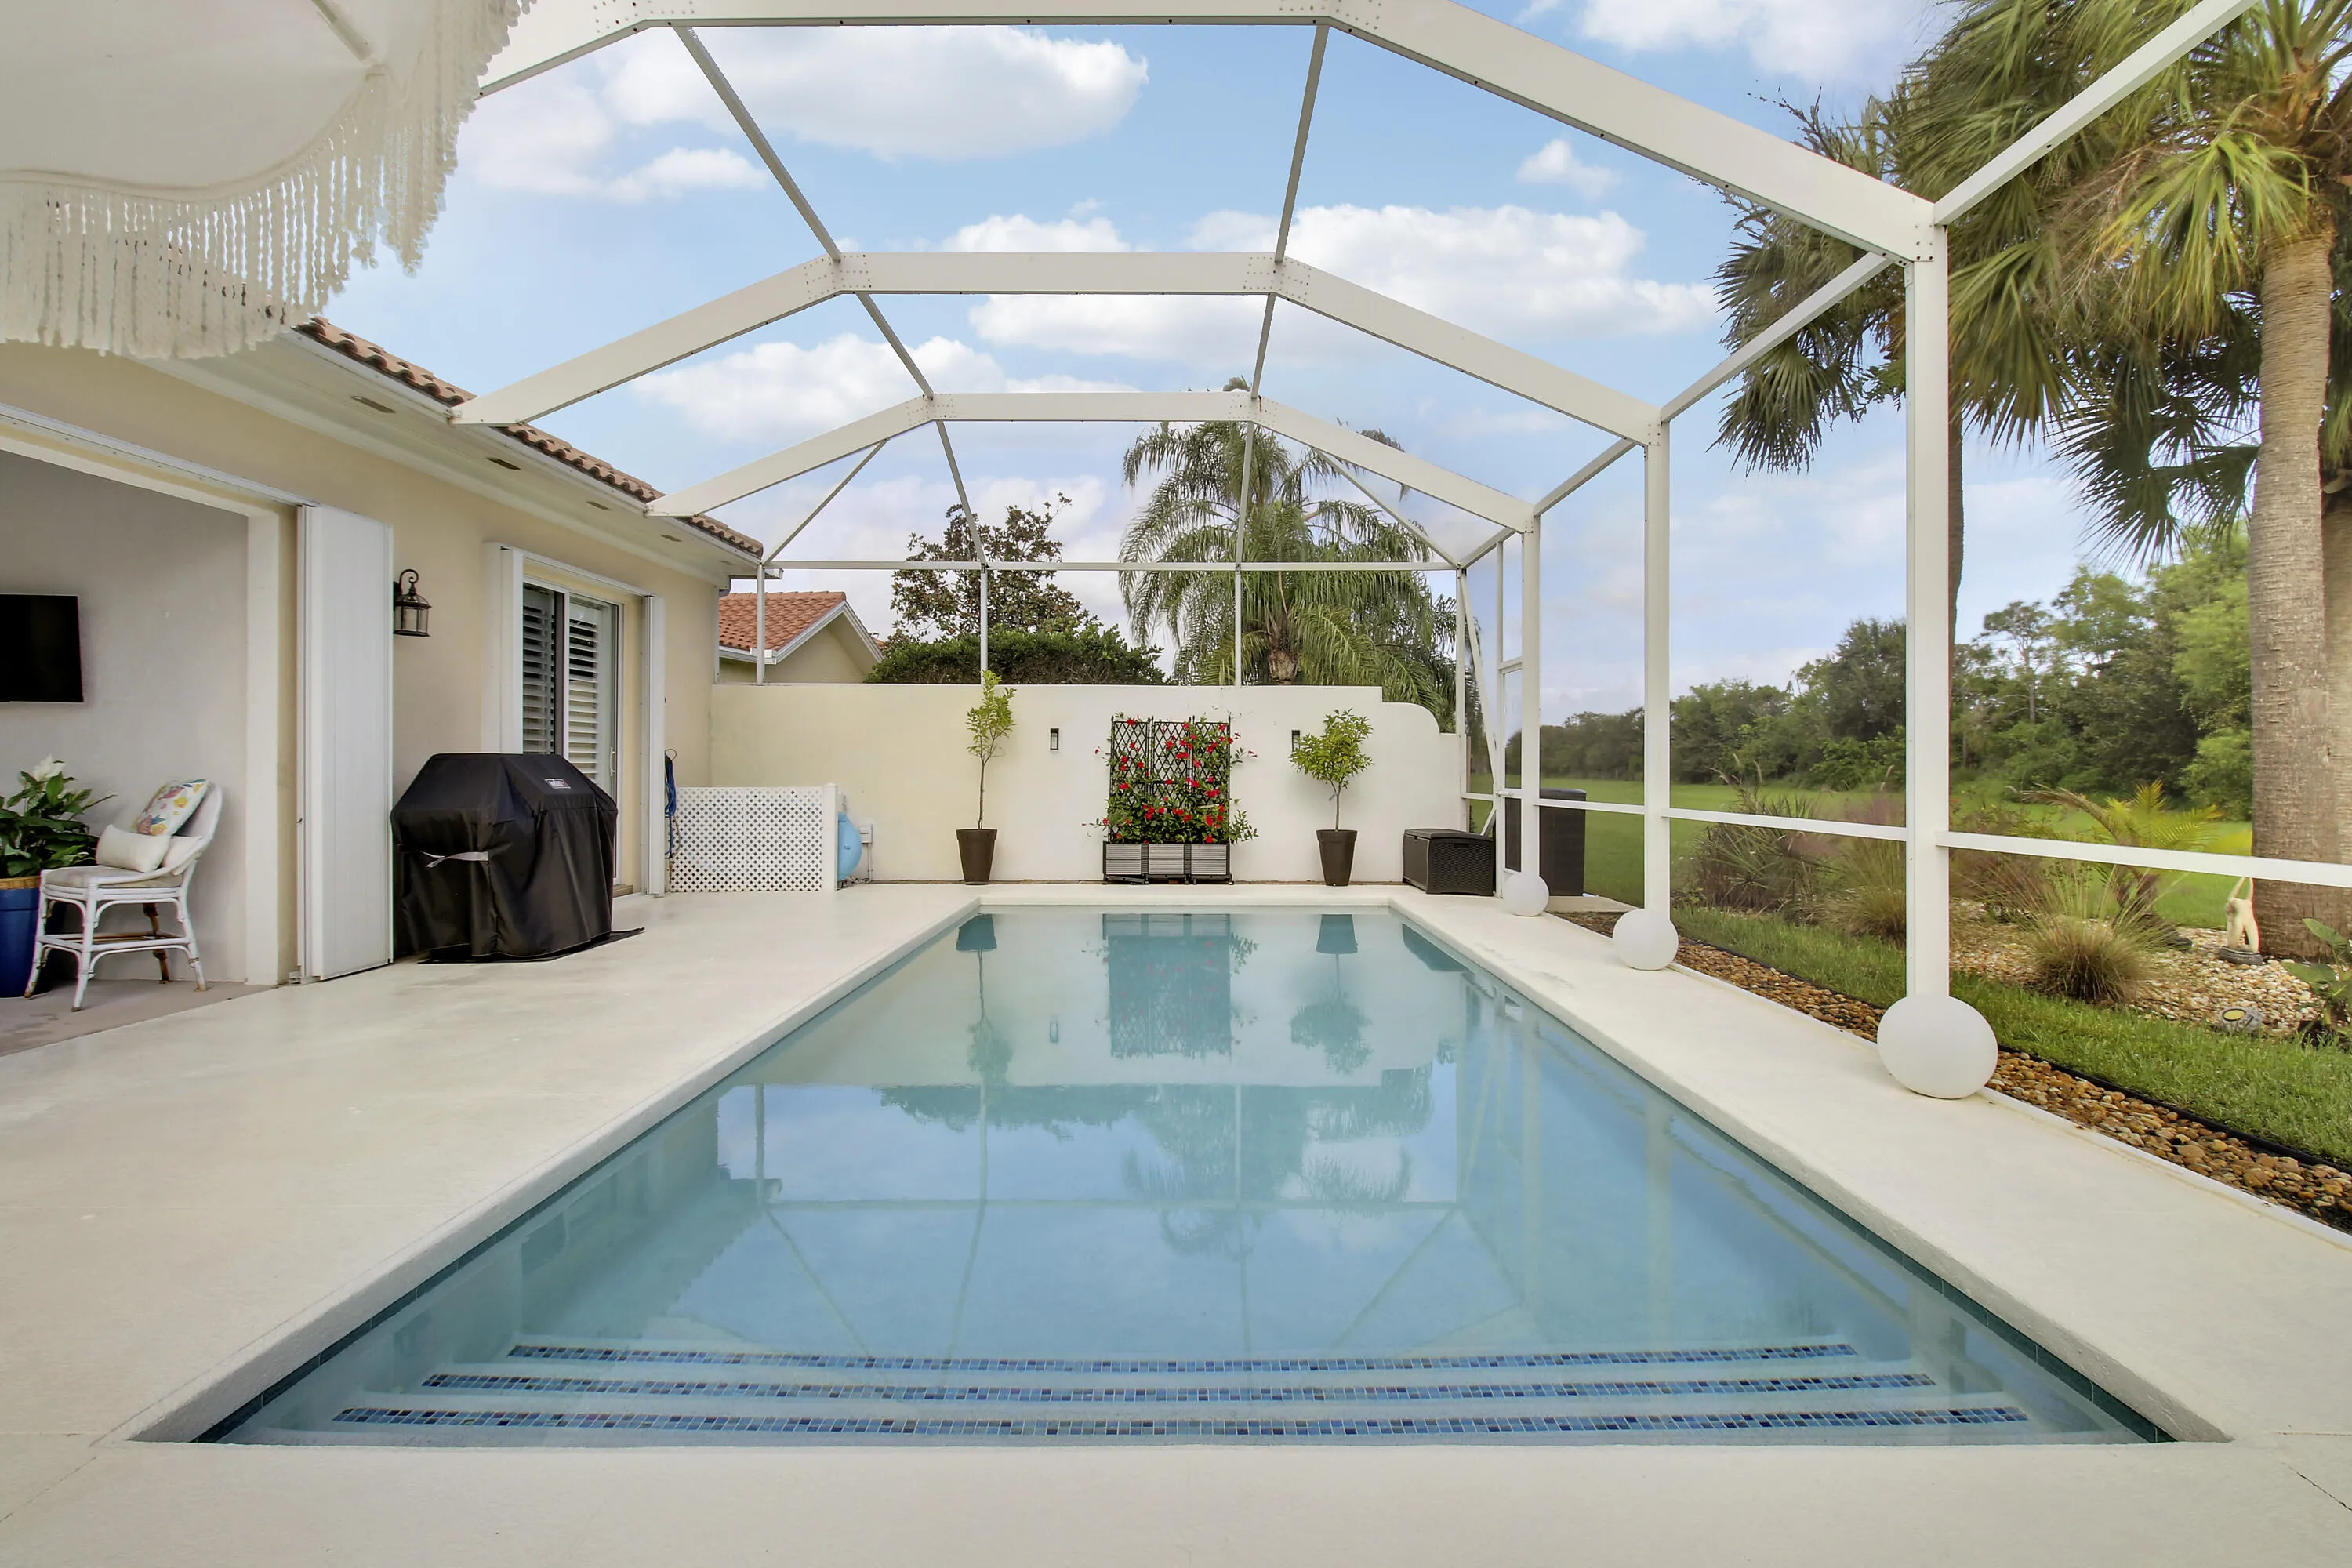
  • View : Pool
  • Bedrooms : 3
  • Bathrooms : 3
  • Full Bathrooms : 2
  • Half Bathrooms : 1
  • Square Footage : 1,988 Sqft
  • Year Built : 2003
  • Lot Area : 0.17 Acre
  • Listing Status : Active
  • Days On Market : 2
Contact Agent
Required
Required
Required
By proceeding, you consent to receive calls and texts at the number you provided, including marketing by autodialer and prerecorded and artificial voice, and ettmail, about your inquiry and other home-related matters, but not as a condition of any purchase.

Similar Single Family