Share

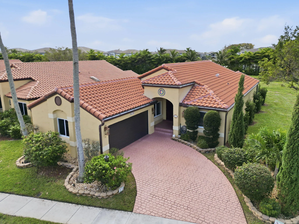
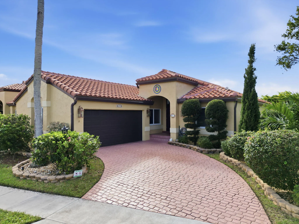
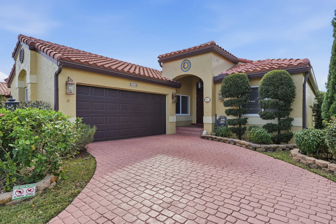
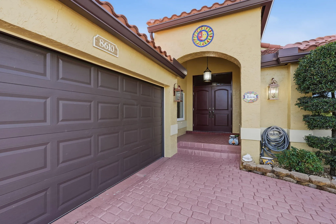
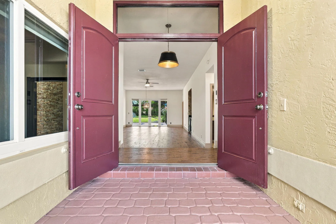
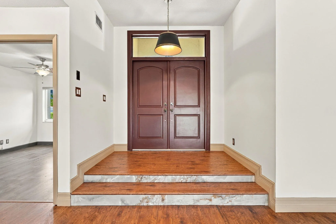
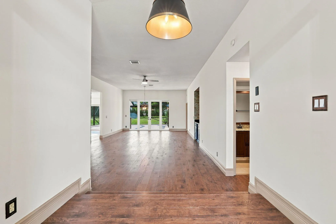
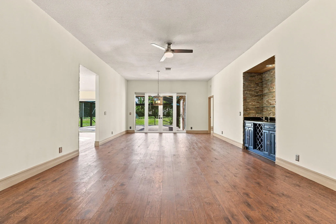
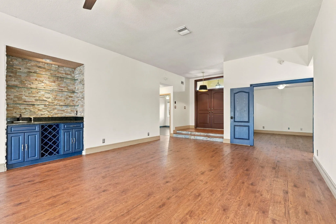
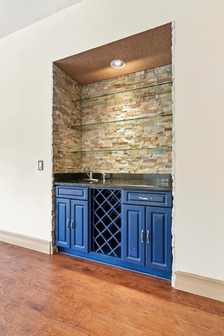
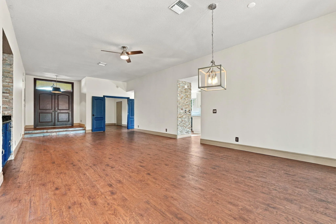
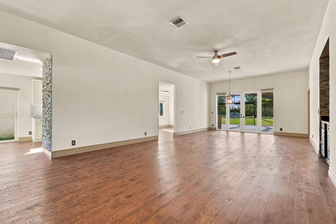
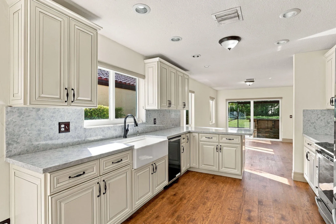
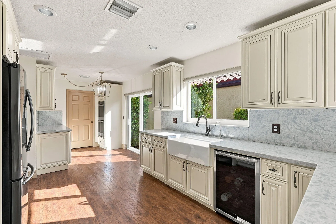
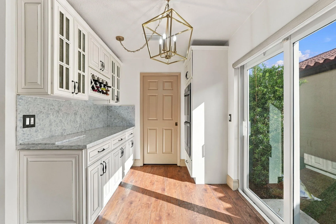
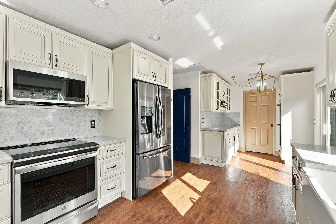
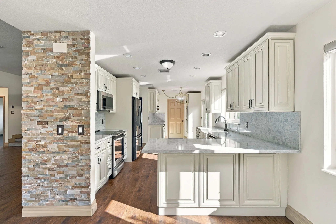
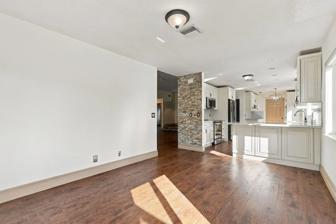
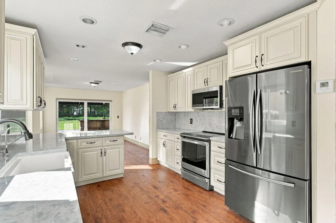
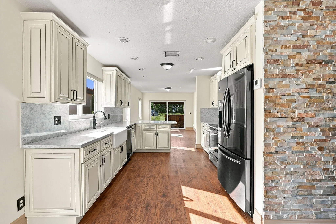
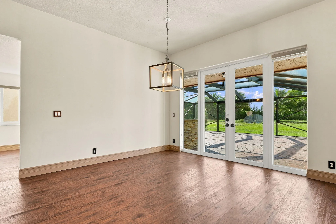
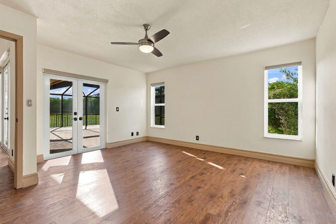
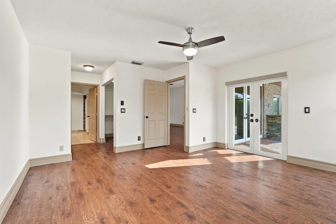
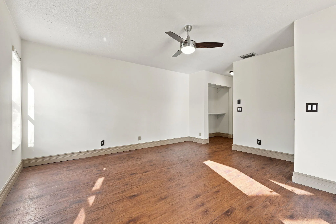
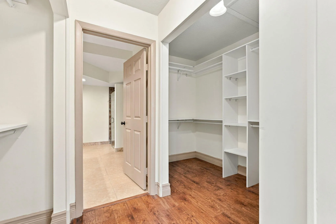
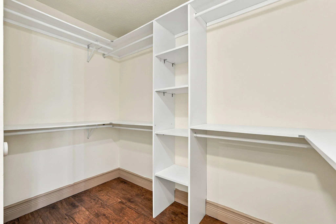
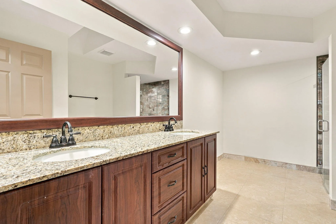
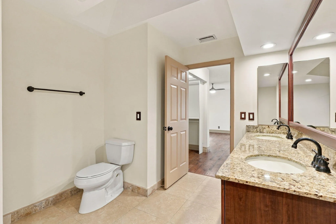
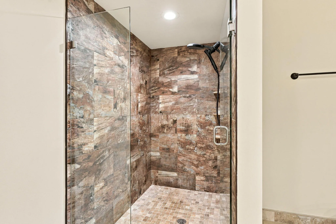
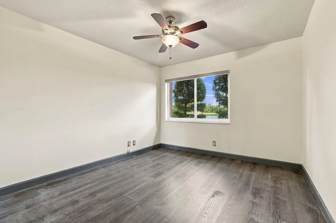
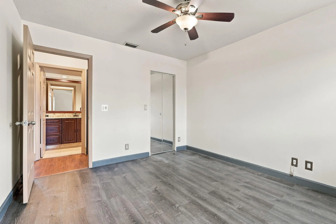
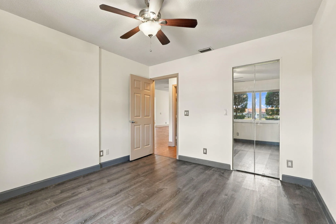
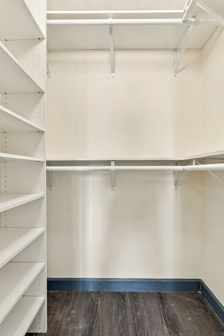
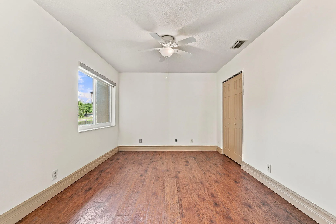
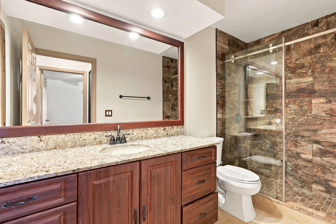
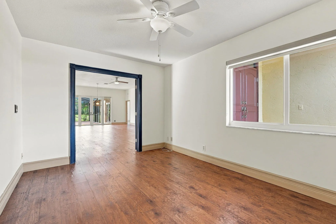
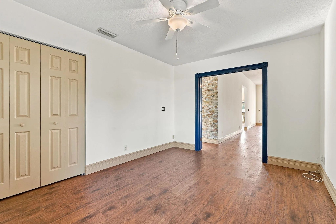
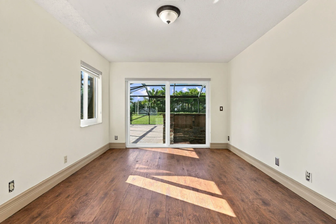
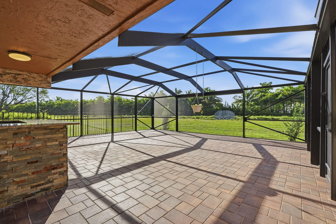
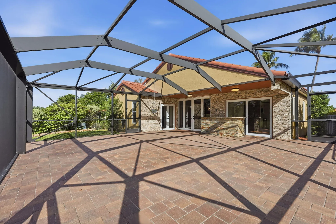
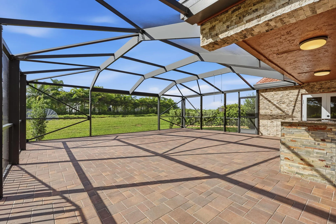
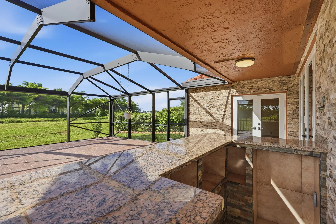
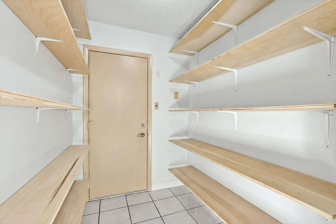
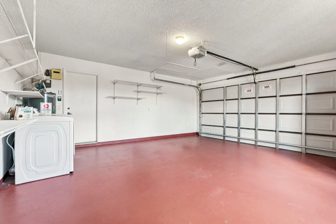
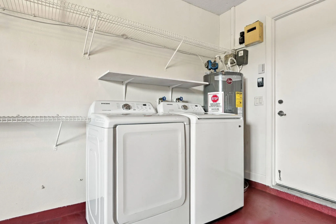
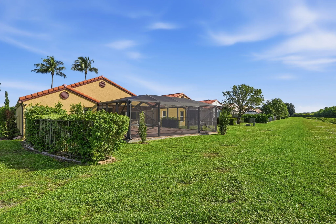
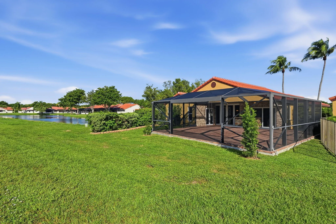
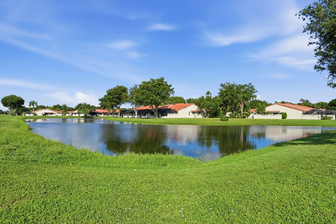
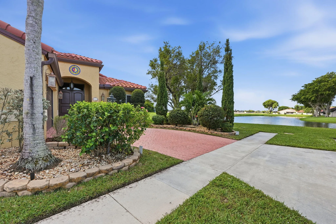
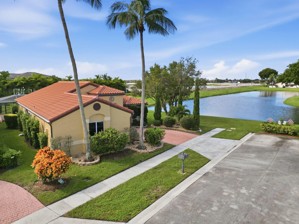
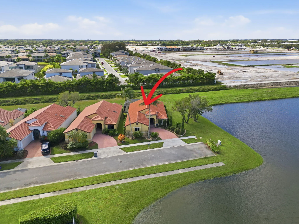
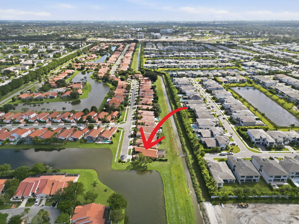
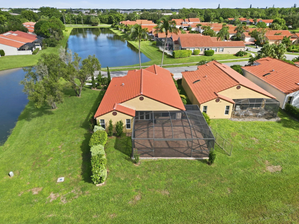
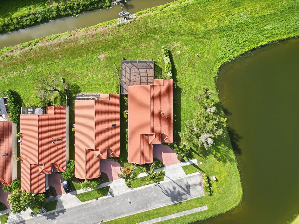
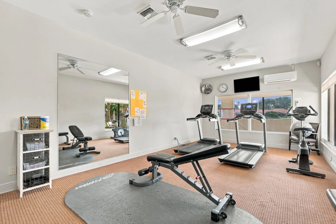
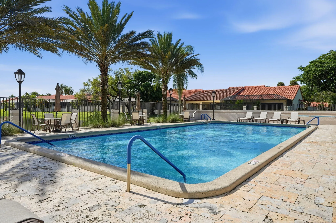
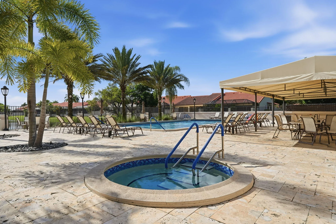
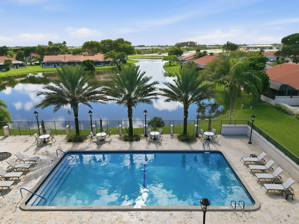
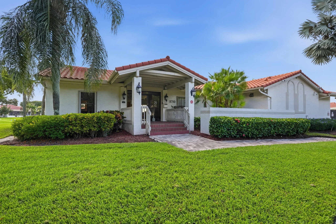
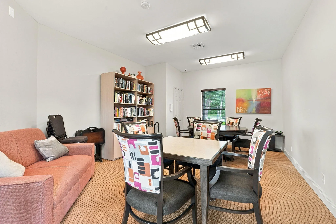
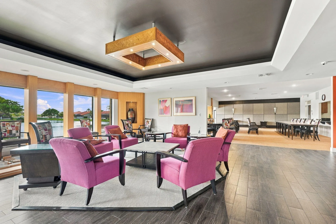
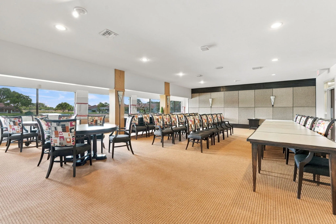
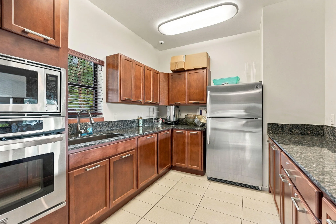
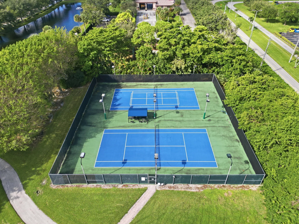
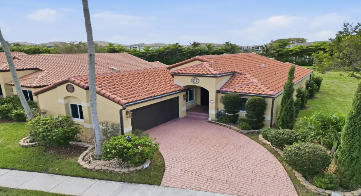
Move-In ready, 3-bed/2-bath home with 2-car garage in gated Brentwood of Boca. Ideally situated on a lake-adjacent cul-de-sac. Triple split floor plan, full impact glass/doors, all LVP floors & fresh paint. Kitchen features raised panel cabinetry, quartz counters, butler’s pantry, 3 ovens, convection cooktop, wine cooler & peninsula. Three sets of doors open to a spectacular 31′ x 31′ screened patio w/built-in bar & no rear neighbors. Whole-house water purification, 2022 roof, newer 5-ton A/C, newly installed window treatments, glass shower enclosures & upgraded landscape lighting. Community amenities include: Heated pool, lighted pickleball/tennis courts, basketball & handball courts, bike/jogging path & clubhouse. A-rated schools, major highways, shopping, dining & entertainment nearby! Spectacular Ranch-style home with 3 bedrooms, 2 full bathrooms, 2 car garage in the gated enclave of Brentwood of Boca Raton. Recent upgrades include a 2022 roof, newer full-impact glass windows and doors, a newer 5-ton air-conditioning system, and a whole-house water purification system. House is freshly painted (including garage walls & floor), newly installed window treatments and glass shower enclosures. A double-door entrance leads to the formal living and dining area, enhanced by high, flat ceilings and a wet bar with distinctive ribbon-stone accents and glass display shelving. Charming French doors off the dining room open to an impressive 31′ x 31′ dome-screened patio, complete with a built-in dry bar and the added privacy of no rear neighbors. Designed for effortless indoor-outdoor living, the inviting family room showcases more natural ribbon-stone details and sliding glass doors that open directly to the patio. A bar-height peninsula connects the family room to the kitchen, creating the perfect space for casual dining or creating a serving buffet for guests. The chef-inspired kitchen combines timeless style with outstanding functionality. A deep ceramic farmhouse sink sits beneath a sunny window and features both a spray faucet and an ultra-purified water source for washing fresh produce. Beautiful 42-inch real-wood cabinetry with raised panels, glass-front doors, wine racks, and a Lazy Susan provides abundant, smartly designed storage, while elegant quartz countertops complete the look. Sliding glass doors in the kitchen add to the abundant light. The appliance package includes a French-door refrigerator/freezer with ice maker, Whirlpool double wall oven, a GE glass-cooktop range with a third oven, microwave oven, and wine cooler. A spacious butler’s pantry conveniently located between the kitchen and garage adds valuable storage and everyday practicality. This home features a triple split bedroom plan. The primary suite offers direct French-door access to the screened patio, along with two fitted, walk-in closets, and a private ensuite bath. Real-wood cabinetry, granite countertops, dual sinks, and a walk-in shower with a glass enclosure create a comfortable retreat. Thoughtful upgrades and desirable features enhance the home’s appeal, including wood-look LVP flooring throughout (no carpet), upgraded interior lighting, an extensive landscape lighting design and a side-load two-car garage adding curb appeal, and the convenience of parking four cars (refrigerator/freezer in garage conveys). Community amenities include: a heated, lakefront pool, lighted pickleball/tennis courts, basketball & handball courts, lighted bike/jogging path & a clubhouse. Highly rated schools, major highways, shopping, medical facilities, dining & entertainment are all nearby! Adding even more value and convenience, basic cable, internet, and lawn care are included in the monthly HOA fee. With the private cul-de-sac location, adjacent to the lake, well-appointed kitchen, private outdoor setting, and valuable modern upgrades, this exceptional home offers a wonderful opportunity to enjoy comfortable, stylish living with room to entertain and make lasting memories.
Listing Updated: 2026-11-08 11:15:13