• Share

17386 Sea Blossom Way, Boca Raton, Florida 33496

Active For Sale
$2,375,000
  • Beds 5
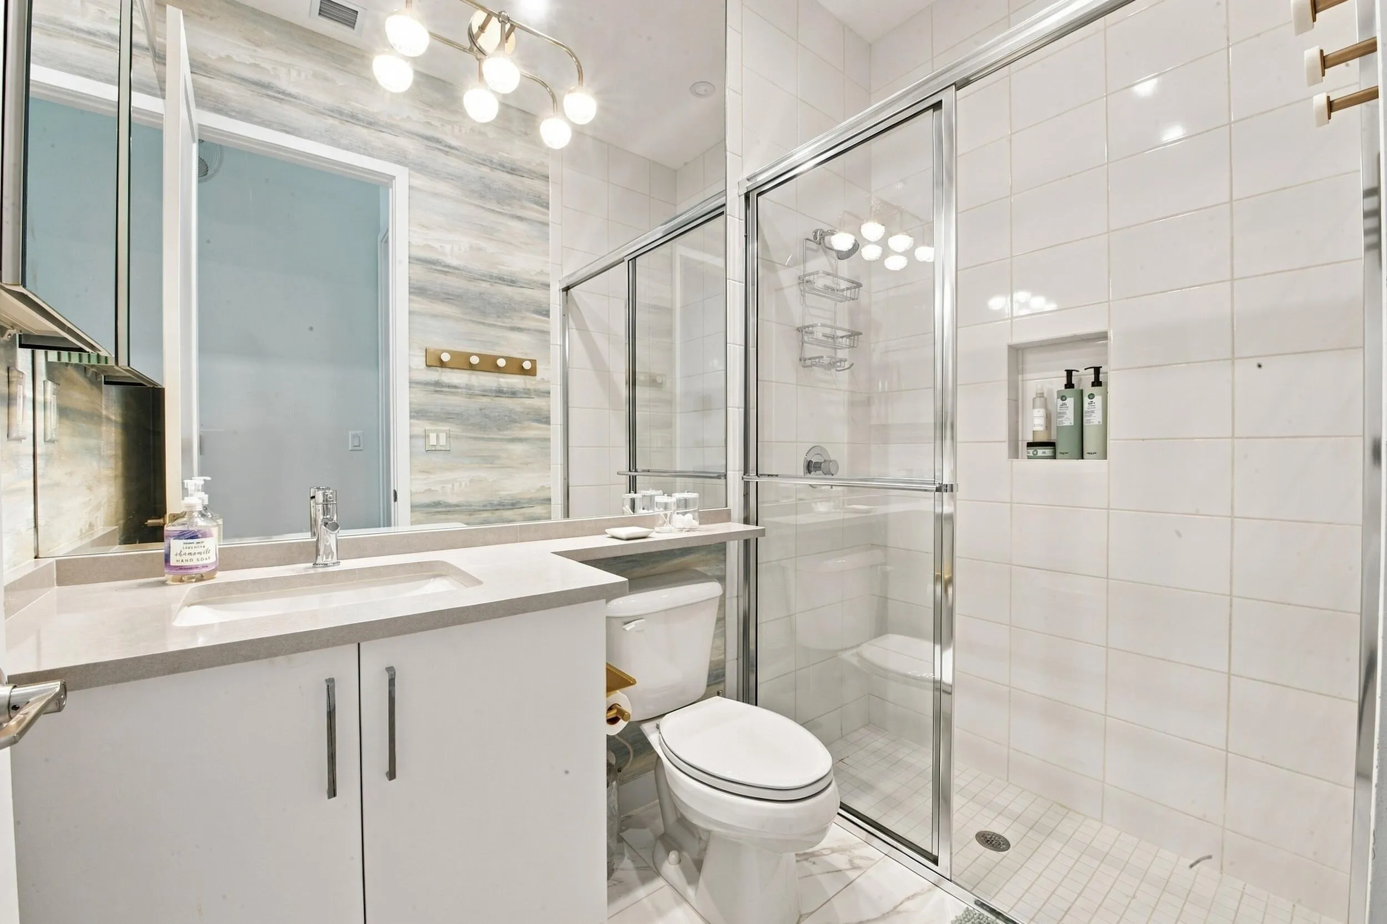
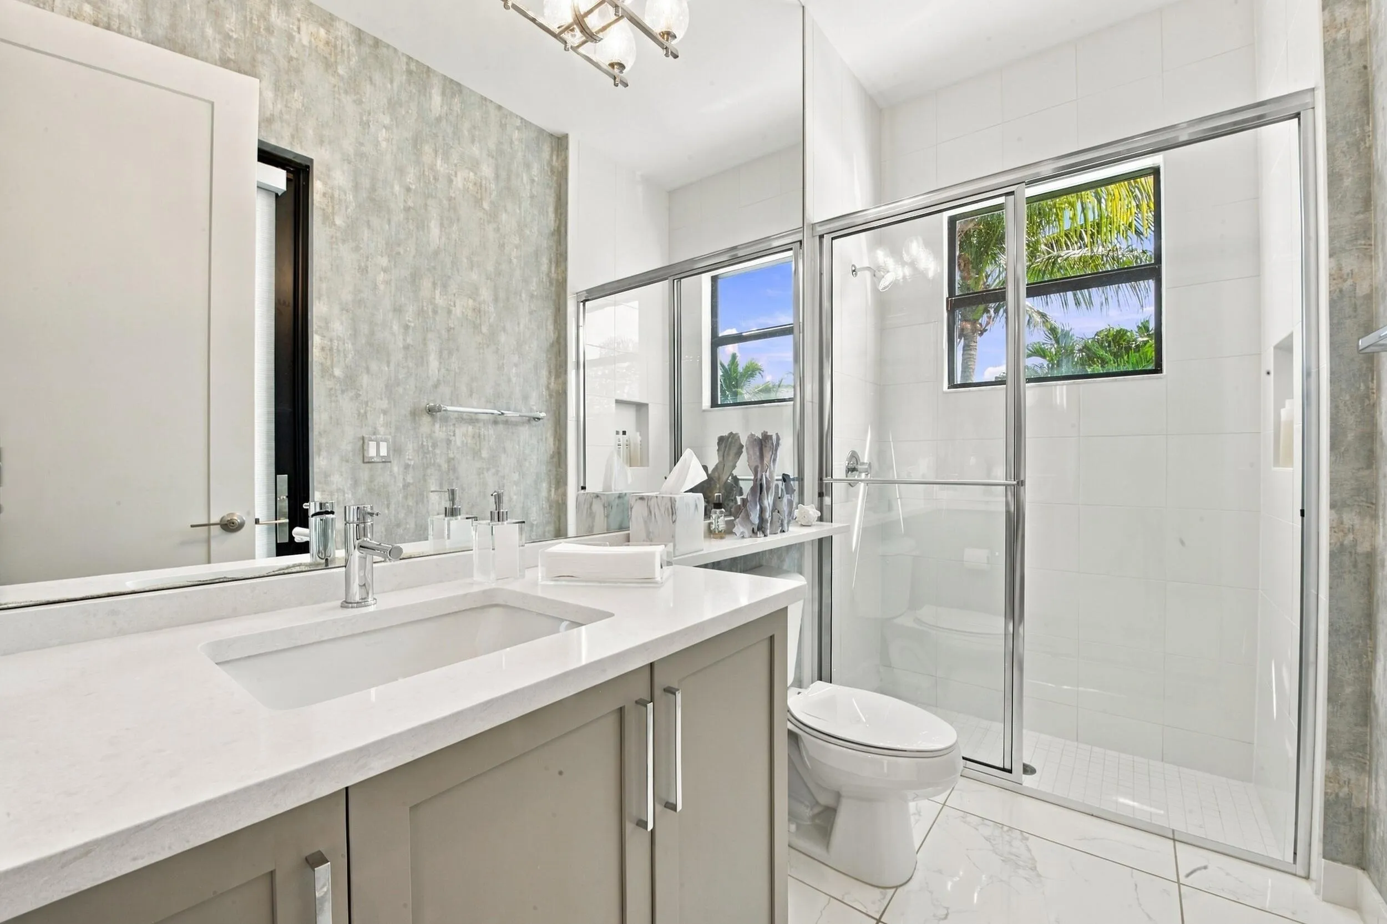
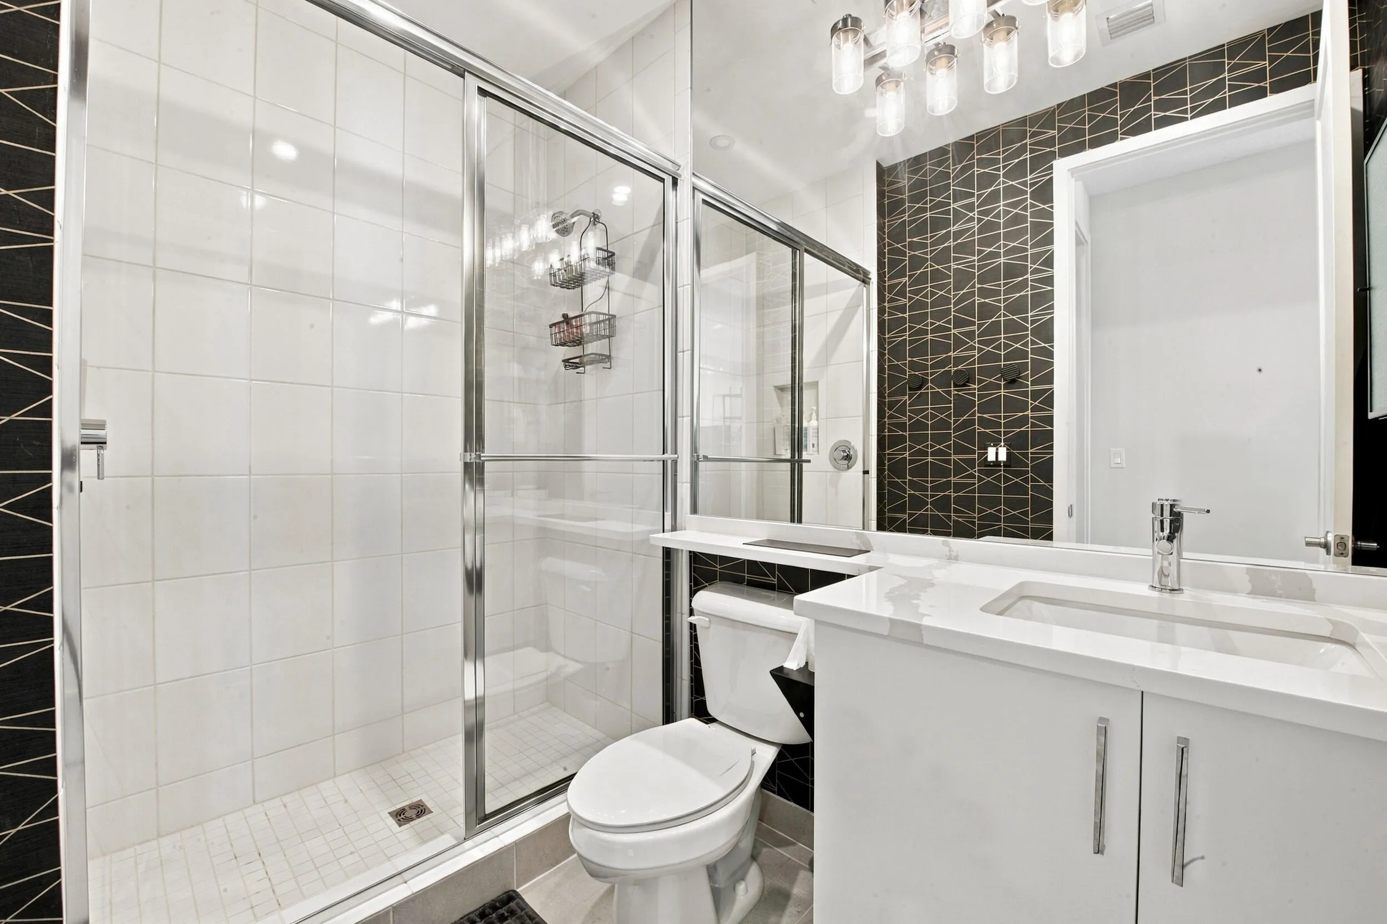
  • Baths 7
  • Sq Ft 4,484 Sqft
  • Visits: 2 in 25 days

Description

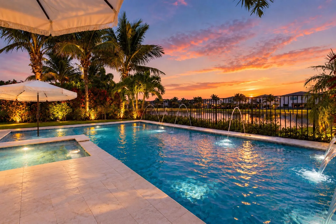
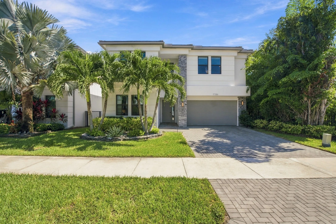
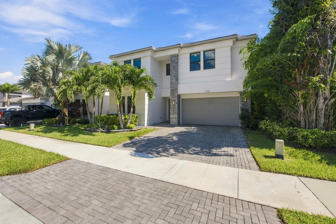
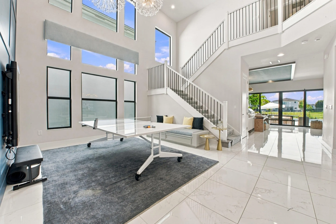
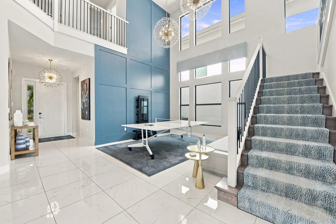
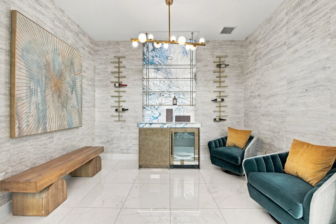
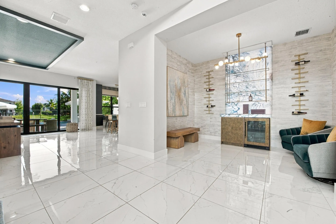
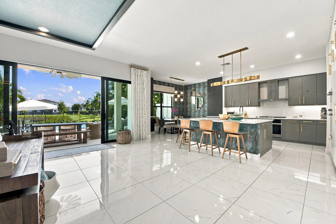
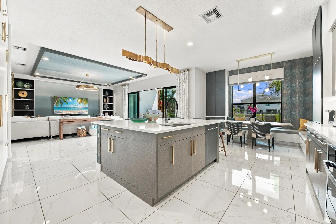
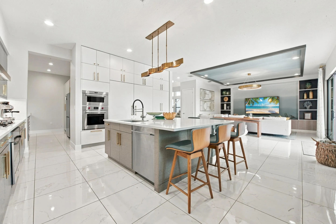
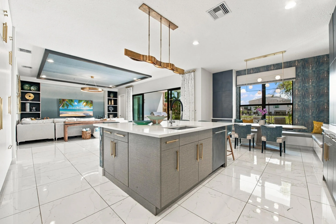
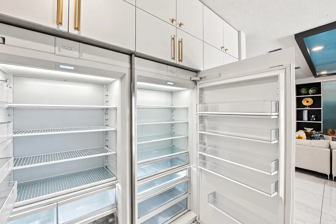
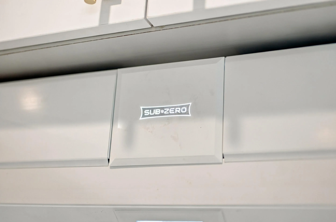
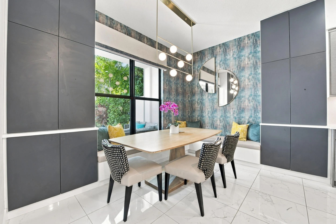
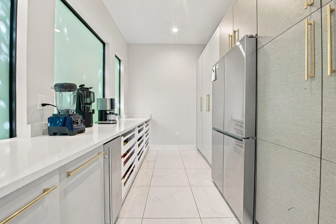
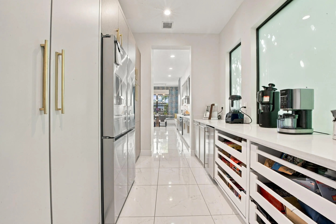
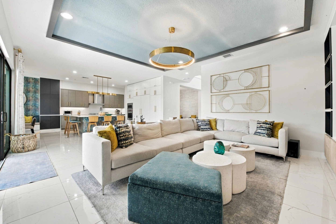
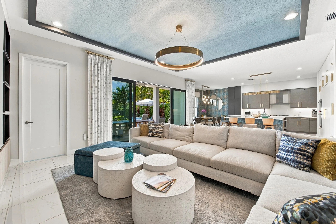
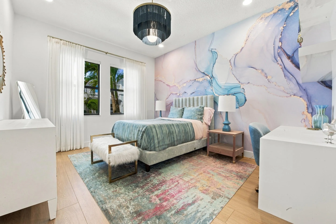
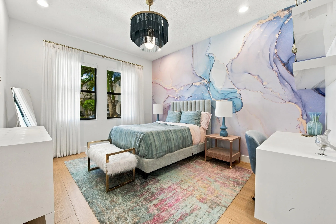
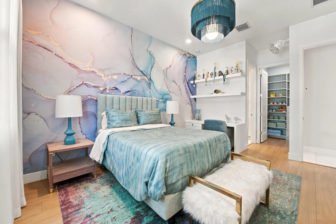
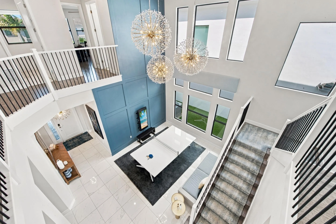
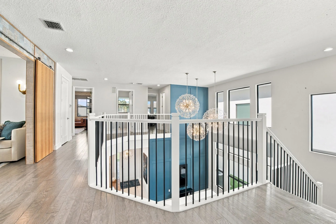
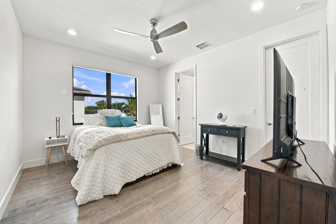
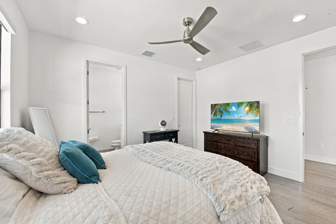
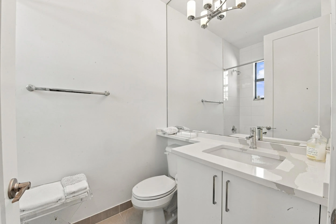
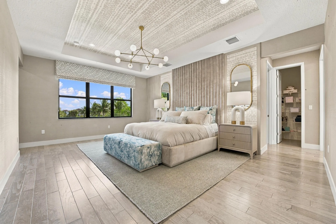
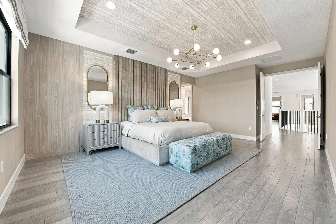
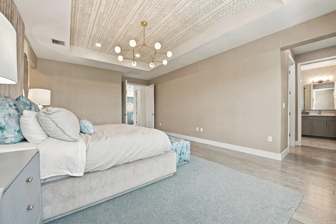
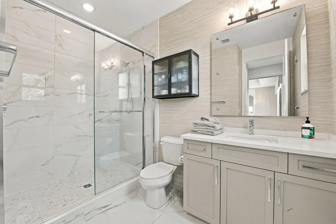
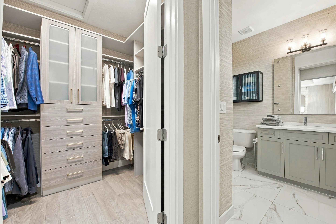
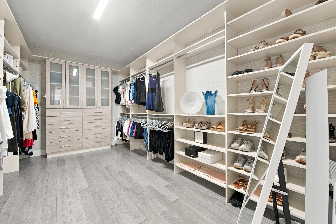
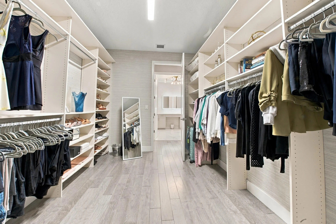
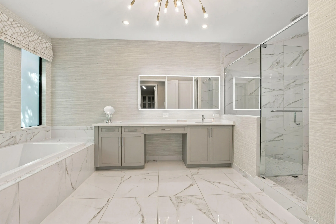
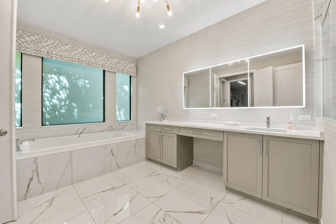
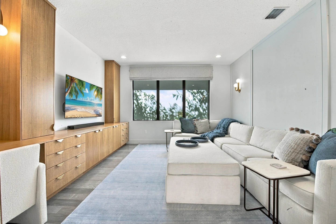
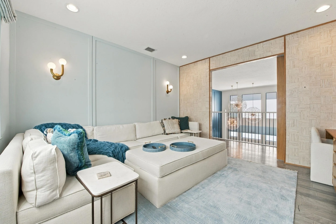
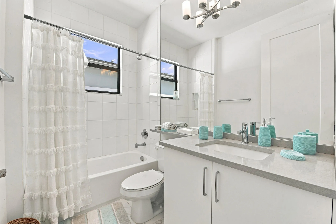
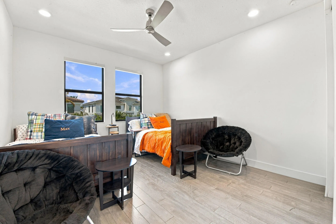
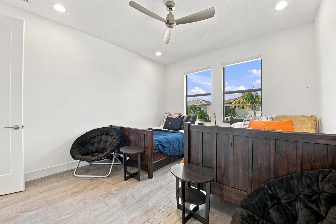
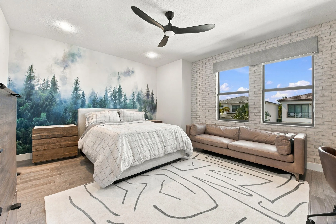
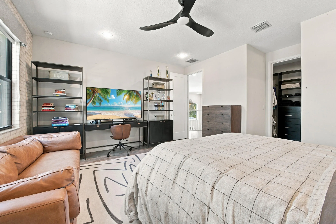
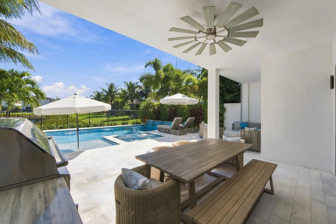
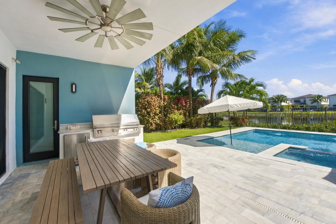
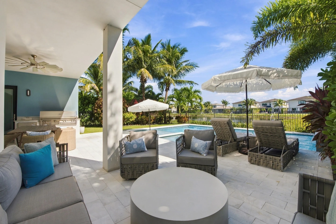
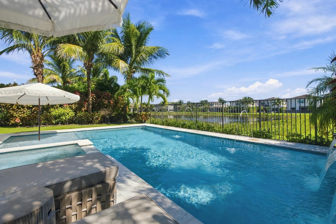
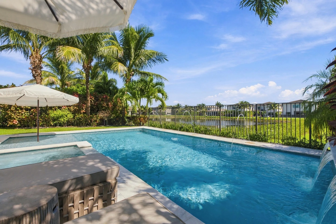
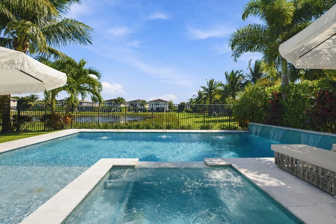
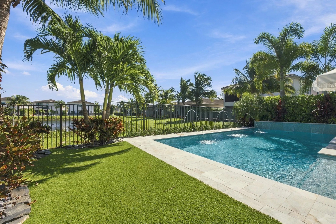
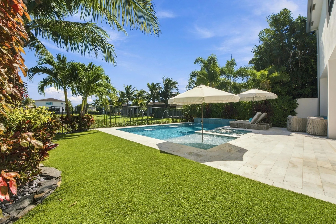
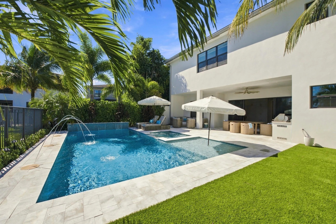
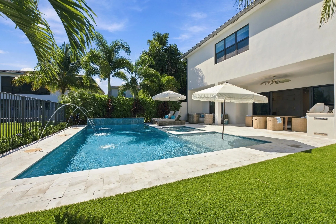
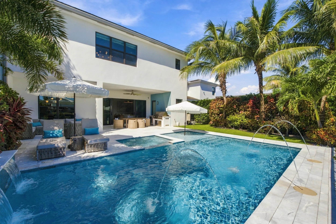
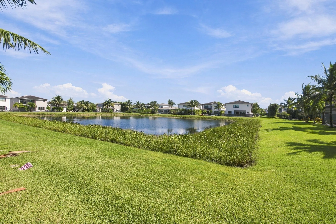
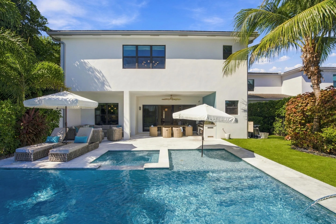
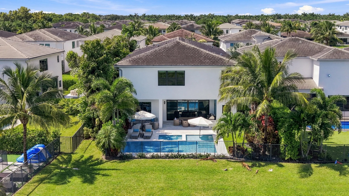
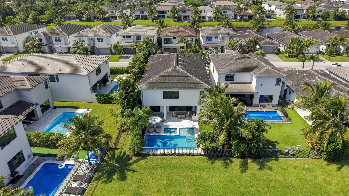
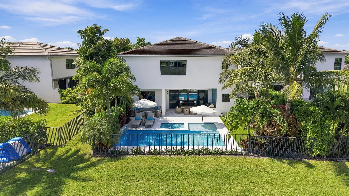
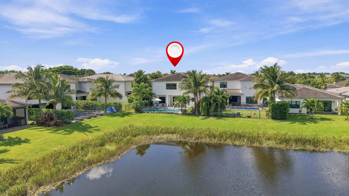
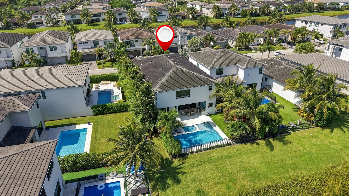
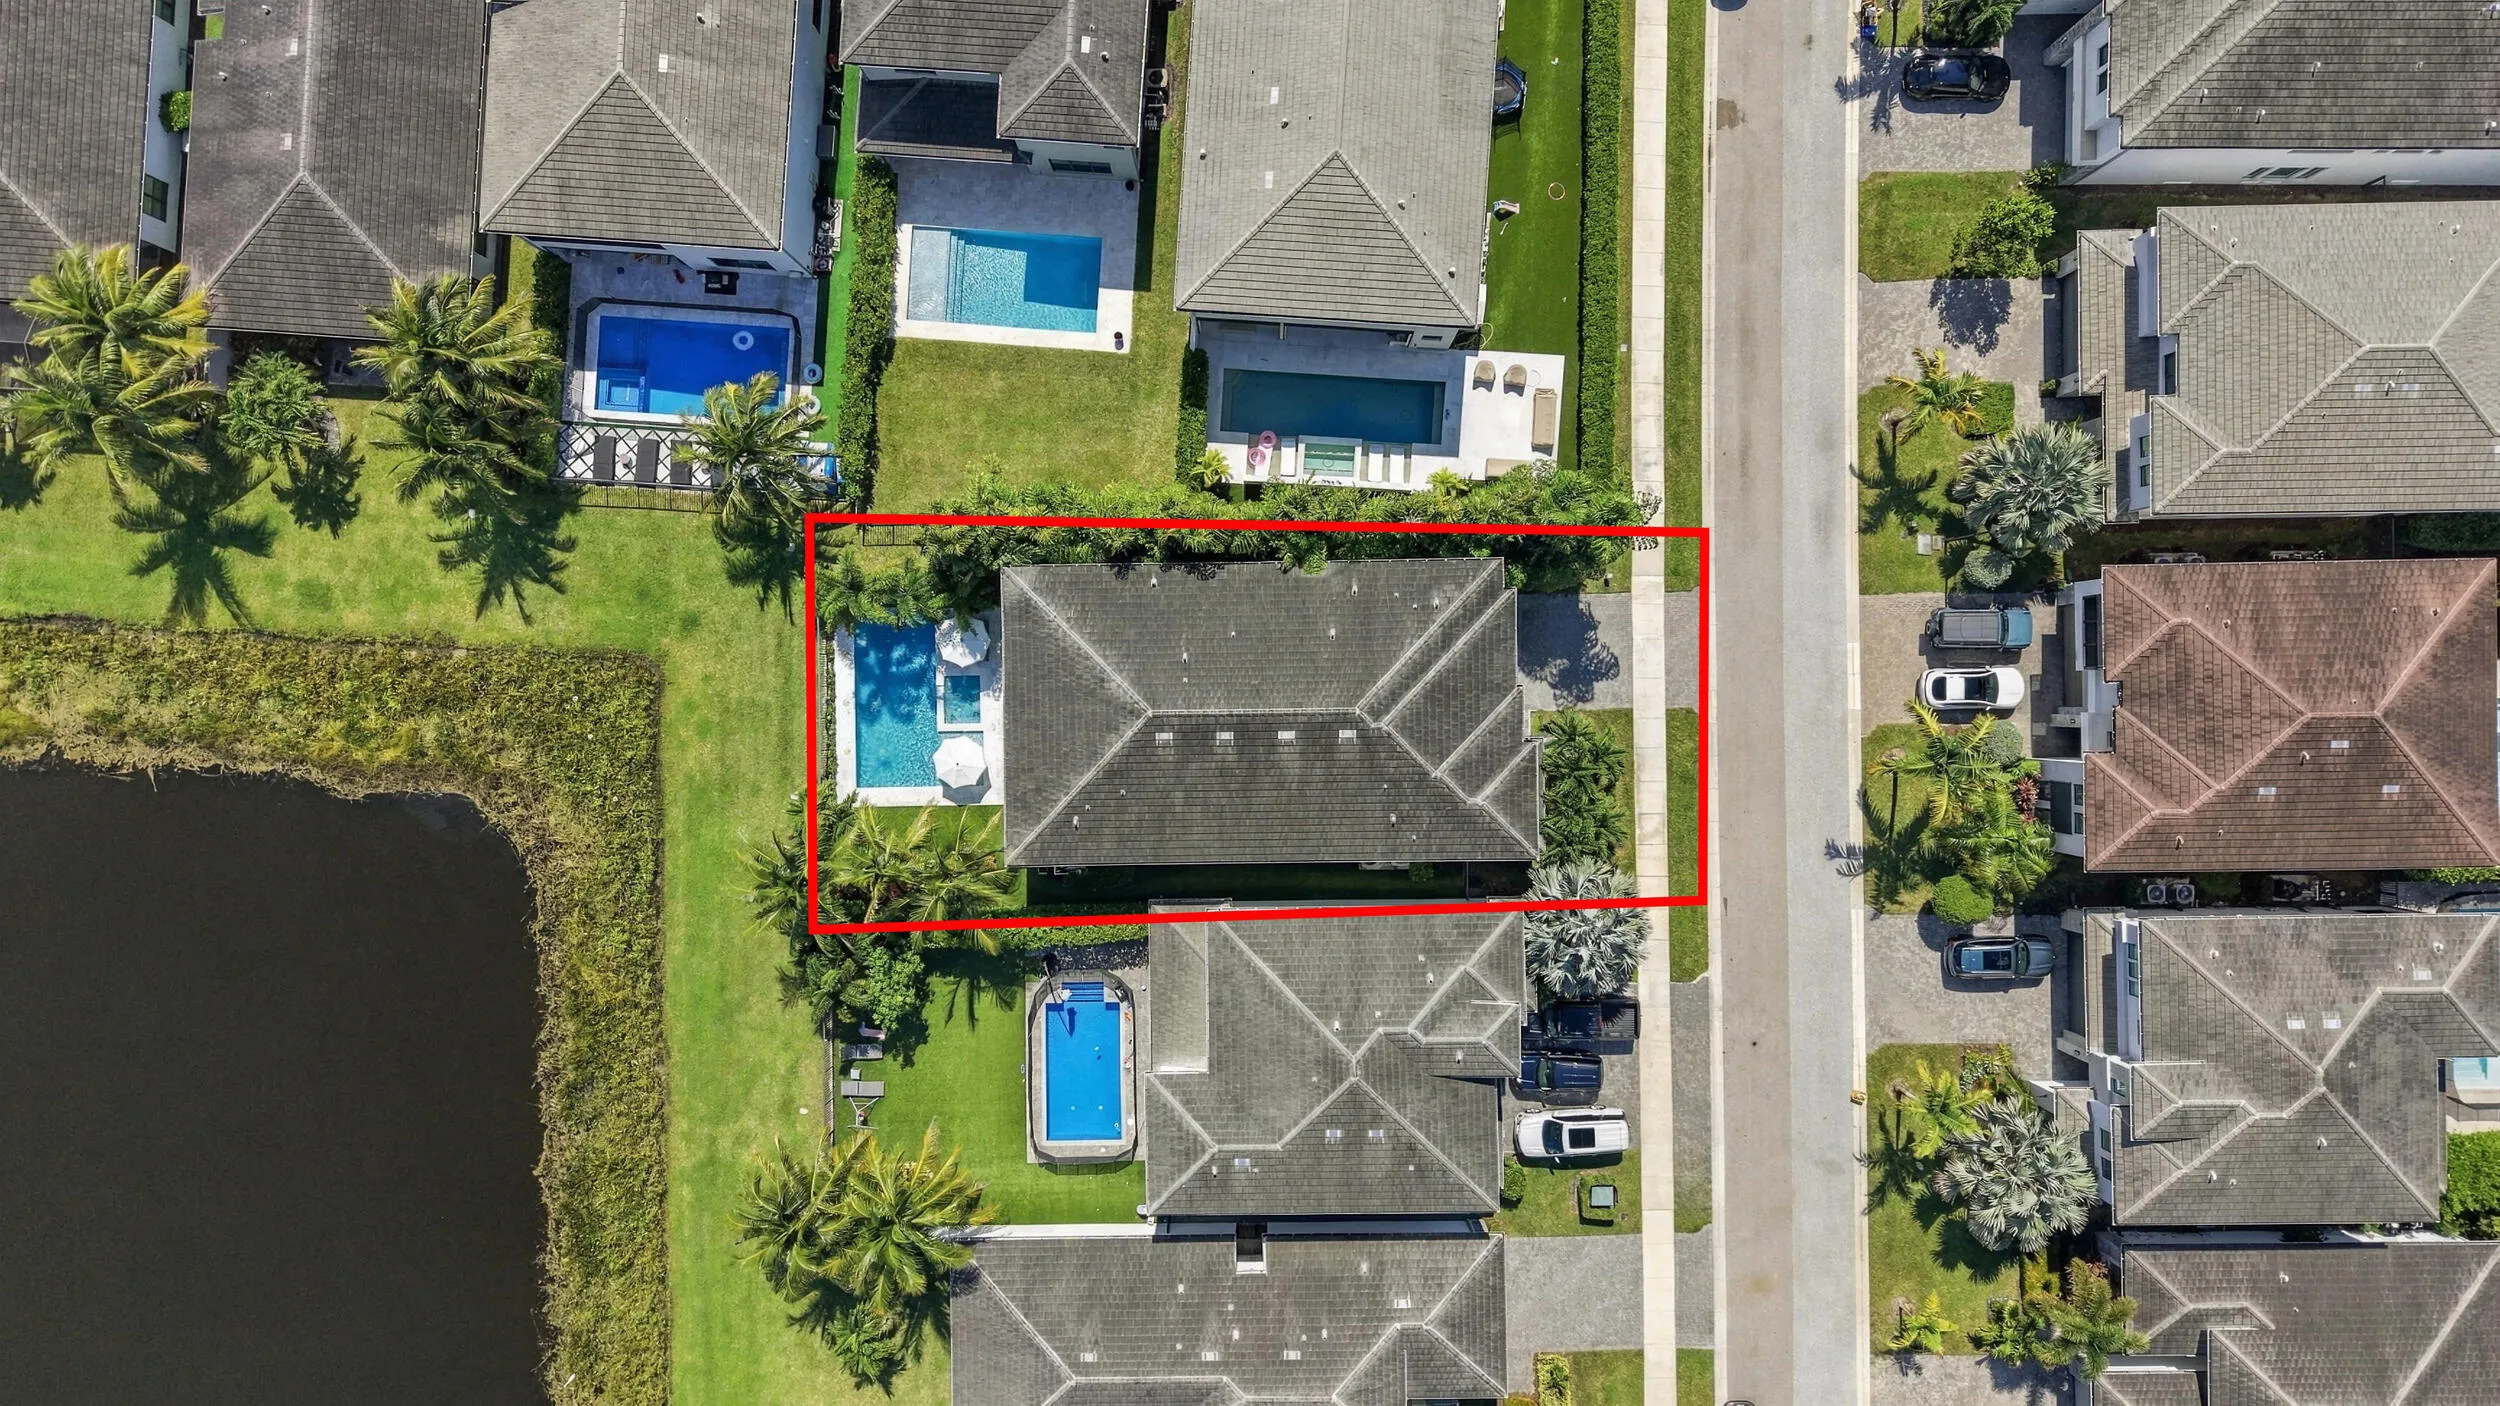
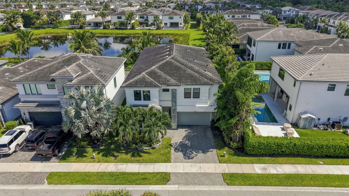
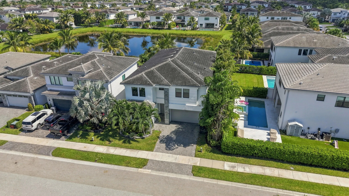
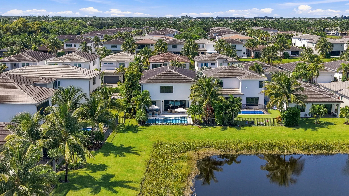
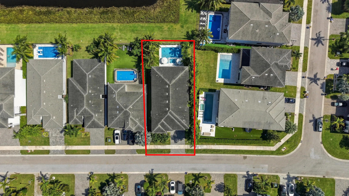
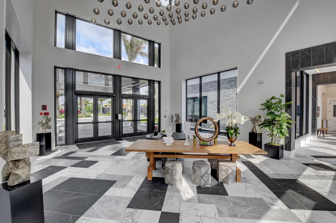
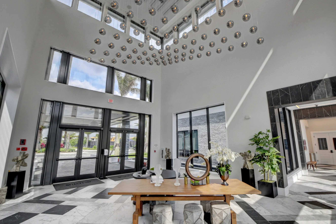
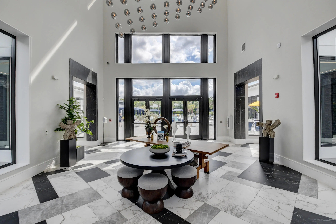
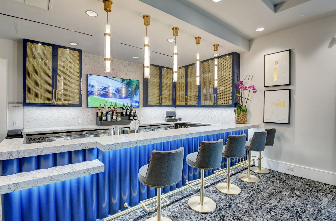
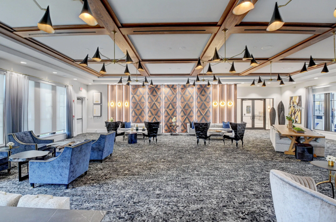
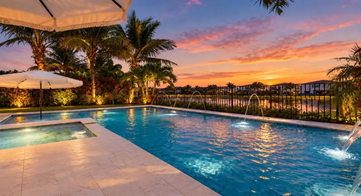
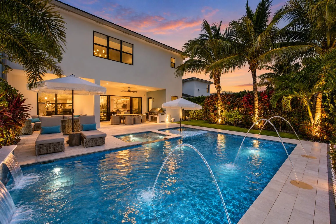
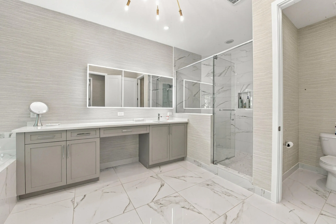
Experience extraordinary lakefront living in Lotus with this fully furnished Polynesia model, showcasing over $600,000 in luxurious upgrades curated by interior designer Nikki Levy. Sophisticated interiors feature an exquisite custom wine lounge, gourmet kitchen with Wolf appliances, dual Sub-Zero refrigerators, spacious butler’s pantry, and versatile flex space ideal for a theater or den. Discover your private resort-style retreat featuring heated saltwater pool and spa, sun shelf, cascading water features, expansive stone decking, outdoor kitchen, and artificial turf overlooking tranquil lake views. Additional luxuries include whole-home reverse osmosis filtration, hardwired security, and electric vehicle charging station. Refined elegance meets the ultimate South Florida lifestyle. see attachments for upgrade list

Features

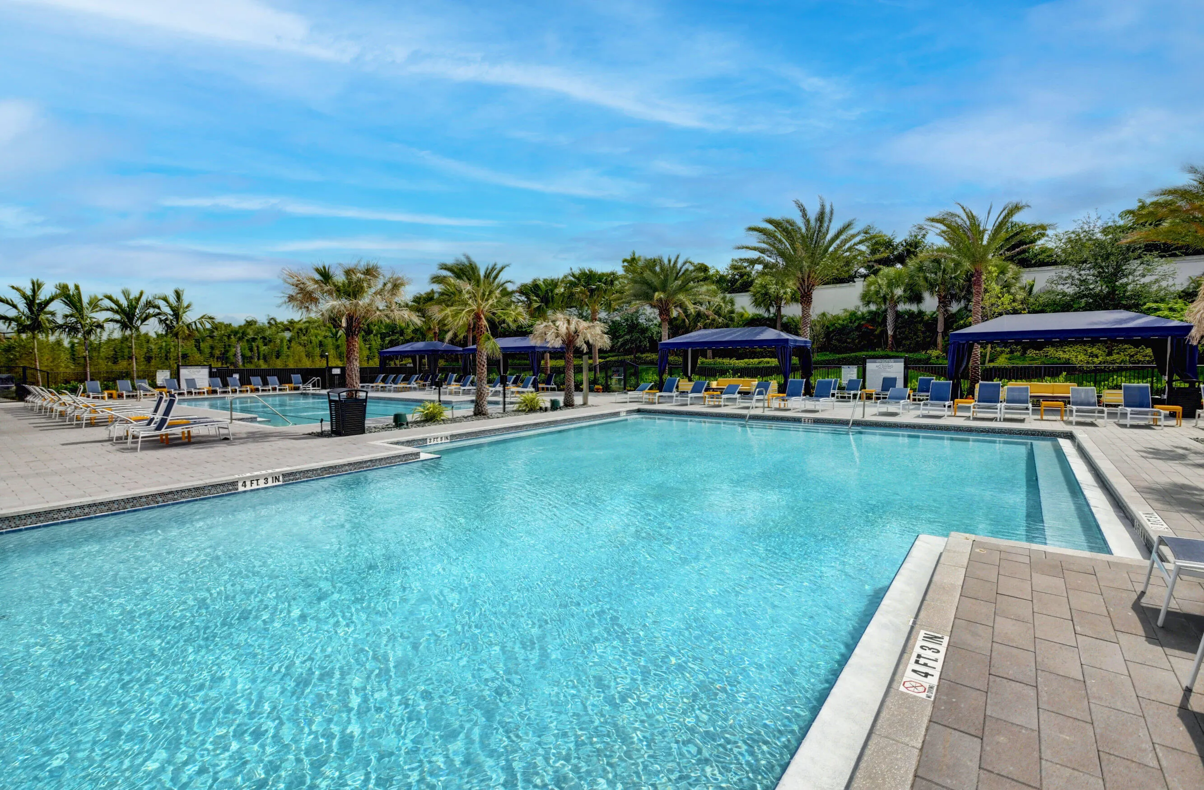
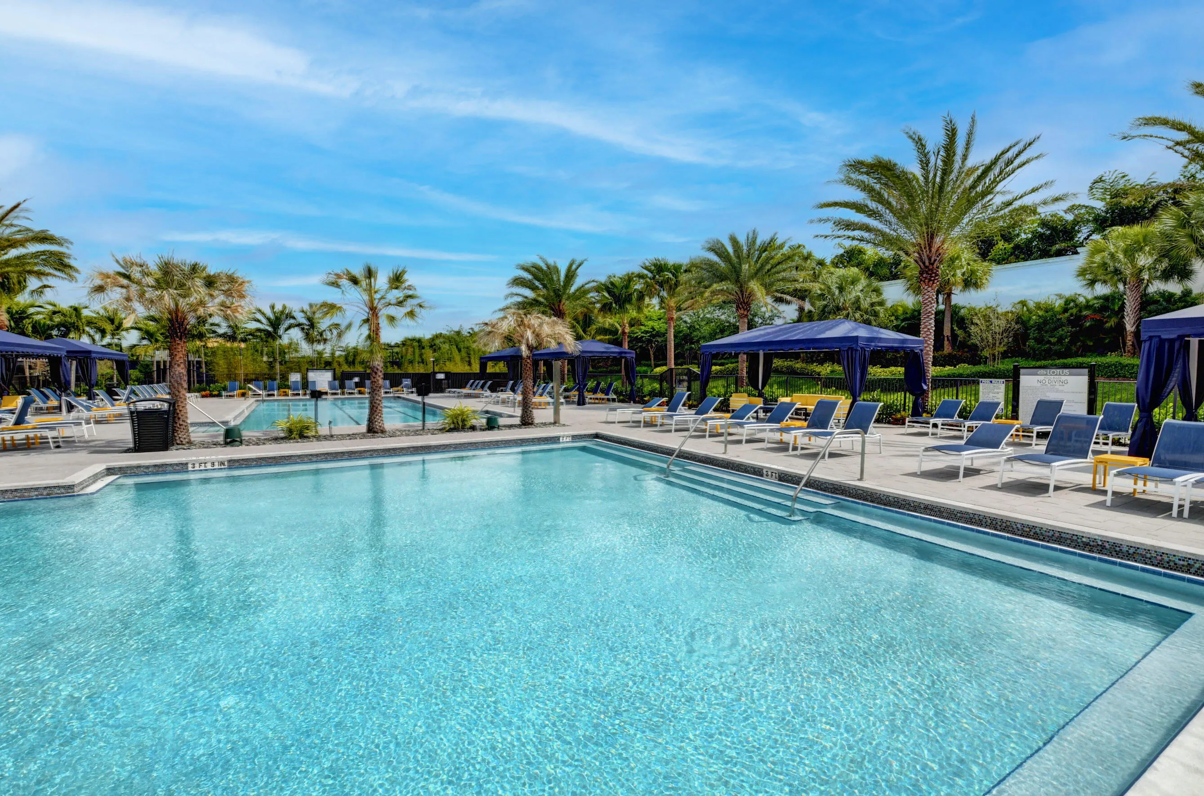
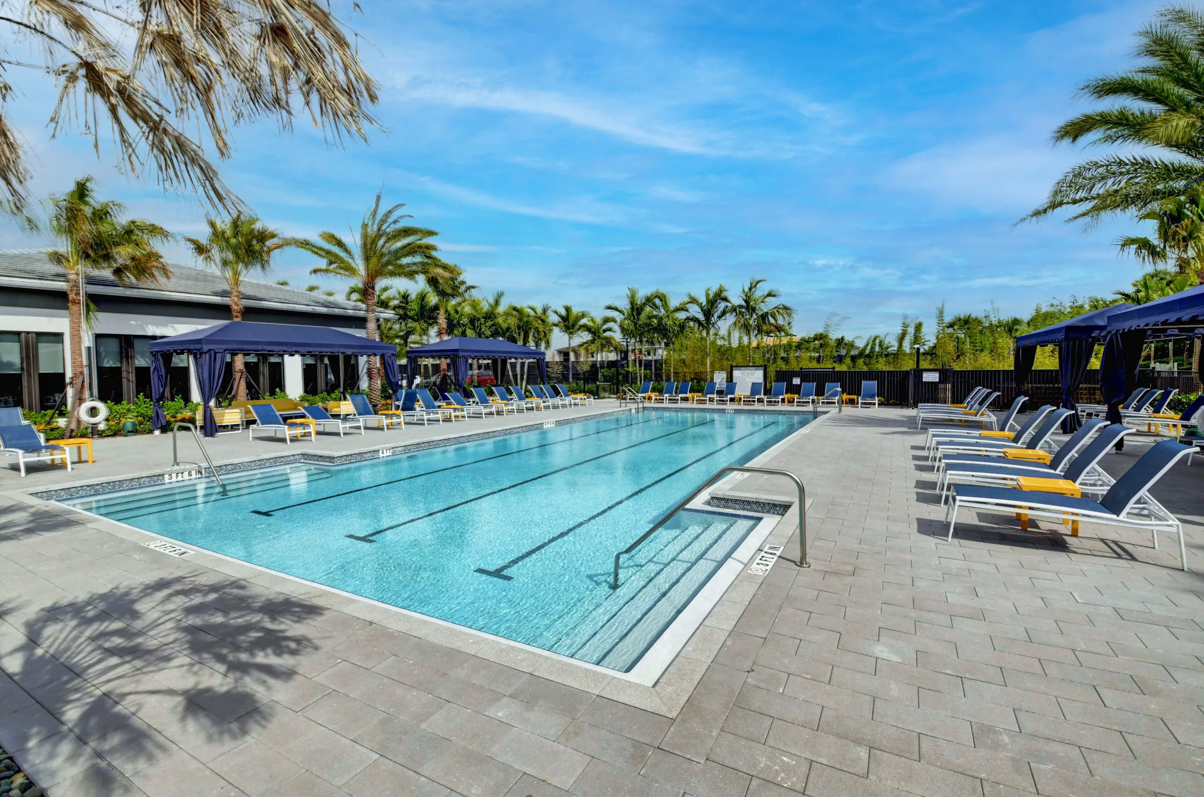
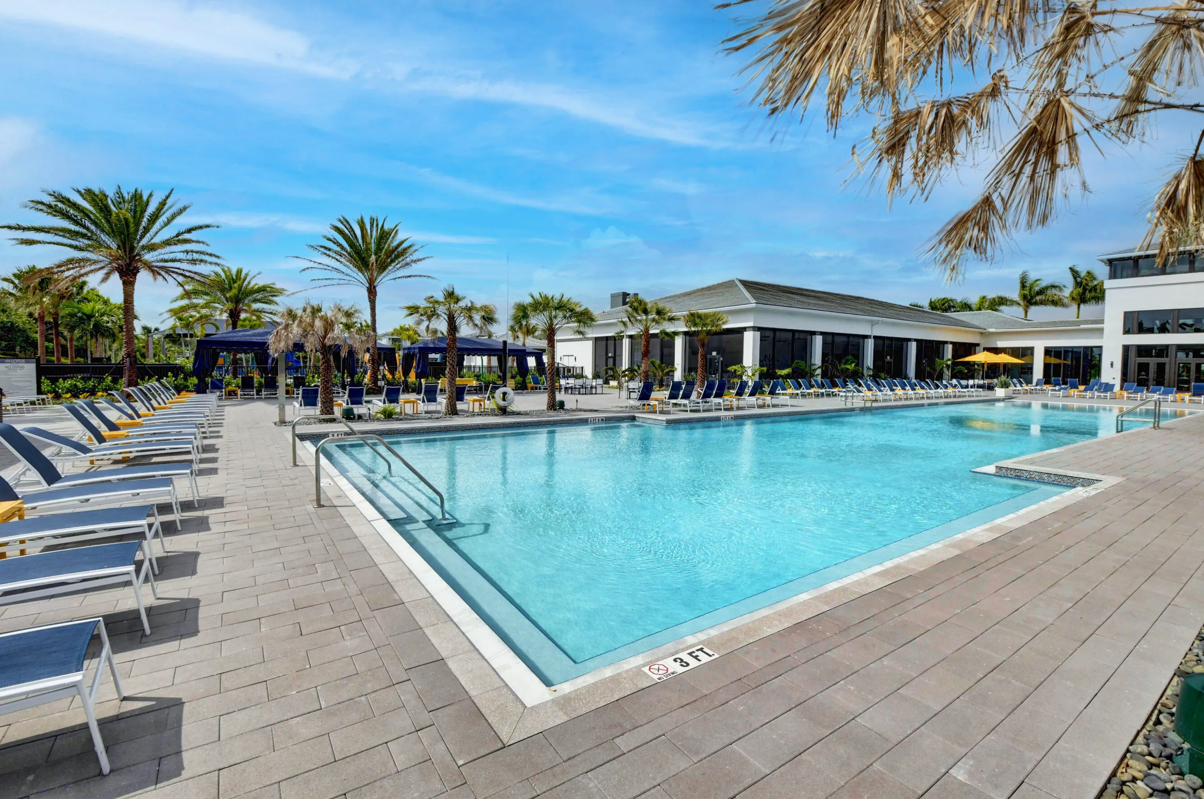
  • Swimming Pool: Pool, Heated, Association, Community, Pool Equipment, Private, Pool/Spa Combo
  • Heating System: Central, Gas
  • Cooling System: Electric, Central Air, Ceiling Fan(s)
  • Patio: Patio
  • Parking: Driveway, Garage, Attached, Two or More Spaces, Electric Vehicle Charging Station(s)

Appliances

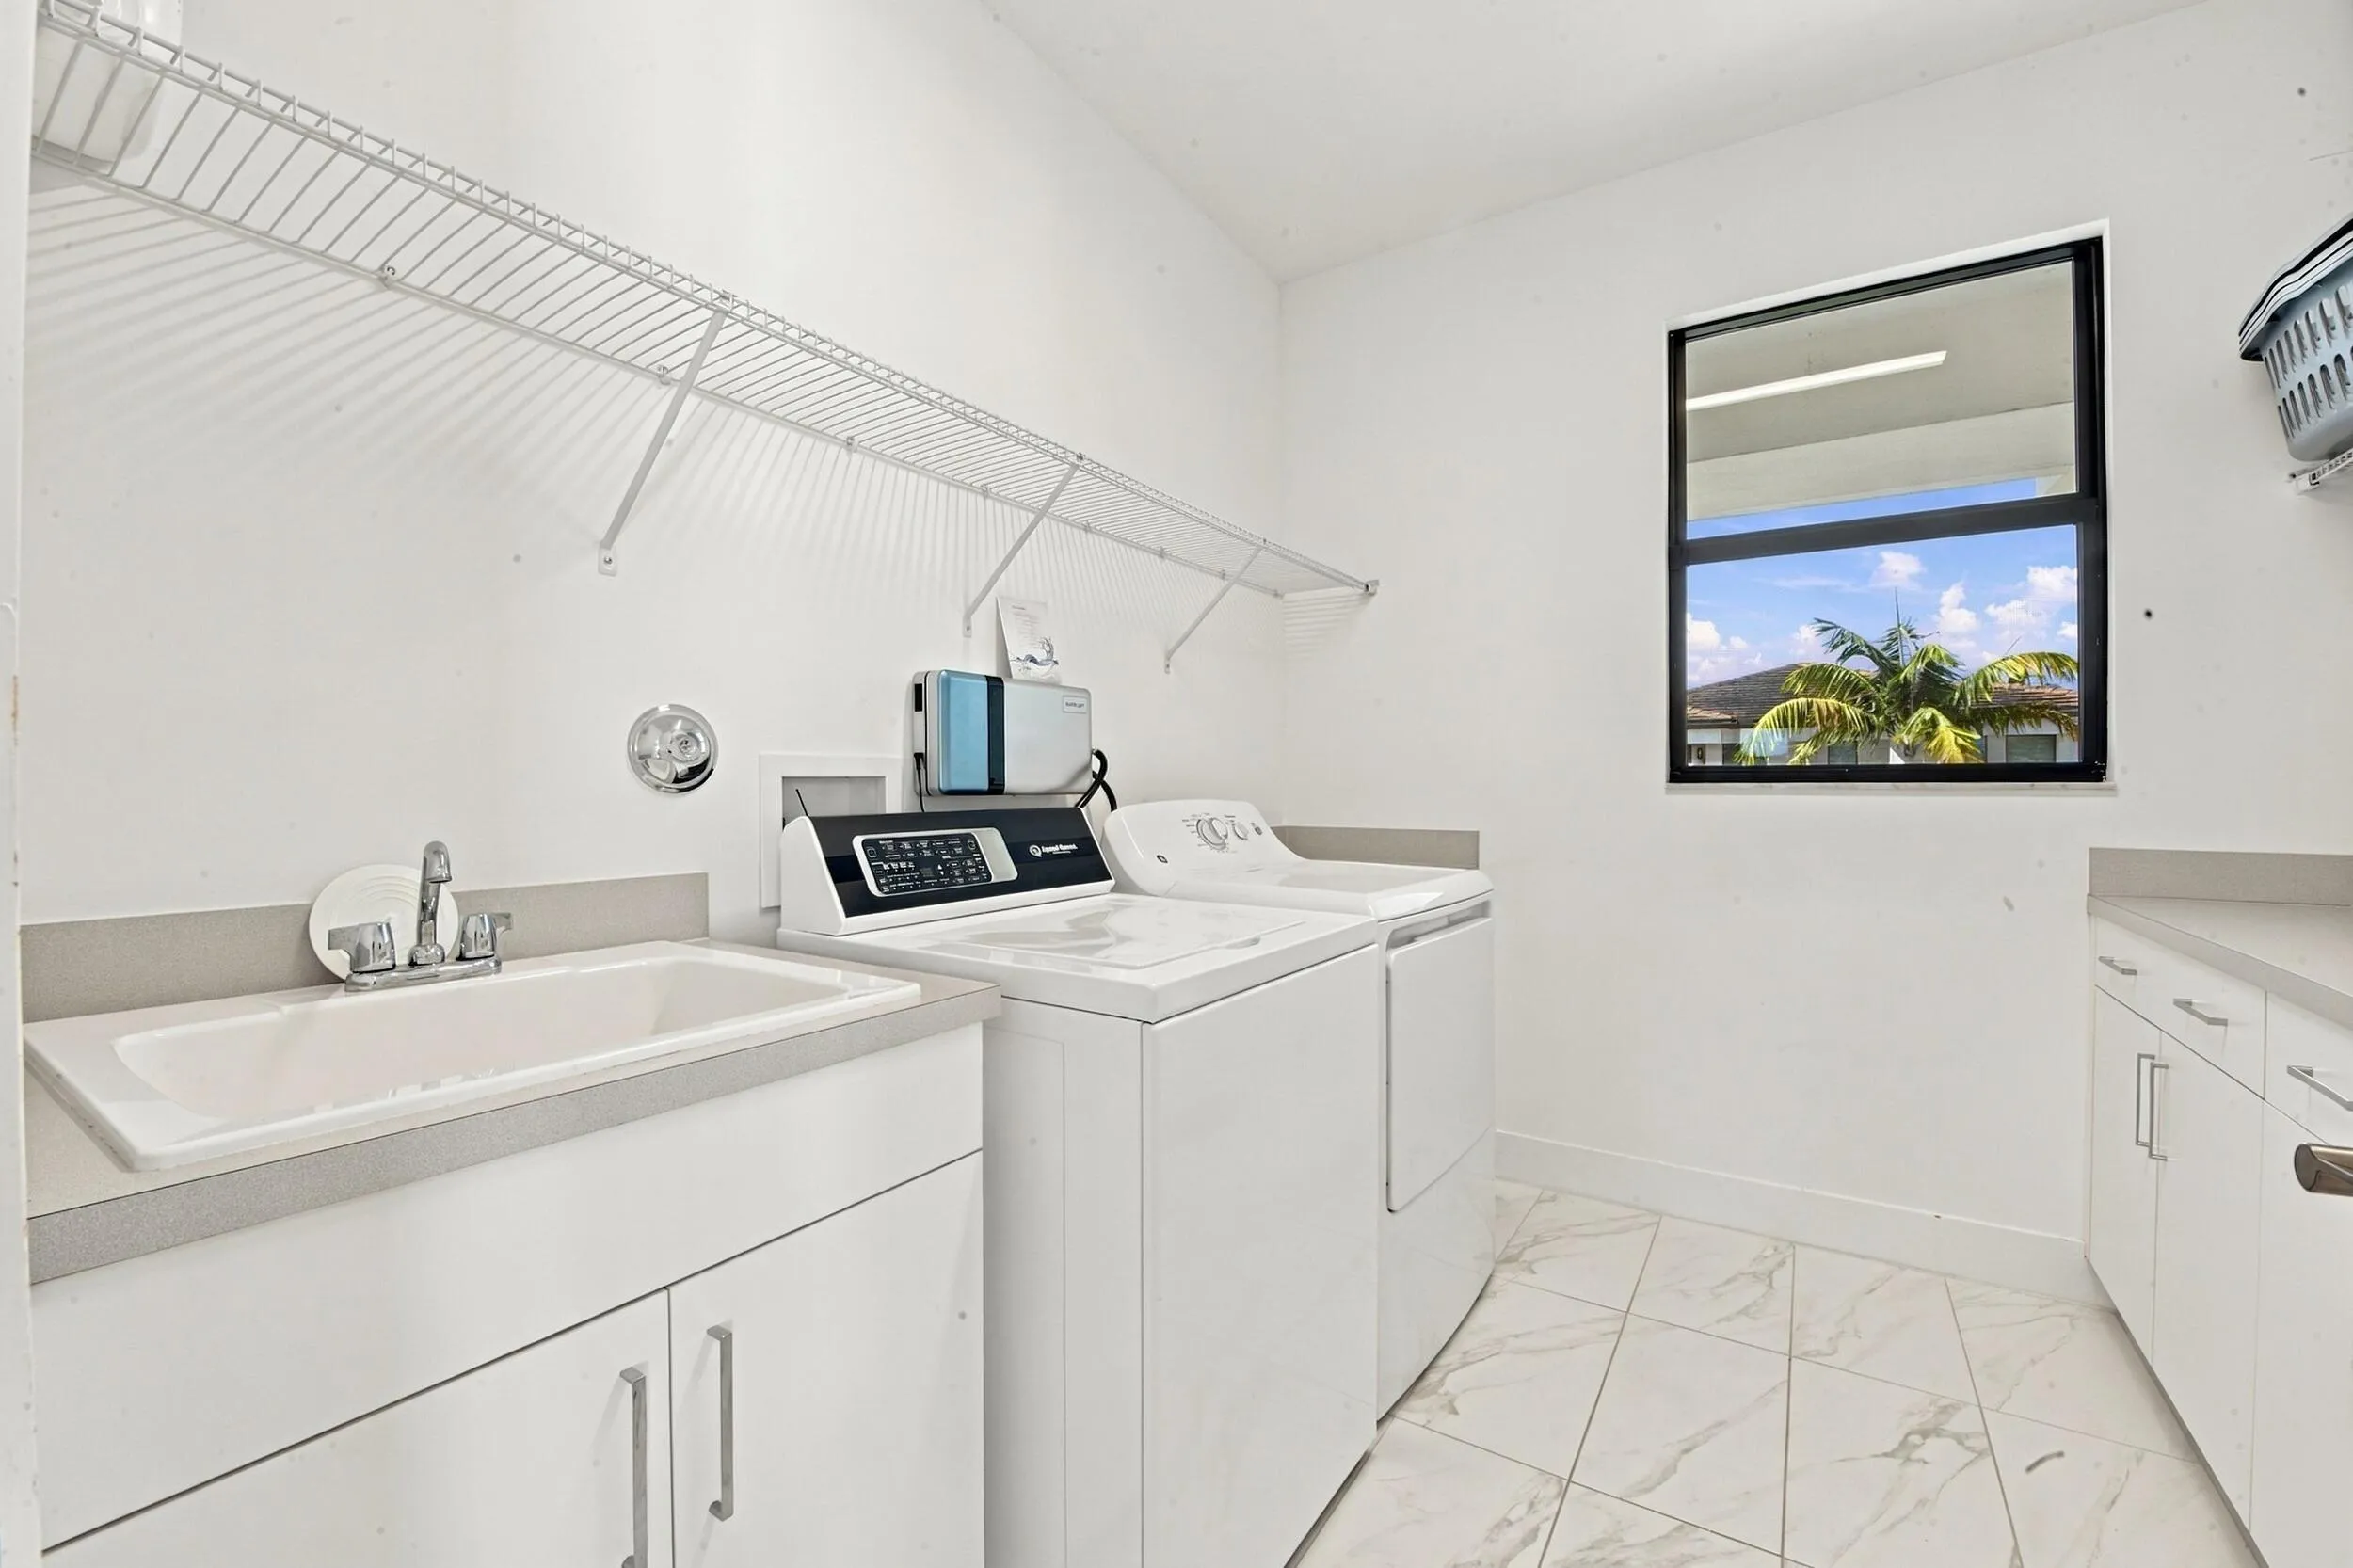
  • Appliances: Dryer, Dishwasher, Microwave, Refrigerator, Self Cleaning Oven, Washer, Disposal, Built-In Oven, Gas Water Heater, Water Softener Owned, Water Purifier

Address Map

  • Country: US
  • State: FL
  • County: Palm Beach
  • City: Boca Raton
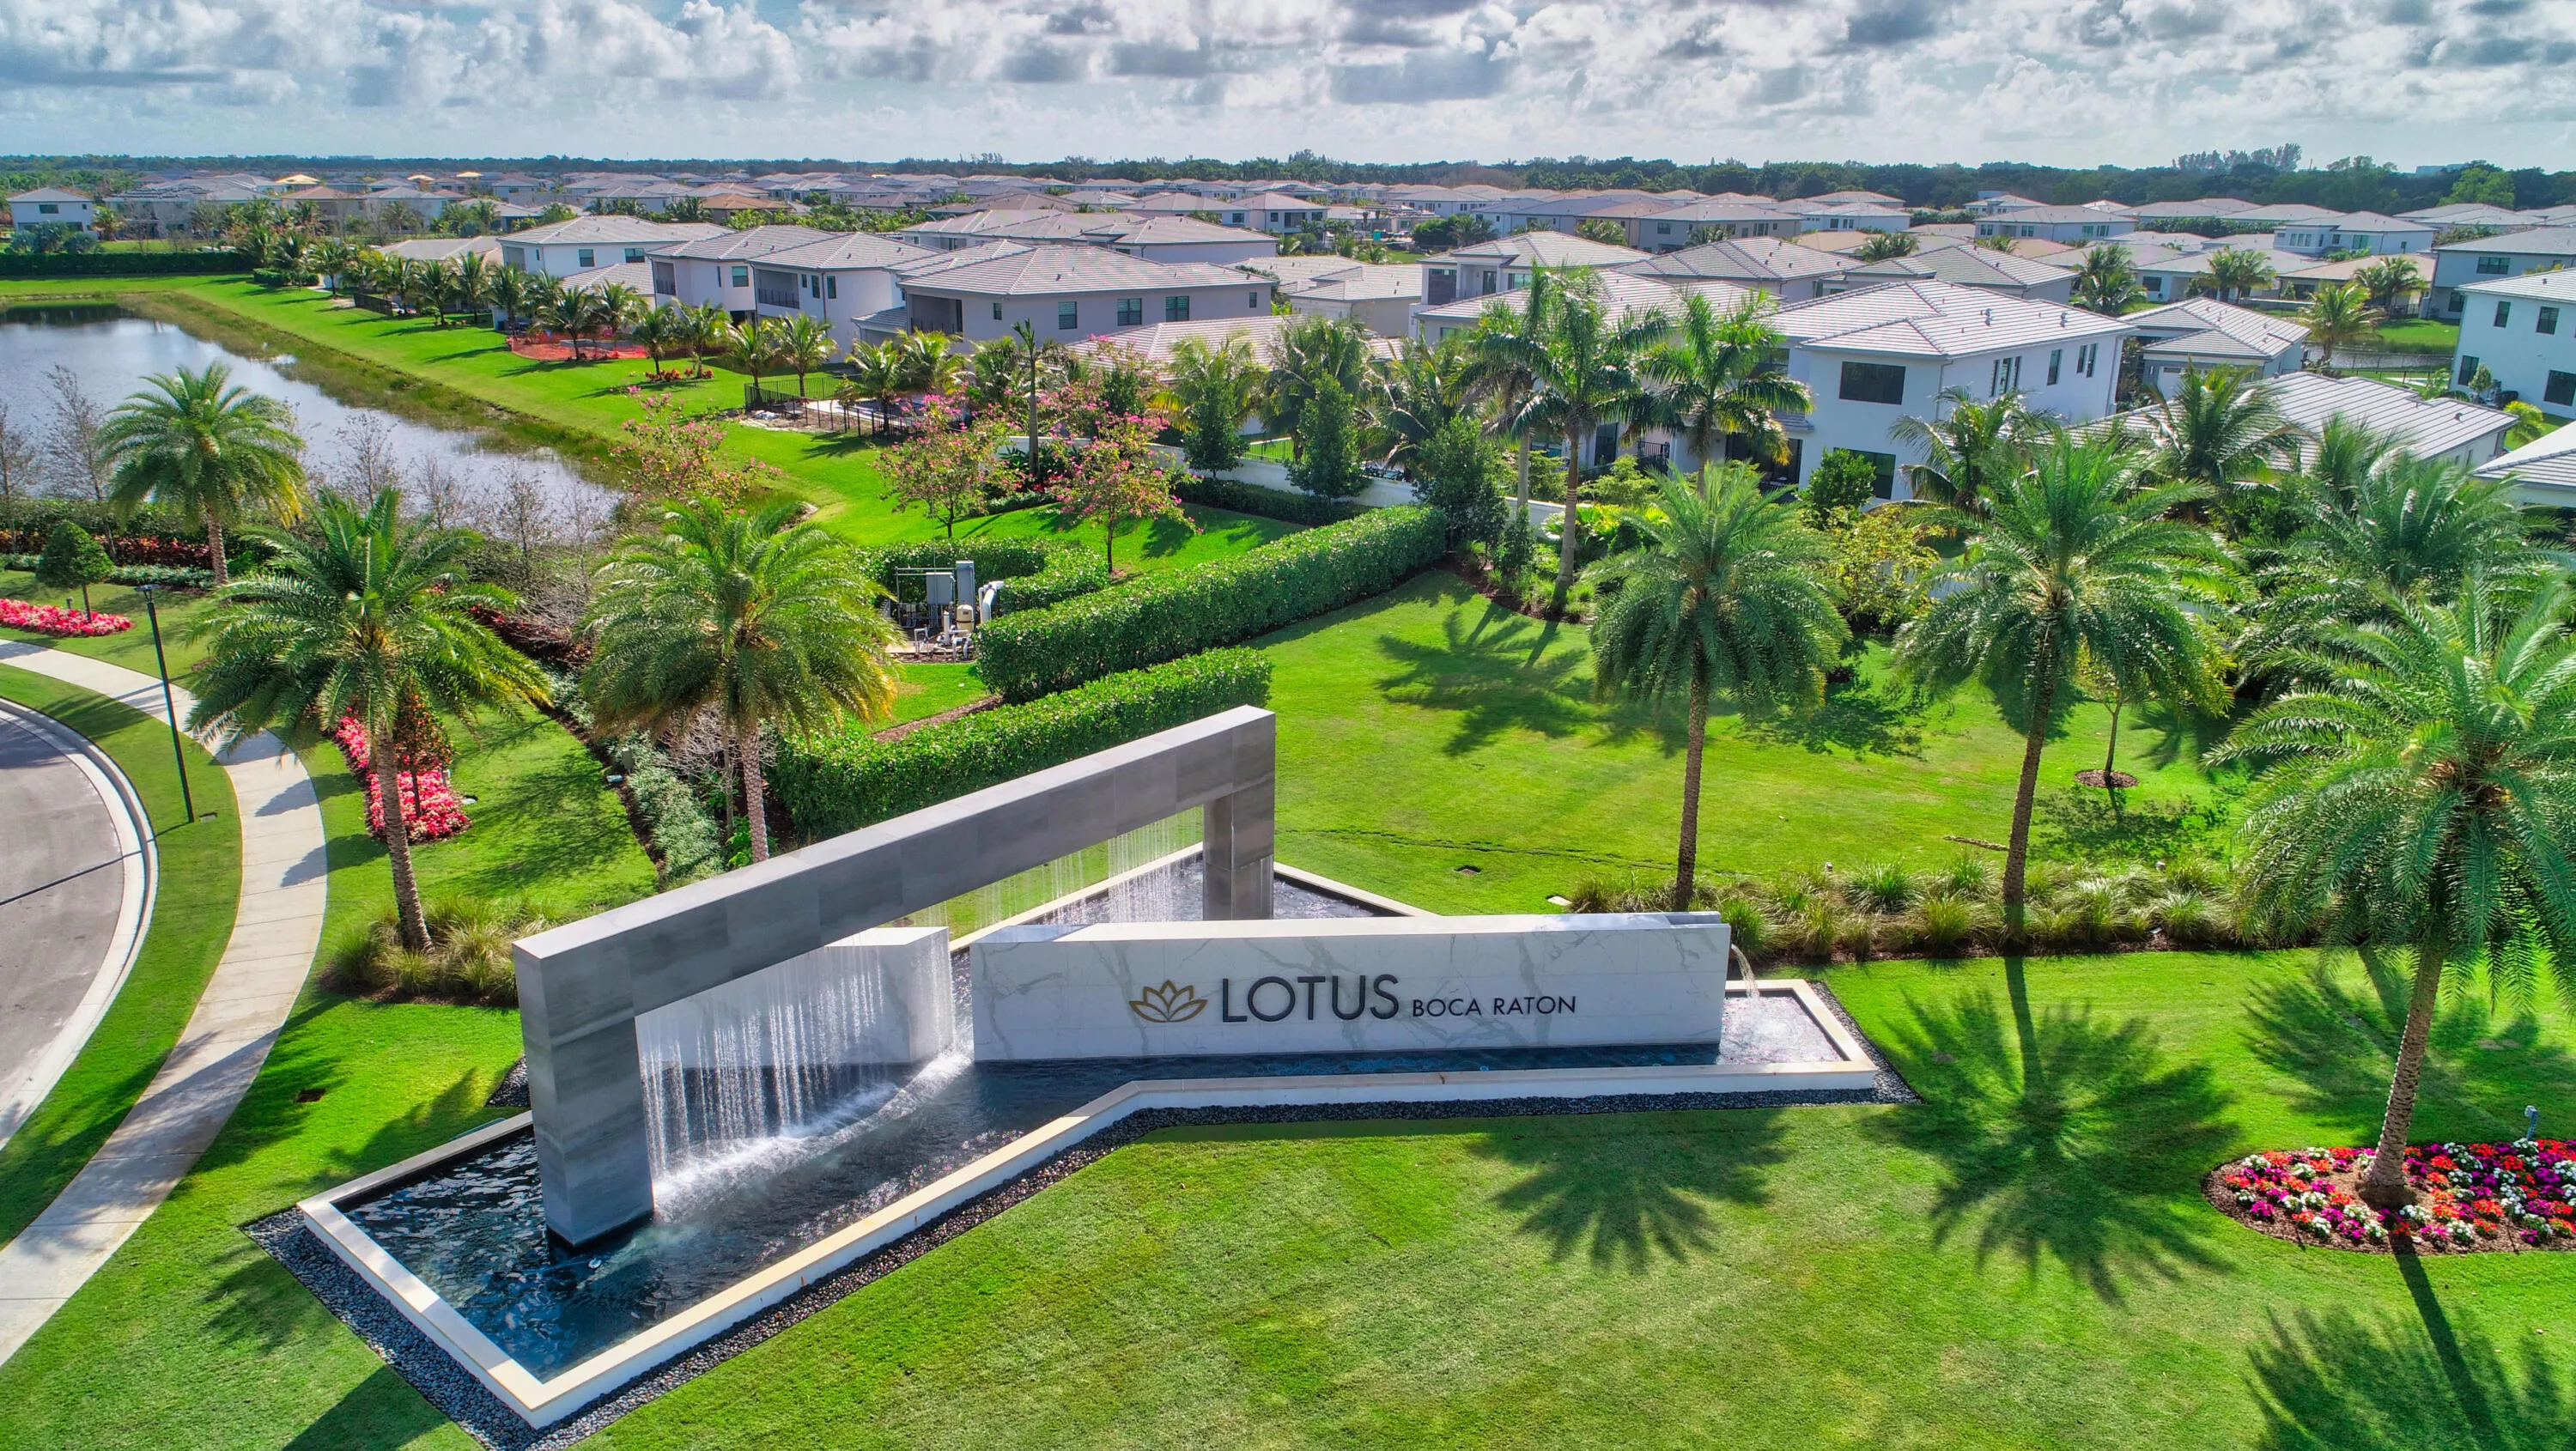
  • Subdivision: LOTUS
  • Zipcode: 33496
  • Street: Sea Blossom
  • Street Number: 17386
  • Street Suffix: Way
  • Floor Number: 0
  • Longitude: W81° 49' 6''
  • Latitude: N26° 25' 2''
  • MLS Area: 4750

MLS Addon

  • Architectural Style: Two Story, Contemporary/modern
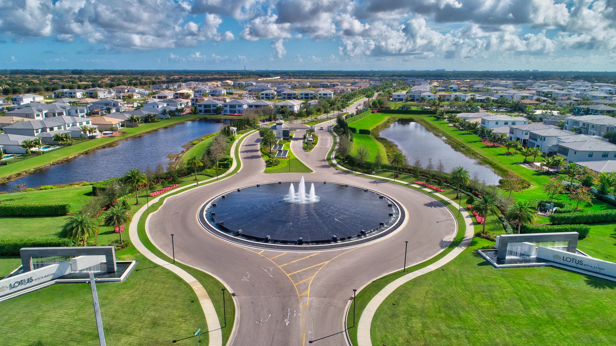
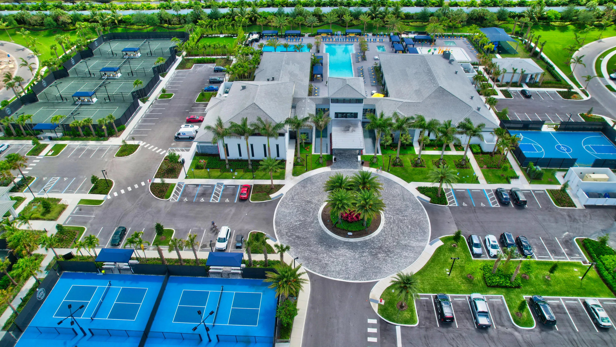
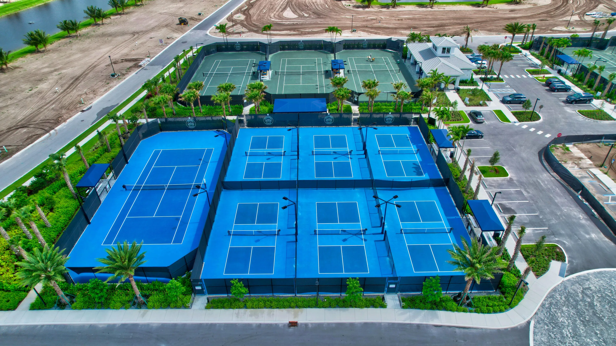
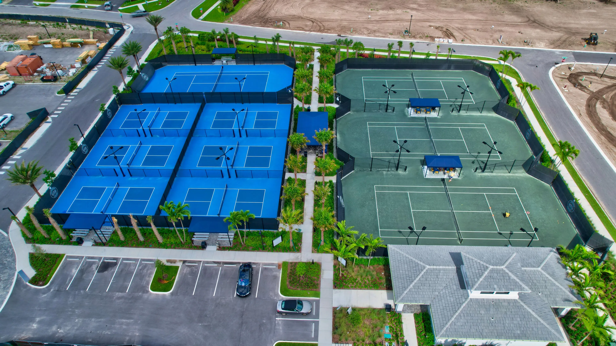
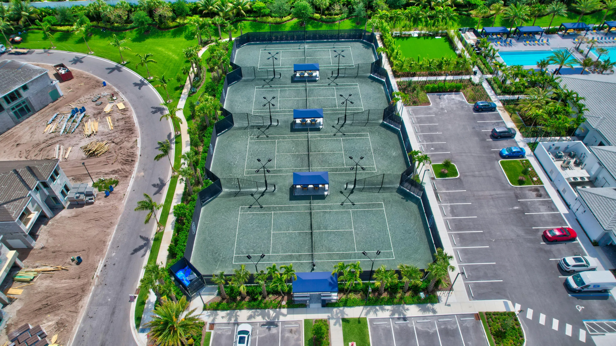
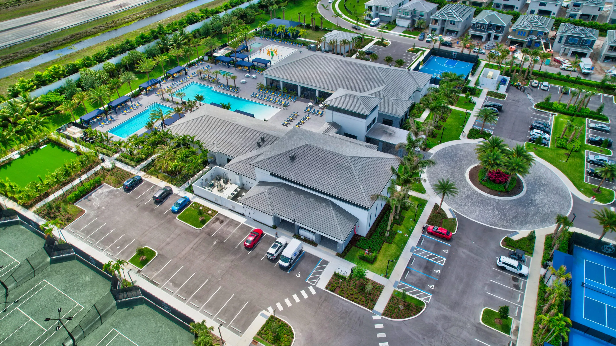
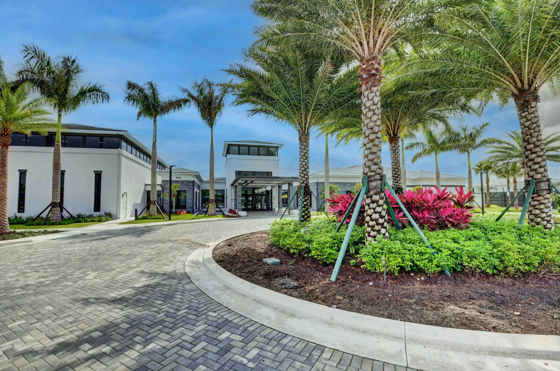
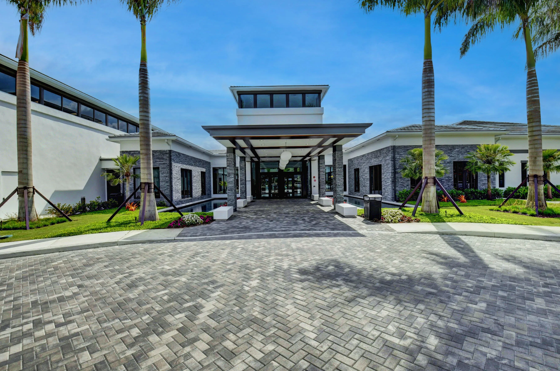
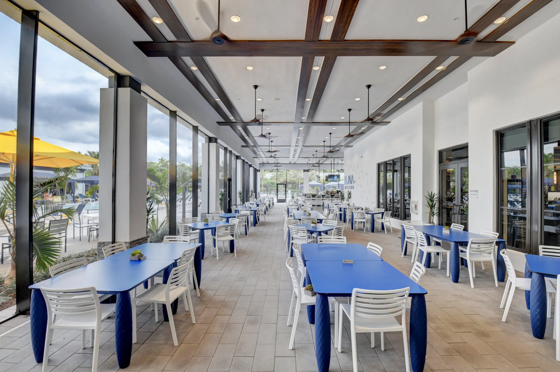
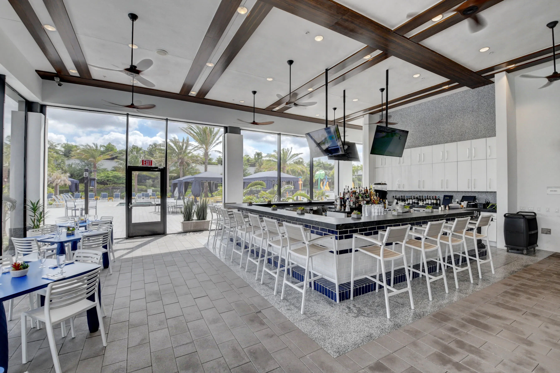
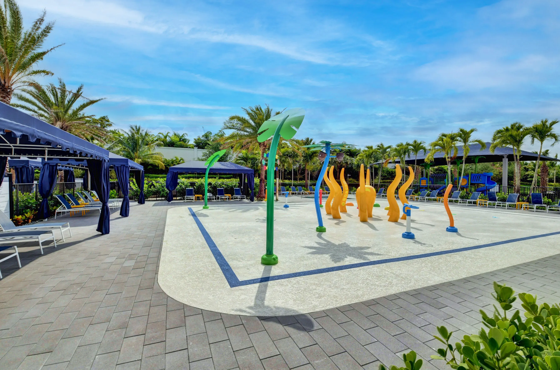
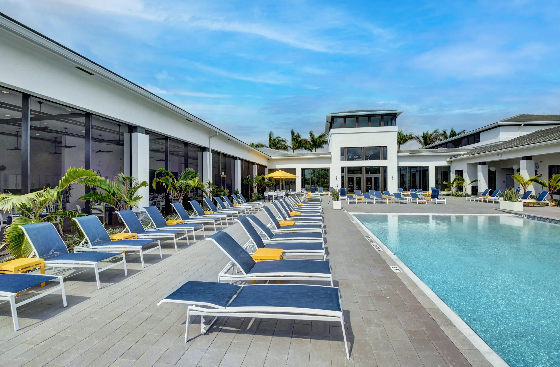
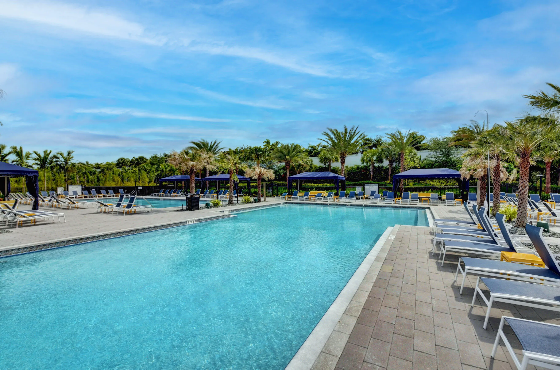
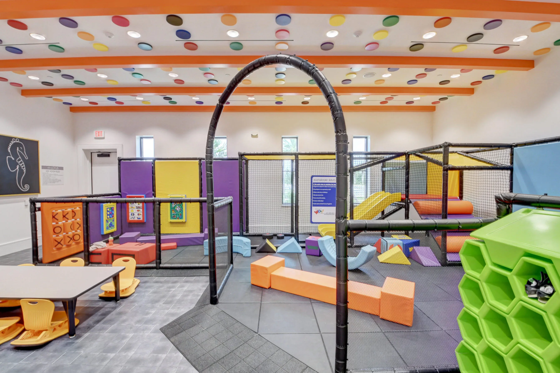
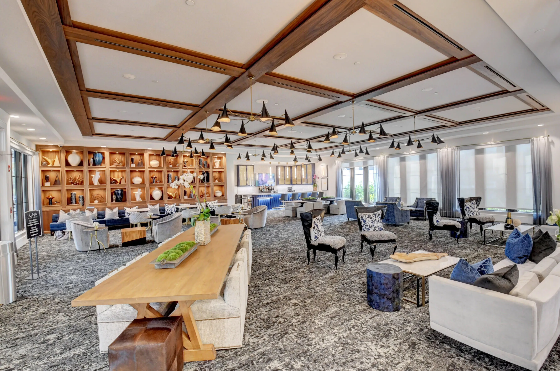
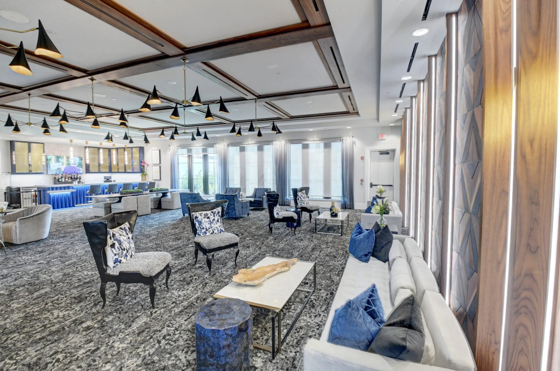
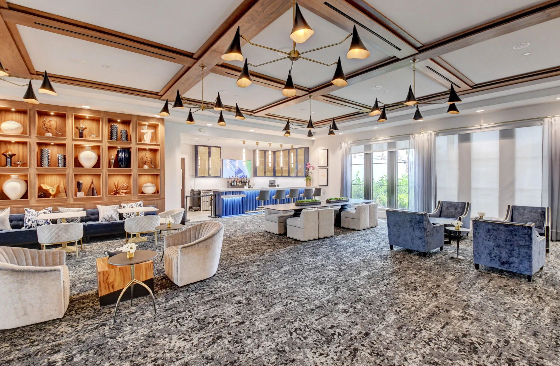
  • Association Amenities: Clubhouse, Fitness Center, Pool, Tennis Court(s), Business Center, Spa/Hot Tub, Controlled Access, Management, Guard, Basketball Court, Security
  • Association Fee: $720
  • Association Fee Frequency: Monthly
  • Association Fee Includes: Common Area Maintenance, Security, Trash, Association Management, Recreation Facilities
  • Carport Spaces:
  • Close Date:
  • Close Price: $0
  • Elementary School: Whispering Pines
  • Exterior Features: Patio, Fence, Outdoor Grill
  • Fireplaces Total: 0
  • Flooring: Tile
  • Garage Spaces: 2
  • High School: Olympic Heights Community High
  • Insurance Expense: $0
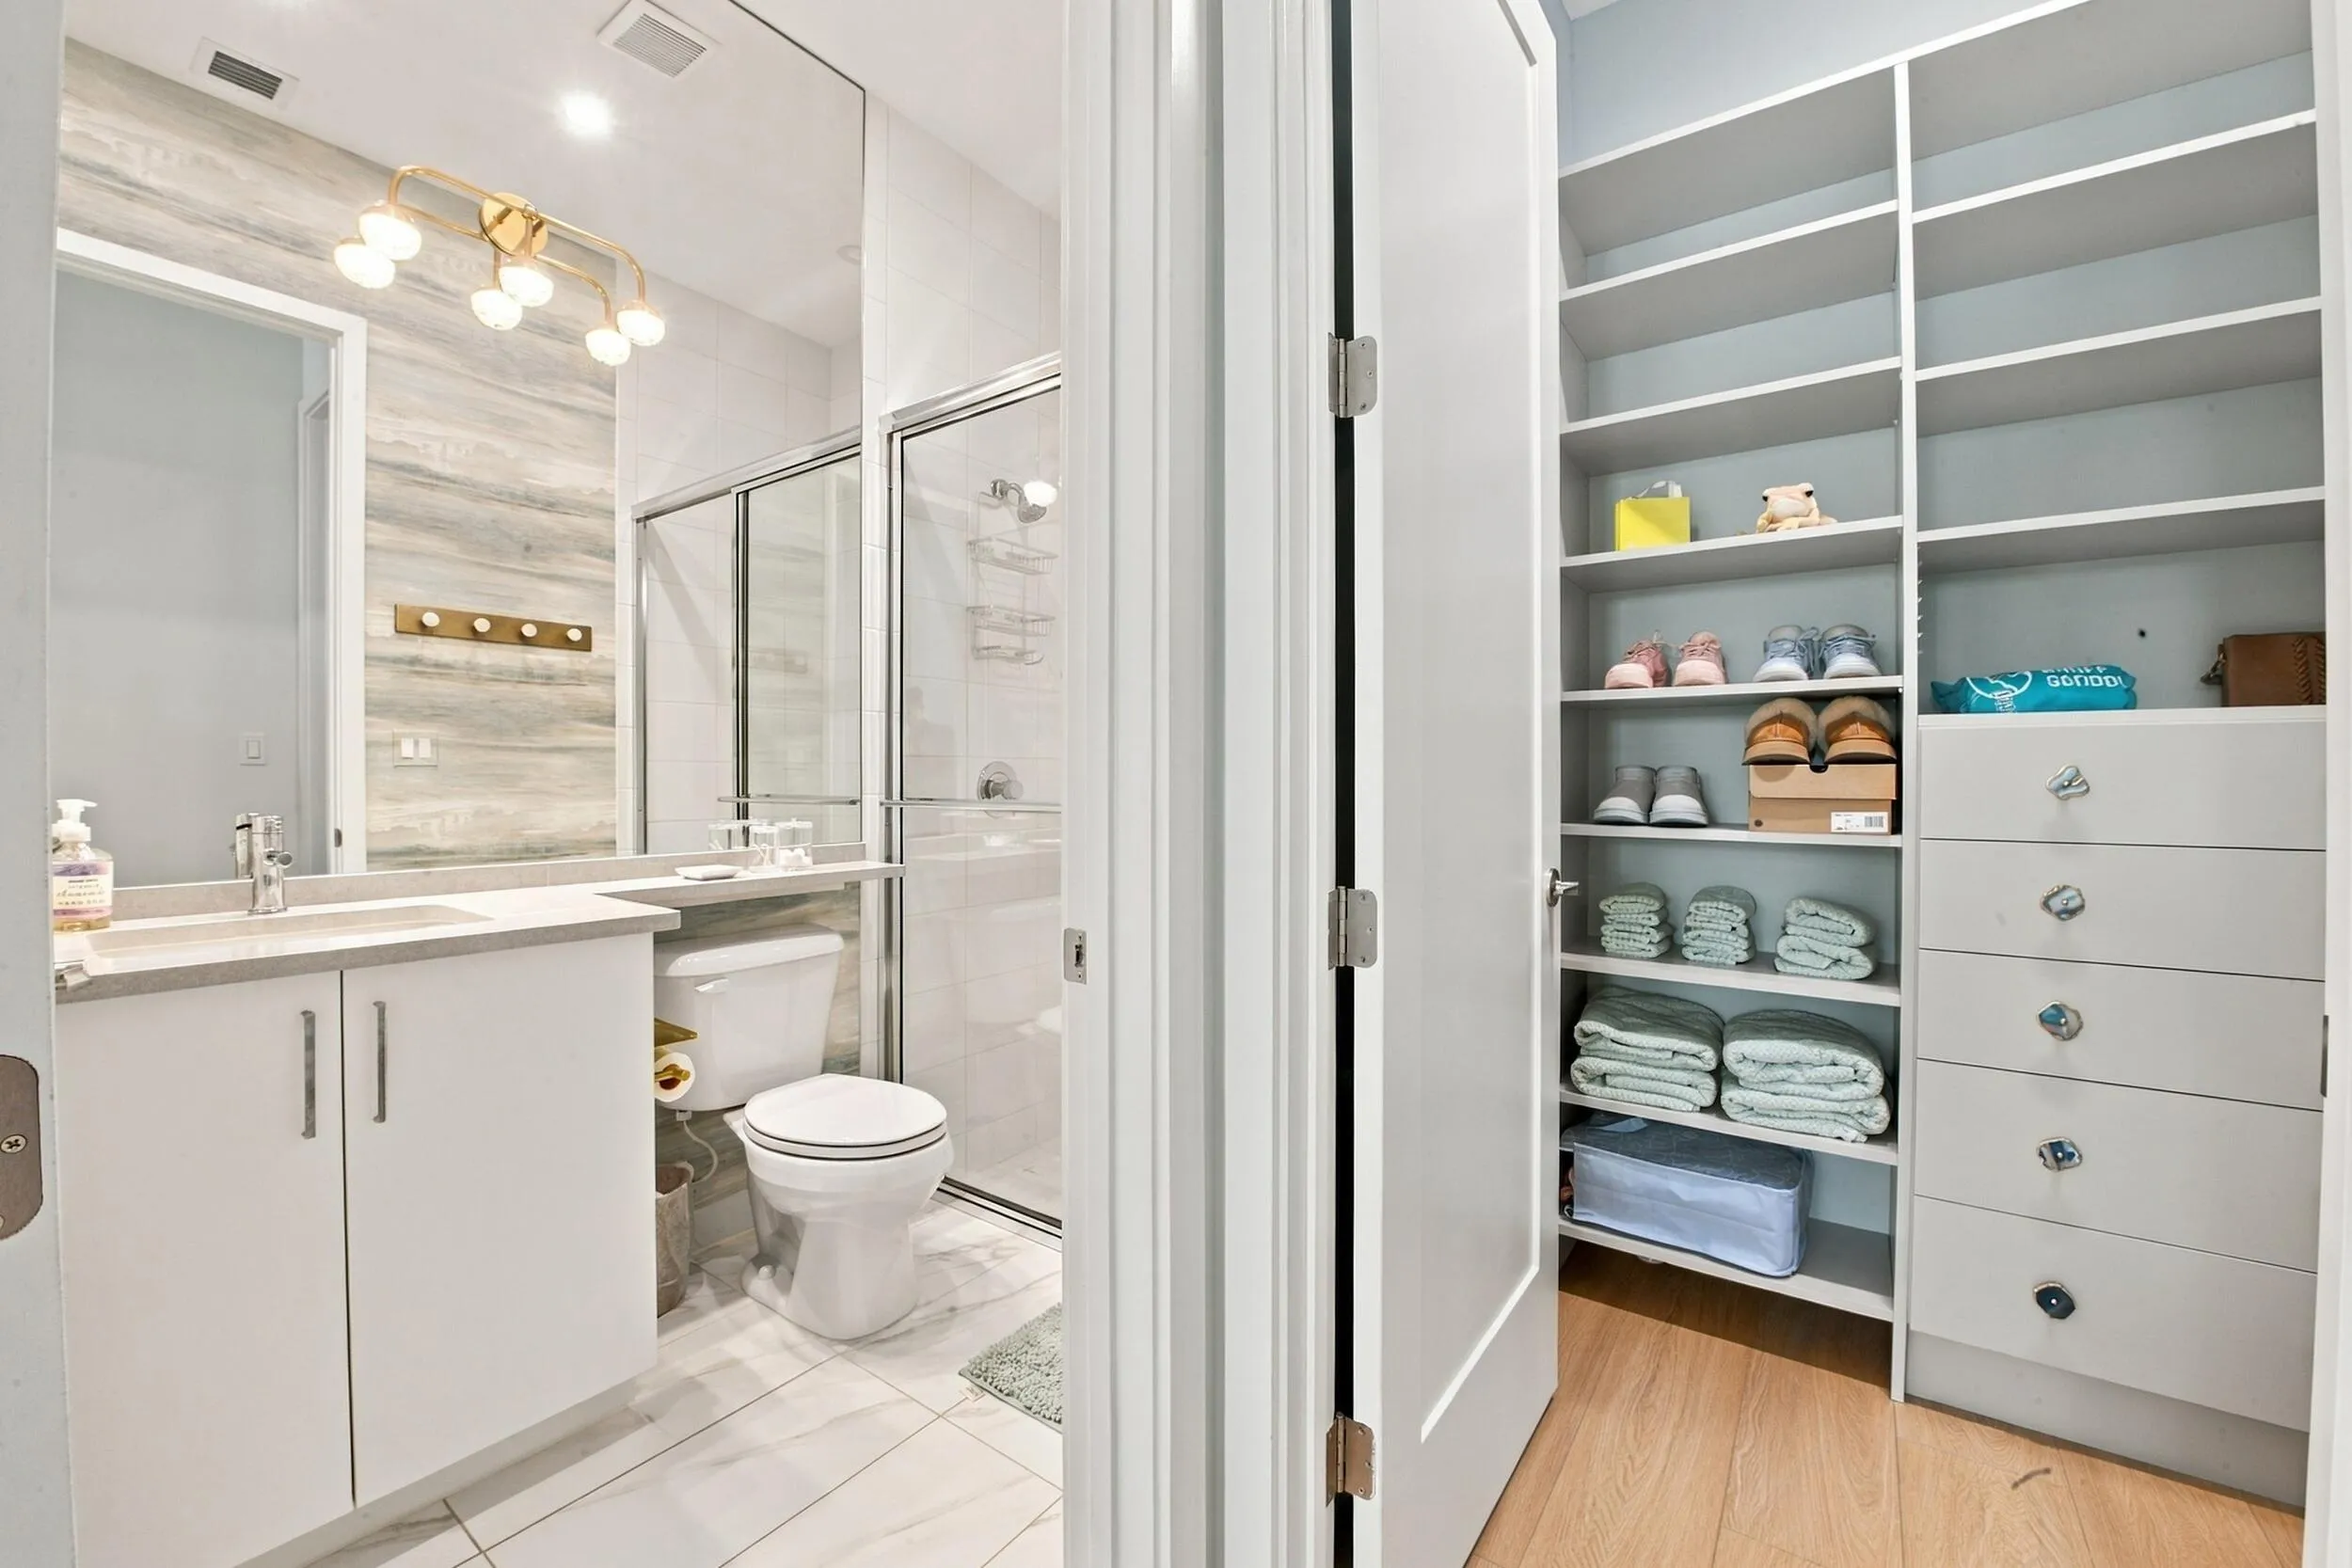
  • Interior Features: Breakfast Area, Dual Sinks, Upper Level Primary, Closet Cabinetry, Entrance Foyer, Eat-in Kitchen, Walk-In Closet(s), Kitchen Island, Main Living Area Entry Level, Built-in Features, High Ceilings, Pantry, Split Bedrooms, Dining Area, Separate/Formal Dining Room, Breakfast Bar, Bathtub, Shower Only
  • Levels: Two
  • Lot Features: < 1/4 Acre, <1 Acre, Sprinklers Automatic, Buyer Approval Required
  • Middle Or Junior School: Eagles Landing
  • New Taxes Expense: $0
  • Spa Features: Community, Hot Tub, In Ground, Heated
  • Stories: 2
  • Stories Total: 2
  • Tax Annual Amount: $24,073
  • Utilities: Cable Available, Electricity Available, Sewer Available, Water Available, Natural Gas Available, Phone Available
  • Window Features: Impact Glass

Location

Listing Updated: 2026-11-08 13:35:12
  • Property Type : Single Family
  • Property Sub Type : Single Family Residence
  • Listing Type : For Sale
  • Listing ID : B26088577
  • Price : $2,375,000
  • View : Lake, Pool, Water
  • Bedrooms : 5
  • Bathrooms : 7
  • Full Bathrooms : 7
  • Half Bathrooms : 0
  • Square Footage : 4,484 Sqft
  • Year Built : 2020
  • Lot Area : 0.15 Acre
  • Listing Status : Active
  • Days On Market : 22
Contact Agent
Required
Required
Required
By proceeding, you consent to receive calls and texts at the number you provided, including marketing by autodialer and prerecorded and artificial voice, and ettmail, about your inquiry and other home-related matters, but not as a condition of any purchase.

Similar Single Family