• Share

3331 SE RIVER VISTA Drive, Port St Lucie, Florida 34952

Active For Sale
$2,450,000
  • Beds 5
  • Baths 4
  • Sq Ft 4,010 Sqft
  • Visits: 2 in 8 days

Description

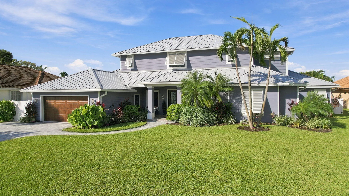
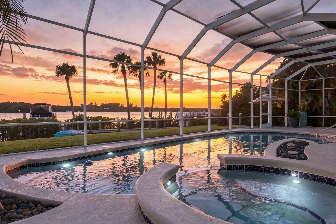
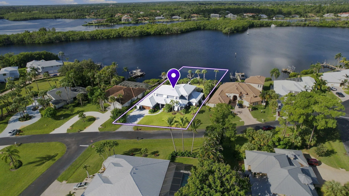
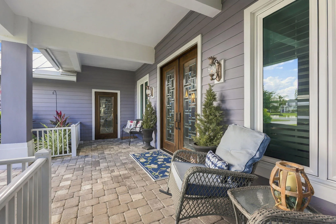
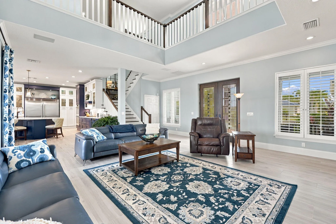
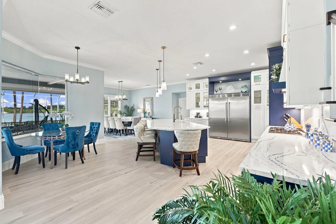
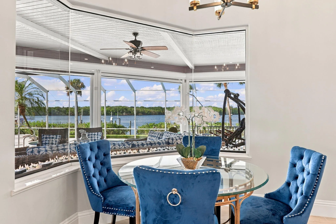
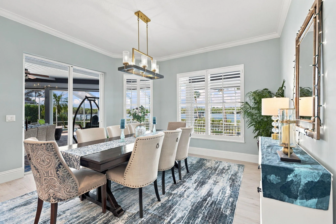
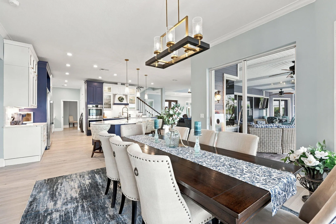
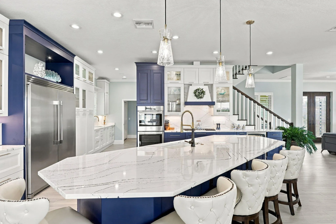
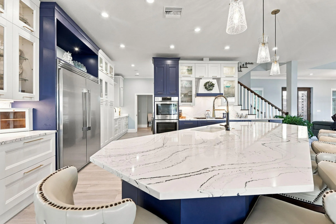
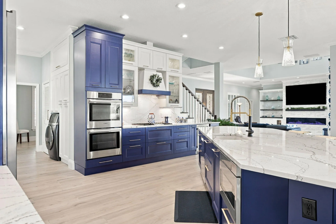
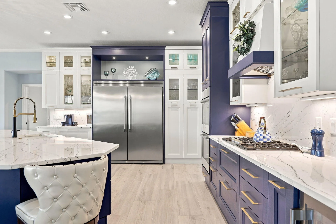
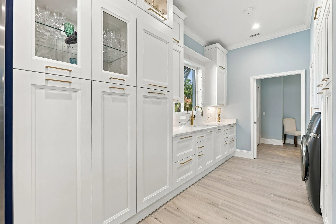
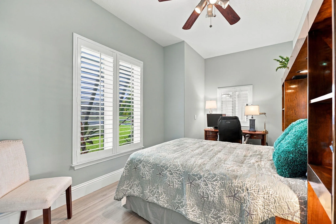
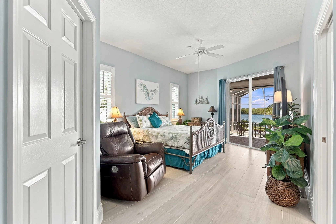
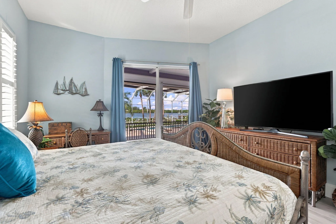
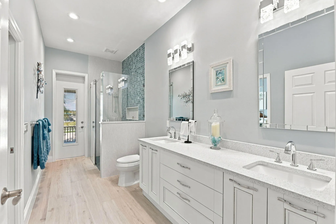
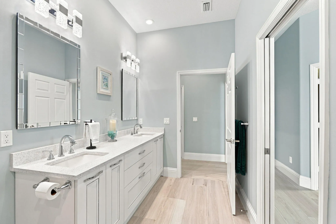
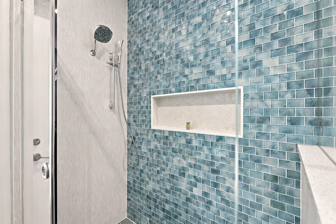
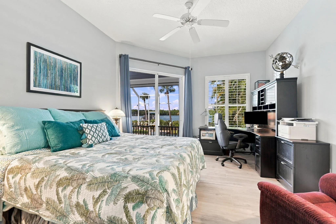
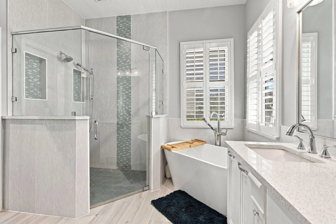
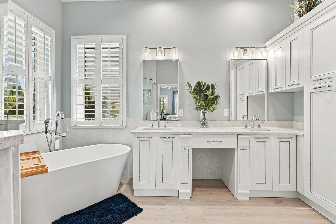
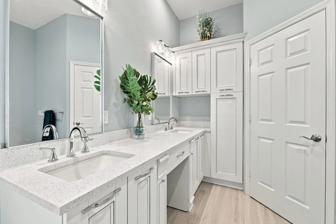
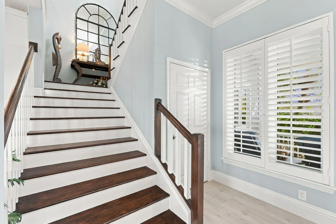
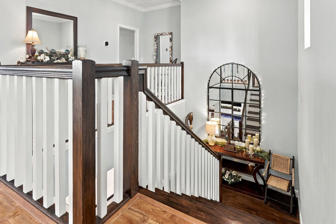
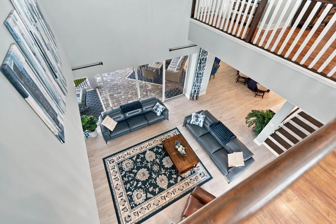
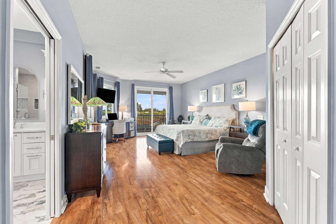
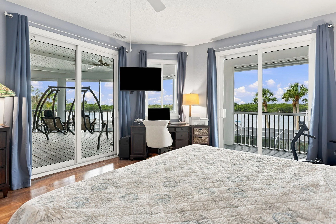
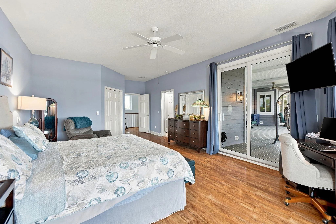
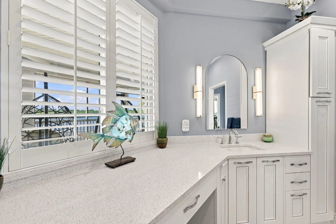
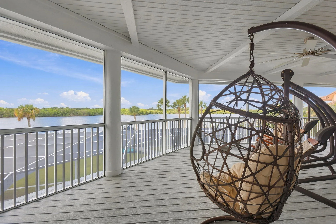
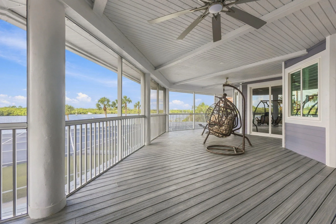
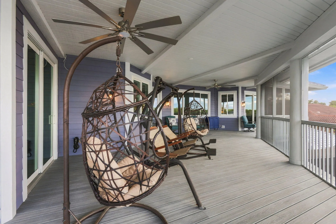
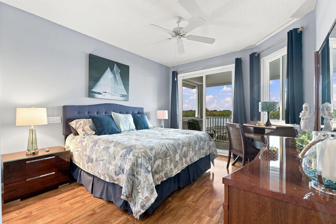
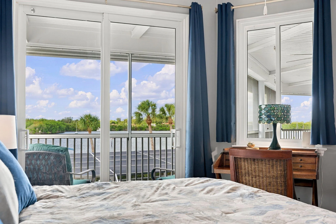
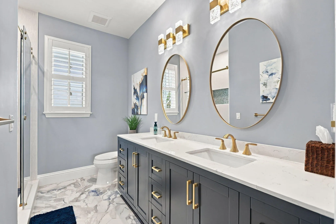
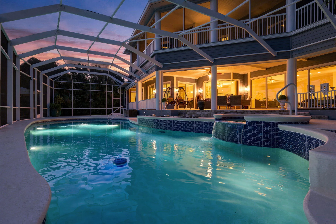
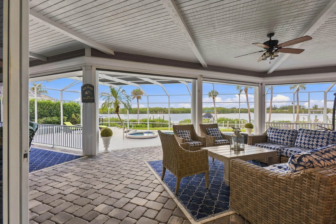
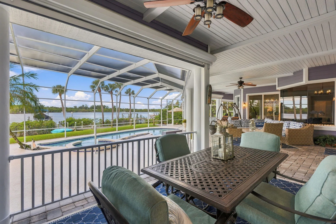
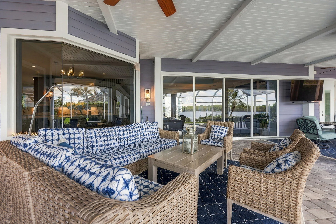
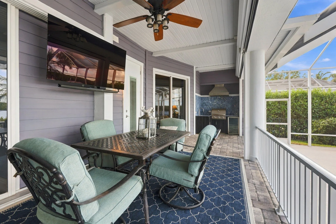
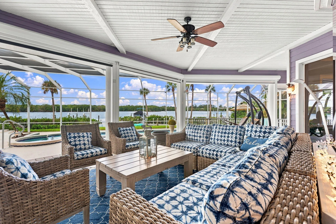
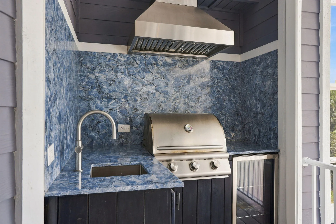
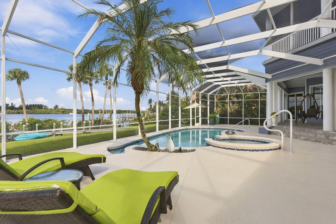
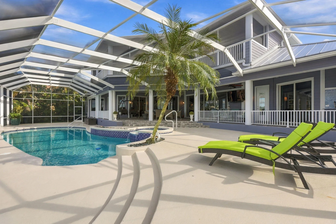
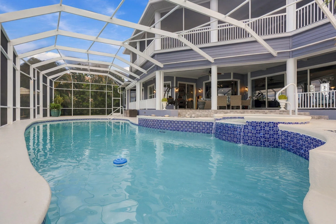
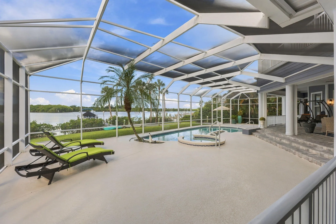
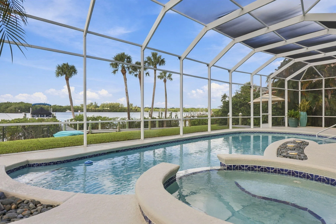
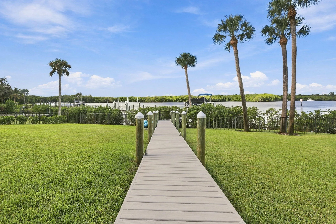
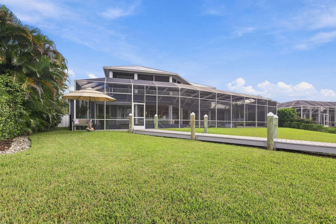
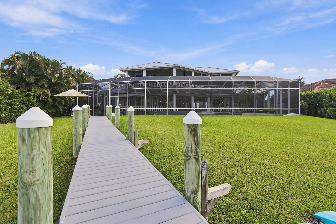
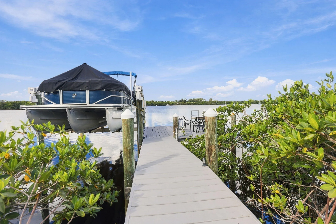
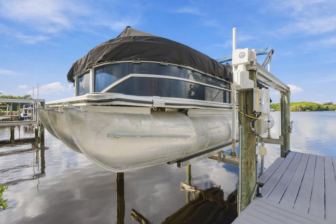
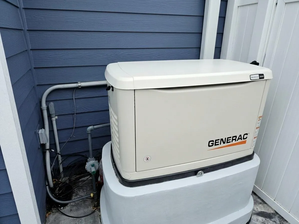
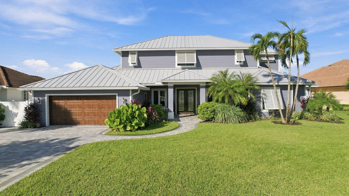
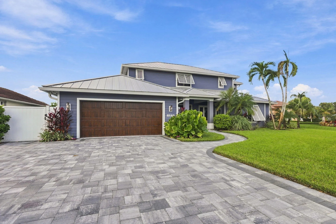
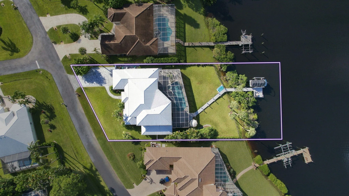
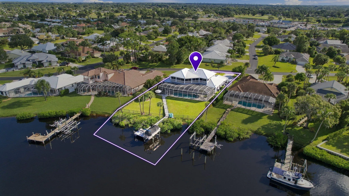
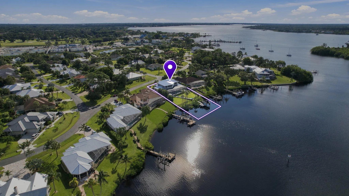
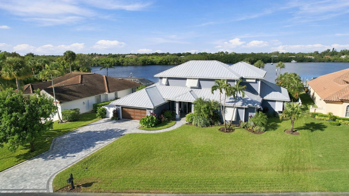
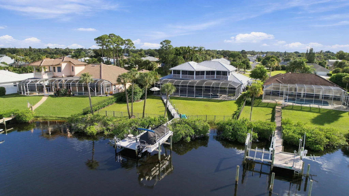
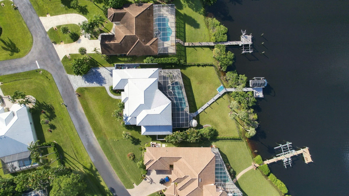
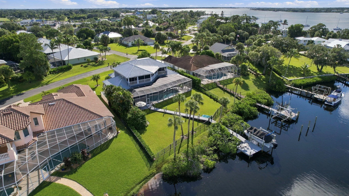
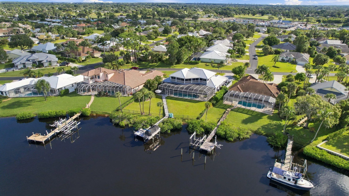
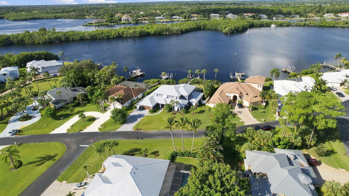
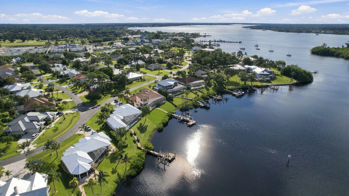
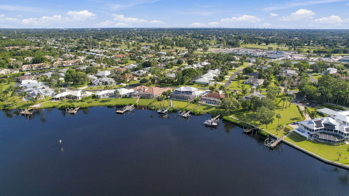
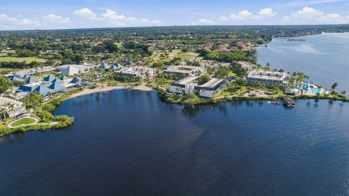
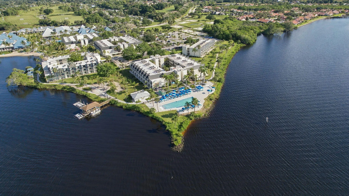
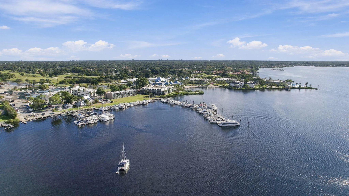
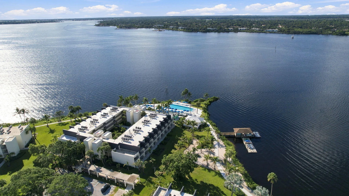
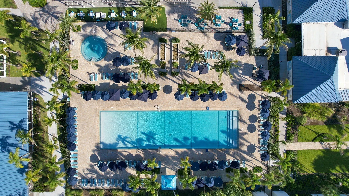
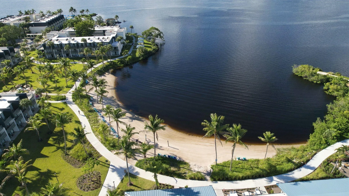
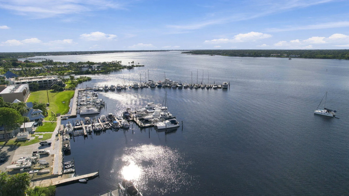
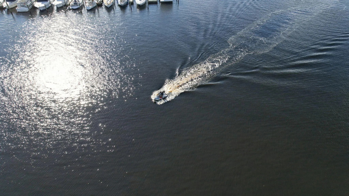
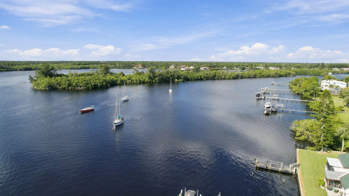
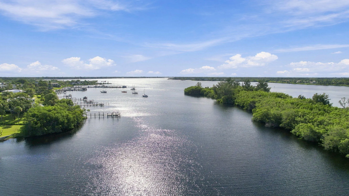
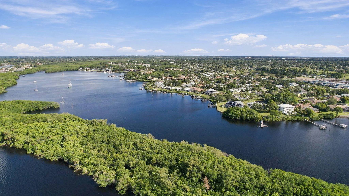
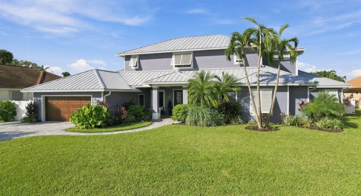
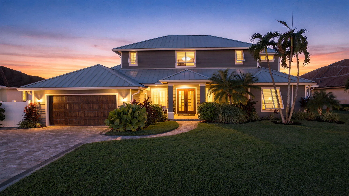
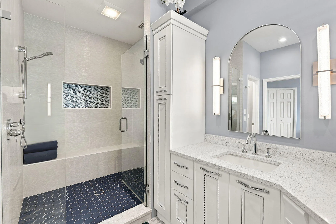
Set along the St. Lucie River, this custom two-story estate captures the best of luxury waterfront living, complete with total privacy and direct, bridge-free access to the Atlantic Ocean. A recent $1M+ top-to-bottom renovation transformed the home into a bespoke sanctuary where high-end design meets pristine Florida river views—with not a single neighboring rooftop in sight. Built for boaters, the property boasts 113 feet of deepwater frontage, a 10,000-lb lift, and a prime spot right at the edge of a no-wake zone. You get open water in one direction, quiet kayaking paths in the other, and a full-service marina just a minute away. Downtown Stuart’s waterfront dining is only moments further by boat. Further details in Supplemental Remarks. Out back, a heated pool with saltwater equipment and an elevated spa anchor 3,000 square feet of shellstone outdoor living space. The setup includes a stunning summer kitchen, plus nearly 1,900 square feet of covered porches protected by a fine-mesh, no-see-um screen enclosure for easy year-round entertaining. Inside, the living room opens up under 21-foot ceilings with an architectural solid-wood staircase and a 6-foot gas fireplace framed in custom Italian cabinetry. The kitchen features custom Italian millwork, Cambria quartz counters, an imported Italian cooktop, and premium-grade appliances surrounding an oversized island with seating for eight. The layout gives everyone space to spread out: four primary suites, each featuring a private, spa-inspired bath finished with Cambria vanity tops. Because no two bedrooms share a wall or stack on top of each other, acoustic privacy is guaranteed. A fifth bedroom works perfectly as an executive office or library, and convenience is built in with dedicated laundry areas on each floor. Standard-setting coastal engineering tops it all off, including a metal roof, impact windows, motorized storm screens, and a whole-house generator. A luxury tritoon boat, kayaks, and the home’s designer furnishings are available separately. Located directly adjacent to the new VOCO resort, this property delivers an elevated lifestyle with guest access options, golf, and premier amenities. Enjoy nearby boutique shopping, local dining, and an easy commute to the Palm Beaches right from your front door. It is the perfect blend of resort-style luxury, convenience, and location. For further information, an in-depth features list is accessible to view and download.

Features

  • Swimming Pool: Pool, Heated, Pool Equipment, Private, Screen Enclosure, Pool/Spa Combo
  • Heating System: Central, Electric
  • Cooling System: Electric, Central Air, Ceiling Fan(s)
  • Patio: Balcony, Patio, Screened, Wrap Around
  • Parking: Garage, Garage Door Opener, Attached, Two or More Spaces, Paver Block

Appliances

  • Appliances: Dryer, Dishwasher, Microwave, Self Cleaning Oven, Disposal, Built-In Oven, Ice Maker, Gas Range, Some Gas Appliances, Wine Cooler

Address Map

  • Country: US
  • State: FL
  • County: St Lucie
  • City: Port St Lucie
  • Subdivision: RIVER VISTA SUBDIVISION RE
  • Zipcode: 34952
  • Street: RIVER VISTA
  • Street Number: 3331
  • Street Suffix: Drive
  • Floor Number: 0
  • Longitude: W81° 40' 54''
  • Latitude: N27° 14' 47.9''
  • Street Dir Prefix: SE
  • MLS Area: 7180

MLS Addon

  • Architectural Style: Two Story
  • Association Amenities: Pool, Boat Dock
  • Association Fee: $300
  • Association Fee Frequency: Annually
  • Association Fee Includes: Reserve Fund
  • Carport Spaces:
  • Close Date:
  • Close Price: $0
  • Elementary School: Morningside
  • Exterior Features: Balcony, Patio, Porch, Fence, Other
  • Fireplaces Total: 0
  • Flooring: Tile, Wood, Hardwood
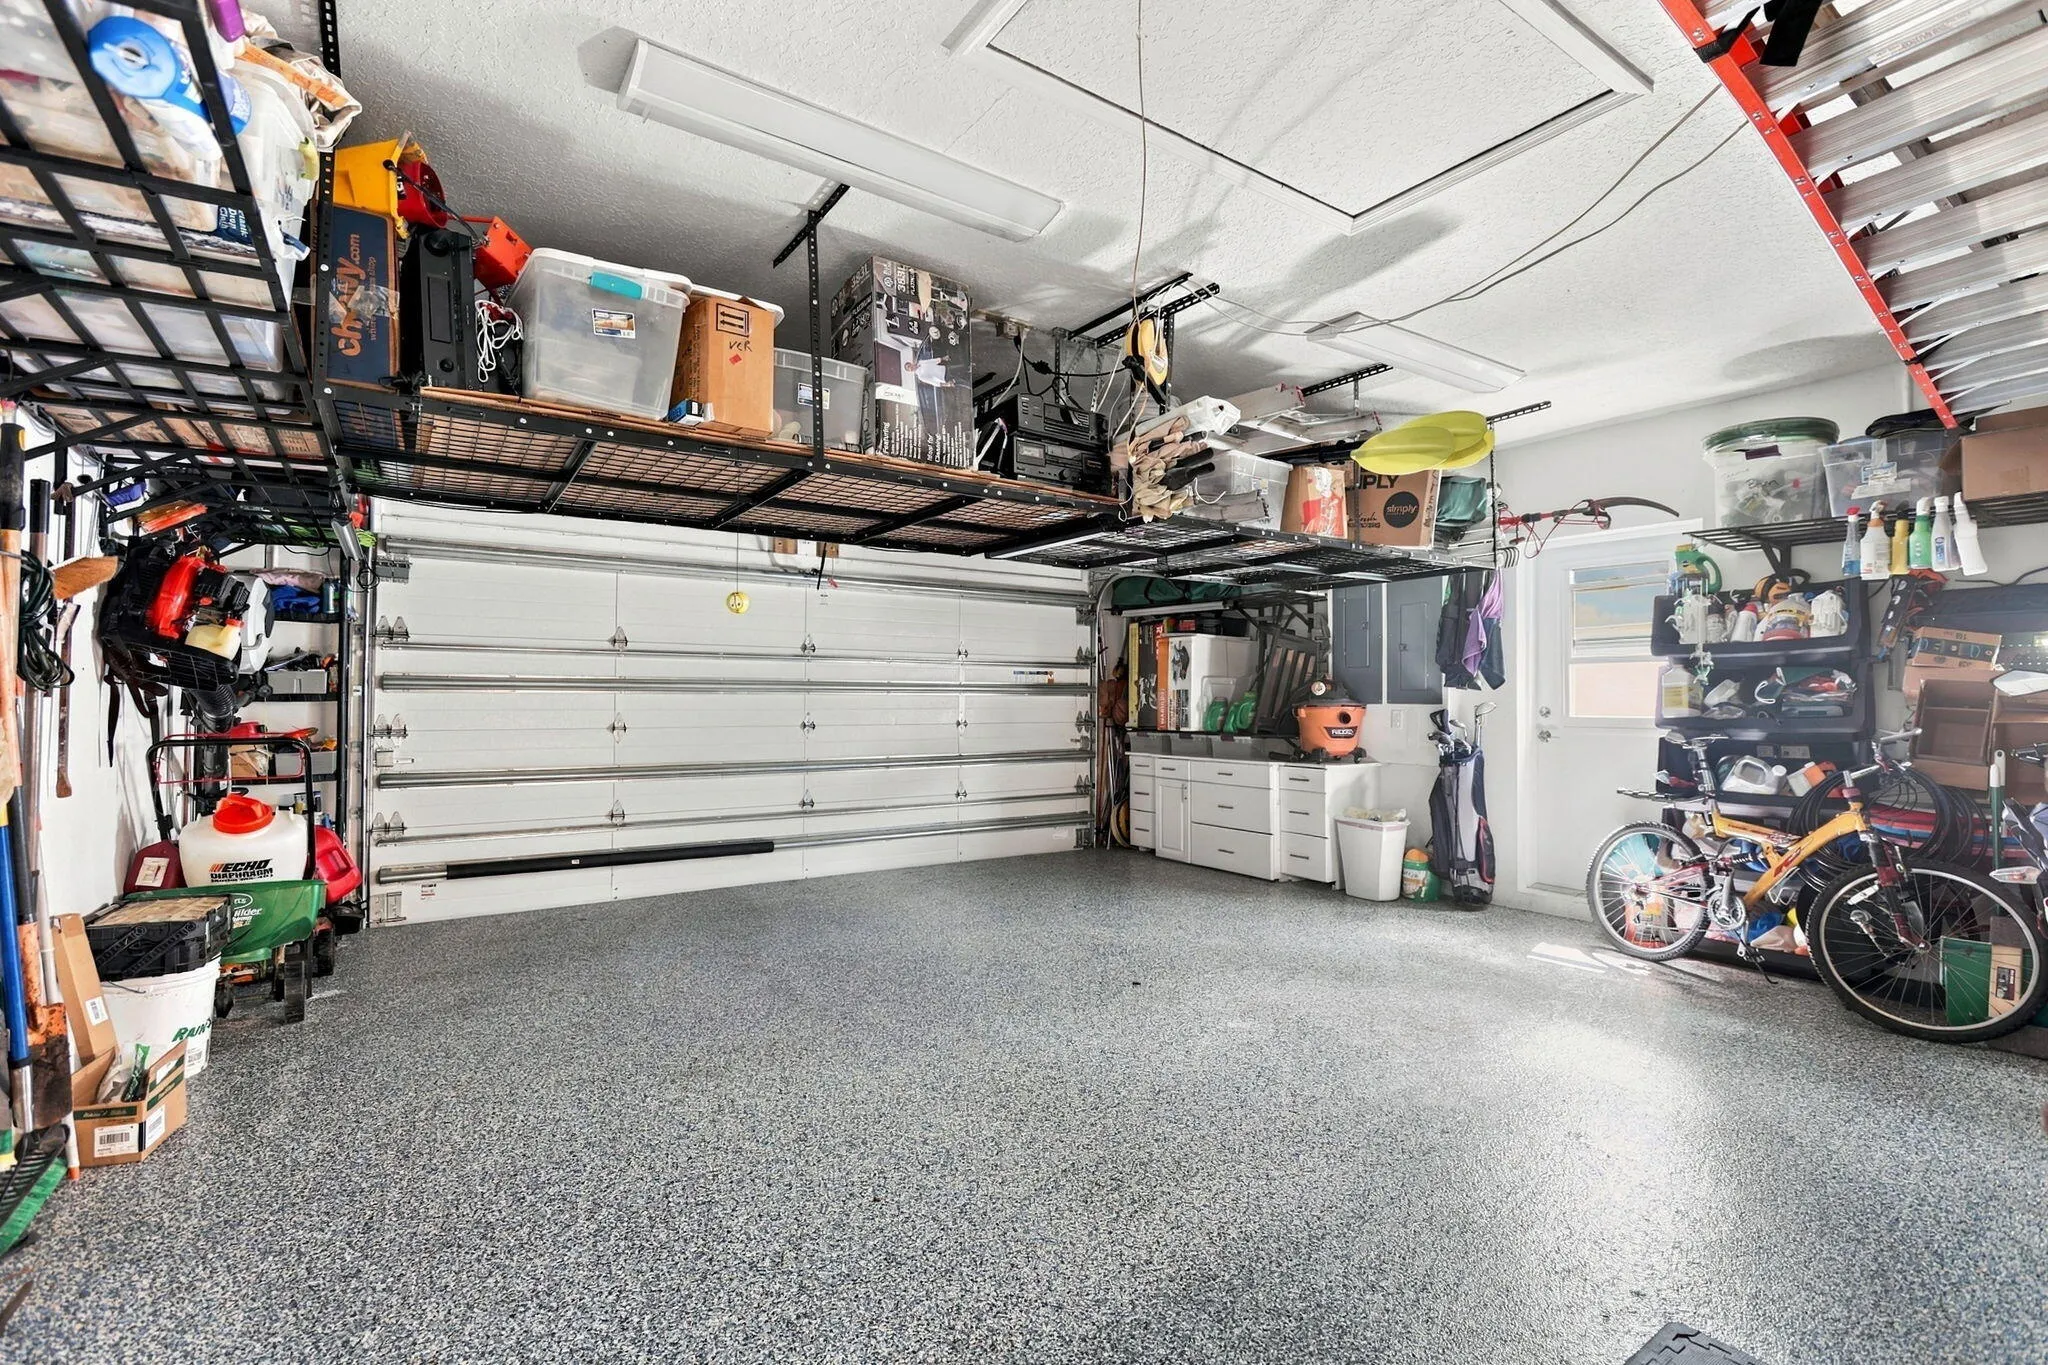
  • Garage Spaces: 2
  • High School: Port St Lucie
  • Insurance Expense: $0
  • Interior Features: Bedroom on Main Level, Breakfast Area, Dual Sinks, Closet Cabinetry, Entrance Foyer, Walk-In Closet(s), Kitchen Island, Main Living Area Entry Level, Built-in Features, Garden Tub/Roman Tub, High Ceilings, Pantry, Split Bedrooms, Dining Area, Separate/Formal Dining Room, Custom Mirrors, Main Level Primary, Breakfast Bar, Bathtub, Shower Only
  • Levels: Two
  • Lot Features: Oversized Lot, <1 Acre, Sprinkler System
  • Middle Or Junior School: Southport
  • New Taxes Expense: $0
  • Spa Features: Hot Tub, In Ground, Heated
  • Stories: 2
  • Stories Total: 2
  • Tax Annual Amount: $28,593
  • Utilities: Cable Available, Electricity Available, Underground Utilities, Natural Gas Available
  • Window Features: Impact Glass, Drapes, Plantation Shutters

Location

Listing Updated: 2026-11-09 14:45:27
  • Property Type : Single Family
  • Property Sub Type : Single Family Residence
  • Listing Type : For Sale
  • Listing ID : B26096298
  • Price : $2,450,000
  • View : Intercoastal, Pool, River, Water
  • Bedrooms : 5
  • Bathrooms : 4
  • Full Bathrooms : 4
  • Half Bathrooms : 0
  • Square Footage : 4,010 Sqft
  • Year Built : 1999
  • Lot Area : 0.55 Acre
  • Listing Status : Active
  • Days On Market : 7
Contact Agent
Required
Required
Required
By proceeding, you consent to receive calls and texts at the number you provided, including marketing by autodialer and prerecorded and artificial voice, and ettmail, about your inquiry and other home-related matters, but not as a condition of any purchase.

Similar Single Family