• Share

485 LEAF Drive, Palm Beach Gardens, Florida 33410

Active For Sale
$1,100,000
  • Beds 3
  • Baths 3
  • Sq Ft 1,877 Sqft
  • Visits: 3 in 7 days

Description

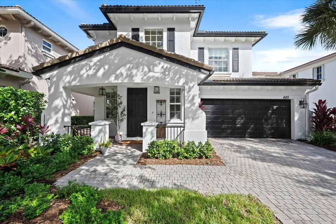
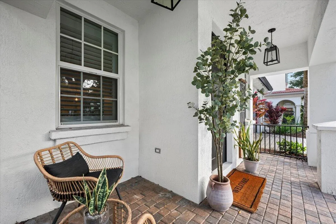
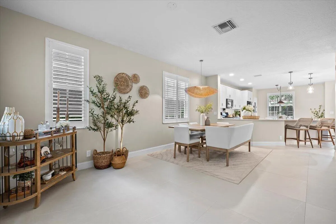
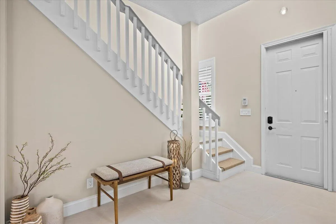
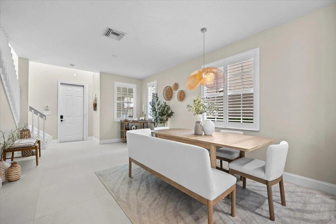
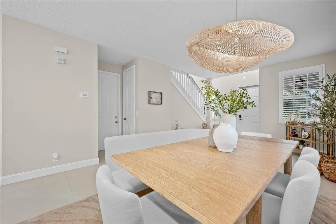
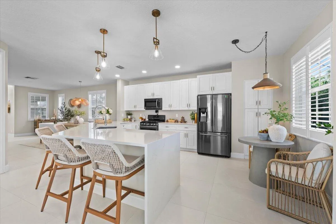
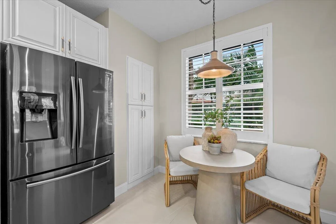
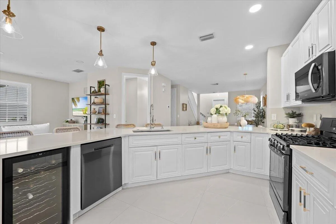
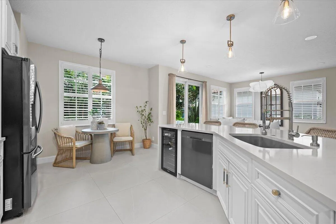
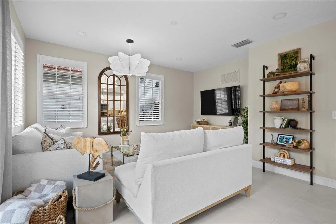
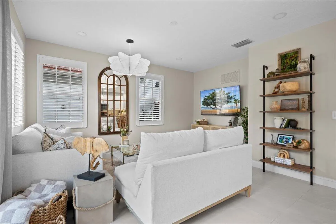
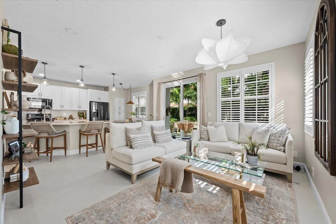
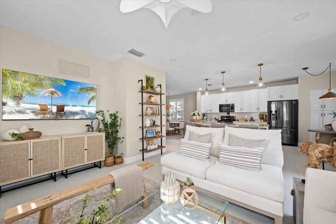
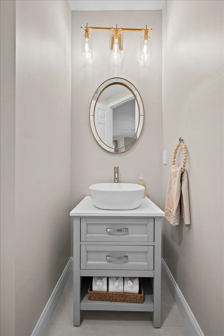
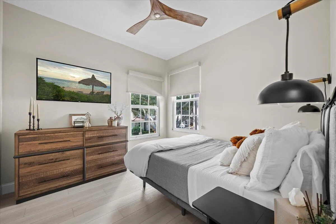
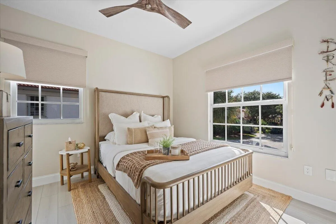
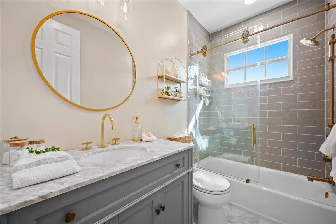
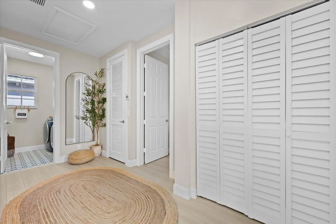
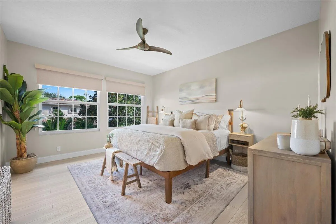
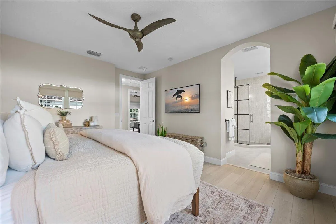
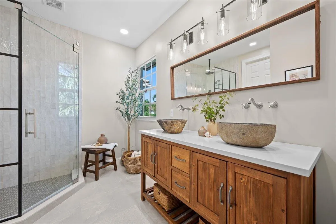
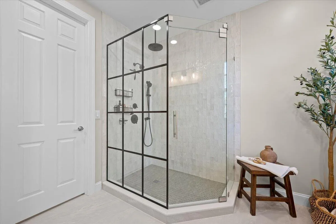
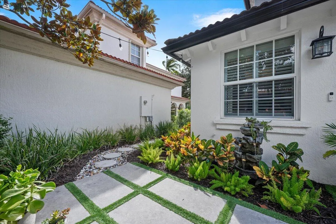
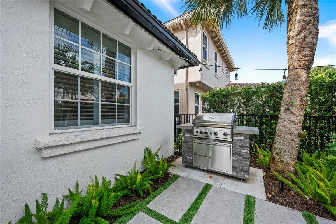
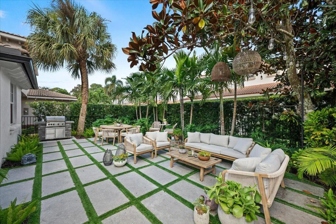
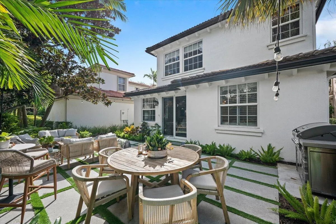
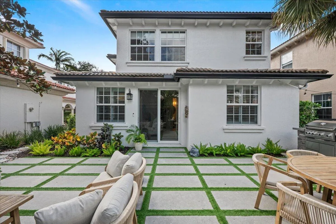
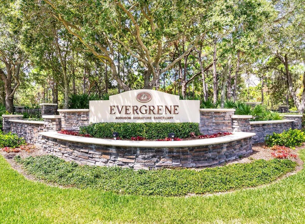
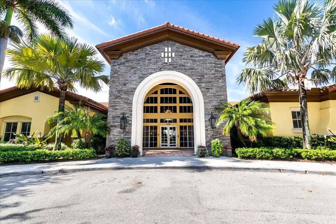
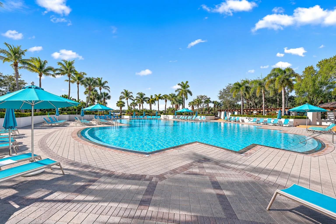
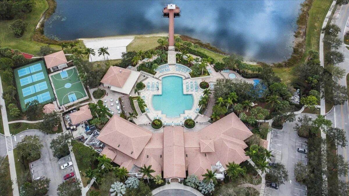
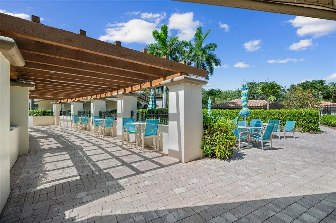
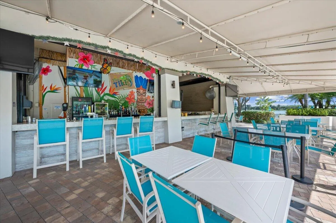
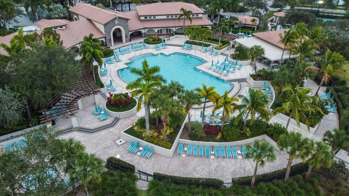
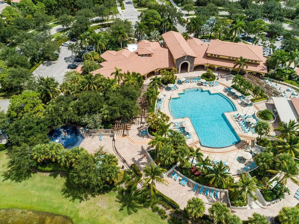
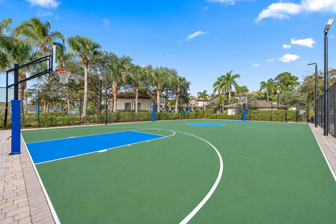
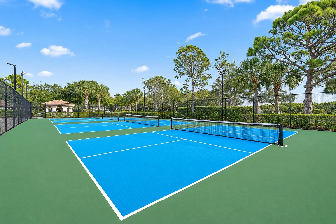
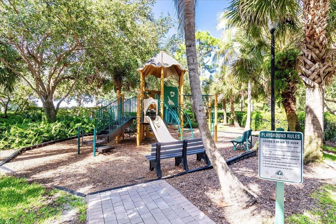
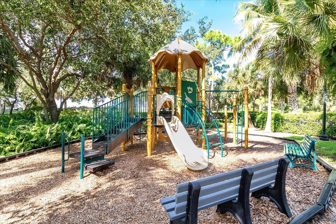
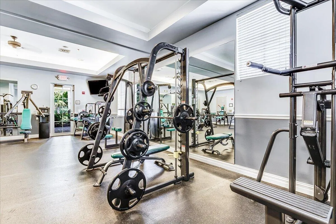
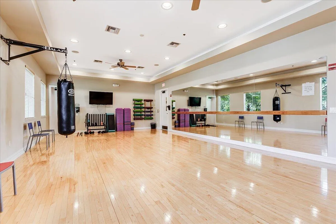
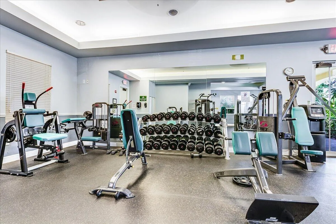
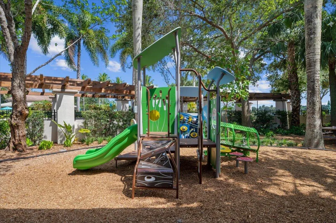
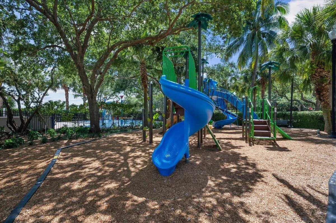
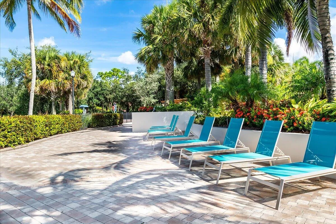
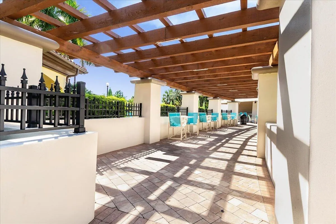
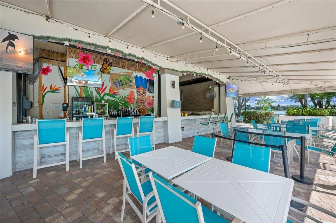
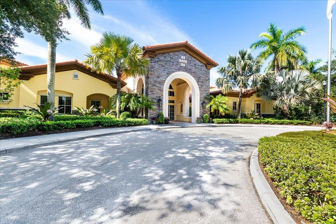
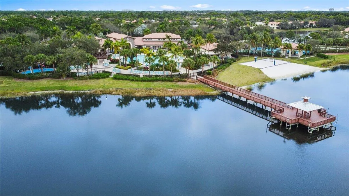
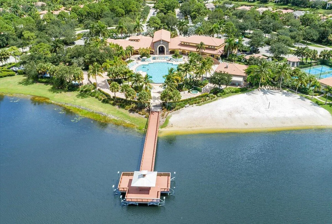
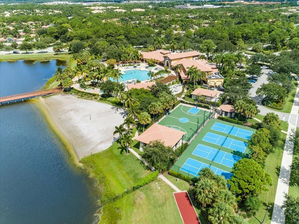
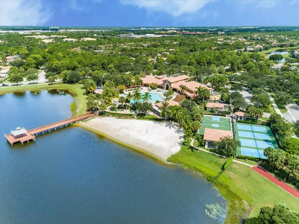
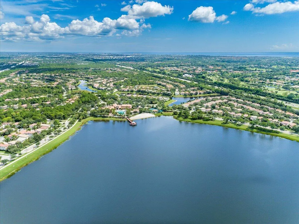
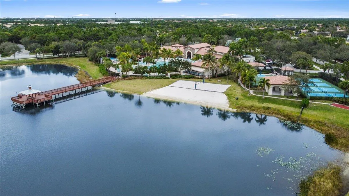
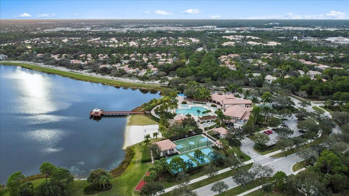
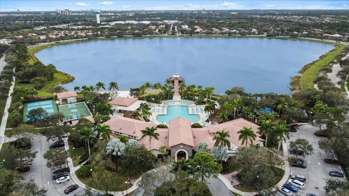
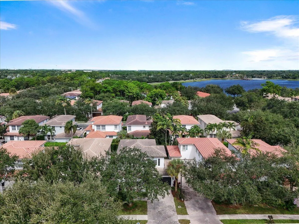
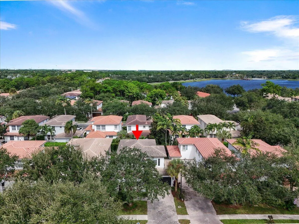
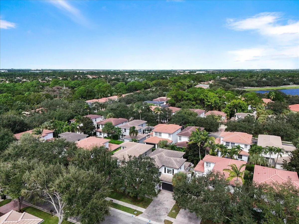
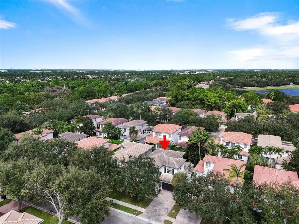
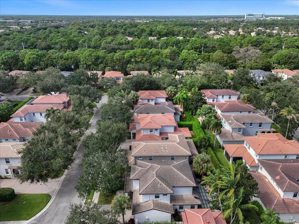
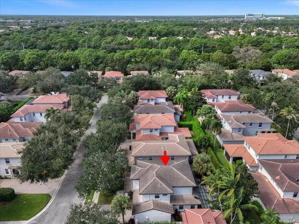
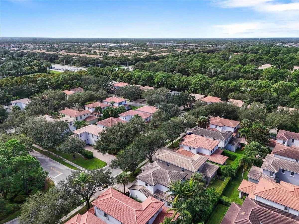
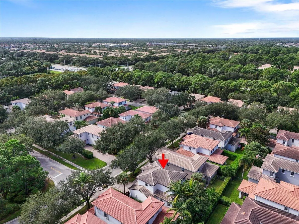
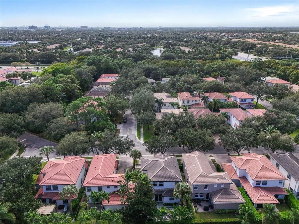
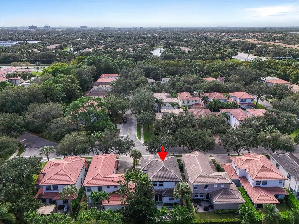
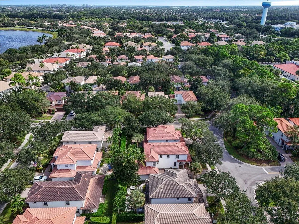
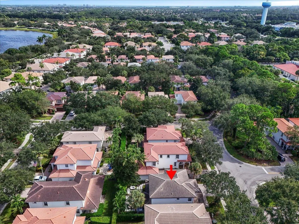
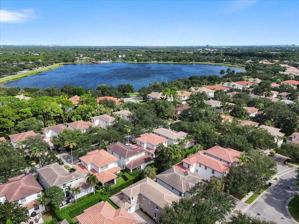
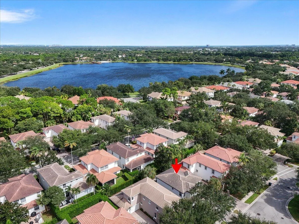
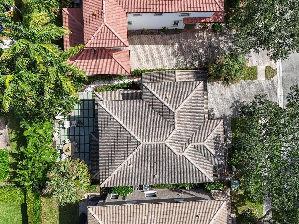
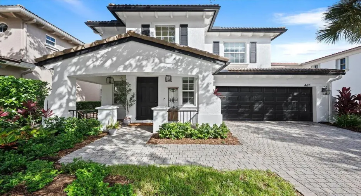
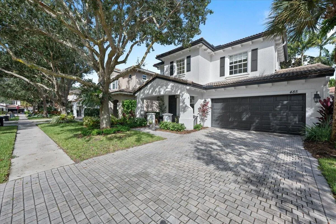
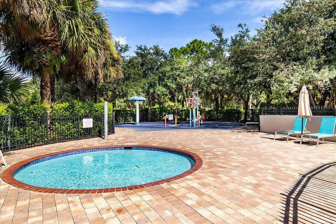
Welcome to 485 Leaf Drive, a stunningly reimagined residence in Evergrene, one of Palm Beach Gardens’ most sought-after gated communities! This exceptional 3-bedroom, 2.5-bath CBS home with a 2-car garage has been completely renovated within the past 18 months, showcasing sophisticated finishes, contemporary design, and meticulous attention to detail. No expense was spared in creating this truly move-in-ready home! Soaring ceilings, abundant natural light, and an inviting open floor plan create an atmosphere of elegance and comfort. The beautifully redesigned kitchen features quartz countertops, all-new stainless steel appliances, including gas range, wine cooler. Luxurious, spa-inspired bathrooms, beautiful tile flooring downstairs, and premium laminate flooring on the staircase and in the bedrooms complete the impressive interior. All-new impact-resistant windows provide enhanced storm protection, energy efficiency, and peace of mind.nStep outside into your own private tropical paradise! The spectacular backyard retreat features an expansive patio with oversized contemporary pavers and lush green turf in a striking geometric design. Surrounded by mature palms and tropical landscaping, this private oasis offers the perfect setting for outdoor entertaining, relaxation, and year-round enjoyment.nEvergrene offers an unparalleled resort-style lifestyle with a magnificent 20,000-square-foot clubhouse, resort-style pool, spa, splash pad, tiki bar, restaurant, fitness center, tennis, pickleball, basketball courts, and playgrounds. Picturesque Lake Dorothy features a mile-long walking path and fishing pier, while lush landscaping and mature shade trees enhance the beauty of this prestigious manned-gated community.nIdeally located between Palm Beach Gardens and Jupiter, just minutes from pristine beaches, premier shopping, dining, golf, and highly regarded schools.nCompletely renovated, impeccably designed, and perfectly situated, this extraordinary home offers the ultimate South Florida lifestyle! Furniture is negotiable, providing the opportunity for a truly turnkey experience. This is truly an exceptional home you won’t want to miss—schedule your private showing today and experience everything this remarkable property has to offer!

Features

  • Swimming Pool: Heated, Association, Community, None
  • Heating System: Central, Electric
  • Cooling System: Electric, Central Air
  • Patio: Patio
  • Parking: Driveway, Garage, Garage Door Opener, Attached, Two or More Spaces

Appliances

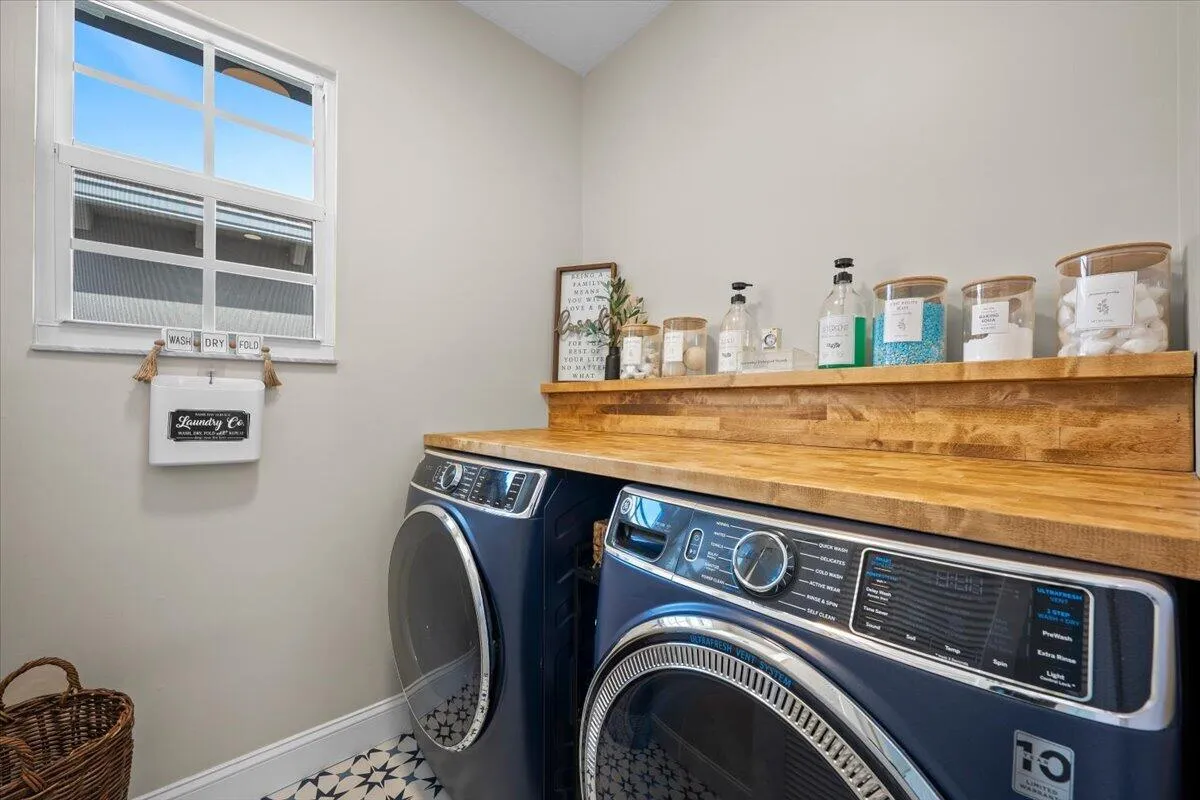
  • Appliances: Dryer, Dishwasher, Microwave, Refrigerator, Self Cleaning Oven, Washer, Disposal, Built-In Oven, Ice Maker, Gas Range, Some Gas Appliances, Gas Water Heater, Wine Cooler

Address Map

  • Country: US
  • State: FL
  • County: Palm Beach
  • City: Palm Beach Gardens
  • Subdivision: EVERGRENE PCD 3
  • Zipcode: 33410
  • Street: LEAF
  • Street Number: 485
  • Street Suffix: Drive
  • Floor Number: 0
  • Longitude: W81° 53' 50.3''
  • Latitude: N26° 51' 57.4''
  • Directions: Donald Ross East of Military Trail, Guard Gated Entrance on South Side. Can also come in through south gate off Hood Road.
  • MLS Area: 5320

MLS Addon

  • Architectural Style: Two Story
  • Association Amenities: Clubhouse, Fitness Center, Pool, Tennis Court(s), Business Center, Barbecue, Picnic Area, Billiard Room, Controlled Access, Management, Guard, Basketball Court, Trail(s), Maintenance, Security
  • Association Fee: $577
  • Association Fee Frequency: Monthly
  • Association Fee Includes: Common Area Maintenance, Security, Association Management, Cable TV, Recreation Facilities
  • Carport Spaces:
  • Close Date:
  • Close Price: $0
  • Elementary School: Marsh Pointe Elementary
  • Exterior Features: Patio
  • Fireplaces Total: 0
  • Flooring: Tile, Wood, Hardwood
  • Garage Spaces: 2
  • High School: William T Dwyer
  • Insurance Expense: $0
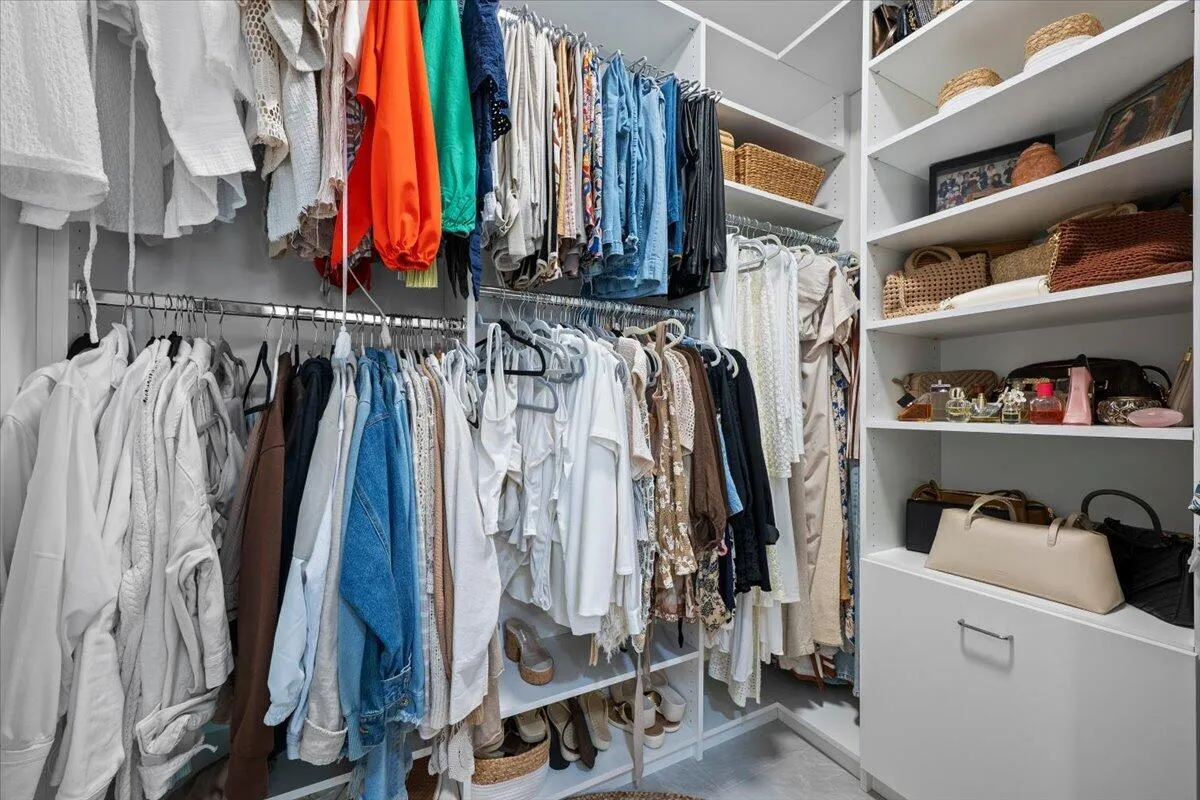
  • Interior Features: Breakfast Area, Dual Sinks, Living/Dining Room, Upper Level Primary, Entrance Foyer, Eat-in Kitchen, Walk-In Closet(s), Kitchen Island, Main Living Area Entry Level, Pantry, Vaulted Ceiling(s), Kitchen/Dining Combo, Breakfast Bar, Shower Only
  • Levels: Two
  • Lot Features: < 1/4 Acre, <1 Acre, Sprinklers Automatic, Buyer Approval Required
  • Middle Or Junior School: Watson B. Duncan
  • New Taxes Expense: $0
  • Stories: 2
  • Stories Total: 2
  • Tax Annual Amount: $9,073
  • Utilities: Cable Available, Electricity Available, Sewer Available, Water Available, Natural Gas Available, Phone Available
  • Window Features: Impact Glass

Location

Listing Updated: 2026-11-09 14:45:33
  • Property Type : Single Family
  • Property Sub Type : Single Family Residence
  • Listing Type : For Sale
  • Listing ID : B26097053
  • Price : $1,100,000
  • View : Garden
  • Bedrooms : 3
  • Bathrooms : 3
  • Full Bathrooms : 2
  • Half Bathrooms : 1
  • Square Footage : 1,877 Sqft
  • Year Built : 2003
  • Lot Area : 0.08 Acre
  • Listing Status : Active
  • Days On Market : 6
Contact Agent
Required
Required
Required
By proceeding, you consent to receive calls and texts at the number you provided, including marketing by autodialer and prerecorded and artificial voice, and ettmail, about your inquiry and other home-related matters, but not as a condition of any purchase.

Similar Single Family