• Share

9856 Boca Gardens Parkway Unit D, Boca Raton, Florida 33496

Active For Sale
$430,000
  • Beds 3
  • Baths 2
  • Sq Ft 1,276 Sqft
  • Visits: 1 in 27 days

Description

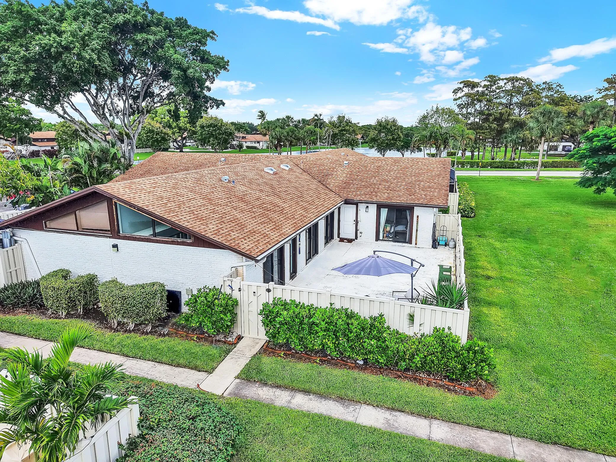
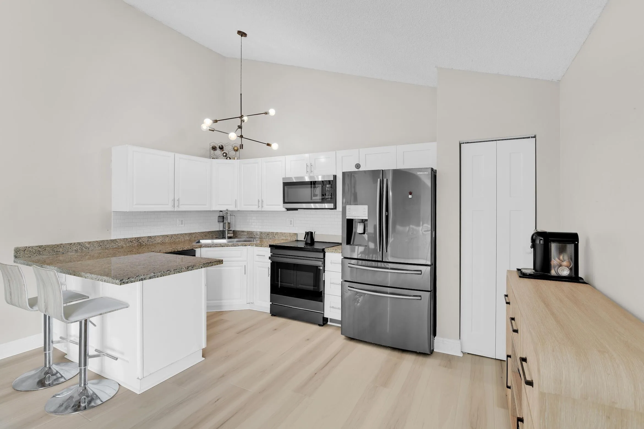
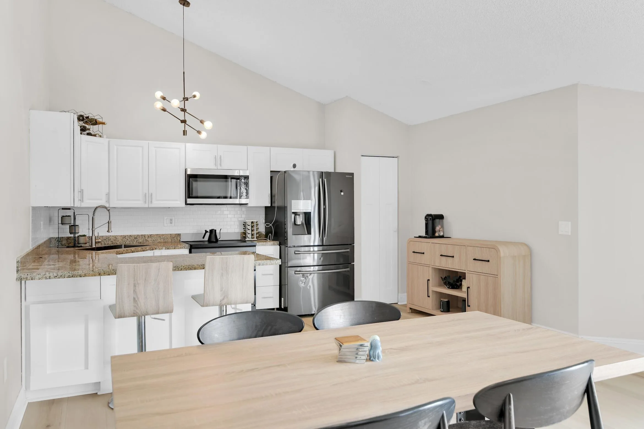
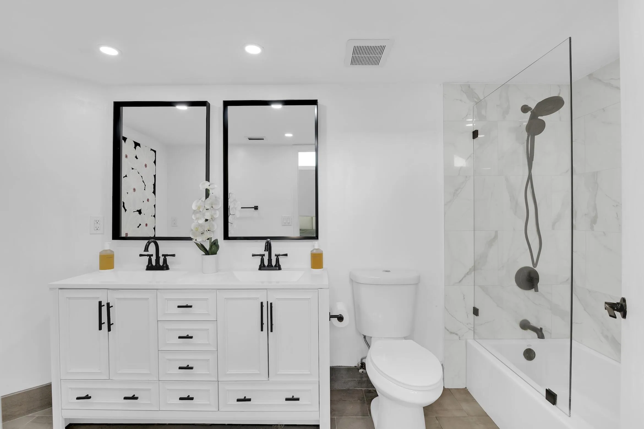
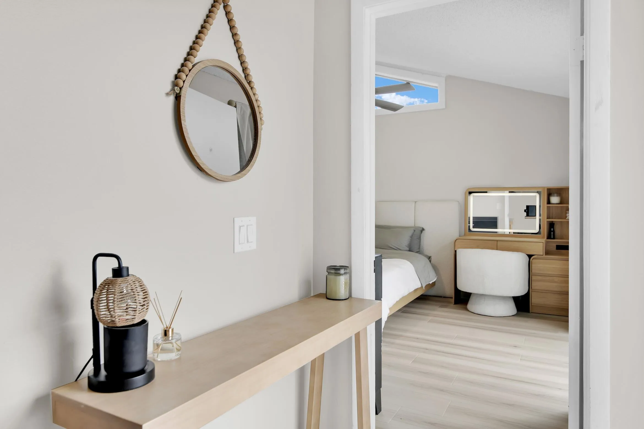
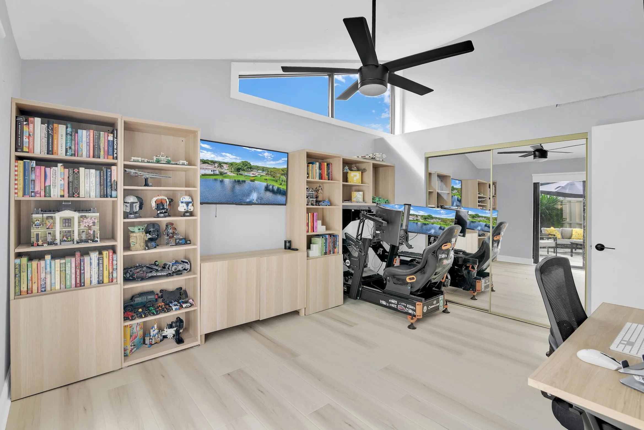
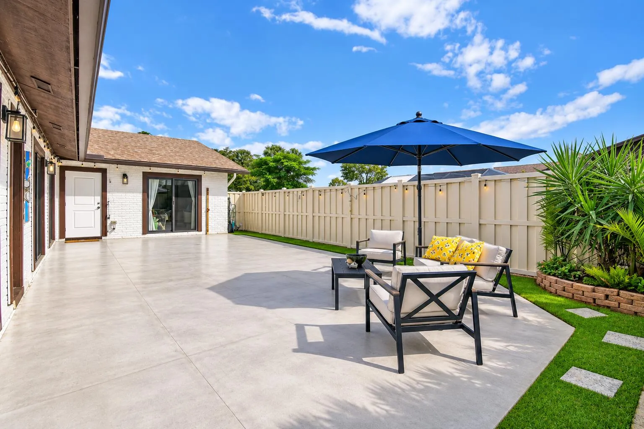
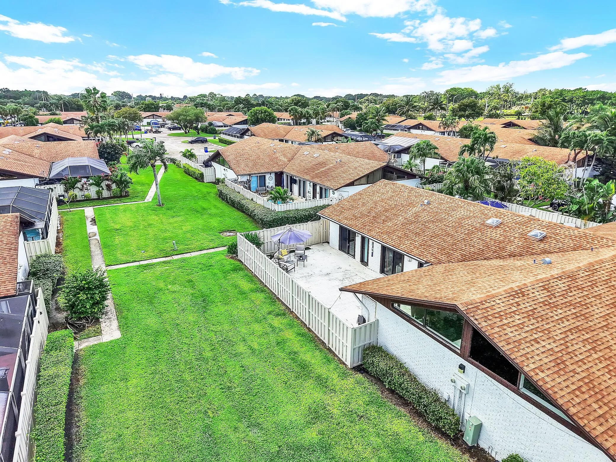
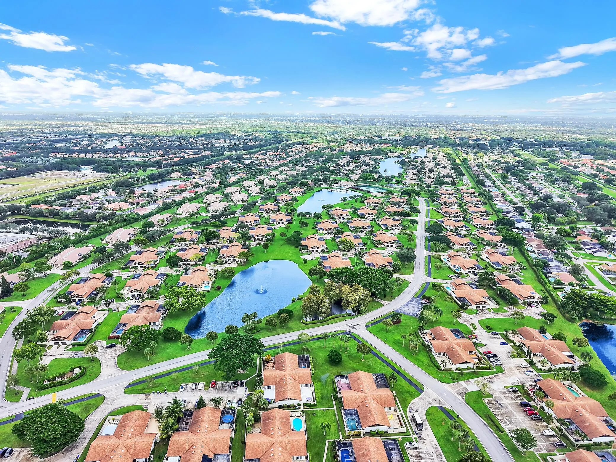
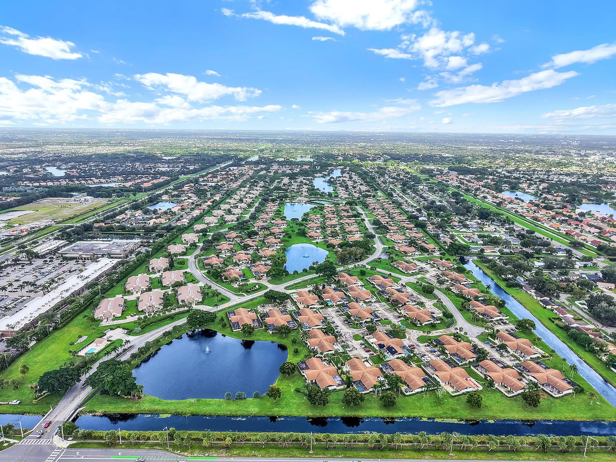
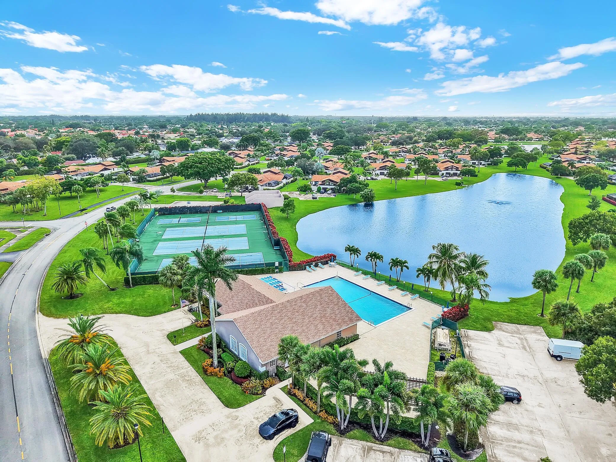
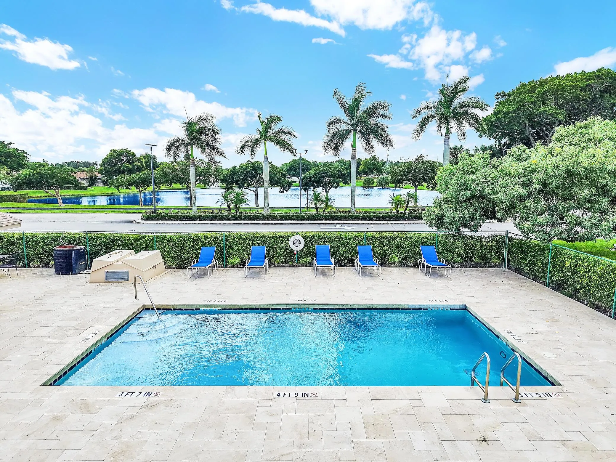
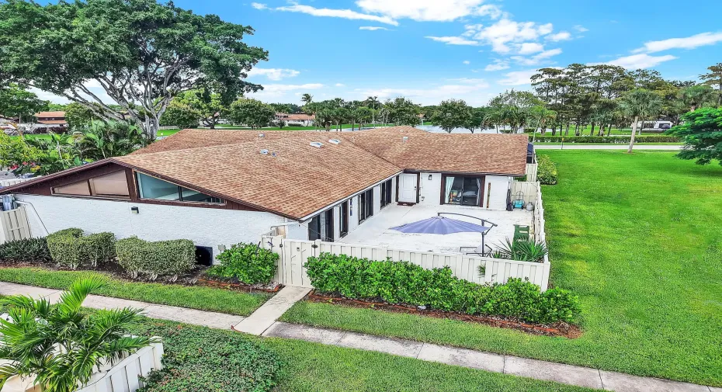
BEAUTIFULLY REMODELED BOCA GARDENS VILLA WITH AN EXPANSIVE PRIVATE COURTYARD! Discover this light, bright and spacious single-story residence offering 2 bedrooms, 2 bathrooms and the flexibility to easily convert back to a 3-bedroom layout, as reflected in the tax records. Featuring vaulted ceilings, a desirable split-bedroom floor plan and brand-new laminate flooring throughout ($9,000). The updated kitchen offers white wood cabinetry, granite countertops and ample storage. Major improvements include a NEW ROOF, approximately $30,000 in impact-resistant doors, windows, and sliding glass doors, and a NEW 2025 A/C system. Step outside to your incredible approximately 800-square-foot private fenced courtyard, offering endless possibilities for outdoor entertaining, dining, relaxing or creating your own tropical retreat with a pool or spa, subject to approval. Two assigned parking spaces conveniently located directly in front. Enjoy the amenities of Boca Gardens, including community pools, tennis courts, fitness center and clubhouse, with a reasonable HOA and pet-friendly atmosphere. Conveniently located near Publix, Starbucks, shopping, restaurants and everything Boca Raton has to offer. A wonderful opportunity to enjoy low-maintenance South Florida living with exceptional indoor-outdoor space!

Features

  • Swimming Pool: Association, Community, None
  • Heating System: Central, Electric
  • Cooling System: Electric, Central Air, Ceiling Fan(s)
  • Patio: Patio
  • Parking: Assigned, Two or More Spaces, Guest

Appliances

  • Appliances: Dryer, Dishwasher, Electric Range, Microwave, Refrigerator, Washer, Disposal

Address Map

  • Country: US
  • State: FL
  • County: Palm Beach
  • City: Boca Raton
  • Subdivision: BOCA GARDENS
  • Zipcode: 33496
  • Street: Boca Gardens
  • Street Number: 9856
  • Street Suffix: Parkway
  • Floor Number: 0
  • Longitude: W81° 47' 56''
  • Latitude: N26° 24' 18.5''
  • UnitNumber: D
  • Directions: 441 Entrance just south of Clint Moore Road . Past stop sign , first right then left and straight back to 9856
  • MLS Area: 4760

MLS Addon

  • Architectural Style: One Story
  • Association Amenities: Clubhouse, Fitness Center, Pool, Tennis Court(s), Other, Basketball Court, Security
  • Association Fee: $477
  • Association Fee Frequency: Monthly
  • Association Fee Includes: Common Area Maintenance, Security, Parking, Reserve Fund, Roof, Cable TV, Legal/accounting
  • Carport Spaces:
  • Close Date:
  • Close Price: $0
  • Elementary School: Whispering Pines
  • Exterior Features: Courtyard, Patio
  • Fireplaces Total: 0
  • Garage Spaces: 0
  • High School: Olympic Heights Community High
  • Insurance Expense: $0
  • Interior Features: Bedroom on Main Level, Dual Sinks, Skylights, Walk-In Closet(s), Main Living Area Entry Level, Built-in Features, Pantry, Split Bedrooms, Main Level Primary, Vaulted Ceiling(s), Tub Shower
  • Levels: One
  • Lot Features: Corner Lot
  • Middle Or Junior School: Omni
  • New Taxes Expense: $0
  • Stories: 1
  • Stories Total: 1
  • Tax Annual Amount: $4,285
  • Utilities: Cable Available, Electricity Available, Water Available
  • Window Features: Impact Glass, Skylight(s)

Location

Listing Updated: 2026-11-08 14:25:16

  • Property Type : Townhouse
  • Property Sub Type : Townhouse
  • Listing Type : For Sale
  • Listing ID : B26088369
  • Price : $430,000
  • View : Garden
  • Bedrooms : 3
  • Bathrooms : 2
  • Full Bathrooms : 2
  • Half Bathrooms : 0
  • Square Footage : 1,276 Sqft
  • Year Built : 1985
  • Lot Area : 0 Acre
  • Listing Status : Active
  • Days On Market : 26
Contact Agent
Required
Required
Required
By proceeding, you consent to receive calls and texts at the number you provided, including marketing by autodialer and prerecorded and artificial voice, and ettmail, about your inquiry and other home-related matters, but not as a condition of any purchase.

Similar Townhouse