• Share

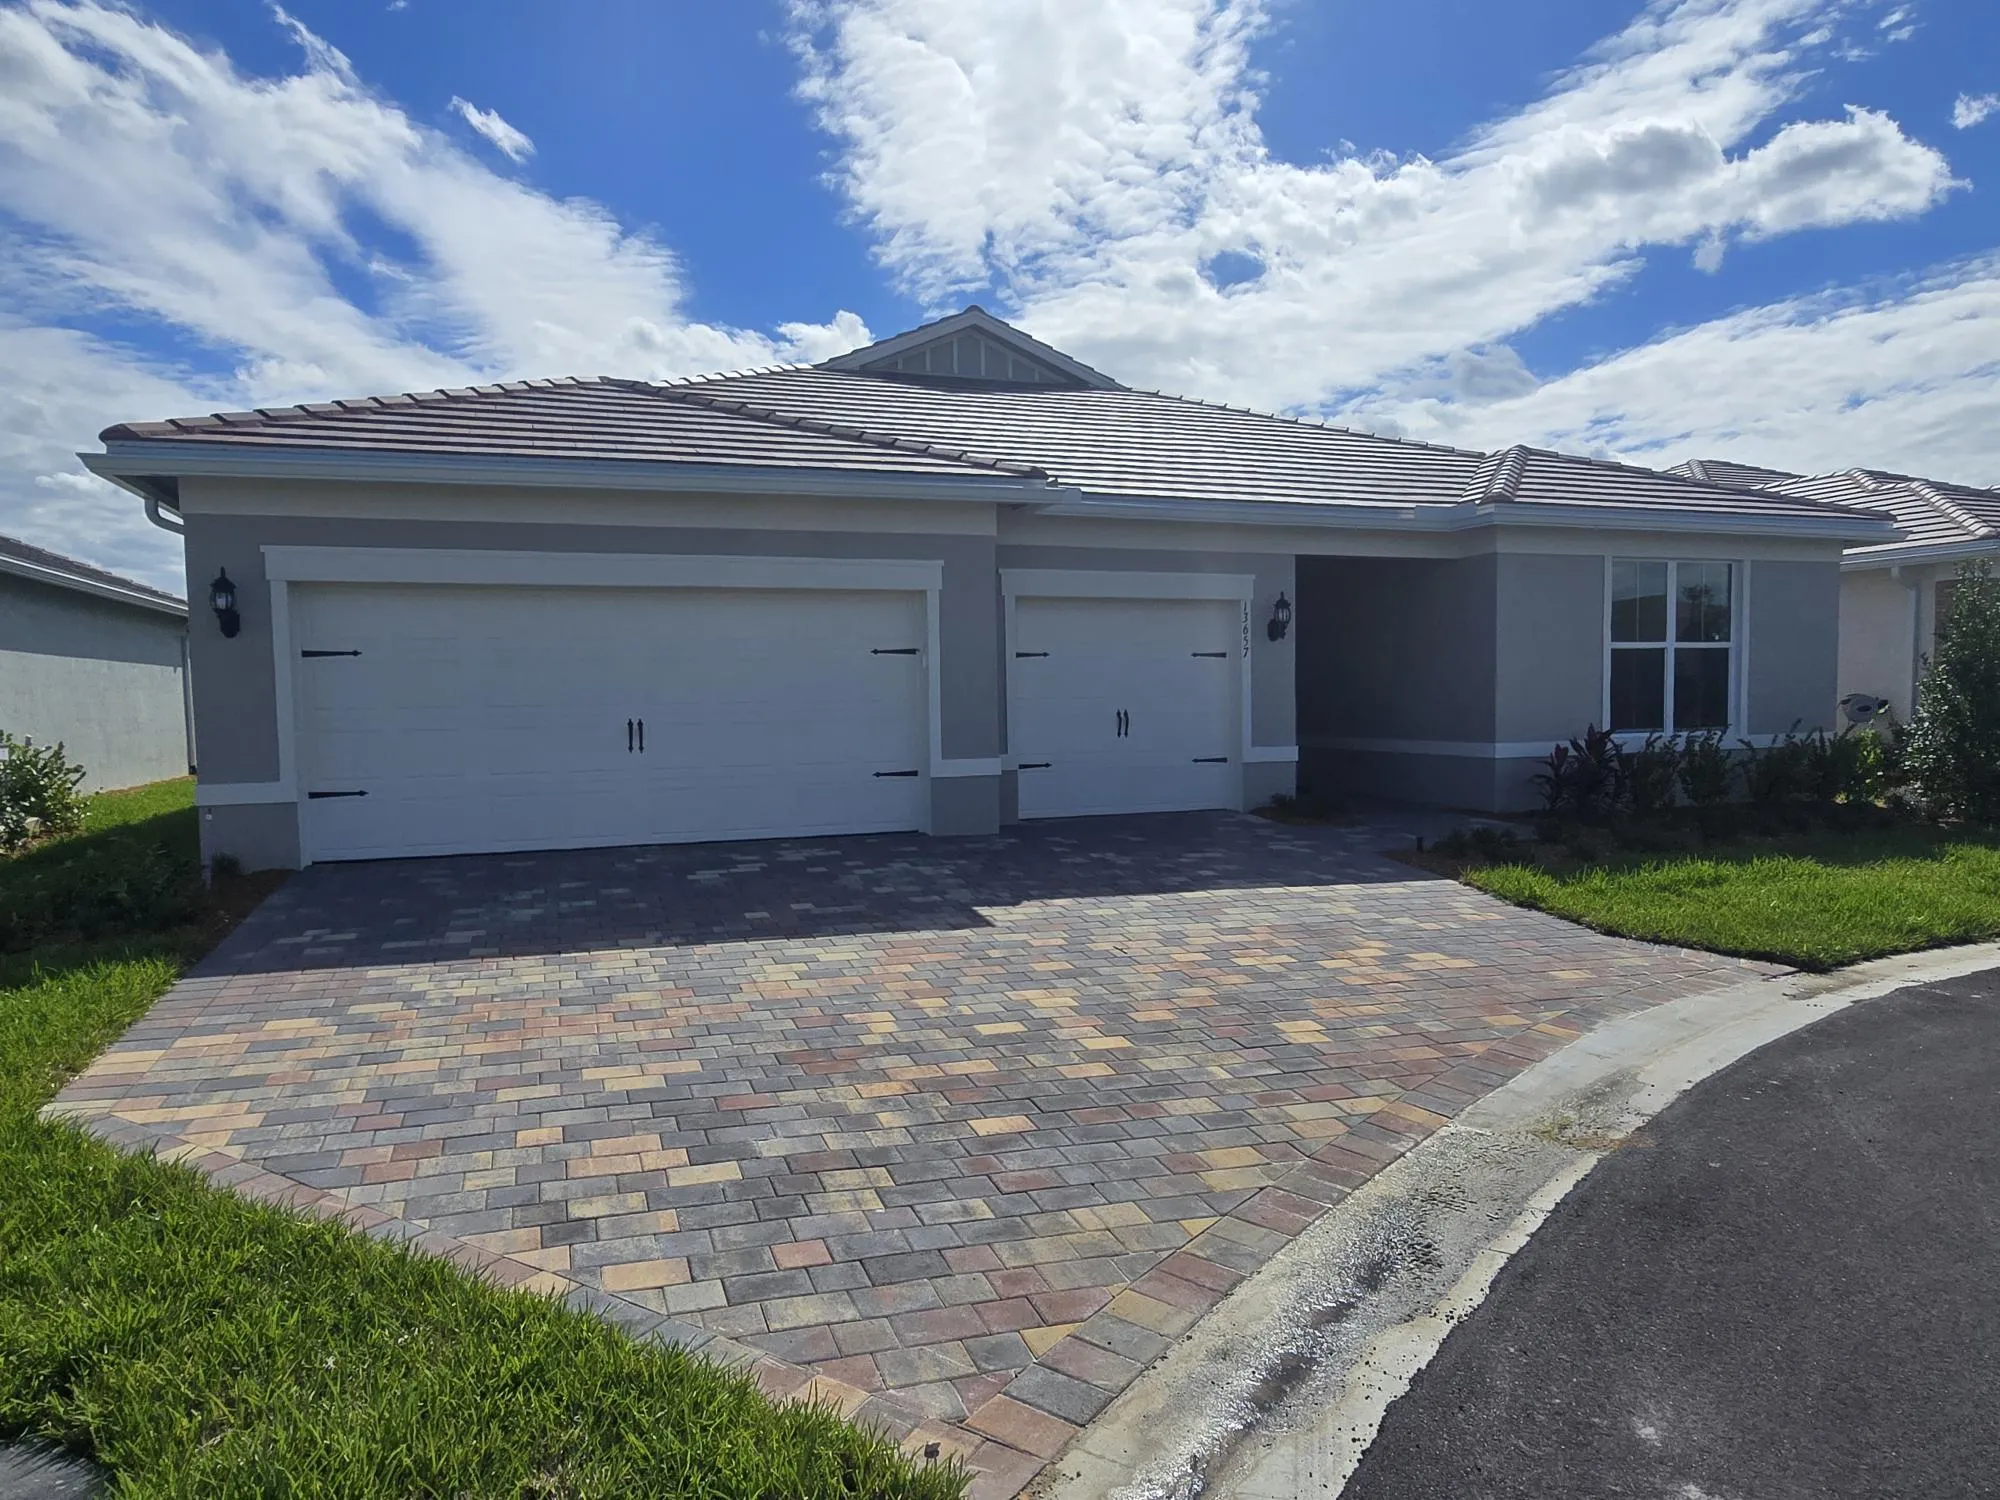
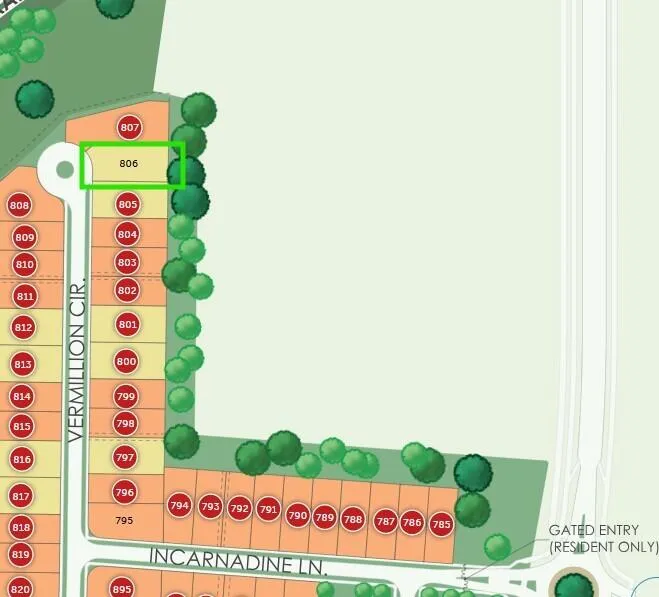
13657 SW VERMILLION Circle Unit 806 Renown, Port St Lucie, Florida 34987

Active For Sale
$639,265
  • Beds 3
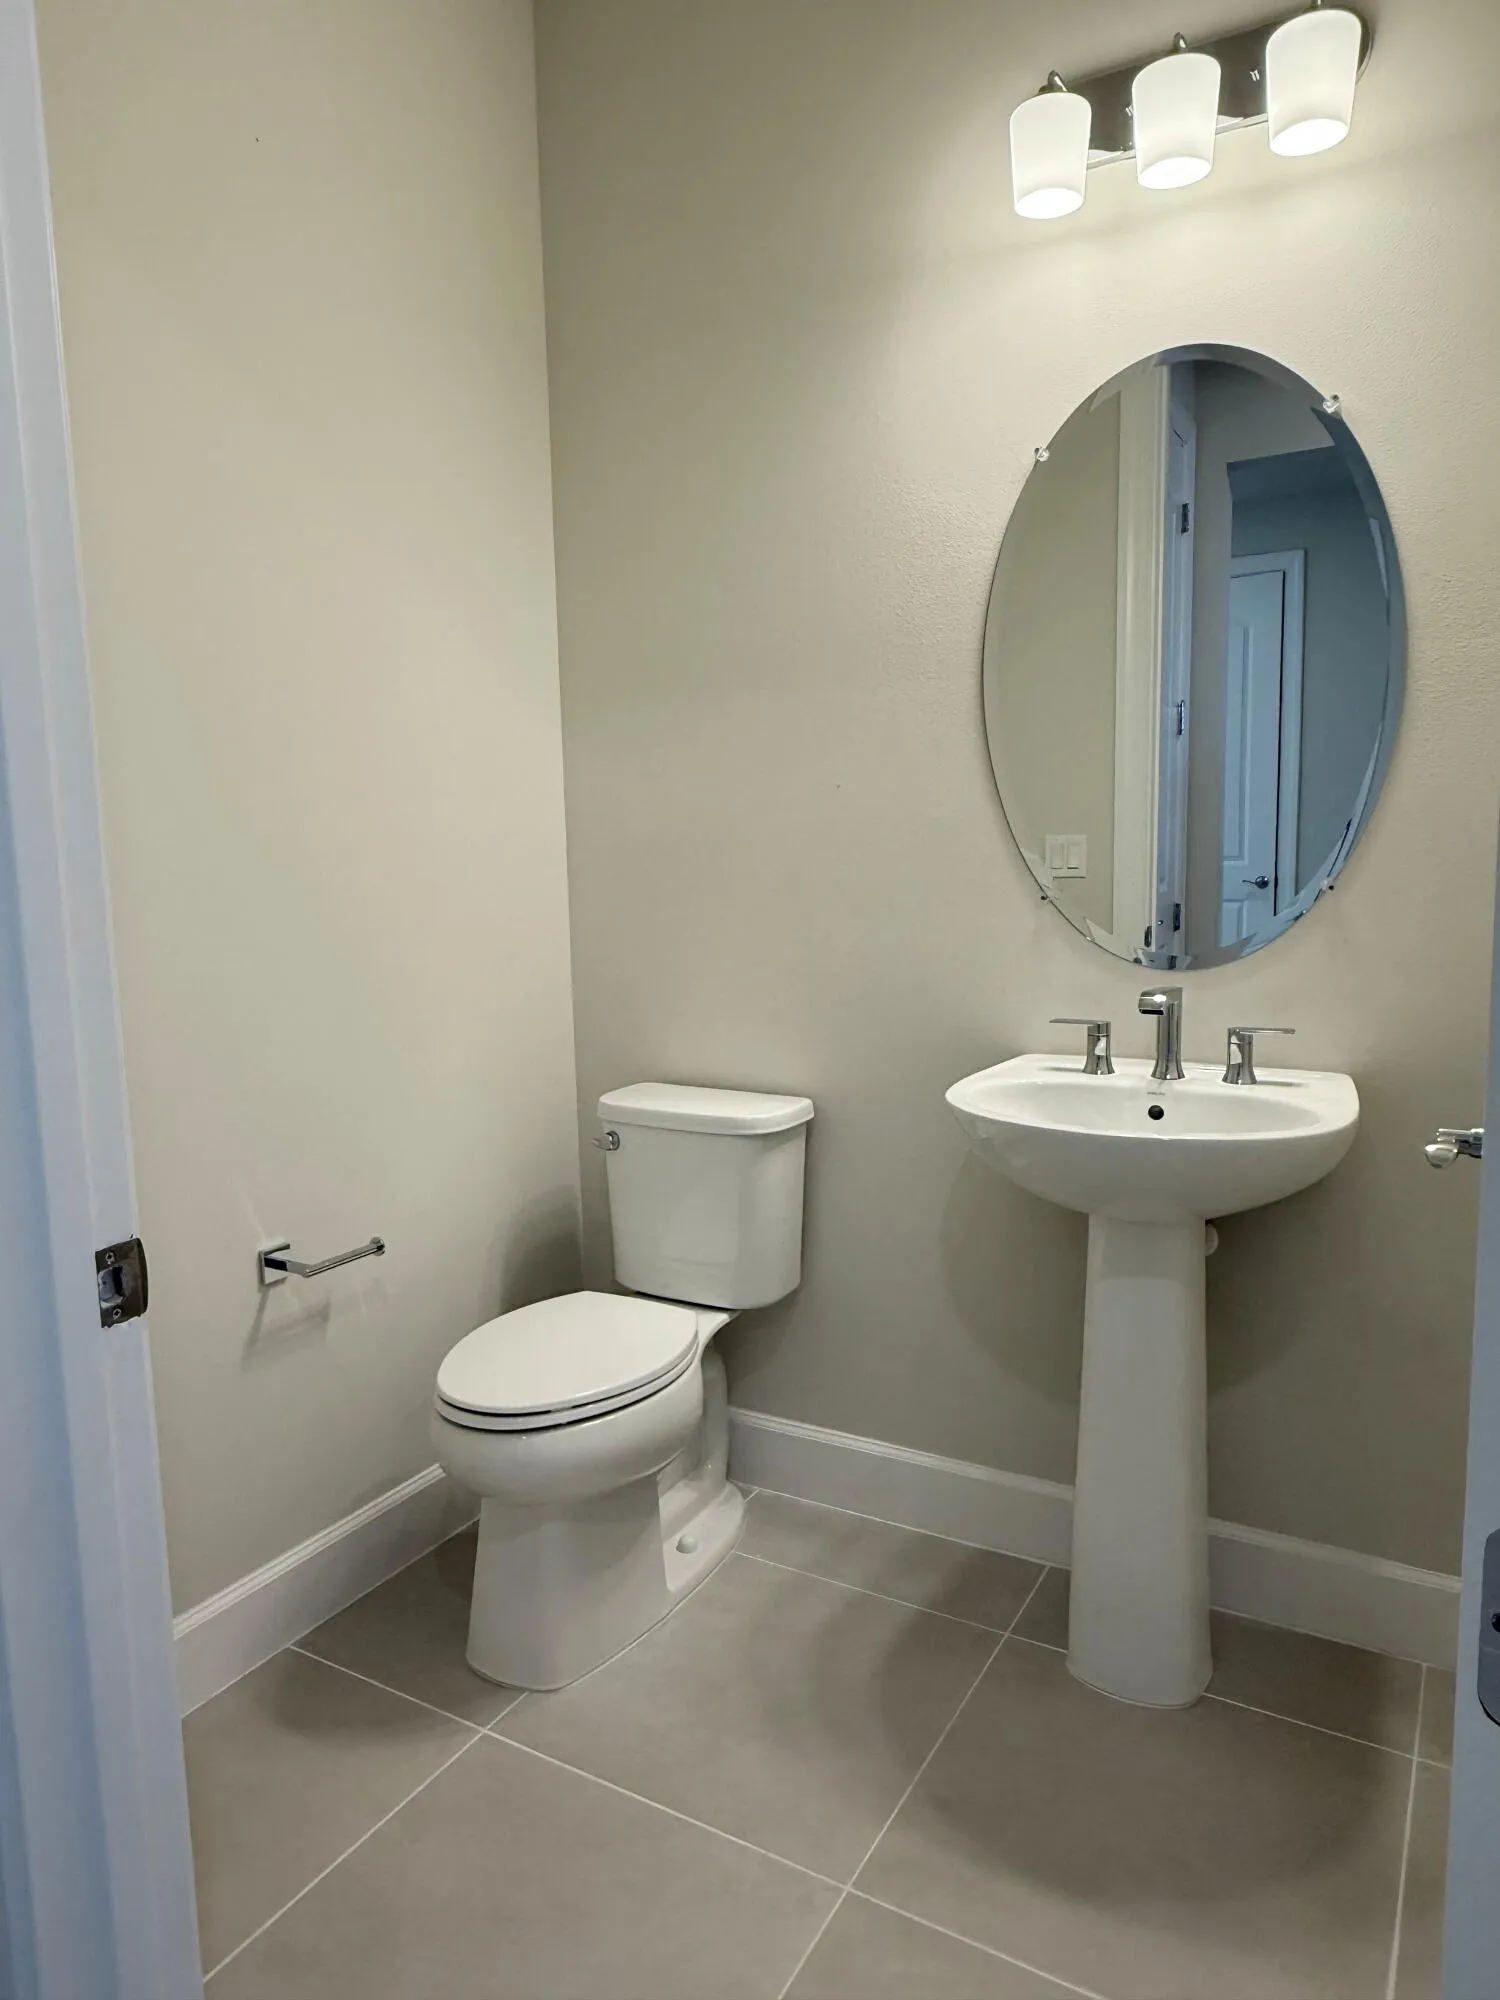
  • Baths 4
  • Sq Ft 2,808 Sqft
  • Visits: 3 in 16 days

Description

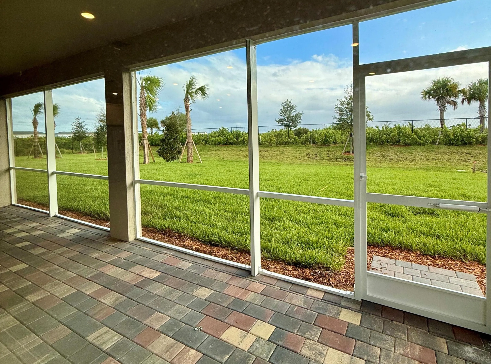
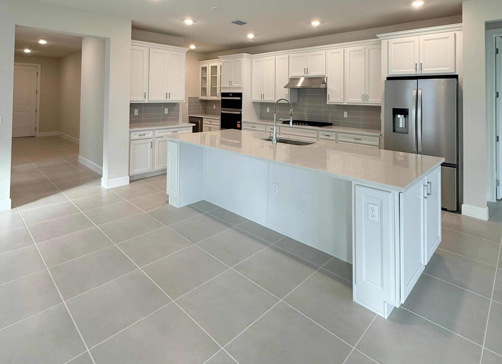
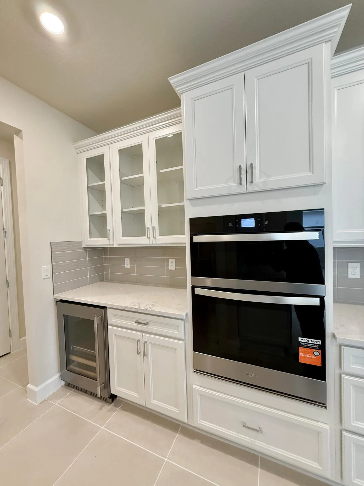
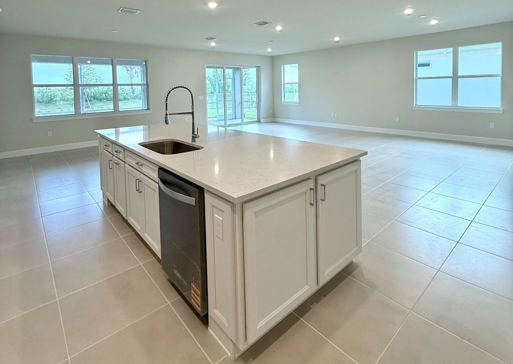
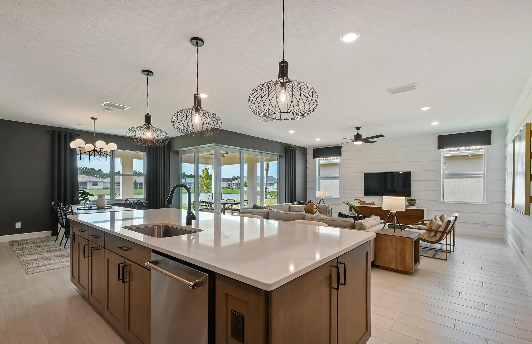
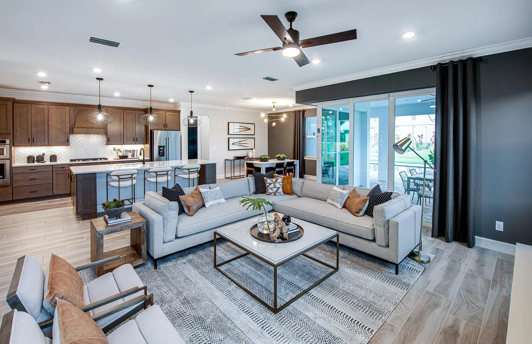
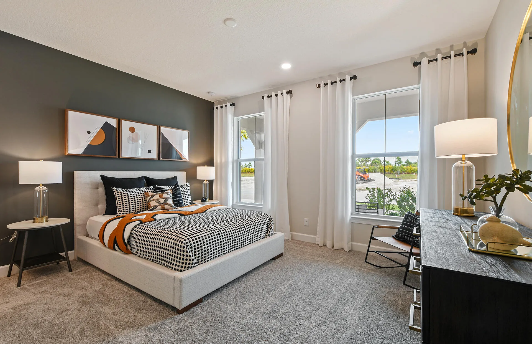
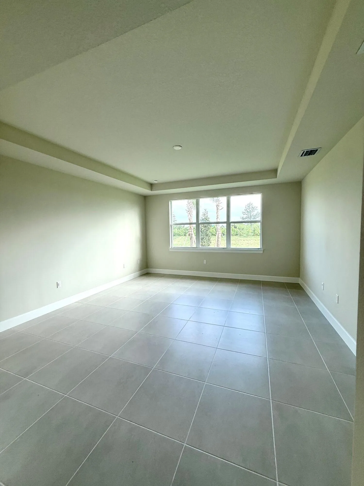
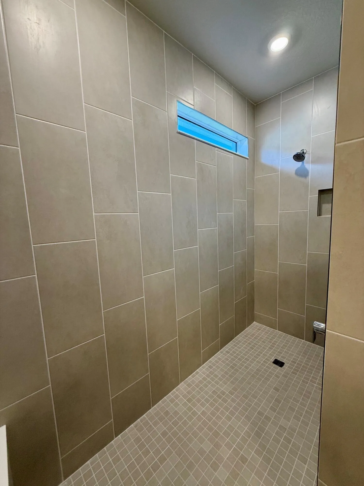
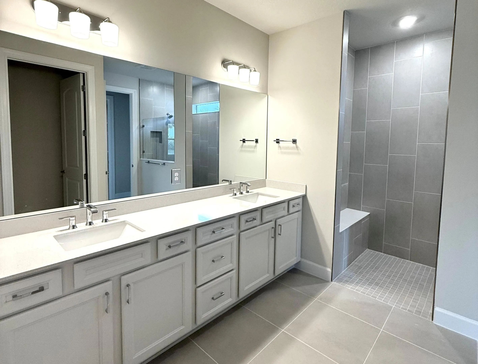
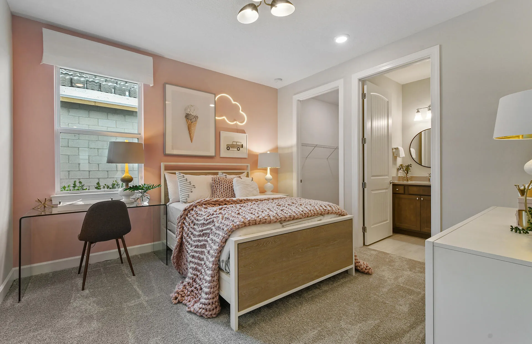
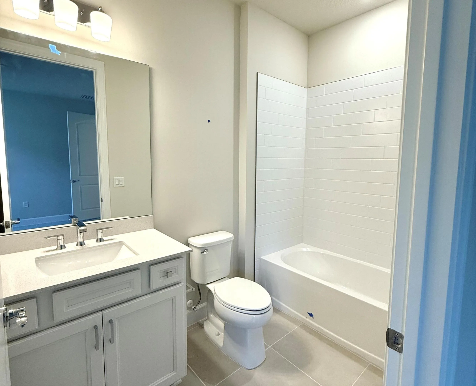
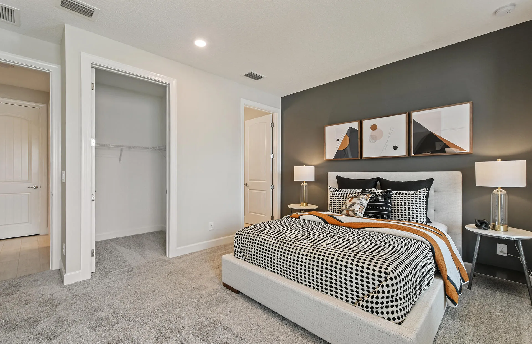
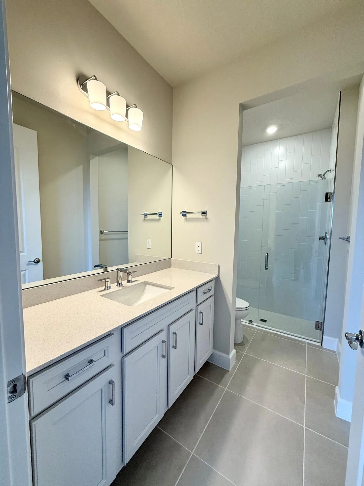
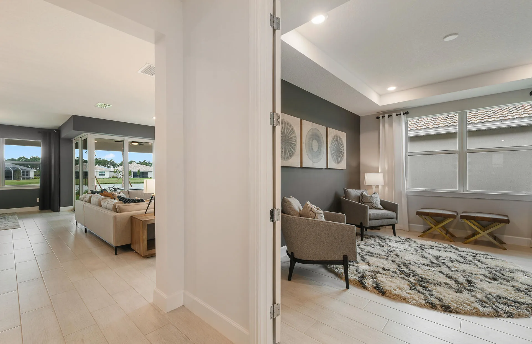
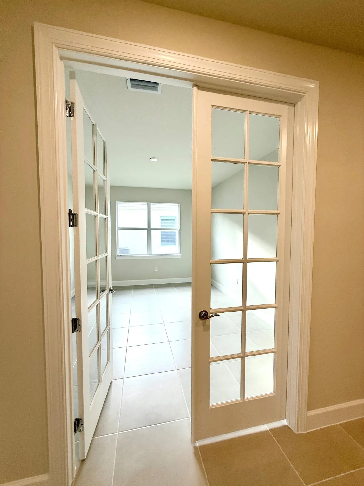
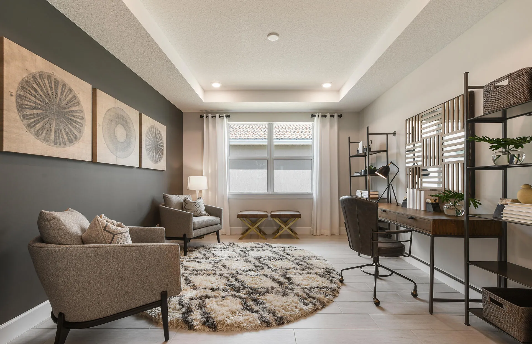
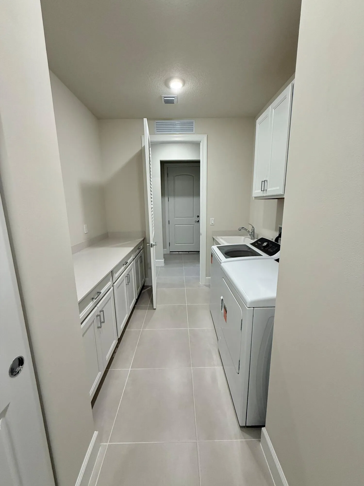
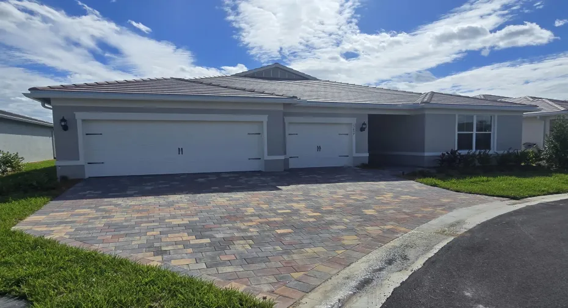
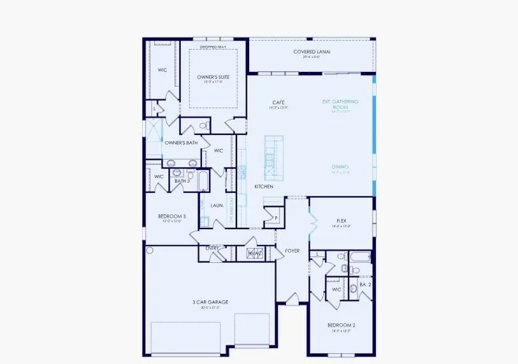
NEW CONSTRUCTION: Final Opportunity for the exquisite Renown Estate home. Quiet cul-de-sac street conveniently located close to a resident only gate for quick access in & out of the community. Premier Southern exposure with a private garden view from your screened in lanai. Inside enjoy entertaining in your gourmet kitchen with welcoming island connected to the oversized Gathering room. Desirable split bedroom plan- each with an en-suite bath and walk in closet. Plus, den space with glass French doors. Convenient passthrough from the Owner’s closet into the spacious laundry room. Elegant design finishes will delight you at every turn. Tile flooring runs seamlessly throughout every room. Special Closeout savings – don’t miss out!

Features

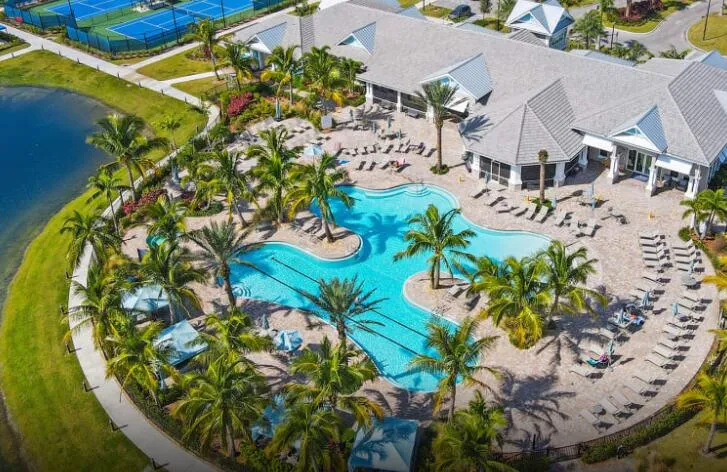
  • Swimming Pool: Association
  • Heating System: Central
  • Cooling System: Central Air
  • Pet Policy: Yes, Breed Restrictions
  • Security: Other, Smoke Detector(s), Gated Community
  • Parking: Garage, Garage Door Opener, Attached, Paver Block

Appliances

  • Appliances: Dryer, Dishwasher, Microwave, Refrigerator, Washer, Disposal, Cooktop, Oven, Gas Cooktop

Address Map

  • Country: US
  • State: FL
  • County: St Lucie
  • City: Port St Lucie
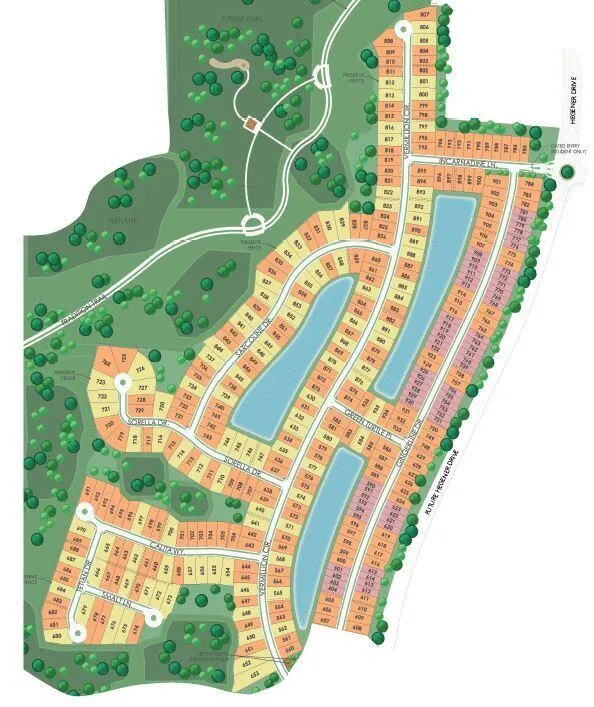
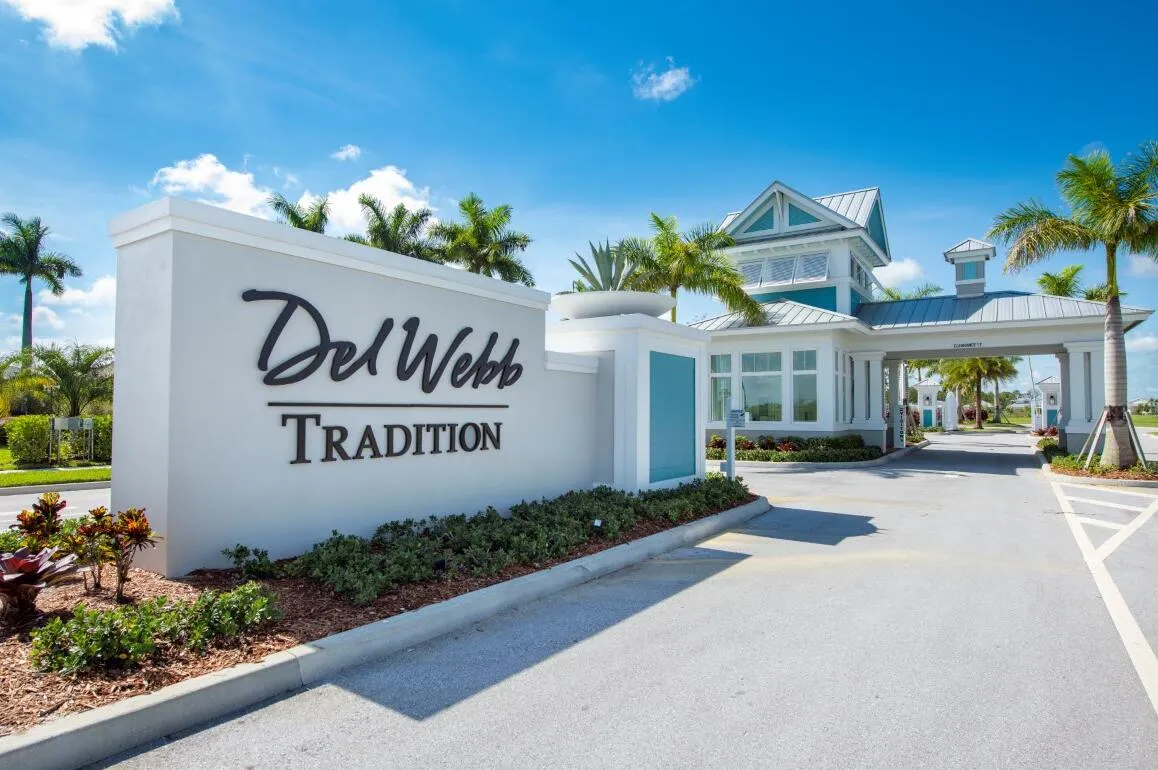
  • Subdivision: DEL WEBB AT TRADITION
  • Zipcode: 34987
  • Street: VERMILLION
  • Street Number: 13657
  • Street Suffix: Circle
  • Floor Number: 0
  • Longitude: W81° 34' 57.5''
  • Latitude: N27° 13' 23.3''
  • UnitNumber: 806 Renown
  • Street Dir Prefix: SW
  • MLS Area: 7800

MLS Addon

  • Accessibility Features: Accessibility Features, Common Area
  • Architectural Style: Ranch
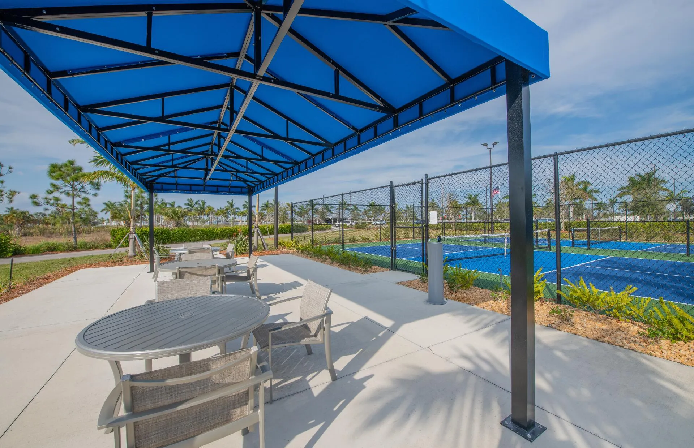
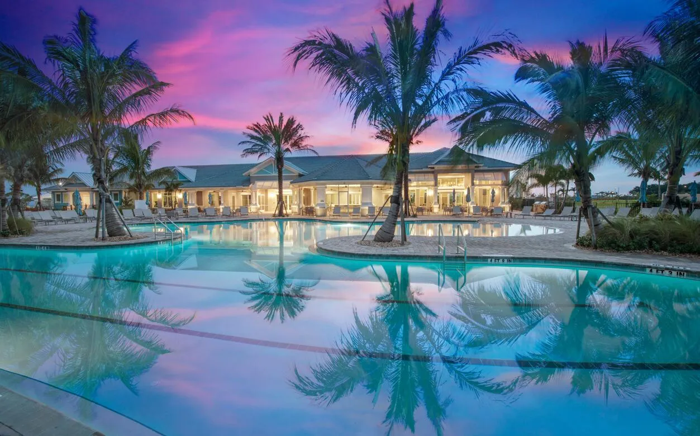
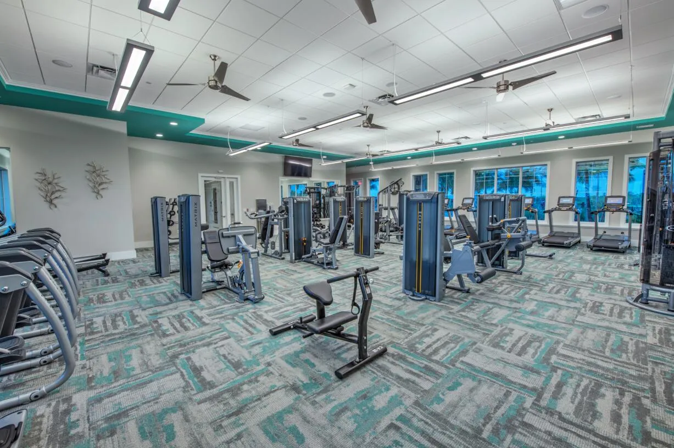
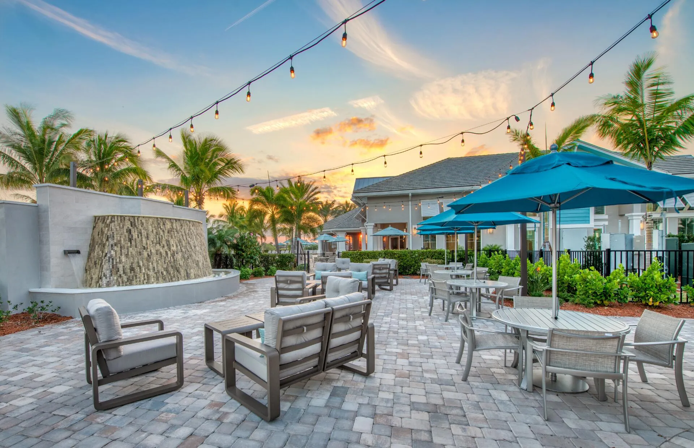
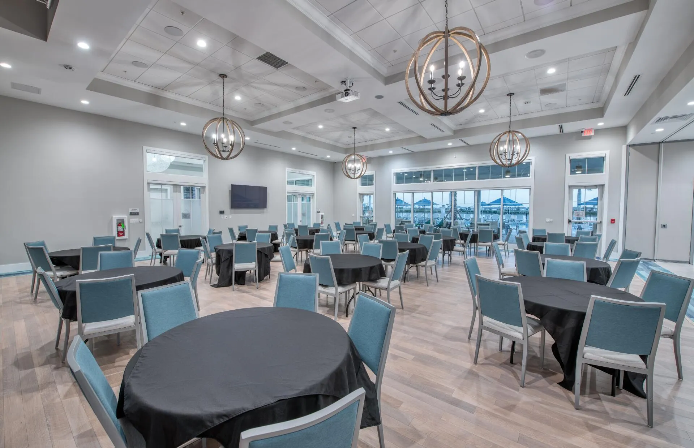
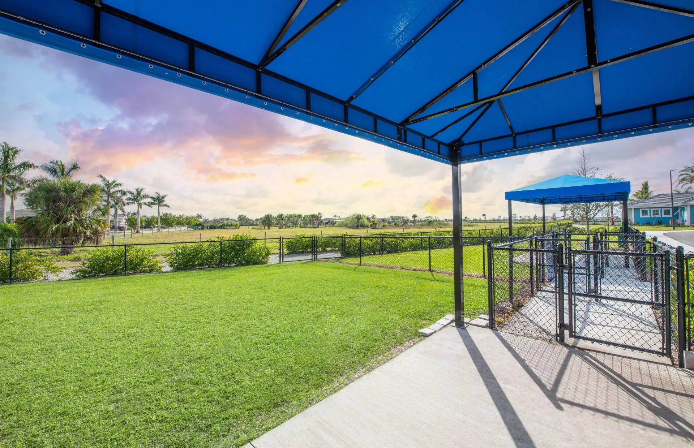
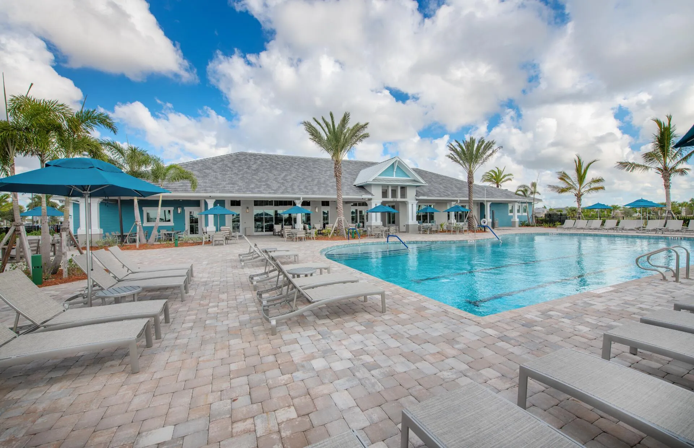
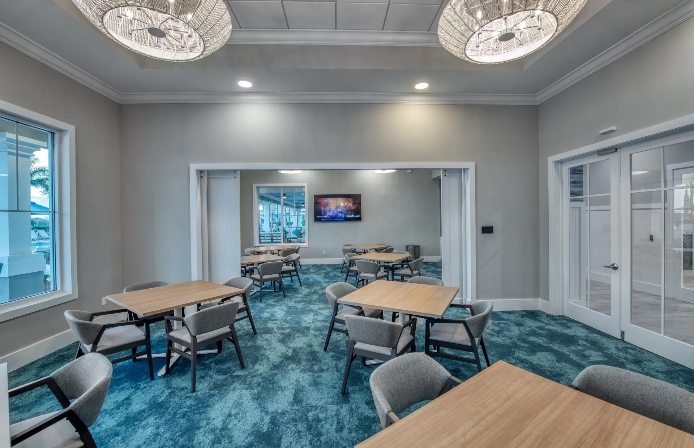
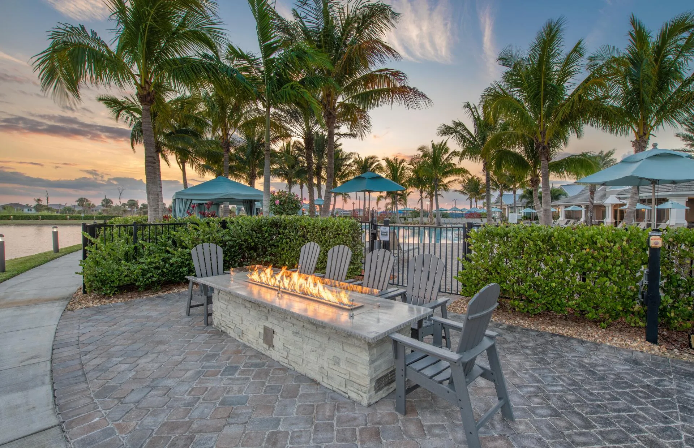
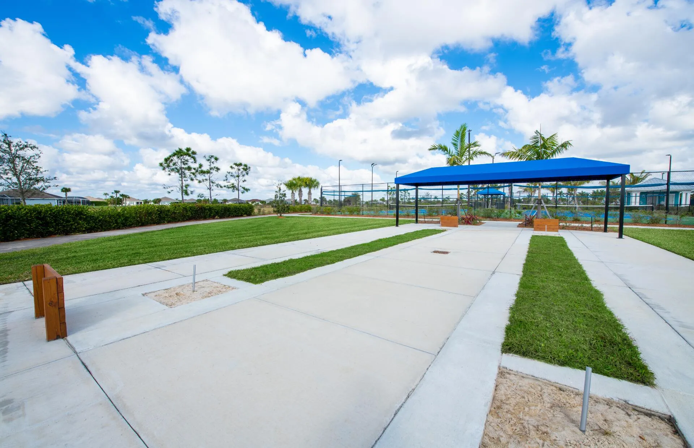
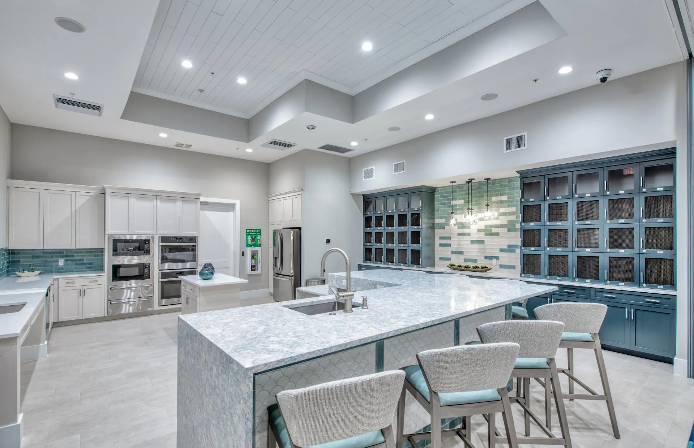
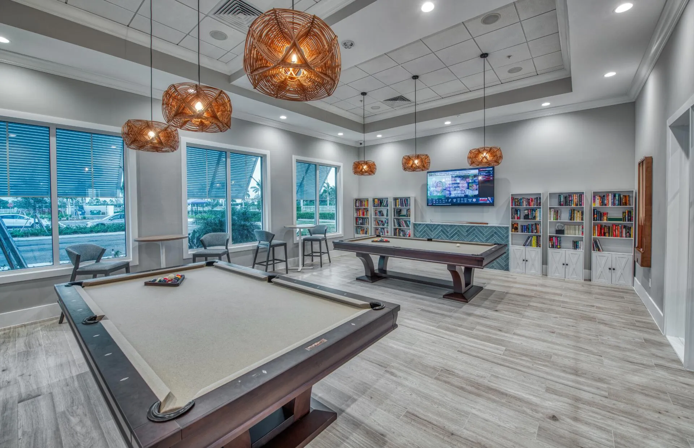
  • Association Amenities: Clubhouse, Fitness Center, Pool, Tennis Court(s), Community Kitchen, Other, Billiard Room, Management, Cabana, Putting Green(s), Pickleball, Gated, Dog Park, Sidewalks
  • Association Fee: $355
  • Association Fee Frequency: Monthly
  • Association Fee Includes: Common Areas, Maintenance Grounds, Recreation Facilities
  • Carport Spaces:
  • Close Date:
  • Close Price: $0
  • Community Features: Gated, Home Owners Association, Property Manager On-Site, Street Lights
  • Development Status: New Construction
  • Fireplaces Total: 0
  • Flooring: Tile
  • Garage Spaces: 3
  • Insurance Expense: $0
  • Interior Features: Entrance Foyer, Walk-In Closet(s), Kitchen Island, High Ceilings, Pantry, Split Bedrooms, Main Level Primary
  • Levels: One
  • Listing Terms: Cash, Other, Conventional, VA Loan
  • Lot Features: < 1/4 Acre, Sprinklers Automatic
  • New Taxes Expense: $0
  • Stories: 1
  • Stories Total: 1
  • Tax Annual Amount: $2,257
  • Tax Year: 2026
  • Utilities: Underground Utilities
  • Zoning: Master Pla

Location

Listing Updated: 2026-11-08 14:47:39
  • Property Type : Single Family
  • Property Sub Type : Single Family Residence
  • Listing Type : For Sale
  • Listing ID : B26092237
  • Price : $639,265
  • View : Skyline
  • Bedrooms : 3
  • Bathrooms : 4
  • Full Bathrooms : 3
  • Half Bathrooms : 1
  • Square Footage : 2,808 Sqft
  • Year Built : 2026
  • Lot Area : 0.21 Acre
  • Listing Status : Active
  • Days On Market : 15
Contact Agent
Required
Required
Required
By proceeding, you consent to receive calls and texts at the number you provided, including marketing by autodialer and prerecorded and artificial voice, and ettmail, about your inquiry and other home-related matters, but not as a condition of any purchase.

Similar Single Family