• Share

5395 NW Pine Trail Circle, Port St Lucie, Florida 34983

Active For Sale
$409,900
  • Beds 3
  • Baths 2
  • Sq Ft 1,892 Sqft
  • Visits: 2 in 10 days

Description

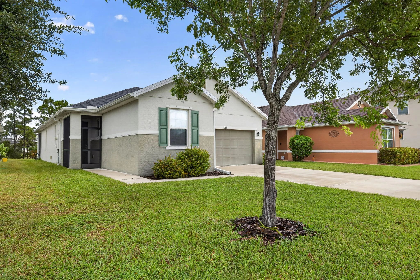
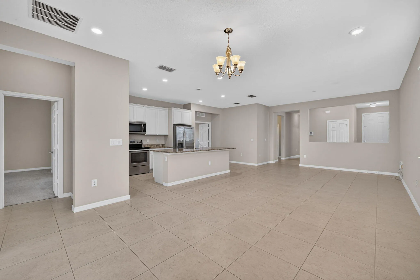
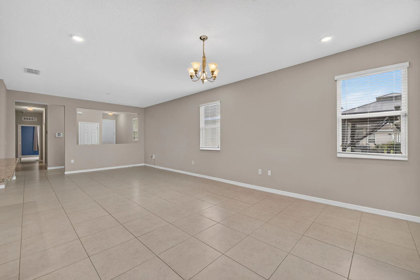
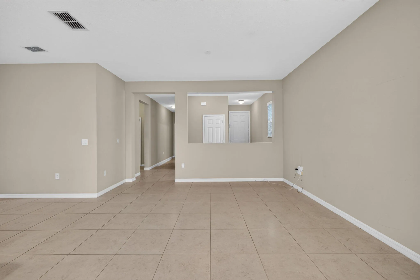
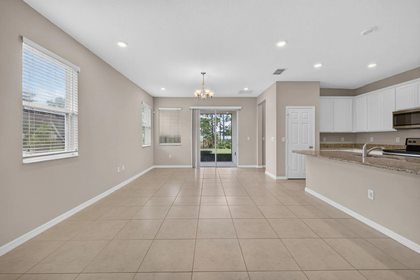
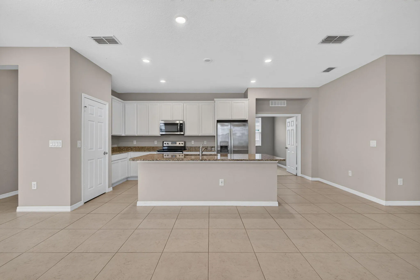
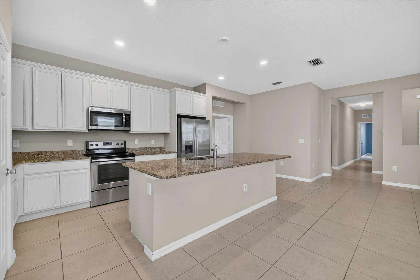
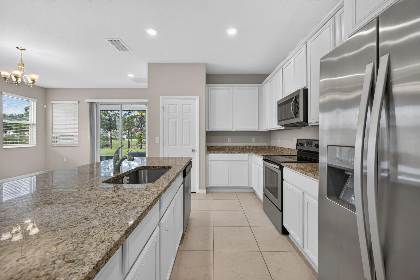
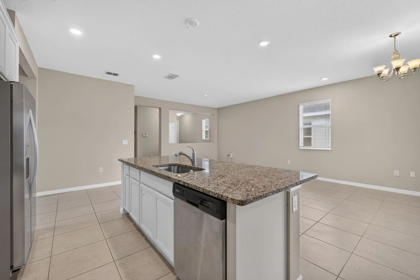
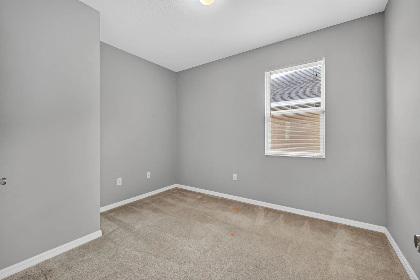
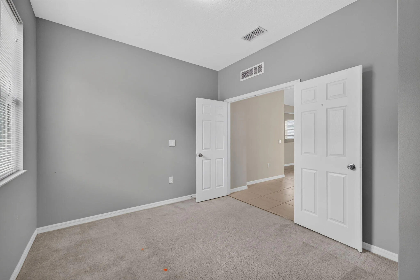
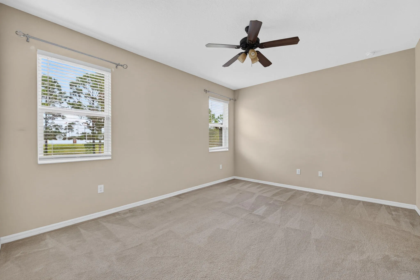
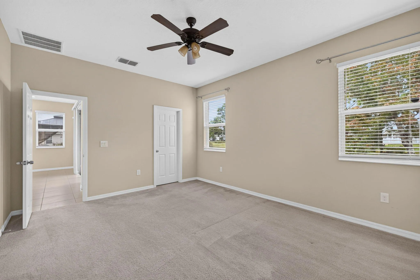
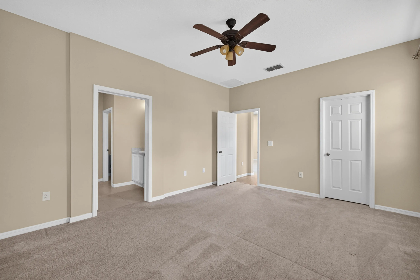
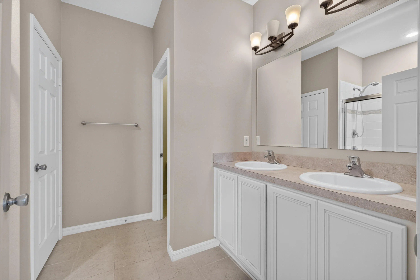
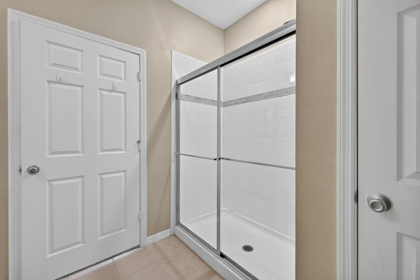
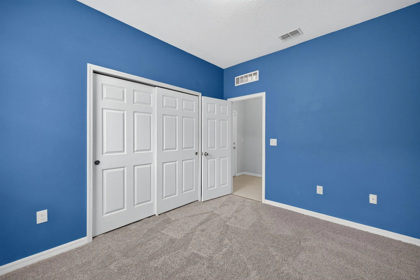
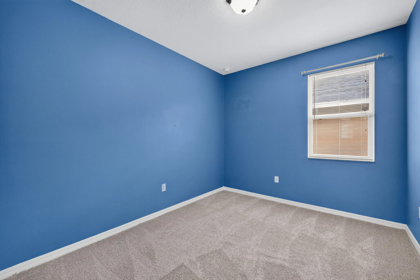
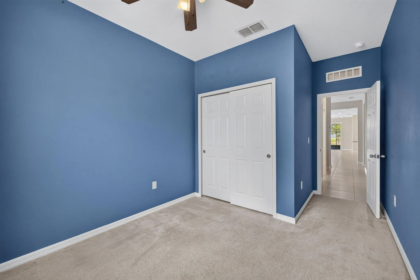
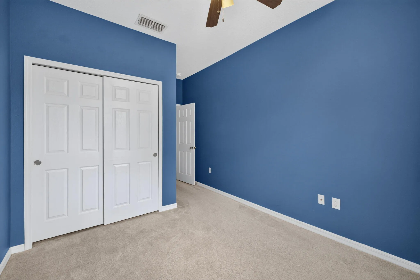
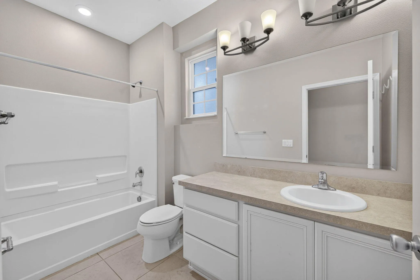
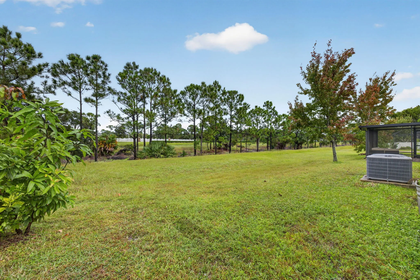
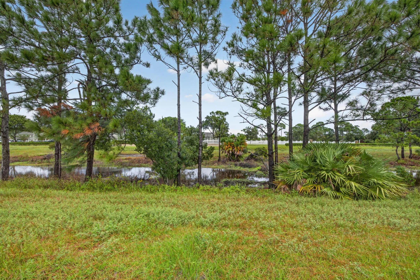
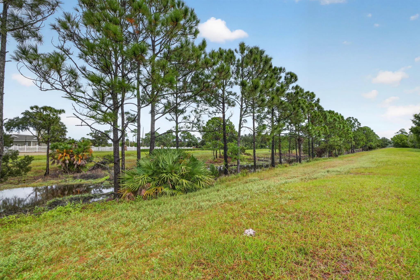
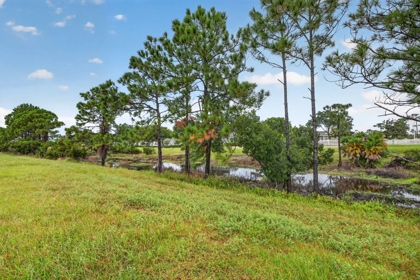
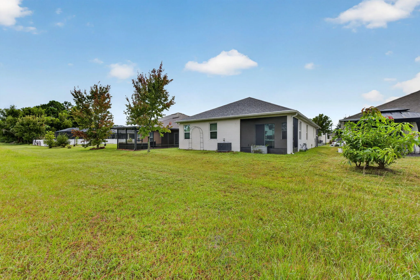
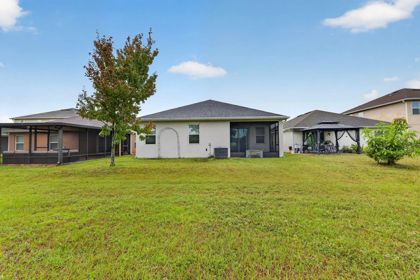
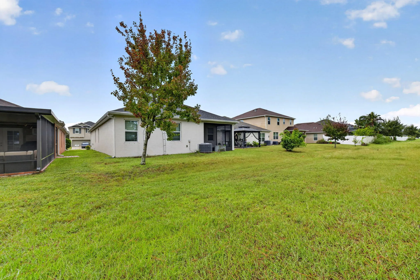
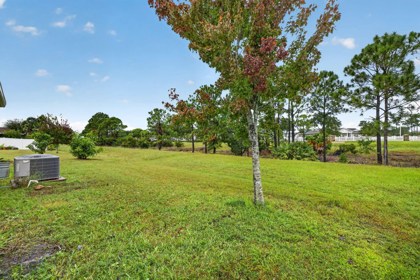
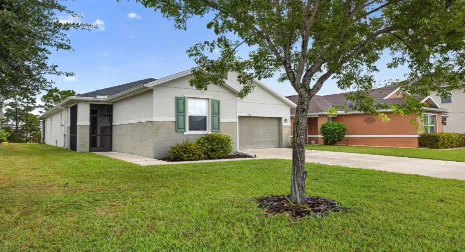
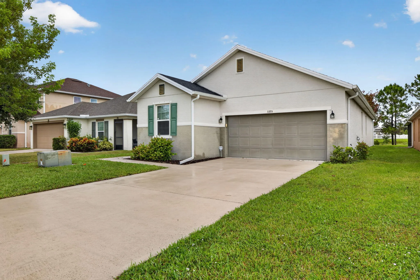
Beautifully designed floor plan featuring vaulted ceilings throughout, creating a bright, open and spacious feel! The well-appointed kitchen offers a large center island, granite countertops, stainless steel appliances and a pantry, providing both style and functionality. The spacious primary suite features two windows for abundant natural light, a generous walk-in closet and an ensuite bath with dual vanities. Offering 3 bedrooms plus a versatile den/office, this home provides flexibility for today’s lifestyle. Enjoy Florida living at its finest with both front and rear screened porches, offering peaceful, private views and the perfect setting for relaxing or entertaining. A wonderful combination of comfort, functionality and indoor-outdoor living!

Features

  • Heating System: Central
  • Cooling System: Electric, Central Air
  • Pet Policy: Number Limit, Yes, Size Limit
  • Security: No
  • Parking: Driveway, Garage, Attached
  • Furnished: Unfurnished

Appliances

  • Appliances: Dryer, Dishwasher, Refrigerator, Washer, Electric Water Heater, Water Heater, Range

Address Map

  • Country: US
  • State: FL
  • County: St Lucie
  • City: Port St Lucie
  • Subdivision: PINE TRACE THIRD REPLAT
  • Zipcode: 34983
  • Street: Pine Trail
  • Street Number: 5395
  • Street Suffix: Circle
  • Floor Number: 0
  • Longitude: W81° 38' 27.9''
  • Latitude: N27° 21' 7''
  • Directions: St James to west on Pine Trace N on Pine Club E on Pine Trace
  • Street Dir Prefix: NW
  • MLS Area: 7370

MLS Addon

  • Accessibility Features: No
  • Architectural Style: Contemporary
  • Association Amenities: Playground, Sidewalks
  • Association Fee: $92
  • Association Fee Frequency: Monthly
  • Association Fee Includes: Common Areas
  • Carport Spaces:
  • Close Date:
  • Close Price: $0
  • Community Features: Home Owners Association
  • Development Status: New Construction
  • Fireplaces Total: 0
  • Flooring: Ceramic Tile, Carpet
  • Garage Spaces: 2
  • Insurance Expense: $0
  • Interior Features: Dual Sinks, Living/Dining Room, Entrance Foyer, Walk-In Closet(s), Kitchen Island, Pantry, Split Bedrooms, Separate Shower, Vaulted Ceiling(s), Breakfast Bar
  • Laundry Features: Inside, Laundry Room
  • Levels: One
  • Listing Terms: Cash, Conventional, FHA, VA Loan
  • Lot Features: < 1/4 Acre
  • New Taxes Expense: $0
  • Stories: 1
  • Stories Total: 1
  • Tax Annual Amount: $7,259
  • Tax Year: 2026
  • Utilities: Water Connected, Sewer Connected
  • Window Features: Sliding, Metal, Single Hung
  • Zoning: Planned Un

Location

Listing Updated: 2026-11-08 15:01:31
  • Property Type : Single Family
  • Property Sub Type : Single Family Residence
  • Listing Type : For Sale
  • Listing ID : B26094903
  • Price : $409,900
  • View : Garden, Intercoastal, Other, River, Water
  • Bedrooms : 3
  • Bathrooms : 2
  • Full Bathrooms : 2
  • Half Bathrooms : 0
  • Square Footage : 1,892 Sqft
  • Year Built : 2017
  • Lot Area : 0.12 Acre
  • Listing Status : Active
  • Days On Market : 10
Contact Agent
Required
Required
Required
By proceeding, you consent to receive calls and texts at the number you provided, including marketing by autodialer and prerecorded and artificial voice, and ettmail, about your inquiry and other home-related matters, but not as a condition of any purchase.

Similar Single Family