• Share

8932 SW 10th Terrace Unit MAIN, Miami, Florida 33174

Active For Rent
$4,200
  • Beds 3
  • Baths 2
  • Sq Ft 1,984 Sqft
  • Visits: 2 in 10 days

Description

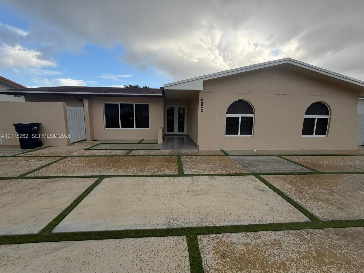
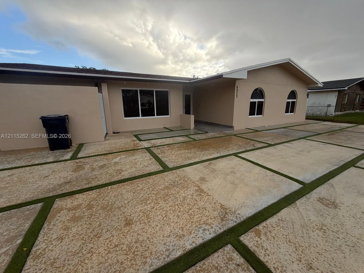
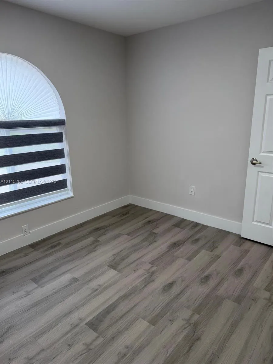
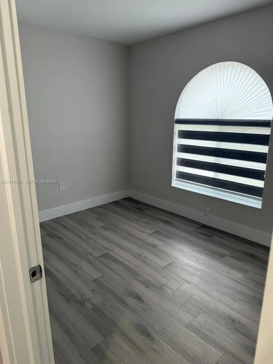
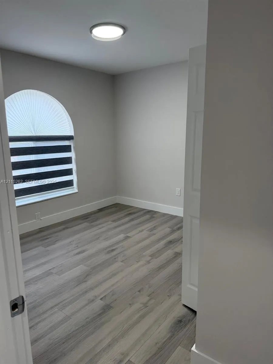
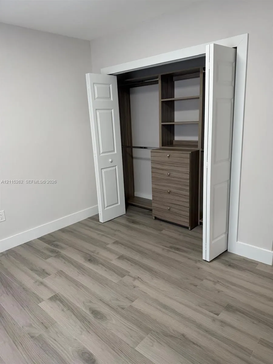
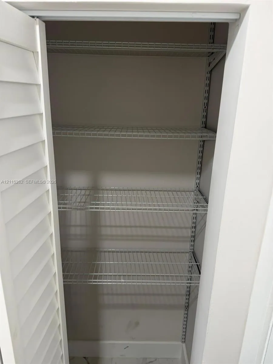
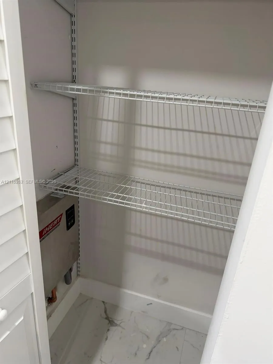
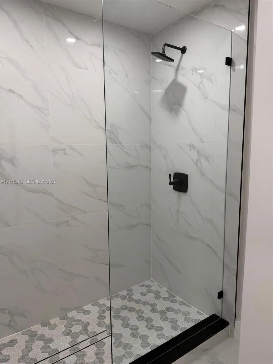
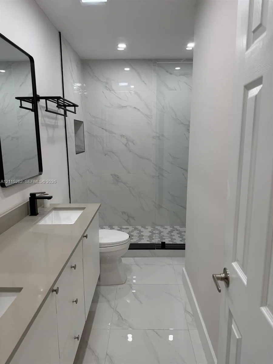
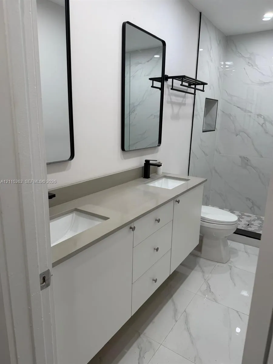
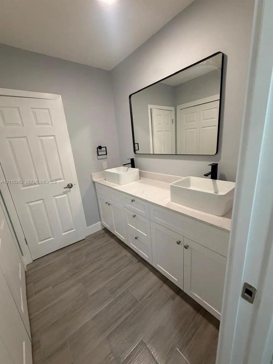
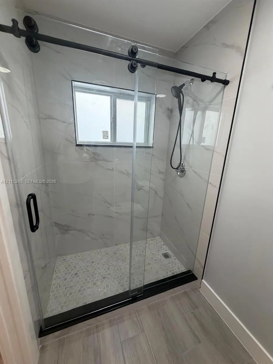
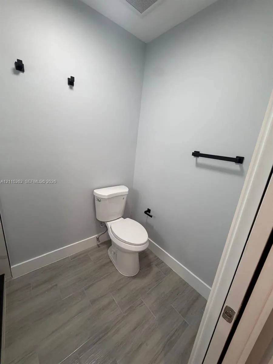
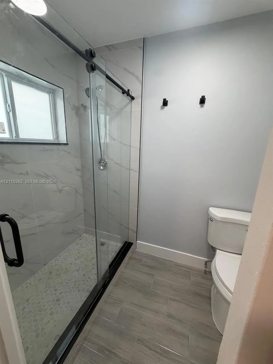
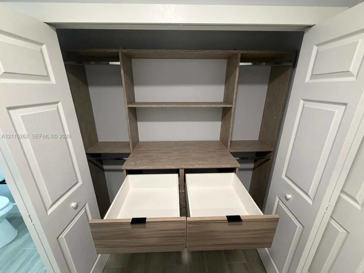
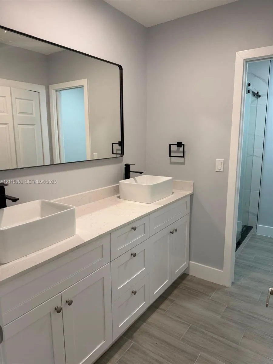
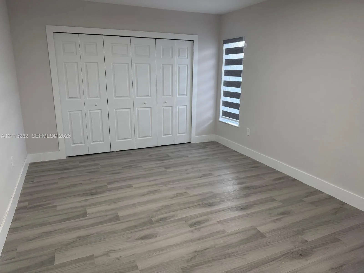
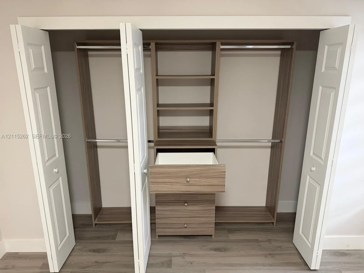
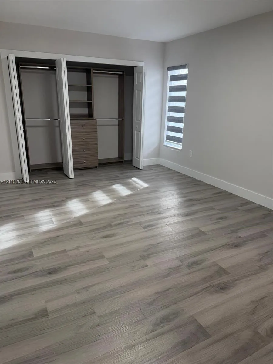
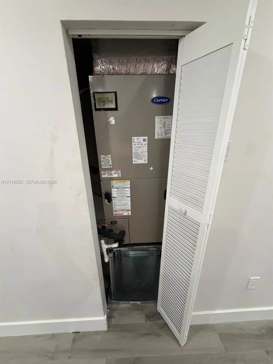
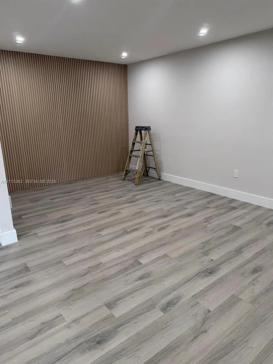
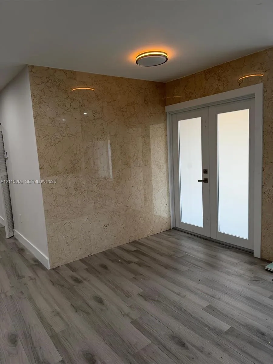
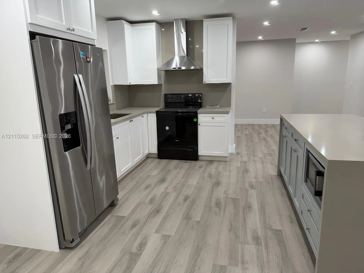
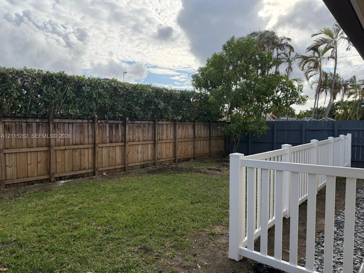
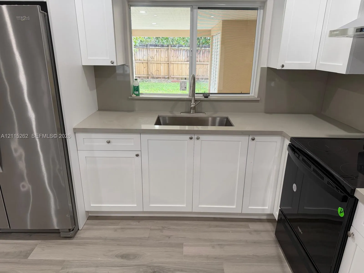
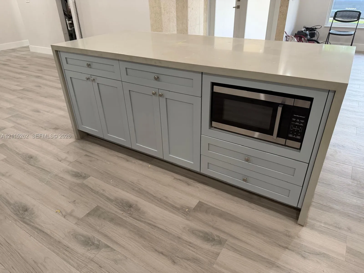
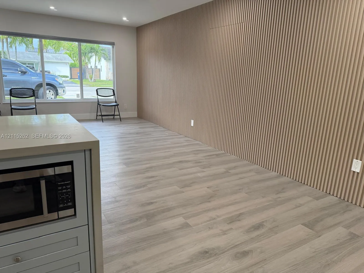
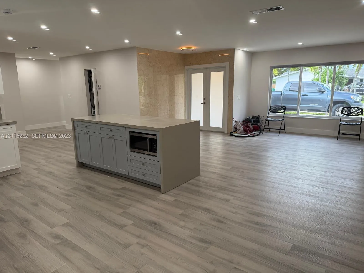
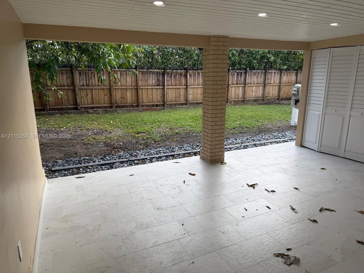
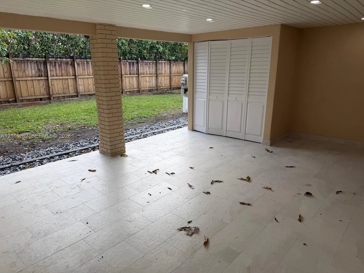
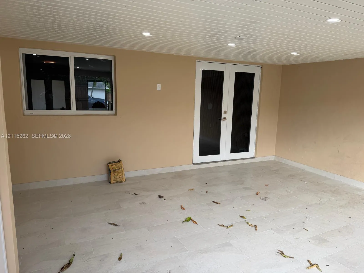
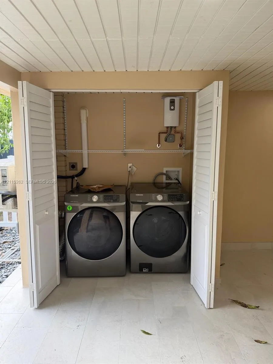
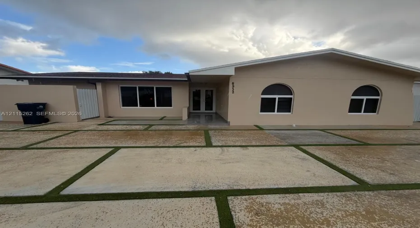
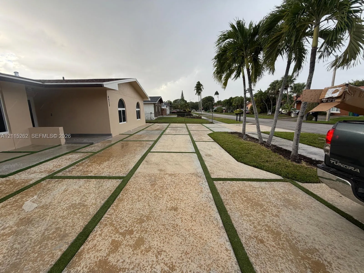
Beautiful, new construction with 3 bedrooms and 2 bathrooms home with a large yard and large driveway. This home features endless possibilities with the option of multi generation living. Private entrances and secured areas. This home has received all the attention to details of a new construction home. Floors, walls, kitchen, bathrooms, custom closets, A/C, patio, roof, plumbing, water heaters, impact windows, impact doors, blinds, driveway, laundry, etc. Call today to schedule an easy tour. This home will not last in this current market.

Features

  • Heating System: Central
  • Cooling System: Central Air
  • Pet Policy: Yes
  • Security: Security System
  • Patio: Patio
  • Parking: Circular Driveway, Assigned
  • Furnished: Unfurnished

Appliances

  • Appliances: Dryer, Electric Range, Microwave, Refrigerator, Washer, Electric Water Heater, Water Heater

Address Map

  • Country: US
  • State: FL
  • County: Miami-Dade
  • City: Miami
  • Subdivision: FLORAL GARDENS
  • Zipcode: 33174
  • Street: 10th
  • Street Number: 8932
  • Street Suffix: Terrace
  • Floor Number: 0
  • Longitude: W81° 39' 32.5''
  • Latitude: N25° 45' 34.8''
  • UnitNumber: MAIN
  • Street Dir Prefix: SW
  • MLS Area: 2400

MLS Addon

  • Association Amenities: Other
  • Association Fee: $0
  • Association Fee Frequency: Monthly
  • Association Fee Includes: Internet
  • Carport Spaces:
  • Close Date:
  • Close Price: $0
  • Development Status: New Construction
  • Door Features: French Doors
  • Elementary School: Everglades K-8 (Miami-Dade)
  • Exterior Features: Outdoor Living Area
  • Fireplaces Total: 0
  • Flooring: Tile
  • Garage Spaces: 0
  • High School: Miami Coral Park
  • Insurance Expense: $0
  • Interior Features: Breakfast Area, Living/Dining Room, Closet Cabinetry, Entrance Foyer, Eat-in Kitchen, Kitchen Island, Built-in Features, Separate Shower, Dining Area, Separate/Formal Dining Room, Main Level Primary
  • Laundry Features: Laundry Tub
  • Levels: One
  • New Taxes Expense: $0
  • Stories: 1
  • Stories Total: 1
  • Tax Annual Amount: $0
  • Tax Year: 0
  • Utilities: Cable Available, Sewer Available
  • Window Features: Blinds

Location

Listing Updated: 2026-11-08 15:21:15
  • Property Type : Residential Lease
  • Property Sub Type : Townhouse
  • Listing Type : For Rent
  • Listing ID : A12115262
  • Price : $4,200
  • View : Skyline
  • Bedrooms : 3
  • Bathrooms : 2
  • Full Bathrooms : 2
  • Half Bathrooms : 0
  • Square Footage : 1,984 Sqft
  • Year Built : 0
  • Lot Area : 0.18 Acre
  • Listing Status : Active
  • Days On Market : 9
Contact Agent
Required
Required
Required
By proceeding, you consent to receive calls and texts at the number you provided, including marketing by autodialer and prerecorded and artificial voice, and ettmail, about your inquiry and other home-related matters, but not as a condition of any purchase.

Similar Residential Lease