• Share

726 Wentworth Street, Sebastian, Florida 32958

Active For Sale
$408,000
  • Beds 3
  • Baths 2
  • Sq Ft 1,783 Sqft
  • Visits: 1 in 9 days

Description

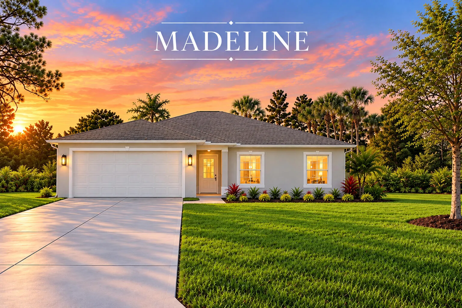
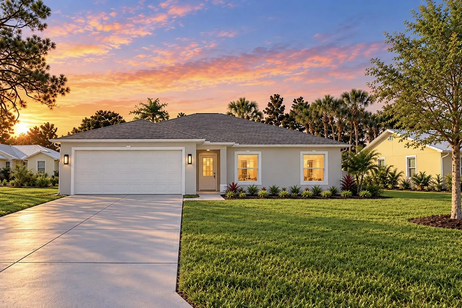
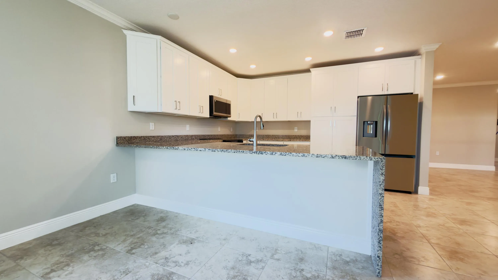
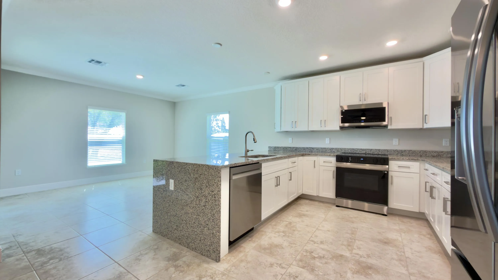
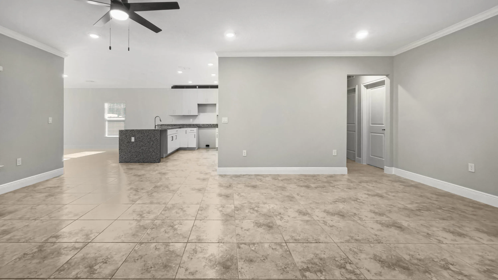
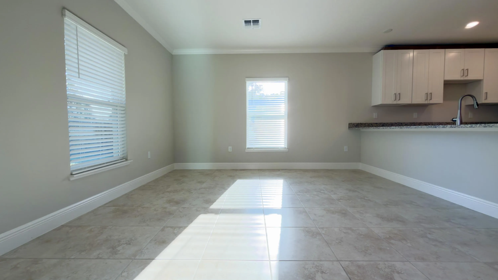
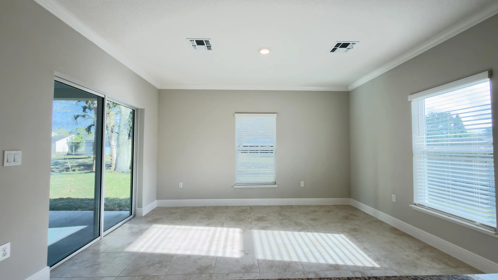
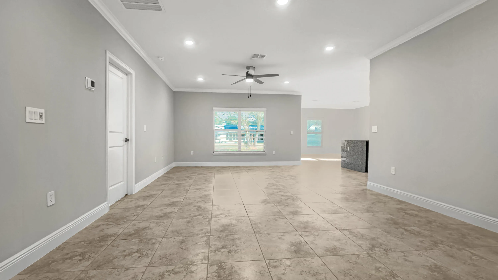
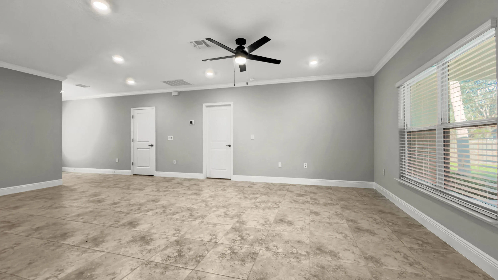
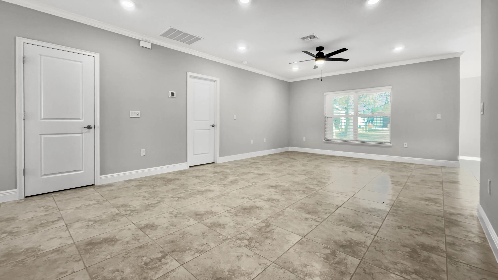
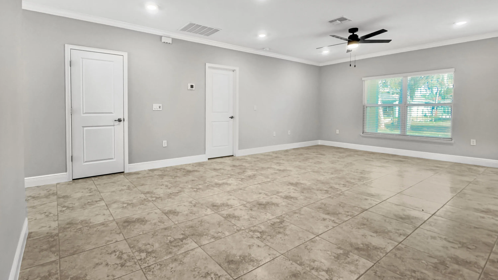
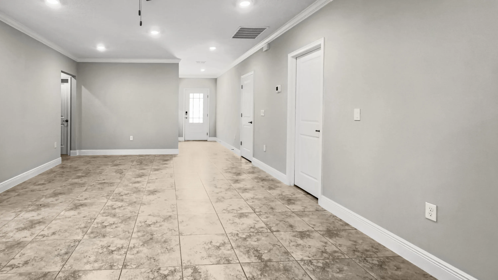
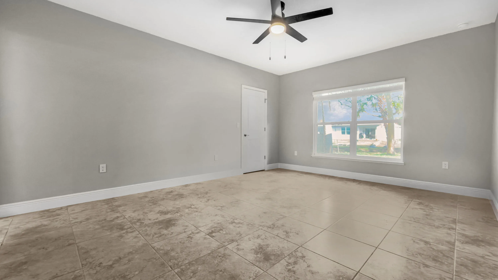
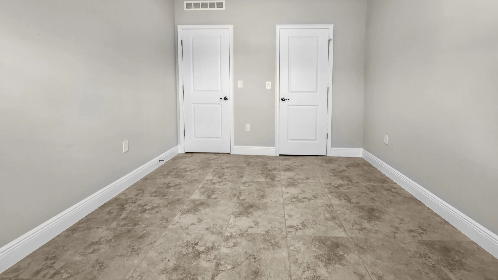
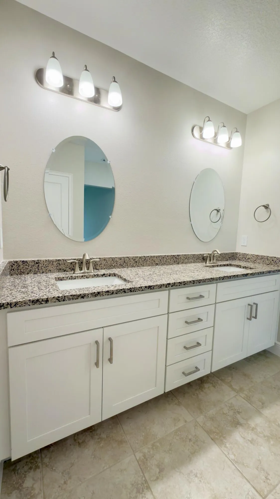
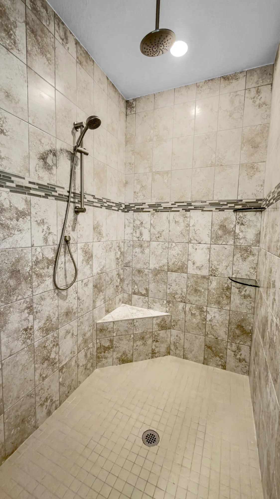
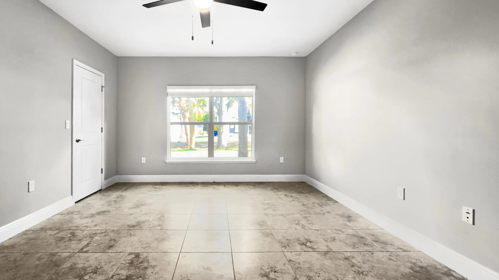
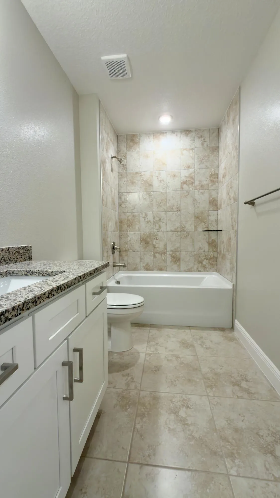
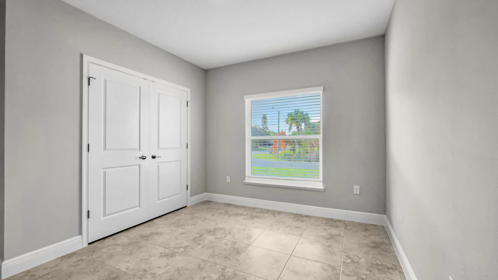
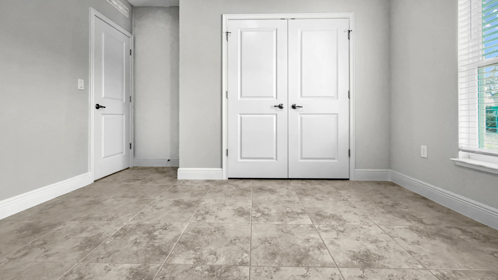
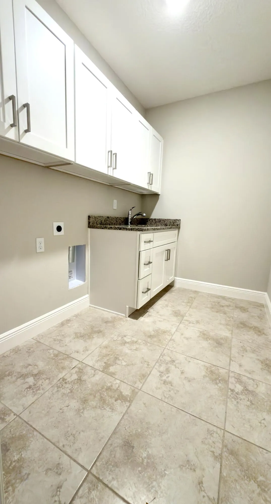
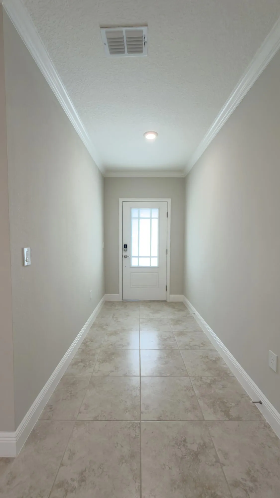
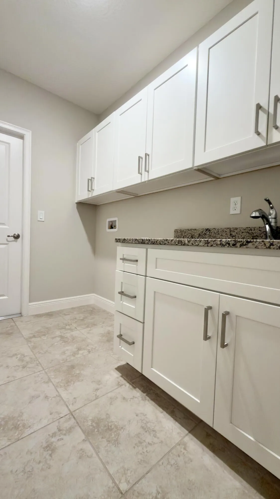
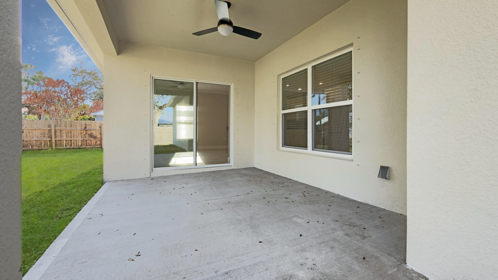
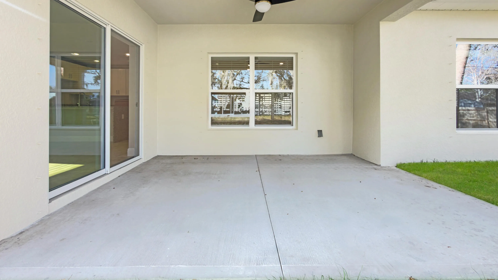
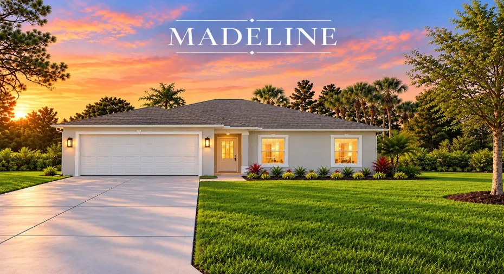
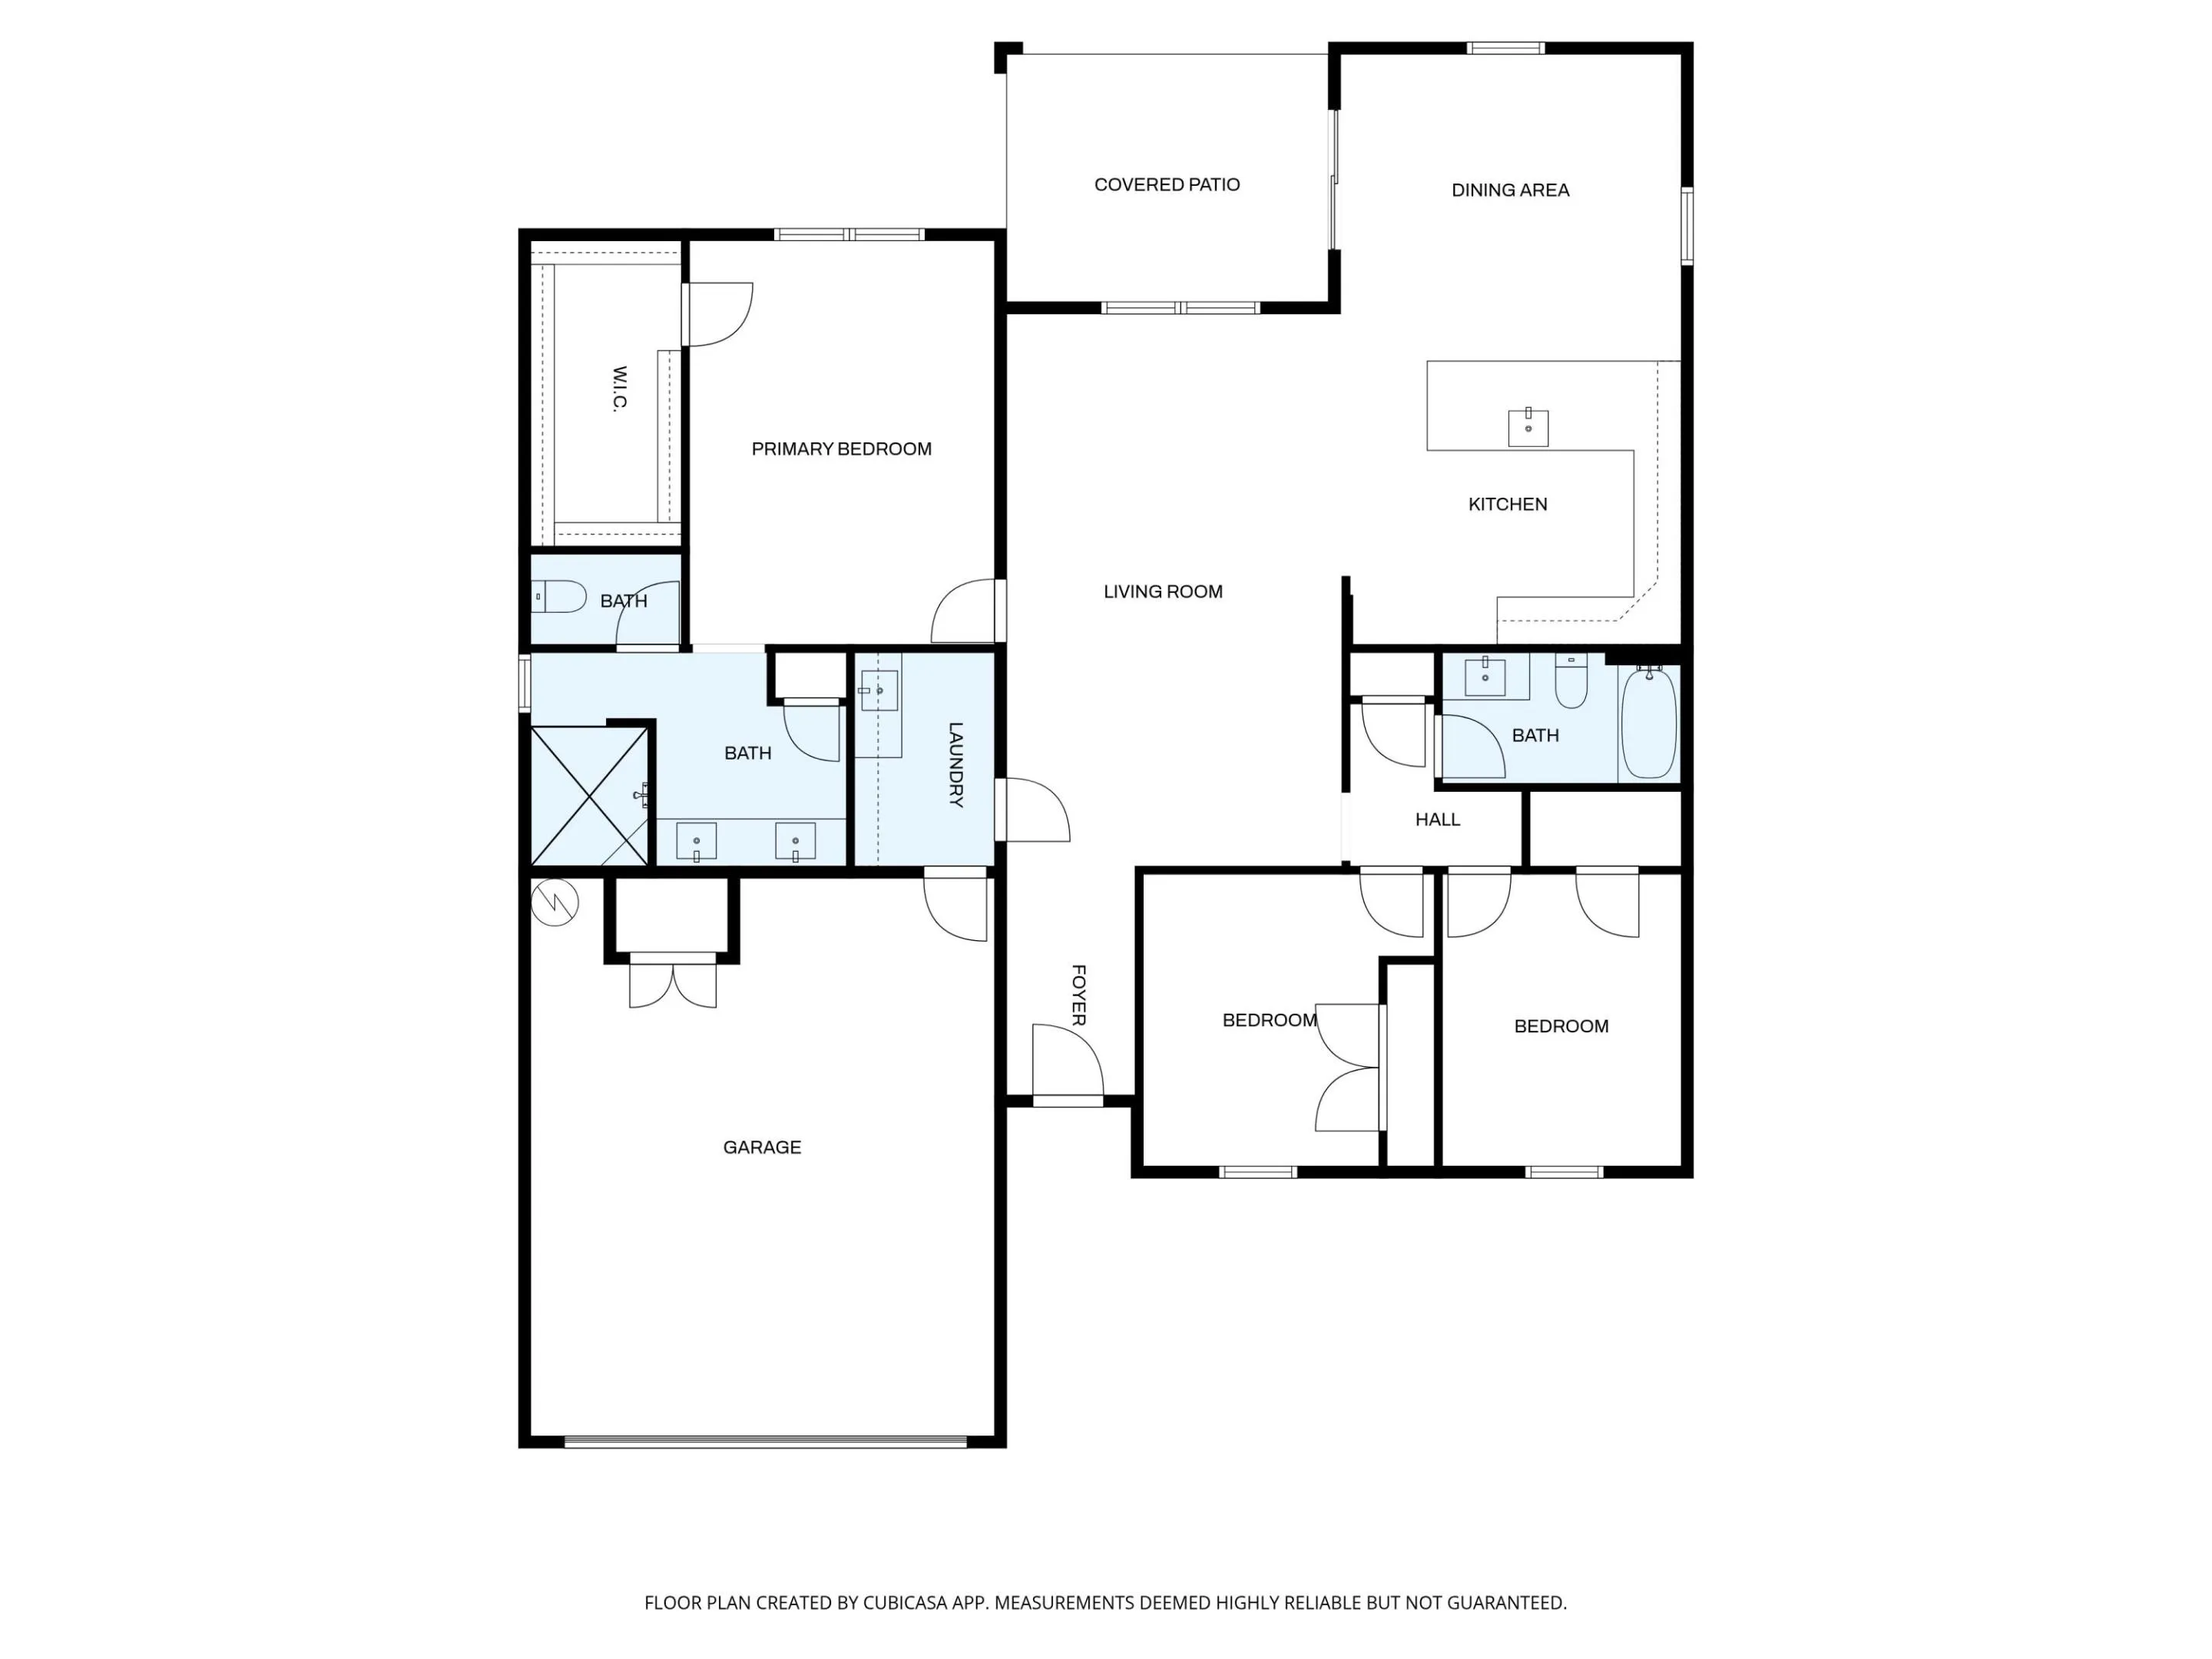
Why Settle for Resale when you can have NEW CONSTRUCTION Now? Estimated Completion End of Nov. 2026. Quality CBS Madeline Model with 3 Bedroom 2 Bath Home and a 2 Car Garage on an oversized lot with a rear porch and room for a pool. Spacious split floor plan with tile throughout, a full dining area and an expansive living room. Kitchen features 42-inch upper cabinets, soft-close cabinetry, crown molding, a custom pantry, granite counters, a waterfall breakfast bar and Samsung stainless steel appliances. Interior laundry room includes cabinets and a utility sink. Primary suite offers a large walk-in closet, dual-sink vanity and tiled shower. Guest bathroom features a tiled Shower/Tub combo. Builder Warranty, Garage Opener, Hurricane Shutters & More. NO HOA. Short Drive to River & Beaches.

Features

  • Heating System: Central, Electric
  • Cooling System: Electric, Central Air, Ceiling Fan(s)
  • Fence: No
  • Pet Policy: Yes, No Pet Restrictions
  • Patio: Porch
  • Parking: Driveway, Garage, Attached
  • Furnished: Unfurnished

Appliances

  • Appliances: Dishwasher, Microwave, Refrigerator, Electric Water Heater, Disposal, Water Heater, Range

Address Map

  • Country: US
  • State: FL
  • County: Indian River
  • City: Sebastian
  • Subdivision: SEBASTIAN HIGHLANDS REPLAT UNIT 2 PAGE 3
  • Zipcode: 32958
  • Street: Wentworth
  • Street Number: 726
  • Street Suffix: Street
  • Floor Number: 0
  • Longitude: W81° 30' 43.3''
  • Latitude: N27° 47' 28.6''
  • MLS Area: 6351 - Sebastian (IR)

MLS Addon

  • Accessibility Features: No
  • Architectural Style: Contemporary
  • Association Fee: $0
  • Association Fee Frequency: Monthly
  • Carport Spaces:
  • Close Date:
  • Close Price: $0
  • Development Status: New Construction
  • Elementary School: Sebastian
  • Exterior Features: Other, Outdoor Living Area
  • Fireplaces Total: 0
  • Flooring: Tile
  • Garage Spaces: 2
  • High School: Sebastian River
  • Insurance Expense: $0
  • Interior Features: Breakfast Area, Dual Sinks, Entrance Foyer, Walk-In Closet(s), Pantry, Split Bedrooms, Separate Shower, Vaulted Ceiling(s), Kitchen/Dining Combo
  • Laundry Features: Laundry Tub, Inside, Laundry Room, Sink, Main Level
  • Levels: One
  • Listing Terms: Cash, Conventional, FHA, VA Loan
  • Lot Features: 1/4 to 1/2 Acre Lot, Oversized Lot, Irregular Lot
  • Lot Size Dimensions: 80x144
  • Middle Or Junior School: Sebastian River
  • New Taxes Expense: $0
  • Road Frontage Type: City Street
  • Stories: 1
  • Stories Total: 1
  • Tax Annual Amount: $1,108
  • Tax Year: 2026
  • Utilities: Cable Available, Phone Available, Electricity Connected, Water Connected
  • Water Front Features: No
  • Window Features: Blinds, Metal, Double Hung
  • Zoning: RS-10

Location

Listing Updated: 2026-11-08 15:22:25
  • Property Type : Single Family
  • Property Sub Type : Single Family Residence
  • Listing Type : For Sale
  • Listing ID : B26095019
  • Price : $408,000
  • View : Garden
  • Bedrooms : 3
  • Bathrooms : 2
  • Full Bathrooms : 2
  • Half Bathrooms : 0
  • Square Footage : 1,783 Sqft
  • Year Built : 2026
  • Lot Area : 0.27 Acre
  • Listing Status : Active
  • Days On Market : 8
Contact Agent
Required
Required
Required
By proceeding, you consent to receive calls and texts at the number you provided, including marketing by autodialer and prerecorded and artificial voice, and ettmail, about your inquiry and other home-related matters, but not as a condition of any purchase.

Similar Single Family