• Share

11936 SW AVENTINO Drive, Port St Lucie, Florida 34987

Active For Sale
$779,000
  • Beds 5
  • Baths 5
  • Sq Ft 4,370 Sqft
  • Visits: 1 in 9 days

Description

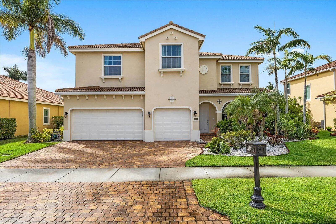
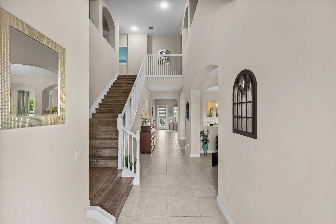
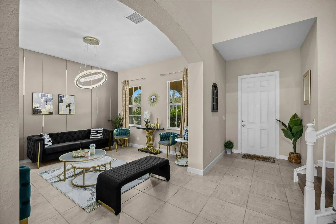
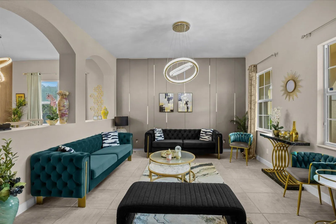
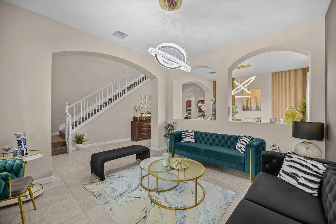
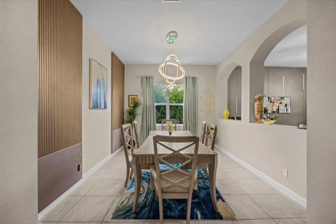
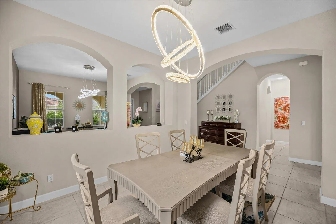
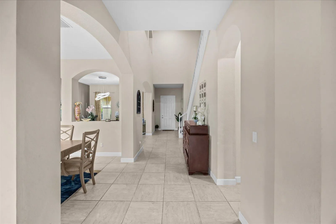
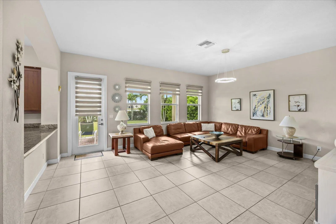
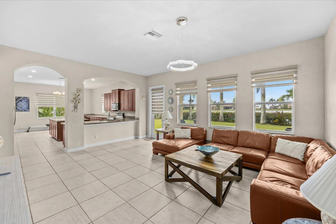
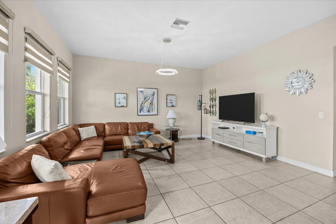
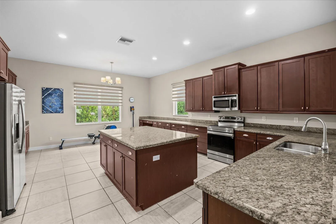
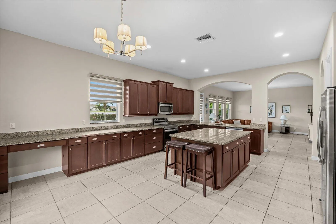
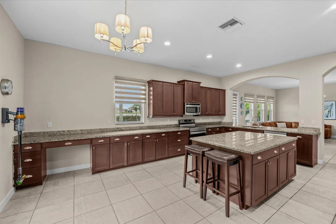
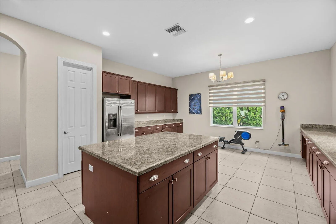
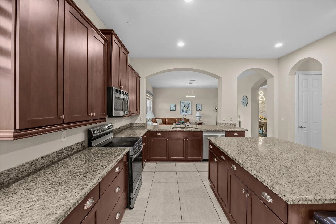
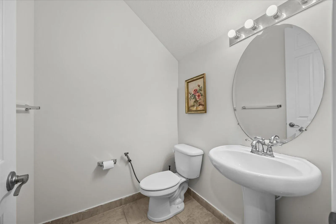
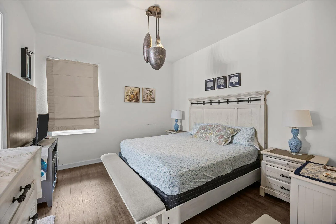
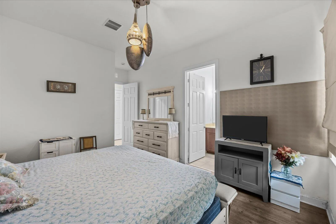
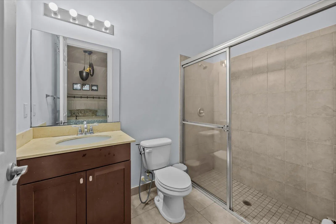
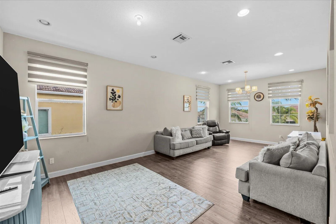
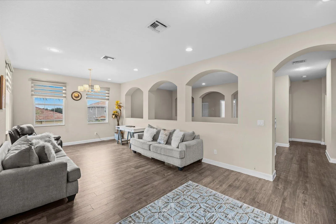
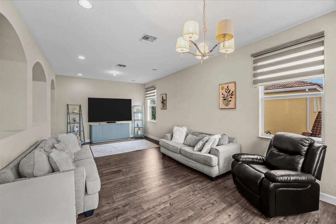
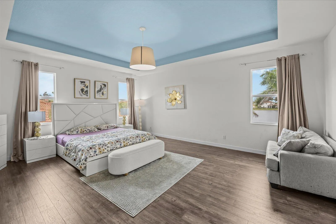
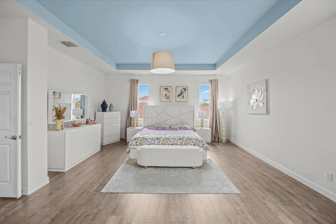
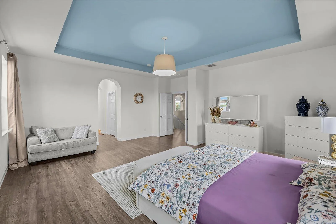
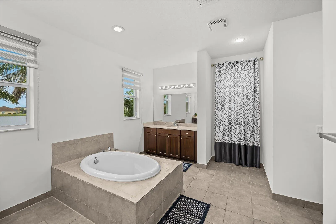
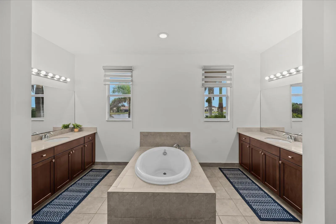
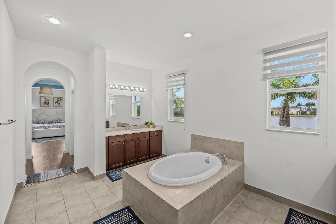
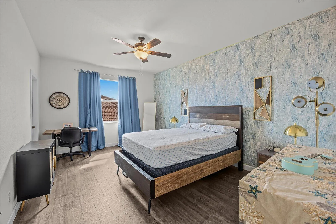
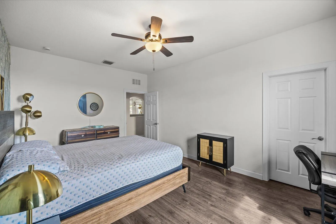
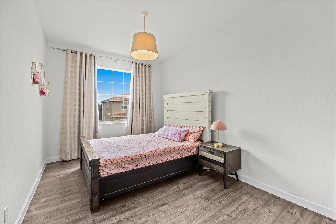
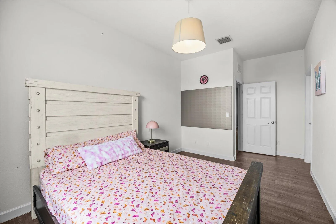
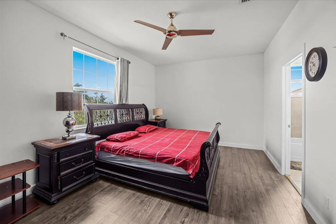
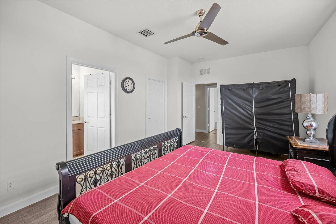
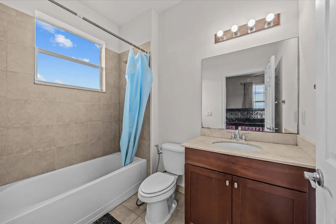
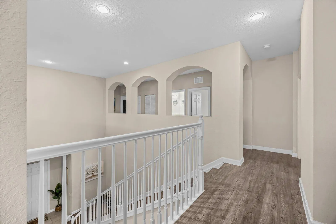
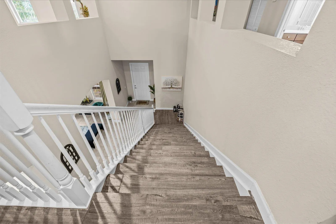
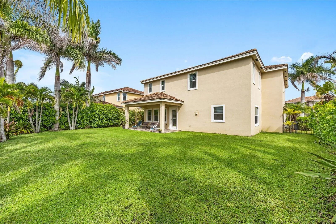
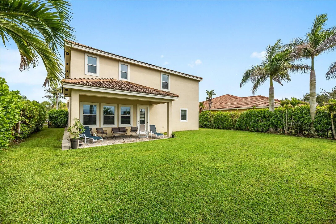
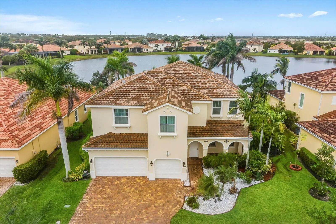
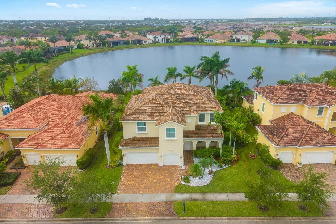
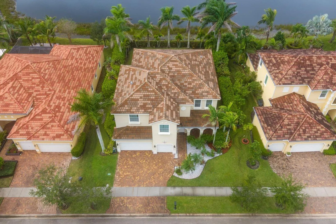
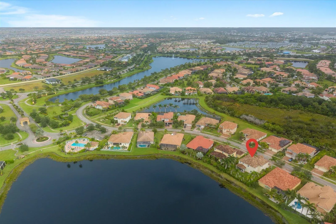
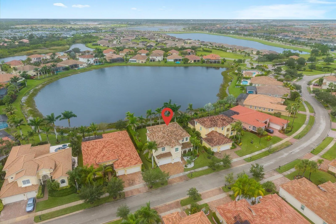
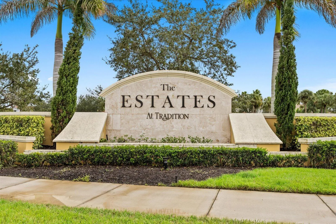
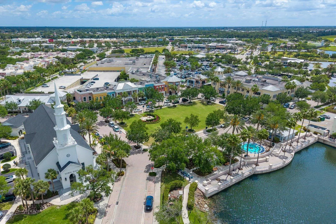
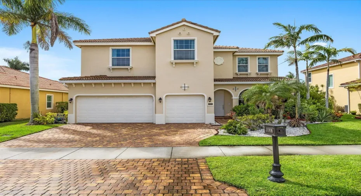
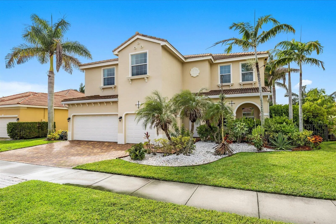
ULTIMATE 5-BEDROOM LUXURY IN TRADITION — COMPLETELY TURN-KEY! Experience the peak of Florida master-planned living in this rare, expansive 5-bedroom, 4.5-bathroom single-family estate in Port St. Lucie’s premier Tradition community. Perfectly built for large families, multi-generational living, or those who love to entertain, this home boasts premium upgrades including brand-new wood flooring throughout the entire upstairs and all five bedrooms, alongside a brand-new A/C system for maximum energy efficiency and total peace of mind. Grand 5BR / 4.5BA Layout: Spatially designed with an open-concept main floor, expansive living areas, and a massive layout rarely found in the community. Rest easy with a brand-new A/C to keep utility bills low, and enjoy the seamless luxury of new wood floors running through all bedrooms and the entire upper level—completely carpet-free sleeping zones!

Features

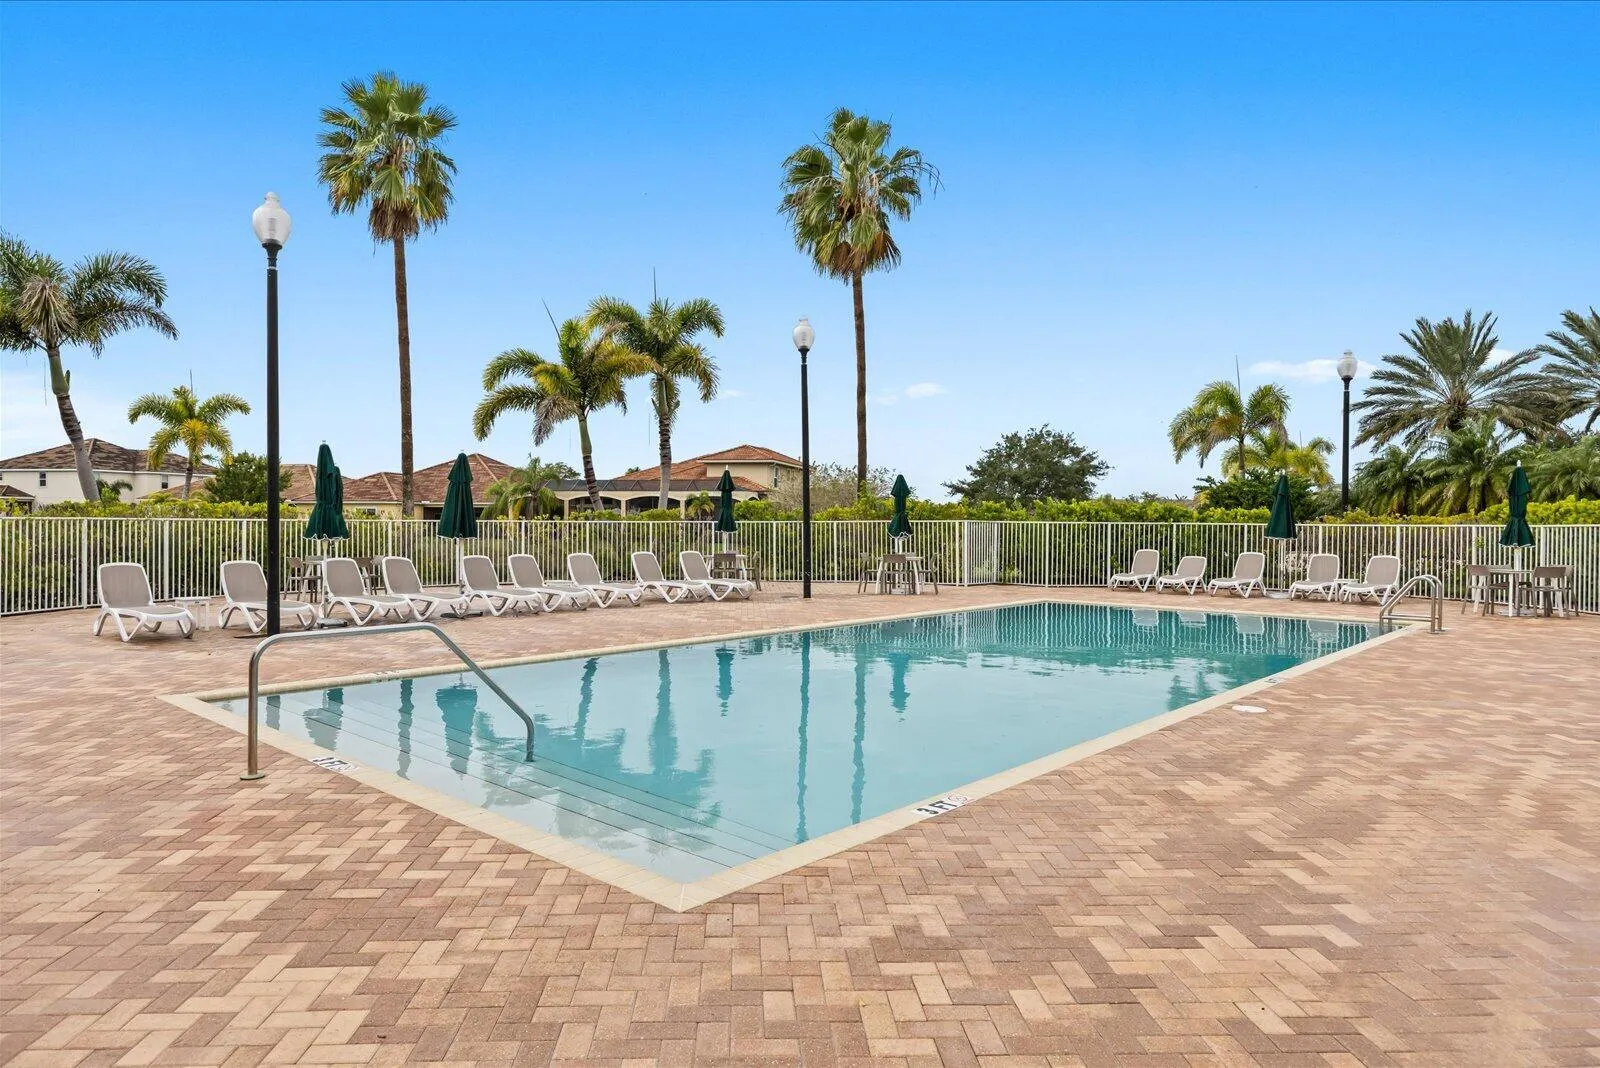
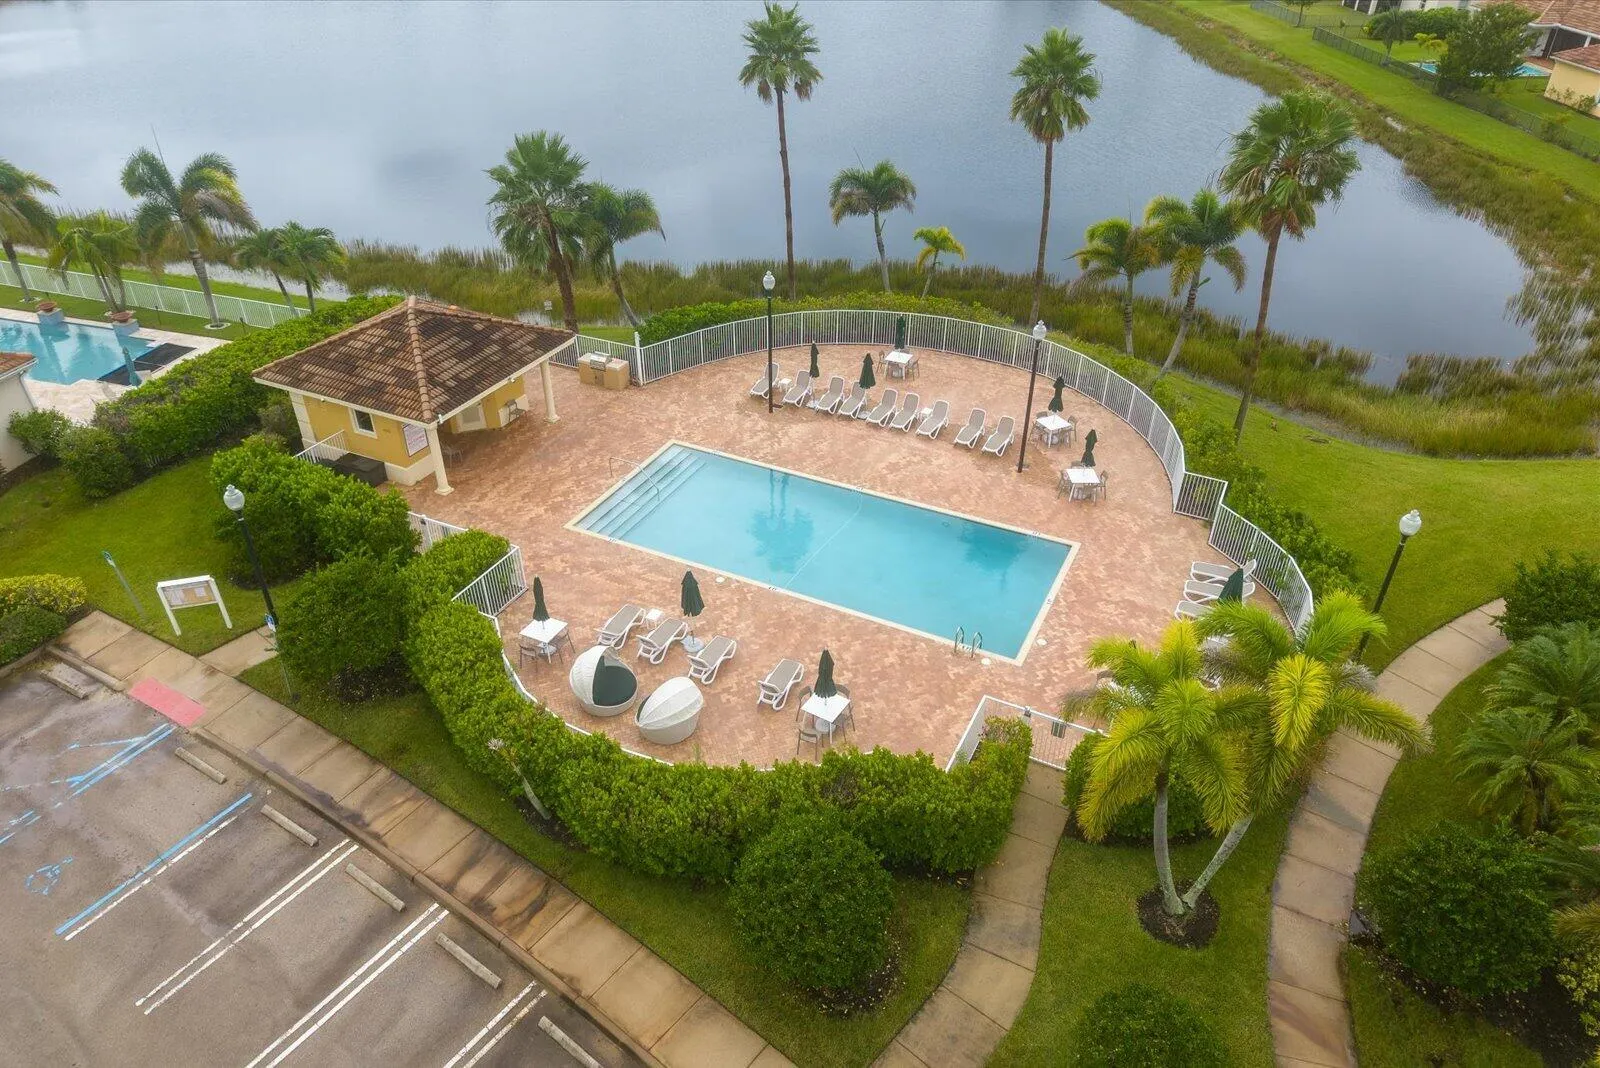
  • Swimming Pool: Association
  • Heating System: Central, Electric, Natural Gas
  • Cooling System: Electric, Central Air
  • Fence: Fenced
  • Pet Policy: Yes, No Pet Restrictions
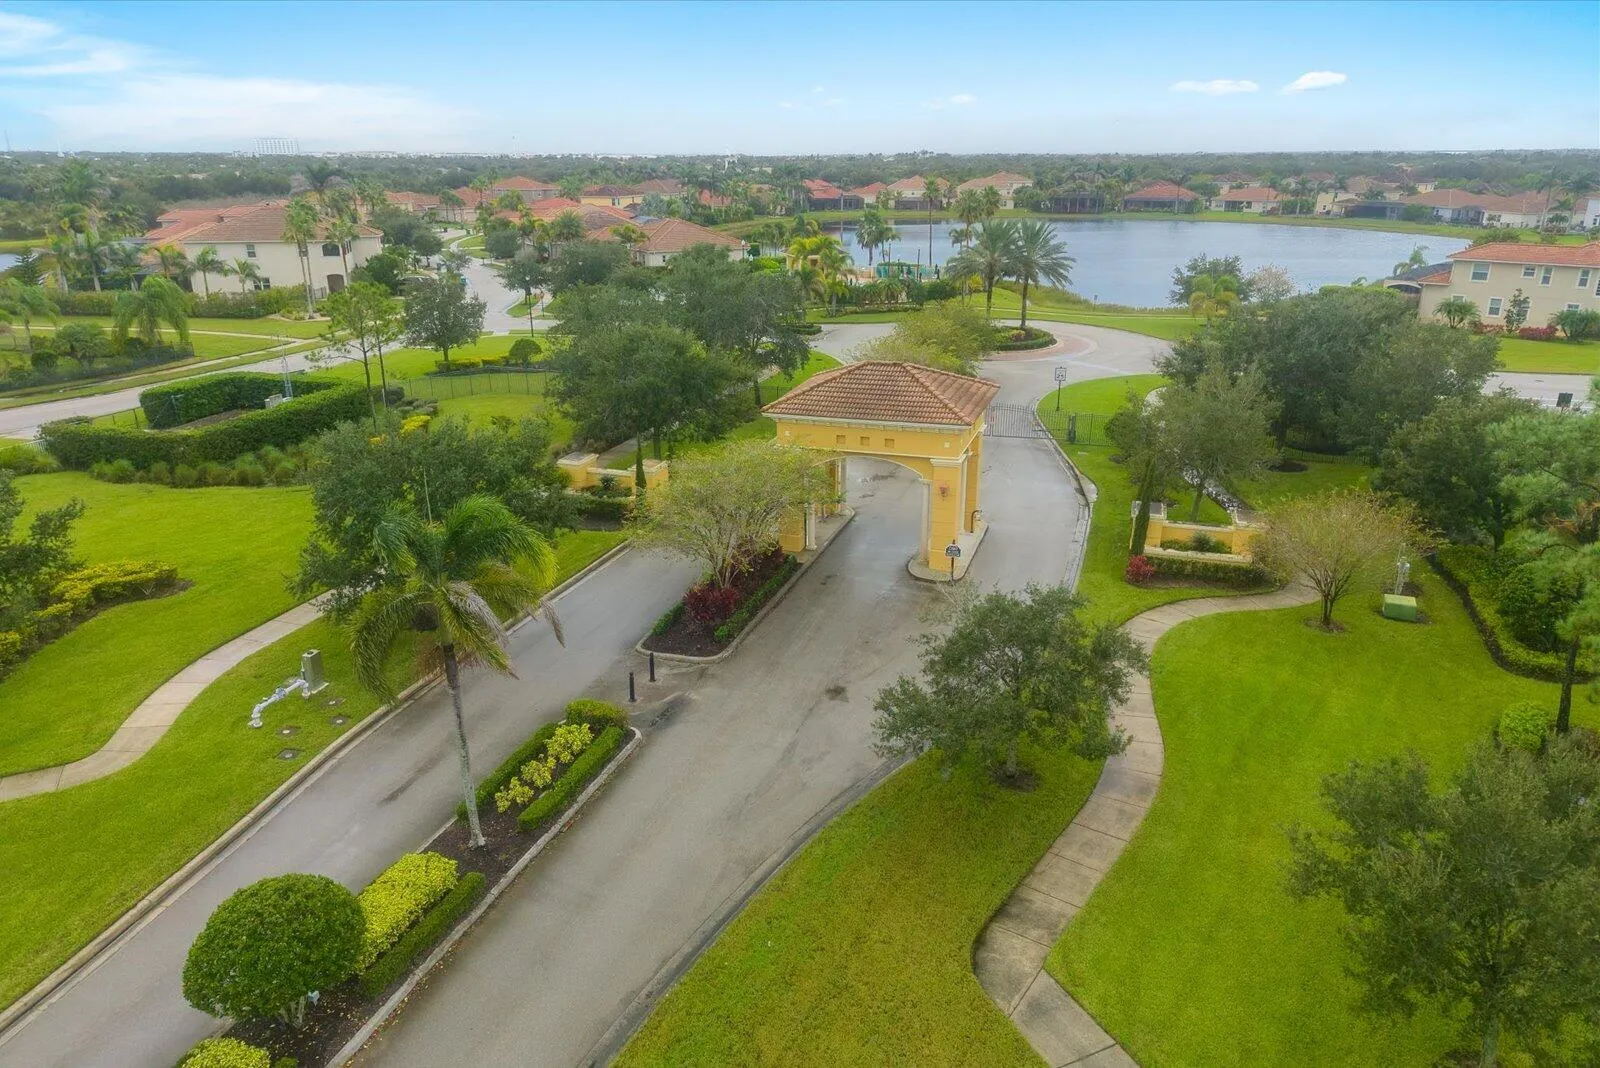
  • Security: Smoke Detector(s), Fire Sprinkler System, Gated Community
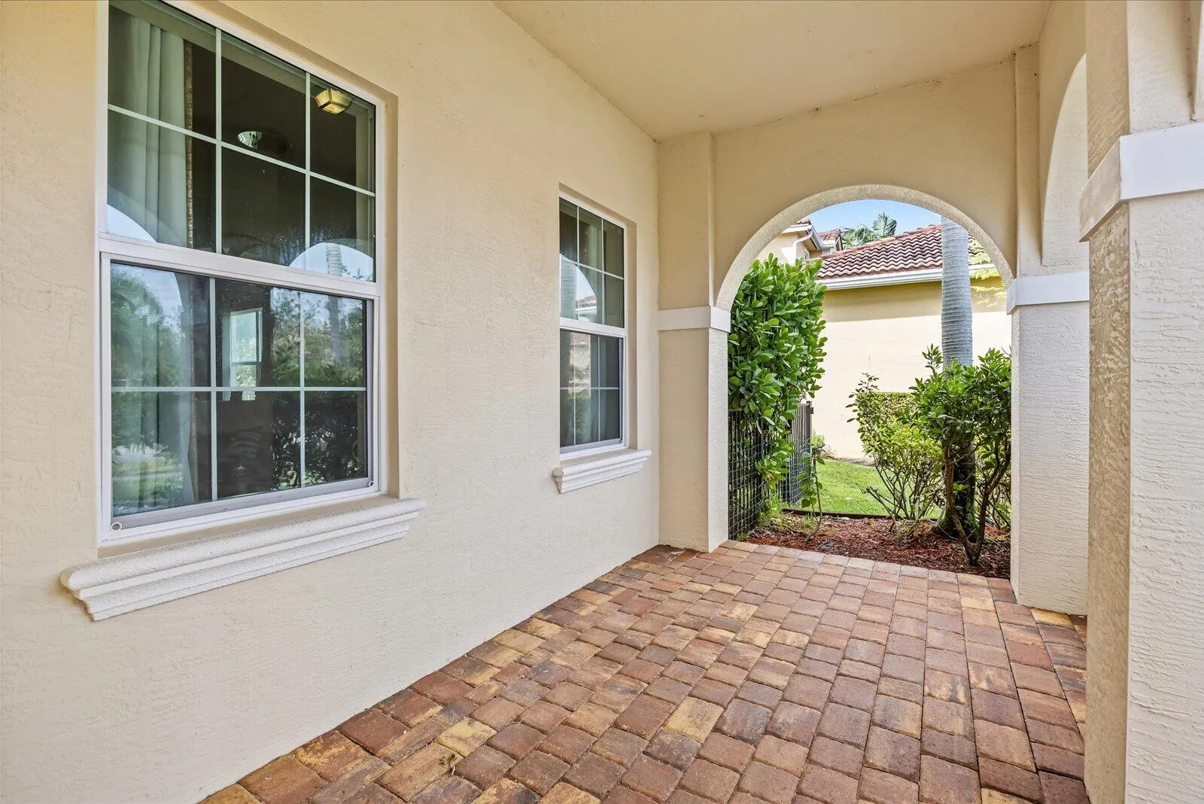
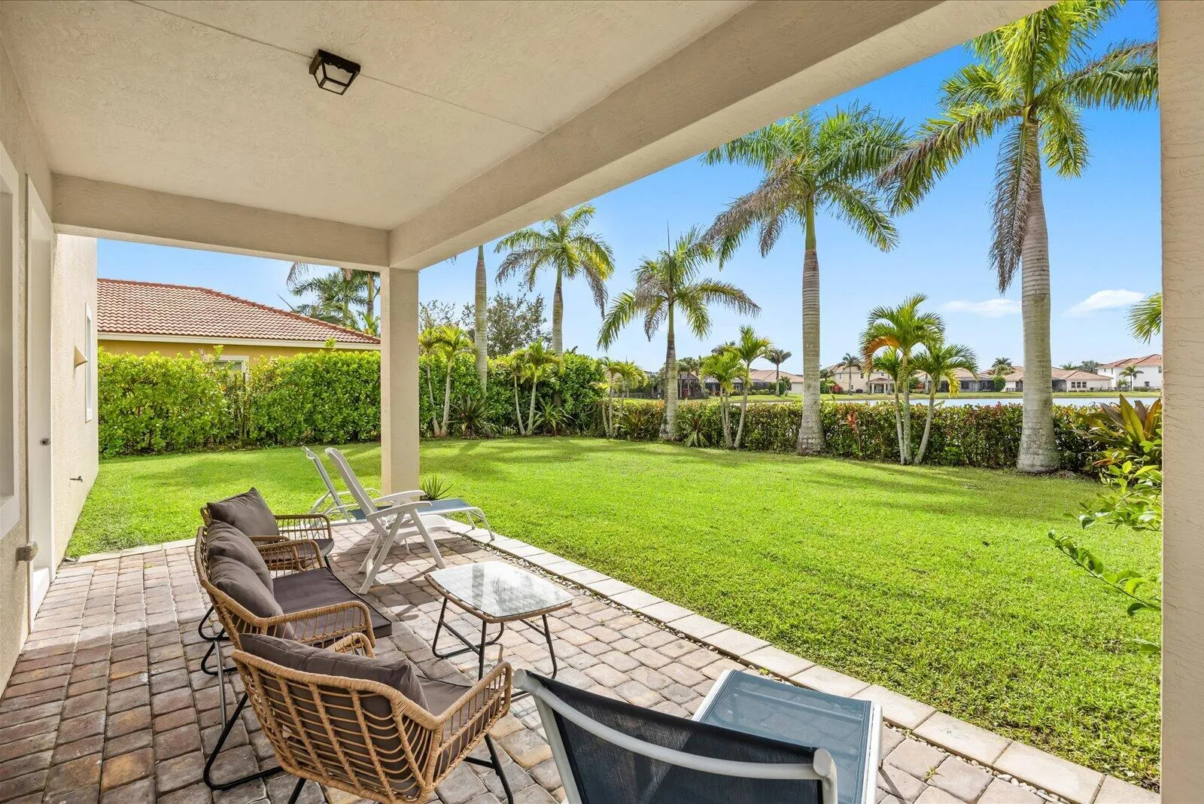
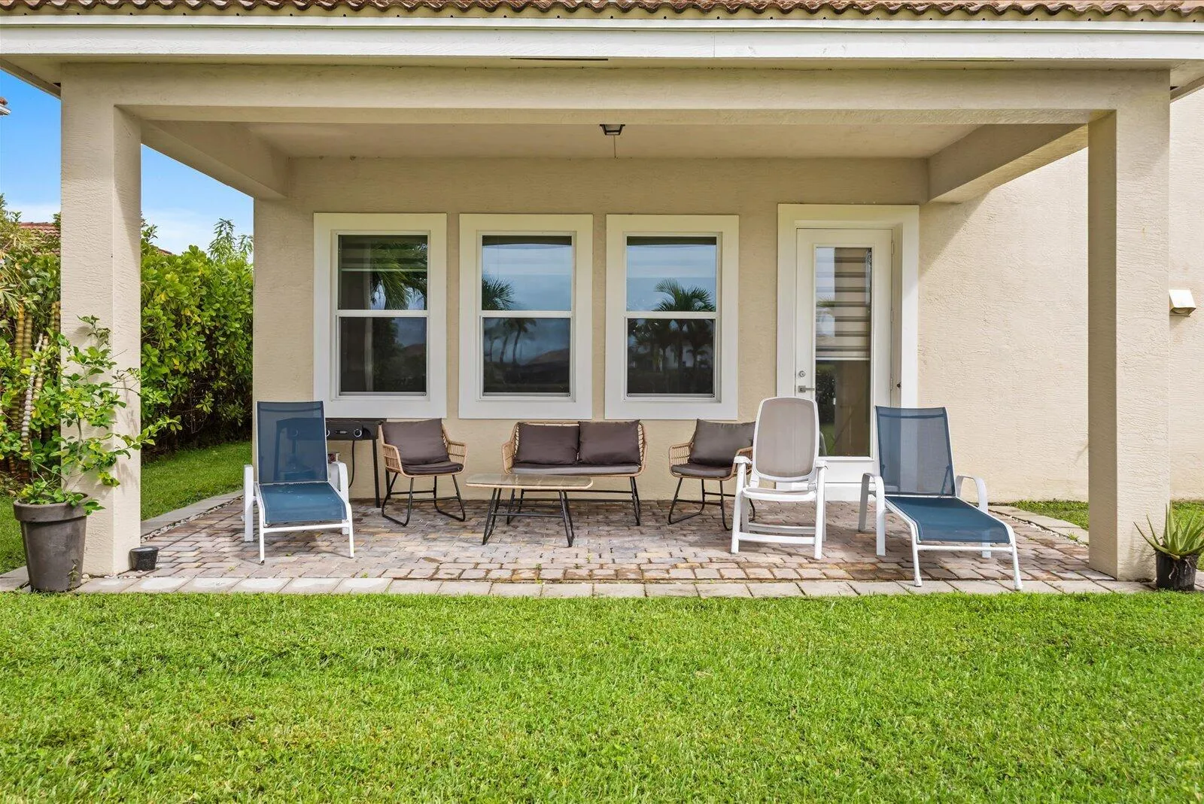
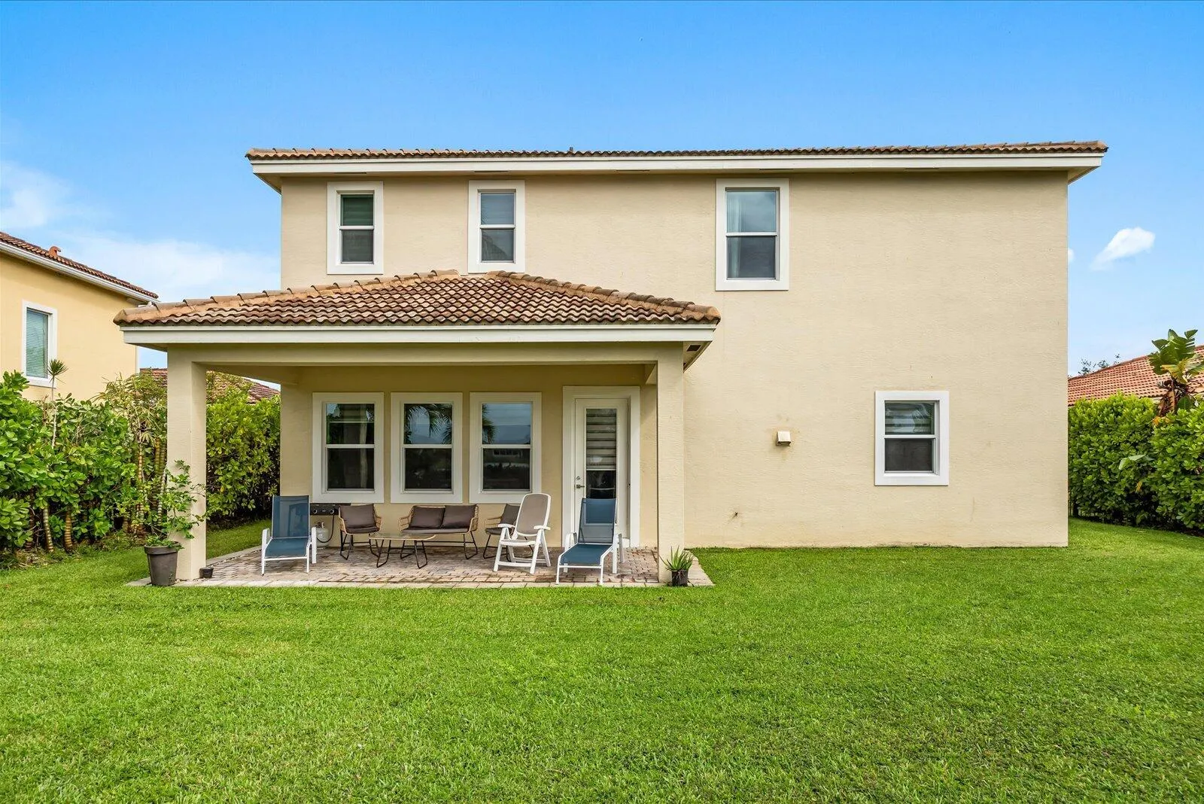
  • Patio: Patio, Porch, Covered
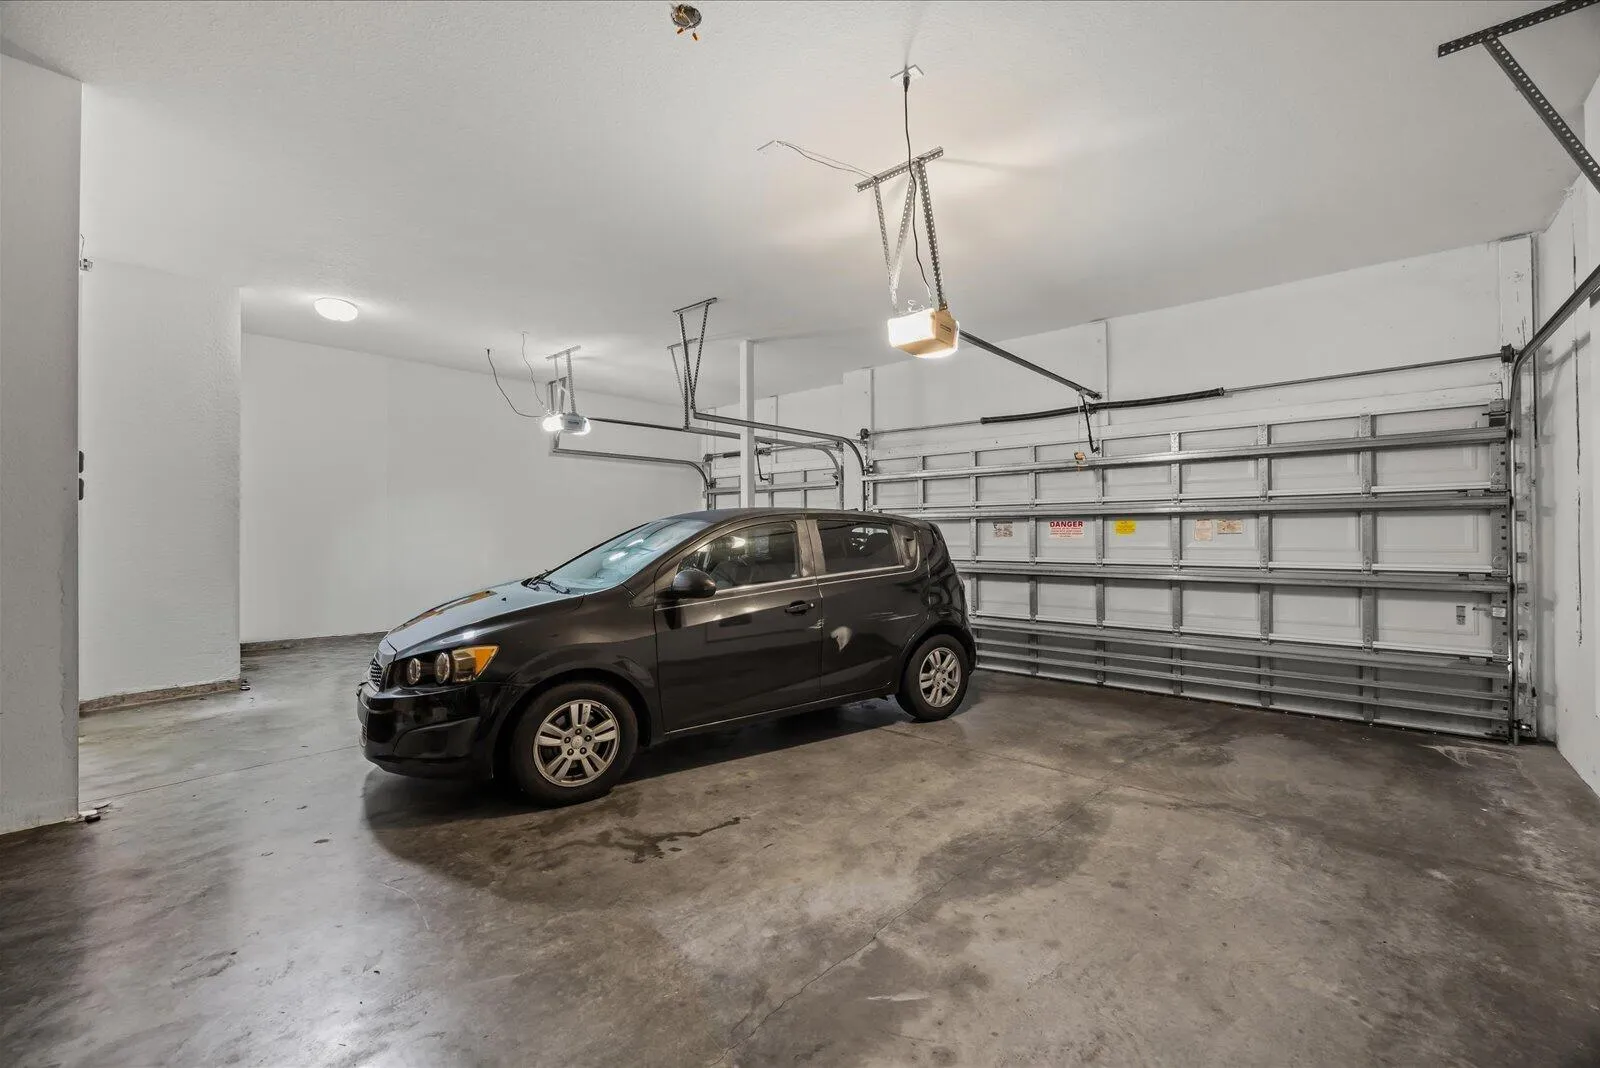
  • Parking: Driveway, Garage, Garage Door Opener, Attached, Open
  • Furnished: Unfurnished

Appliances

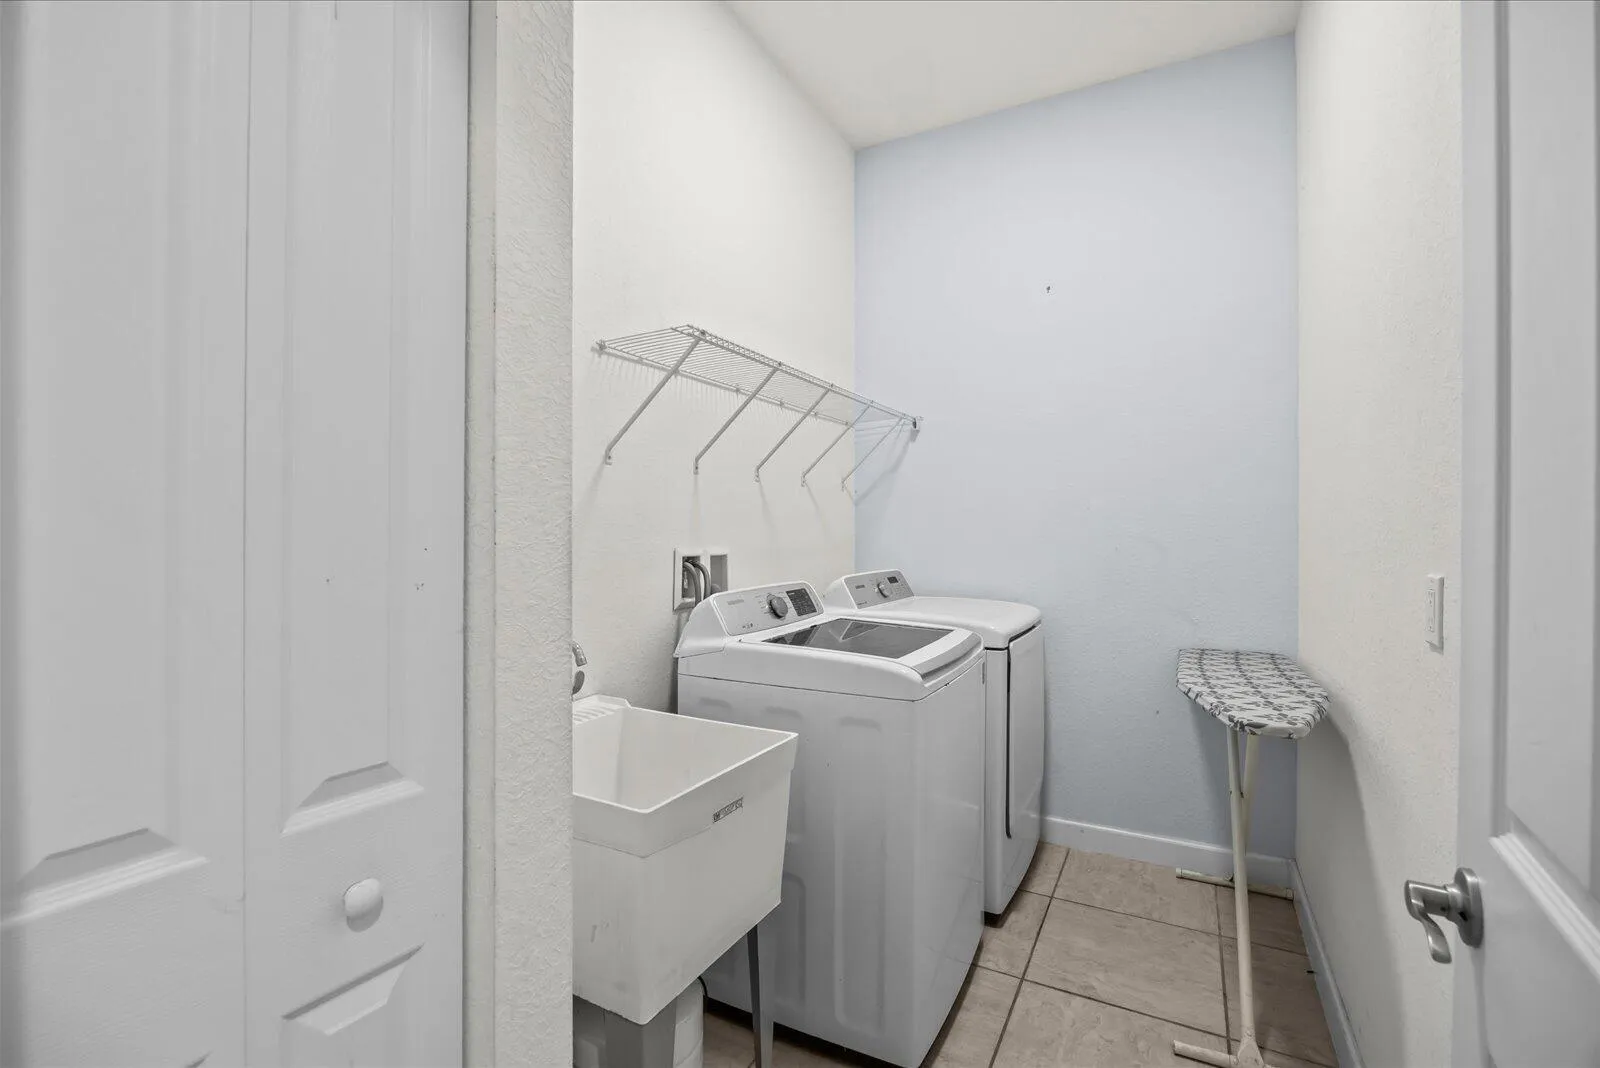
  • Appliances: Dryer, Dishwasher, Electric Range, Microwave, Refrigerator, Washer, Ice Maker, Range

Address Map

  • Country: US
  • State: FL
  • County: St Lucie
  • City: Port St Lucie
  • Subdivision: TRADITION PLAT NO 15
  • Zipcode: 34987
  • Street: AVENTINO
  • Street Number: 11936
  • Street Suffix: Drive
  • Floor Number: 0
  • Longitude: W81° 33' 10.1''
  • Latitude: N27° 16' 22.4''
  • Street Dir Prefix: SW
  • MLS Area: 7800

MLS Addon

  • Accessibility Features: No
  • Architectural Style: Traditional
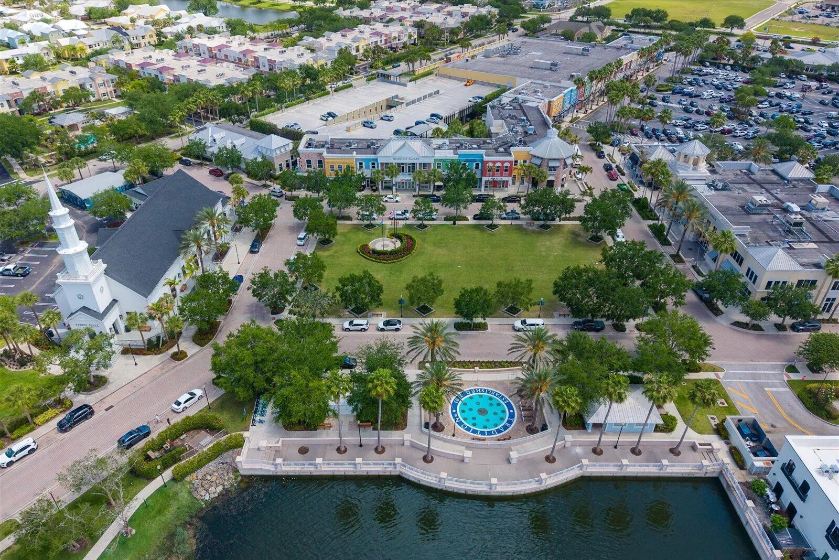
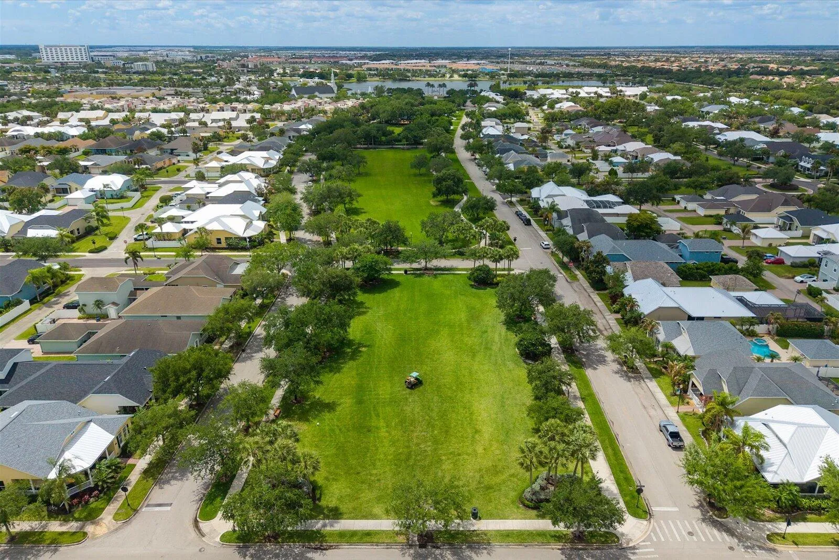
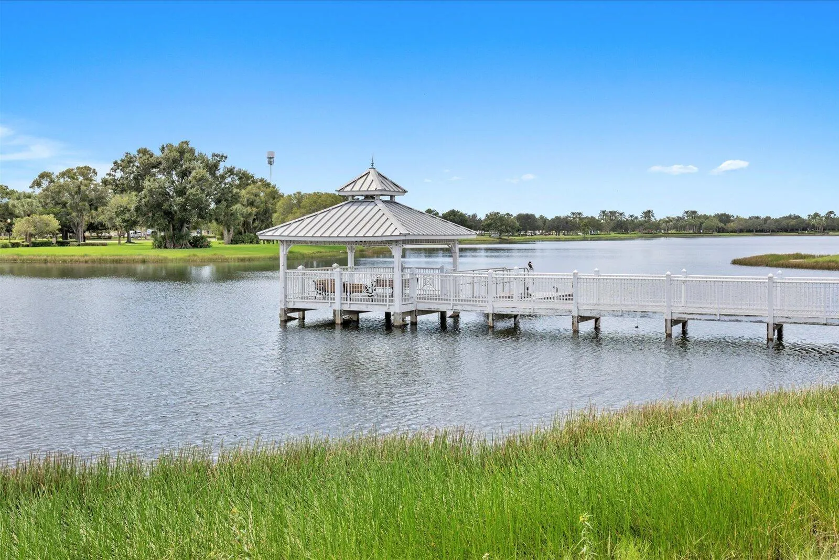
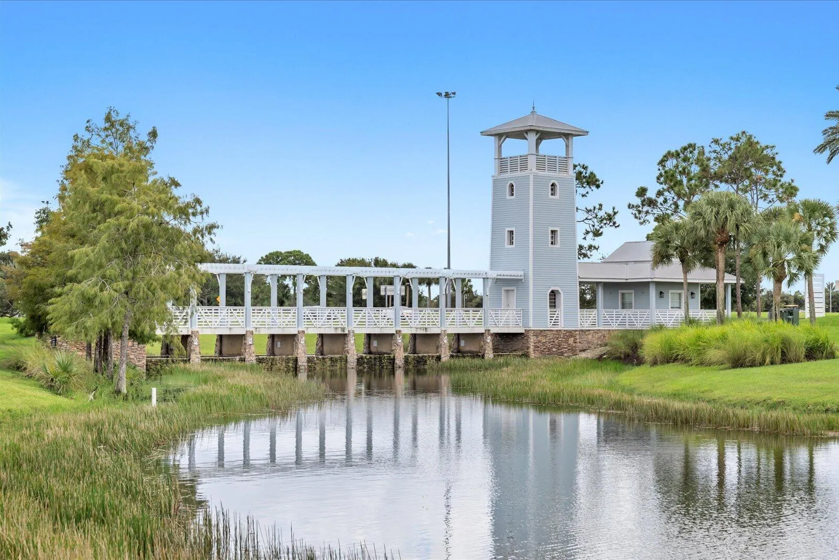
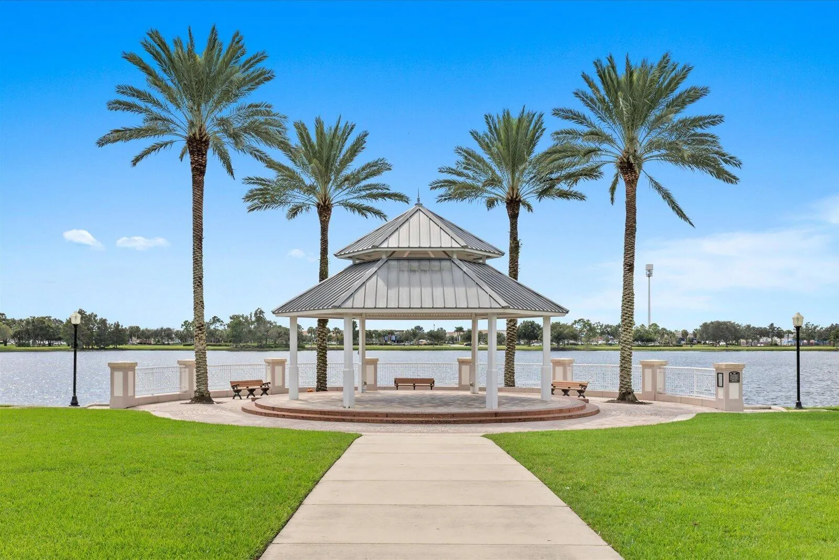
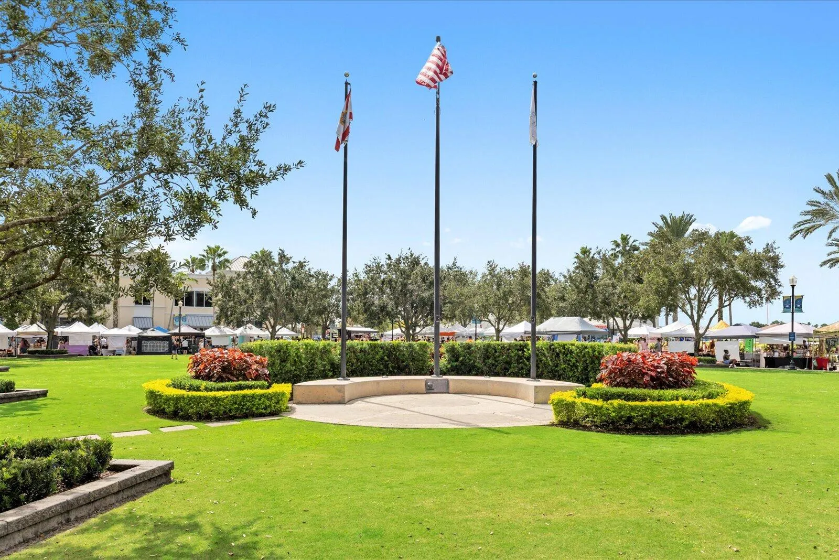
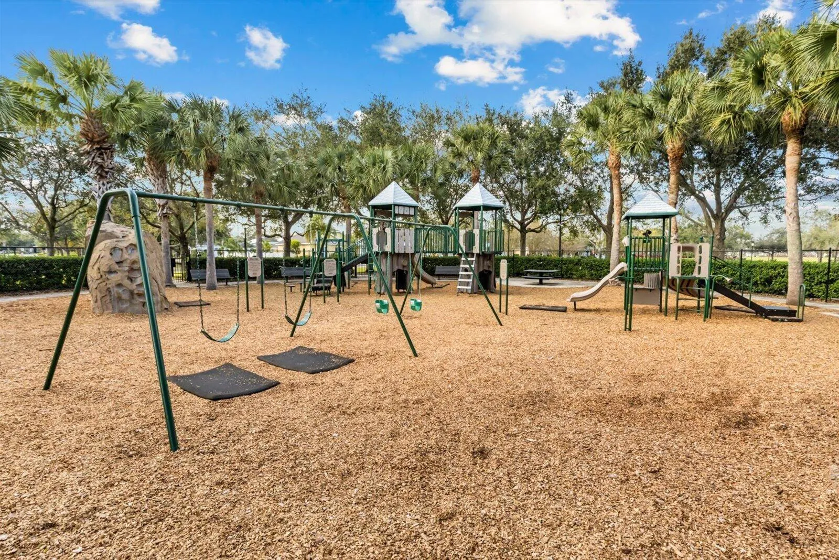
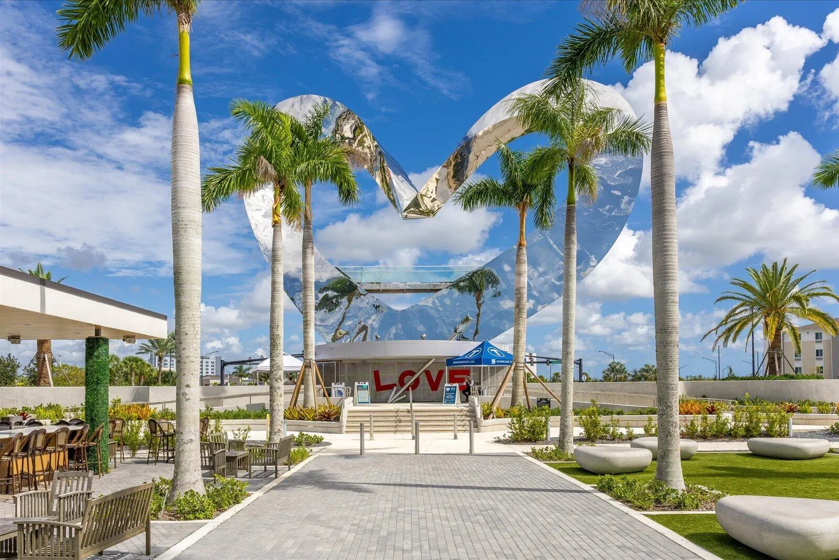
  • Association Amenities: Pool, Playground, Trail(s), Parking, Park, Sidewalks
  • Association Fee: $406
  • Association Fee Frequency: Monthly
  • Association Fee Includes: Common Areas, Internet, Security, Trash, Insurance, Cable TV
  • Carport Spaces:
  • Close Date:
  • Close Price: $0
  • Community Features: Gated, Home Owners Association, Street Lights
  • Development Status: New Construction
  • Exterior Features: Outdoor Living Area
  • Fireplaces Total: 0
  • Flooring: Ceramic Tile, Tile, Wood, Carpet
  • Garage Spaces: 3
  • Insurance Expense: $0
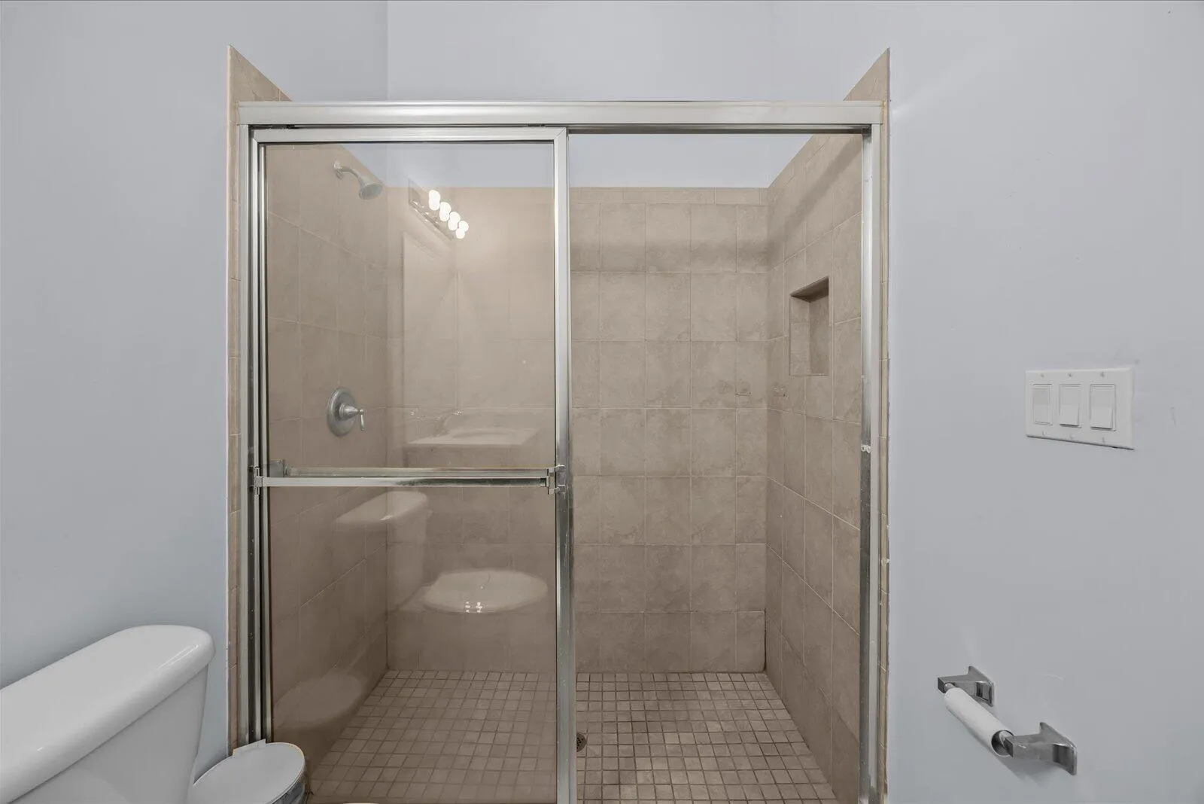
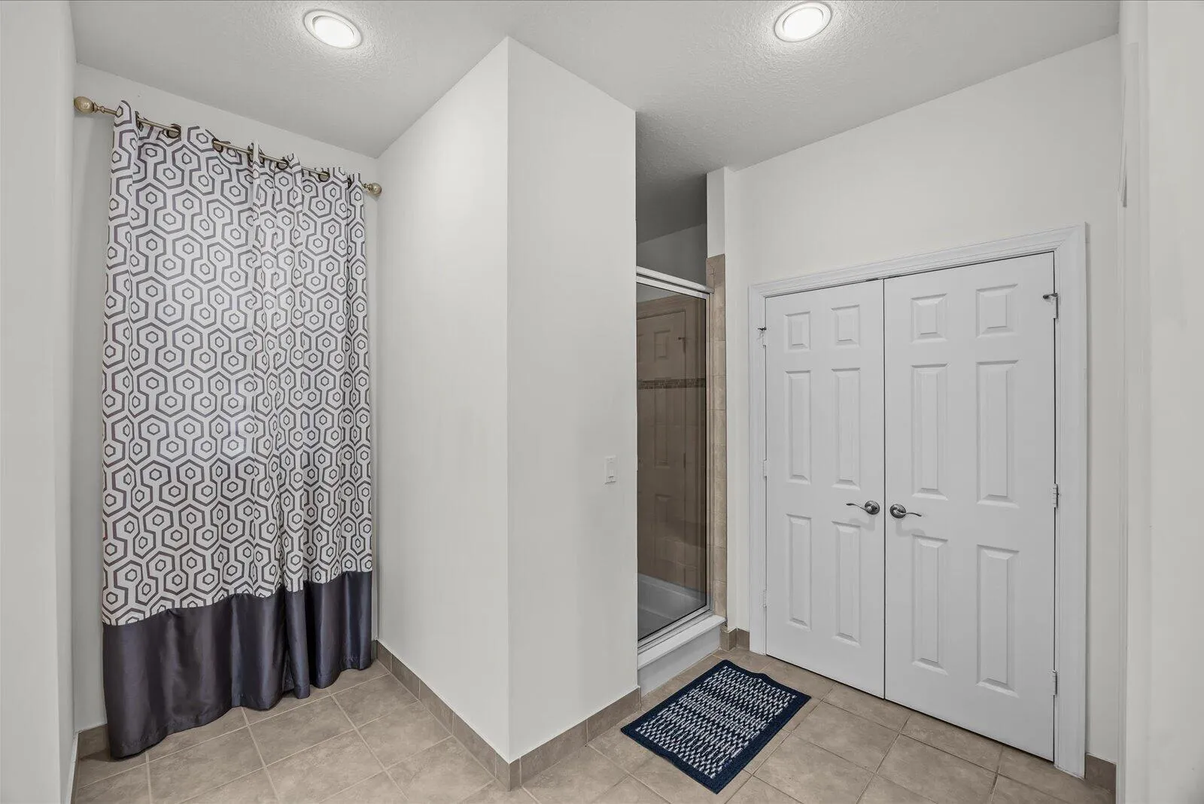
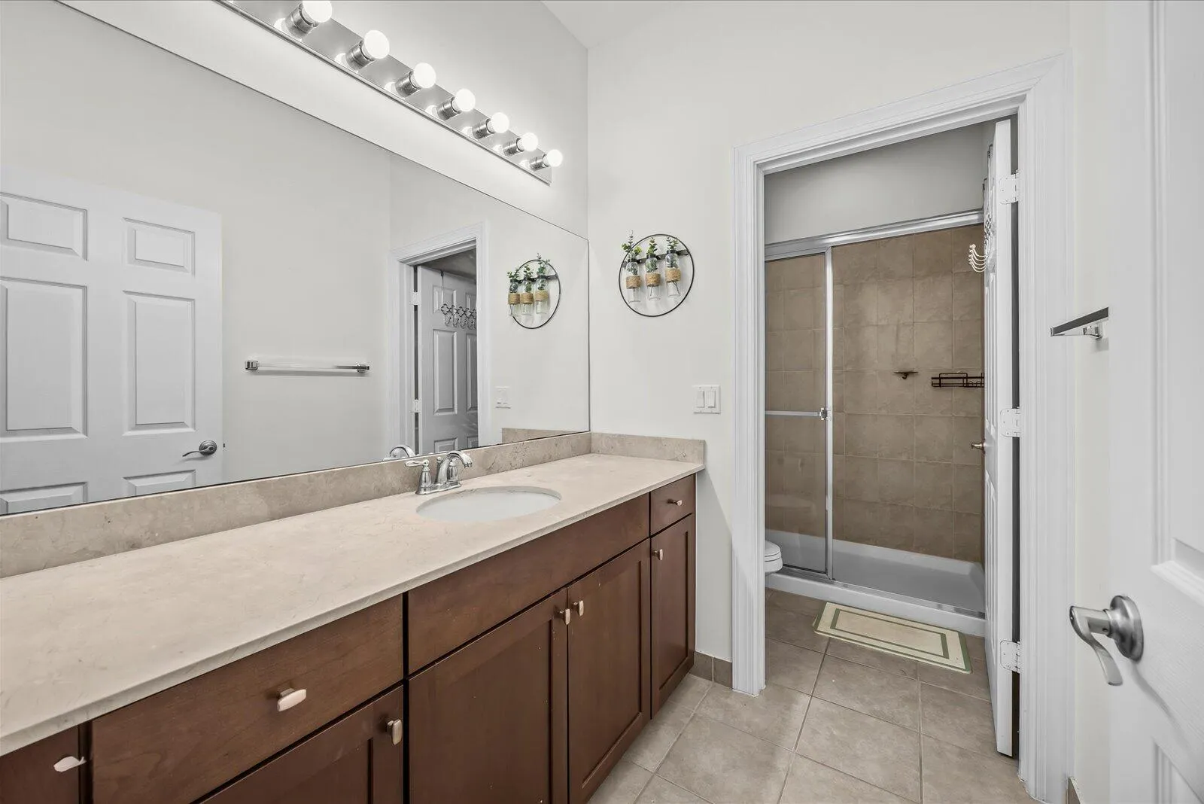
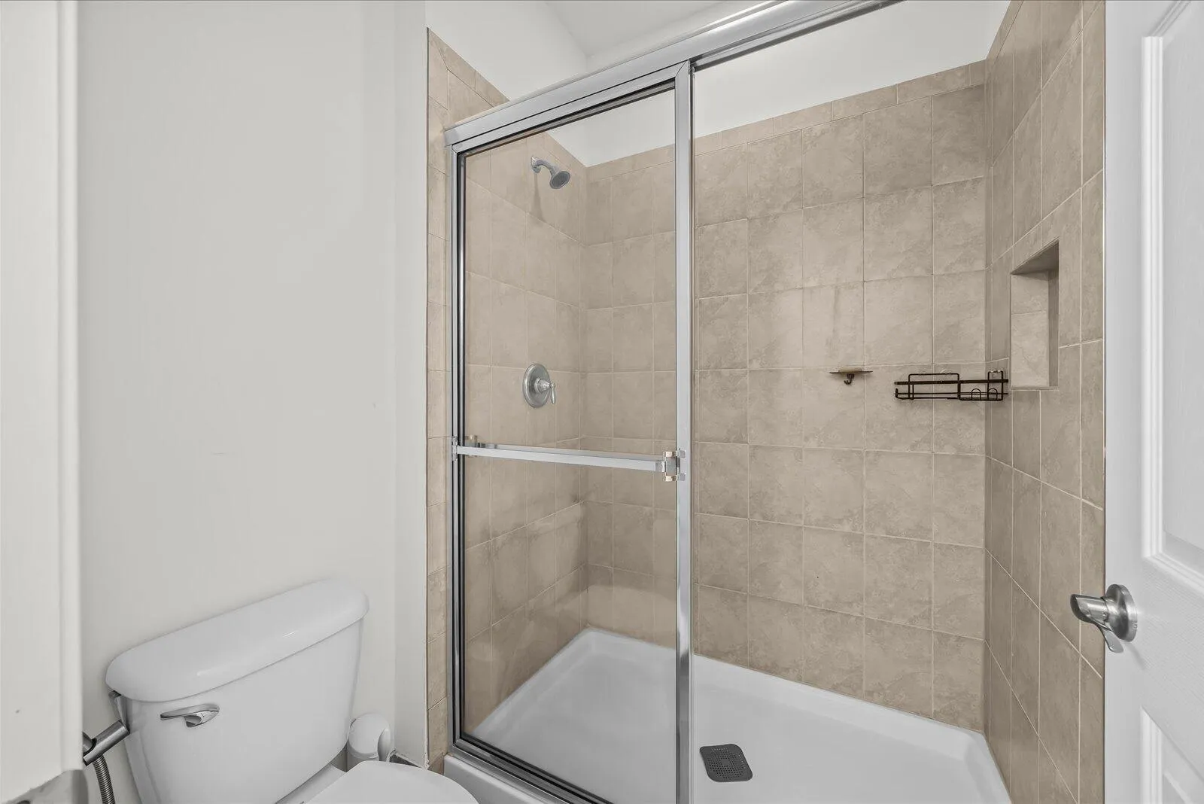
  • Interior Features: Dual Sinks, Upper Level Primary, Walk-In Closet(s), Kitchen Island, Garden Tub/Roman Tub, High Ceilings, Pantry, Split Bedrooms, Separate Shower, Dining Area, Separate/Formal Dining Room, Kitchen/Dining Combo, Bathtub, Soaking Tub
  • Laundry Features: Laundry Tub, Washer Hookup, Inside, Laundry Room, Sink
  • Levels: Two, Multi/Split
  • Listing Terms: Cash, Conventional, FHA, VA Loan
  • Lot Features: < 1/4 Acre
  • New Taxes Expense: $0
  • Stories: 2
  • Stories Total: 2
  • Tax Annual Amount: $15,530
  • Tax Year: 2026
  • Utilities: Sewer Available, Water Available
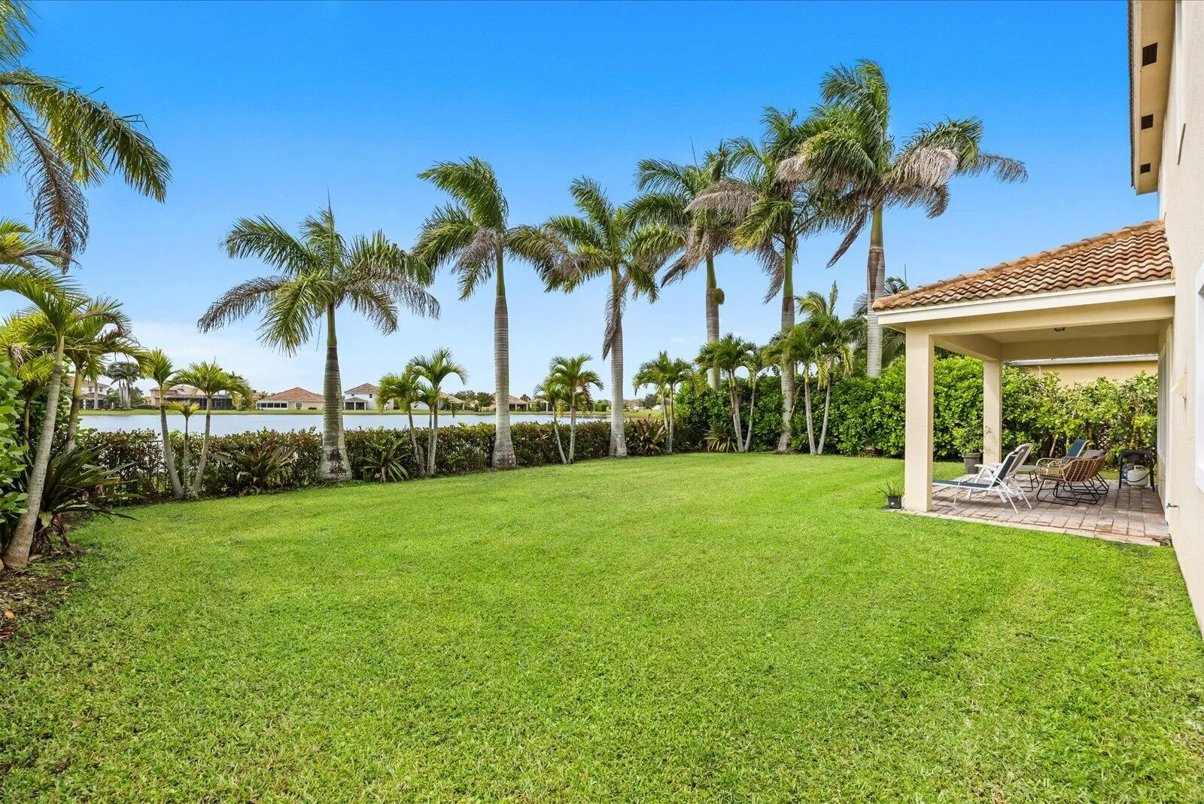
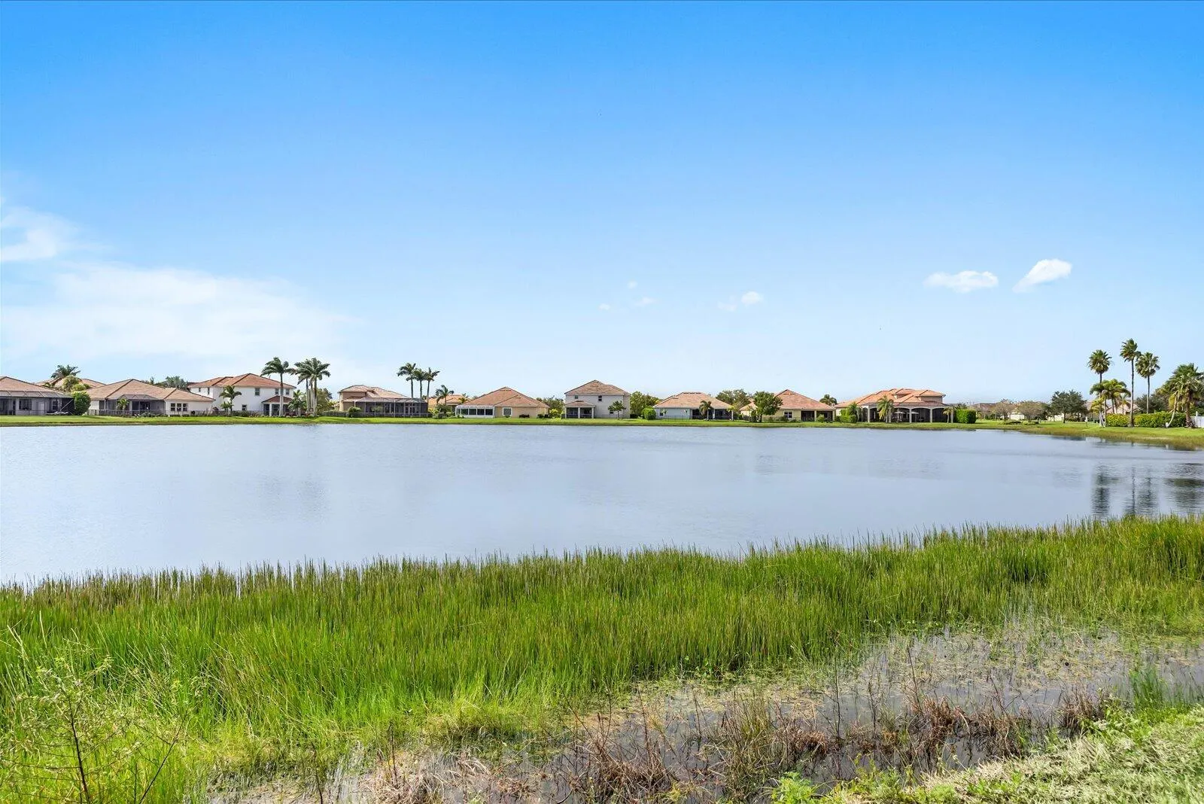
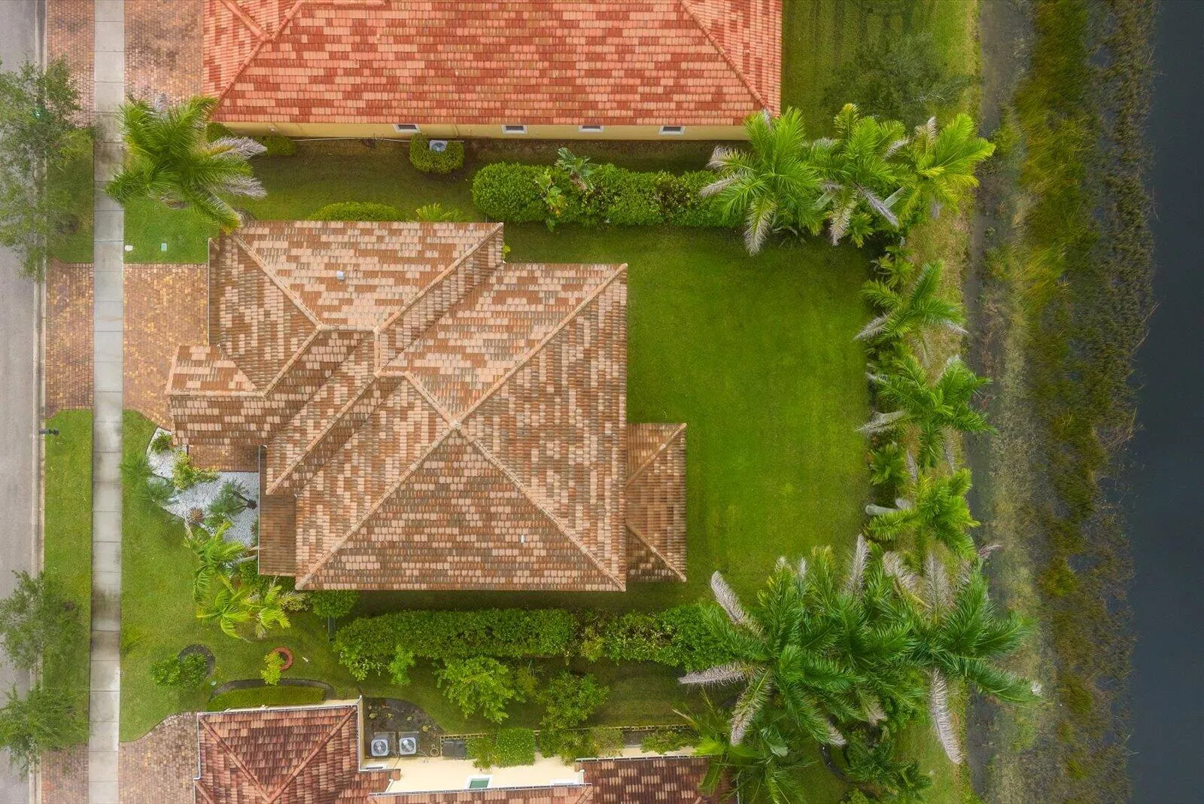
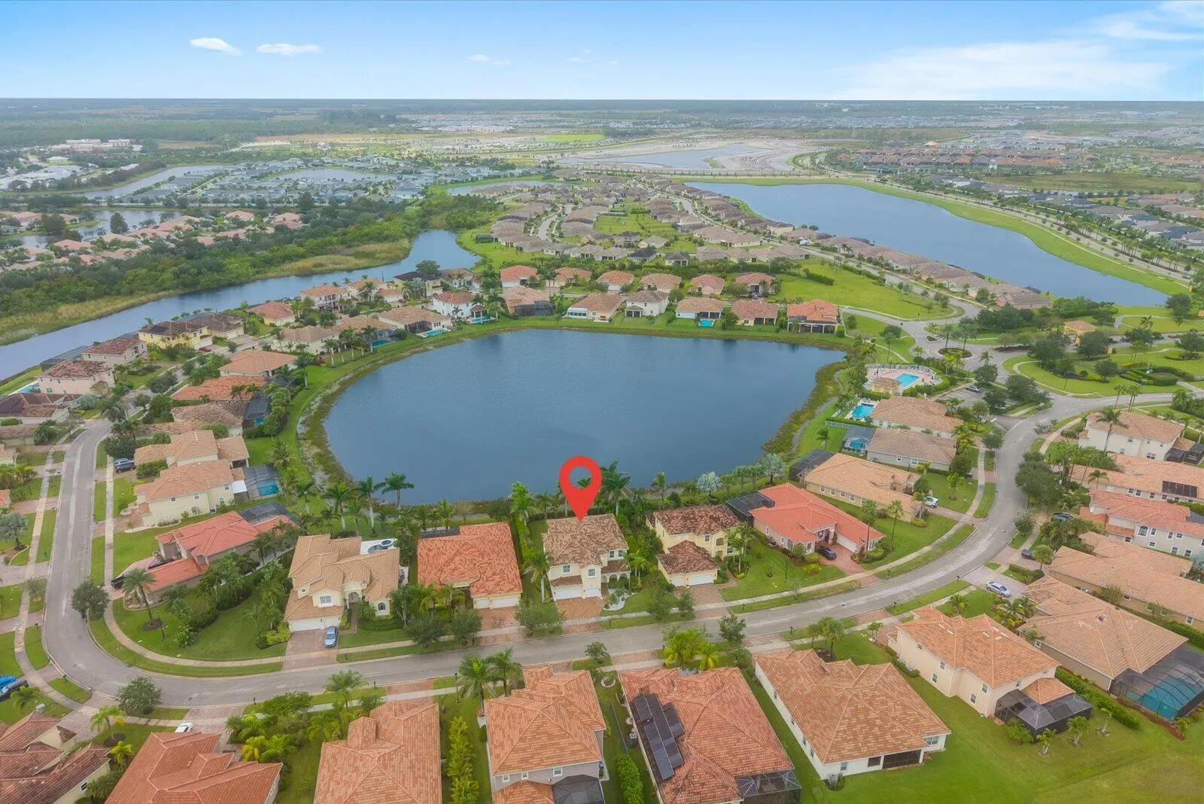
  • Water Front Features: Lake Front
  • Zoning: Master Pla

Location

Listing Updated: 2026-11-08 15:23:29
  • Property Type : Single Family
  • Property Sub Type : Single Family Residence
  • Listing Type : For Sale
  • Listing ID : B26095042
  • Price : $779,000
  • View : Lake, Water
  • Bedrooms : 5
  • Bathrooms : 5
  • Full Bathrooms : 4
  • Half Bathrooms : 1
  • Square Footage : 4,370 Sqft
  • Year Built : 2014
  • Lot Area : 0.22 Acre
  • Listing Status : Active
  • Days On Market : 8
Contact Agent
Required
Required
Required
By proceeding, you consent to receive calls and texts at the number you provided, including marketing by autodialer and prerecorded and artificial voice, and ettmail, about your inquiry and other home-related matters, but not as a condition of any purchase.

Similar Single Family