• Share

1917 SW HILLMAN Street, Port St Lucie, Florida 34953

Active For Sale
$530,000
  • Beds 4
  • Baths 3
  • Sq Ft 2,434 Sqft
  • Visits: 1 in 2 days

Description

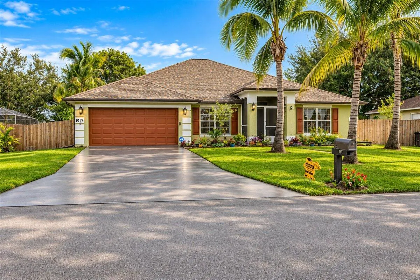
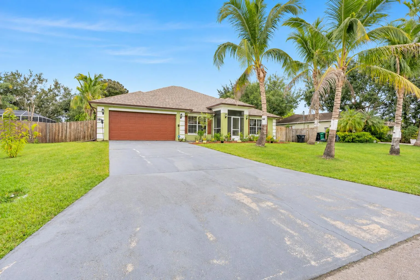
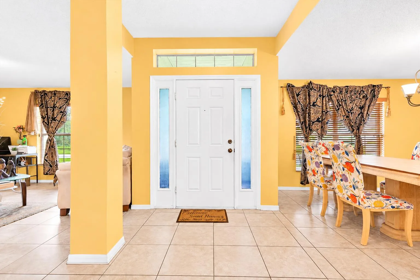
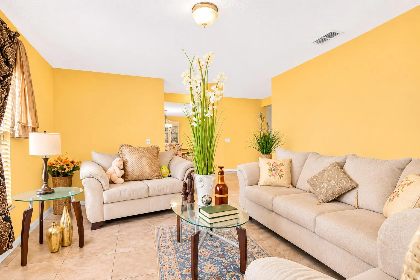
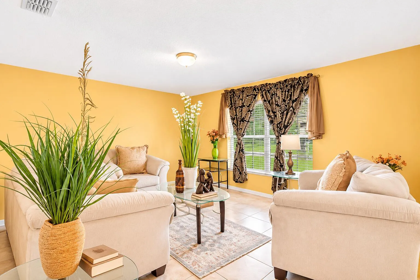
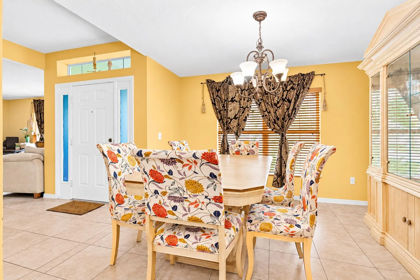
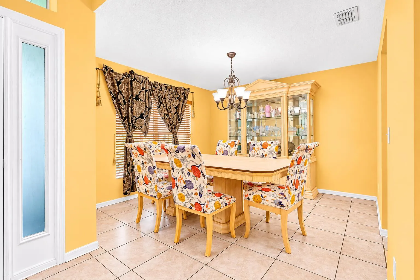
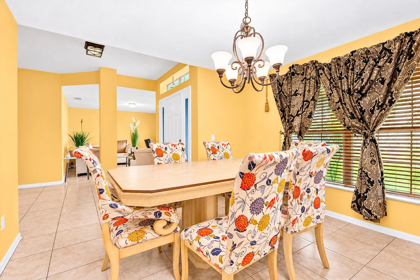
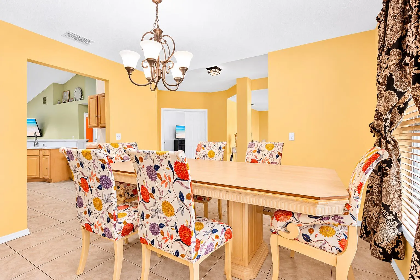
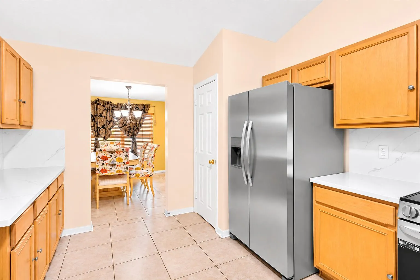
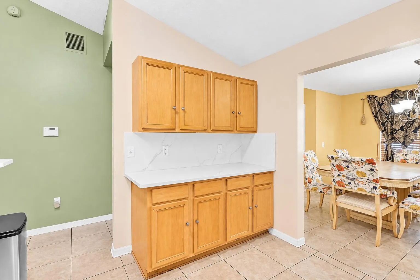
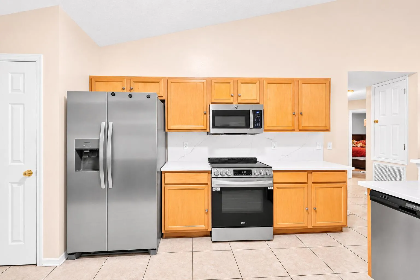
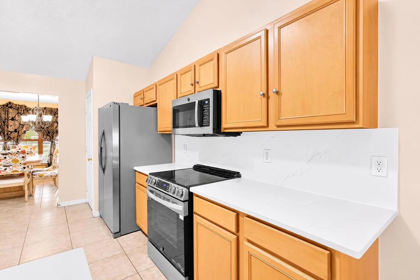
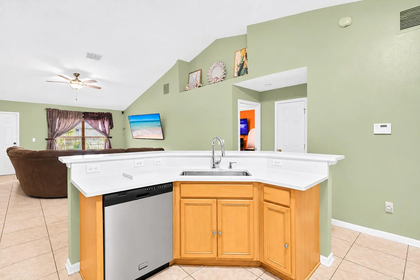
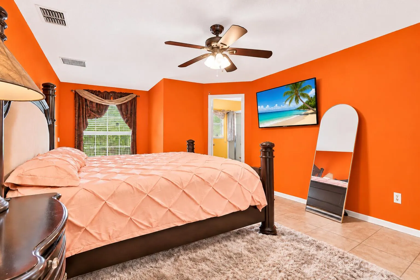
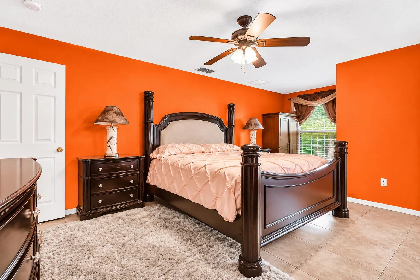
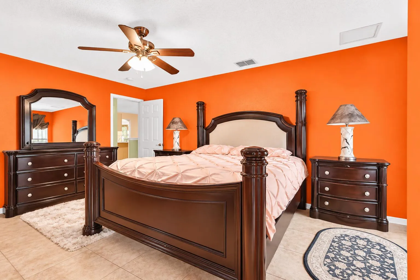
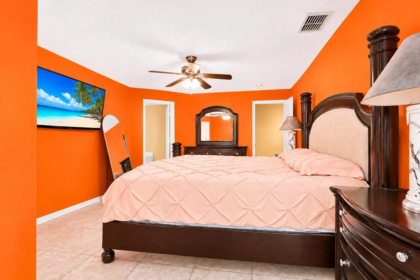
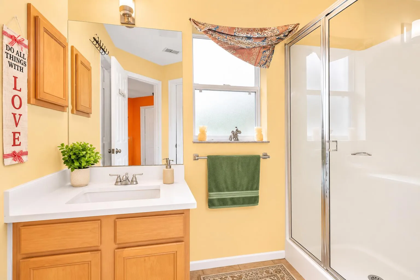
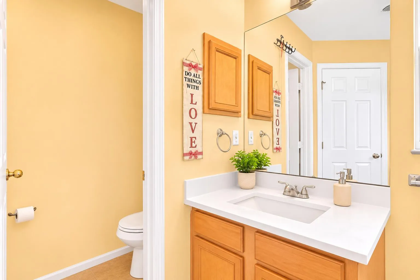
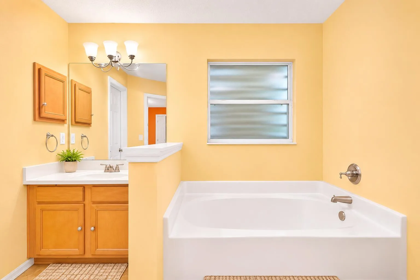
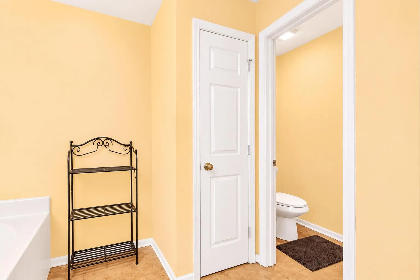
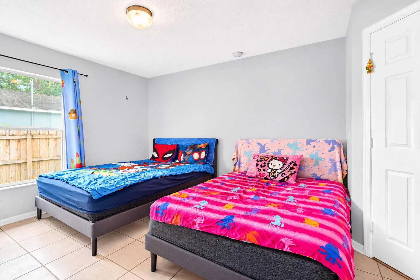
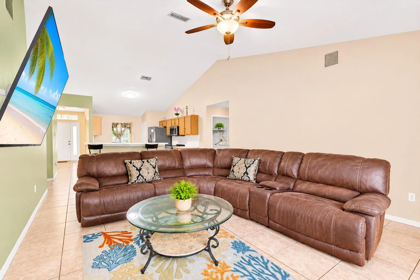
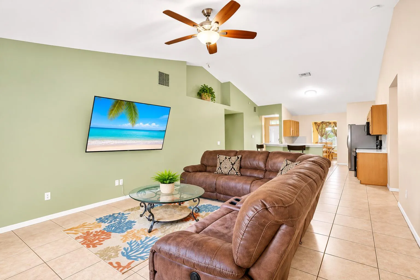
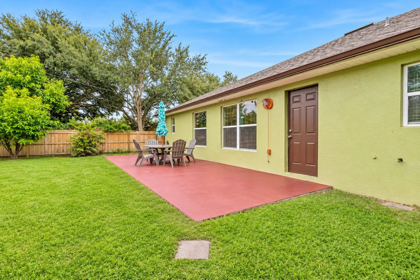
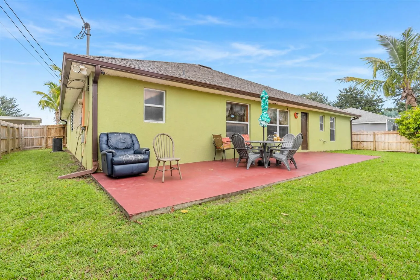
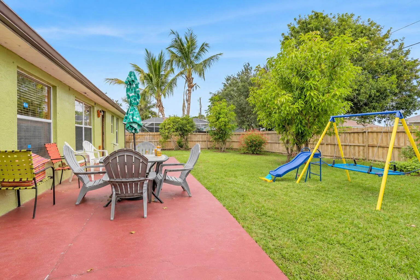
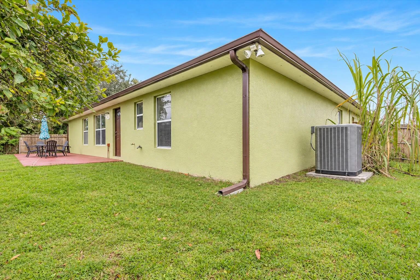
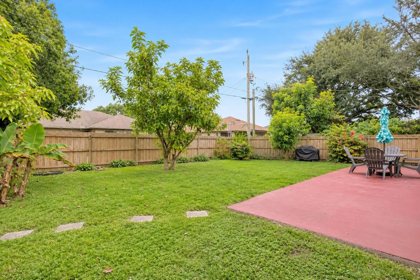
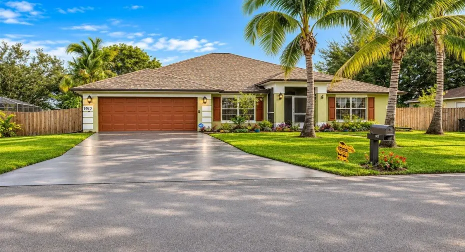
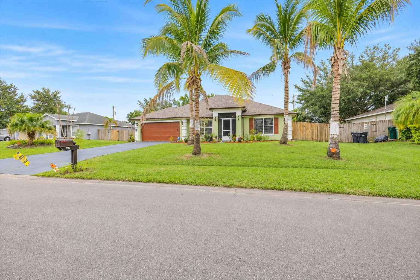
Two bathrooms in the primary suite? Yes, really! This spacious 4-bedroom, 3-bath CBS home offers a floor plan you don’t see every day. The primary suite features separate his-and-hers bathrooms, while distinct living and family rooms provide plenty of space to spread out. The kitchen features granite countertops, a coordinating backsplash, pantry, and breakfast bar, with granite counters in the bathrooms, too. Major updates include a 2024 roof, 2021 A/C, and 2023 water heater. Outside, enjoy a fenced backyard with mango trees and a sprinkler system. A flexible fourth bedroom offers options for a home office or guest room. Plenty of room, practical updates, and a layout that stands apart. Come see for yourself!

Features

  • Swimming Pool: No
  • Heating System: Central
  • Cooling System: Central Air, Ceiling Fan(s)
  • Parking: Driveway, Garage, Attached, Two or More Spaces

Appliances

  • Appliances: Electric Range, Microwave, Refrigerator, Electric Water Heater

Address Map

  • Country: US
  • State: FL
  • County: St Lucie
  • City: Port St Lucie
  • Subdivision: PORT ST LUCIE SECTION 11
  • Zipcode: 34953
  • Street: HILLMAN
  • Street Number: 1917
  • Street Suffix: Street
  • Floor Number: 0
  • Longitude: W81° 35' 55.2''
  • Latitude: N27° 17' 7.1''
  • Directions: Traveling south on NW California Blvd, right on SW Commerce Ave, left on SW Diamond St, right on SW Aztec Ave, left on SW Hillman - house on left
  • Street Dir Prefix: SW
  • MLS Area: 7710

MLS Addon

  • Architectural Style: One Story, Ranch
  • Association Fee: $0
  • Association Fee Frequency: Monthly
  • Carport Spaces:
  • Close Date:
  • Close Price: $0
  • Exterior Features: Fence, Shed, Fruit Trees, Storm/Security Shutters
  • Fireplaces Total: 0
  • Flooring: Tile
  • Garage Spaces: 2
  • Insurance Expense: $0
  • Interior Features: Kitchen Island, Main Living Area Entry Level, High Ceilings, Pantry, Split Bedrooms, Dining Area, Separate/Formal Dining Room, Vaulted Ceiling(s)
  • Levels: One
  • Lot Features: < 1/4 Acre, <1 Acre, Sprinkler System
  • New Taxes Expense: $0
  • Stories: 1
  • Stories Total: 1
  • Tax Annual Amount: $3,080
  • Utilities: Electricity Available, Sewer Available, Water Available

Location

Listing Updated: 2026-11-08 17:05:24
  • Property Type : Single Family
  • Property Sub Type : Single Family Residence
  • Listing Type : For Sale
  • Listing ID : B26097548
  • Price : $530,000
  • View : Skyline
  • Bedrooms : 4
  • Bathrooms : 3
  • Full Bathrooms : 3
  • Half Bathrooms : 0
  • Square Footage : 2,434 Sqft
  • Year Built : 2005
  • Lot Area : 0.23 Acre
  • Listing Status : Active
  • Days On Market : 0
Contact Agent
Required
Required
Required
By proceeding, you consent to receive calls and texts at the number you provided, including marketing by autodialer and prerecorded and artificial voice, and ettmail, about your inquiry and other home-related matters, but not as a condition of any purchase.

Similar Single Family