• Share

16709 Botaniko Drive North, Weston, Florida 33326

Active For Sale
$3,200,000
  • Beds 5
  • Baths 7
  • Sq Ft 5,368 Sqft
  • Visits: 1 in 5 days

Description

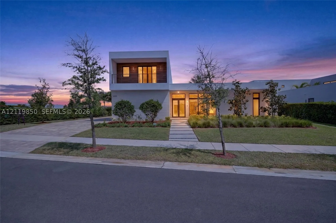
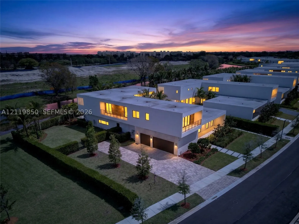
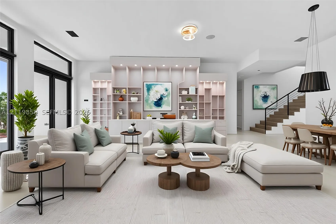
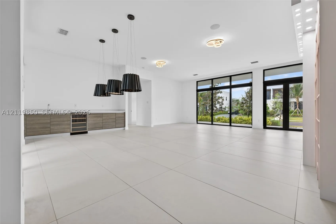
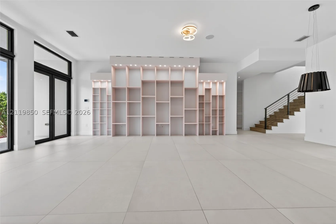
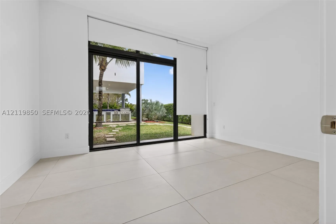
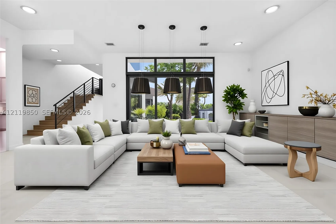
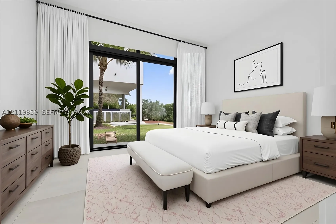
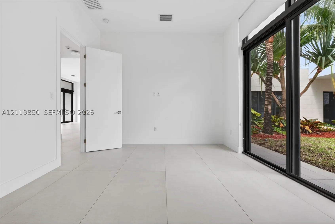
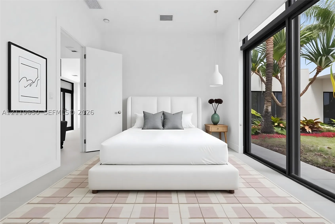
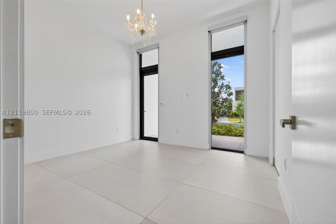
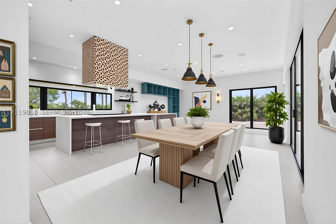
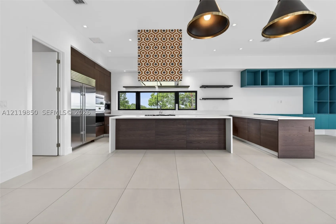
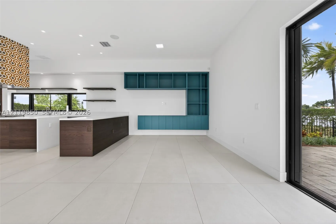
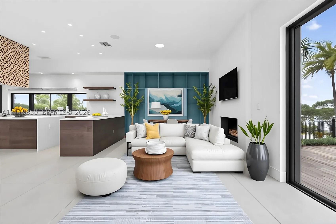
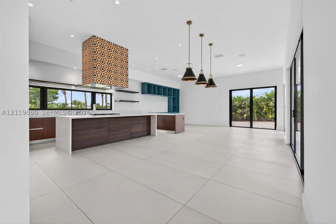
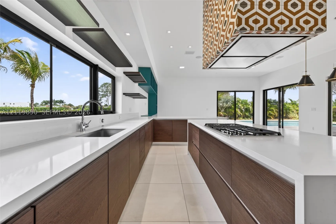
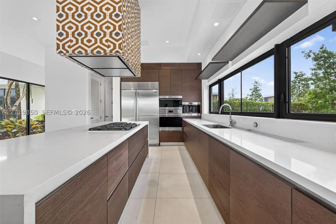
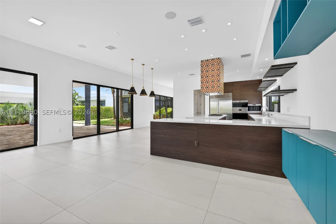
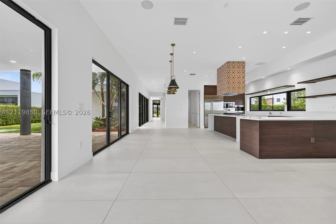
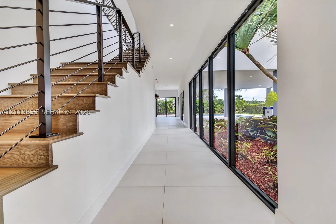
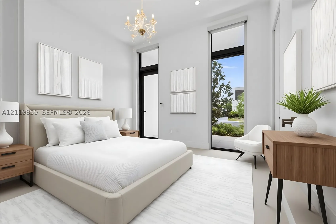
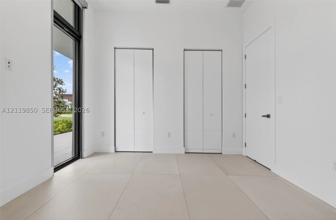
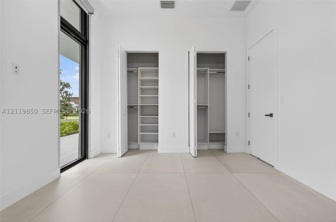
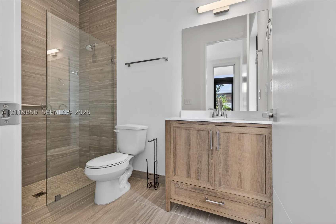
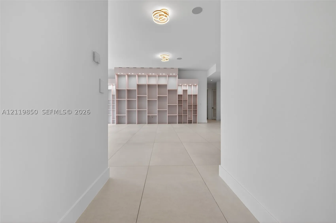
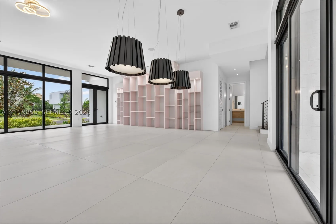
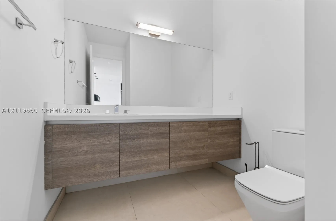
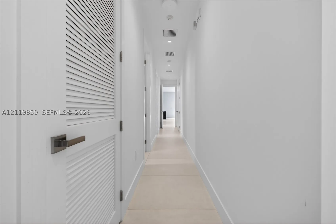
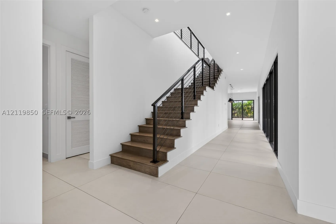
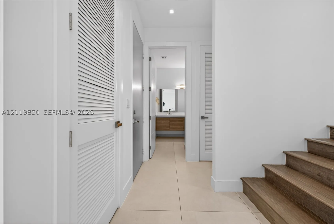
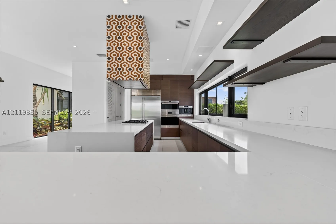
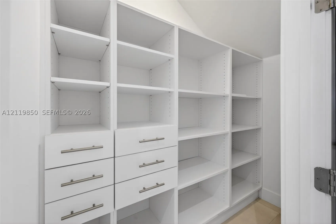
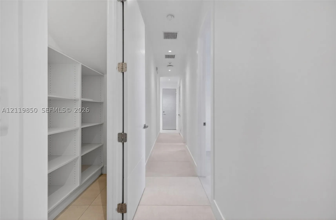
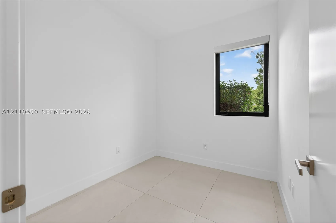
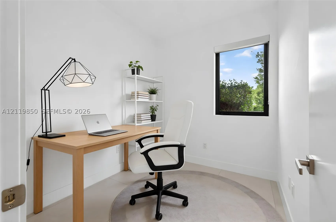
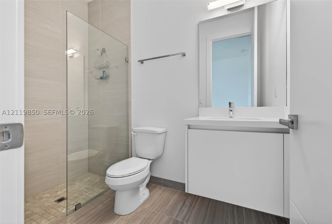
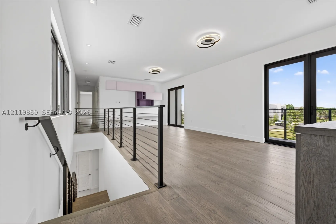
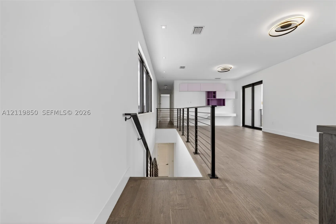
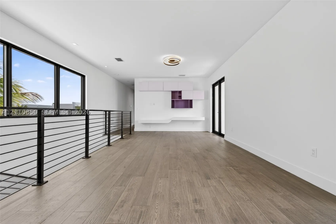
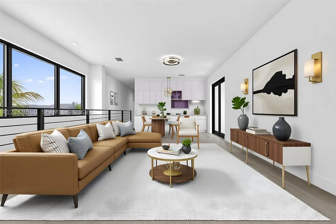
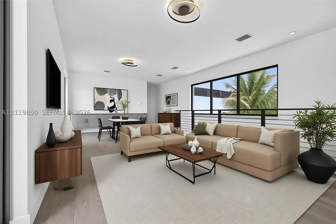
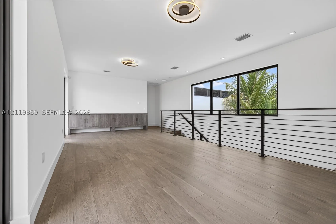
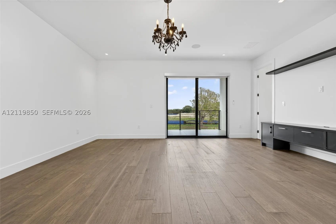
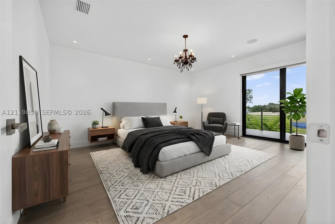
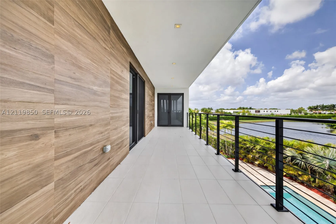
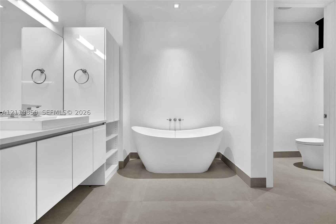
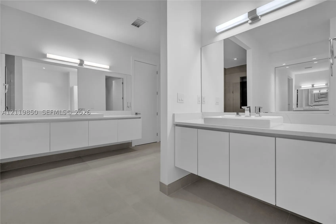
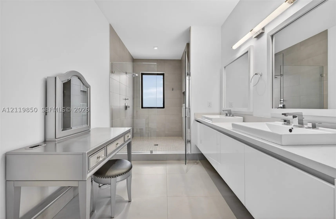
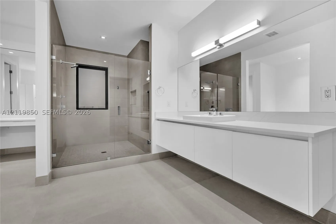
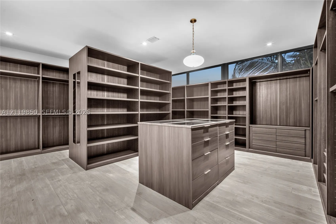
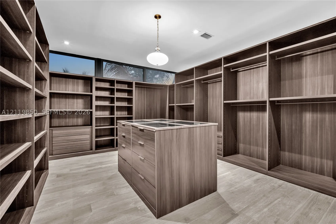
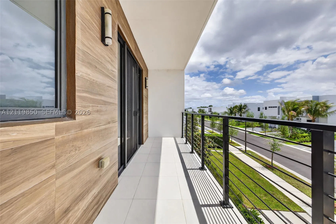
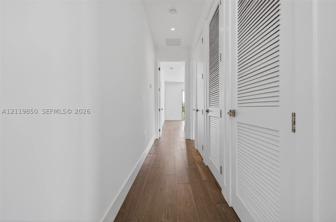
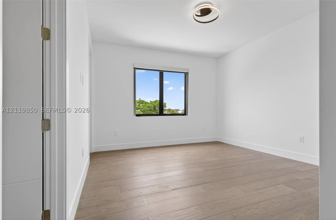
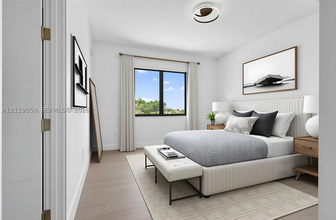
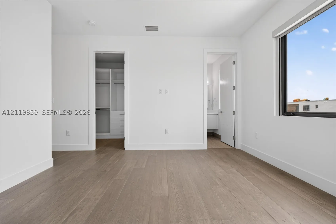
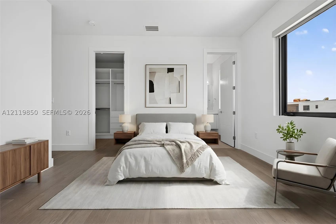
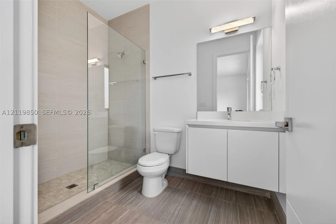
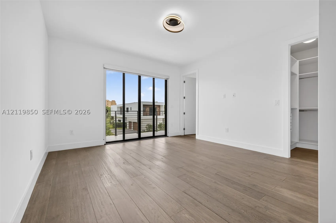
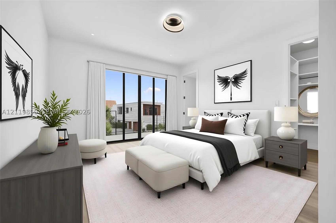
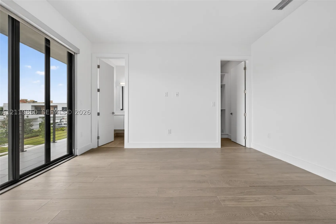
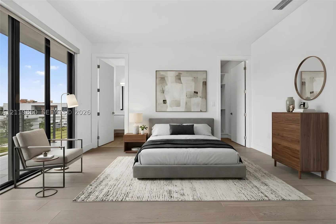
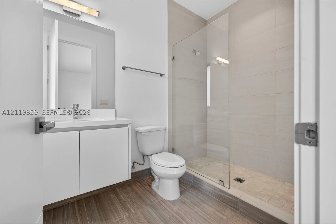
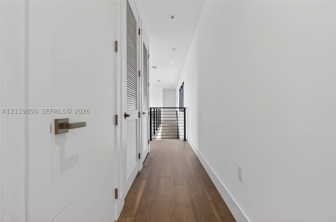
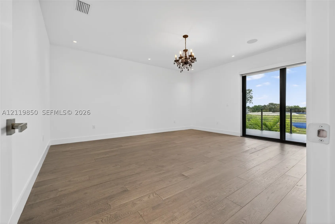
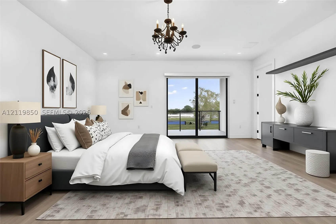
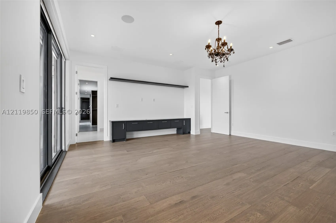
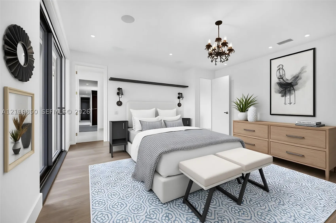
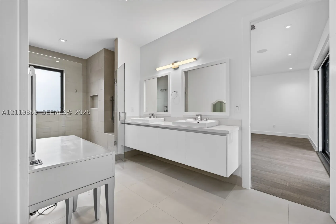
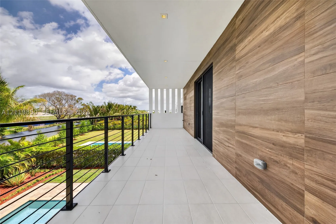
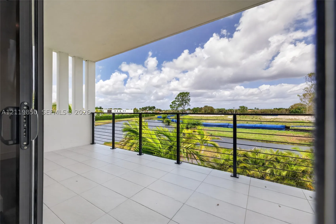
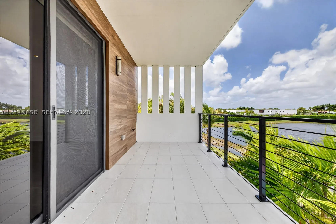
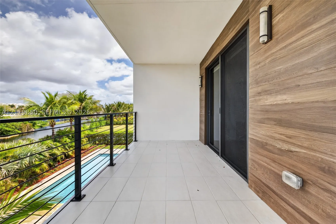
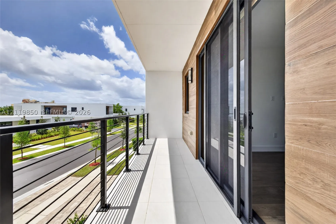
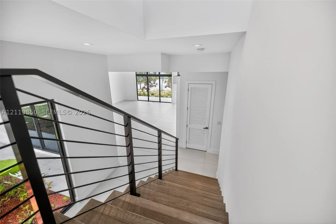
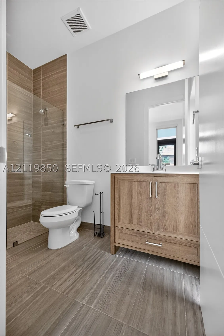
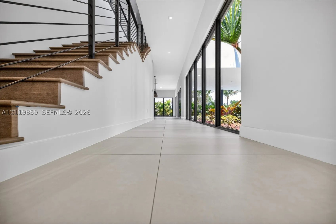
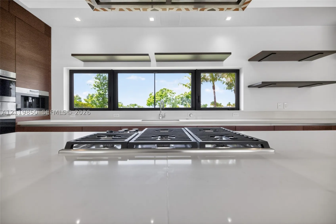
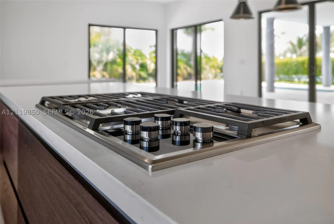
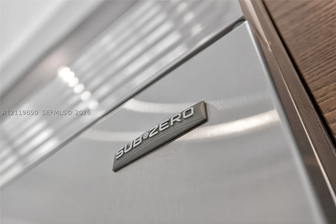
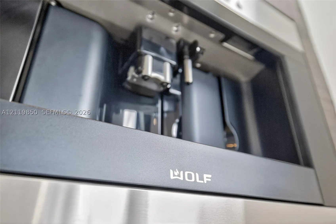
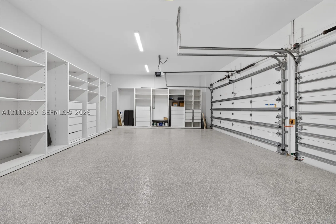
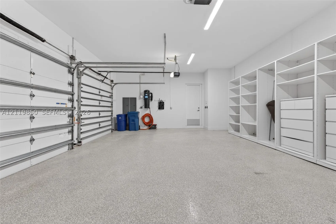
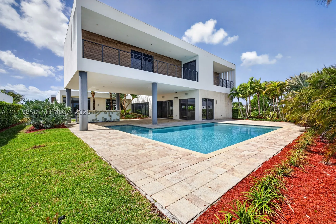
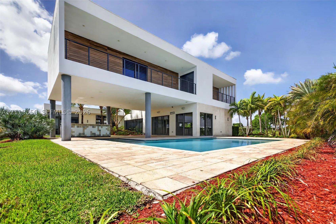
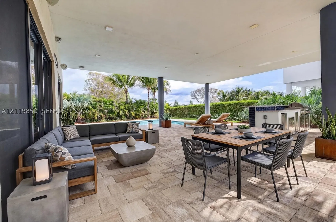
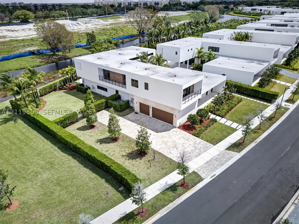
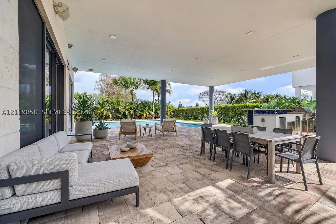
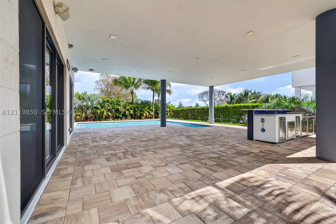
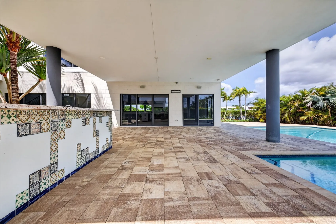
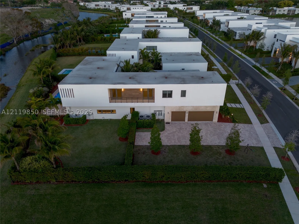
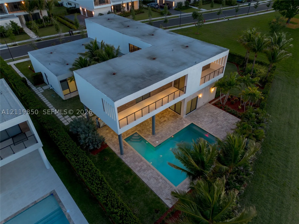
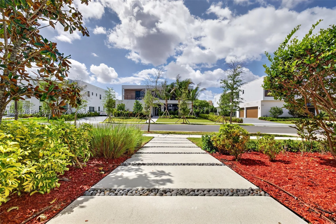
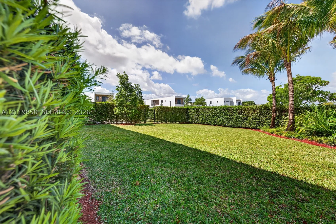
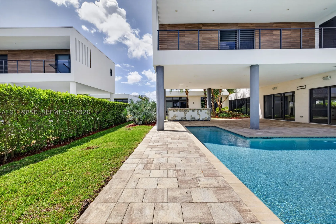
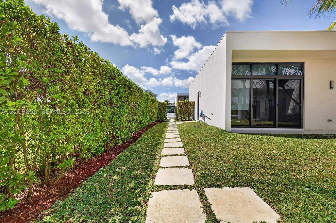
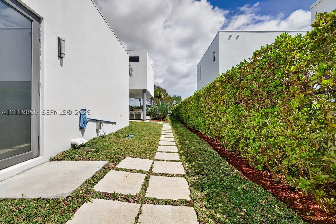
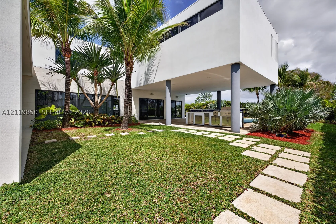
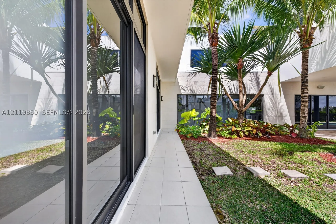
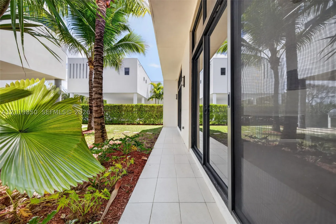
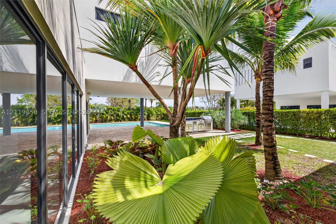
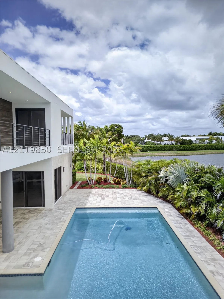
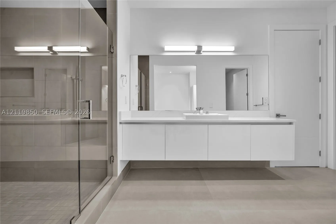
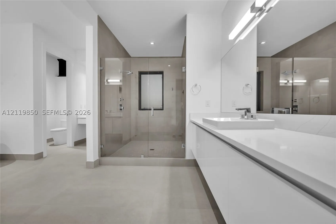
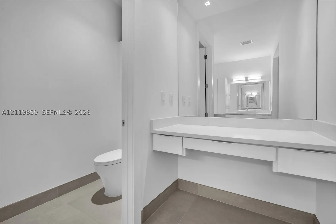
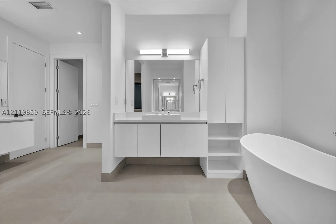
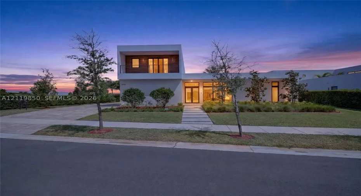
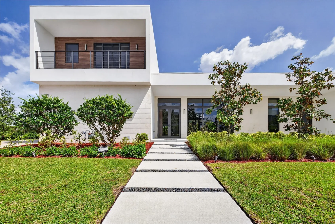
Following a period of renovation and enhancements, this remarkable residence returns to the market with a renewed sense of style, sophistication, and refined living. Welcome to the Modified O3A Model Residence at Botaniko Weston, an exceptional expression of contemporary architecture and refined luxury. Offering over 6,000 square feet of thoughtfully designed living space, a corner lot on more than half an acre premium lot, this remarkable residence showcases a distinctive collaboration inspired by the visionary architecture of Chad Oppenheim modern mediterranean style.rnrnThe home features four ensuite bedrooms, six full and one-half bathrooms, a private media room/loft, executive office, separate maid’s quarters, and a spacious three-car garage. The chef-inspired kitchen is appointed with an oversized quartz island and premium appliances, creating an inviting setting for everyday living and entertaining. Expansive interiors blend sophisticated finishes with functional design, while the outdoor setting features a private swimming pool and spa, offering an ideal backdrop for relaxation and entertaining.rnLocated within the prestigious Botaniko Weston community, this exceptional residence presents a distinctive opportunity to experience architectural design, generous living spaces, and elevated South Florida living.

Features

  • Swimming Pool: Pool, Heated, In Ground, Fenced, Other, Cleaning System, Gunite
  • Heating System: Central, Electric
  • Cooling System: Central Air, Ceiling Fan(s)
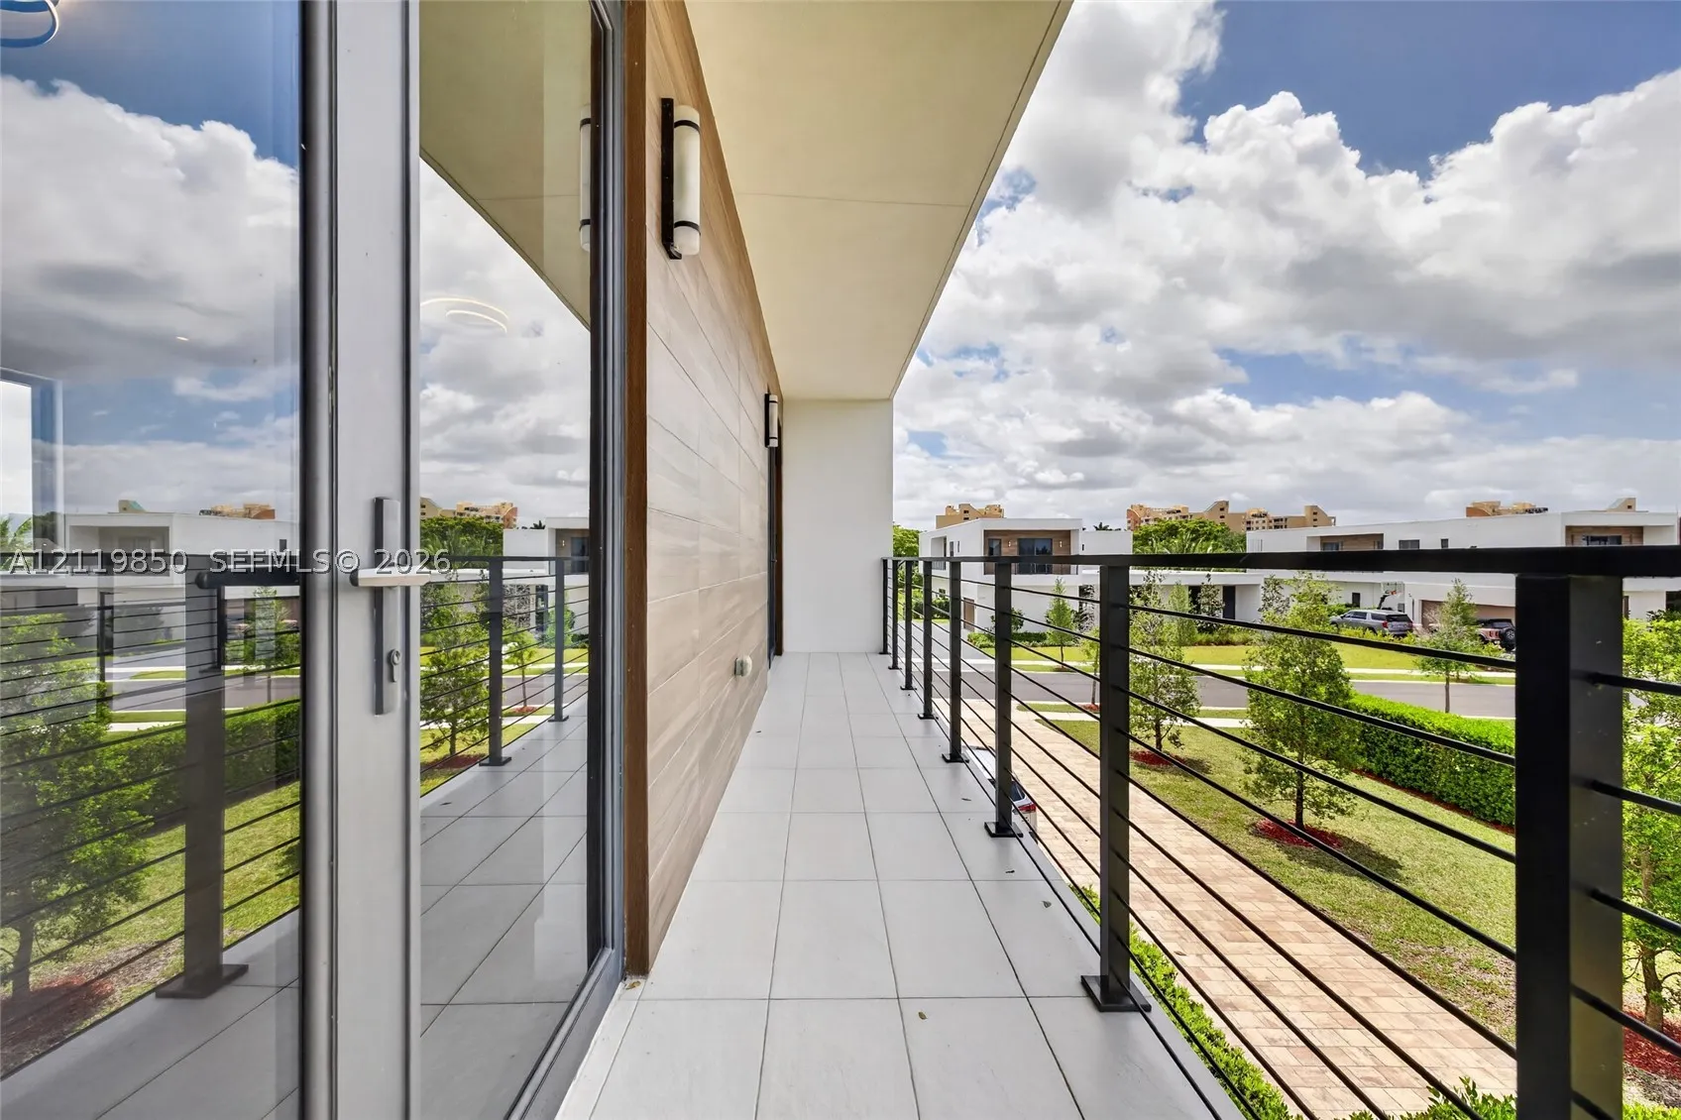
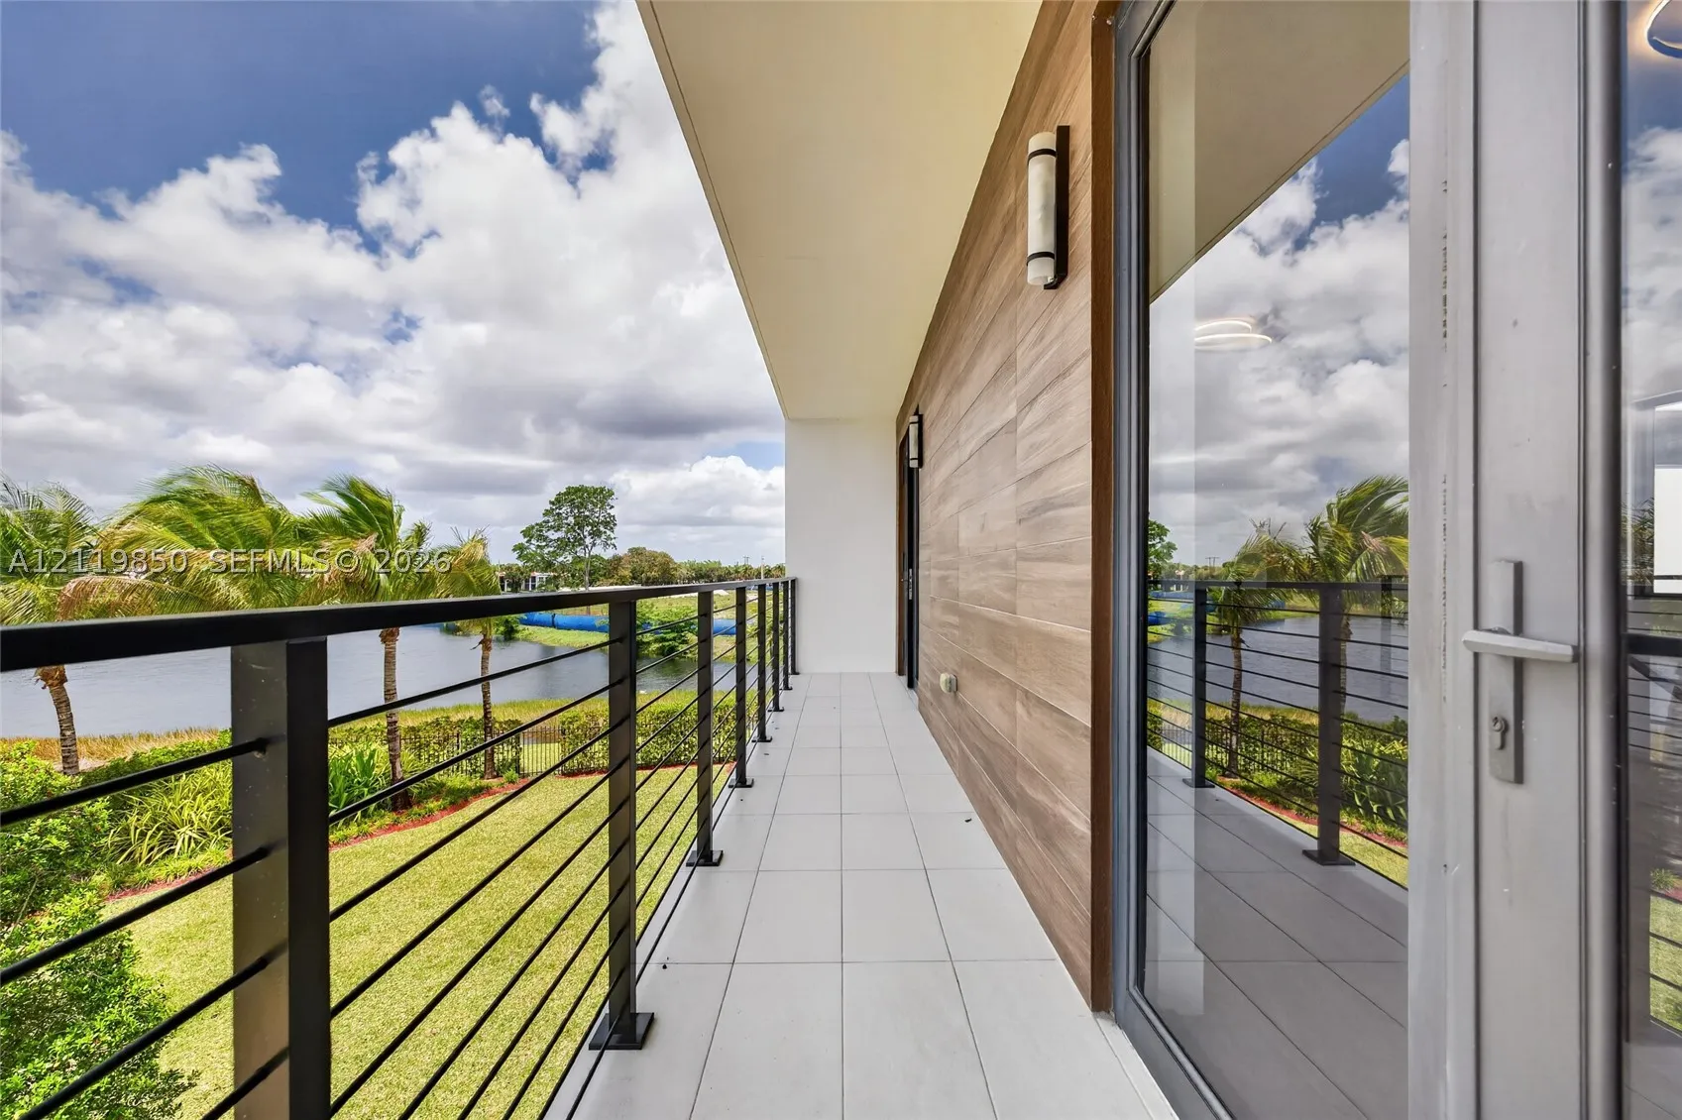
  • Patio: Balcony, Open, Patio, Porch, Glass Enclosed
  • Parking: Driveway, Garage, Garage Door Opener, Attached, Guest, Paver Block

Appliances

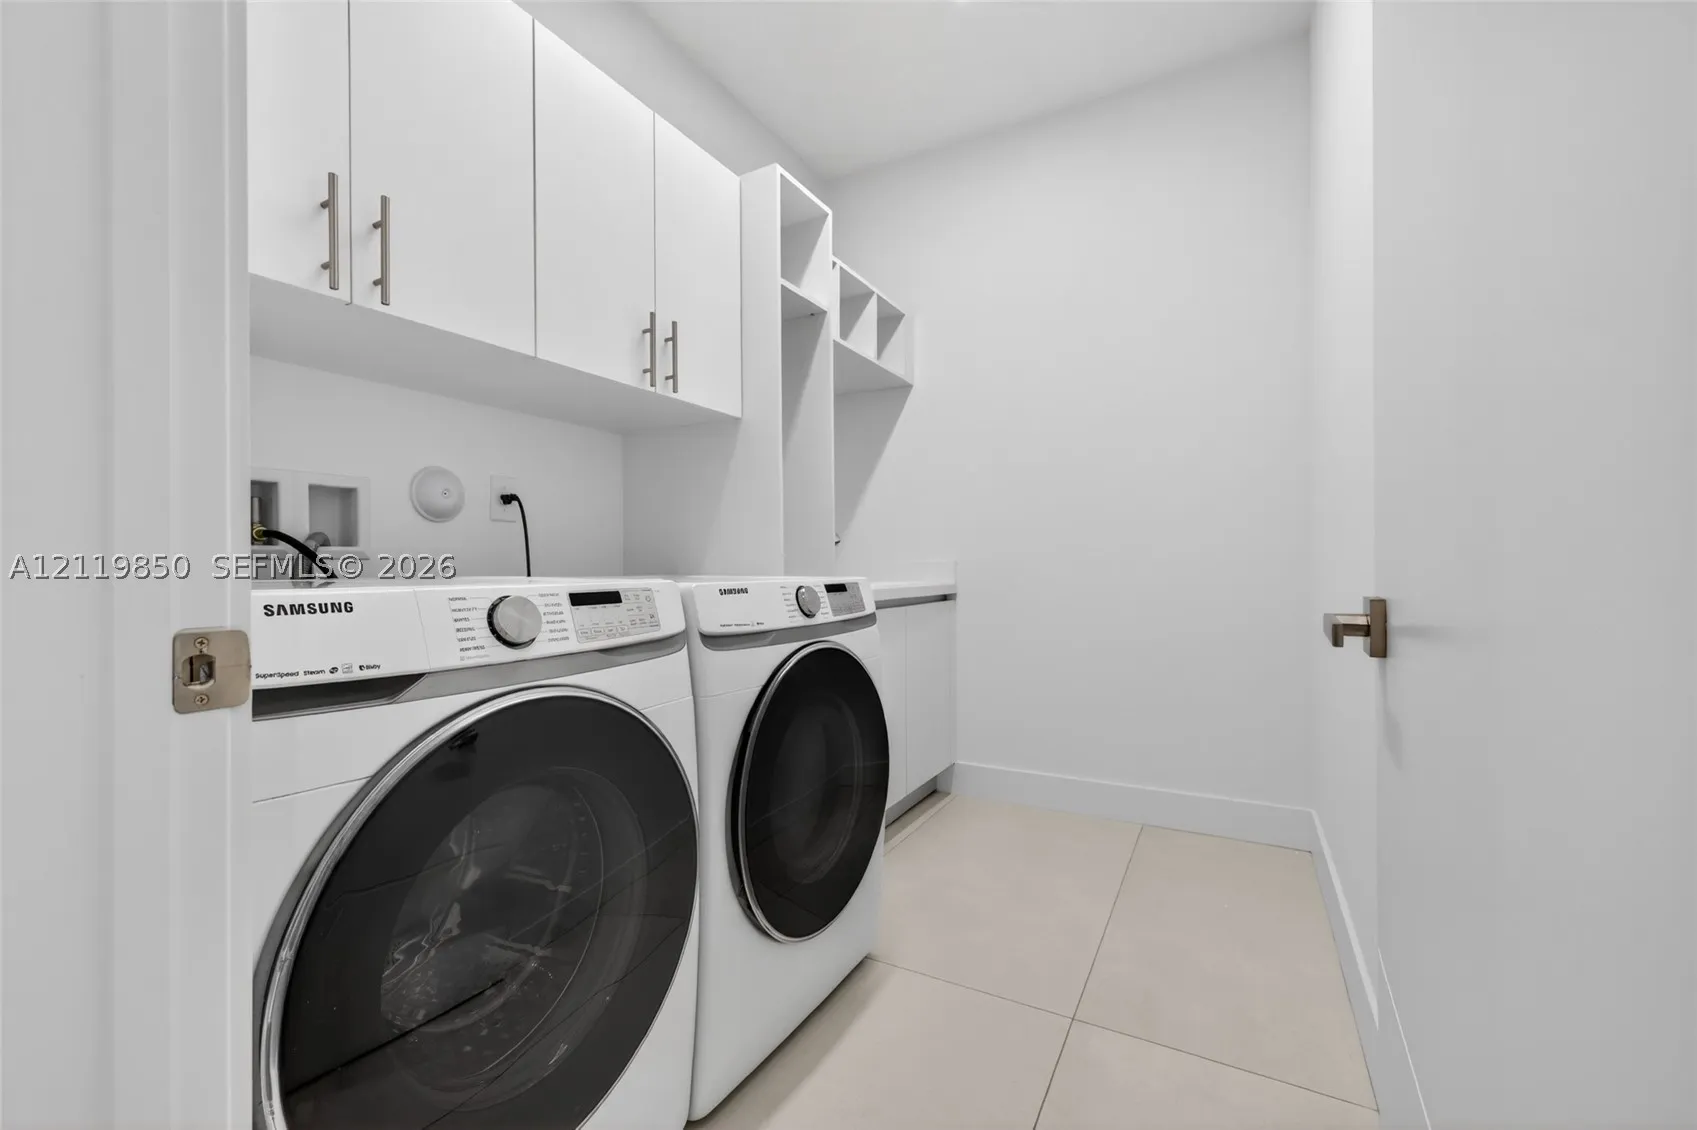
  • Appliances: Dryer, Dishwasher, Electric Water Heater, Disposal

Address Map

  • Country: US
  • State: FL
  • County: Broward
  • City: Weston
  • Subdivision: WESTON ESTATES
  • Zipcode: 33326
  • Street: Botaniko Drive North
  • Street Number: 16709
  • Floor Number: 0
  • Longitude: W81° 36' 1.8''
  • Latitude: N26° 6' 1.2''
  • Directions: Google Map
  • MLS Area: 3890

MLS Addon

  • Architectural Style: Detached, Two Story, Contemporary/modern
  • Association Fee: $1,117
  • Association Fee Frequency: Monthly
  • Association Fee Includes: Common Area Maintenance, Security
  • Carport Spaces:
  • Close Date:
  • Close Price: $0
  • Elementary School: Eagle Point
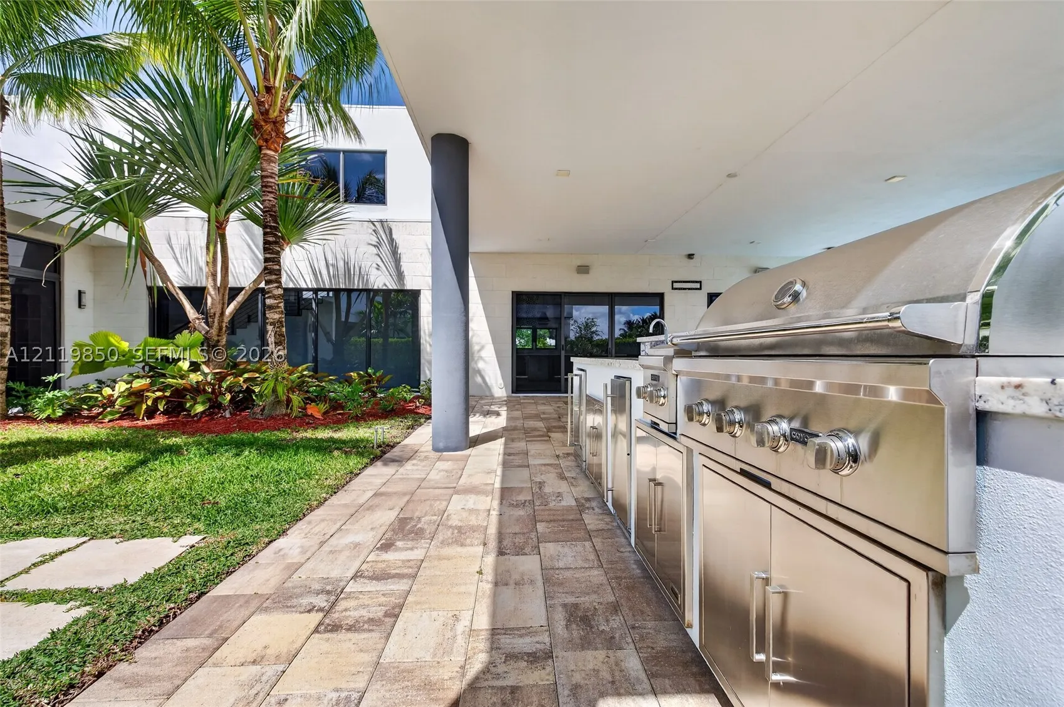
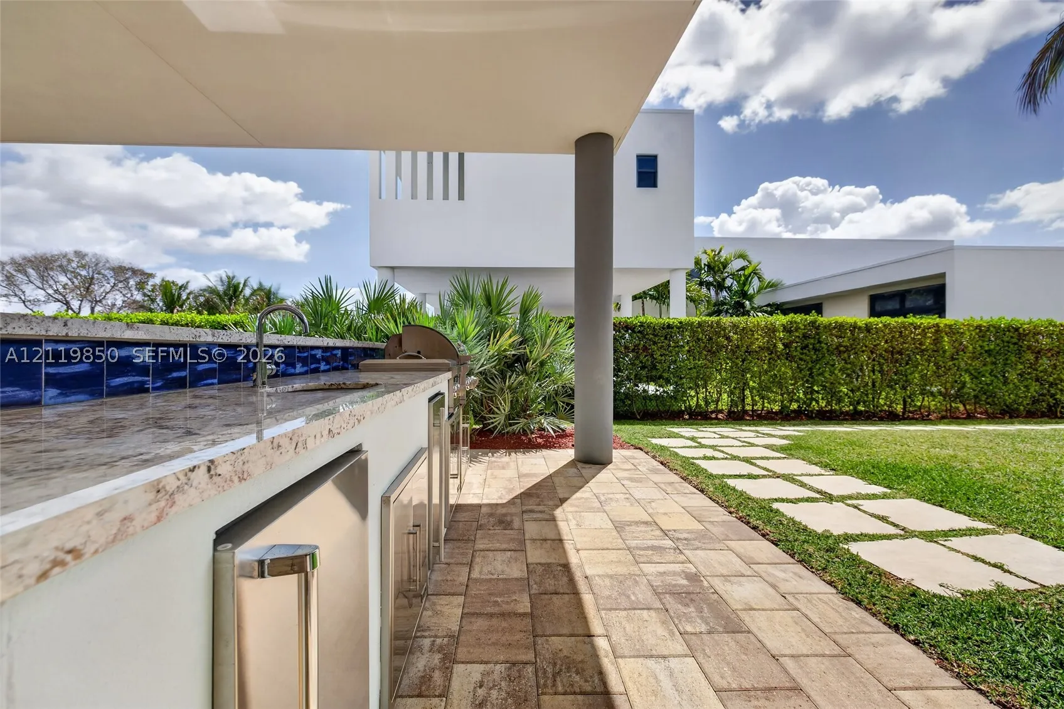
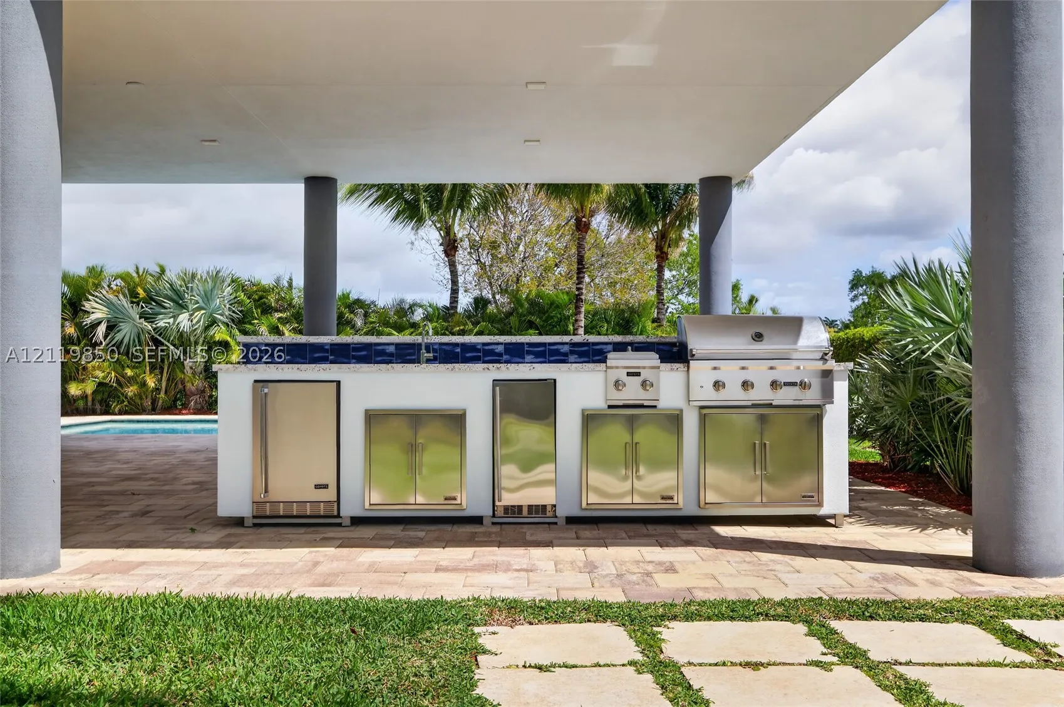
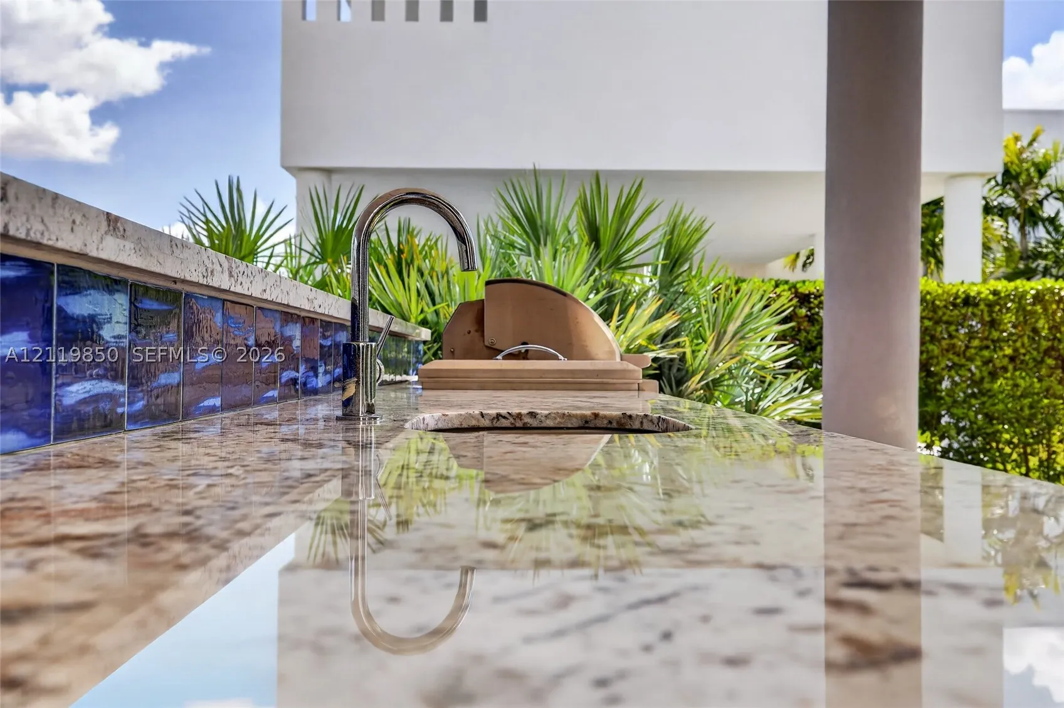
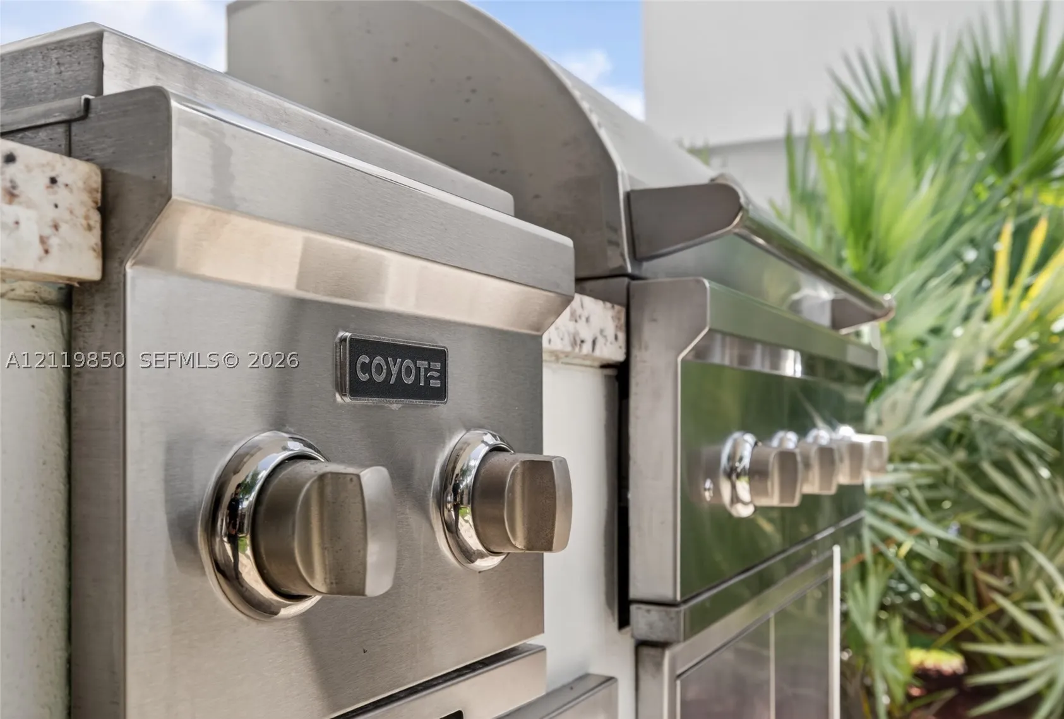
  • Exterior Features: Balcony, Barbecue, Security/High Impact Doors, Patio, Porch, Fence, Outdoor Grill
  • Fireplaces Total: 0
  • Flooring: Tile, Wood, Hardwood
  • Garage Spaces: 3
  • High School: Western
  • Insurance Expense: $0
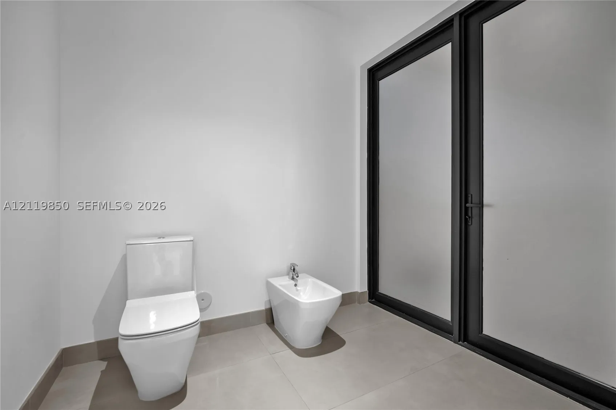
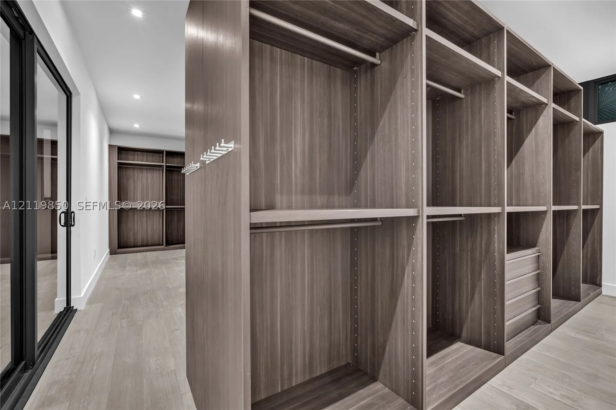
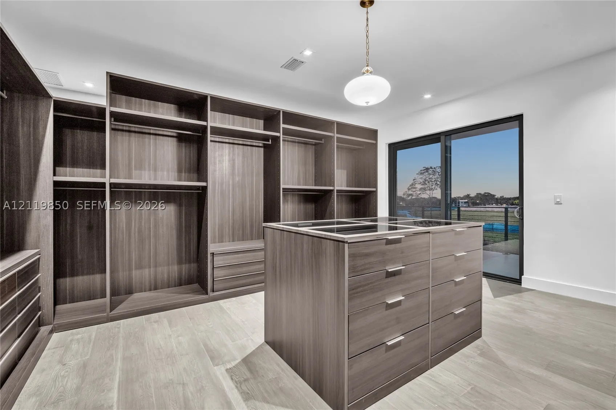
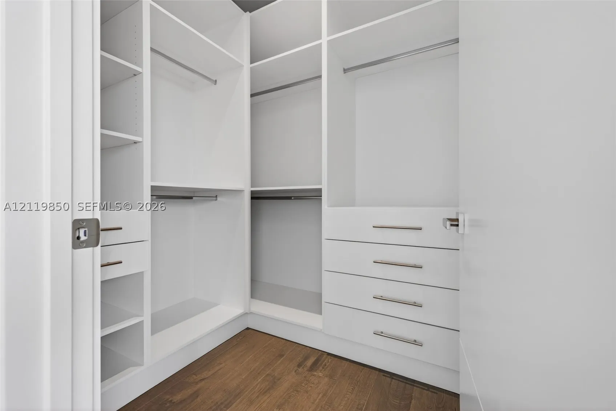
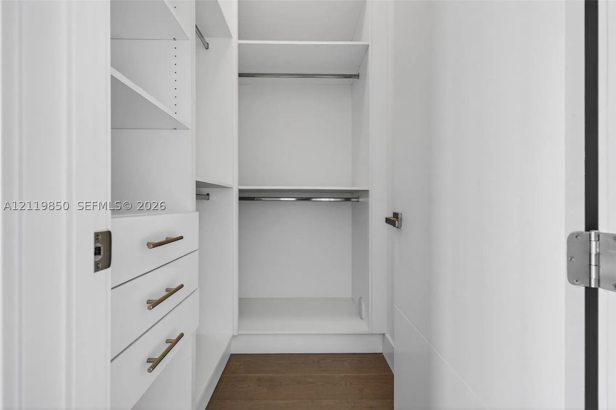
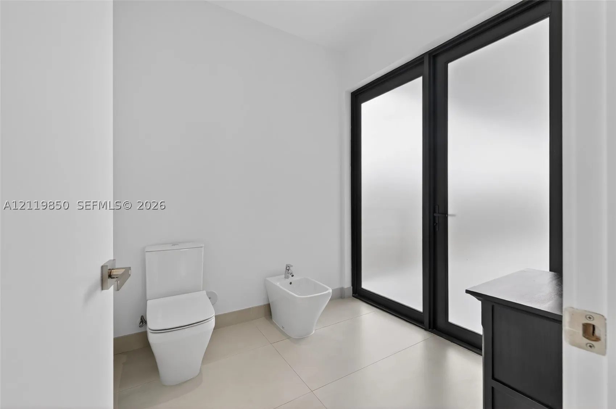
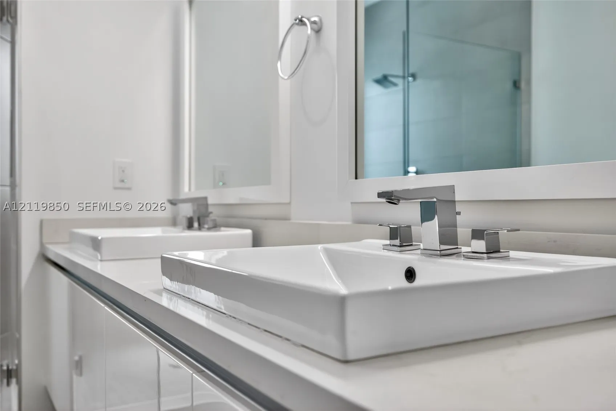
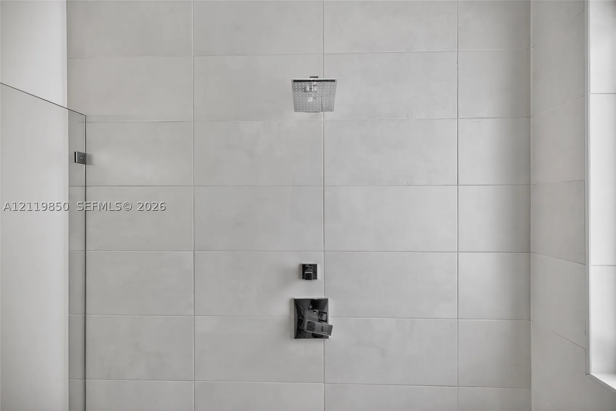
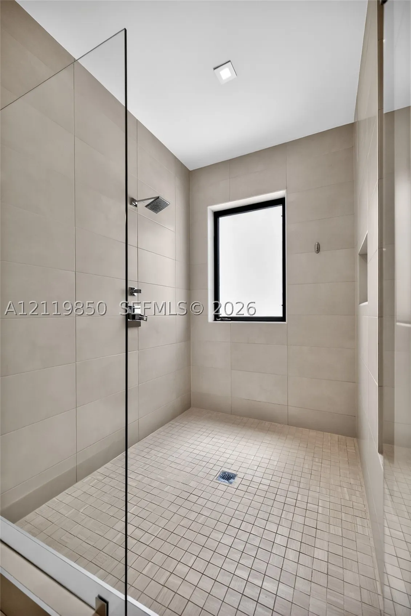
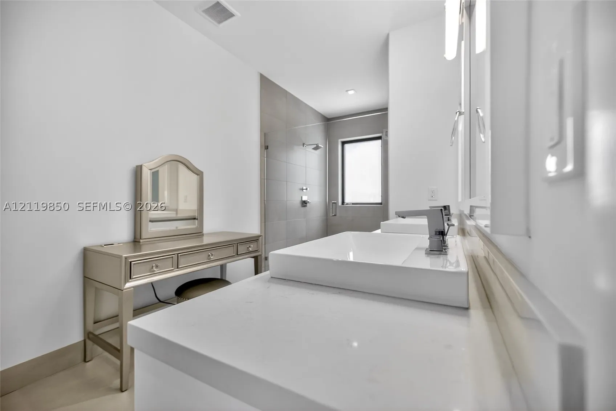
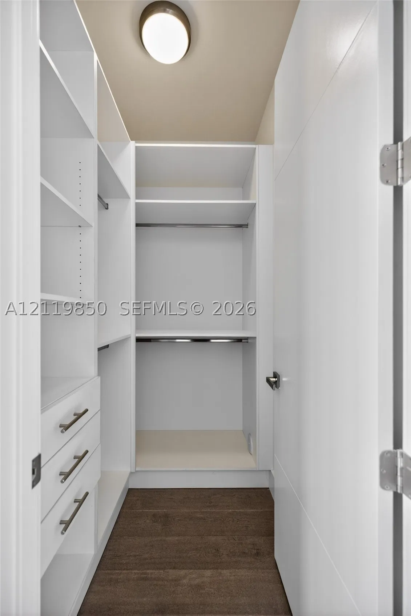
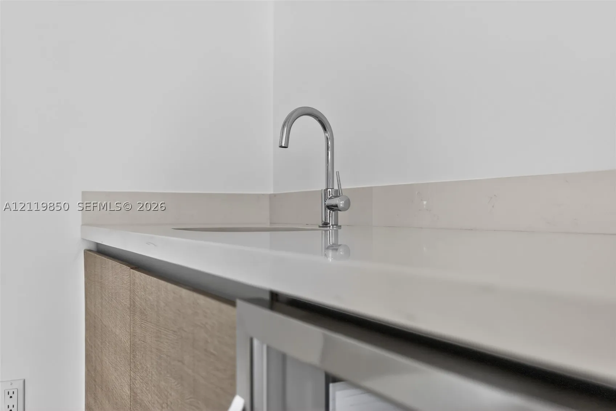
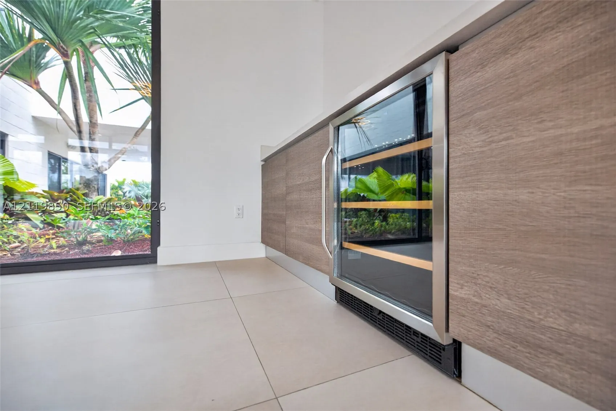
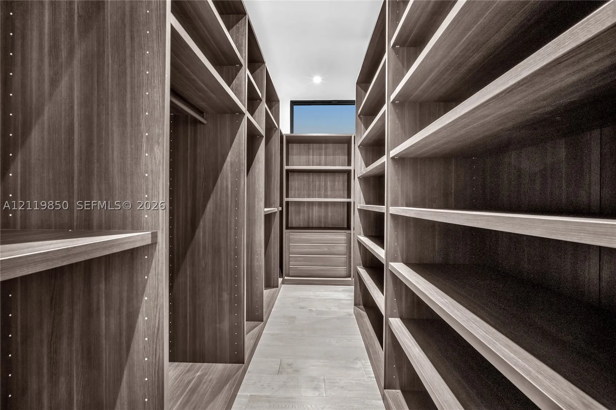
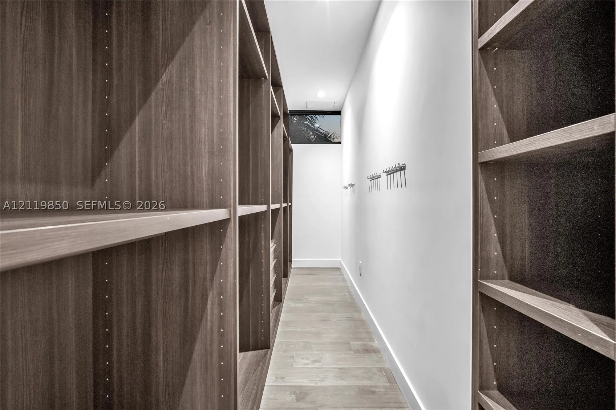
  • Interior Features: Bedroom on Main Level, Breakfast Area, Dual Sinks, First Floor Entry, Sitting Area in Primary, Upper Level Primary, Eat-in Kitchen, Walk-In Closet(s), Kitchen Island, Built-in Features, Bidet, Pantry, Split Bedrooms, Dining Area, Separate/Formal Dining Room, Wet Bar, Loft, Central Vacuum, Shower Only
  • Levels: Two
  • Lot Features: Sprinklers Automatic, Flood Zone
  • Middle Or Junior School: Tequesta Trace
  • New Taxes Expense: $0
  • Stories: 2
  • Stories Total: 0
  • Tax Annual Amount: $10,906
  • Utilities: Cable Available
  • Window Features: Blinds, Impact Glass

Location

Listing Updated: 2026-11-08 18:00:23
  • Property Type : Single Family
  • Property Sub Type : Single Family Residence
  • Listing Type : For Sale
  • Listing ID : A12119850
  • Price : $3,200,000
  • View : Garden, Lake, Water
  • Bedrooms : 5
  • Bathrooms : 7
  • Full Bathrooms : 6
  • Half Bathrooms : 1
  • Square Footage : 5,368 Sqft
  • Year Built : 2021
  • Lot Area : 0 Acre
  • Listing Status : Active
  • Days On Market : 4
Contact Agent
Required
Required
Required
By proceeding, you consent to receive calls and texts at the number you provided, including marketing by autodialer and prerecorded and artificial voice, and ettmail, about your inquiry and other home-related matters, but not as a condition of any purchase.

Similar Single Family