• Share

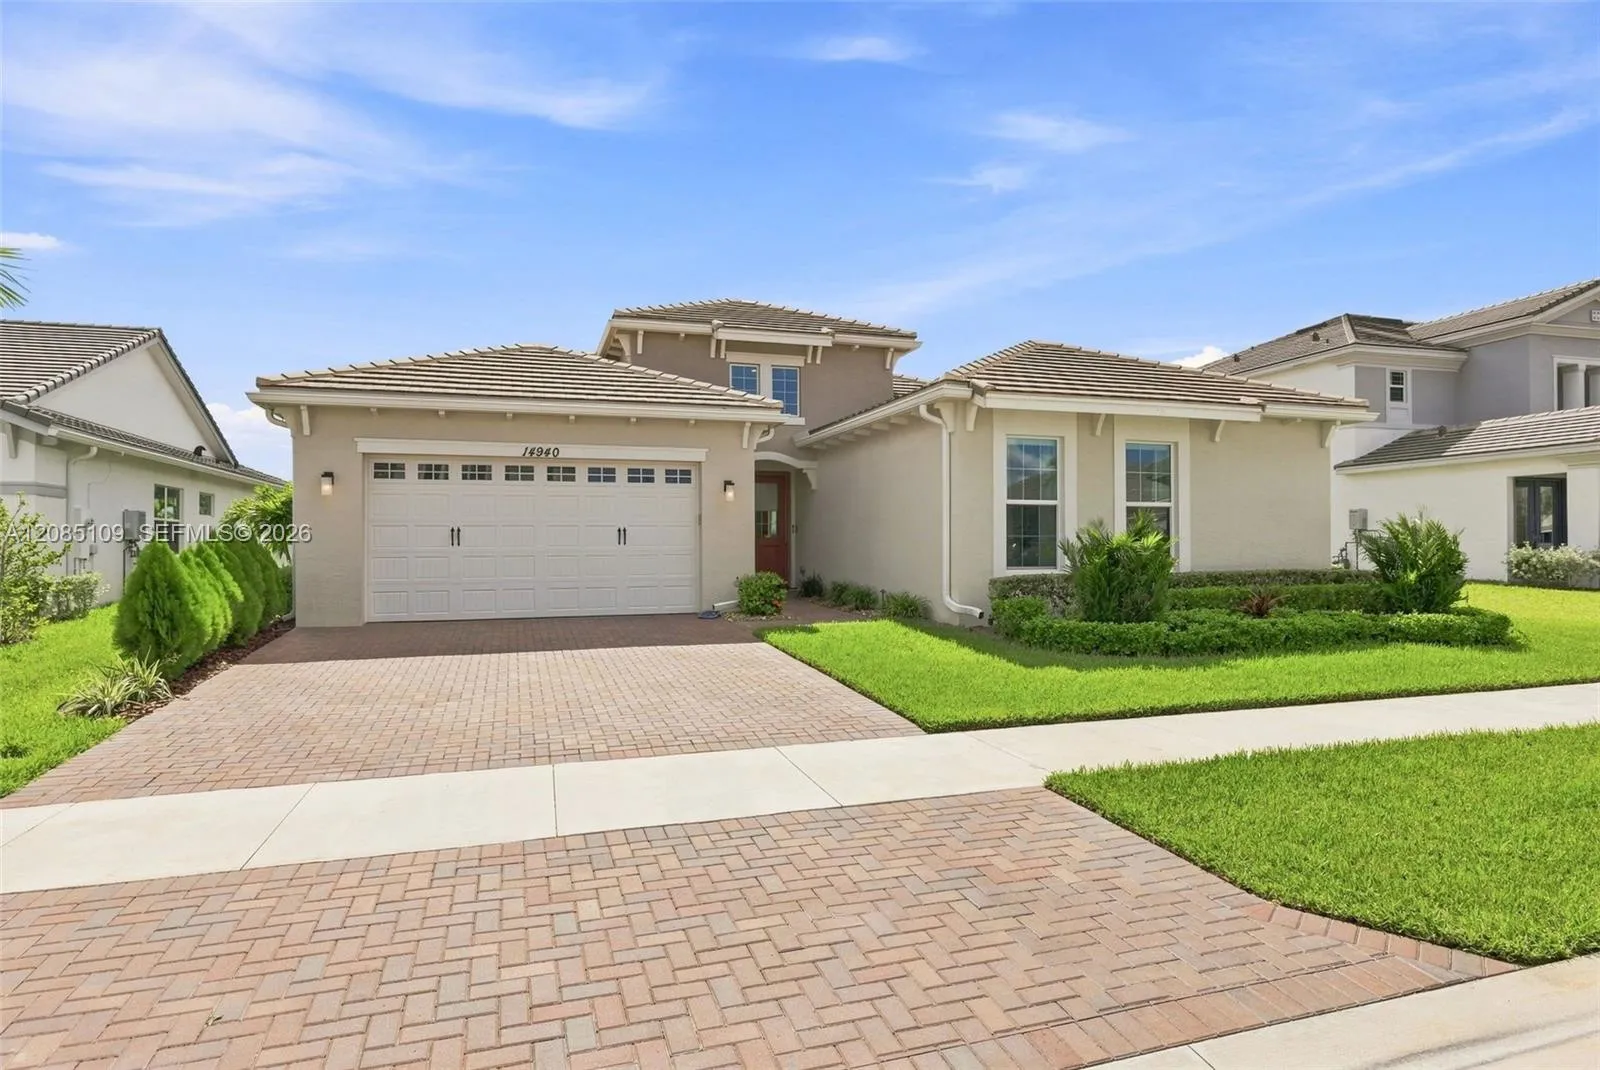
14940 Wildwood Circle, Westlake, Florida 33470

Active For Sale
$1,099,000
  • Beds 5
  • Baths 4
  • Sq Ft 3,044 Sqft
  • Visits: 11 in 71 days

Description

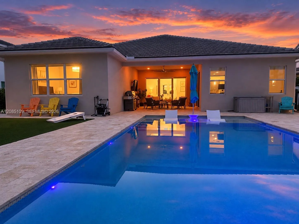
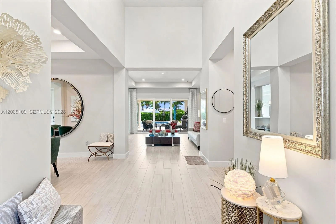
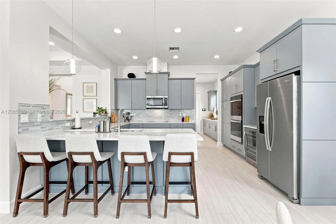
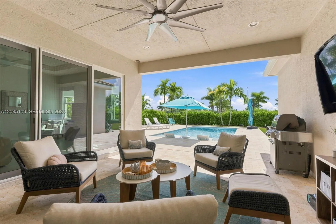
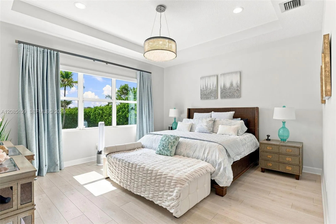
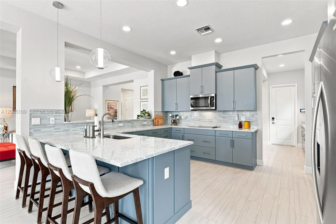
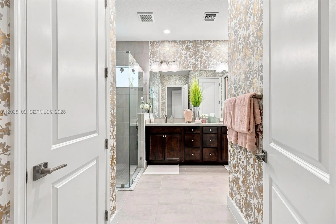
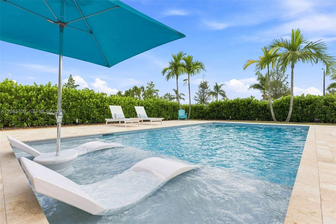
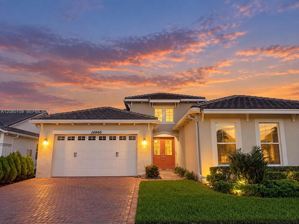
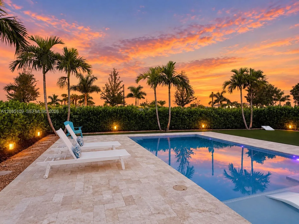
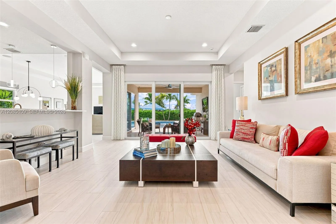
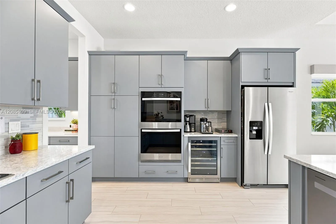
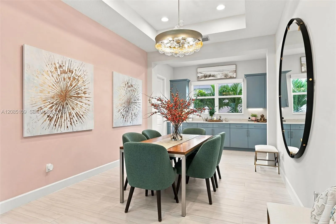
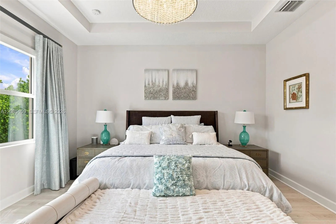
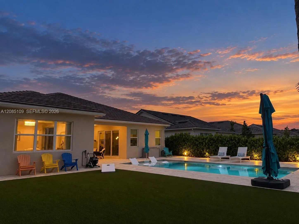
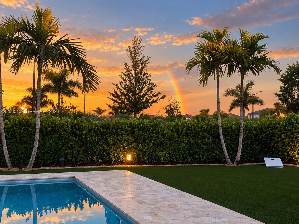
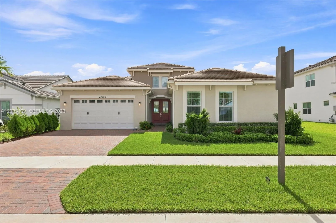
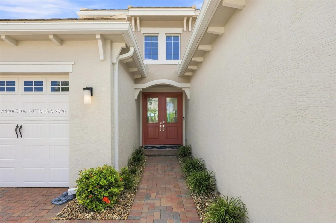
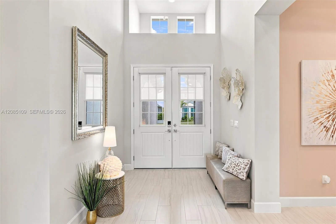
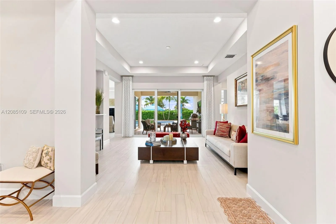
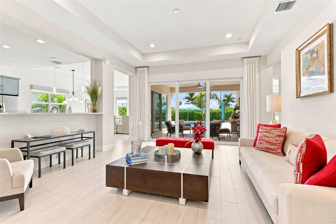
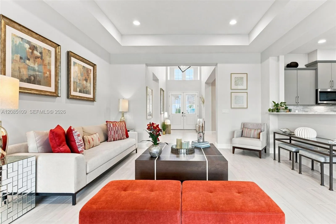
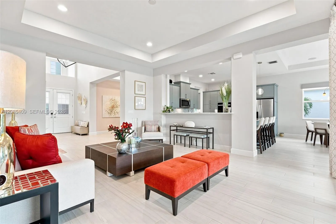
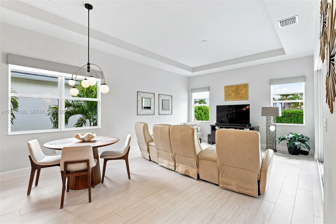
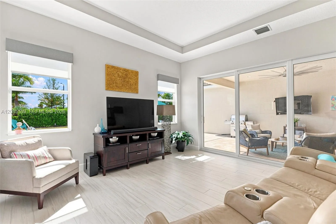
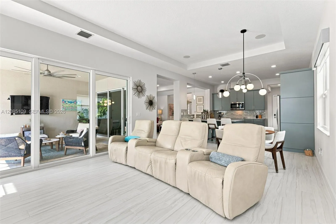
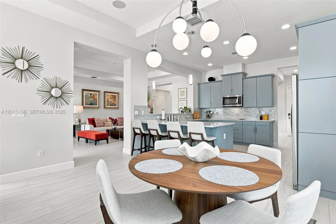
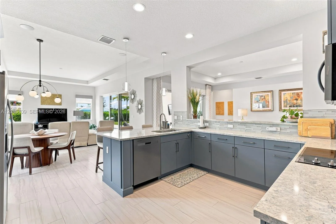
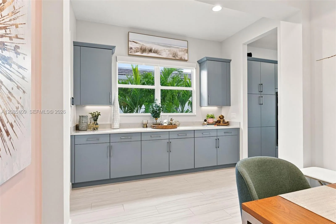
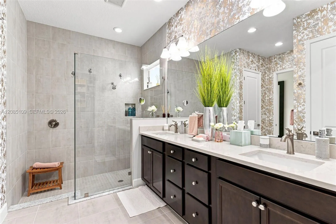
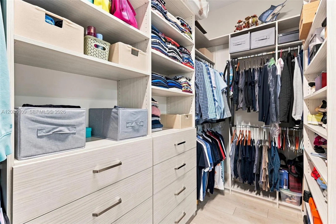
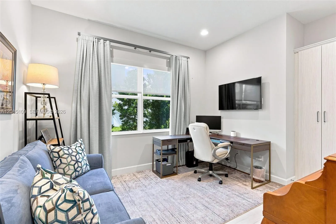
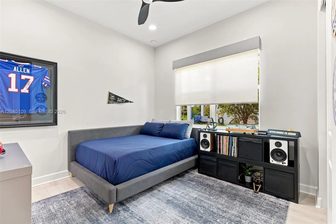
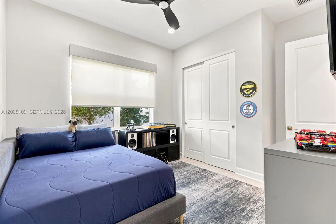
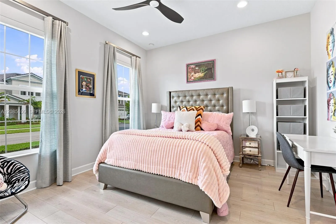
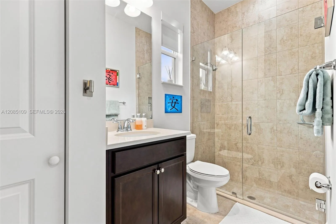
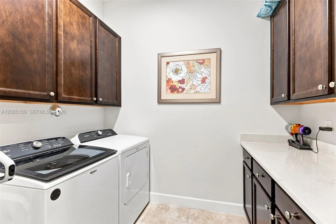
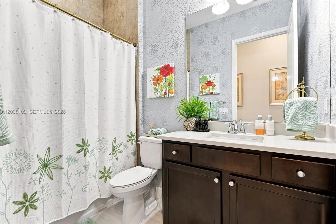
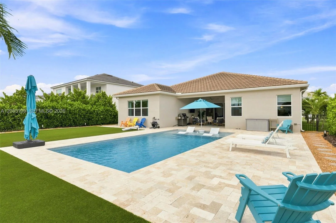
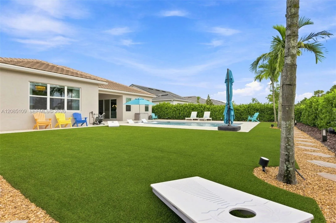
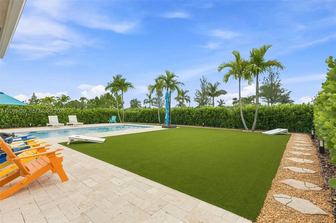
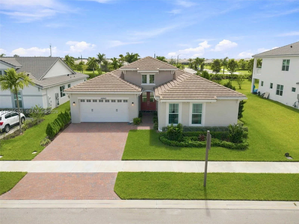
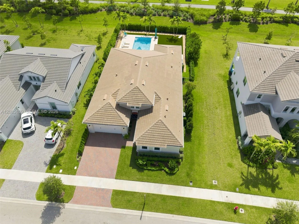
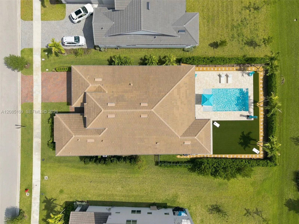
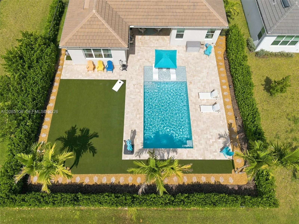
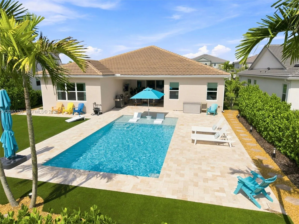
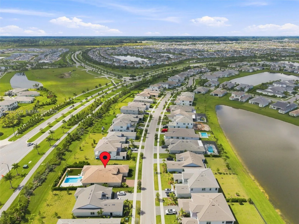
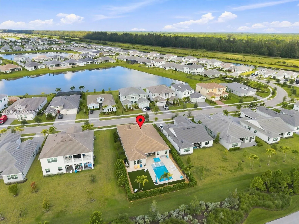
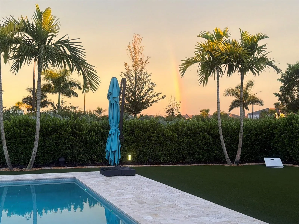
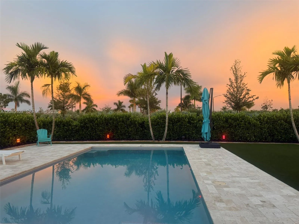
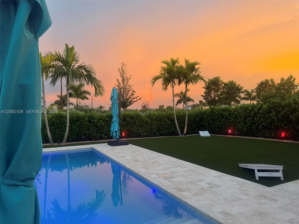
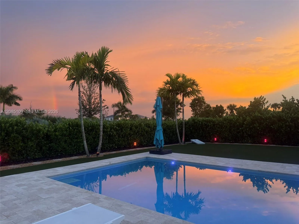
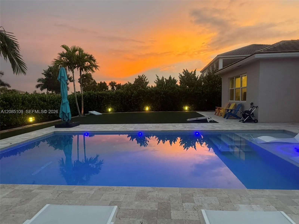
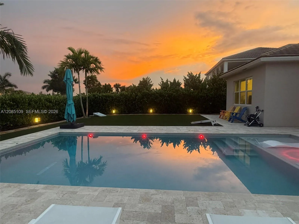
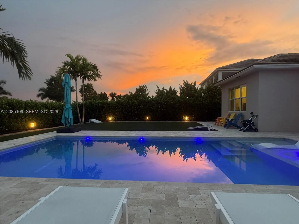
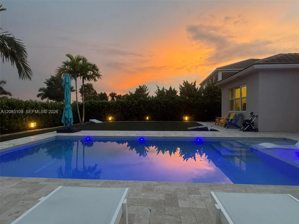
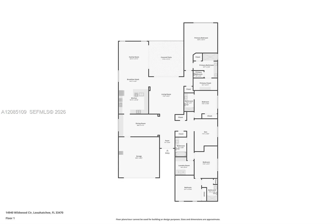
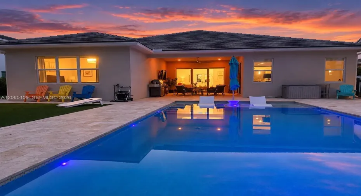
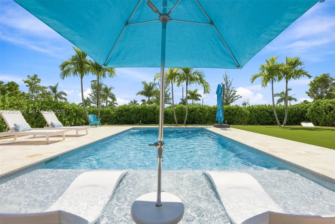
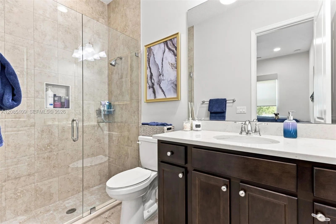
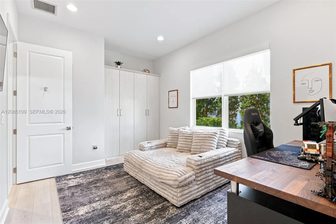
5 BEDROOMS, PRIVATE HEATED POOL & BEAUTIFULLY UPGRADED! Welcome to this stunning 2024 Kingfisher Grand in the Woodlands of Westlake, where the upgrades are already done and the Florida lifestyle is ready to enjoy. Offering 3,044 square feet of single-story living, this home features 5 bedrooms, 4 full bathrooms, an inviting open-concept layout, and a beautifully appointed kitchen with quartz countertops, 42-inch cabinetry, double wall ovens, and a wine cooler. Designer lighting, upgraded flooring, custom closets, and impact windows and doors add comfort and style throughout. Step outside to your own private retreat featuring a 15-by-30-foot heated saltwater pool, professional landscaping, and low-maintenance artificial turf. Why wait for new construction or take on the expense of creating your dream backyard? Here, it’s already waiting for you. Schedule your private showing and experience everything this exceptional Westlake home has to offer!

Features

  • Swimming Pool: In Ground
  • Heating System: Central
  • Cooling System: Central Air, Ceiling Fan(s)
  • Fence: Fenced
  • Pet Policy: Yes, Cats OK, Dogs OK
  • Patio: Porch
  • Parking: Driveway

Appliances

  • Appliances: Dryer, Dishwasher, Electric Range, Refrigerator, Washer, Disposal

Address Map

  • Country: US
  • State: FL
  • County: Palm Beach
  • City: Westlake
  • Subdivision: WOODLANDS OF WESTLAKE
  • Zipcode: 33470
  • Street: Wildwood
  • Street Number: 14940
  • Street Suffix: Circle
  • Floor Number: 0
  • Longitude: W81° 43' 29.9''
  • Latitude: N26° 45' 42.4''
  • Directions: use gps
  • MLS Area: 5540

MLS Addon

  • Association Amenities: Gated
  • Association Fee: $161
  • Association Fee Frequency: Monthly
  • Carport Spaces:
  • Close Date:
  • Close Price: $0
  • Community Features: Home Owners Association
  • Development Status: New Construction
  • Elementary School: Golden Grove
  • Exterior Features: Lighting, Outdoor Living Area
  • Fireplaces Total: 0
  • Flooring: Laminate
  • Garage Spaces: 2
  • High School: Seminole Ridge
  • Insurance Expense: $0
  • Interior Features: Dual Sinks, Closet Cabinetry, Walk-In Closet(s), High Ceilings, Split Bedrooms, Separate Shower, Main Level Primary
  • Levels: One
  • Listing Terms: Cash, Conventional, VA Loan
  • Lot Features: Sprinklers Automatic
  • Middle Or Junior School: Osceola Creek
  • New Taxes Expense: $0
  • Stories: 1
  • Stories Total: 1
  • Tax Annual Amount: $12,282
  • Tax Year: 2025
  • Window Features: Blinds
  • Zoning: R-1

Location

Listing Updated: 2026-11-17 02:25:44
  • Property Type : Single Family
  • Property Sub Type : Single Family Residence
  • Listing Type : For Sale
  • Listing ID : A12085109
  • Price : $1,099,000
  • View : Garden
  • Bedrooms : 5
  • Bathrooms : 4
  • Full Bathrooms : 4
  • Half Bathrooms : 0
  • Square Footage : 3,044 Sqft
  • Year Built : 2024
  • Lot Area : 0.23 Acre
  • Listing Status : Active
  • Days On Market : 71
Contact Agent
Required
Required
Required
By proceeding, you consent to receive calls and texts at the number you provided, including marketing by autodialer and prerecorded and artificial voice, and ettmail, about your inquiry and other home-related matters, but not as a condition of any purchase.

Similar Single Family