• Share

4705 Bayberry Lane, Tamarac, Florida 33319

Active For Sale
$649,000
  • Beds 3
  • Baths 2
  • Sq Ft 1,803 Sqft
  • Visits: 1 in 58 days

Description

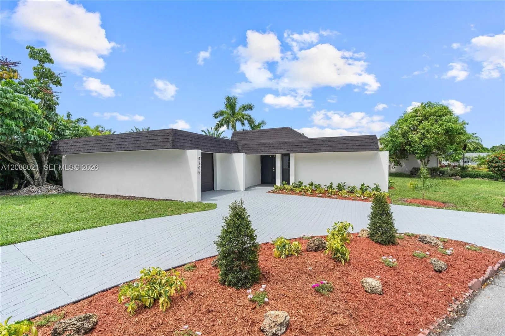
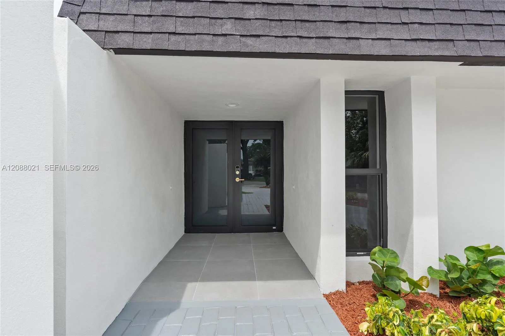
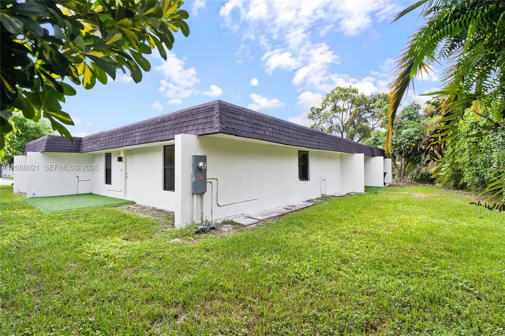
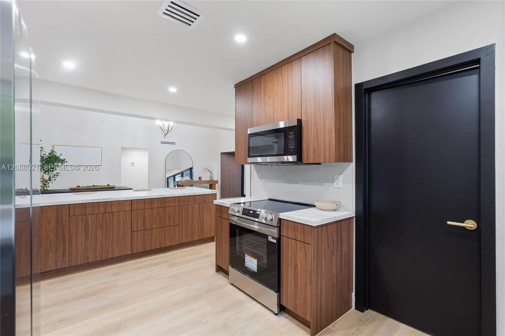
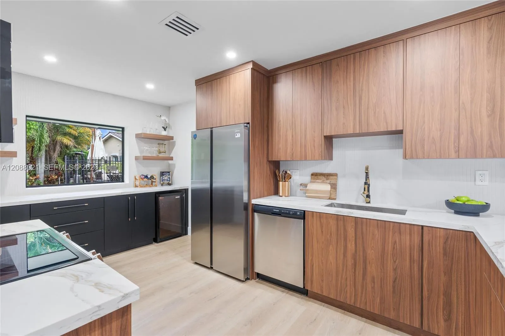
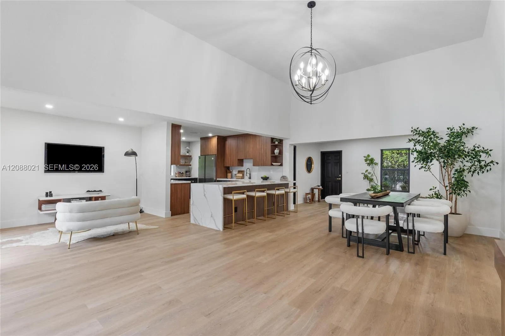
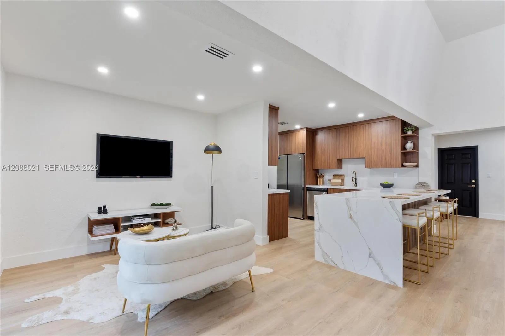
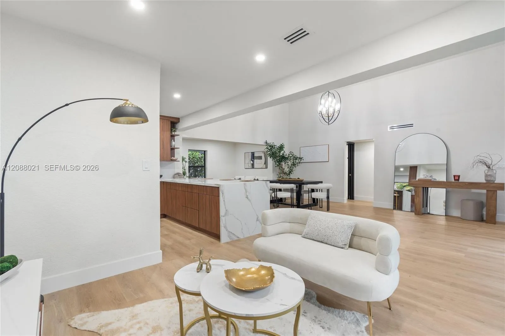
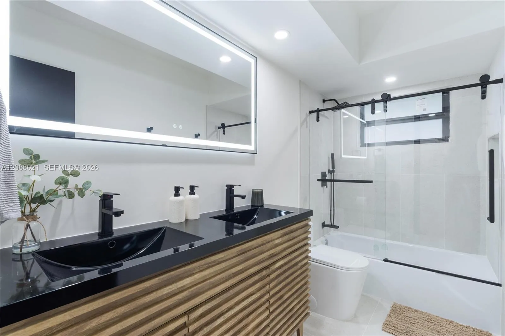
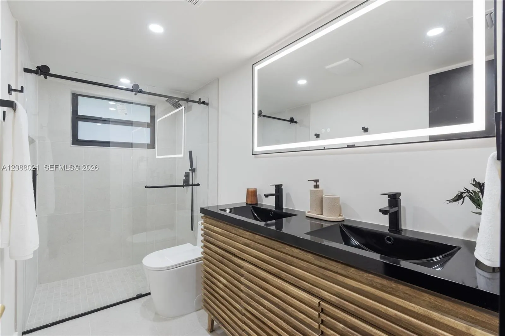
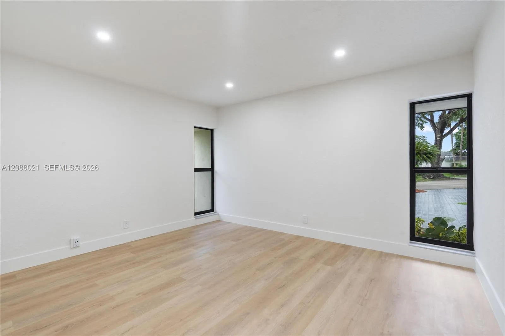
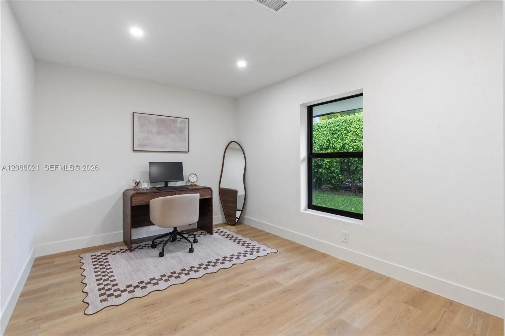
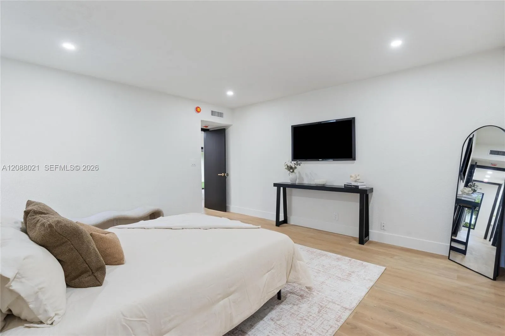
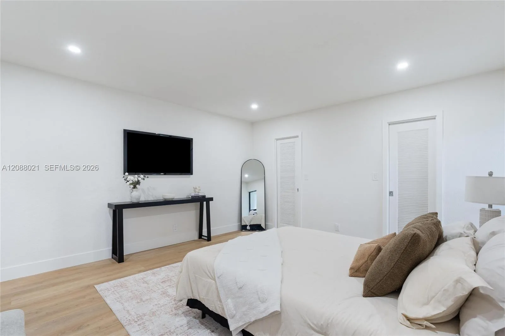
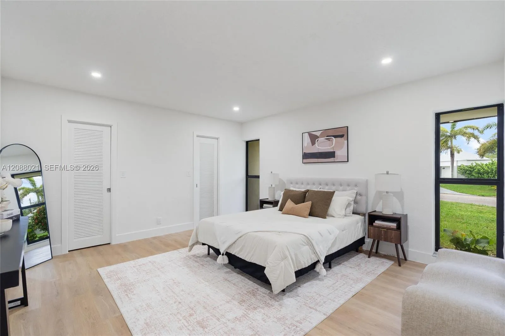
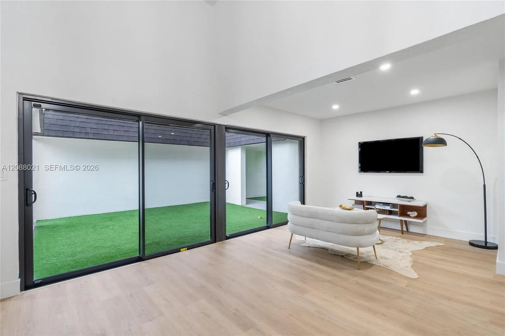
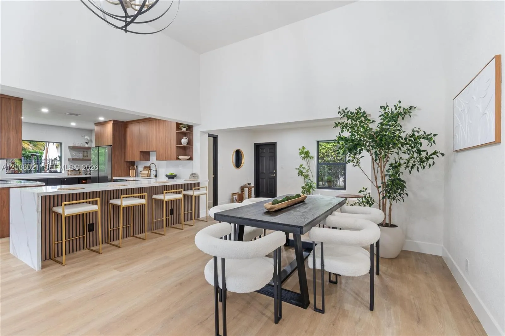
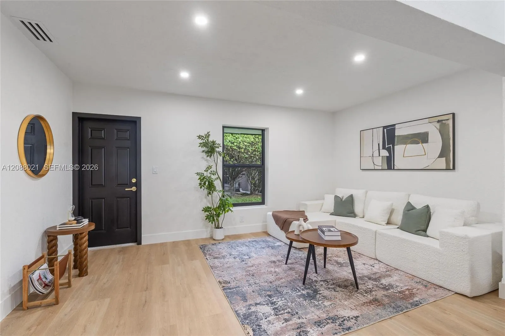
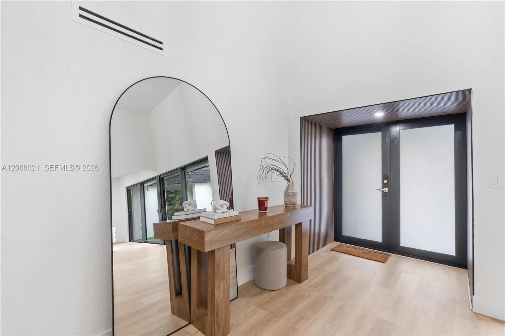
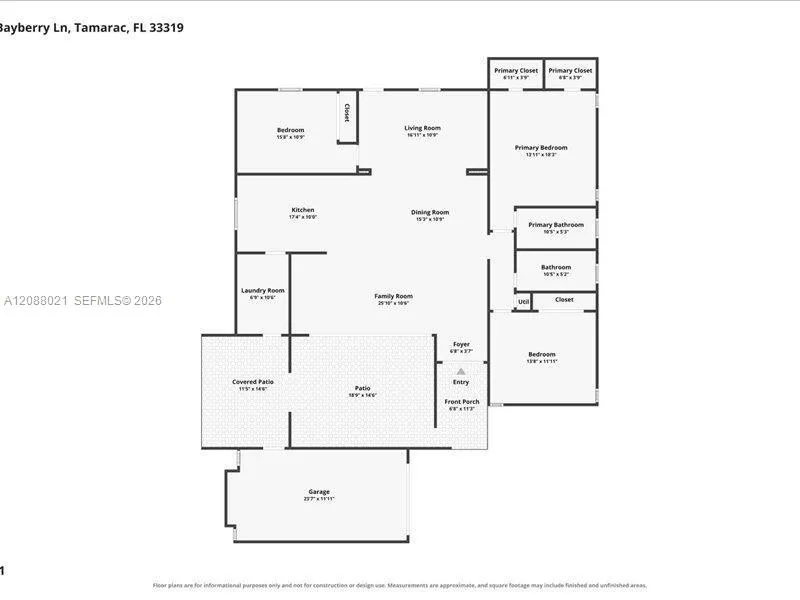
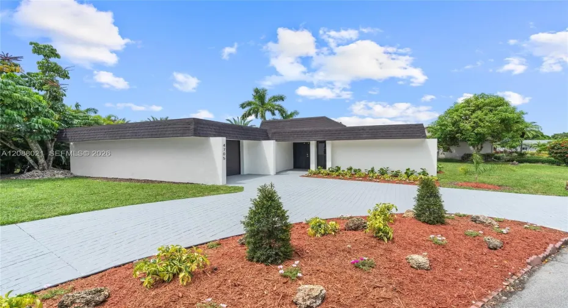
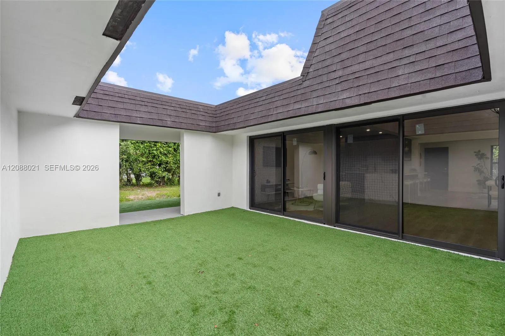
3-bedroom, 2-bath home in Woodlands Country Club with approximately 2,200 sq. ft. of living area on a 9,988 sq. ft. lot. Open layout with cathedral ceilings, updated bathrooms, stainless steel appliances, extra room, and separate garage. Major improvements include a new 2025 roof with the membrane flat-roof system, new HVAC, and impact windows, doors, and sliding doors-all completed with permits. PVC plumbing throughout and updated exterior. Move-in ready.

Features

  • Swimming Pool: Association
  • Heating System: Central, Electric
  • Cooling System: Electric, Central Air
  • Pet Policy: Yes
  • Security: Smoke Detector(s)
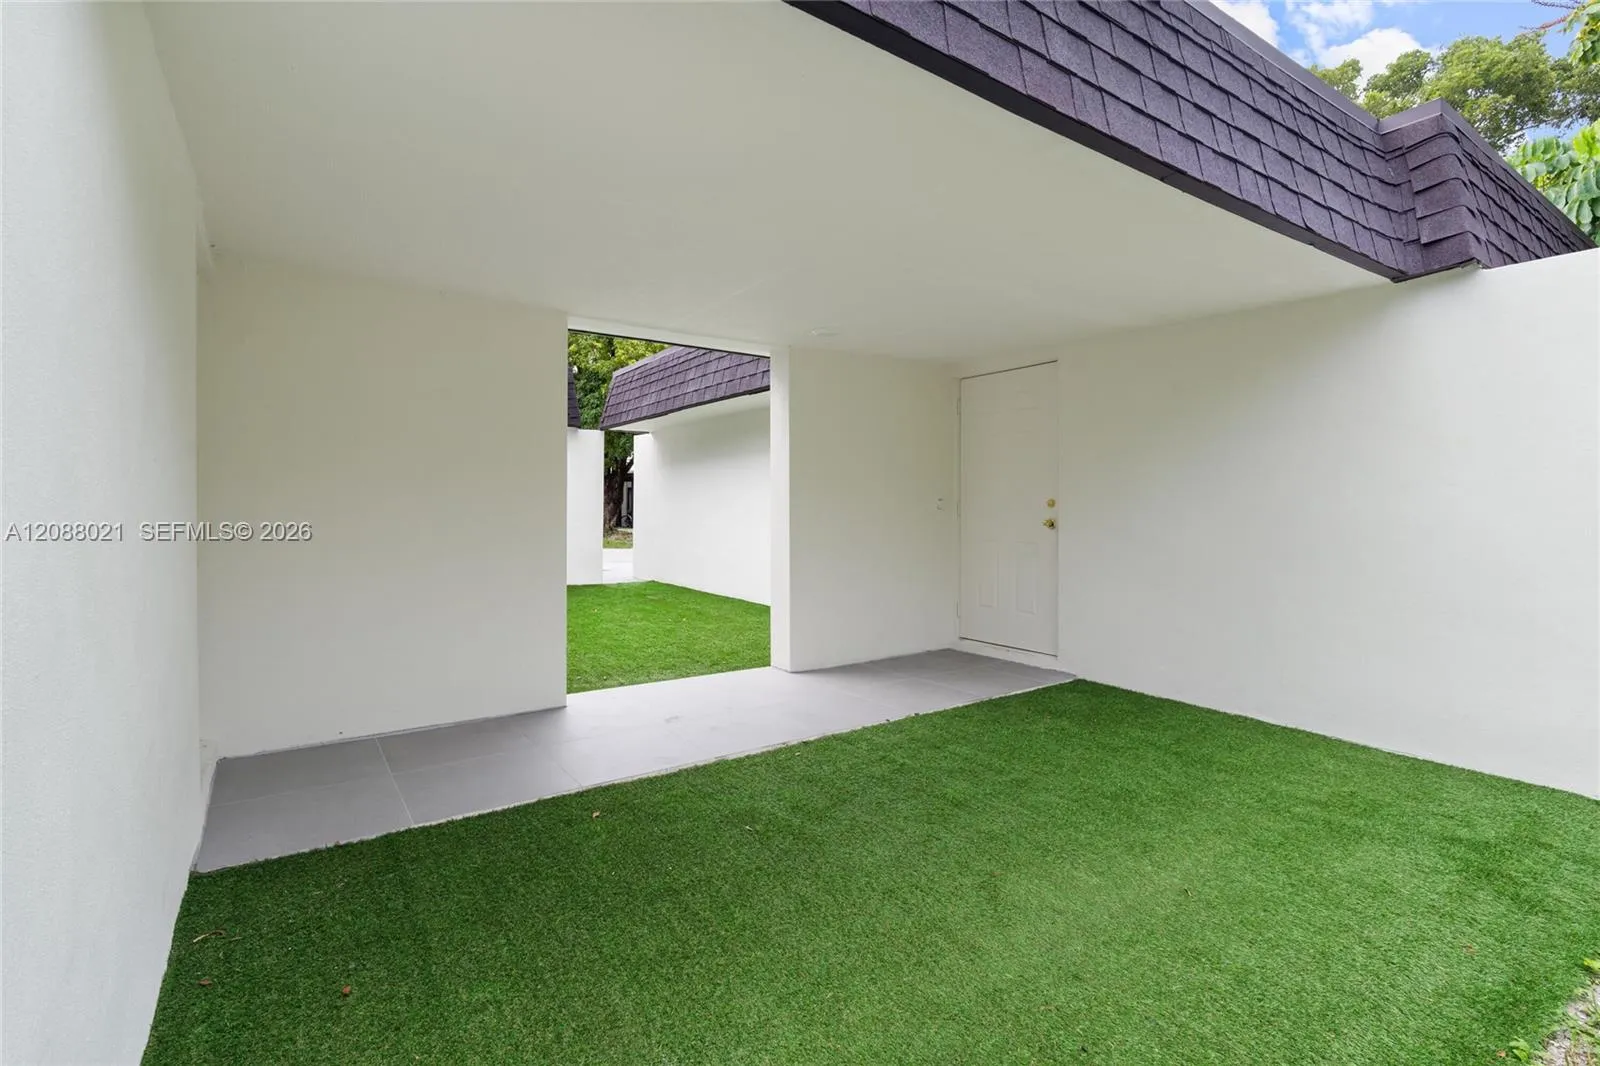
  • Patio: Deck, Porch
  • Parking: Driveway, Garage, Garage Door Opener, Circular Driveway, Attached, Paver Block

Appliances

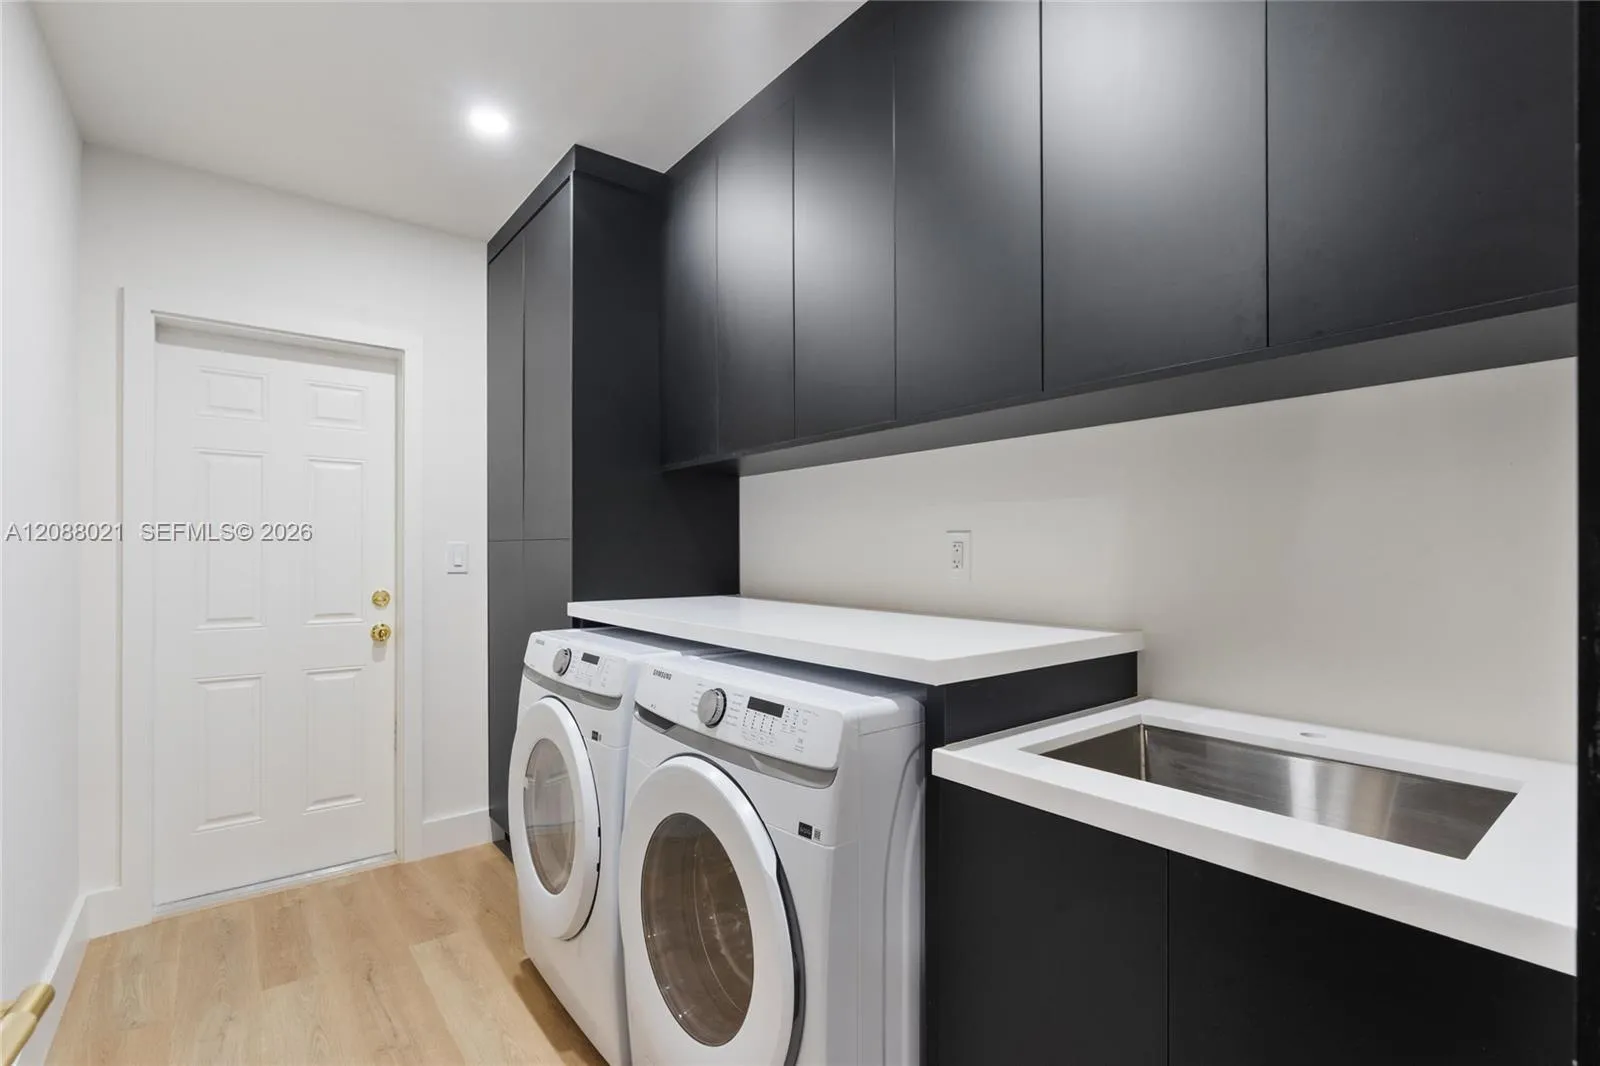
  • Appliances: Dryer, Dishwasher, Microwave, Washer, Electric Water Heater, Disposal, Oven

Address Map

  • Country: US
  • State: FL
  • County: Broward
  • City: Tamarac
  • Subdivision: WOODLANDS SEC ONE-PHASE ON
  • Zipcode: 33319
  • Street: Bayberry
  • Street Number: 4705
  • Street Suffix: Lane
  • Floor Number: 0
  • Longitude: W81° 46' 45.9''
  • Latitude: N26° 11' 0.9''
  • Directions: Drive south on State Road 7/US 441. Right to SR 870/West Commercial Bld. Keep right to stay on SR 870/West Commercial Bld. Left to Rock Island Road. Right to Holly Drive. Right to East Bayberry Lane.
  • MLS Area: 3740

MLS Addon

  • Association Amenities: Clubhouse, Pool
  • Association Fee: $126
  • Association Fee Frequency: Monthly
  • Carport Spaces:
  • Close Date:
  • Close Price: $0
  • Community Features: Home Owners Association
  • Development Status: New Construction
  • Elementary School: Pinewood (Broward)
  • Exterior Features: Awning(s), Room For Pool, Outdoor Living Area
  • Fireplaces Total: 0
  • Flooring: Tile, Laminate
  • Garage Spaces: 1
  • High School: Boyd H. Anderson
  • Insurance Expense: $0
  • Interior Features: High Ceilings, Split Bedrooms, Separate Shower, Main Level Primary, Vaulted Ceiling(s)
  • Laundry Features: Washer Hookup, Dryer Hookup
  • Levels: One
  • Listing Terms: Conventional, FHA, VA Loan
  • Lot Features: Irregular Lot, Fruit Trees
  • Lot Size Dimensions: 0.23
  • Middle Or Junior School: Silver Lakes
  • New Taxes Expense: $0
  • Stories: 1
  • Stories Total: 1
  • Tax Annual Amount: $3,315
  • Tax Year: 2025
  • Utilities: Cable Available
  • Zoning: RE

Location

Listing Updated: 2026-11-08 18:06:38
  • Property Type : Single Family
  • Property Sub Type : Single Family Residence
  • Listing Type : For Sale
  • Listing ID : A12088021
  • Price : $649,000
  • View : Garden
  • Bedrooms : 3
  • Bathrooms : 2
  • Full Bathrooms : 2
  • Half Bathrooms : 0
  • Square Footage : 1,803 Sqft
  • Year Built : 1969
  • Lot Area : 0.23 Acre
  • Listing Status : Active
  • Days On Market : 50
Contact Agent
Required
Required
Required
By proceeding, you consent to receive calls and texts at the number you provided, including marketing by autodialer and prerecorded and artificial voice, and ettmail, about your inquiry and other home-related matters, but not as a condition of any purchase.

Similar Single Family