• Share

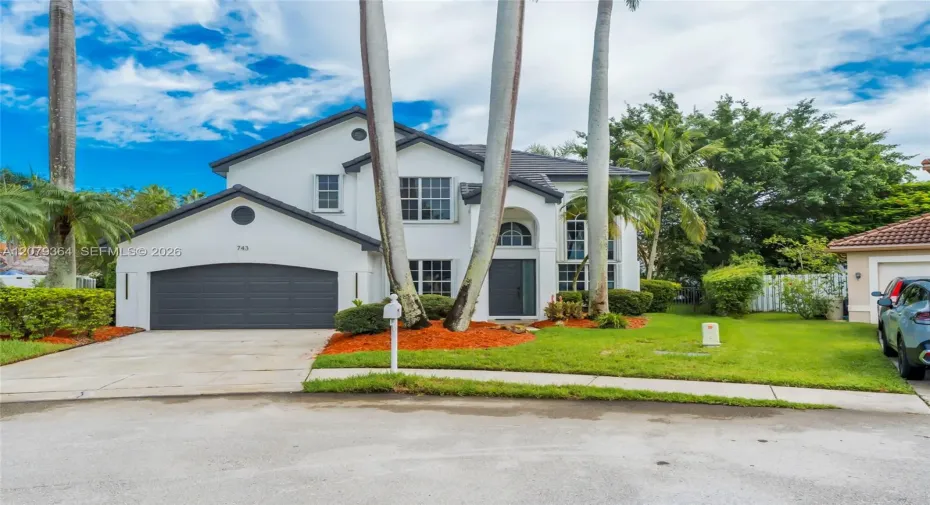
743 NW 174th Terrace, Pembroke Pines, Florida 33029

Active For Sale
$740,000
  • Beds 4
  • Baths 3
  • Sq Ft 2,436 Sqft
  • Visits: 1 in 48 days

Description

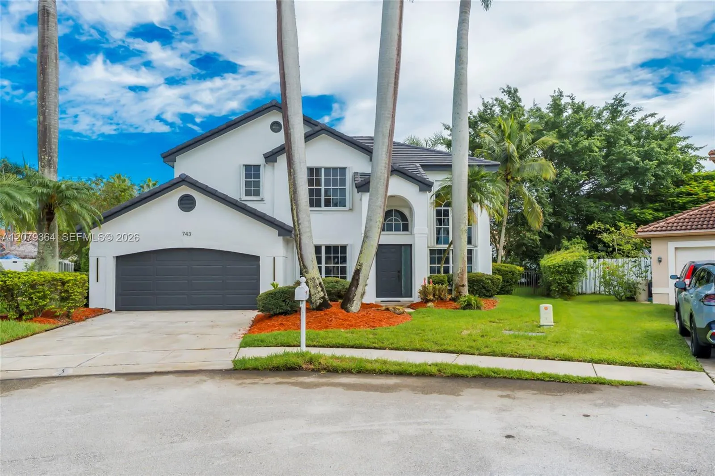
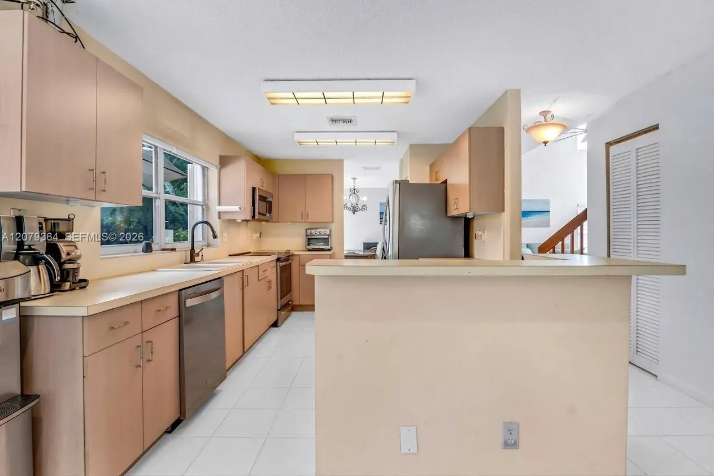
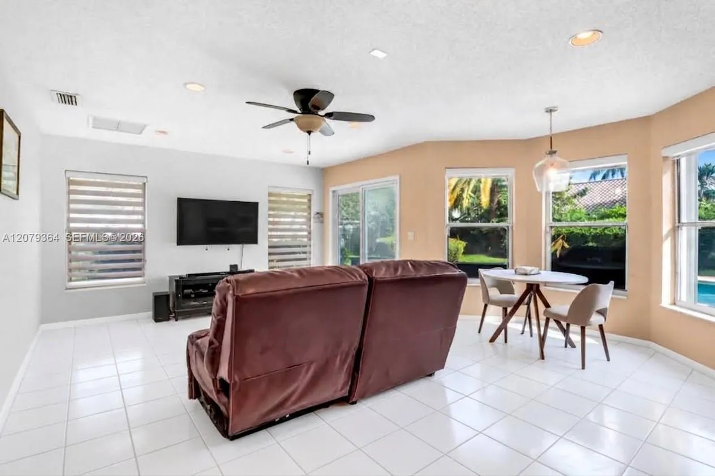
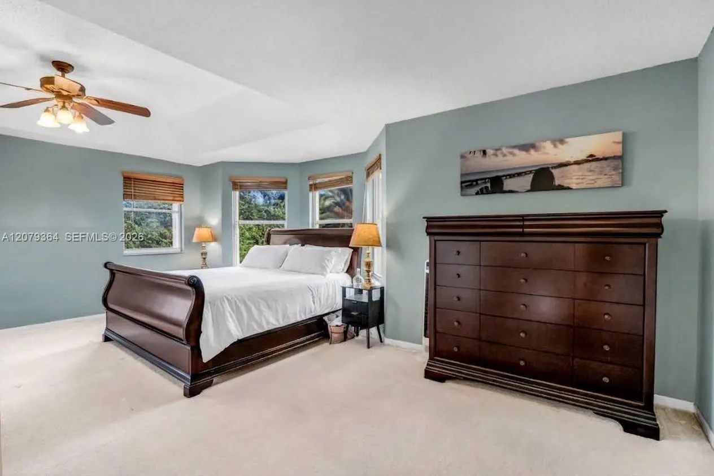
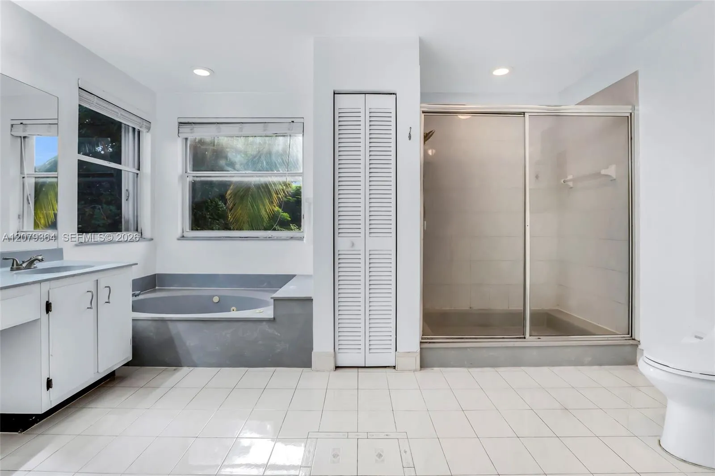
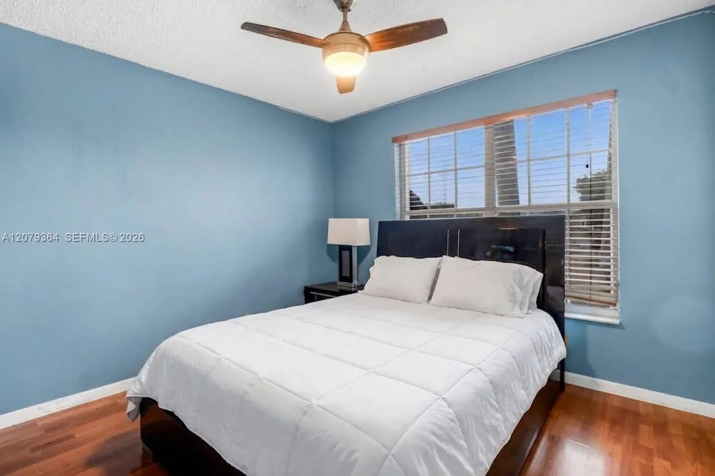
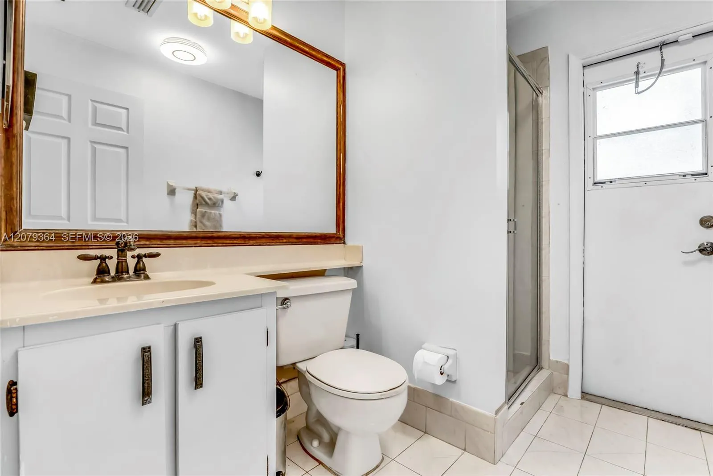
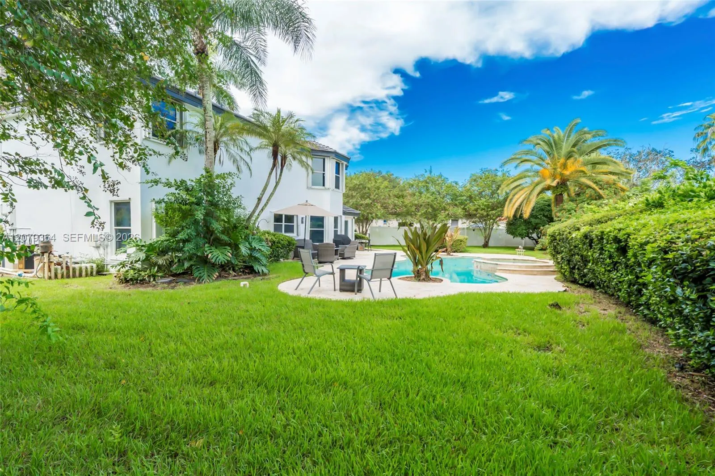
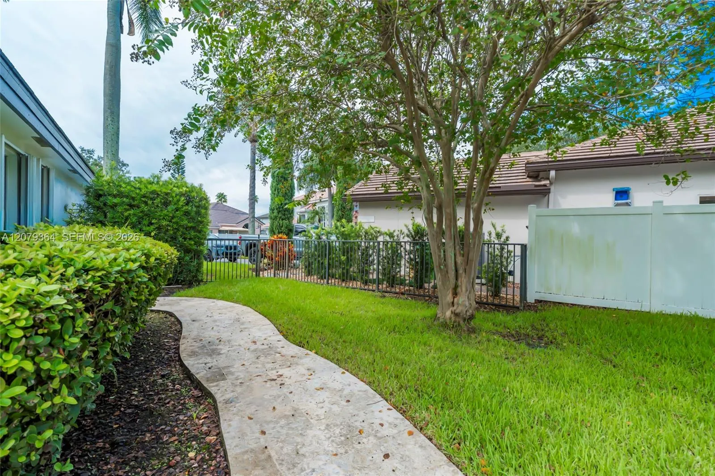
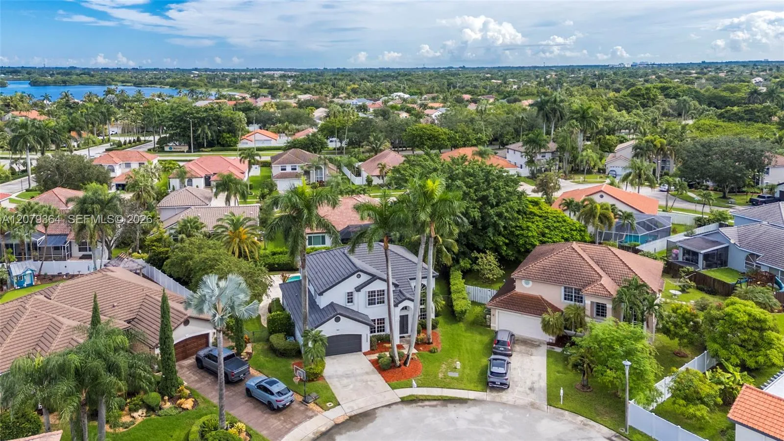
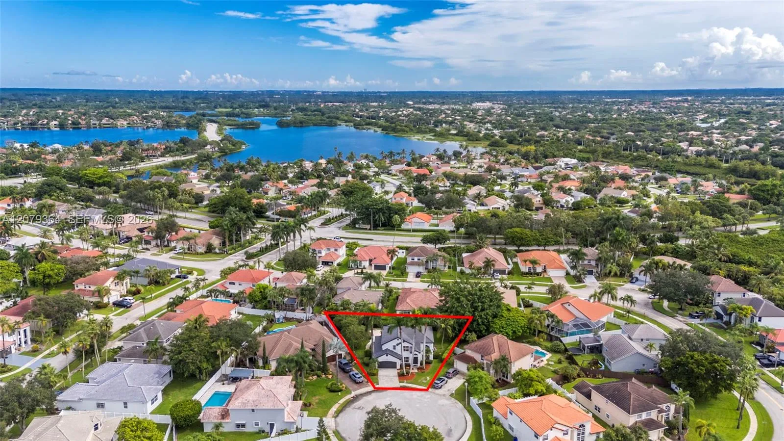
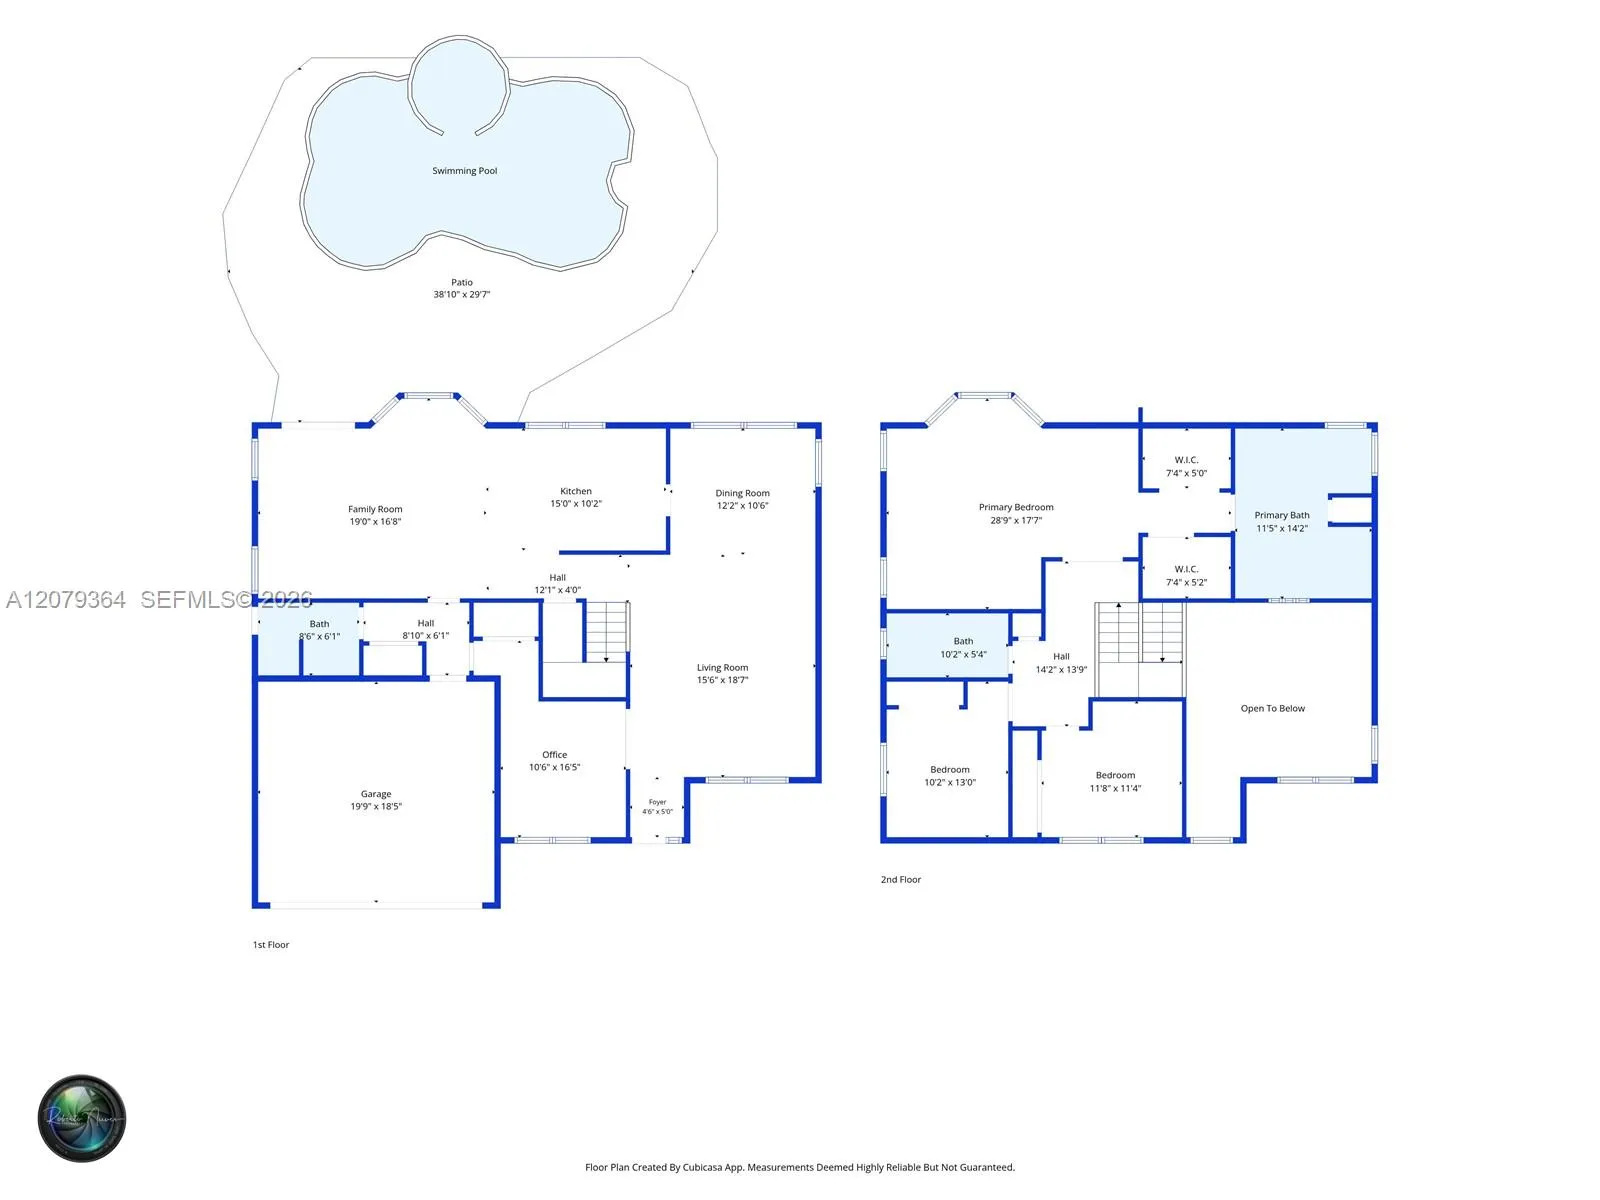
Welcome to this spacious 4BR/3BA home ideally situated on an oversized cul-de-sac lot. This home offers a fantastic combination of space, updates, and outdoor living, featuring a brand-new roof, newer AC systems, and updated interior spaces.The thoughtfully designed layout provides plenty of room for comfortable living and entertaining, including a first-floor bedroom and full bathroom that is ideal for guests, a home office, or multigenerational living. Upstairs, you’ll find additional bedrooms offering privacy and flexibility for the whole family. Step outside to your private backyard retreat featuring a swimming pool and an oversized lot with plenty of room to relax, entertain, and enjoy the Florida lifestyle. The cul-de-sac location adds to the privacy and appeal of this spacious property. Conveniently located near shopping, dining, parks, schools, and major amenities, this home offers the space, updates, and location buyers are looking for.

Features

  • Swimming Pool: Association, In Ground
  • Heating System: Central
  • Cooling System: Central Air, Ceiling Fan(s)
  • Fence: Fenced
  • Patio: Patio
  • Parking: Driveway, Garage, Garage Door Opener

Appliances

  • Appliances: Dryer, Dishwasher, Electric Range, Microwave, Washer

Address Map

  • Country: US
  • State: FL
  • County: Broward
  • City: Pembroke Pines
  • Subdivision: SILVER LAKES AT PEMBROKE
  • Zipcode: 33029
  • Street: 174th
  • Street Number: 743
  • Street Suffix: Terrace
  • Floor Number: 0
  • Longitude: W81° 37' 9.1''
  • Latitude: N26° 0' 43.4''
  • Street Dir Prefix: NW
  • MLS Area: 3980

MLS Addon

  • Association Amenities: Clubhouse, Pool
  • Association Fee: $239
  • Association Fee Frequency: Monthly
  • Carport Spaces:
  • Close Date:
  • Close Price: $0
  • Community Features: Home Owners Association
  • Development Status: New Construction
  • Door Features: French Doors
  • Elementary School: Panther Run (Broward)
  • Exterior Features: Outdoor Living Area
  • Fireplaces Total: 0
  • Flooring: Ceramic Tile, Carpet
  • Garage Spaces: 2
  • High School: West Broward
  • Insurance Expense: $0
  • Interior Features: Upper Level Primary, Entrance Foyer, Walk-In Closet(s), Pantry, Main Level Primary, Vaulted Ceiling(s)
  • Levels: Two
  • Listing Terms: Cash, Conventional, FHA, VA Loan
  • Lot Features: 1/4 to 1/2 Acre Lot, Oversized Lot, Cul-De-Sac
  • Middle Or Junior School: Silver Trail
  • New Taxes Expense: $0
  • Stories: 2
  • Stories Total: 2
  • Tax Annual Amount: $11,800
  • Tax Year: 2025
  • Utilities: Cable Available
  • Zoning: (PUD)

Location

Listing Updated: 2026-11-08 18:20:58

  • Property Type : Single Family
  • Property Sub Type : Single Family Residence
  • Listing Type : For Sale
  • Listing ID : A12079364
  • Price : $740,000
  • View : Garden, Pool
  • Bedrooms : 4
  • Bathrooms : 3
  • Full Bathrooms : 3
  • Half Bathrooms : 0
  • Square Footage : 2,436 Sqft
  • Year Built : 1991
  • Lot Area : 0.24 Acre
  • Listing Status : Active
  • Days On Market : 40
Contact Agent
Required
Required
Required
By proceeding, you consent to receive calls and texts at the number you provided, including marketing by autodialer and prerecorded and artificial voice, and ettmail, about your inquiry and other home-related matters, but not as a condition of any purchase.

Similar Single Family