• Share

108 Ridgewood Avenue, Clewiston, Florida 33440

Active For Sale
$649,900
  • Beds 4
  • Baths 5
  • Sq Ft 3,699 Sqft
  • Visits: 1 in 32 days

Description

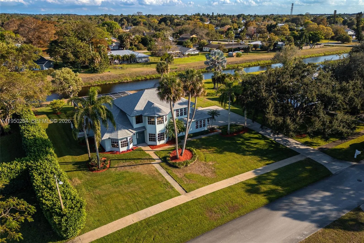
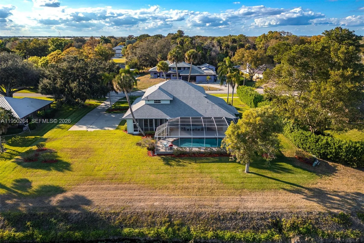
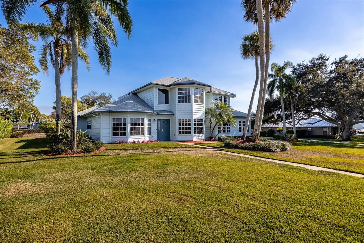
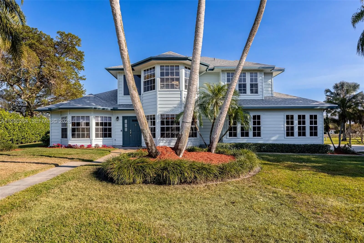
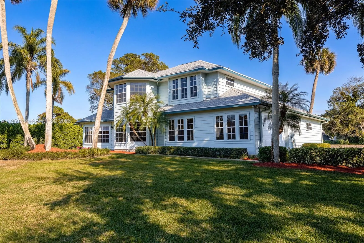
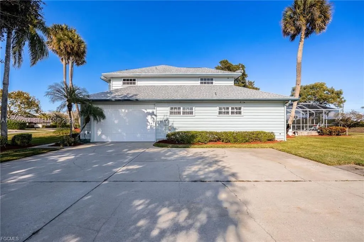
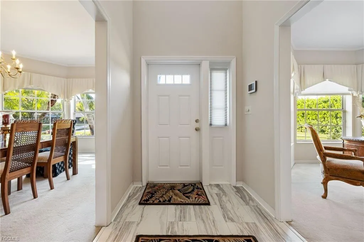
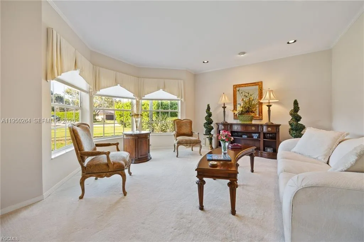
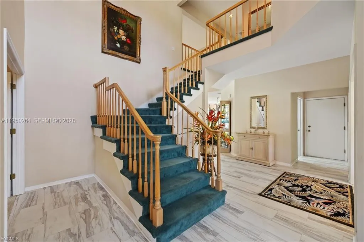
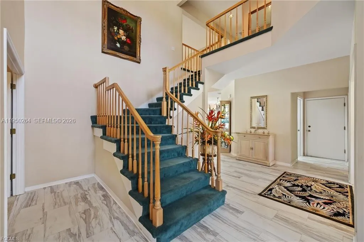
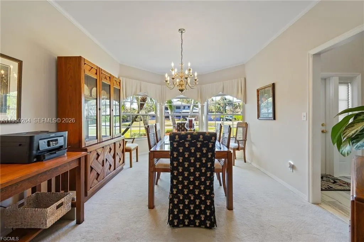
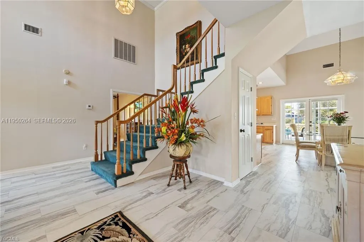
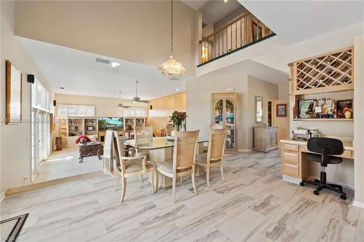
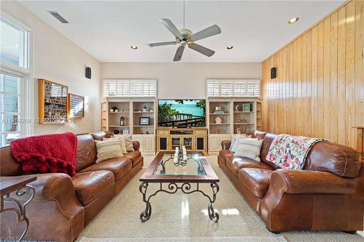
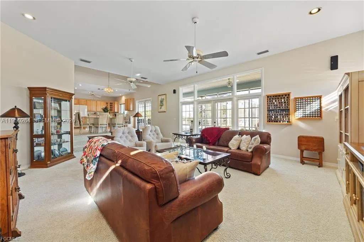
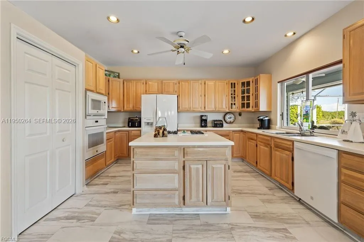
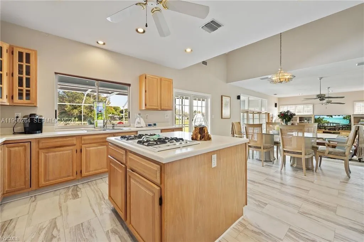
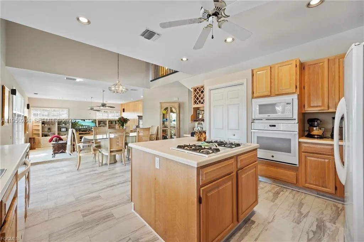
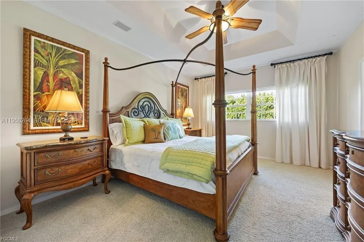
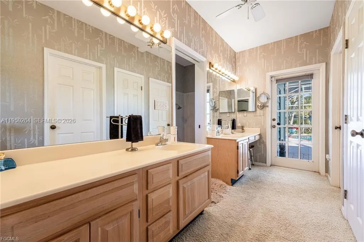
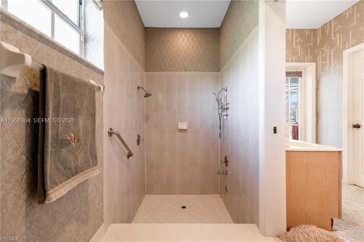
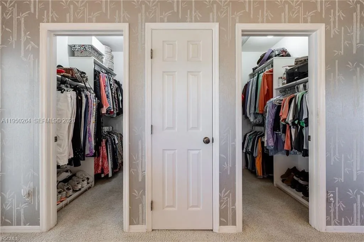
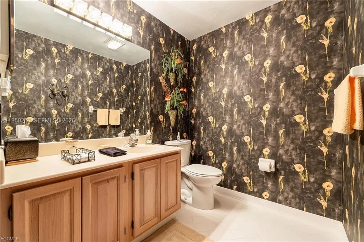
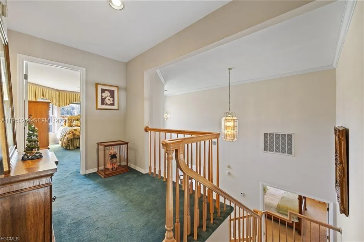
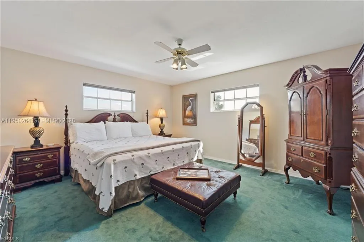
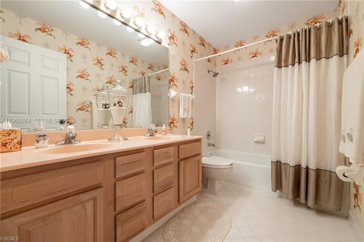
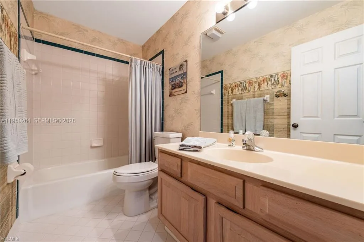
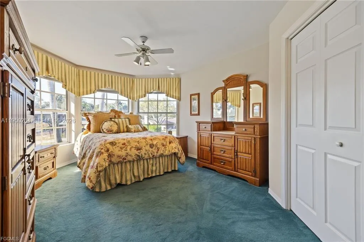
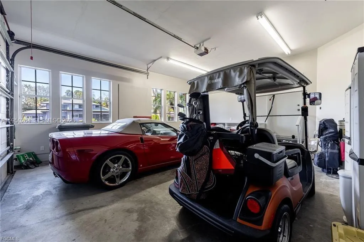
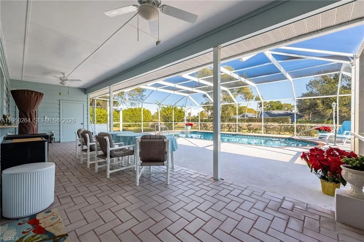
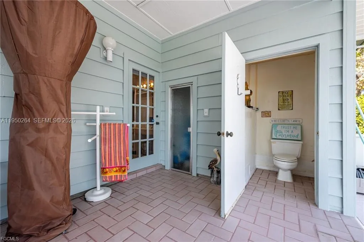
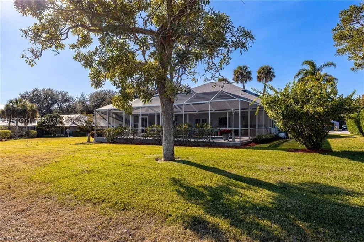
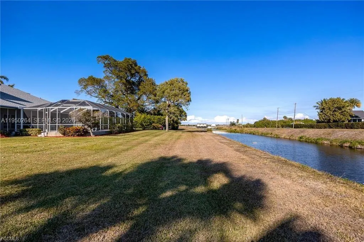
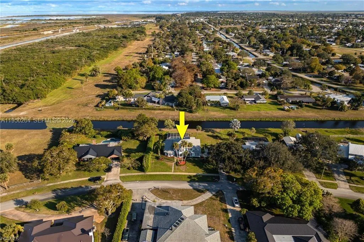
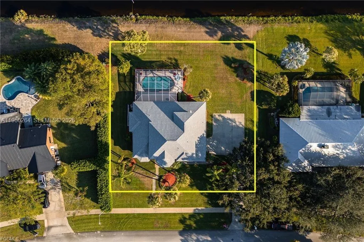
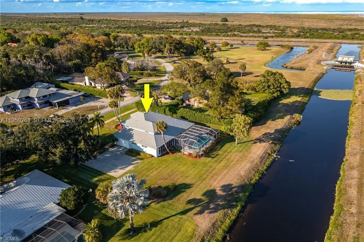
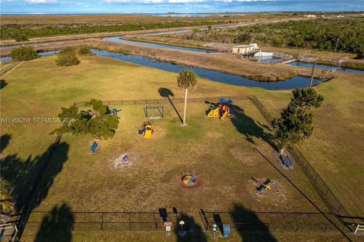
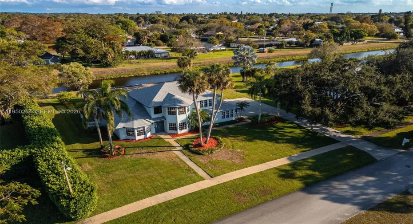
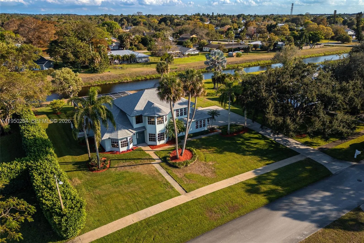
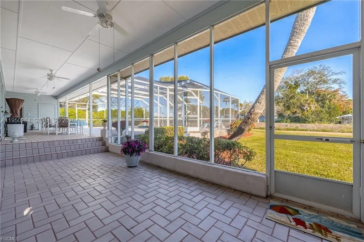
Nestled in one of Clewiston’s most sought-after neighborhoods, this impressive residence delivers nearly 3,700 sq ft of thoughtfully designed living space with 4 bedrooms, 3 full baths, and 2 half baths, all beneath a brand-new roof (2025). Beautiful landscaping welcomes your home, while soaring ceilings, an open layout, and new flooring throughout the kitchen and main hall set an elegant tone inside. The family room elevates the experience further with built-in surround-sound speakers and a striking wood accent wall. The primary suite serves as a true retreat with tray ceilings, a double-sink bathroom, a dedicated vanity, two walk-in closets. Outside, a resort-style pool resurfaced in 2021, complete with a newer heater, pump, and a brand-new pool cage (2023), complemented by a steam room, outdoor shower, and poolside half bath for the ultimate backyard oasis. Additional highlights include two new AC units (2024 & 2025), an irrigation system with a new pump (2023), a 2-car garage, a second-floor laundry chute, and access to a nearby neighborhood playground, making this home as practical as it is impressive. The sellers are willing to sell the furniture with the home, providing a true turnkey opportunity!

Features

  • Swimming Pool: Heated, In Ground, Concrete, Screen Enclosure
  • Heating System: Central
  • Cooling System: Central Air, Ceiling Fan(s)
  • Pet Policy: Yes, No Pet Restrictions
  • Security: Smoke Detector(s)
  • Patio: Patio
  • Parking: Driveway, Garage, Garage Door Opener
  • Furnished: Unfurnished

Appliances

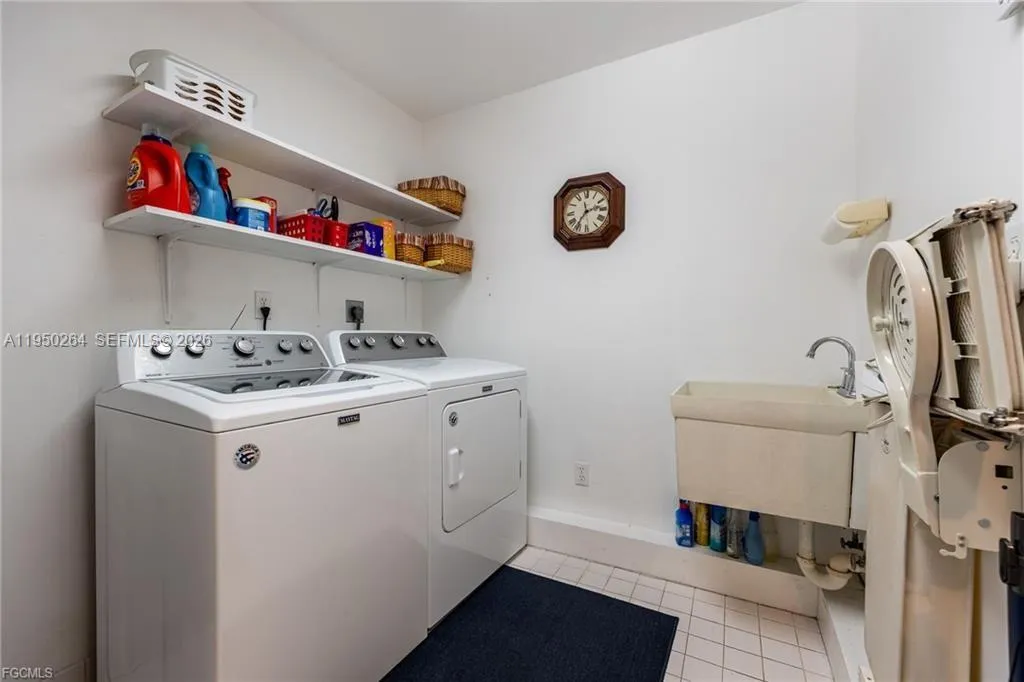
  • Appliances: Dryer, Microwave, Refrigerator, Washer, Gas Range, Oven

Address Map

  • Country: US
  • State: FL
  • County: Hendry
  • City: Clewiston
  • Subdivision: Ridgewood
  • Zipcode: 33440
  • Street: Ridgewood
  • Street Number: 108
  • Street Suffix: Avenue
  • Floor Number: 0
  • Longitude: W81° 3' 48.2''
  • Latitude: N26° 45' 50.1''
  • Directions: GPS
  • MLS Area: 5940 - Other Florida County

MLS Addon

  • Association Amenities: Sauna, Sidewalks
  • Association Fee: $0
  • Association Fee Frequency: Monthly
  • Carport Spaces:
  • Close Date:
  • Close Price: $0
  • Community Features: Street Lights
  • Development Status: New Construction
  • Exterior Features: Outdoor Shower, Outdoor Living Area
  • Fireplaces Total: 0
  • Flooring: Carpet, Vinyl
  • Garage Spaces: 2
  • Insurance Expense: $0
  • Interior Features: Bedroom on Main Level, Dual Sinks, Entrance Foyer, Walk-In Closet(s), Built-in Features, High Ceilings, Pantry, Separate Shower, Dining Area, Separate/Formal Dining Room, Main Level Primary, Attic, Pull Down Attic Stairs
  • Laundry Features: Laundry Tub
  • Levels: Two
  • Listing Terms: Cash, Conventional, FHA, VA Loan
  • Lot Features: 1/4 to 1/2 Acre Lot, Sprinklers Automatic
  • Lot Size Dimensions: .47 acres
  • New Taxes Expense: $0
  • Road Frontage Type: Public Road
  • Stories: 2
  • Stories Total: 2
  • Tax Annual Amount: $6,327
  • Tax Year: 2024
  • Water Front Features: Canal Front, None
  • Window Features: Other
  • Zoning: Residential

Location

Listing Updated: 2026-11-08 19:00:53
  • Property Type : Single Family
  • Property Sub Type : Single Family Residence
  • Listing Type : For Sale
  • Listing ID : A11950264
  • Price : $649,900
  • View : Other, Water
  • Bedrooms : 4
  • Bathrooms : 5
  • Full Bathrooms : 3
  • Half Bathrooms : 2
  • Square Footage : 3,699 Sqft
  • Year Built : 1993
  • Lot Area : 0.23 Acre
  • Listing Status : Active
  • Days On Market : 279
Contact Agent
Required
Required
Required
By proceeding, you consent to receive calls and texts at the number you provided, including marketing by autodialer and prerecorded and artificial voice, and ettmail, about your inquiry and other home-related matters, but not as a condition of any purchase.

Similar Single Family