• Share

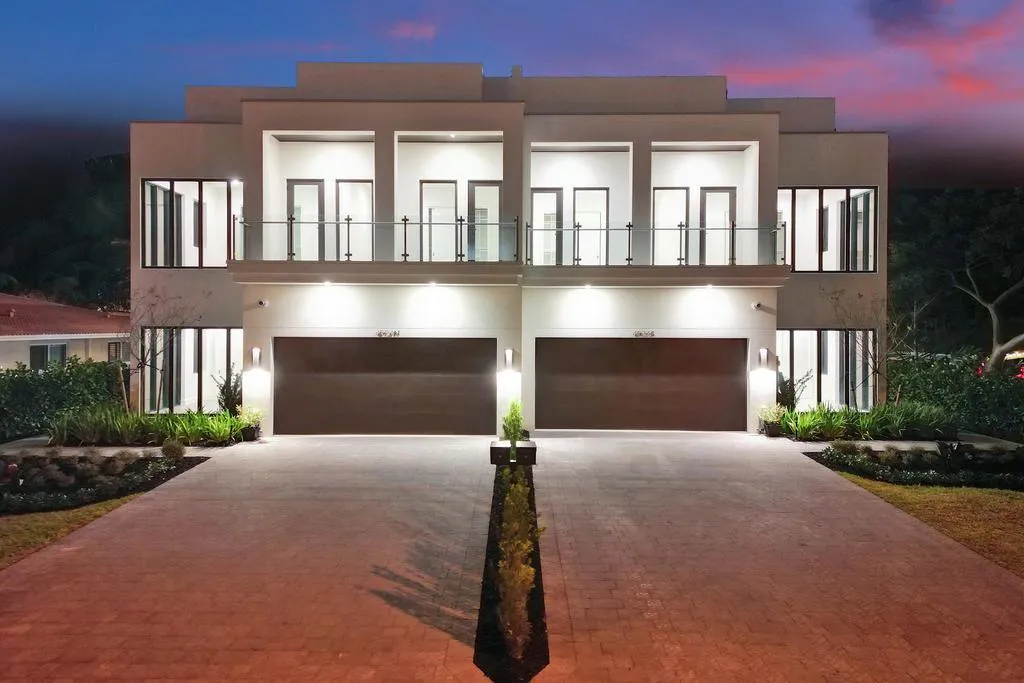
4524 Sea Grape Drive Unit South, Lauderdale By The Sea, Florida 33308

Active For Sale
$2,799,000
  • Beds 4
  • Baths 4
  • Sq Ft 3,446 Sqft
  • Visits: 1 in 2 days

Description

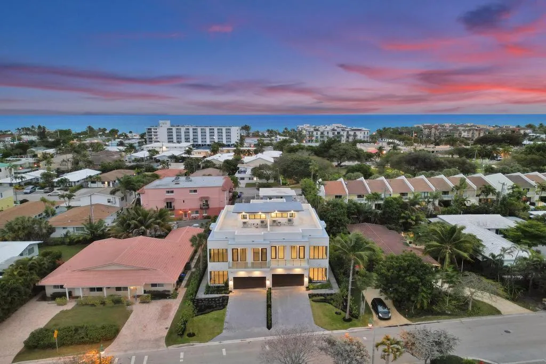
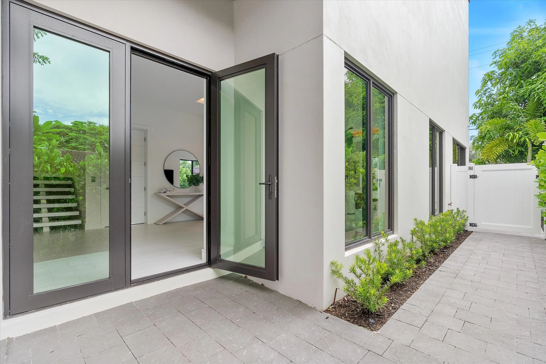
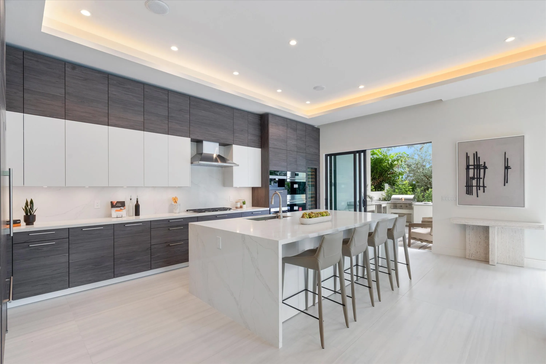
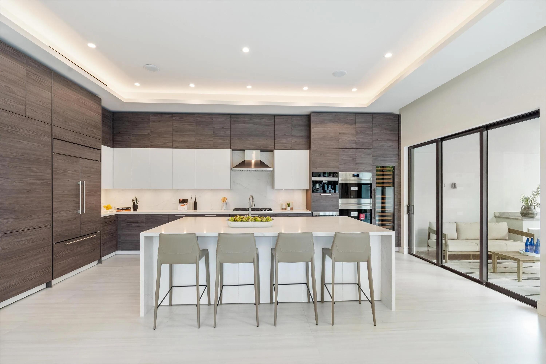
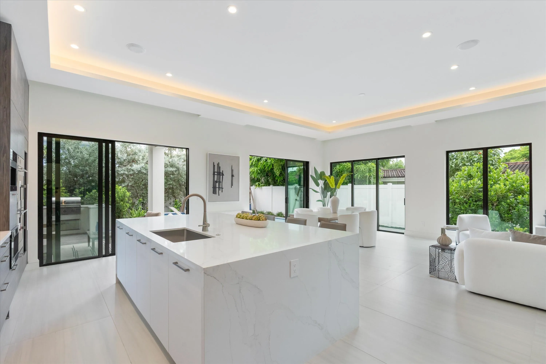
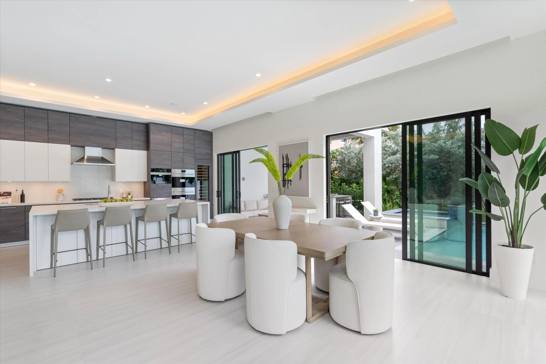
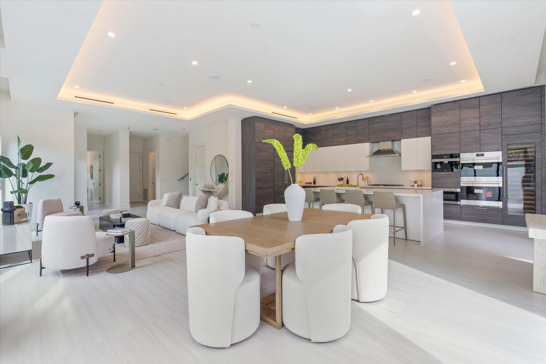
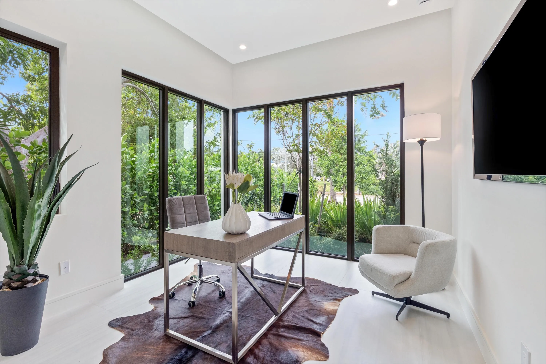
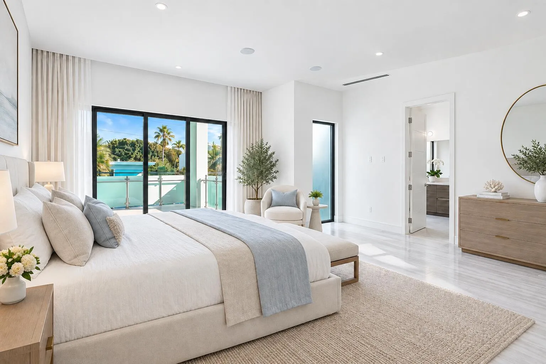
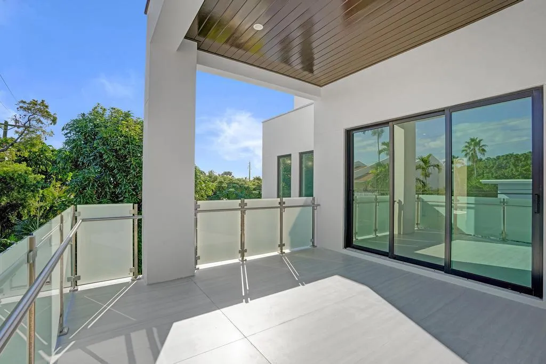
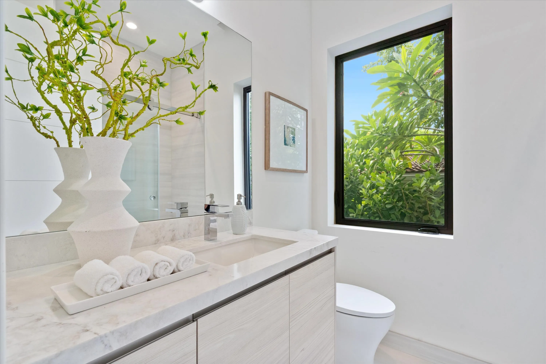
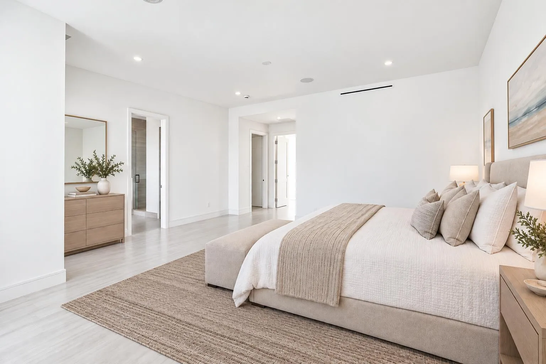
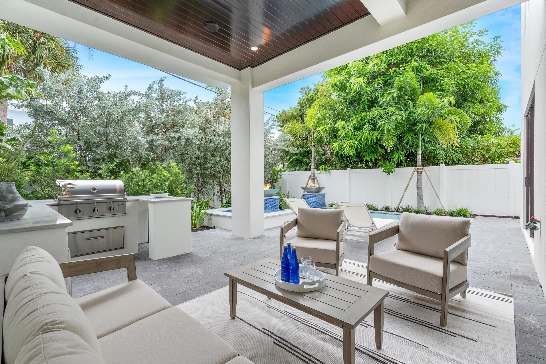
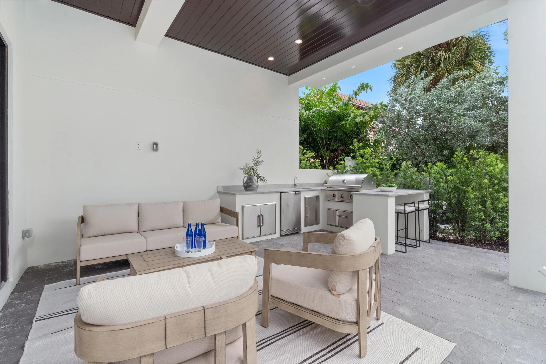
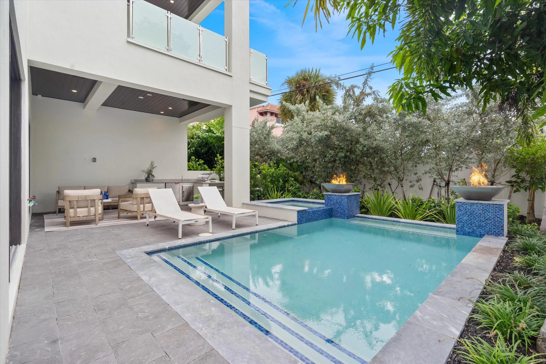
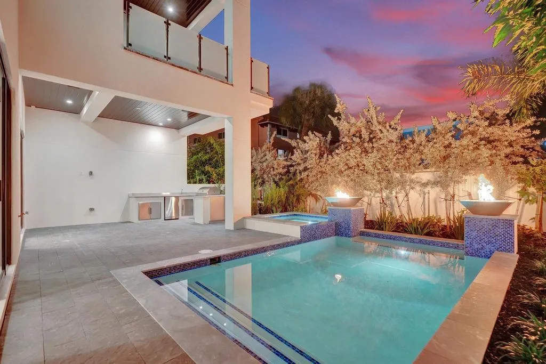
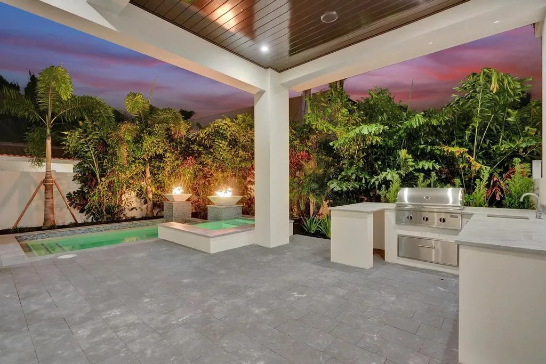
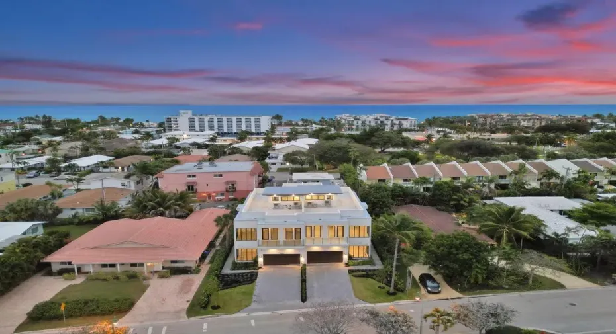
Experience the best of coastal luxury living in the heart of Lauderdale-by-the-Sea. Just three blocks from the pristine beaches and a short stroll to charming restaurants, boutiques, and local attractions, this newly constructed villa offers an exceptional blend of modern sophistication, comfort, and privacy. One of only two exclusive residences, the home showcases a thoughtfully designed open-concept layout featuring a spacious primary suite, versatile loft, and convenient first-floor bedroom. Designed for seamless indoor-outdoor living, the private backyard is a true tropical retreat, complete with a tranquil, heated pool with hot tub, and summer kitchen. An expansive rooftop terrace provides an additional setting for entertaining or relaxing under the South Florida sky. Nestled within an established coastal neighborhood, this residence offers the intimacy of boutique living with the opportunity to personalize select finishes and upgrades, including automated shades. A rare opportunity to embrace an elevated coastal lifestyle where contemporary elegance meets the relaxed charm of Lauderdale-by-the-Sea. In addition, Boat dock, up to 35 foot, available for sale, only a few street away from the property.

Features

  • Swimming Pool: Pool
  • Heating System: Central, Zoned
  • Cooling System: Electric, Zoned, Central Air, Humidity Control
  • Parking: Driveway, Garage, Attached, Two or More Spaces

Appliances

  • Appliances: Dryer, Dishwasher, Microwave, Refrigerator, Self Cleaning Oven, Washer, Electric Water Heater, Disposal, Built-In Oven, Ice Maker, Wine Cooler

Address Map

  • Country: US
  • State: FL
  • County: Broward
  • City: Lauderdale By The Sea
  • Subdivision: SILVER SHORES SEC OF LAUDE
  • Zipcode: 33308
  • Street: Sea Grape
  • Street Number: 4524
  • Street Suffix: Drive
  • Floor Number: 0
  • Longitude: W81° 54' 4.3''
  • Latitude: N26° 11' 36.5''
  • UnitNumber: South
  • Directions: Please use Gps
  • MLS Area: 3140

MLS Addon

  • Architectural Style: Two Story, Other
  • Association Amenities: Elevator(s), Pool, None
  • Association Fee: $917
  • Association Fee Frequency: Monthly
  • Association Fee Includes: Insurance
  • Carport Spaces:
  • Close Date:
  • Close Price: $0
  • Elementary School: Mcnab
  • Exterior Features: Barbecue, Other
  • Fireplaces Total: 0
  • Flooring: Tile
  • Garage Spaces: 2
  • High School: Northeast
  • Insurance Expense: $0
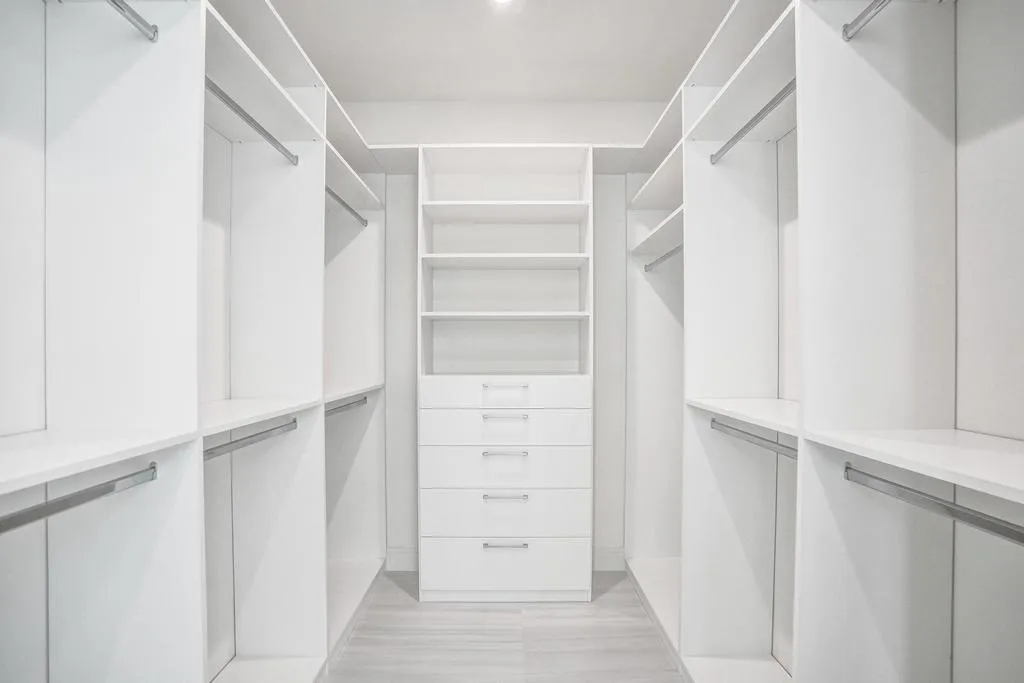
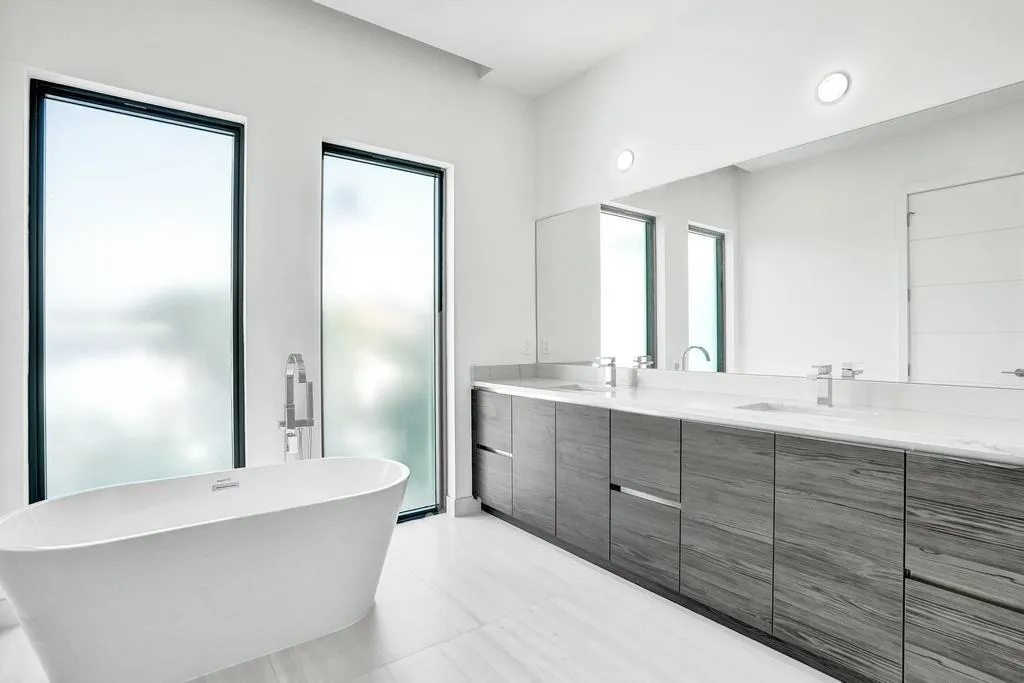
  • Interior Features: Closet Cabinetry, Entrance Foyer, Elevator, Walk-In Closet(s), Kitchen Island, Main Living Area Entry Level, Built-in Features, High Ceilings, Pantry, Bathtub, Shower Only
  • Laundry Features: Laundry Tub
  • Levels: Two
  • Middle Or Junior School: Pompano B.Middle
  • New Taxes Expense: $0
  • Stories: 2
  • Stories Total: 2
  • Tax Annual Amount: $5,097
  • Utilities: No
  • Window Features: Blinds, Impact Glass

Location

Listing Updated: 2026-11-08 19:30:27
  • Property Type : Townhouse
  • Property Sub Type : Townhouse
  • Listing Type : For Sale
  • Listing ID : B26097562
  • Price : $2,799,000
  • View : Garden, Pool
  • Bedrooms : 4
  • Bathrooms : 4
  • Full Bathrooms : 4
  • Half Bathrooms : 0
  • Square Footage : 3,446 Sqft
  • Year Built : 2026
  • Lot Area : 0 Acre
  • Listing Status : Active
  • Days On Market : 0
Contact Agent
Required
Required
Required
By proceeding, you consent to receive calls and texts at the number you provided, including marketing by autodialer and prerecorded and artificial voice, and ettmail, about your inquiry and other home-related matters, but not as a condition of any purchase.

Similar Townhouse