• Share

11706 Preservation Lane, Boca Raton, Florida 33498

Active For Sale
$1,599,900
  • Beds 4
  • Baths 3
  • Sq Ft 3,582 Sqft
  • Visits: 5 in 22 days

Description

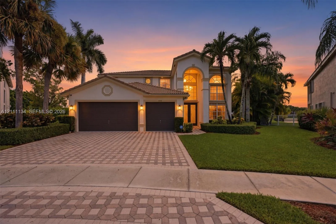
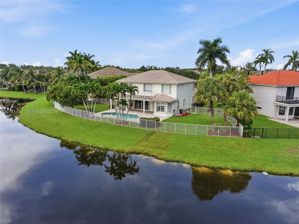
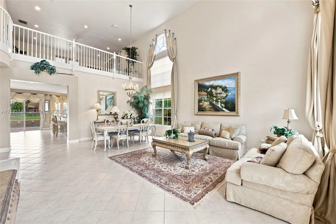
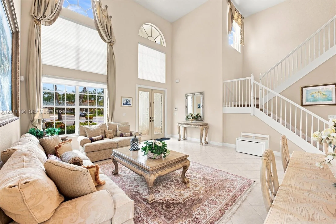
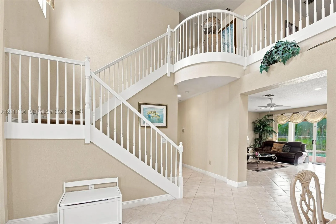
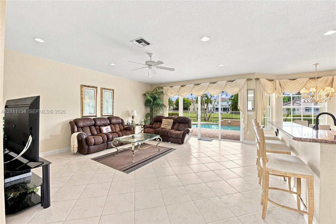
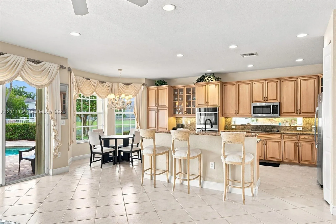
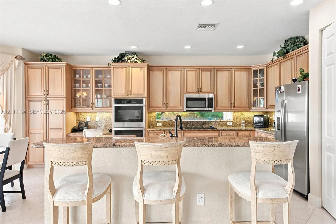
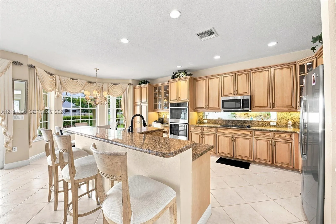
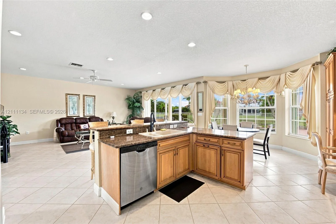
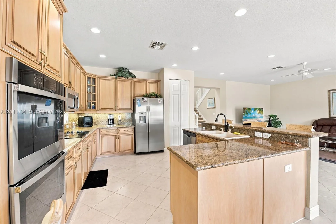
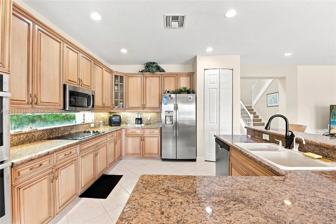
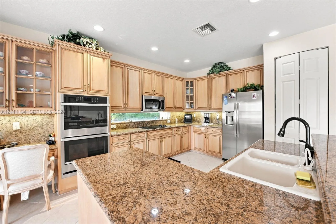
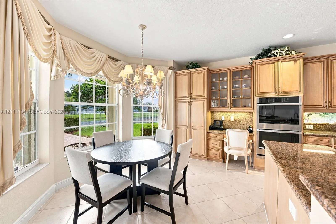
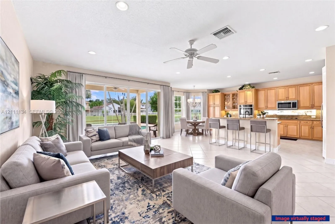
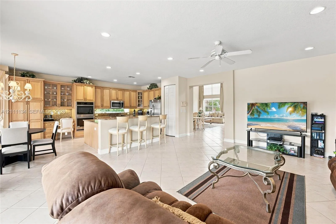
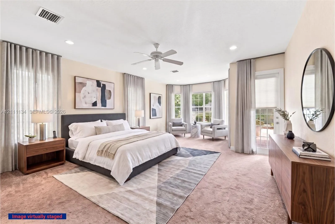
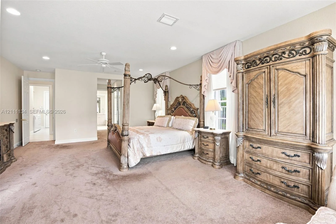
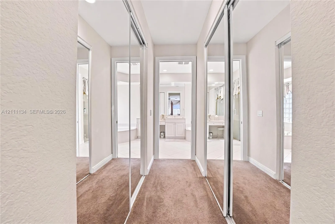
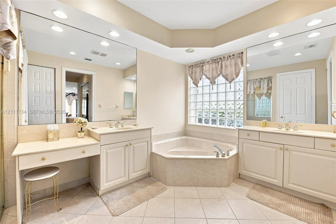
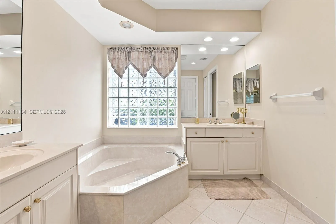
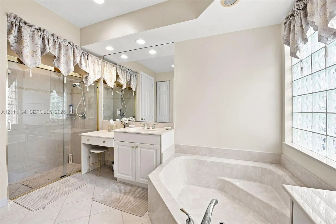
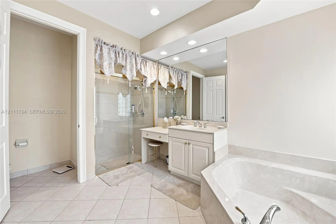
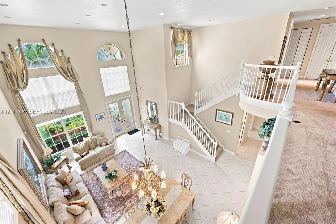
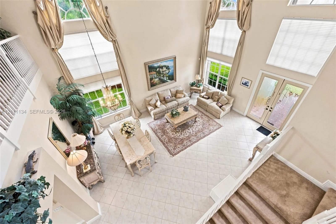
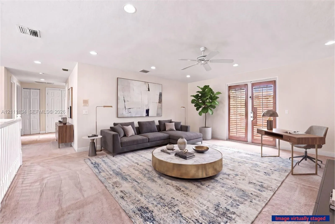
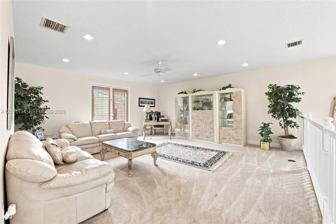
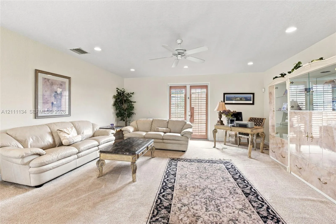
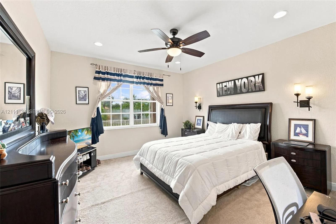
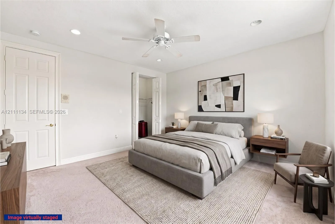
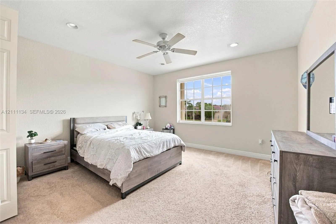
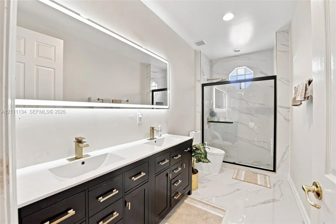
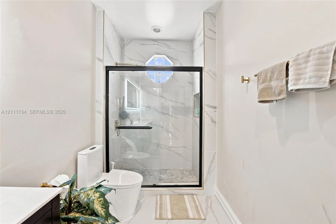
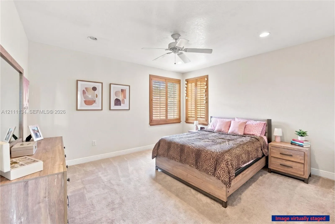
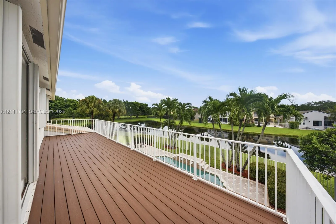
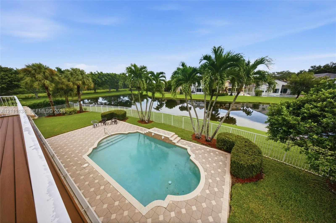
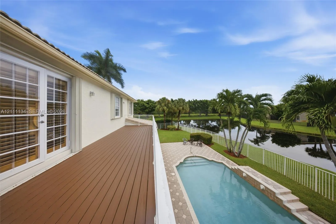
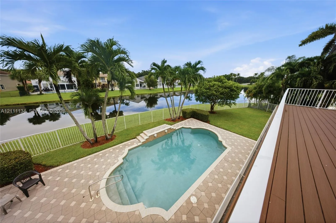
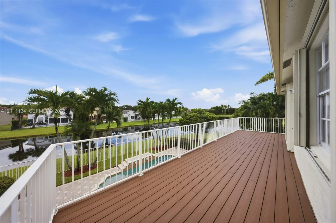
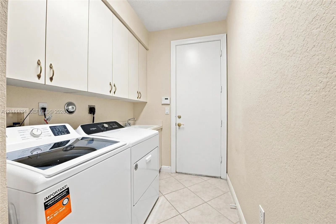
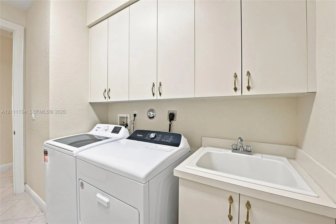
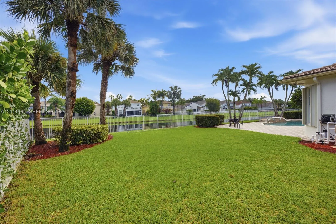
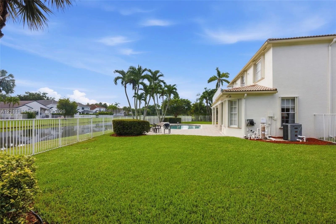
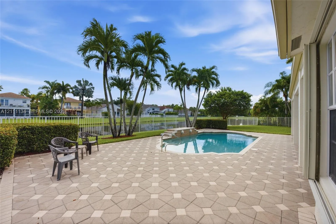
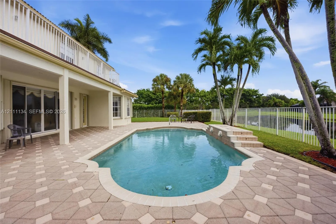
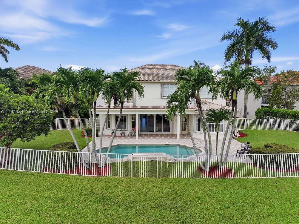
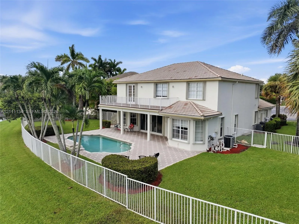
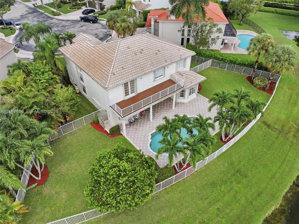
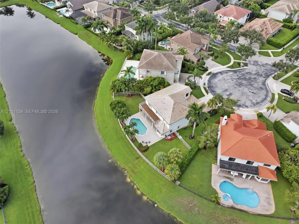
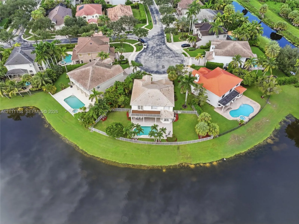
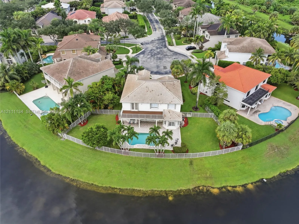
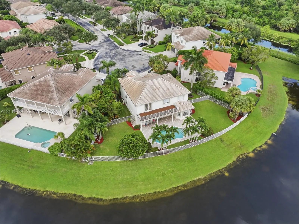
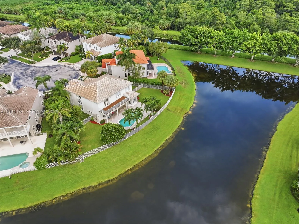
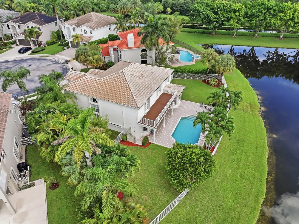
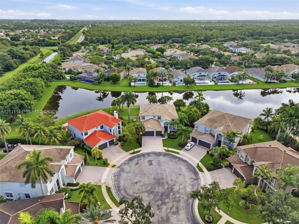
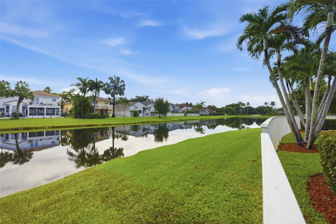
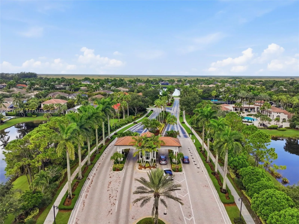
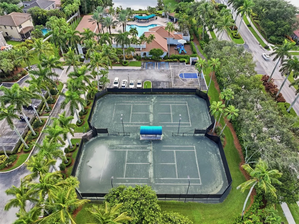
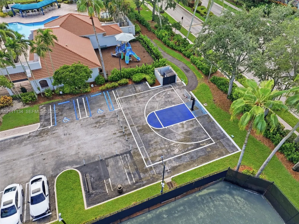
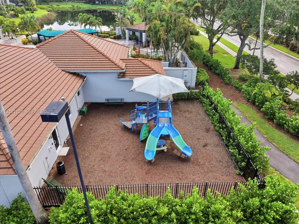
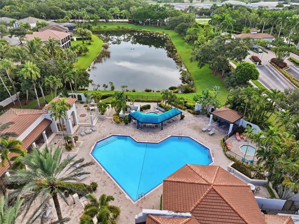
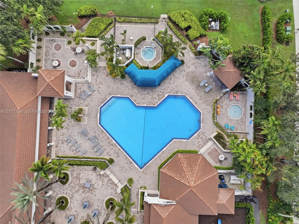
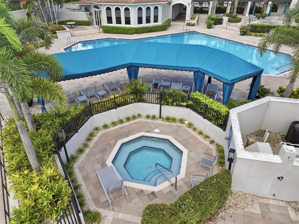
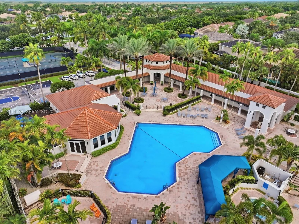
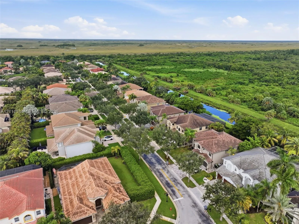
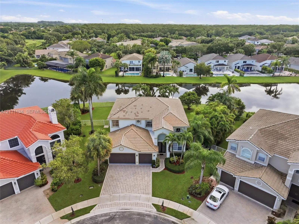
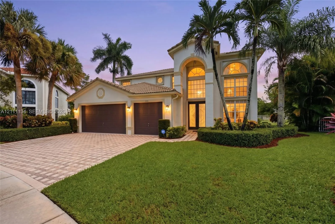
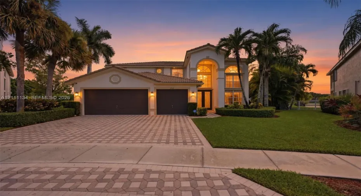
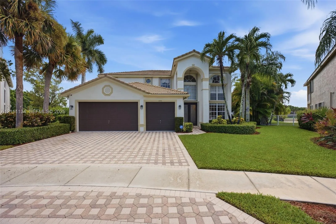
Nestled on an oversized cul-de-sac lot with 140+ft of stunning water frontage, this magnificent 4-bedroom, 2.5-bathroom estate with a 3-car garage is located in the prestigious gated community of Saturnia in Boca Raton!Major updates: Brand new 10 Ft. Balcony decking, AC 2025, water heater 2025, water filtration, GE electric panel, and Whirlpool washer and dryer. Full impact protection throughout with newer accordion shutters. Soaring volume ceilings and an abundance of natural light set the tone throughout. The eat-in kitchen impresses with double wall ovens, a breakfast bar, SS appliances, granite countertops and backsplash, wood cabinetry, and apantry. The downstairs primary suite is a true retreat featuring breathtaking pool and lake views, a sitting area,recessed lighting, dual walk-in closets, and a luxurious ensuite with dual sinks and a separate tub and shower.Balcony leads to three spacious bedrooms with recessed lighting – one with lake views, onewith plantation shutters and attic access, and one with a walk-in closet and lake views. The hall bath showcasesnew vanities and elegant marble hexagon flooring. Outside, enjoy a heated salt-system pool, fenced yard, andserene lake views. Saturnia residents enjoy resort style amenities: tennis courts, basketball, aclubhouse, and a playground — all just minutes from Boca’s finest dining, shopping, A-rated schools, and pristinebeaches. Schedule your showing today!

Features

  • Swimming Pool: Heated, Association, In Ground
  • Heating System: Central, Electric
  • Cooling System: Electric, Central Air, Ceiling Fan(s)
  • Fence: Fenced
  • Pet Policy: Yes
  • Patio: Balcony, Open, Patio
  • Parking: Driveway, Garage, Attached
  • Furnished: Furnished

Appliances

  • Appliances: Dryer, Dishwasher, Electric Range, Microwave, Refrigerator, Washer, Disposal, Oven

Address Map

  • Country: US
  • State: FL
  • County: Palm Beach
  • City: Boca Raton
  • Subdivision: CAPELLA 2
  • Zipcode: 33498
  • Street: Preservation
  • Street Number: 11706
  • Street Suffix: Lane
  • Floor Number: 0
  • Longitude: W81° 46' 9.1''
  • Latitude: N26° 23' 31.2''
  • MLS Area: 4860

MLS Addon

  • Association Amenities: Clubhouse, Pool, Tennis Court(s), Spa/Hot Tub, Maintenance, Gated
  • Association Fee: $1,625
  • Association Fee Frequency: Quarterly
  • Association Fee Includes: Security, Maintenance Grounds, Trash, Insurance, Recreation Facilities
  • Carport Spaces:
  • Close Date:
  • Close Price: $0
  • Community Features: Home Owners Association
  • Development Status: New Construction
  • Door Features: French Doors
  • Elementary School: Sunrise Park
  • Exterior Features: Balcony, Outdoor Shower, Outdoor Living Area
  • Fireplaces Total: 0
  • Flooring: Tile, Marble
  • Garage Spaces: 3
  • High School: Olympic Heights
  • Insurance Expense: $0
  • Interior Features: Breakfast Area, Dual Sinks, Living/Dining Room, Sitting Area in Primary, Closet Cabinetry, Entrance Foyer, Eat-in Kitchen, Walk-In Closet(s), Garden Tub/Roman Tub, High Ceilings, Pantry, Separate Shower, Custom Mirrors, Main Level Primary, Bathtub, Soaking Tub
  • Laundry Features: Laundry Tub, Washer Hookup, Dryer Hookup
  • Levels: Two
  • Listing Terms: Cash, Conventional, FHA, VA Loan
  • Lot Features: 1/4 to 1/2 Acre Lot, Oversized Lot, Sprinklers Automatic, Cul-De-Sac
  • Middle Or Junior School: Eagles Landing
  • New Taxes Expense: $0
  • Stories: 2
  • Stories Total: 2
  • Tax Annual Amount: $10,281
  • Tax Year: 2025
  • Utilities: Cable Available
  • Water Front Features: Lake Front, None
  • Window Features: Arched, Sliding, Plantation Shutters
  • Zoning: PUD

Location

Listing Updated: 2026-11-08 19:32:35
  • Property Type : Single Family
  • Property Sub Type : Single Family Residence
  • Listing Type : For Sale
  • Listing ID : A12111134
  • Price : $1,599,900
  • View : Beach, Intercoastal, Ocean, Pool, Water
  • Bedrooms : 4
  • Bathrooms : 3
  • Full Bathrooms : 2
  • Half Bathrooms : 1
  • Square Footage : 3,582 Sqft
  • Year Built : 2000
  • Lot Area : 0.27 Acre
  • Listing Status : Active
  • Days On Market : 22
Contact Agent
Required
Required
Required
By proceeding, you consent to receive calls and texts at the number you provided, including marketing by autodialer and prerecorded and artificial voice, and ettmail, about your inquiry and other home-related matters, but not as a condition of any purchase.

Similar Single Family