• Share

1221 Villa Lane Unit 1221, Boynton Beach, Florida 33435

Active For Sale
$199,900
  • Beds 1
  • Baths 1
  • Sq Ft 793 Sqft
  • Visits: 1 in 8 days

Description

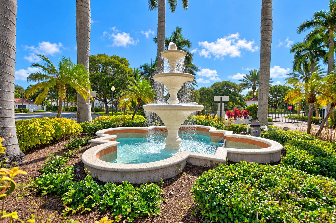
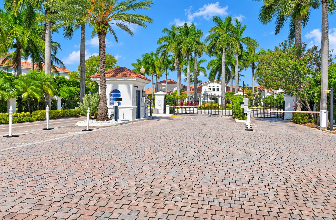
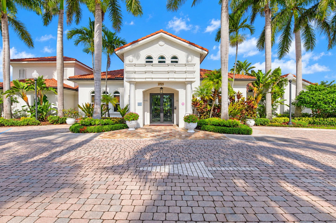
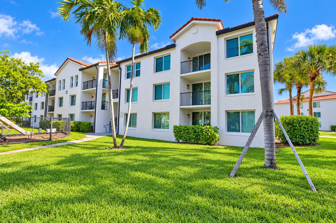
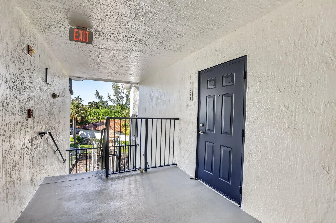
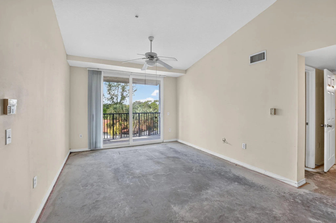
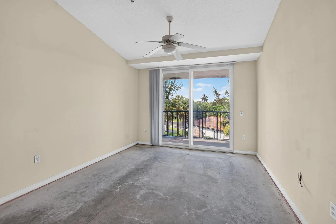
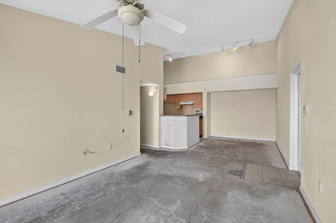
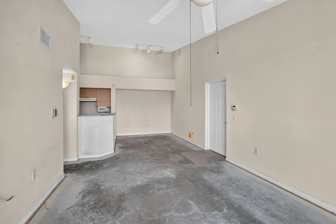
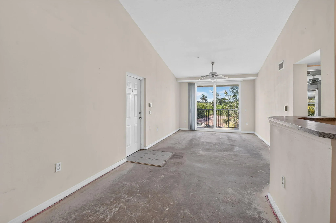
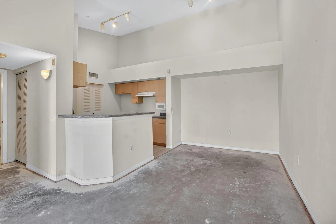
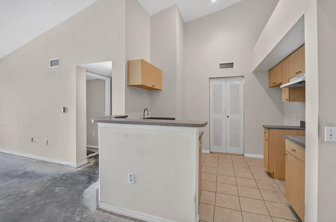
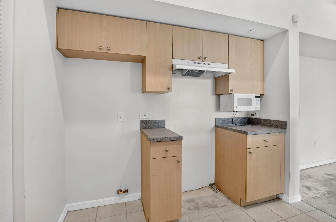
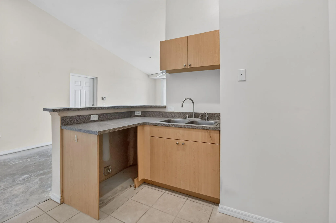
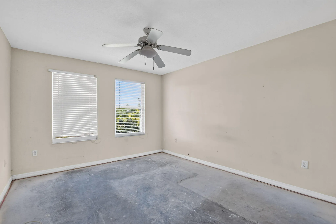
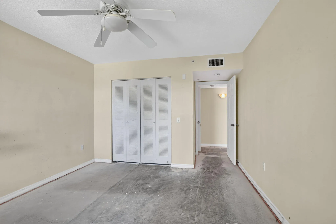
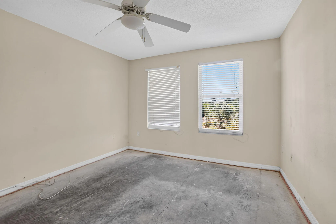
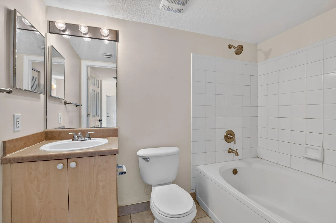
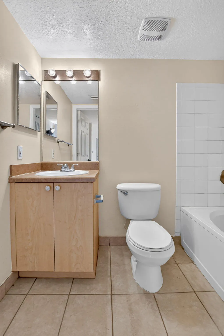
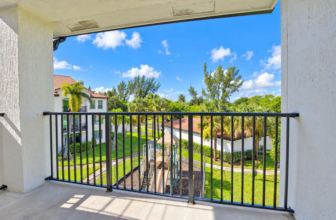
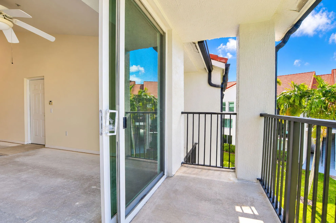
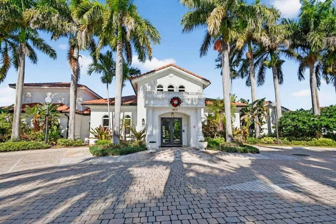
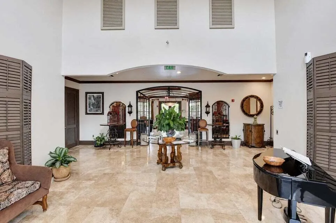
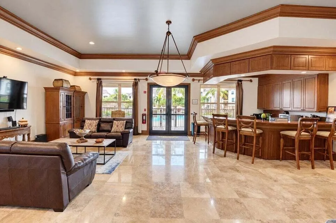
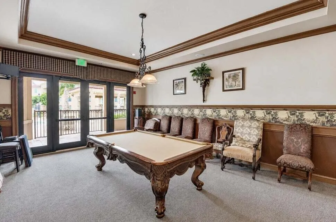
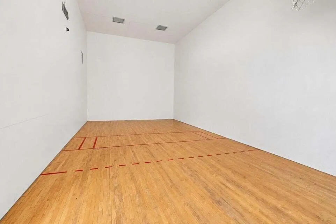
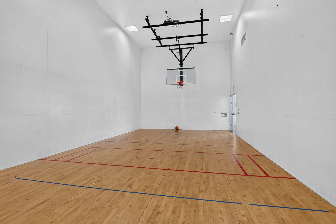
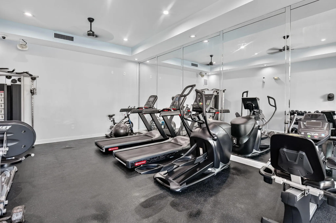
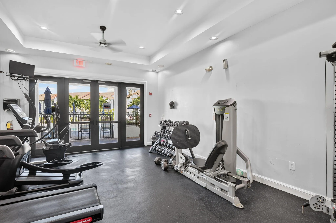
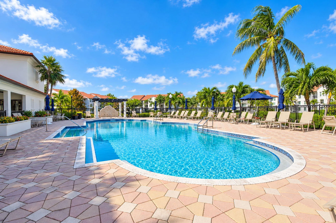
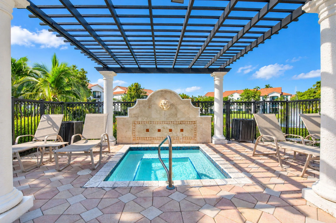
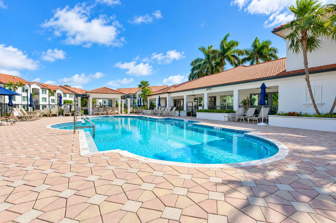
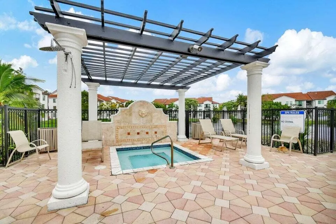
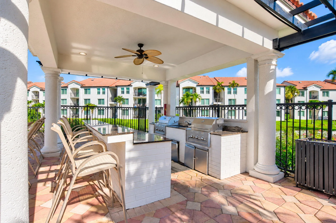
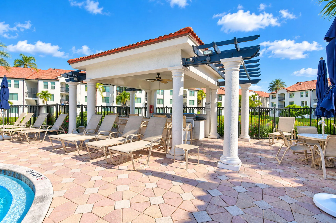
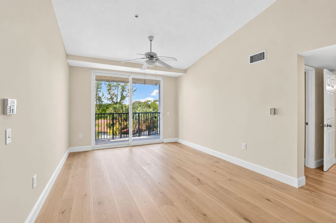
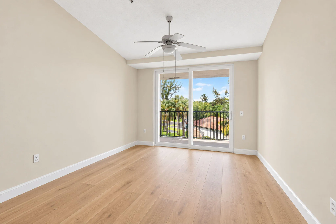
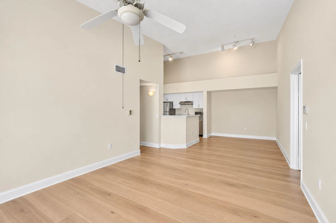
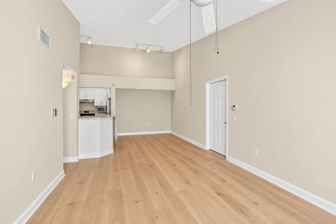
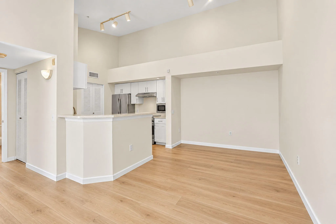
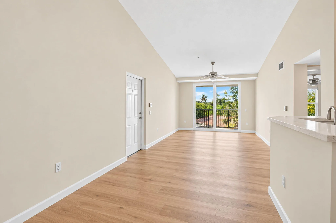
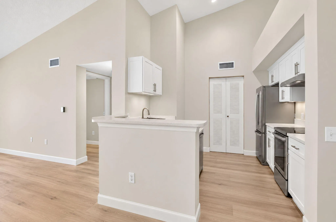
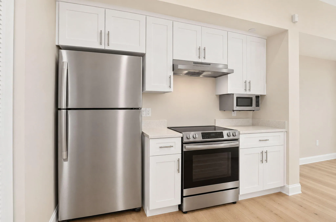
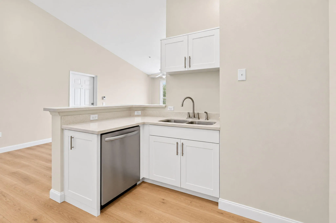
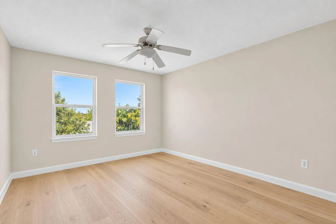
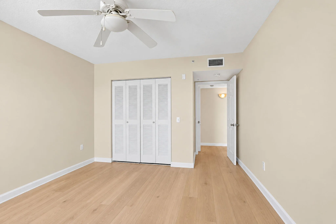
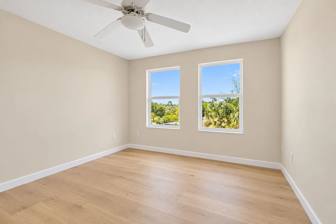
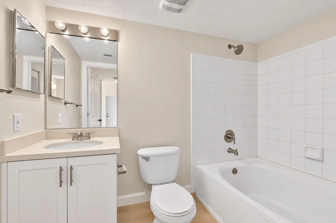
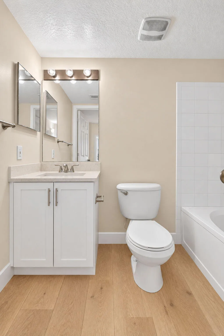
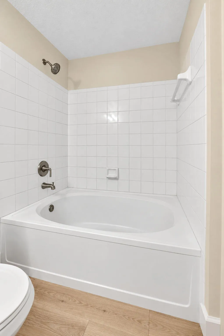
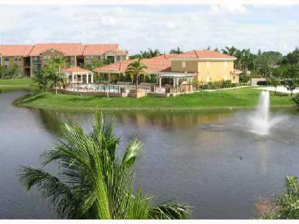
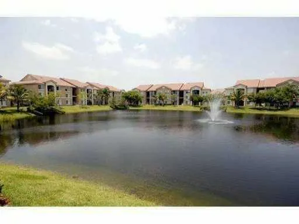
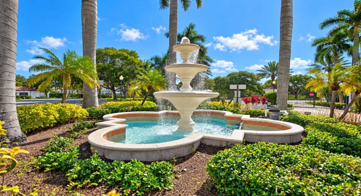
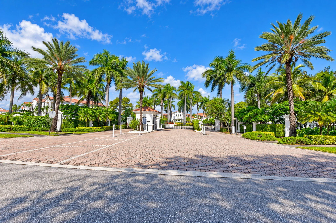
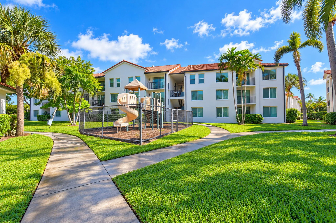
Designer ready for the next owner’s renovation! All flooring and appliances removed for easy installations of your choice. Existing and “after upgrades” photos are included to demonstrate the jewel that is possible for this top floor unit with its high vaulted ceilings that provide a more spacious feel to the condo. It’s nice living at Villa del Sol, a resort style gated community conveniently located near Delray Beach’s thriving downtown, Boynton’s waterfront marina, fishing and dining options and less than a mile to the beach! It’s an easy drive to the highway, schools, major stores and airports. The community boasts many amenities: a gorgeous community pool, spa, outdoor grill, clubhouse, business center, manager on site, fitness center, racquet/basketball court, volleyball & billiards. An investor’s dream: able to rent right away with no waiting period. Can rent two times per year with a min lease period of 90 days. Best value in the complex.

Features

  • Swimming Pool: Heated, Association
  • Heating System: Central, Electric
  • Cooling System: Electric, Central Air, Ceiling Fan(s)
  • Fence: Perimeter
  • Pet Policy: Yes, Breed Restrictions, Cats OK, Dogs OK
  • Security: Gated Community, Closed Circuit Camera(s)
  • Patio: Balcony, Open, Covered
  • Parking: Driveway, Guest, Common, Open

Appliances

  • Appliances: Electric Water Heater, Water Heater

Address Map

  • Country: US
  • State: FL
  • County: Palm Beach
  • City: Boynton Beach
  • Subdivision: VILLA DEL SOL CONDO
  • Zipcode: 33435
  • Street: Villa
  • Street Number: 1221
  • Street Suffix: Lane
  • Floor Number: 0
  • Longitude: W81° 56' 15.8''
  • Latitude: N26° 30' 4.7''
  • UnitNumber: 1221
  • Directions: On Federal Highway (US1), north of Gulfstream, south of Woolbright. Community is on the West side of Federal and Old Dixie Hwy. Proceed to gate.
  • MLS Area: 4350

MLS Addon

  • Accessibility Features: No
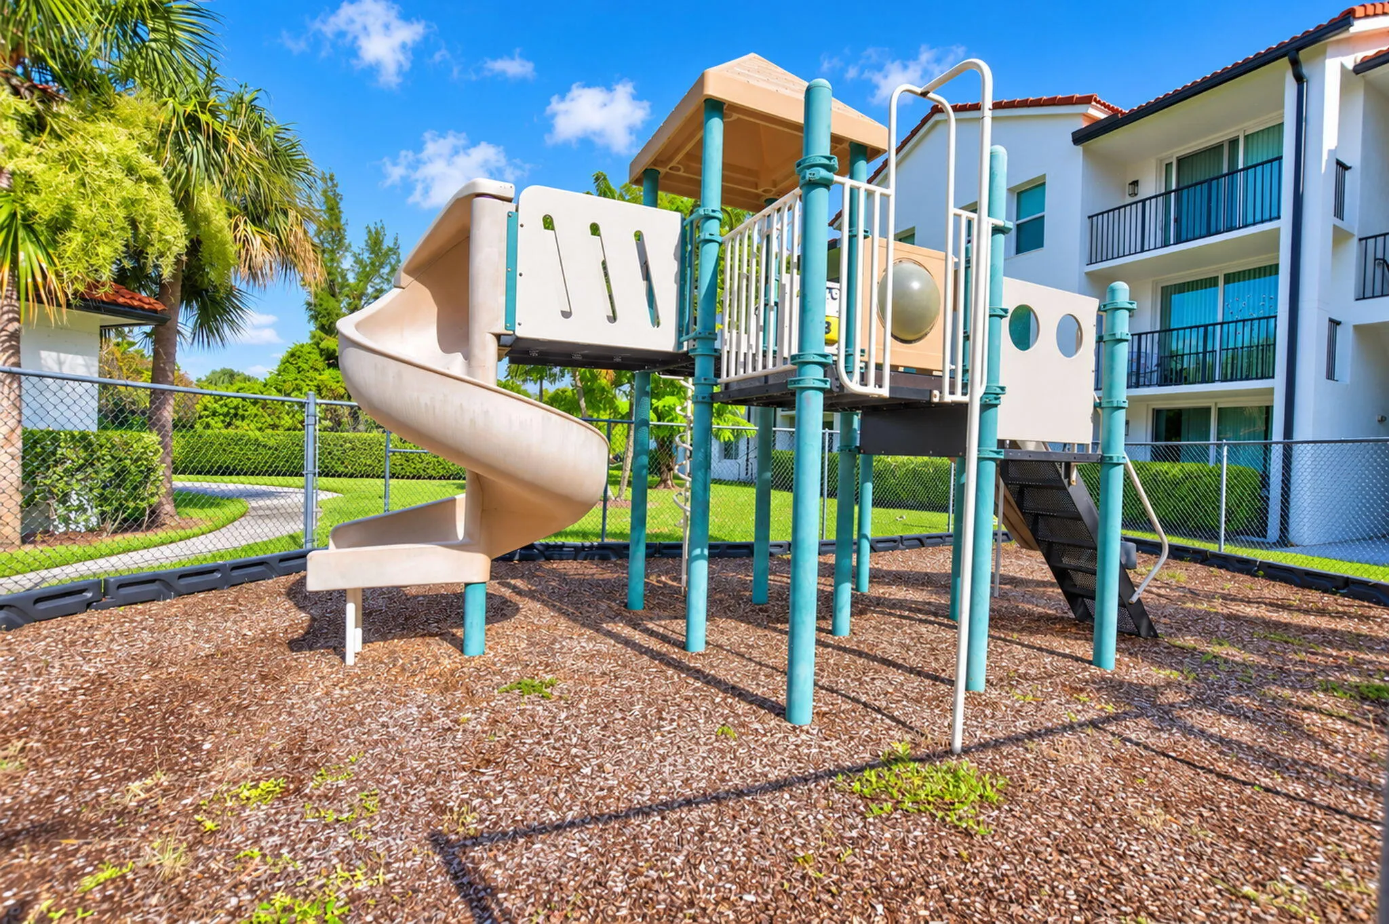
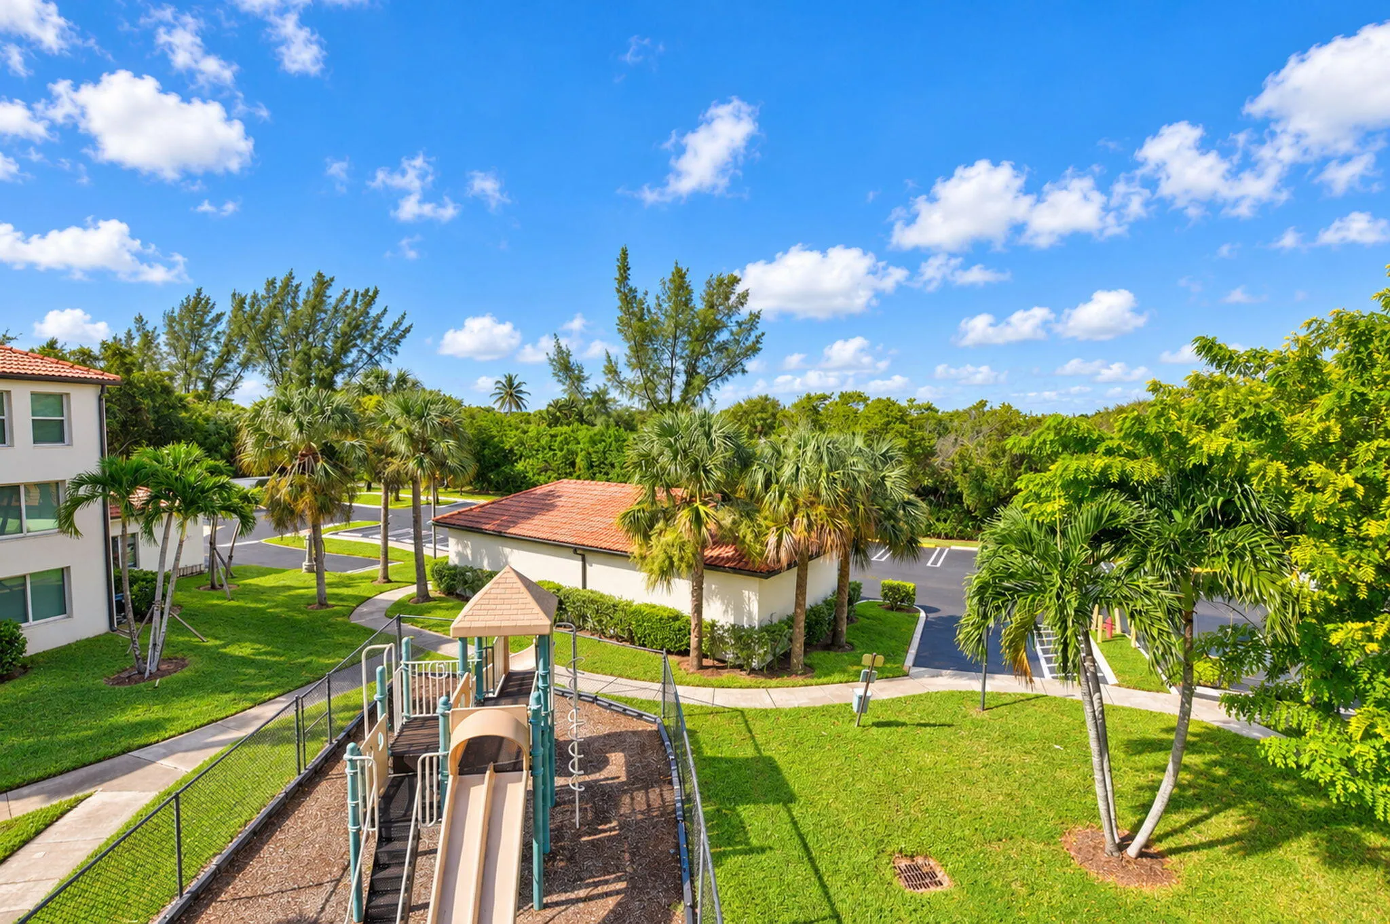
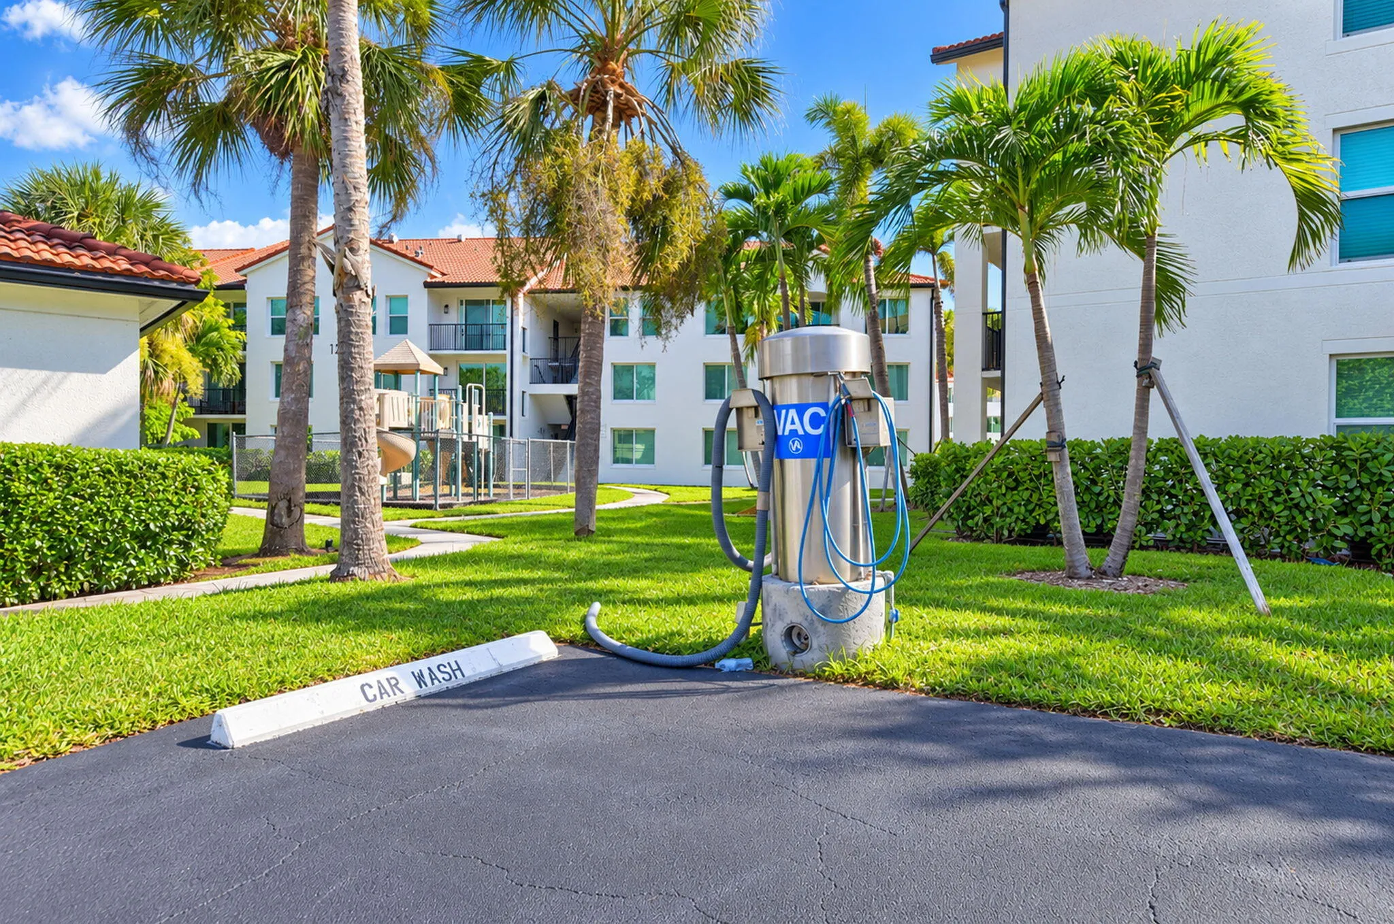
  • Association Amenities: Clubhouse, Fitness Center, Pool, Business Center, Picnic Area, Playground, Spa/Hot Tub, Billiard Room, Management, Basketball Court, Maintenance, Security, Parking, Gated, Sidewalks, Recreation Facilities
  • Association Fee: $337
  • Association Fee Frequency: Monthly
  • Association Fee Includes: Maintenance Structure, Common Areas, Pool(s), Sewer, Security, Trash, Water, Pest Control, Reserve Fund, Cable TV, Recreation Facilities, Legal/accounting
  • Carport Spaces:
  • Close Date:
  • Close Price: $0
  • Community Features: Gated, Property Manager On-Site, Sidewalks
  • Development Status: New Construction
  • Elementary School: Plumosa School of the Arts K-8
  • Exterior Features: Balcony, Barbecue, Outdoor Living Area, Outdoor Kitchen, Built-in Barbecue
  • Fireplaces Total: 0
  • Flooring: Tile, Concrete
  • Garage Spaces: 0
  • High School: Atlantic
  • Insurance Expense: $0
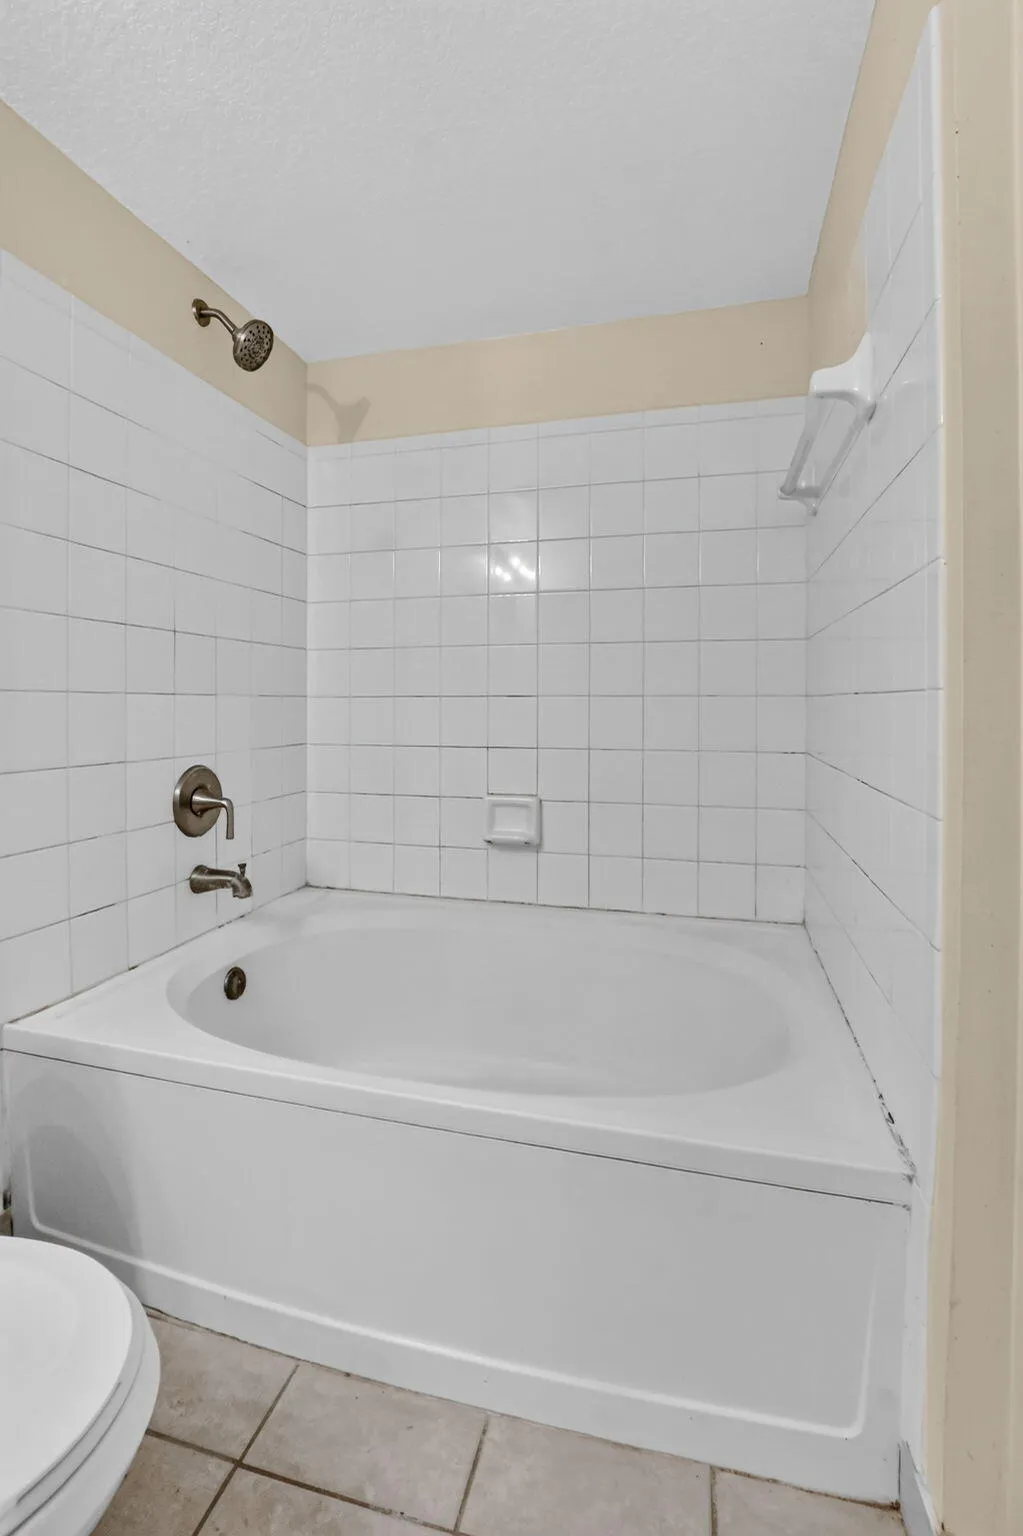
  • Interior Features: Bedroom on Main Level, Living/Dining Room, High Ceilings, Pantry, Vaulted Ceiling(s), Tub Shower
  • Laundry Features: Laundry Closet, Washer Dryer Install Allowed
  • Levels: One
  • Listing Terms: Cash, Conventional
  • Lot Features: Sprinklers Automatic, Sprinkler System, Corner Lot, Landscaped
  • New Taxes Expense: $0
  • Road Frontage Type: City Street
  • Spa Features: In Ground
  • Stories: 1
  • Stories Total: 3
  • Tax Annual Amount: $3,019
  • Tax Year: 2025
  • Utilities: Cable Available, Electricity Available, Sewer Available, Water Available
  • Window Features: Blinds, Sliding
  • Zoning: R3

Location

Listing Updated: 2026-11-08 20:03:13
  • Parent : 1221::Villa:33435:Boynton Beach
  • Property Type : Condominium
  • Property Sub Type : Condominium
  • Listing Type : For Sale
  • Listing ID : B26095110
  • Price : $199,900
  • View : Garden
  • Bedrooms : 1
  • Bathrooms : 1
  • Full Bathrooms : 1
  • Half Bathrooms : 0
  • Square Footage : 793 Sqft
  • Year Built : 2002
  • Lot Area : 0 Acre
  • Listing Status : Active
  • Days On Market : 7
Contact Agent
Required
Required
Required
By proceeding, you consent to receive calls and texts at the number you provided, including marketing by autodialer and prerecorded and artificial voice, and ettmail, about your inquiry and other home-related matters, but not as a condition of any purchase.

Similar Condominium