• Share

1126 San Michele Way, Palm Beach Gardens, Florida 33418

Active For Sale
$2,449,000
  • Beds 5
  • Baths 6
  • Sq Ft 4,545 Sqft
  • Visits: 2 in 40 days

Description

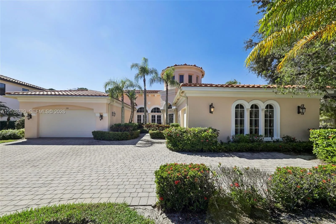
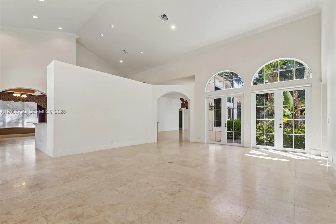
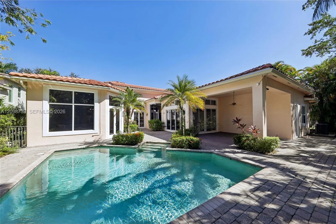
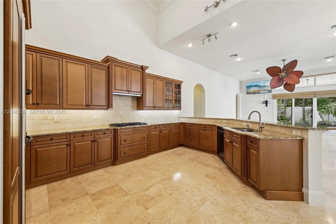
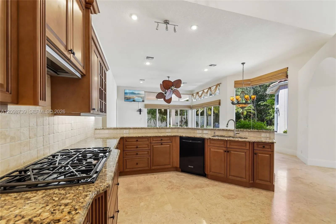
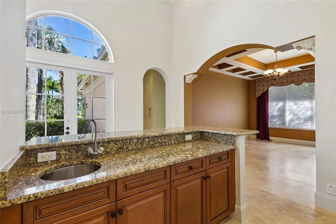
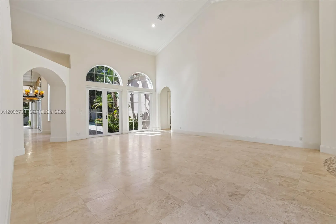
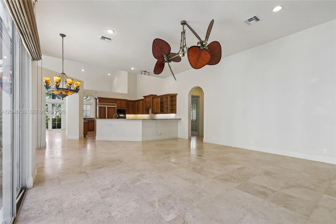
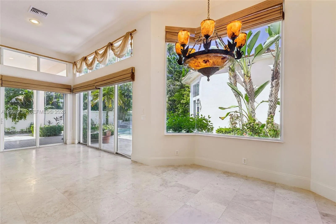
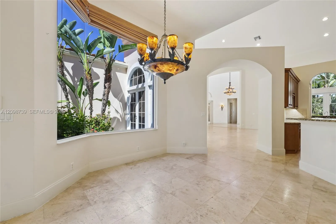
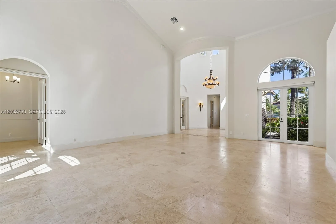
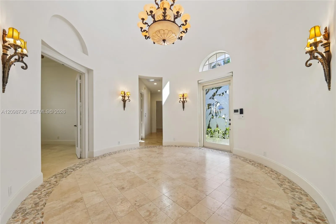
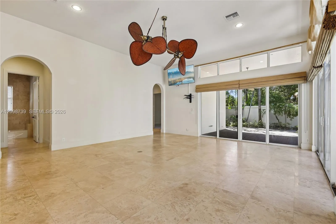
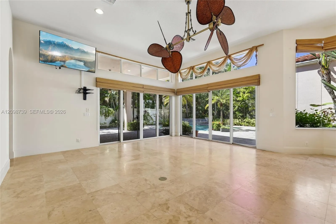
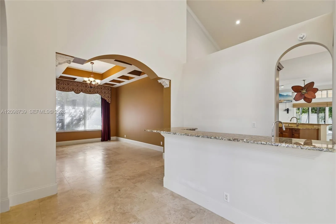
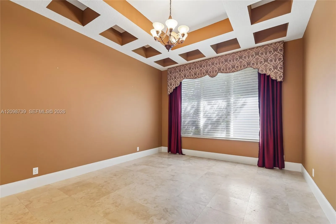
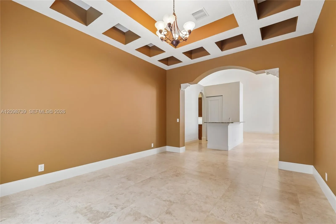
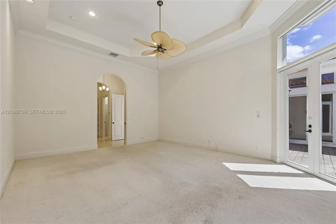
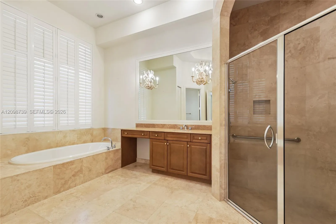
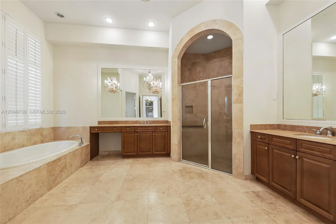
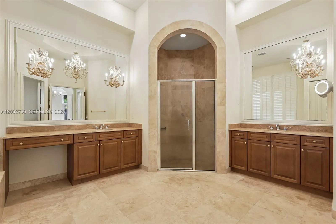
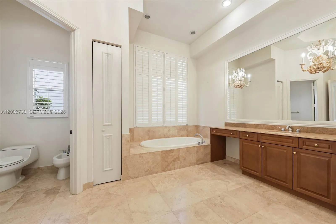
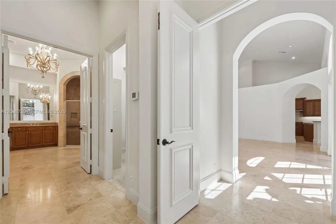
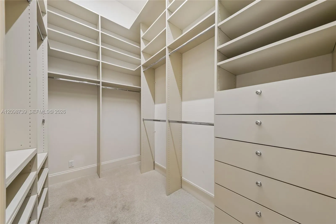
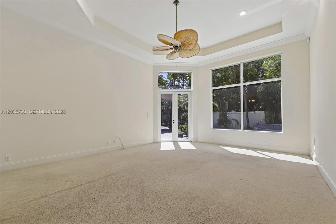
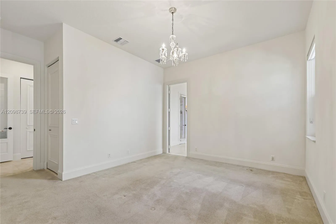
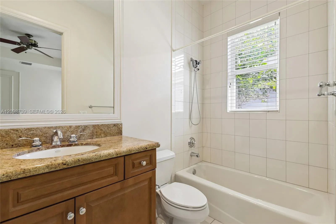
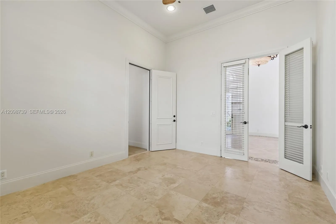
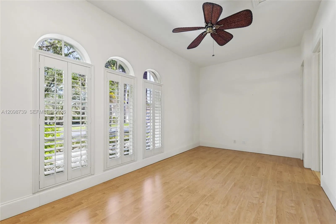
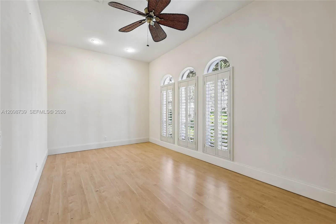
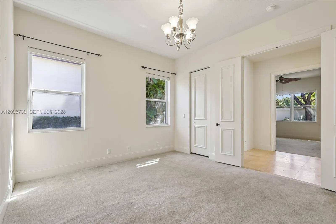
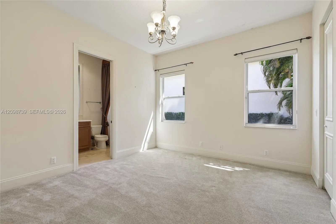
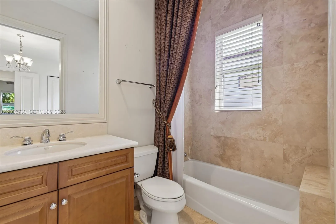
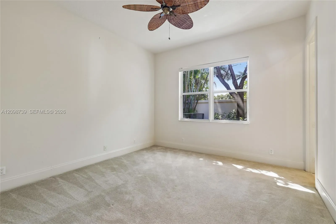
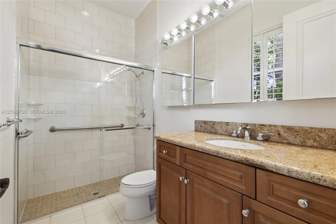
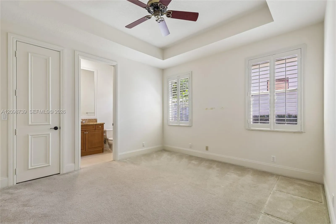
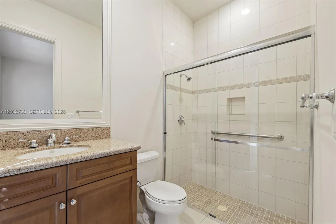
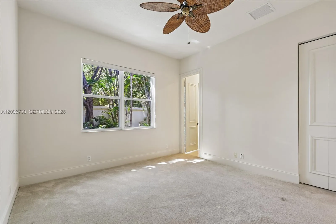
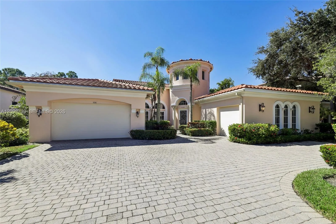
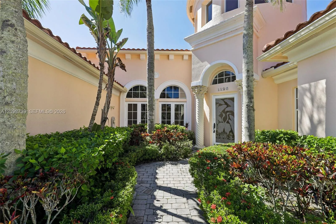
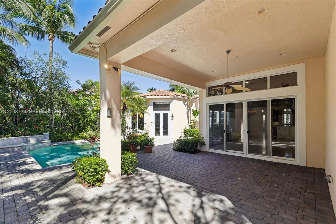
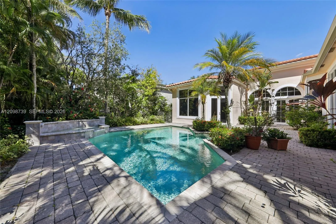
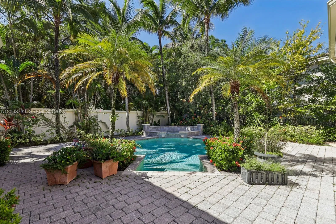
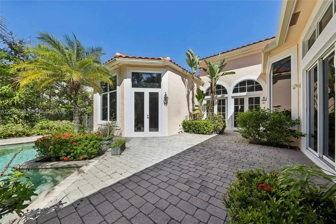
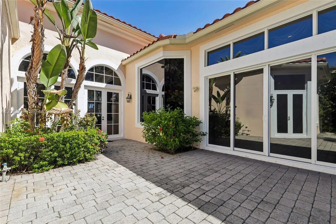
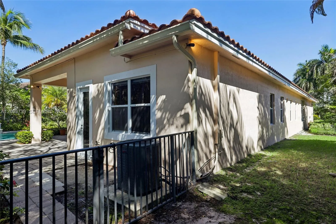
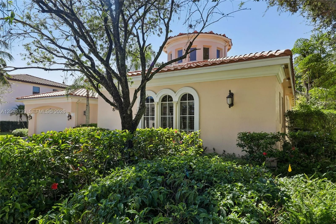
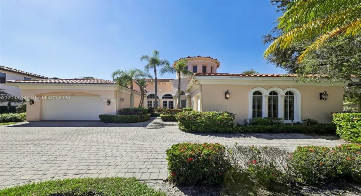
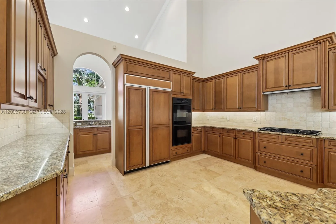
An elegant courtyard-style residence in the exclusive gated enclave of San Michele, where classic Mediterranean architecture, generous proportions, and resort-caliber outdoor living come together behind lushly landscaped privacy. The arrival is memorable. A sweeping brick paver motor court winds past manicured hedges and soaring royal palms to a soft blush stucco facade crowned by a barrel tile roof. A dramatic domed turret rises above the entry, flanked by arched French windows, wrought iron lanterns, and a covered portico — architecture with genuine romance and presence. A separate garage with porte-cochère completes the composition. Step through the etched glass entry door into a breathtaking rotunda foyer. Travertine flooring laid with a custom river rock mosaic inlay traces the curv

Features

  • Swimming Pool: Association, In Ground
  • Heating System: Central, Natural Gas
  • Cooling System: Central Air
  • Patio: Patio
  • Parking: Covered

Appliances

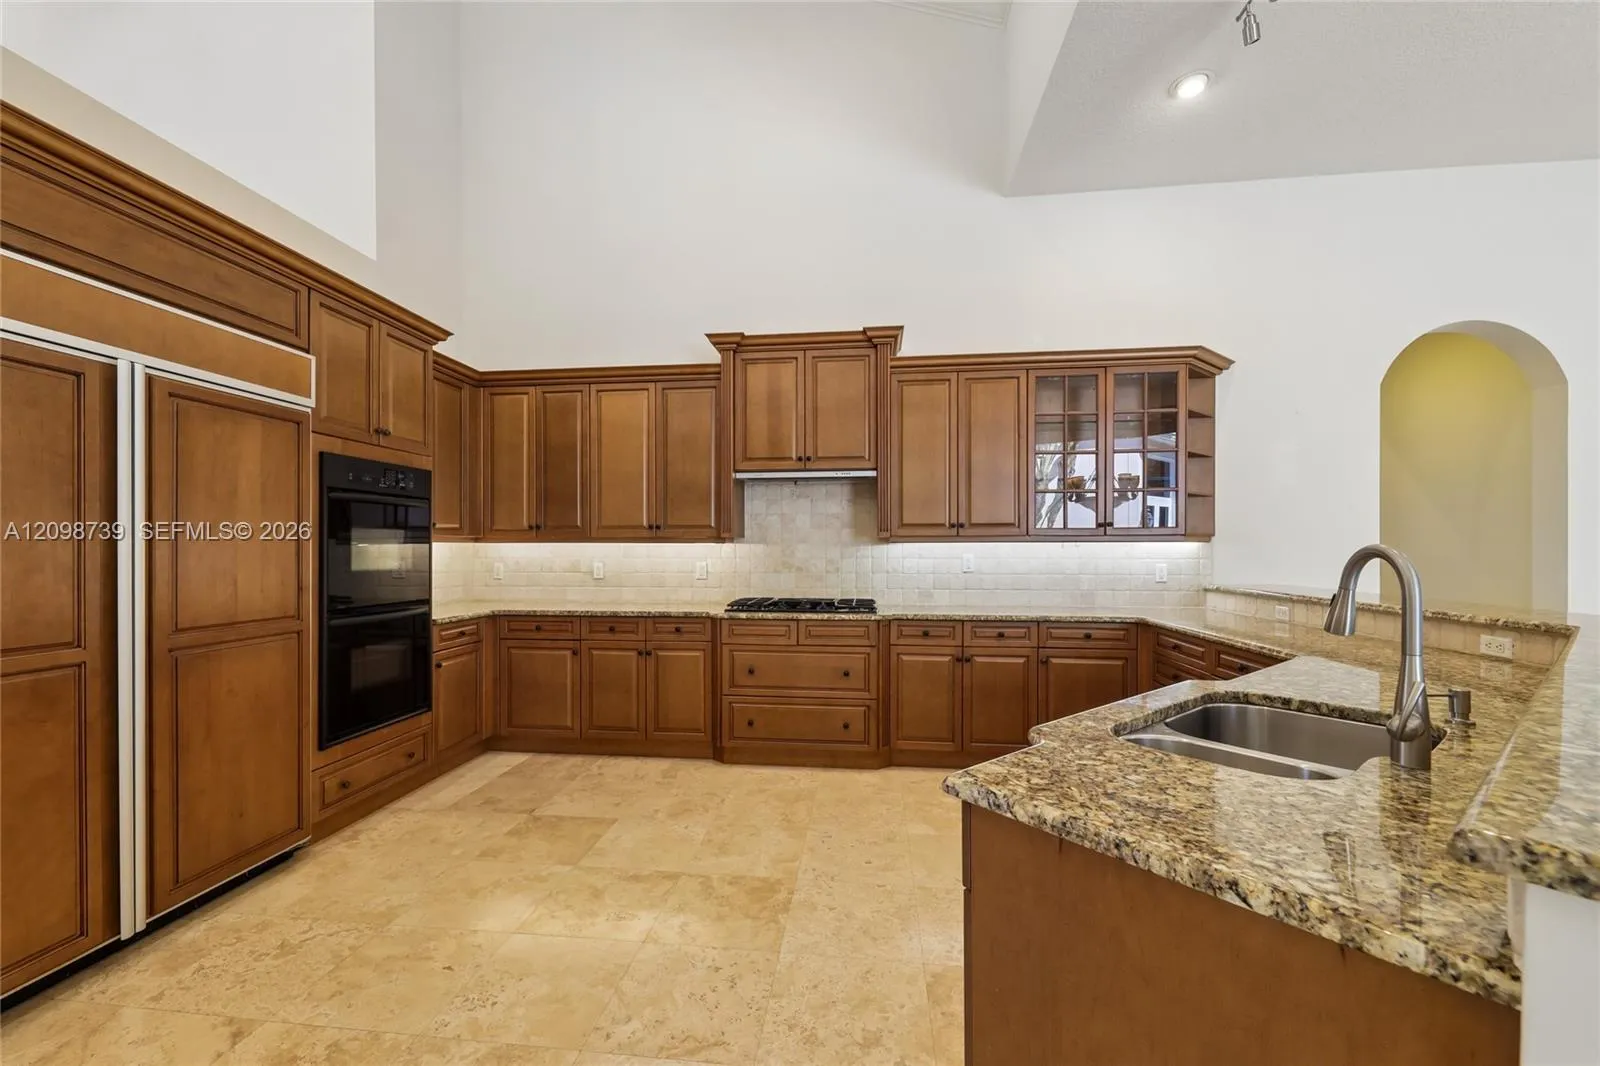
  • Appliances: Dishwasher, Electric Range, Gas Range

Address Map

  • Country: US
  • State: FL
  • County: Palm Beach
  • City: Palm Beach Gardens
  • Subdivision: SAN MICHELE
  • Zipcode: 33418
  • Street: San Michele
  • Street Number: 1126
  • Street Suffix: Way
  • Floor Number: 0
  • Longitude: W81° 53' 21.5''
  • Latitude: N26° 51' 55''
  • MLS Area: 5320

MLS Addon

  • Association Amenities: Clubhouse, Fitness Center, Pool, Other
  • Association Fee: $2,039
  • Association Fee Frequency: Quarterly
  • Carport Spaces:
  • Close Date:
  • Close Price: $0
  • Community Features: Home Owners Association
  • Development Status: New Construction
  • Elementary School: Marsh Pointe
  • Exterior Features: Outdoor Living Area
  • Fireplaces Total: 0
  • Flooring: Tile, Carpet
  • Garage Spaces: 2
  • High School: William T. Dwyer
  • Insurance Expense: $0
  • Interior Features: Other, Main Level Primary
  • Levels: One
  • Listing Terms: Conventional, FHA, VA Loan
  • Lot Features: 1/4 to 1/2 Acre Lot
  • Middle Or Junior School: Watson B. Duncan
  • New Taxes Expense: $0
  • Stories: 1
  • Stories Total: 1
  • Tax Annual Amount: $17,952
  • Tax Year: 2025
  • Zoning: RL3 (cit

Location

Listing Updated: 2026-11-08 21:41:11
  • Property Type : Single Family
  • Property Sub Type : Single Family Residence
  • Listing Type : For Sale
  • Listing ID : A12098739
  • Price : $2,449,000
  • View : Garden
  • Bedrooms : 5
  • Bathrooms : 6
  • Full Bathrooms : 5
  • Half Bathrooms : 1
  • Square Footage : 4,545 Sqft
  • Year Built : 2003
  • Lot Area : 0.34 Acre
  • Listing Status : Active
  • Days On Market : 40
Contact Agent
Required
Required
Required
By proceeding, you consent to receive calls and texts at the number you provided, including marketing by autodialer and prerecorded and artificial voice, and ettmail, about your inquiry and other home-related matters, but not as a condition of any purchase.

Similar Single Family