• Share

156 Day Drive, Sebastian, Florida 32958

Active For Sale
$448,000
  • Beds 3
  • Baths 2
  • Sq Ft 1,849 Sqft
  • Visits: 1 in 12 days

Description

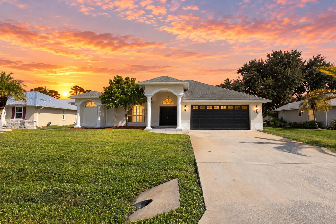
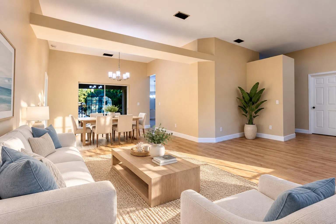
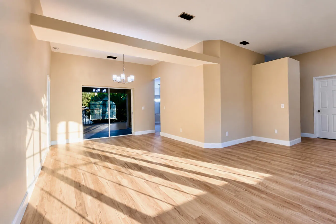
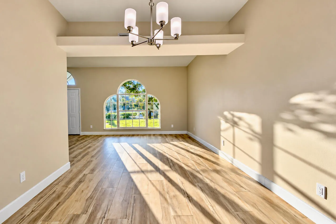
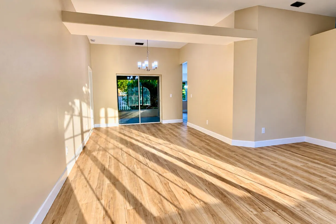
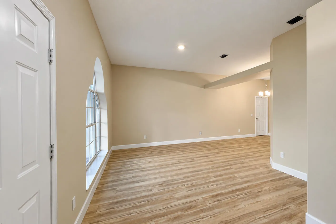
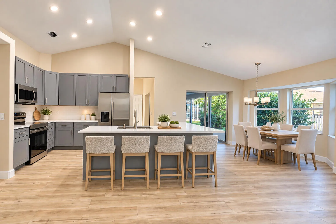
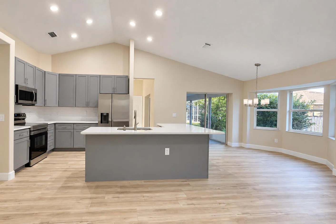
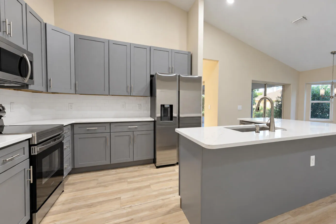
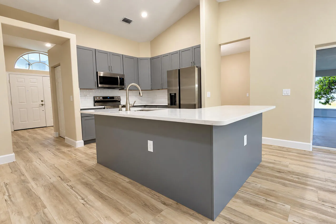
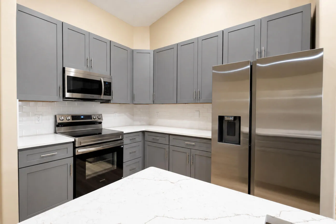
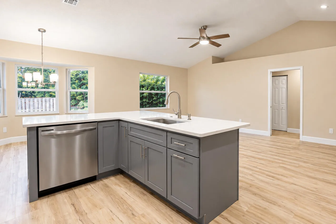
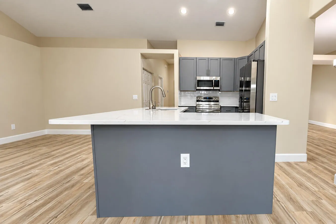
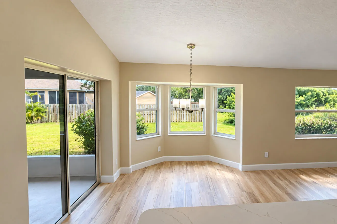
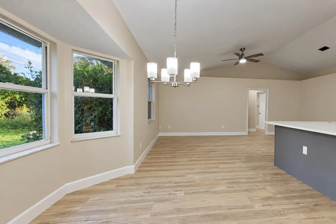
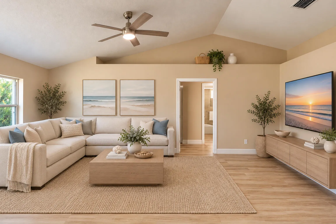
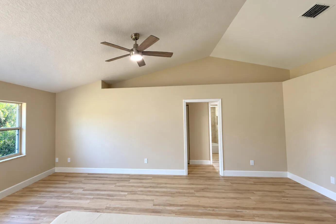
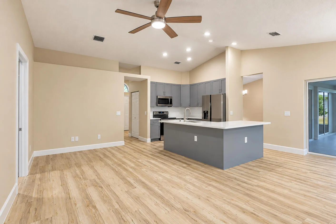
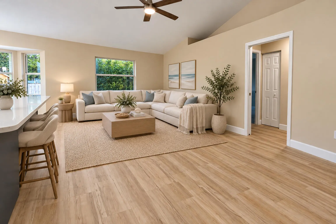
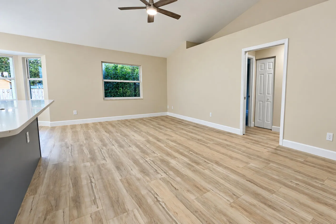
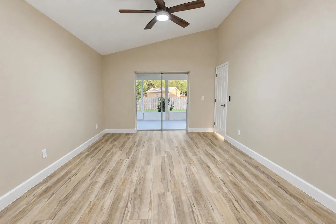
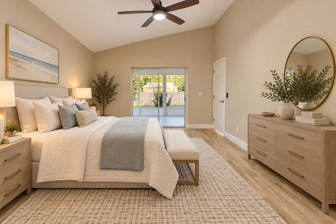
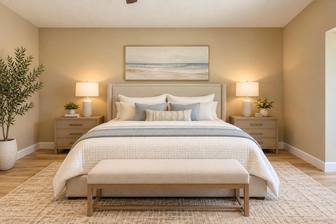
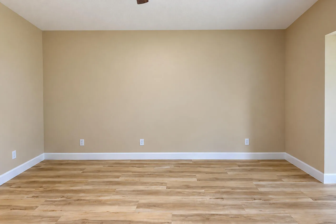
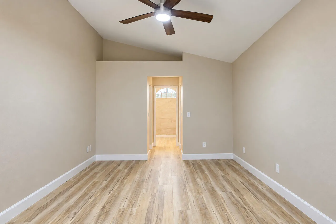
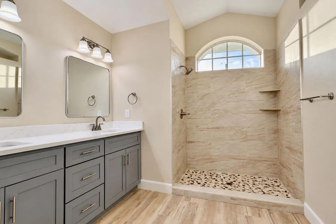
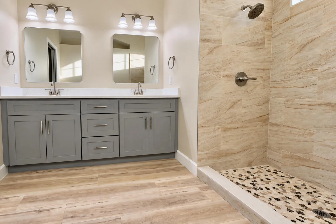
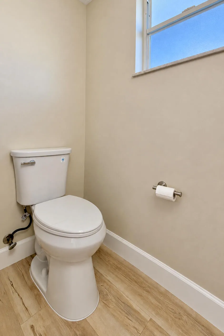
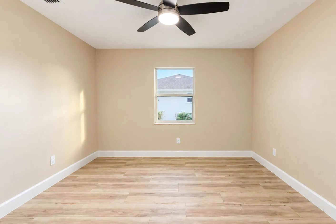
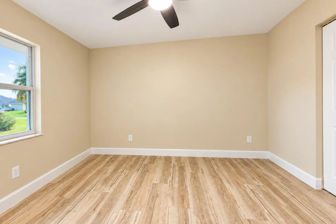
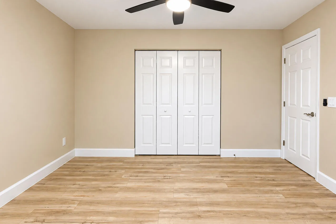
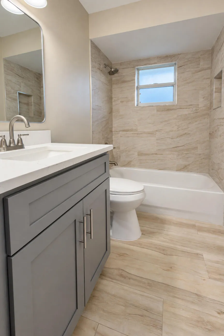
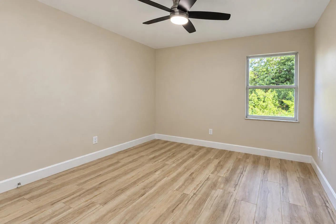
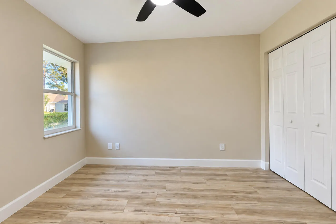
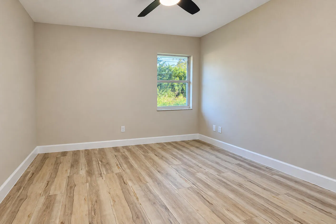
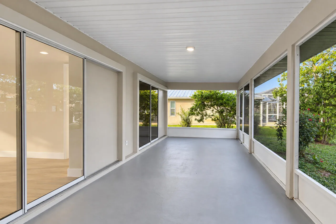
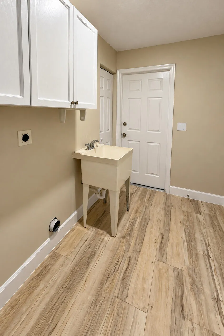
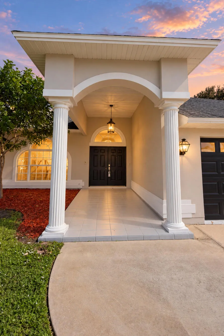
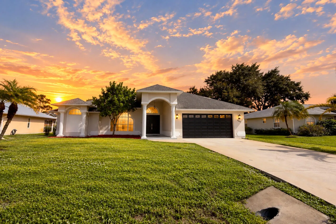
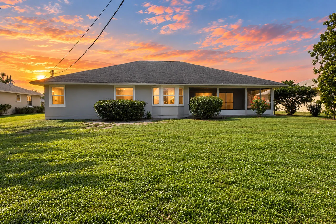
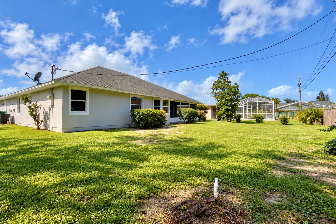
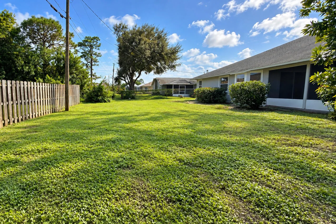
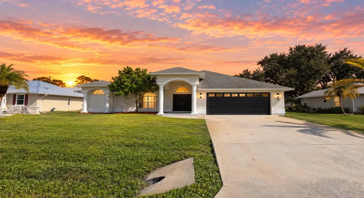
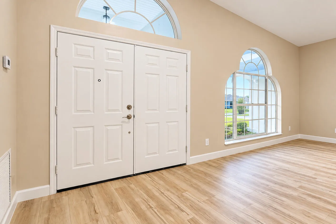
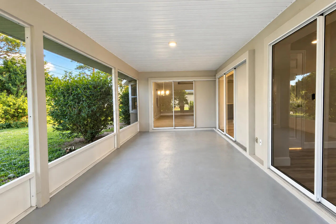
Location, location, location!!! Renovated CBS 3Bed 2Bath 2Car Garage Home with Large Screened Rear Porch and Front Covered Entry. Brand New AC. Foyer Entrance, Living, Dining, Family Room, Kitchen with Breakfast Bar & Nook, plus Inside Laundry with Utility Sink. Kitchen and Baths with Quartz Counters and Gray Shaker Cabinets. Samsung Stainless Steel Appliance Package. Primary with 2 Walk-In Closets, Dual Sink Vanity, Walk-in Shower and Water Closet. Lifeproof Luxury Vinyl Plank Floors, Pocket Sliders, Vaulted Ceilings, AHS Home Warranty and More. Close to Public Tennis, Basketball Courts & Playground.

Features

  • Heating System: Central, Electric
  • Cooling System: Electric, Central Air, Ceiling Fan(s)
  • Pet Policy: Yes, No Pet Restrictions
  • Patio: Porch, Screened
  • Parking: Driveway, Garage, Attached
  • Furnished: Unfurnished

Appliances

  • Appliances: Dishwasher, Electric Range, Microwave, Refrigerator, Disposal

Address Map

  • Country: US
  • State: FL
  • County: Indian River
  • City: Sebastian
  • Subdivision: SEBASTIAN HIGHLANDS UNIT 17
  • Zipcode: 32958
  • Street: Day
  • Street Number: 156
  • Street Suffix: Drive
  • Floor Number: 0
  • Longitude: W81° 32' 15.3''
  • Latitude: N27° 46' 4.4''
  • MLS Area: 6351 - Sebastian (IR)

MLS Addon

  • Accessibility Features: No
  • Architectural Style: Mediterranean
  • Association Fee: $0
  • Association Fee Frequency: Monthly
  • Carport Spaces:
  • Close Date:
  • Close Price: $0
  • Development Status: New Construction
  • Elementary School: Pelican Island
  • Exterior Features: Porch, Room For Pool, Outdoor Living Area
  • Fireplaces Total: 0
  • Flooring: Vinyl
  • Garage Spaces: 2
  • High School: Sebastian River
  • Insurance Expense: $0
  • Interior Features: Breakfast Area, Dual Sinks, Entrance Foyer, Walk-In Closet(s), Pantry, Separate Shower, Dining Area, Separate/Formal Dining Room, Vaulted Ceiling(s), Attic, Breakfast Bar, Pull Down Attic Stairs
  • Laundry Features: Laundry Tub, Laundry Room, Sink, Main Level
  • Levels: One
  • Listing Terms: Cash, Conventional, VA Loan
  • Lot Features: < 1/4 Acre, Sprinkler System, Interior Lot
  • Lot Size Dimensions: 80x125
  • Middle Or Junior School: Storm Grove
  • New Taxes Expense: $0
  • Road Frontage Type: City Street
  • Stories: 1
  • Stories Total: 1
  • Tax Annual Amount: $5,611
  • Tax Year: 2026
  • Utilities: Cable Available, Electricity Connected, Water Connected
  • Window Features: Metal, Double Hung
  • Zoning: RS-10

Location

Listing Updated: 2026-11-08 22:11:55
  • Property Type : Single Family
  • Property Sub Type : Single Family Residence
  • Listing Type : For Sale
  • Listing ID : B26093688
  • Price : $448,000
  • View : Garden
  • Bedrooms : 3
  • Bathrooms : 2
  • Full Bathrooms : 2
  • Half Bathrooms : 0
  • Square Footage : 1,849 Sqft
  • Year Built : 1997
  • Lot Area : 0.23 Acre
  • Listing Status : Active
  • Days On Market : 5
Contact Agent
Required
Required
Required
By proceeding, you consent to receive calls and texts at the number you provided, including marketing by autodialer and prerecorded and artificial voice, and ettmail, about your inquiry and other home-related matters, but not as a condition of any purchase.

Similar Single Family