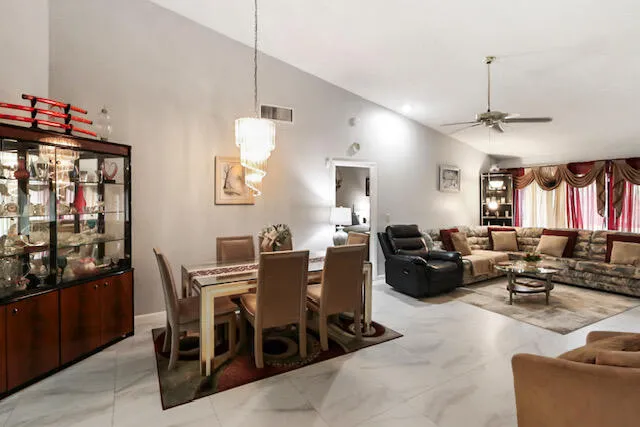
Cooling System: Electric, Central Air, Ceiling Fan(s), Heat Pump
Pet Policy: Yes, No Pet Restrictions
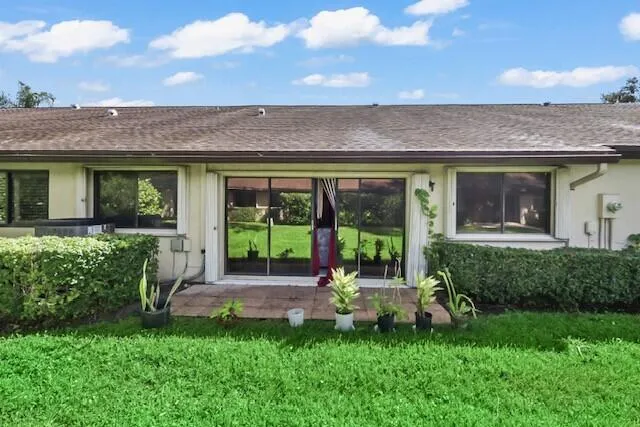
Patio: Patio
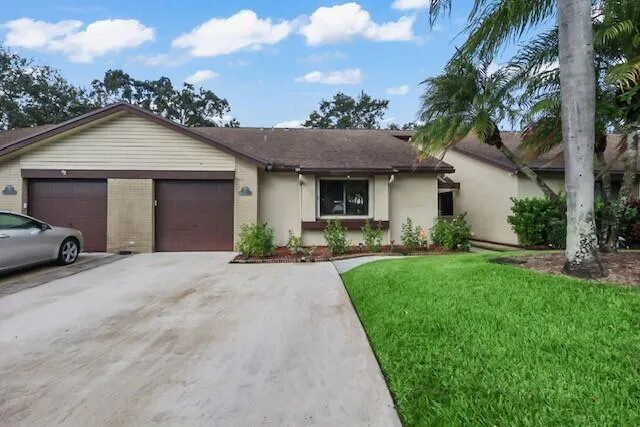
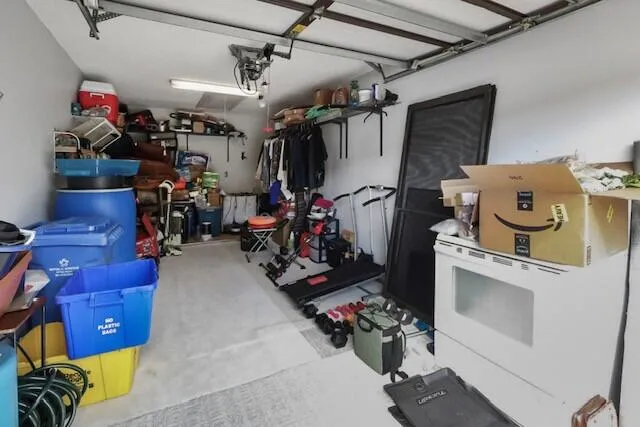
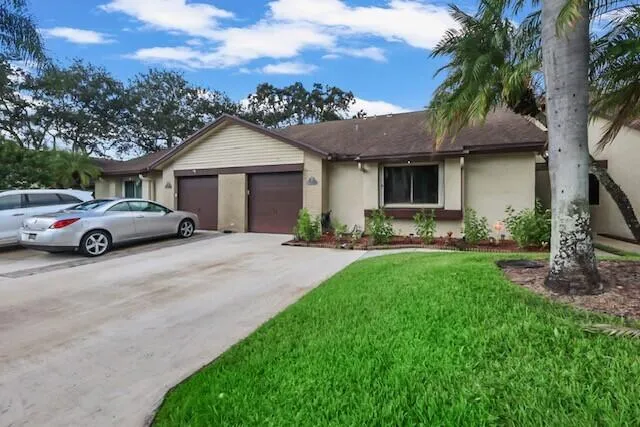
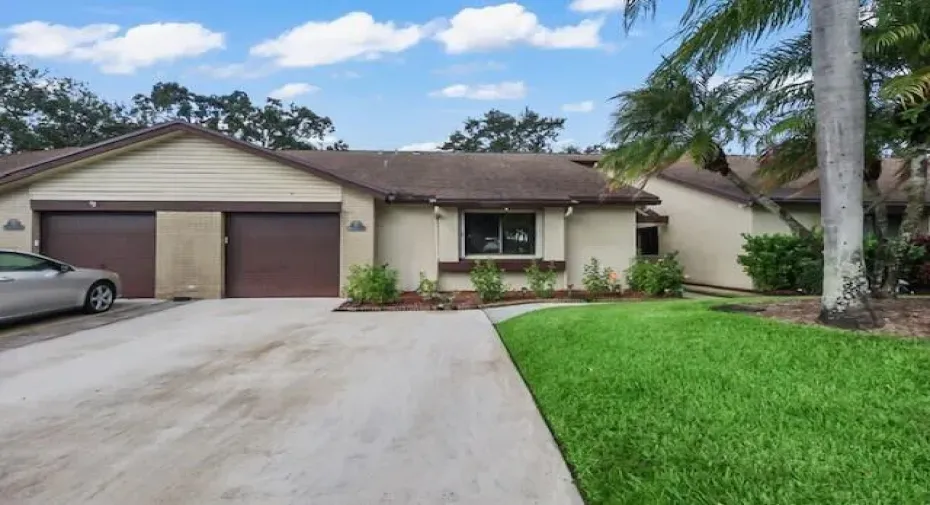
Parking: Garage, Attached
Appliances
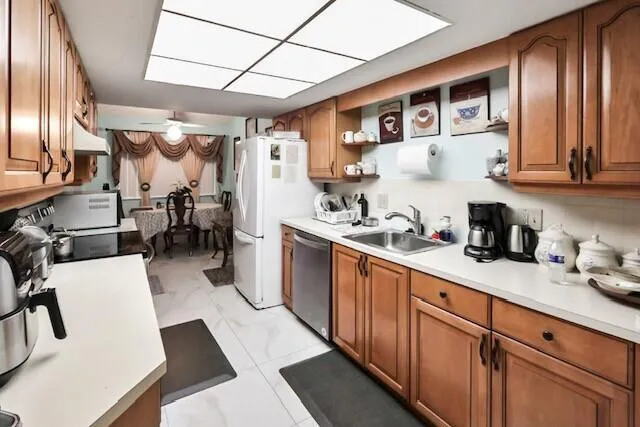
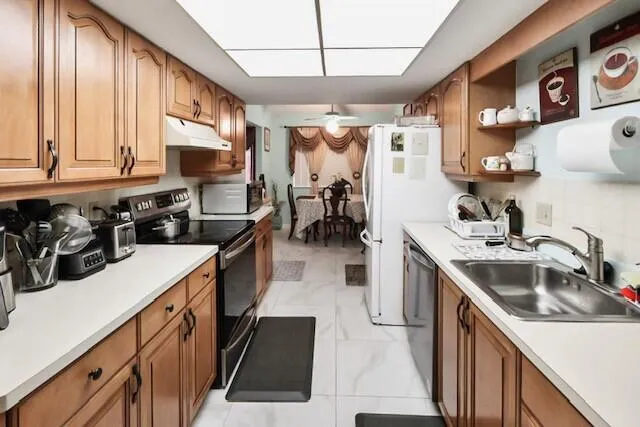
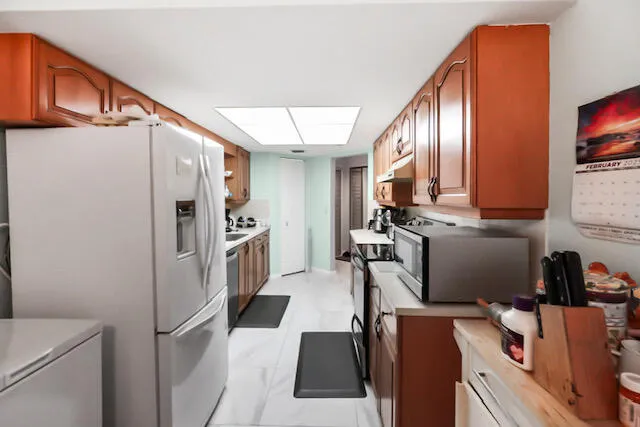
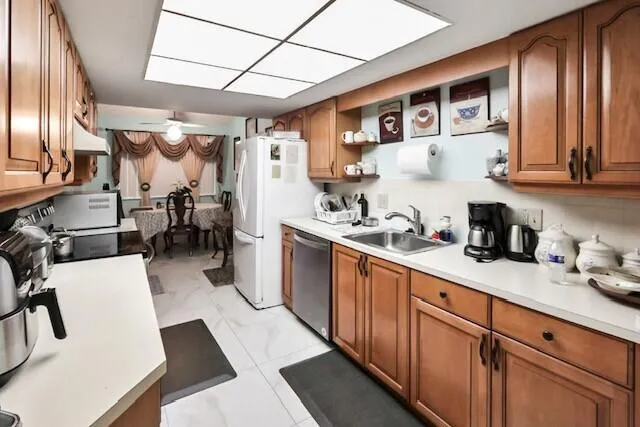
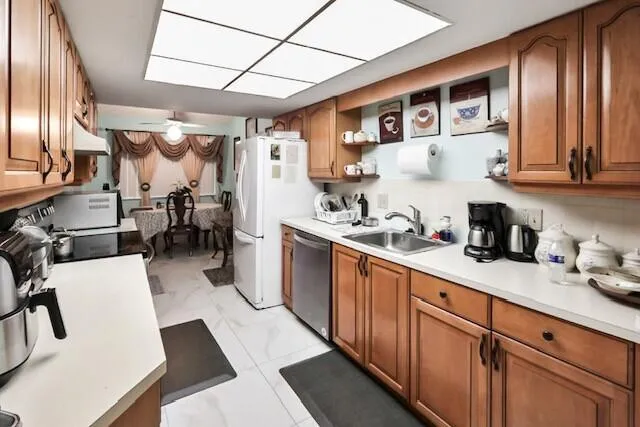
Appliances: Dryer, Dishwasher, Electric Range, Microwave, Refrigerator, Washer, Electric Water Heater, Ice Maker, Water Heater, Oven
Address Map
Country: US
State: FL
County: Palm Beach
City: Royal Palm Beach
Subdivision: VILLAGE WALK
Zipcode: 33411
Street: Meander
Street Number: 151
Street Suffix: Circle
Floor Number: 0
Longitude: W81° 46' 9.3''
Latitude: N26° 41' 52.4''
UnitNumber: 151
Directions: From 95 to southern Blvd. west, Right on Royal Palm Blvd. (North) then left on Village Walk. From Okeechobee Blvd. go South on Royal Palm Beach Blvd. then right on Village Walk, Left on Meander Cir.
MLS Area: 5530
MLS Addon
Accessibility Features: No
Association Amenities: Clubhouse, Pool, Maintenance, Security, Indoor Pool, Parking
Association Fee: $2,015
Association Fee Frequency: Quarterly
Association Fee Includes: Common Areas, Pool(s), Maintenance Grounds, Pest Control, Roof, Cable TV
Carport Spaces:
Close Date:
Close Price: $0
Community Features: Home Owners Association, Street Lights
Development Status: New Construction
Elementary School: Cypress Trails
Exterior Features: Outdoor Living Area
Fireplaces Total: 0
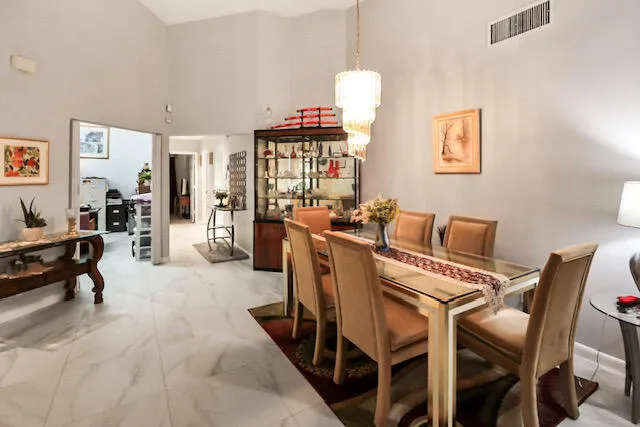
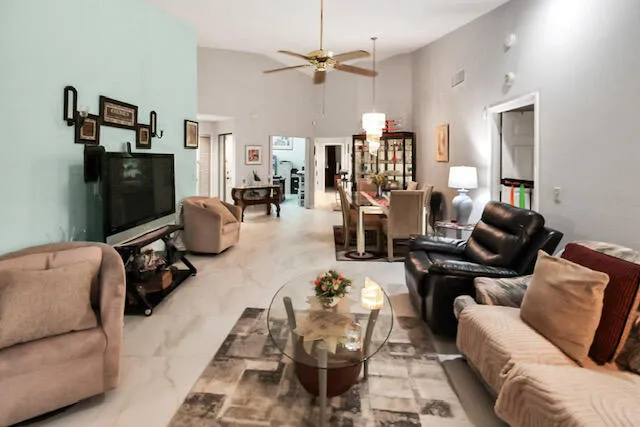
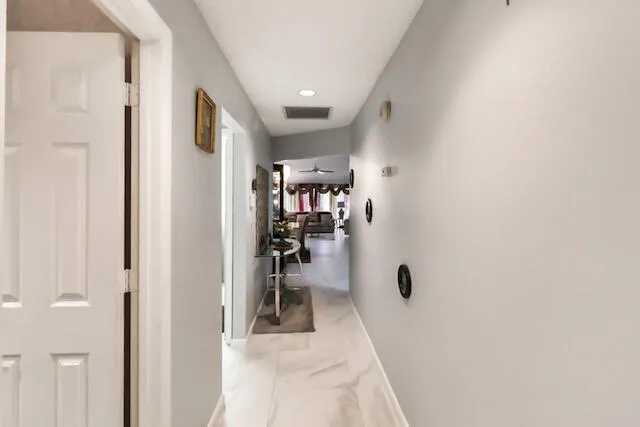
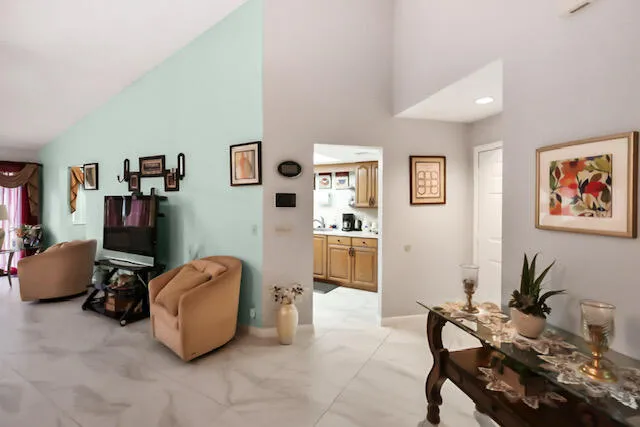
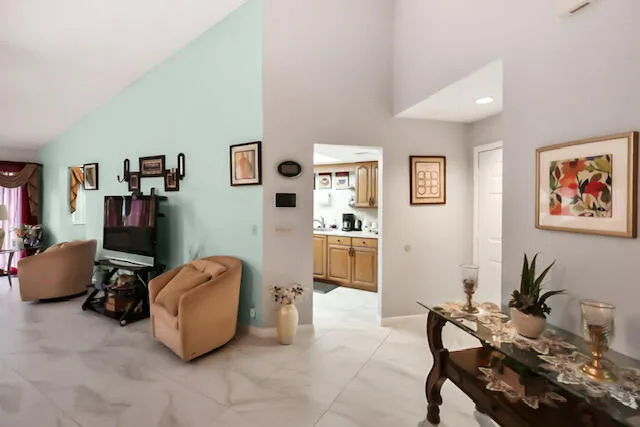
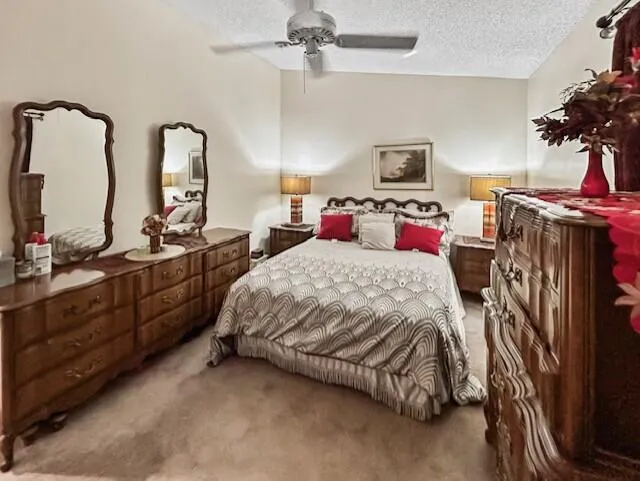
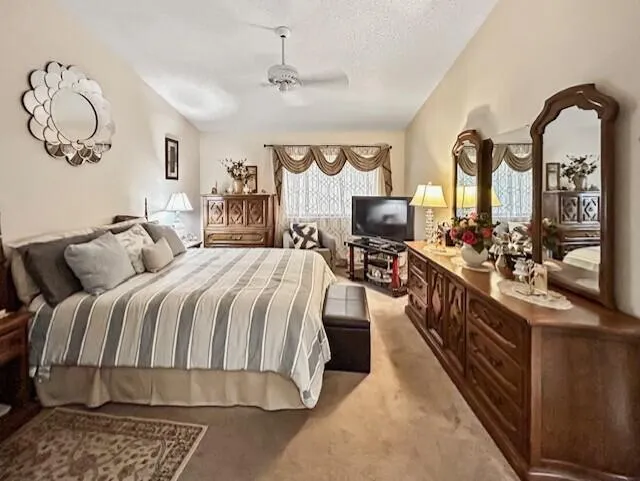
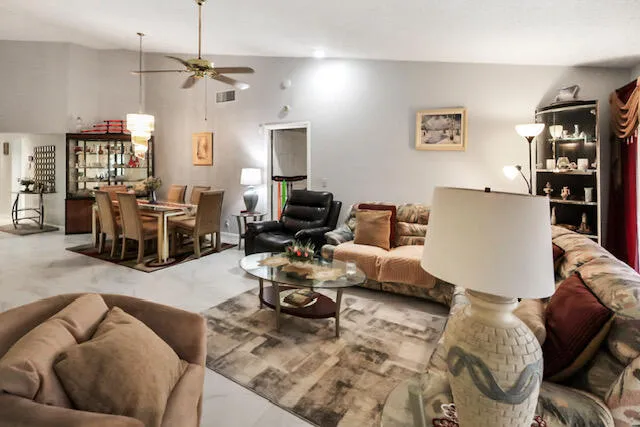
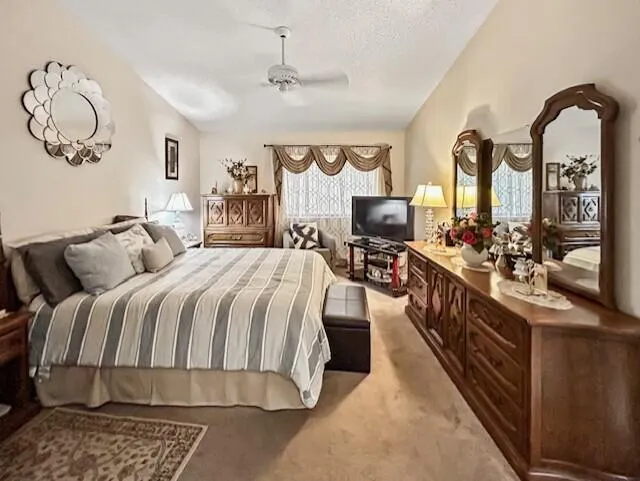
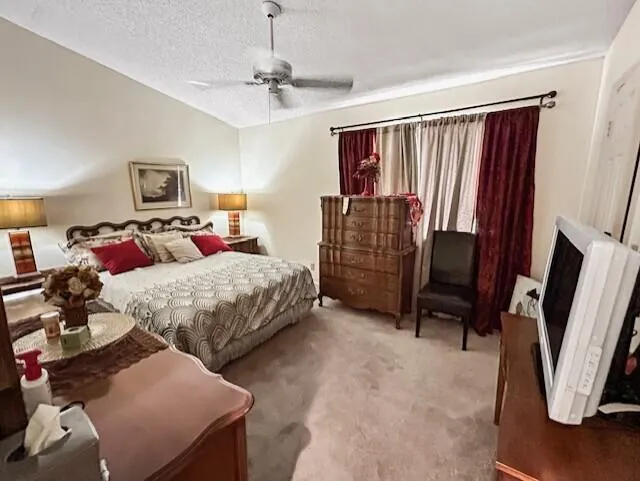
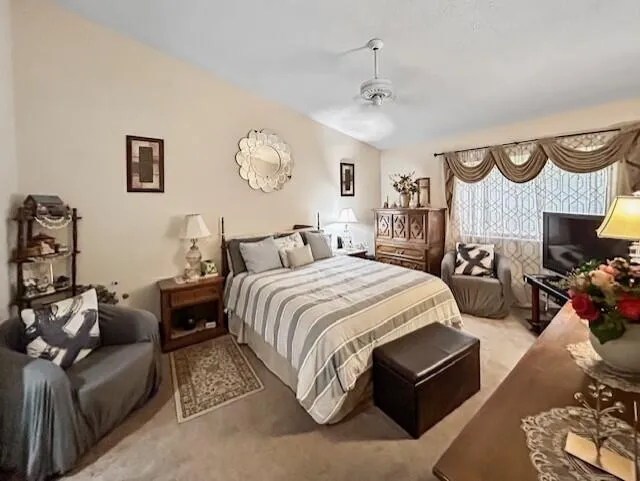
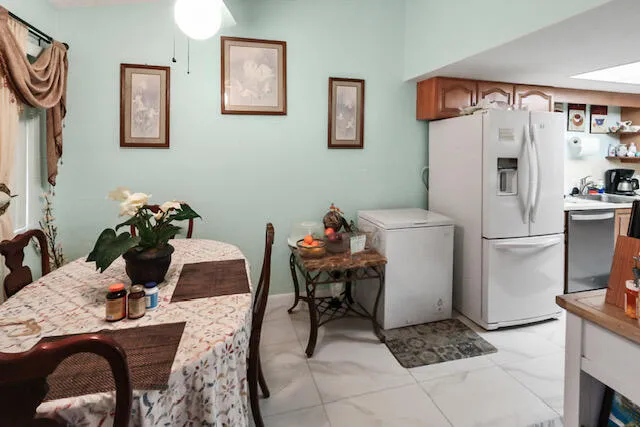
Flooring: Ceramic Tile, Carpet
Garage Spaces: 1
High School: Royal Palm Beach
Insurance Expense: $0
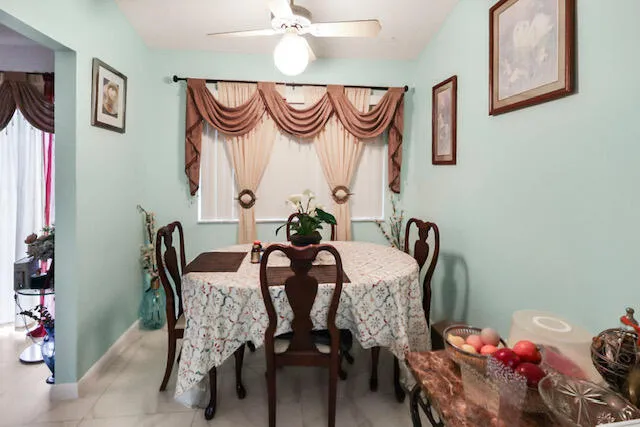
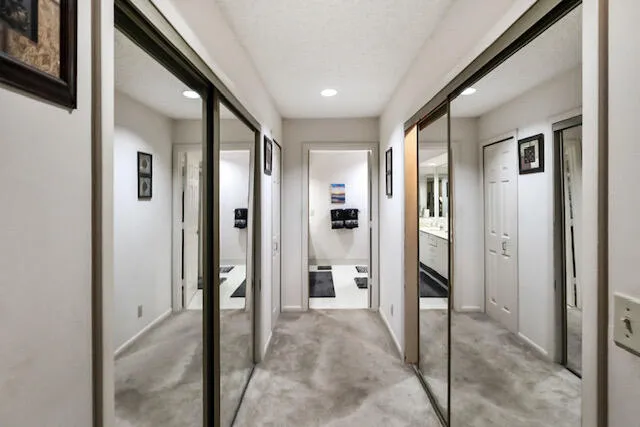
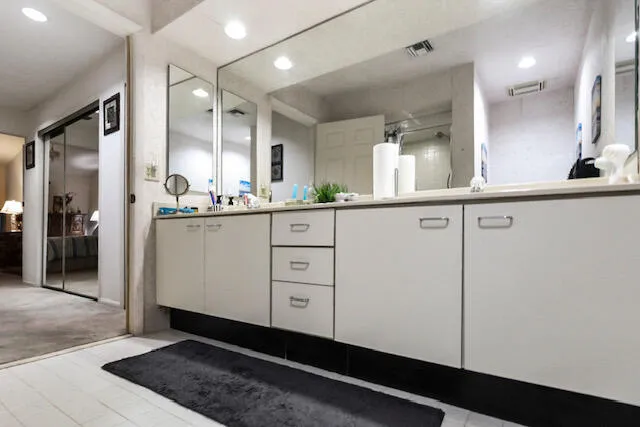
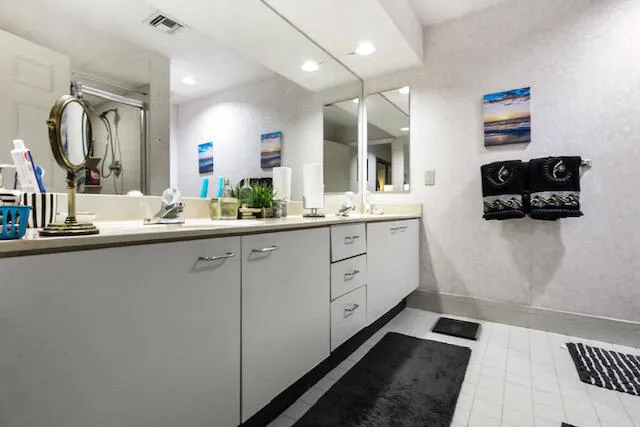
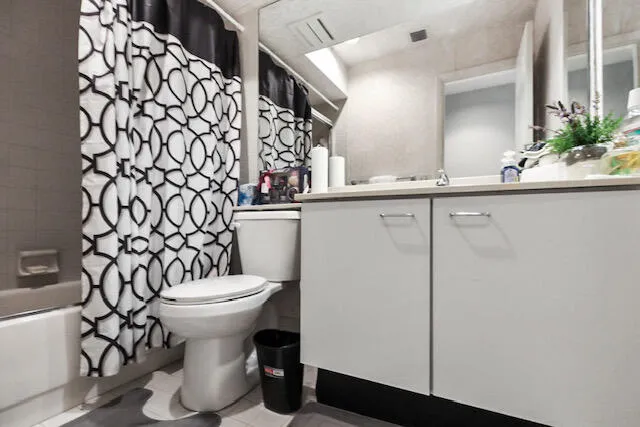
Interior Features: Bedroom on Main Level, Breakfast Area, Dual Sinks, Entrance Foyer, Eat-in Kitchen, Pantry, Split Bedrooms, Main Level Primary, Kitchen/Dining Combo
Laundry Features: Inside, Laundry Closet, Laundry Room, In Unit
Levels: One
Listing Terms: Cash, Conventional, FHA, VA Loan
Lot Features: < 1/4 Acre, Sprinklers Automatic, Zero Lot Line
Middle Or Junior School: Crestwood
New Taxes Expense: $0
Road Frontage Type: City Street
Stories: 1
Stories Total: 1
Tax Annual Amount: $4,450
Tax Year: 2025
Utilities: Cable Available, Electricity Available, Water Available
Water Front Features: No
Window Features: Blinds, Drapes, Single Hung, Wood Frames, Double Pane Windows
By proceeding, you consent to receive calls and texts at the number you
provided, including marketing by autodialer and prerecorded and
artificial
voice, and ettmail, about your inquiry and other home-related matters,
but
not as a condition of any purchase.

 Share