• Share

105 ISLE OF VENICE Drive Unit 105, Fort Lauderdale, Florida 33301

Active For Rent
$12,000
  • Beds 4
  • Baths 5
  • Sq Ft 3,303 Sqft
  • Visits: 6 in 58 days

Description

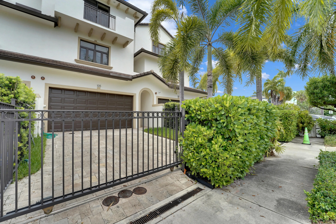
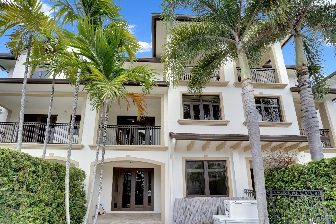
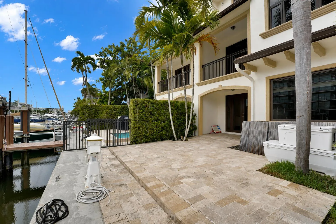
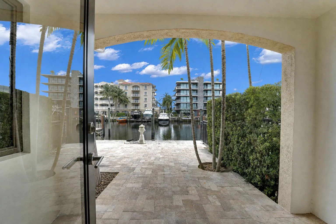
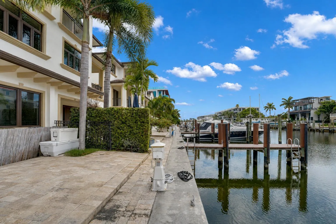
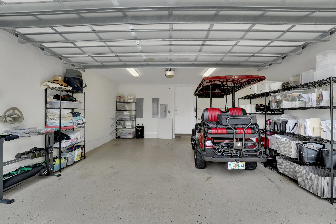
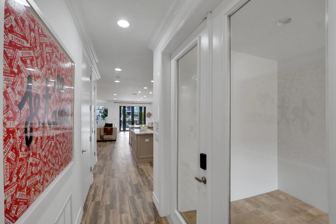
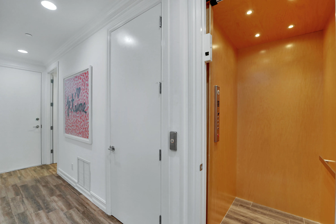
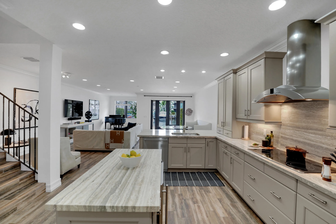
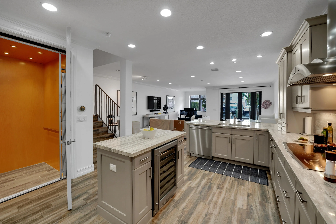
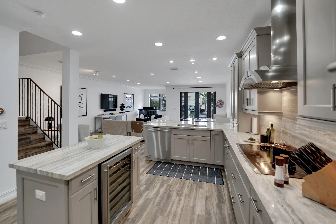
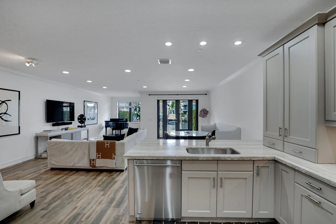
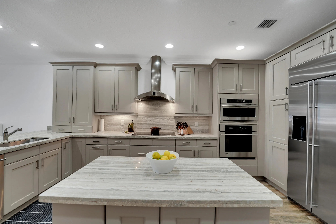
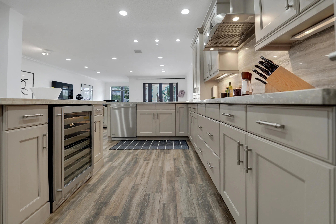
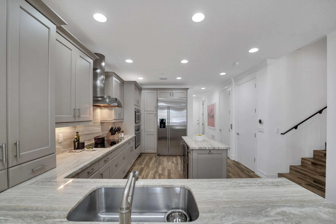
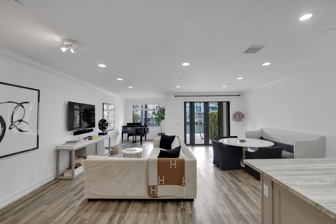
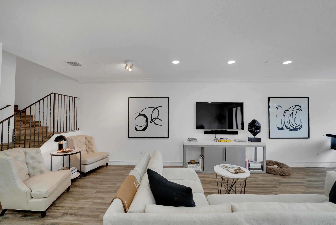
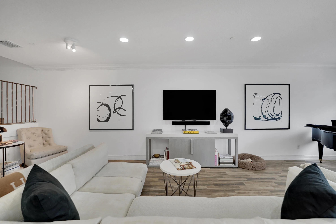
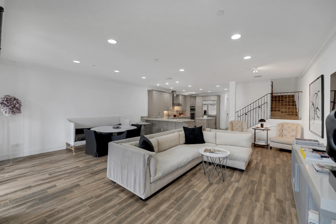
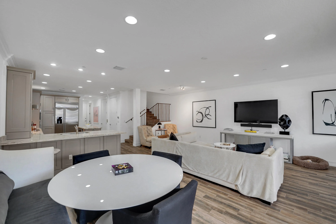
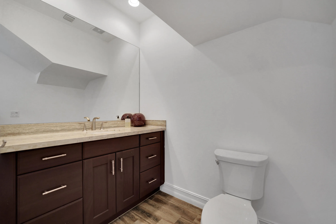
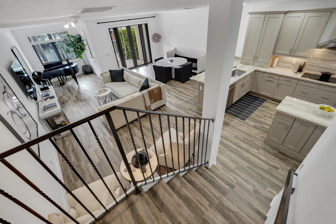
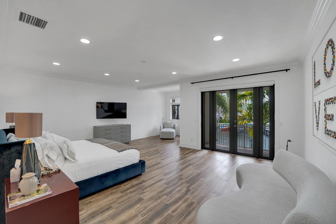
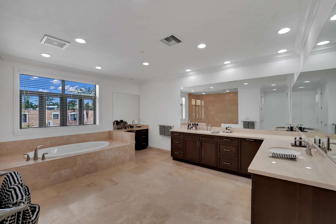
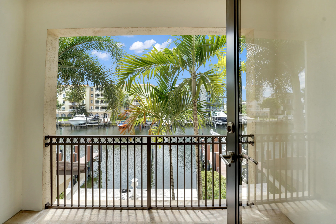
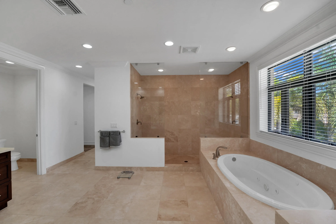
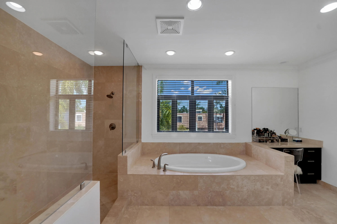
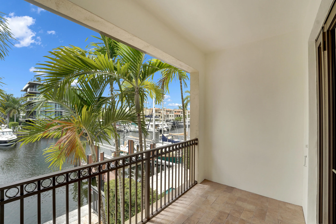
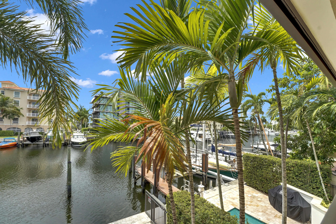
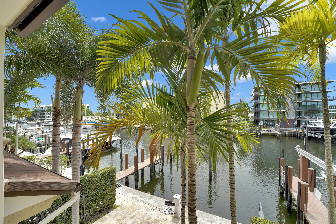
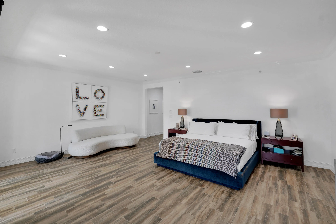
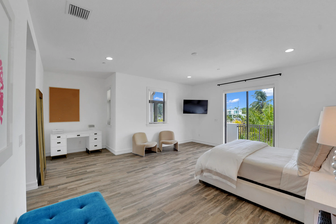
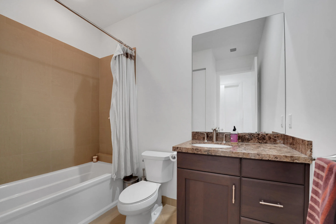
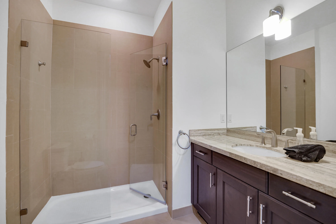
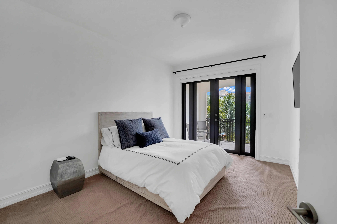
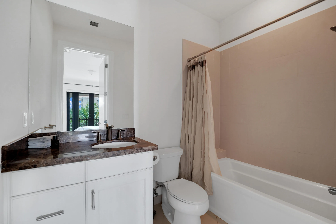
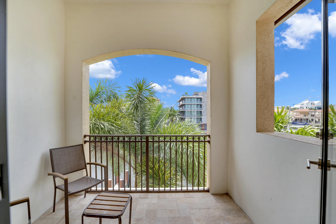
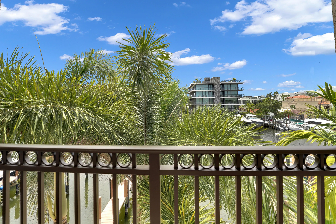
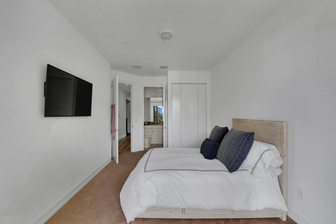
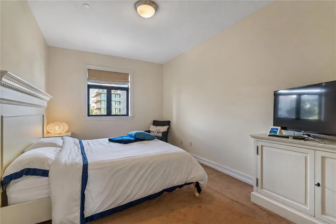
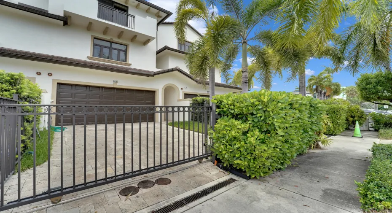
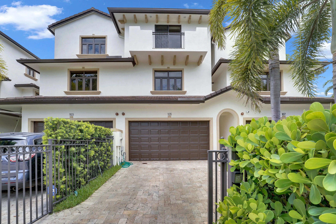
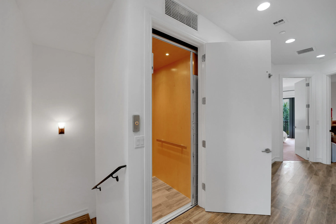
51-foot boat slip included. Waterfront living awaits in this spacious three-story townhouse located on Isle of Venice. Offering 4 bedrooms and 4.5 bathrooms across 3,303 square feet, the residence provides generous living space with a flexible layout ideal for entertaining. Two garage spaces provide convenient covered parking, while the waterfront setting offers direct access to Fort Lauderdale’s renowned boating lifestyle. With substantial interior space, private dockage, and a prime Las Olas location, this property delivers a rare combination of comfort, versatility, and waterfront convenience.

Features

  • Swimming Pool: No
  • Heating System: Central, Electric
  • Cooling System: Central Air
  • Fence: Wall
  • Patio: Balcony, Open
  • Parking: Driveway, Garage, Garage Door Opener, One Space, Attached, Two or More Spaces, On Street

Appliances

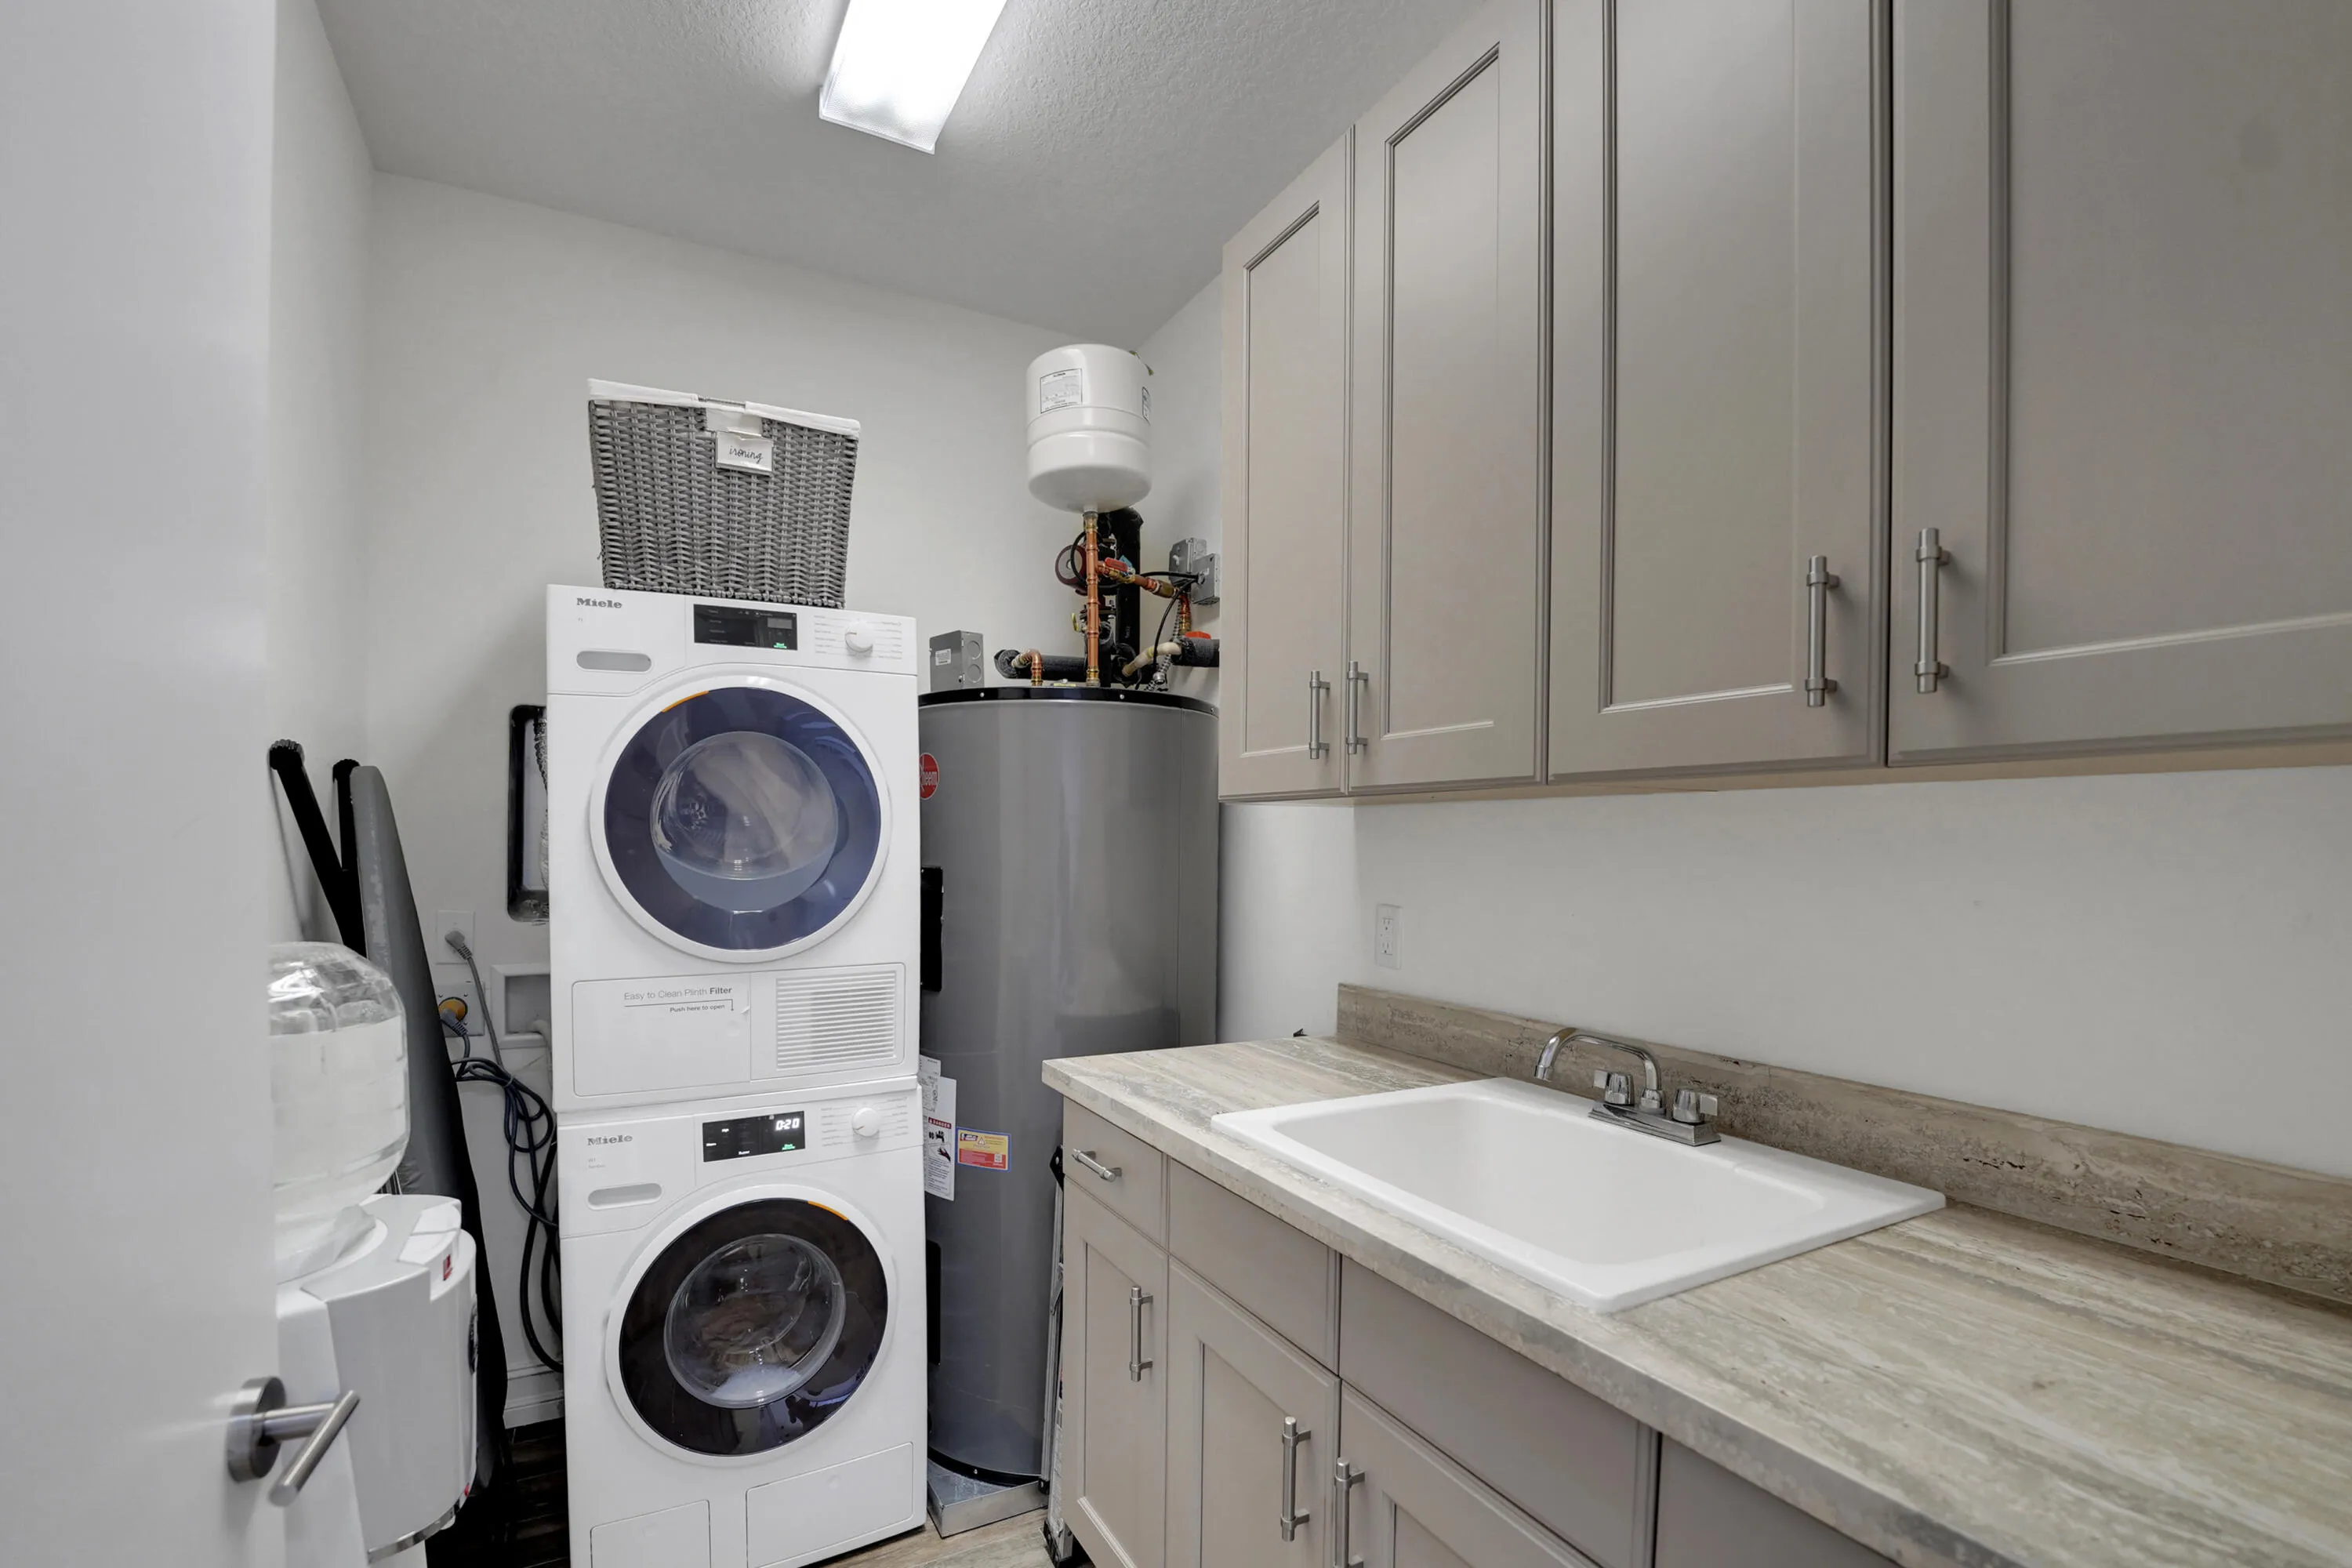
  • Appliances: Dryer, Dishwasher, Electric Range, Microwave, Refrigerator, Self Cleaning Oven, Washer, Electric Water Heater, Disposal, Built-In Oven, Ice Maker

Address Map

  • Country: US
  • State: FL
  • County: Broward
  • City: Fort Lauderdale
  • Subdivision: NURMI ISLES ISLAND NO 4
  • Zipcode: 33301
  • Street: ISLE OF VENICE
  • Street Number: 105
  • Street Suffix: Drive
  • Floor Number: 0
  • Longitude: W81° 52' 45.8''
  • Latitude: N26° 7' 17''
  • UnitNumber: 105
  • MLS Area: 3280

MLS Addon

  • Architectural Style: Tri-level
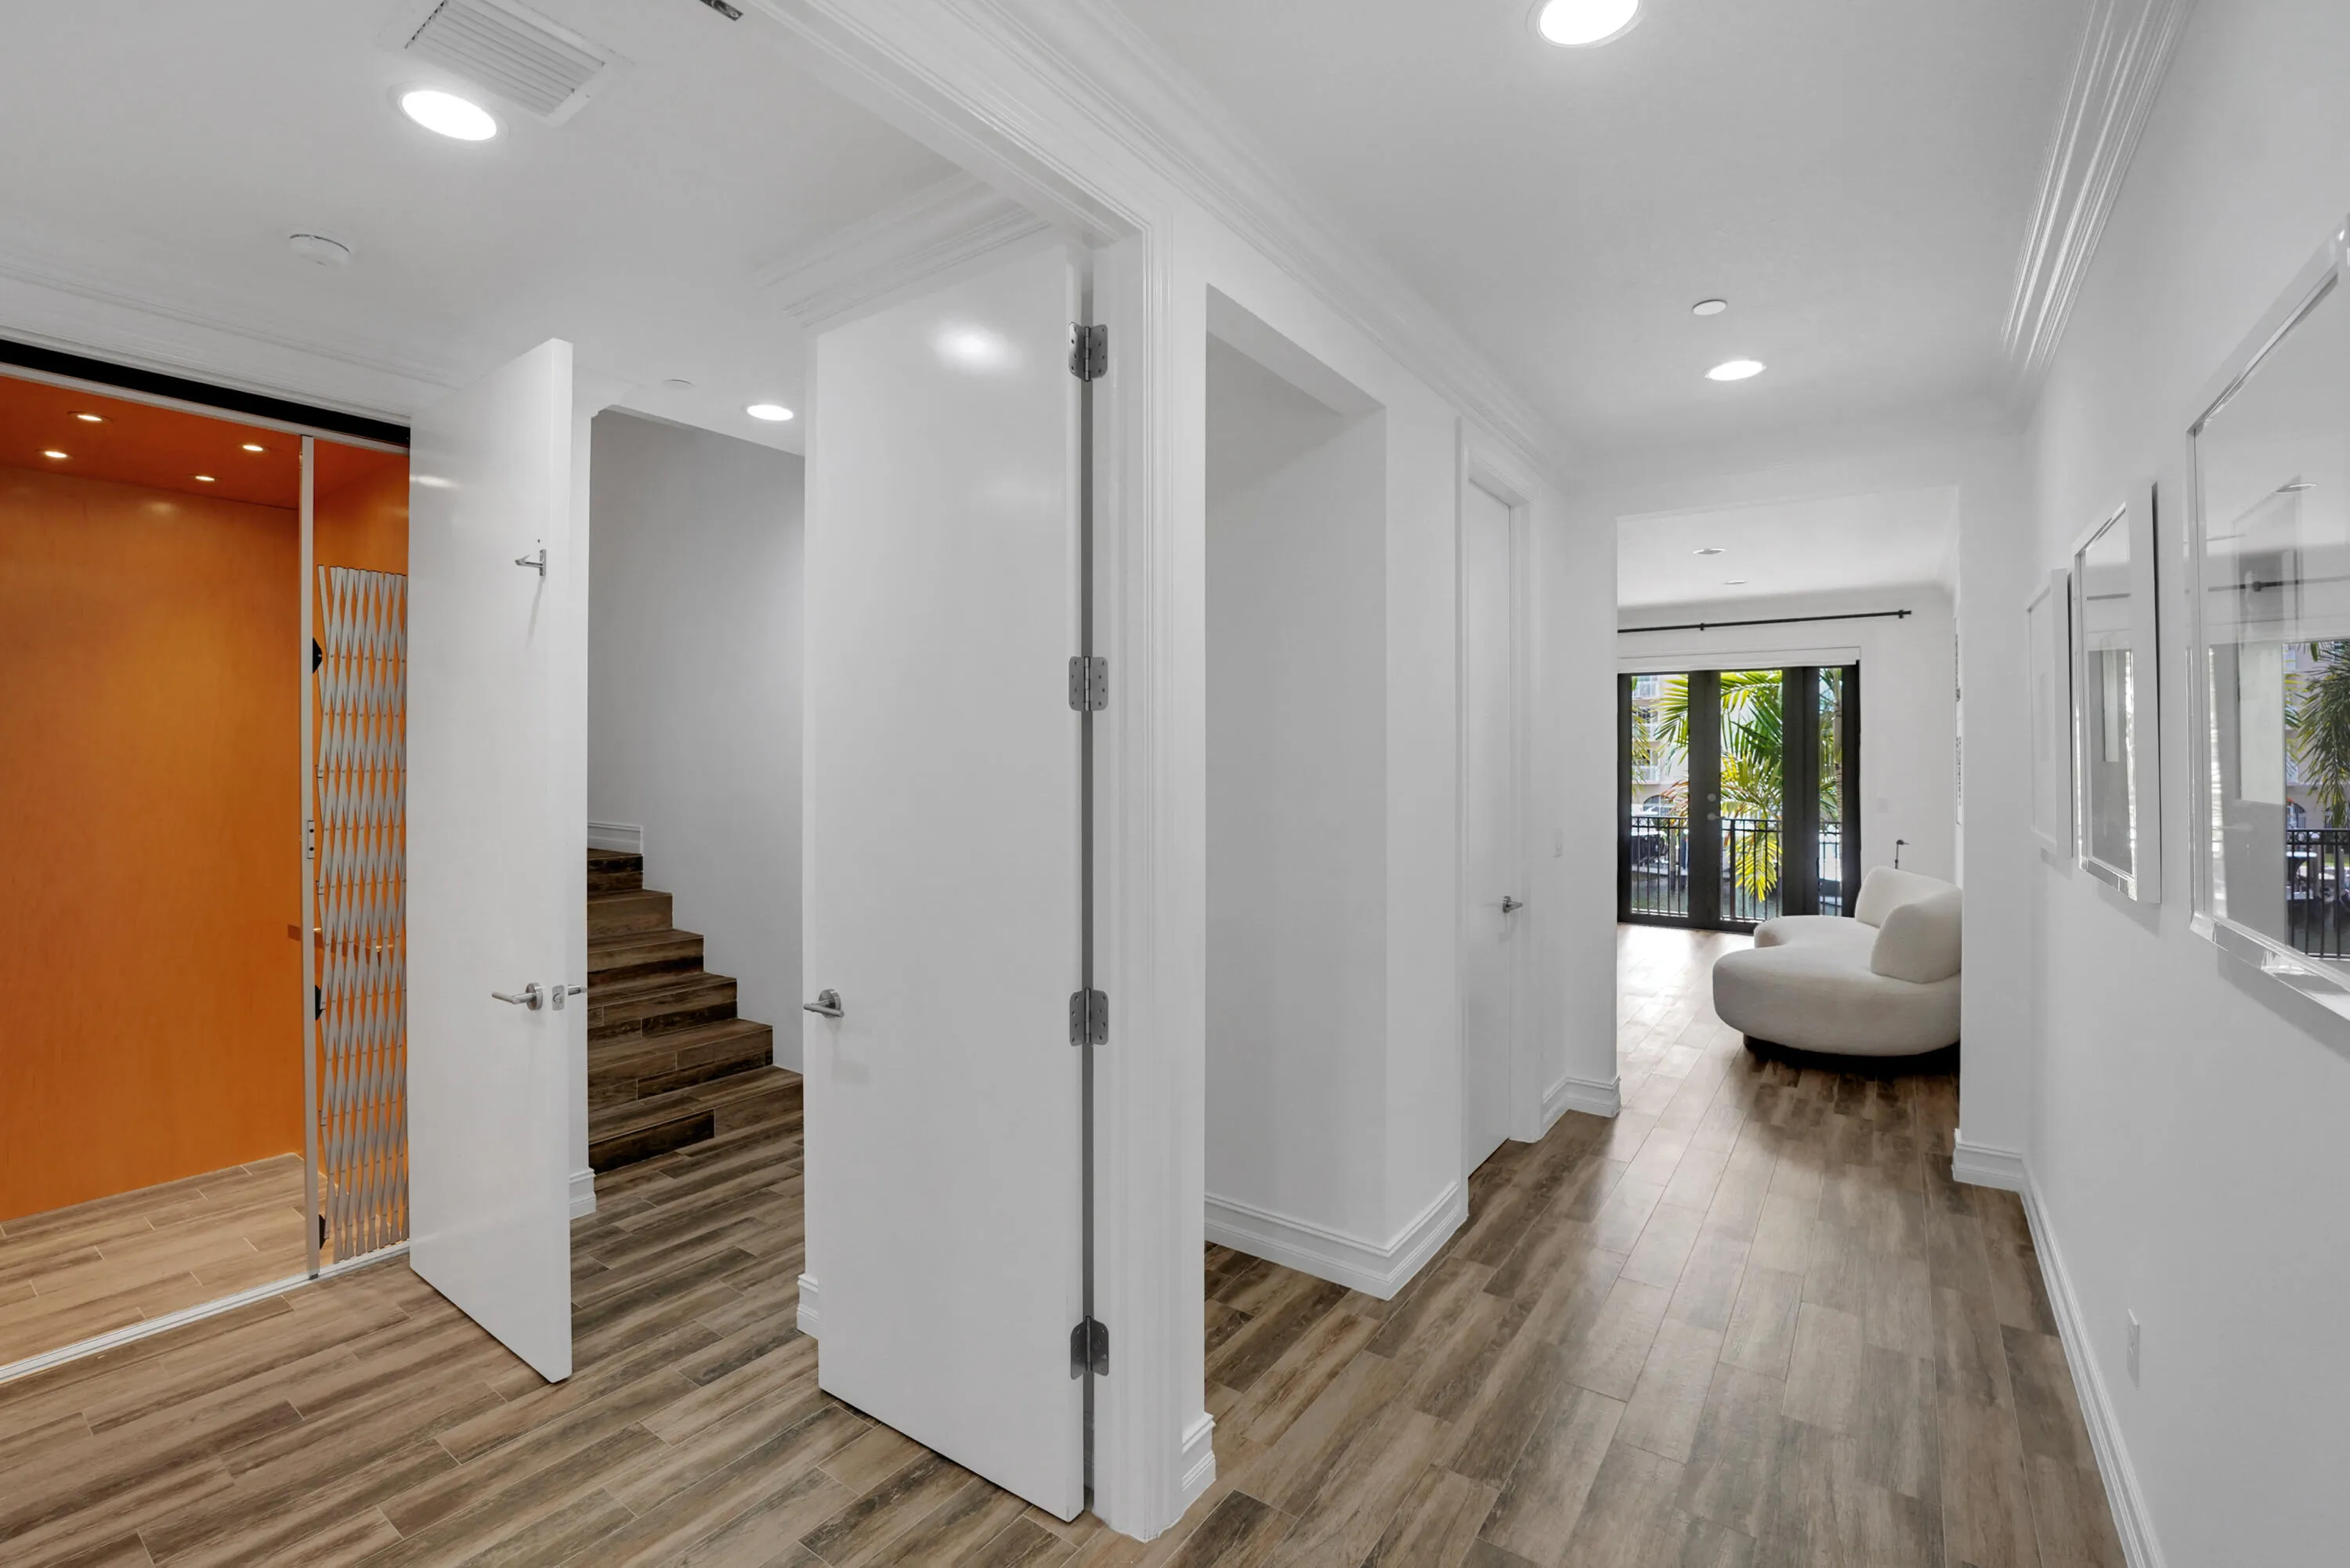
  • Association Amenities: Elevator(s), Boat Dock
  • Association Fee: $0
  • Association Fee Frequency: Monthly
  • Carport Spaces:
  • Close Date:
  • Close Price: $0
  • Elementary School: Harbordale
  • Exterior Features: Balcony, Other
  • Fireplaces Total: 0
  • Flooring: Ceramic Tile, Tile, Wood, Carpet, Vinyl, Hardwood
  • Garage Spaces: 2
  • High School: Fort Lauderdale
  • Insurance Expense: $0
  • Interior Features: Dual Sinks, First Floor Entry, Living/Dining Room, Upper Level Primary, Eat-in Kitchen, French Door(s)/Atrium Door(s), Elevator, Walk-In Closet(s), Kitchen Island, Main Living Area Entry Level, High Ceilings, Pantry, Split Bedrooms, Dining Area, Separate/Formal Dining Room, Bathtub, Shower Only
  • Laundry Features: Washer Hookup
  • Levels: Multi/Split, Three Or More
  • Lot Features: < 1/4 Acre, <1 Acre
  • Middle Or Junior School: Sunrise
  • New Taxes Expense: $0
  • Stories: 3
  • Stories Total: 3
  • Tax Annual Amount: $0
  • Utilities: Cable Available, Electricity Available, Sewer Available
  • Window Features: Blinds

Location

Listing Updated: 2026-11-11 17:45:20
  • Property Type : Residential Lease
  • Property Sub Type : Townhouse
  • Listing Type : For Rent
  • Listing ID : B26076808
  • Price : $12,000
  • View : Garden, Lake, Water
  • Bedrooms : 4
  • Bathrooms : 5
  • Full Bathrooms : 4
  • Half Bathrooms : 1
  • Square Footage : 3,303 Sqft
  • Year Built : 2013
  • Lot Area : 0.06 Acre
  • Listing Status : Active
  • Days On Market : 57
Contact Agent
Required
Required
Required
By proceeding, you consent to receive calls and texts at the number you provided, including marketing by autodialer and prerecorded and artificial voice, and ettmail, about your inquiry and other home-related matters, but not as a condition of any purchase.

Similar Residential Lease